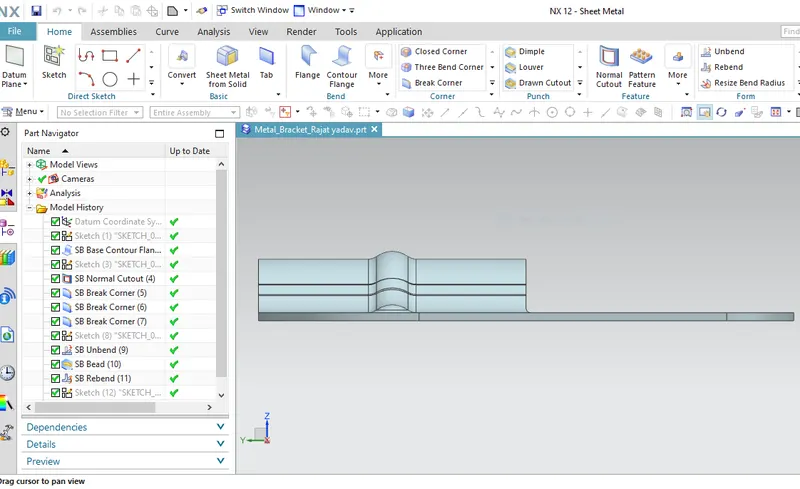
TITLE : SHEET METAL BRACKET USING NX CAD
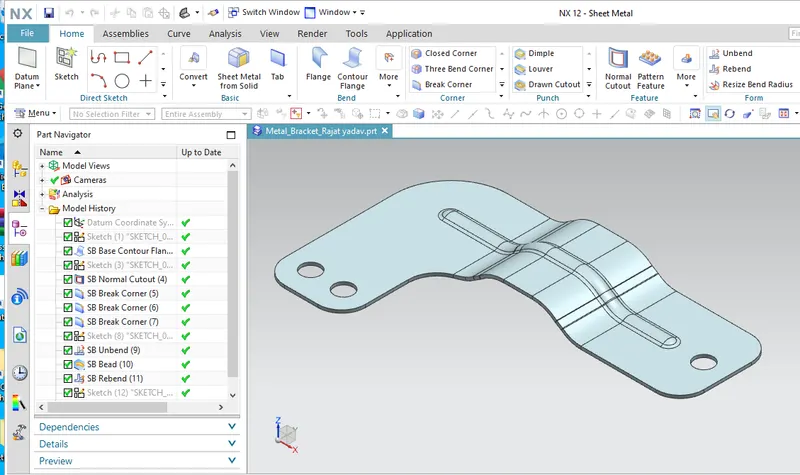
OBJECTIVE : The purpose of this project is to design an aesthetic CAD model of an sheet metal BRACKET using siemens NX_CAD sheetmatal workbench.
INTRODUCTION :The sheet metal parts can be found from thesmall light fixtures to the automotive body parts because of their high strength despite having low weight and its resistance to corrosion. Based on the requirements and the standards sheet metals of varying thickness are used. The sheet metal comes from various materials such as steel, aluminium, brass, titanium and more. sheet metal application provides an the envinornment for the design of the sheet metal part in machinery, automotive, enclosures, brackets and other parts normally manufactured with a barke press
Sheet metal application widely used in
- Aircraft Bodies
- Automobiles
- Utensils used for domestic purpose
- Beverage cans
DESIGN METHODOLOGY :
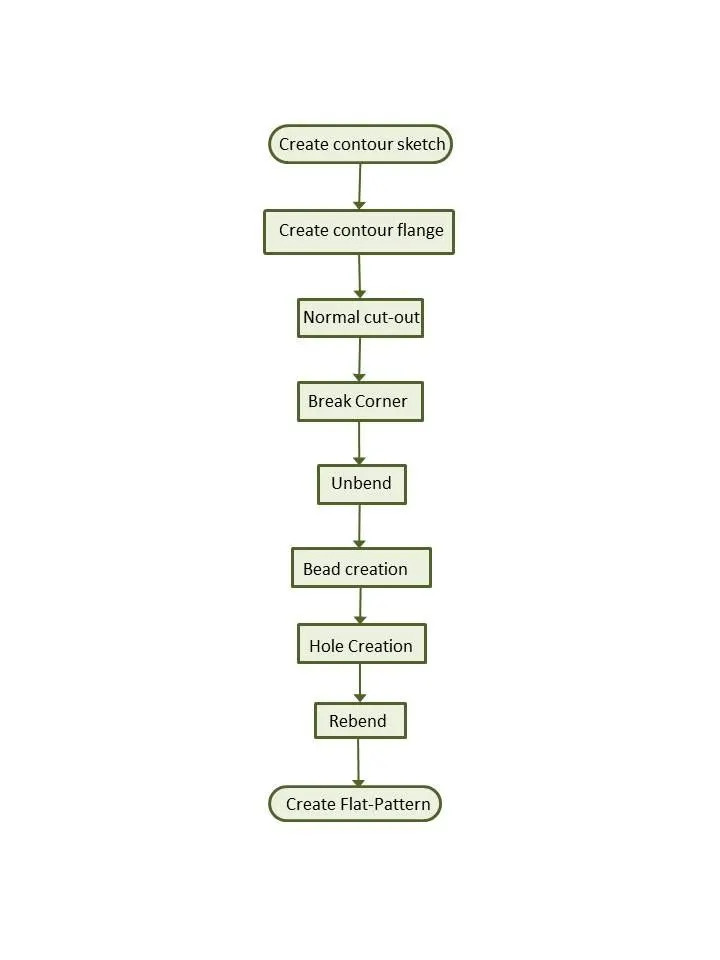
DESCRIPTION :
Contour Flange: The contour flange is a flange created using the open sketch created ina plane. It is different from regular flange because it can be created in any shape and it does not require choosing the edge of any tab or existing flange. It can be at any position or at any angle. For this bracket design, a contour flange is created using the earlier sketch as the curve.
NORMAL CUT-OUT: A sketch is drawn on the plane to cut away the unnecessary material Then the operation normal cut out is carried out. It removes away the material with respect to the sketch plane.
Break Corner: This feature breaks the sharp edges in the corners and makes it round or adds chamfer. It is
like the fillet feature in some other CAD software. It prevents the fracture breaking of the sharp corners.
UNBEND: This feature allows all the bends made by the various features to the unbent state at once. In
order to achieve a flat configuration of the sheet metal as per the design intent, it is necessary to choose the bends in order.
BEAD: Beads are the features added in sheet metal components in order to increase the stiffness of the component. Beads require a sketch in order to apply the feature. It can be either an open or closed profile.In this a stright line drawn in the top face and with the referance of the line bead feature is applied.
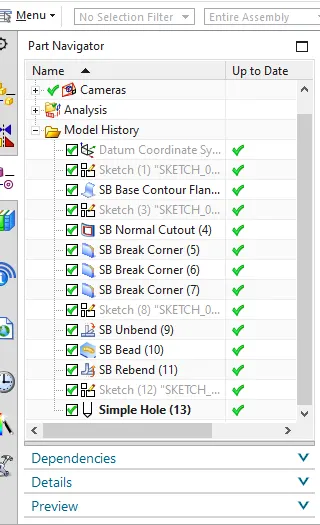
HOLE: This feature helps to create holes in the sheet metal. This requireds one face and points to position the holes. In this 3 general holes of 25 mm radius are created while in the unbent state.
Local Radius Analysis: The radius value of the parts can be easily measured or analyzed by using the local radius tool under the tab Analysis. Here, the local radius of the bead and the bend radius.
Flat Pattern: Flat pattern is the representation of the entire sheet metal component in the 2D form of the
flat sheet metal with all the bends, cut-outs, holes, and additional features in the form of lines or edges. The flat pattern ensures the ability to cut the sheet metal out of the raw sheet metal plate. It removes the possible errors such as interference or collision within the same component. The flat pattern of this enclosure
indicating the bend radius, bend angle, and bend direction.
VIEWS:
ISOMERIC VIEW
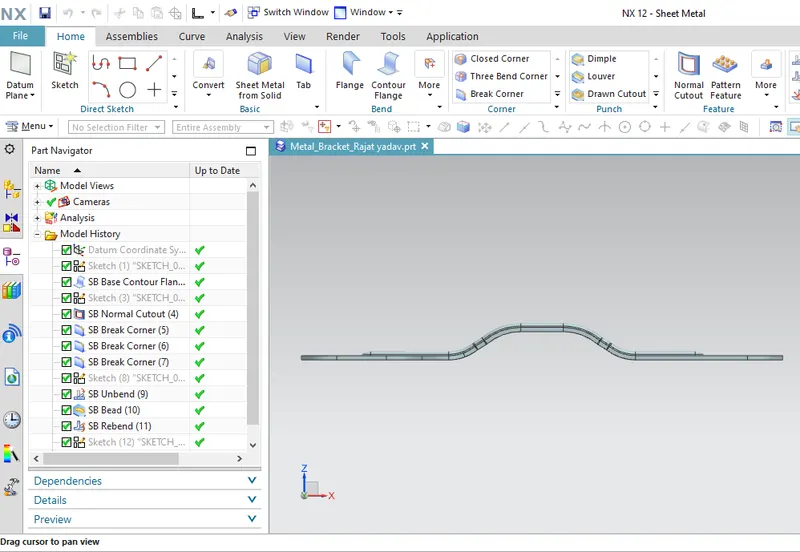
FRONT VIEW:
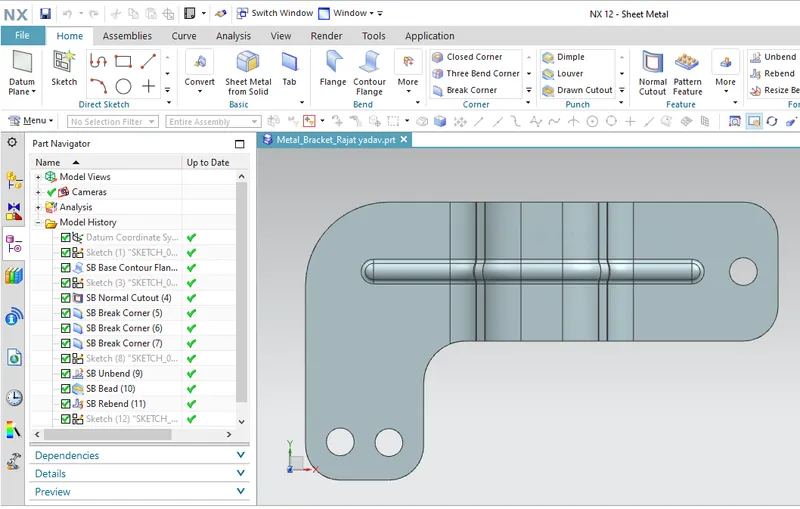
TOP VIEW:
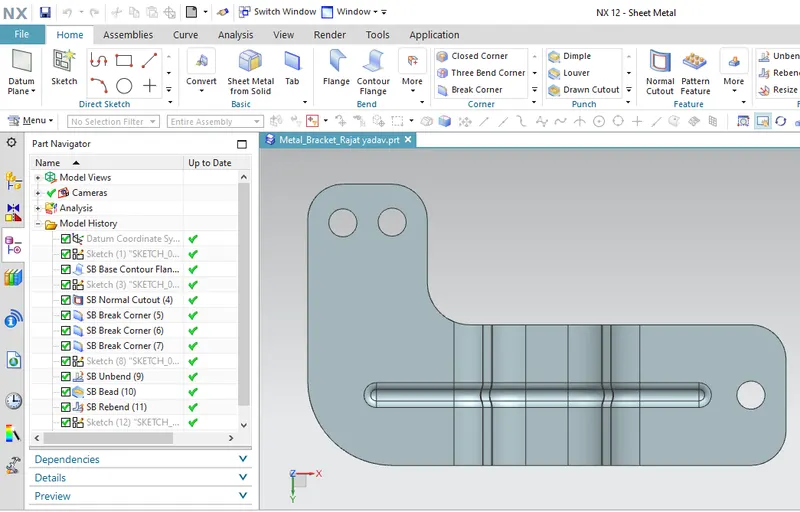
BOTTOM VIEW:
LEFT VIEW:
FEATURE TREE
CONCLUSION
Thus the metal bracket model was created sucessfully by using NX CAD.