Advanced Sheet Metal Design Using NX Cad Challenge_5_Odd Shaped Enclosure
Objective:-
To design a Odd Shaped Enclosure using Siemens NX Sheet metal application.
Introduction:-
- SIEMENS NX:- NX formerly known as "unigraphics", is an advanced high-end CAD/CAM/CAE, which has been owned since 2007 by Siemens PLM Software.
- SHEET METAL DESIGN:- NX Sheet Metal Design provides the design professional with a complete set of tools to efficiently create and manage sheet metal parts based on the knowledge of material properties and manufacturing processes. NX Sheet Metal Design tools incorporate material and bending information, enabling the model to represent both the formed component and flattened blank shapes
TOOLS USED:-
1.SKETCH :-
A Sketch is a named set of 2D curves and points located on a specified plane or path.You can apply rules, in the form of geometric and dimensional constraints, to establish the criteria your design needs.Features created from a sketch are associated with it, if the sketch changes so do the features
2.Datum plane:- It creates a datum plane used to construct other features. It is created to form the lid.
3.Datum coordinate system:- It creates a datum coordinate system used to construct other features. It is created as a reference to mirror the bodies and the features
4.TAB :-
create a base feature by extruding a sketch along a vector by a thickness value, or by adding material to existing faces and bend regions of a sheet metal part
5.FLANGE:-
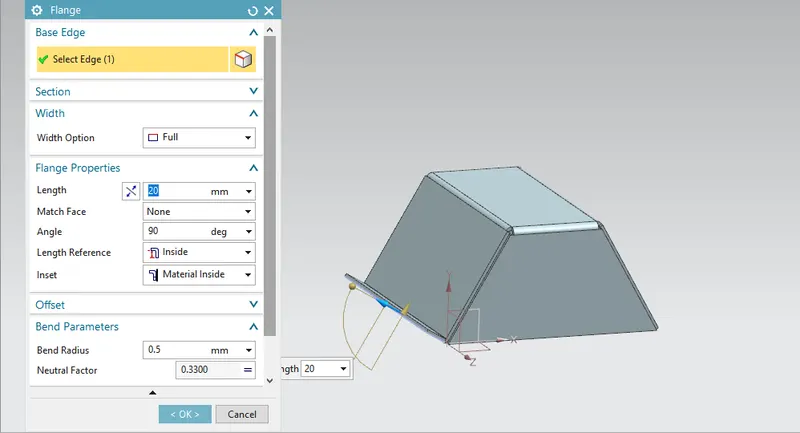
Flange command use to add a flat flange at an angle to a planar face and adds a blend between the two
1.Click flange command icon.
2. In the graphics window, select the edge to add a flat flange.
3. In the flange properties group.
- Select full option in the width option list.
- Set the length value in the length box. Click to change the direction if you want. In the length reference box, you can select more option as: inside, outside web, tangent.
- Select the angle of flat flange.
- In the inset box, you can select the method to inset material as: material inside, material outside, bend outside, material inside OML.
- Select the offset you want.
- Click OK to finish this command.
Note: If you want to use a different bend radius value, you need to draw arcs in the section, or change the default bend radius value.
6.UNBEND:-
This feature is used to unbent the sheet metal taking any one face as a stationary face.
Flattens sheet model through selected bends.
To activate command:
- Click on command on (When sheet metal application activated.) “ Home => Form down arrow => Unbend”
- Activate command from “Menu => Insert => Form=> Unbend”
For Using “Unbend” command:
- Activate the “Unbend” command.
- Select the stationary face of the sheet metal.
- Select edges to bend
7.REBEND:- Rebends, the unbent feature of the sheet metal model.
It uses after the “Unbend” command If needed.
To activate command:
- Click command on (When sheet metal application activated.) “ Home => Form Gallery => Rebend”
- Activate command from “Menu => Insert => Form=> Rebend
- Select unbent faces on the model. (“Select Face” in the “Bend” tab highlighted automatically when command activated.)
- If you want to define stationary face on sheet metal model, click down arrow in the command window to open more options. Click on “Select Face or Edge“ in the “Stationery Face or Edge” tab in the command window. The function will be highlighted. Select stationary face on the model.
- Click the “Ok” to finish
8.DIMPLE:- The Dimple command to lift an area of the model inside a sketch that simulates a stamping tool. A Dimple feature across cylindrical bends in the unbent state. An open or closed section type of the Dimple feature can be created across a bend and a planar face, or completely inside the bend
9.BEAD:- Used for giving strength to the sheet metals
Bead command to lift material along the contour of a sketch that simulates a stamping tool. Beads can also be created to stiffen sheet metal parts.
- Choose Weld Assistant tab→Sealer group→Bead.
The Bead dialog box opens.
- In the Type group, Ellipse is selected.
- In the Primary Parts group, Select Face is active.
- Select a face on the primary part.
- In the Secondary Parts group, click Select Face and in the graphics window, select a face on the secondary part.
- In the Path group, click Select Curve or Point and in the graphics window select the curve you want to sweep the cross section along.
- In the Parameters group, set the parameters for defining the cross section.
- Click OK to create the Beadfeature
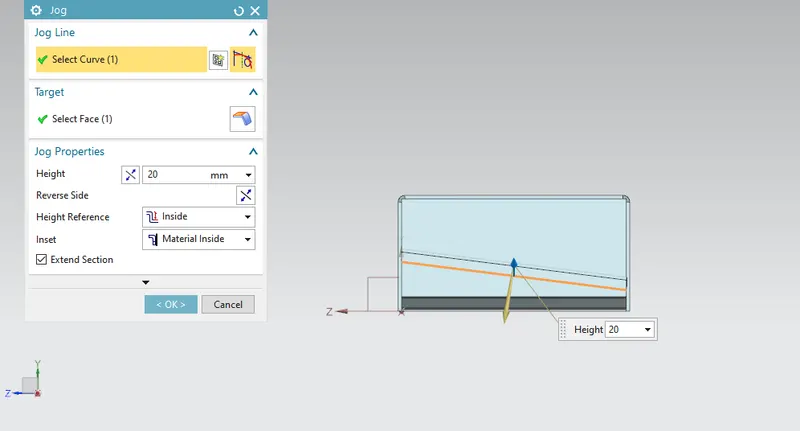
JOG:- Jog is a tool which lifts material on one side of the jog line and adds a flange between two sides. The section for jog the must consist of a single line across a planar face. Jog provides rigidity to a part by creating step in tab or face. In model we applied jog on opposite face to flange
Use the Jog command to create an offset or a step in a tab. You can use small jogs to provide clearance or rigidity to a part. The section for the jog must consist of a single line across a planar face.NX creates the jog by lifting material on one side of the jog line line and adding a flange between the two sides.
DESCRIPTION:-
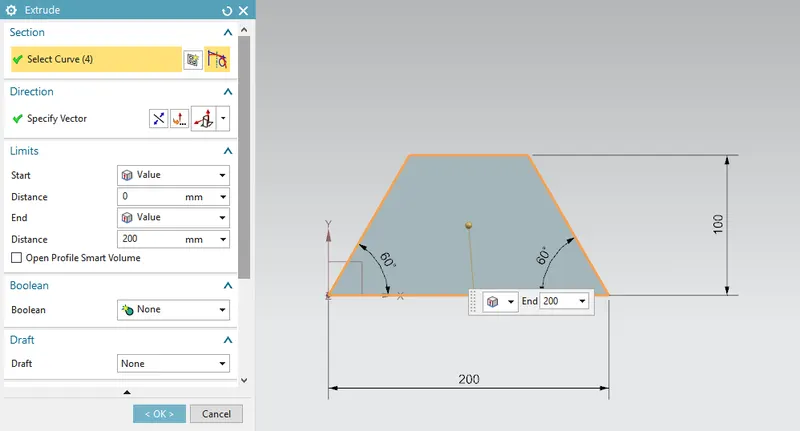
- First a solid body was created by drawing the required sketch and using the extrude command
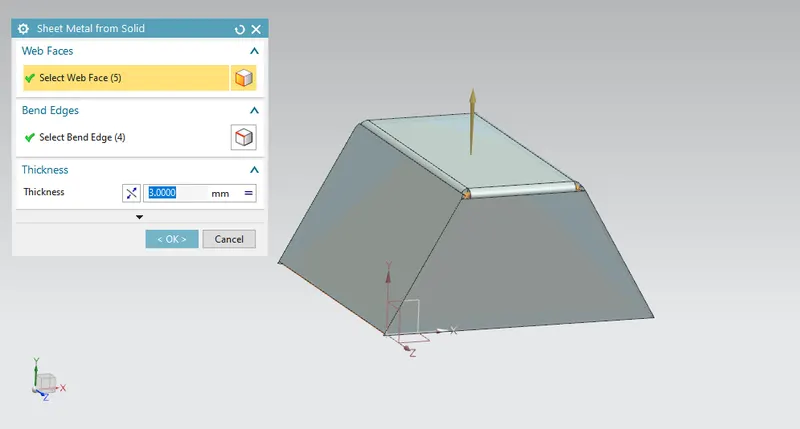
- The extruded solid body was wrapped with the sheet metal using sheet metal from solid option
- Then the solid body must be hidden and then the required flange was created on the left side of the enclosure.
- Then for the right edge a line was drawn and by using it a Jog feature was applied.
- Then for creating some other features like Bead, hole the unbend operations was carried out.
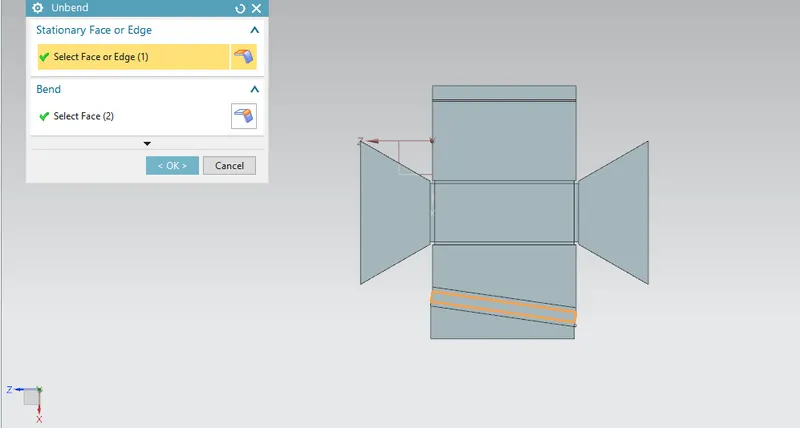
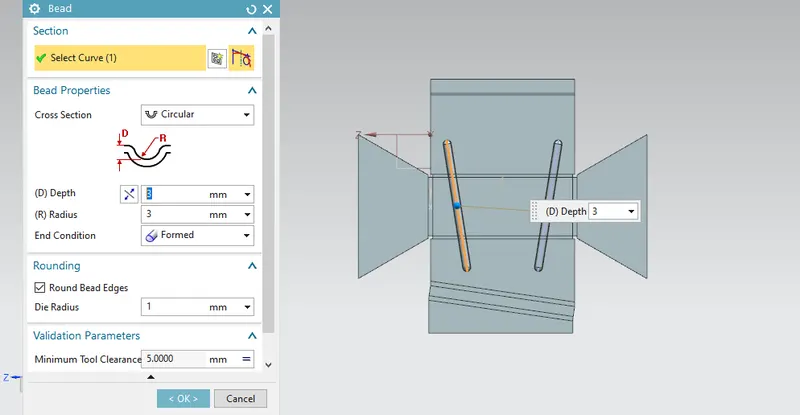
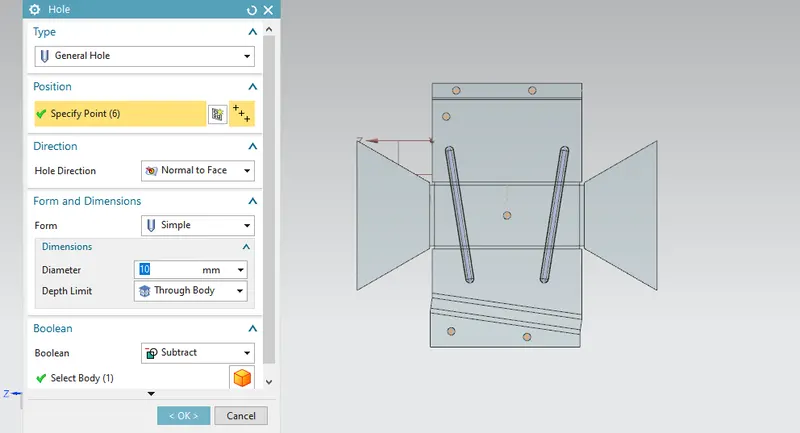
- After unbending the required beads were created along with the necessary holes on the sheet metal surface
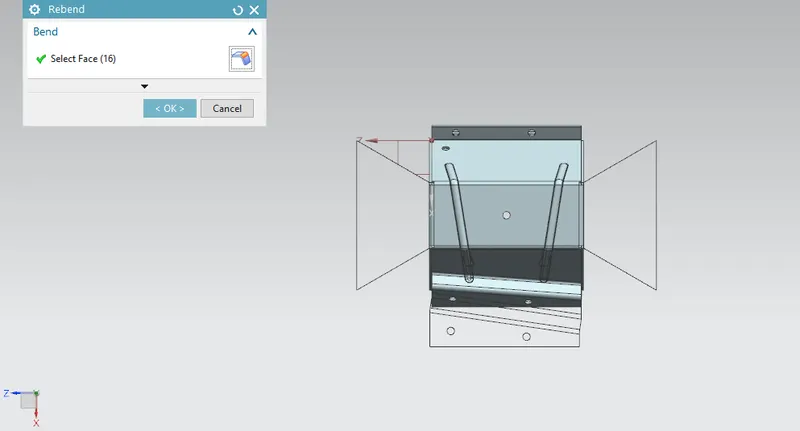
- Finally the flat pattern view was generated and the drafting (drawing sheet) for the flat pattern view was created
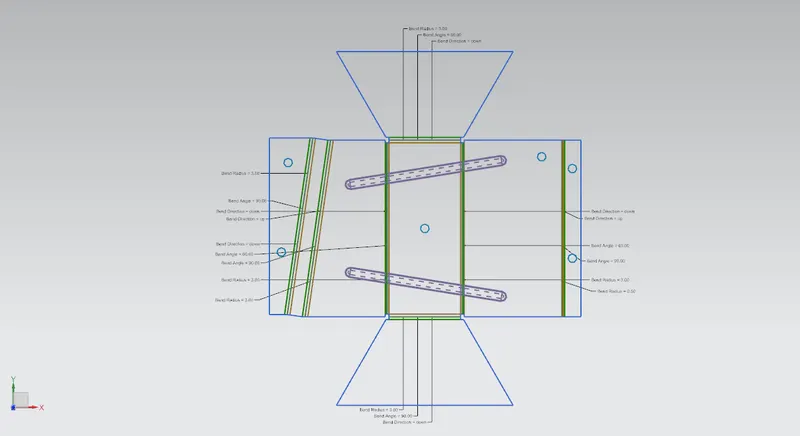
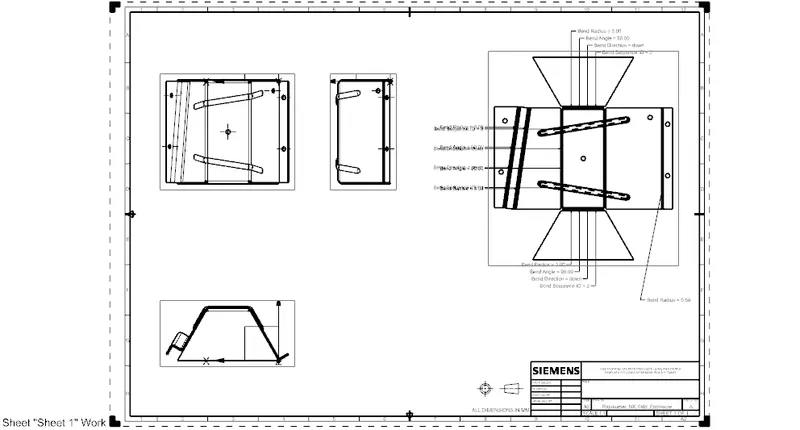
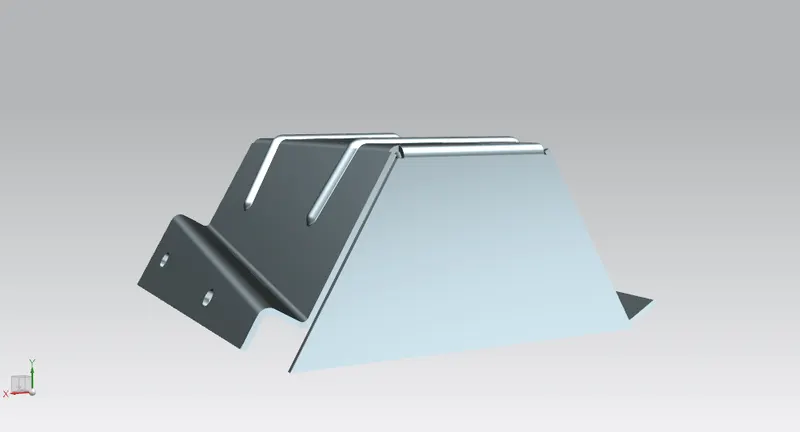
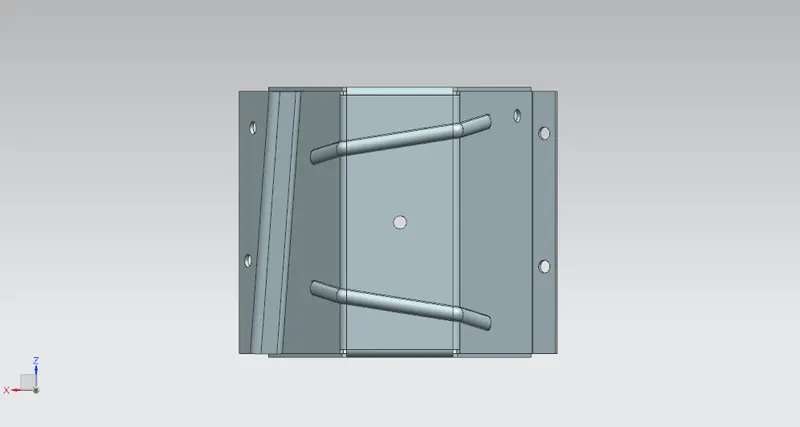
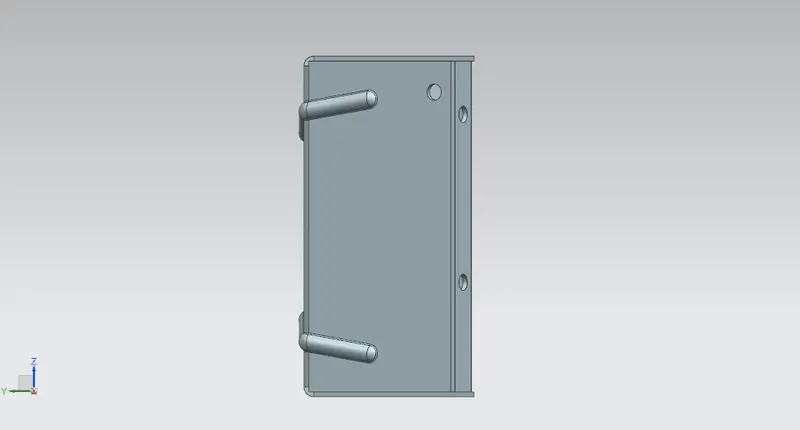
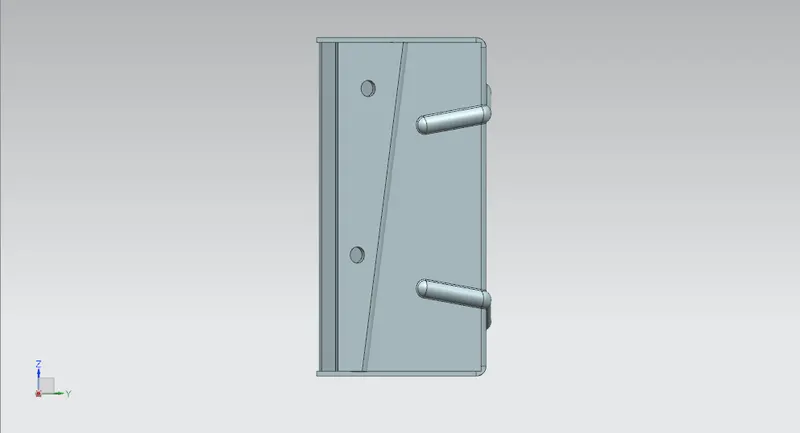
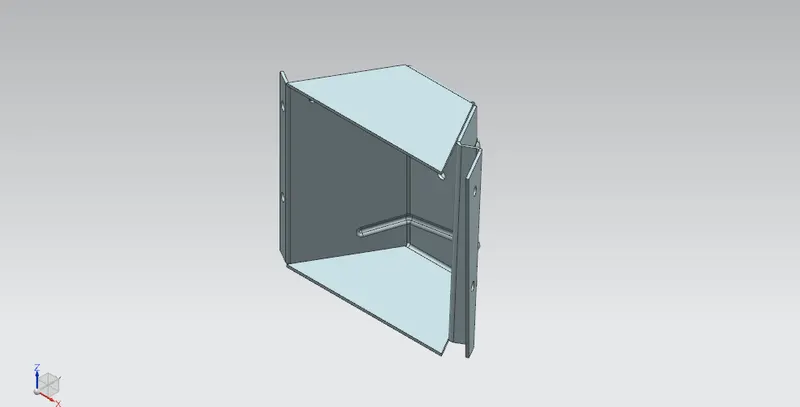
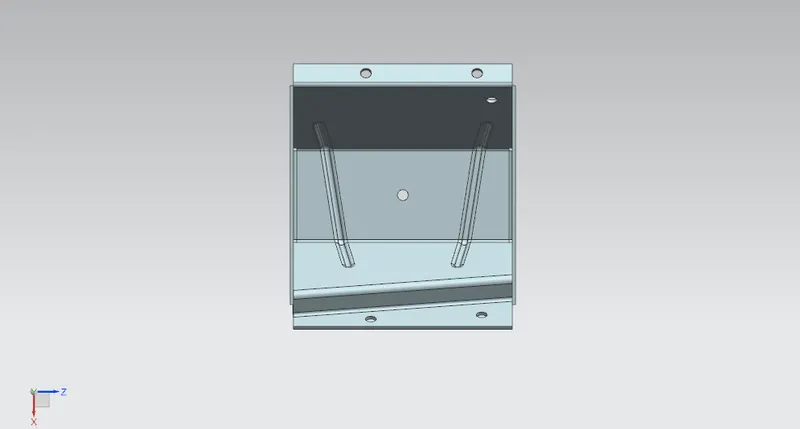
STANDARD VIEWS FOR THE ENCLOSURE
TOP VIEW
SIDE VIEW
ISOMETRIC VIEW
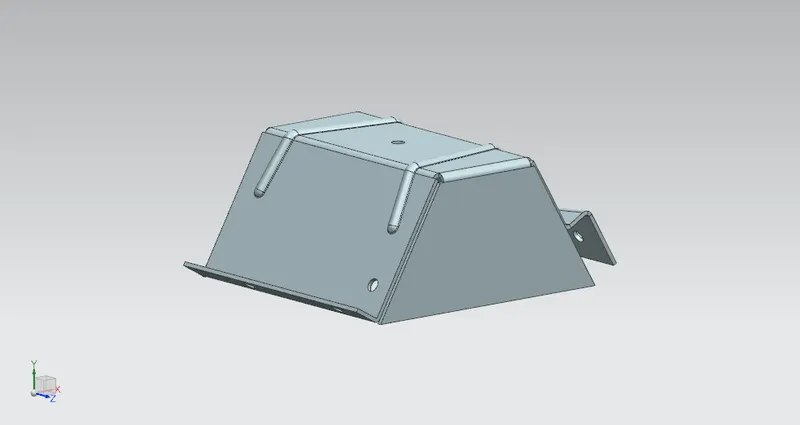
BOTTOM VIEW
CONCLUSION:-
Thus the project has been completed by designing a sheet metal odd shaped enclosure using the NX sheet metal application