Photo Realistic Rendering
MODELING, ASSEMBLY, PHOTOREALISTIC RENDER OF AN AMERICAN CHOPPER
OBJECTIVE
Main objective of this project is to Create a photo-realistic Conceptual model of an American Chopper using solid works.By creating part drawings, converting them to 3D models, assembling the created parts and finally giving it a photorealistic view by rendering the model using Photoview-360.
INTRODUCTION
SOLIDWORKS
Solid works is a 3D-Modelling Computer Aided Design (CAD) and Simulation based software. To create a 3D Model, it uses the parametric future based approach (Developed by PTC) by taking the inputs from the user
CHOPPER
A chopper is a type of custom motorcycle which emerged in California in the late 1950s. The chopper is perhaps the most extreme of all custom styles, often using radically modified steering angles and lengthened forks for a stretched-out appearance. They can be built from an original motorcycle which is modified (chopped) or built from scratch. Some of the characteristic features of choppers are long front ends with extended forks often coupled with an increased rake angle, hardtail frames (frames without rear suspension), very tall "ape hanger" or very short "drag" handlebars, lengthened or stretched frames, and larger than stock front wheels
DESIGN METHODOLOGY
Idea is the primary requirement to design/model any product
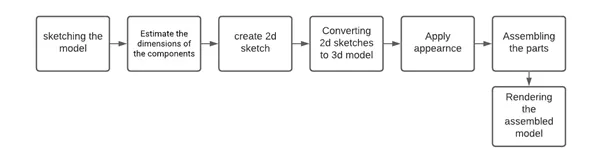
MODELING
American Chopper consists of
- Front Fender
- Chassis
- Rear Fender
- Front fork
- Gas tank
- Oil Tank
- Front wheel
- side stand
- Rear Wheel
- Engine
The major Tools/Features used in the solid works for modeling the chopper were
1. Creating a 2D sketch : A 2D sketch is the base to create a 3D model. It is usually created on the X-axis & Y-axis. This includes lines, circles, rectangles, splines, etc.
- The Status of a Sketch
The current status of a sketch is displayed in the lower right corner of the screen.
Fully Defined = Black
Under Defined = Blue
Over Defined = Red
2.Geometric relation: Geometric relations are one of the most powerful features in SOLIDWORKS.They’re used in the sketch level to control the behaviors of the sketch entities when
they are moved or rotated and to keep the associations between one another
3. Solid Extrude: It extrudes a sketch or selected sketch contours in one or two directions to create a solid feature
- Create a sketch. You can use a closed profile sketch or an open profile. For cuts, open profile sketches are only valid for Blind or Through All end conditions
- Click one of the extrude tools Insert >Boss/Base > Extrud
- Click ok
4.Extrude cut: Extrude cut is a feature which helps to remove materials from the 3D model. It is just opposite to extrude boss/base feature, because it cuts a sketch profile while extruding. It can cut in both directions and mainly used for creating holes, channels, slots etc.
- Sketch on planes and/or planar surfaces
- The sketch should be closed and defined
- Then select the cut extrude command, to cut the solid
5.Revolve Boss: Revolves a sketch or selected sketch contours around an axis to create a solid feature.
- Create a new 2D sketch.
- Create all solid sketch geometry on one side of the axis.
- Choose Revolve Boss/Base from the features menu.
- Pick the axis you wish to use for the revolve.
- Specify direction and angle.
- Accept the Feature
6.Revolve Cut : Cuts a solid model by revolving a solid profile around an axis.
7.Swept Boss : This feature sweeps a closed profile along an open or closed path to create a solid feature.
- Create a line or spline sketch.
- Select the profile need to extrude
- Select the path with extrude need to be done
8.Loft : The loft feature creates a shape by making transitions between multiple profiles and guides curves thus allowing to create complex geometry with a single tool.This feature can be used in both solid as well as surface modelling.
9.Dome : A dome is a rounded vault forming the outside face of a body or structure, typically with a circular base.
- Click Dome on the Features toolbar, or click Insert > Features > Dome.
- Select one or more planar or non-planar faces. Set a value for the distance by which the dome expands.
- Click to create a concave dome
10. Curve driven: The Curve Driven Pattern tool allows you to create patterns along a planar or 3D curve. To define the pattern, you can use any sketch segment, or the edge of a face (solid or surface), that lies along the plane. You can base your pattern on an open curve, or on a closed curve, such as a circle.
11. Linear pattern: Use linear patterns to create multiple instances of one or more features that you can space uniformly along one or two linear paths.
12. circular patterns: Use circular patterns to create multiple instances of one or more features that you can space uniformly around an axis.
13.Fillet : Fillet/Round creates a rounded internal or external face on the part. You can fillet all edges of a face, selected sets of faces, selected edges, or edge loops
- Click fillet (Features toolbar) or Insert > Features > Fillet.
- Under fillet Parameters, select an item and set parameters
- click ok
14.Chamfer : The chamfer command is used to connect two adjacent faces using an inclined line.
- Click Chamfer (Features toolbar) or Insert > Features > Chamfer.
- Under Chamfer Parameters, select an item and set parameters
- click ok
15.Trim: The trim command is used to remove or erase the extra edges of intersecting lines on a 2D sketch. You can use Power trim to trim multiple, adjacent sketch entities by dragging the pointer across each sketch entity.
16.Offset : Adds sketch entities by offsetting faces, edges, curves, or sketch entities to a specified distance.
- The Offset entities tool is as simple as clicking the geometry after initiating the command
17.split: Use the Split feature to create multiple parts from an existing part. You can create separate part files, and form an assembly from the new parts.
- Click Split (Features toolbar) or Insert > Features > Split.
- In the PropertyManager, set the options.
Callout boxes appear in the graphics area for up to 10 bodies at one time. Click Next 10 or Previous 10 to scroll through all the callout boxes for a part.
- Under Resulting Bodies, select the bodies to save under, or click Auto-assign Names.
All of the saved bodies appear in the graphics area and are listed in the FeatureManager design tree under Solid Bodies. The software automatically names all bodies. You can change the names.
- Double-click the body name under File, type a name for the new part in the dialog box, then click Save.
The new part name appears in the Resulting Bodies list and in the callout box. Unsaved bodies are not split and remain with the original part.If you clear the check box for a split part after you save it, that part is no longer saved as a separate entity. It remains with the original part.
- Click ok.
18.Solid Merge/Combine: In a multibody part, you can combine multiple bodies to create a single body.
- Click Combine. (Features toolbar) or Insert > Features > Combine.
- In the PropertyManager, under Operation Type, select Add.
- For Bodies to Combine, select the bodies to combine. You can select bodies in the graphics area or the Solid Bodies. ...
- Click Show Preview to preview the feature.
- Click ok.
19.project curve: You can project a sketched curve onto a model face to create a 3D curve. You can also create a 3D curve that represents the intersection of two extruded surfaces generated by creating sketches on two intersecting planes.
- Create a sketch on each of two intersecting planes, closing each sketch when you are done.
- Align the sketch profiles such that when they are projected normal to their sketch plane; the implied surfaces will intersect, creating the required result.
- Under Sketch to Project , select both sketches in the flyout FeatureManager design tree or the graphics area.
- Select Reverse projection to reverse the direction of projection.
- Select Bi-directional to create a projection that extends on both sides of the sketch
- Click ok.
20.Converting Entities: You can create one or more curves in a sketch by projecting an edge, loop, face, curve, or external sketch contour, set of edges, or set of sketch curves onto the sketch plane.
- In an open sketch, click a model edge, loop, face, curve, external sketch contour, set of edges, or set of curves
- Click Convert Entities (Sketch toolbar) or Tools > Sketch Tools > Convert Entities
- In the PropertyManager, click Select chain to convert all contiguous sketch entities.
- Click ok.
21.Shell : The shell tool hollows out a part, leaves open the faces you select, and creates thin-walled features on the remaining faces. If you do not select any face on the model, you can shell a solid part, creating a closed, hollow model. You can also shell a model using multiple thicknesses
- Click Shell (Features toolbar) or Insert > Features > Shell.
- Set Thickness to set the thickness of the faces you keep.
- Select one or more faces in the graphics area for Faces to remove
- click ok.
22.Mirror : This allows to mirror features, faces & bodies along a face or a plane.
- click Mirror (Features toolbar) or Insert > Pattern/Mirror > Mirror.
23.Surface Knit : Combines two or more adjacent, non-intersecting surfaces together.
- Click Knit Surface on the Surfaces toolbar, or click Insert > Surface > Knit.
- In the PropertyManager, under Selections: Select faces and surfaces for Surfaces and Faces to Knit
- Select Gap Control to view edge pairs that might introduce gap problems, and to view or edit the knitting tolerance or gap range. View the Knitting tolerance. Modify it if required
- Click OK
COMPONENTS MODELLED
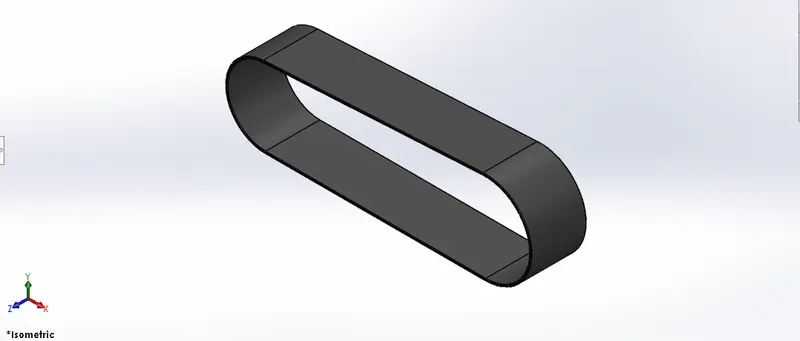
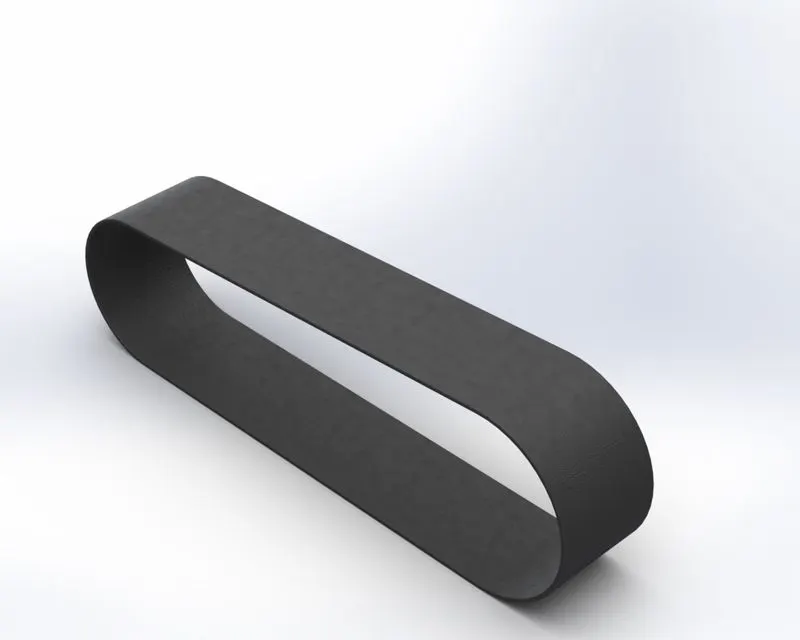
1.Transmission belt :
- Belts is Used to transfer power from the Engine output shaft to the Gear box Input shaft. Generally it is made polyster material with the layes or kevlar and sandwich of metallic wires . It's a combination of diffrent elements which is giving it Strength to transmit maximum horse power generated form engine to gear box.
- Features used for this model are Offset, Fillet & Boss Extrude.
a. Part model image
b. Rendered image
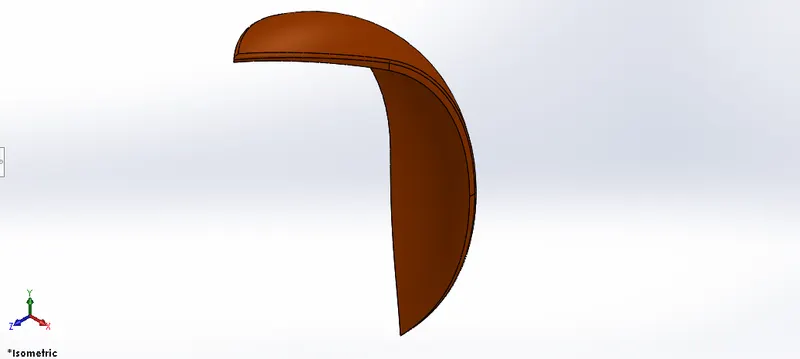
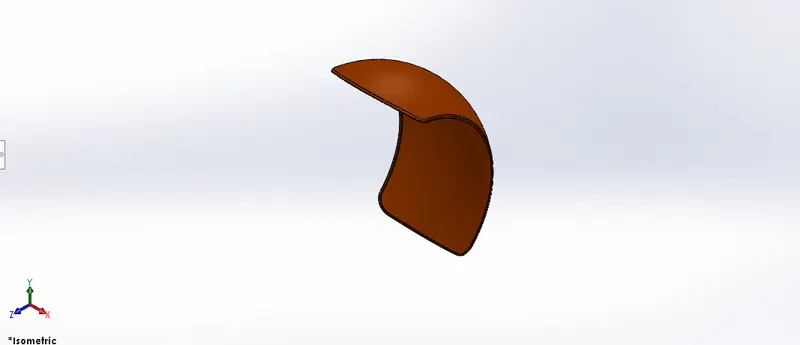
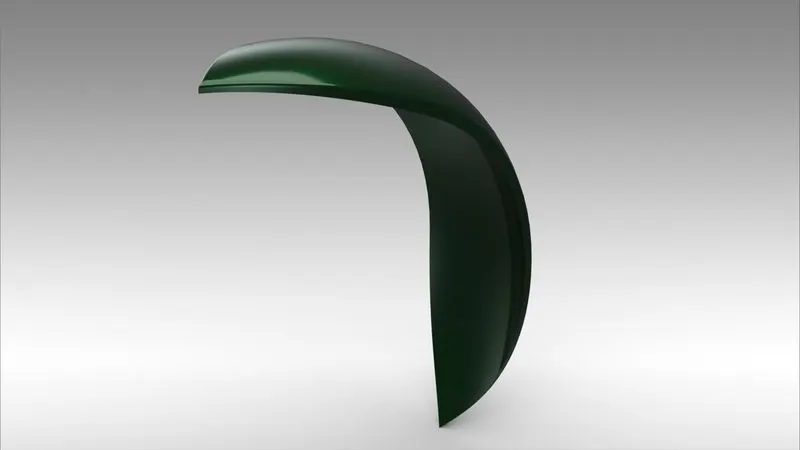
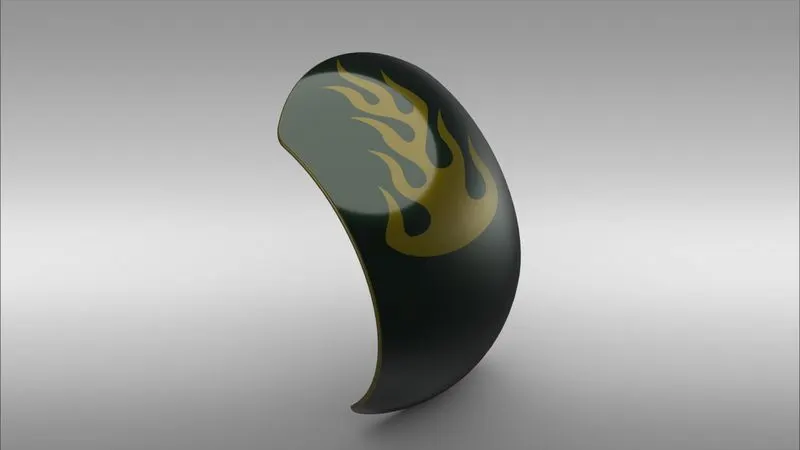
2.Fenders :
- Fender is the American English term for the part of an automobile, motorcycle or other vehicle body that frames a wheel well (the fender underside). Its primary purpose is to prevent sand, mud, rocks, liquids, and other road spray from being thrown into the air by the rotating tire.
- Features used for this model are Revolve, split and fillet
a. Part model image
b. Rendered image
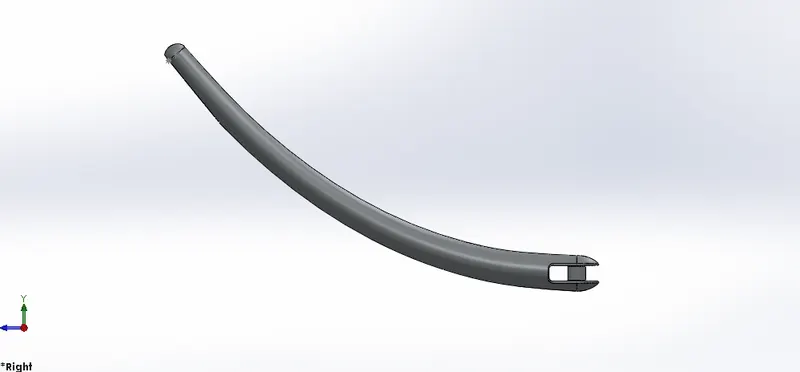
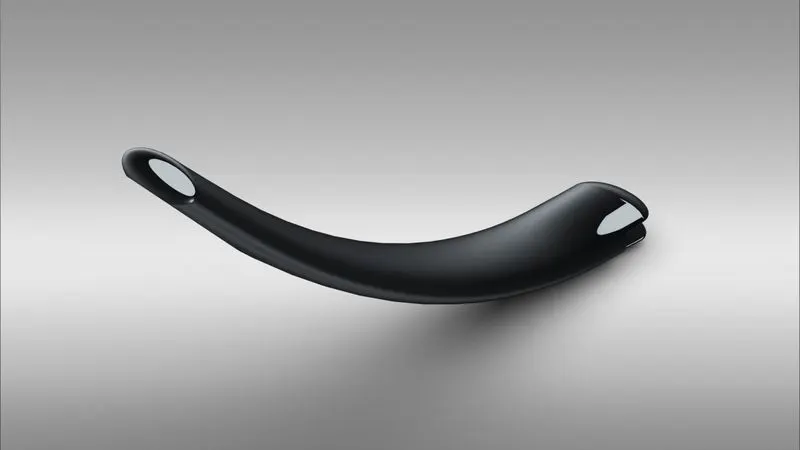
3.Kickstand:
- A kickstand helps support a motorcycle when it's parked so it doesn't tip over. These kickstands allow you to position your motorcycle in a parking space and enable you to get on and off your motorcycle safely while it's stabilized.
- Features used for this model are loft and dome
a. Part model image
b. Rendered image
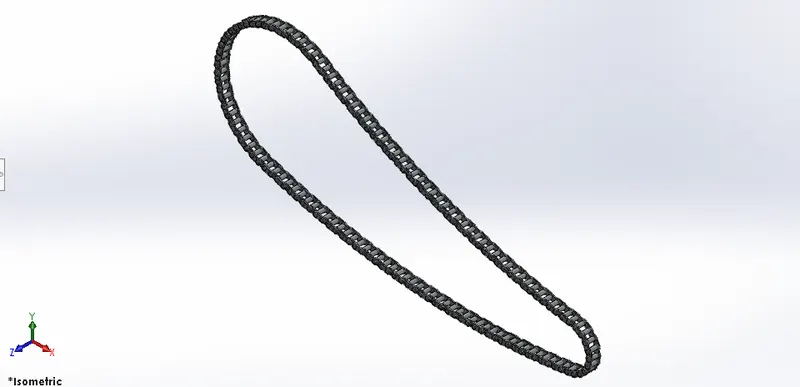
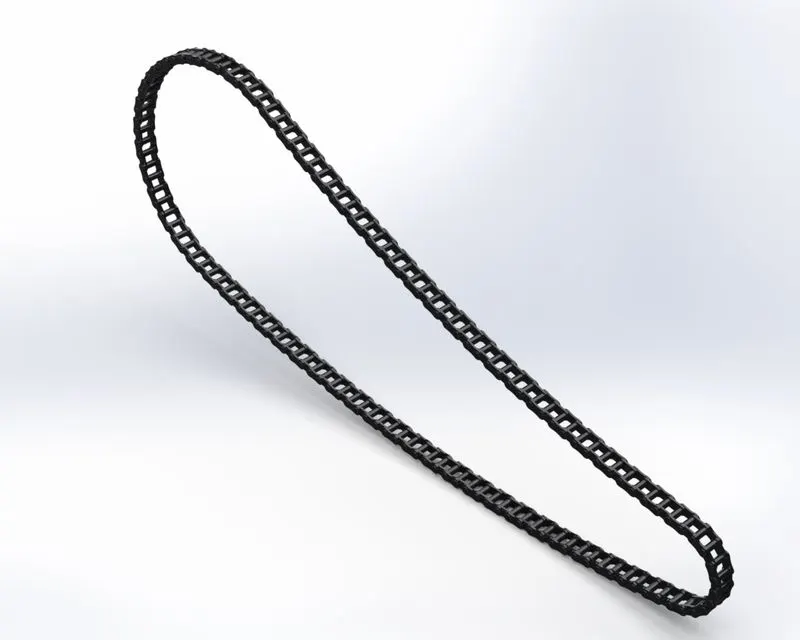
4.Chain:
- Chain is power transmitting unit , It transmit power from Gearbox output shaft to the sprocket attached to the rear wheel. It is constant velocity drive . Manufactured by using various materials the general material for chain is low carbon steel
- Features used for this model are curve diven pattern, boss extrude, block (A block is a saved sketch that can prevent redrawing the same sketch multiple times)
a. Part model image
b. Rendered image
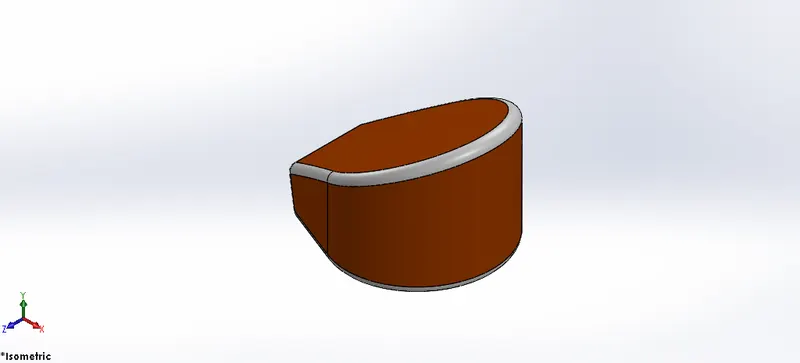
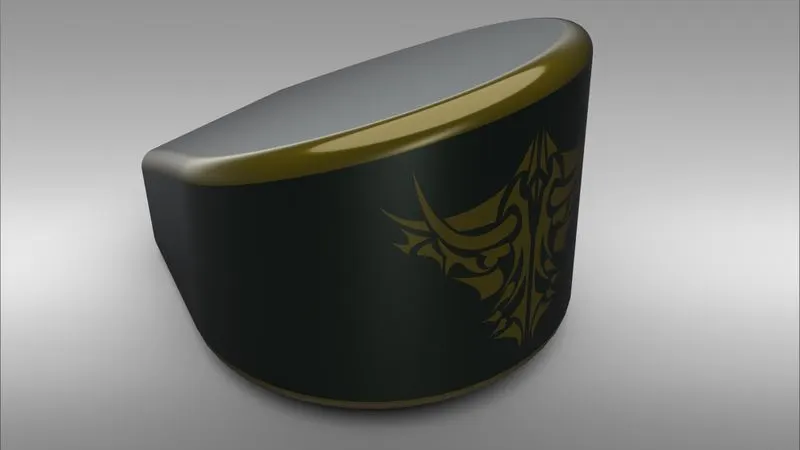
5.Oli tank:
- The oil tank stores the oil which is to be supplied to the engine for cooling & lubrication purposes.Features like Fillet, Boss Extrude & Combine were used to model the part.
- Features used for this model are Boss extrude, shell, combine, fillet
a. Part model image
b. Rendered image
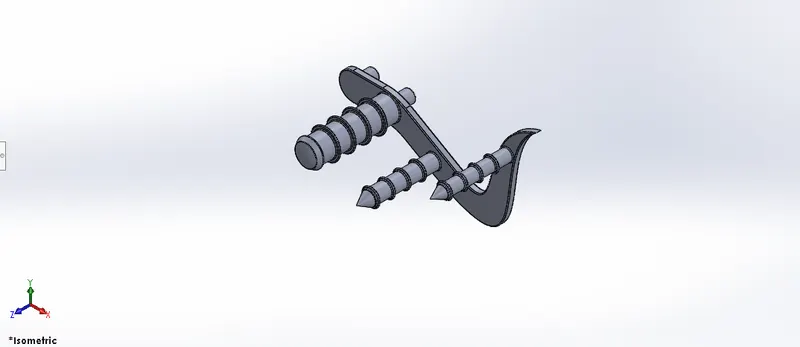
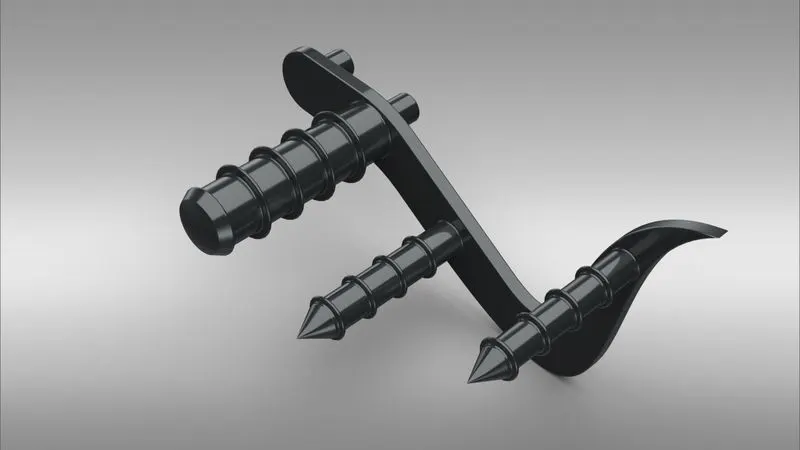
6.Pedel:
- The Pedal is a lever controlled with the foot to apply the brake & also to shift the driving gears. This part is modelled by using commands such as Splines, Circles & features such as Boss Extrude, Fillet & Linear Patterns
- Features used for this model are Boss extrude, fillet, linear pattern
a. Part model image
b. Rendered image
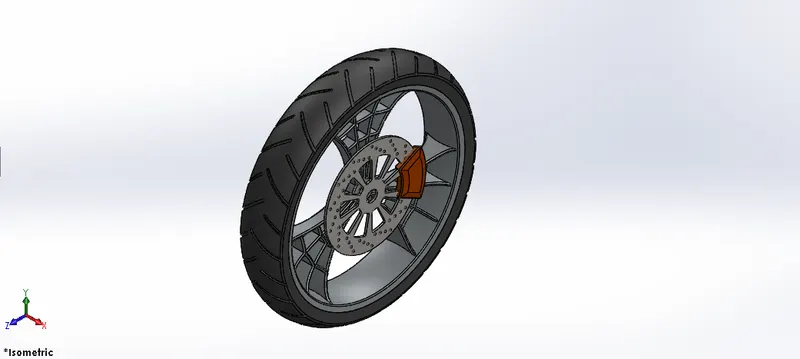
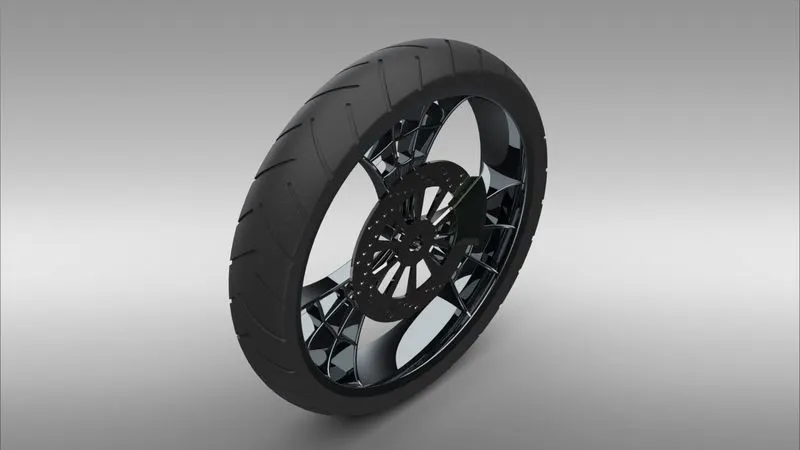
7.Front wheel:
- The front wheel consists of tire, rotor, caliper, rim and it is designed by using sketch tools such as 3-point Arcs, Splines, sketch entities such as offset, mirror & features such as Revolve Boss, Boss Extrude, Cut Extrude, Fillet, Chamfer, Mirror & Circular Pattern
a. Part model image
b. Rendered image
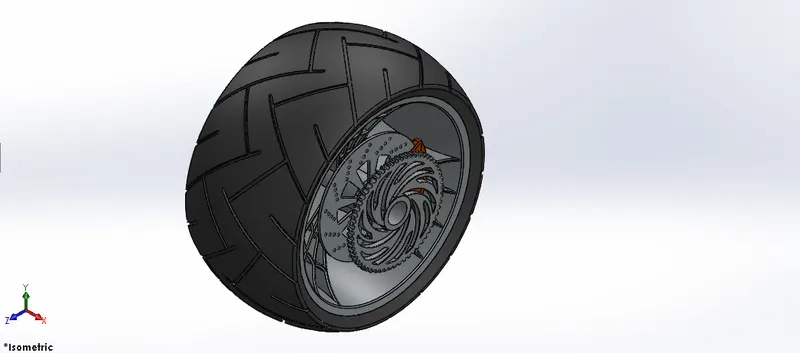
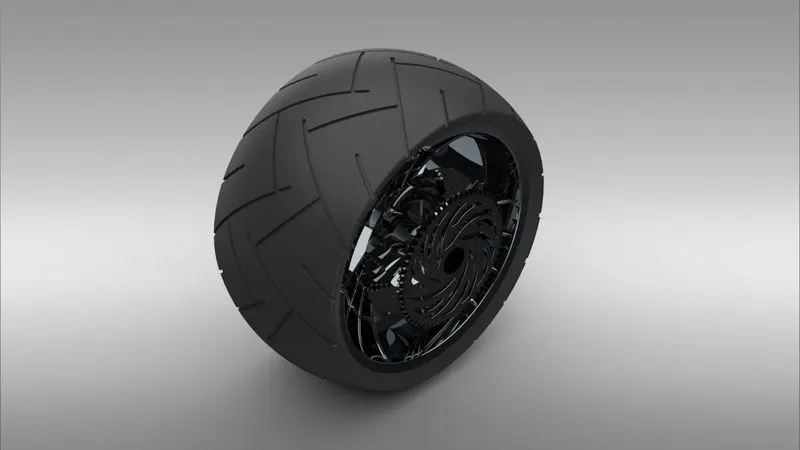
8.Rear wheel:
- The rear wheel consists of tire, rotor, caliper, rim and sproket.The rear wheel is modelled using similar features that were used while modelling the front wheel. But in terms of size, the front wheel diameter (Rim: 640mm; Hub : 350mm) is larger than that of the rear wheel (Rim : 546mm; Hub : 298mm) whereas the width of the rear wheel is larger than the width of the front wheel.
a. Part model image
b. Rendered image
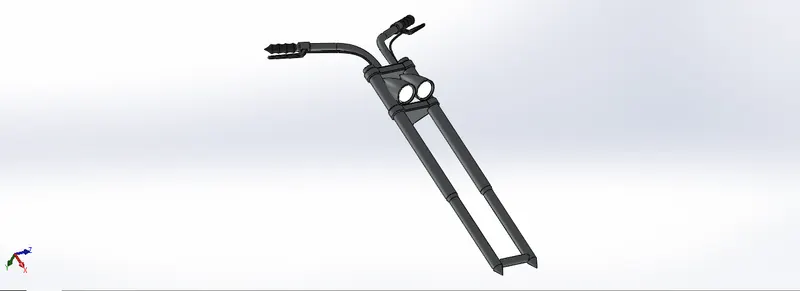
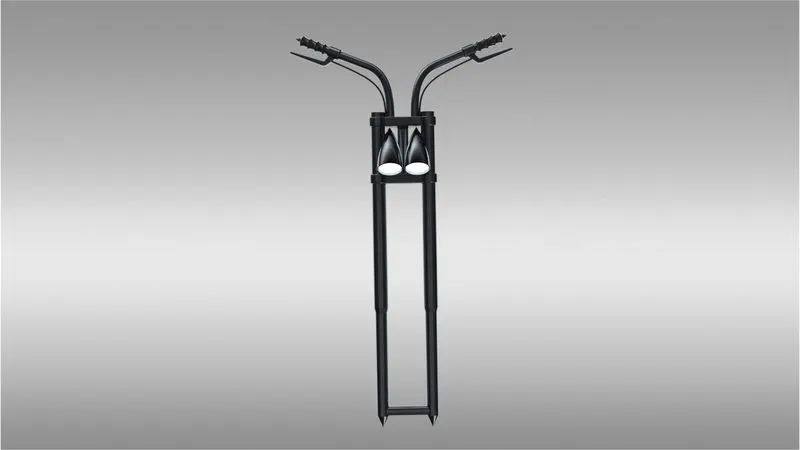
9.front fork:
- The structure which connects the chassis and the front wheel of the bike. It has various mountings on it like headlights, break wire and levers, shock absorbers etc.
- Features such as Boss Extrude, Revolve, Sweep, Projected Curves, Composite Curves, Shell, Dome, Mirror & Linear Pattern were used to model the part.
a. Part model image
b. Rendered image
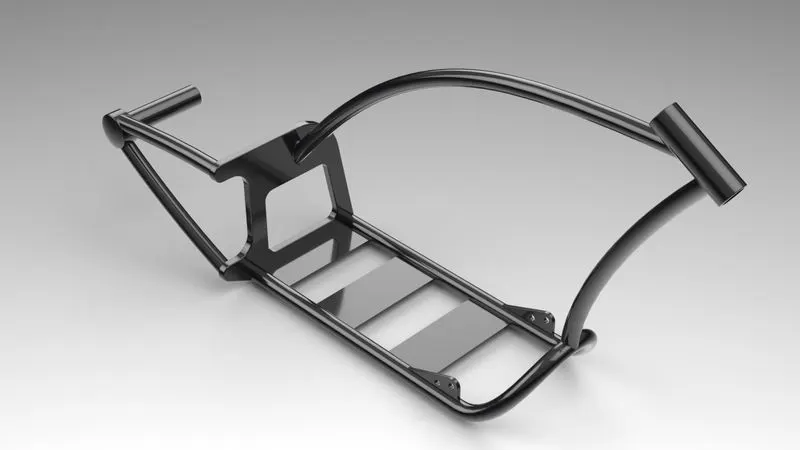
10.chassis:
- Much like a human spine and the supporting skeleton, a motorcycle chassis holds everything together - from the engine, suspension, wheels, fuel tank, handlebars, seat, airbox etc
- Features used such as Boss Extrude, Revolve, Sweep, Mirror, Fillet, Chamfer & Projected curves were used to generate the Chassis structure.
a. Part model image
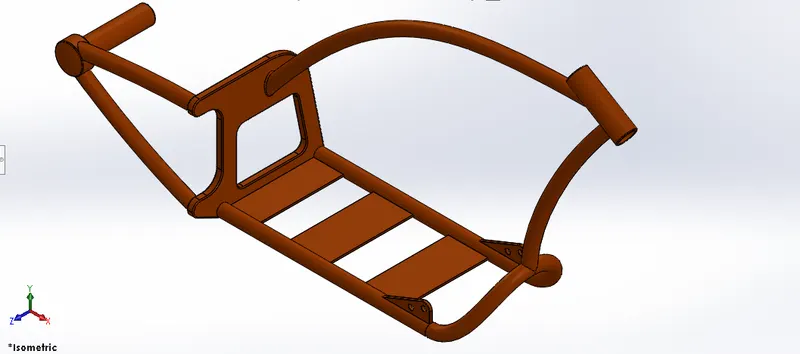
b. Rendered image
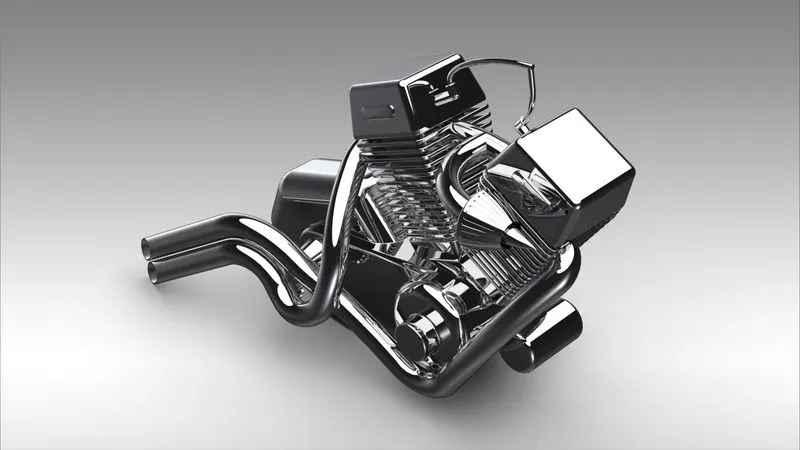
11.Engine:
- The engine, apparently known as the heart of a vehicle includes parts such as spark plug, inlet valve, outlet valve, cylinder & motor. Motorcycle engines are typically two-stroke or four-stroke internal combustion engines
- Features such as Boss Exrtrude, Cut Extrude, Revolve, Sweep, Projected Curves, Composite Curves, Fillet, Chamfer, Mirror , Linear Pattern & Circular Pattern were used to model the engine.
a. Part model image
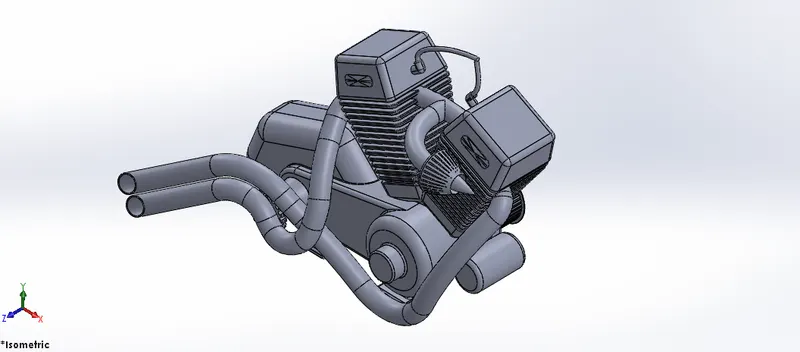
b. Rendered image
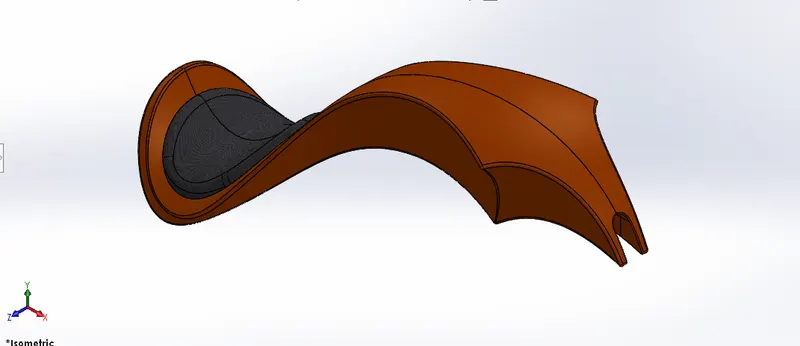
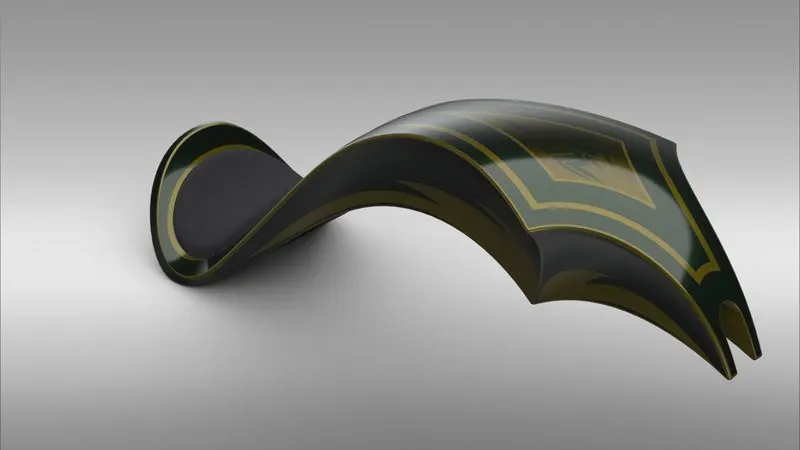
12.Gas tank:
- The gas tank stores the fuel required to run the engine.
- Unlike the other parts of the chopper, the gas tank was designed by using Surface Modelling using features like Surface Fill, Boundary Fill, Surface Sweep, Extrude Surface & Projected Curves.
a. Part model image
b. Rendered image
ASSEMBLY OF AMERICAN CHOPPER
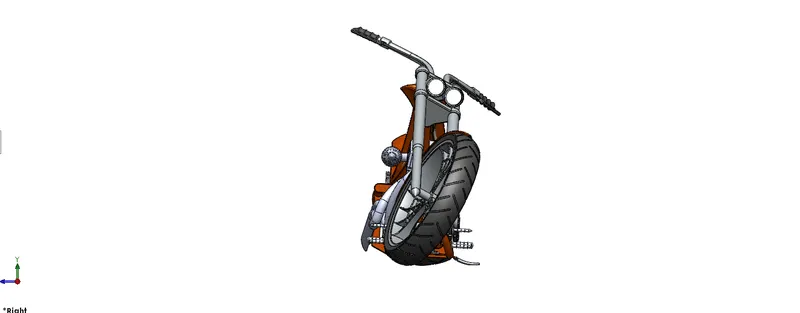
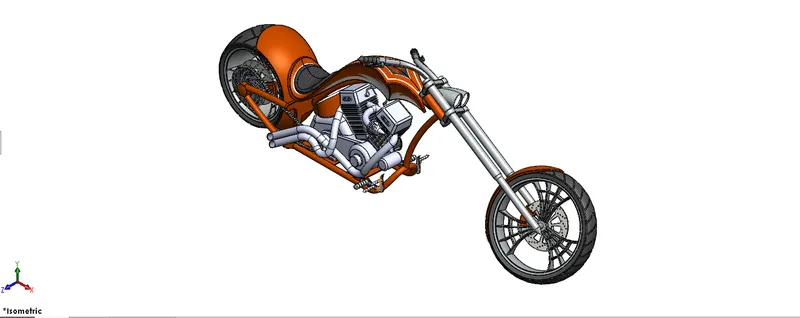
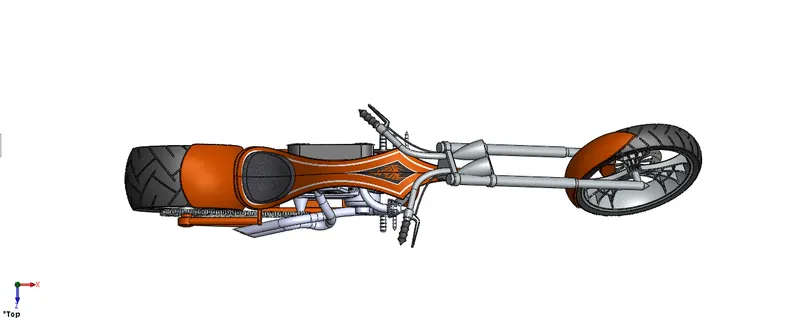
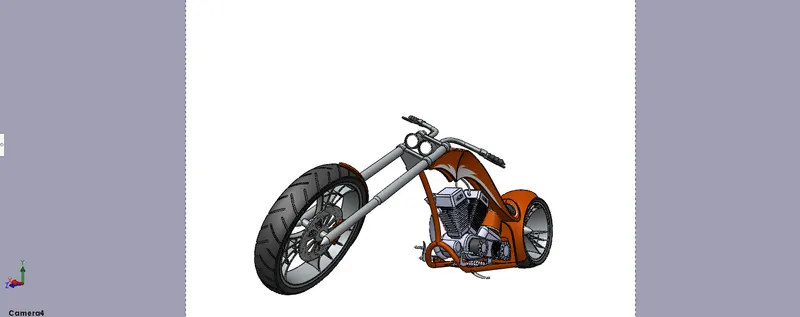
- All the parts were assembled in a Solidworks Assembly file by inserting each part, one after the other using suitable mate relations.
1.Mates: Mates create geometric relationships between assembly components. As you add mates, you define the allowable directions of linear or rotational motion of the components. You can move a component within its degrees of freedom, visualizing the assembly's behavior. Some of the mates used during the assembly process are
- Anglemate
-
Reference Entity for Angle Mates
-
Coincident Mate
-
Concentric Mate
-
Distance Mate
-
Lock Mate
-
Parallel and Perpendicular Mates
-
Tangent Mate
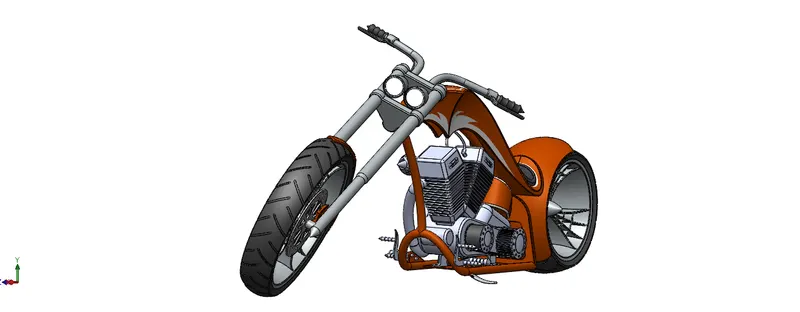
a. Front view of the assembled chopper
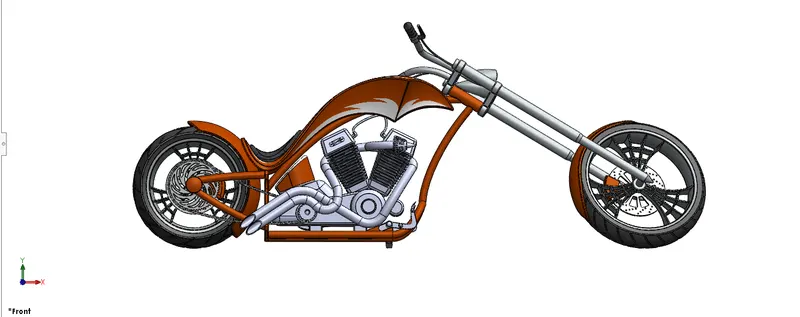
b. Side view of the assembled chopper
c. Isometric view of the assembled chopper
d.Top view of the assembled chopper
e.Camera view of the assembled chopper
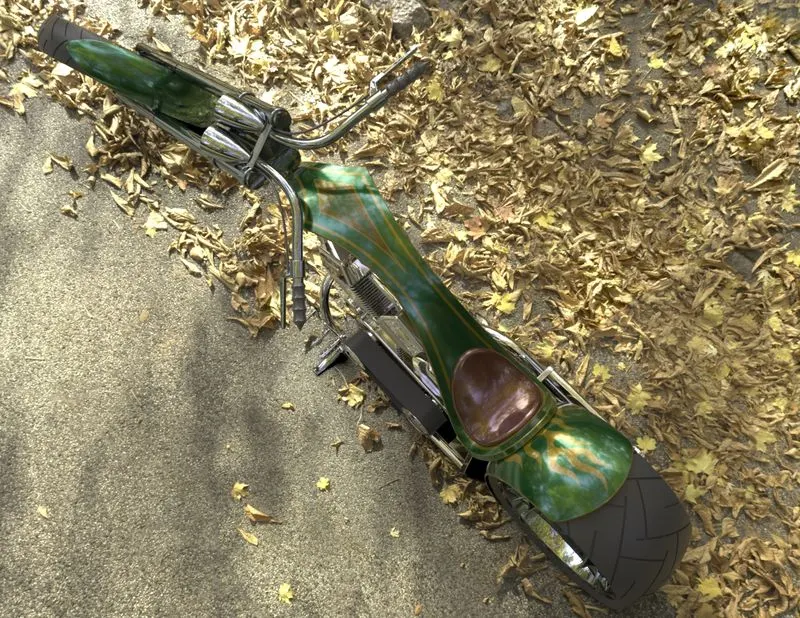
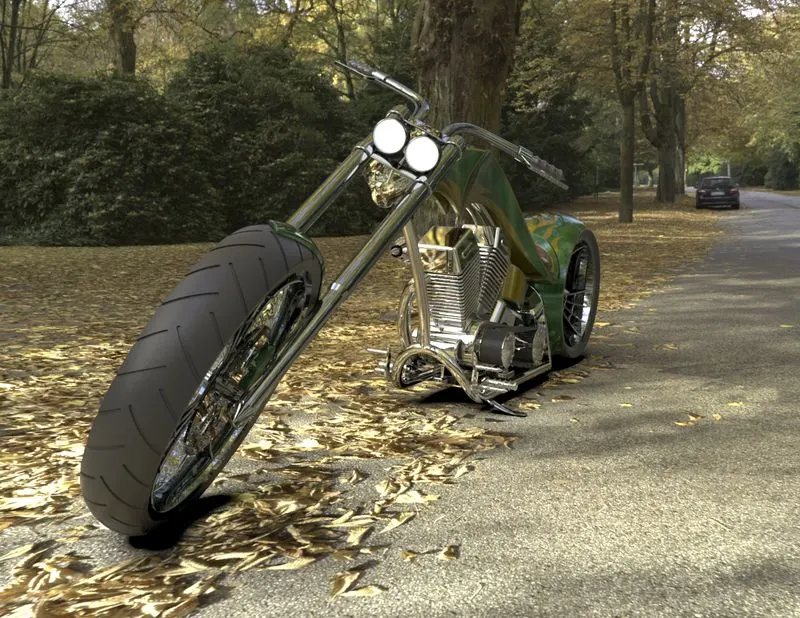
RENDERING OF AMERICAN CHOPPER
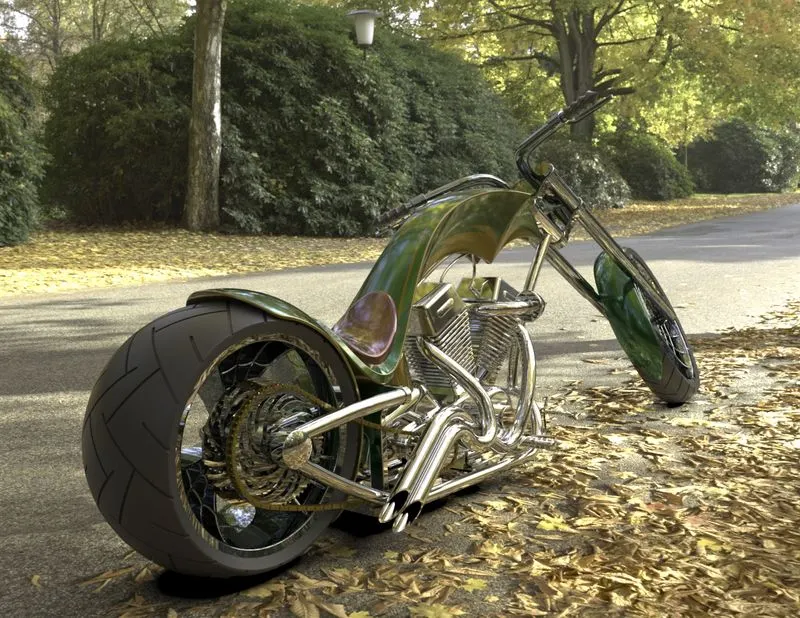
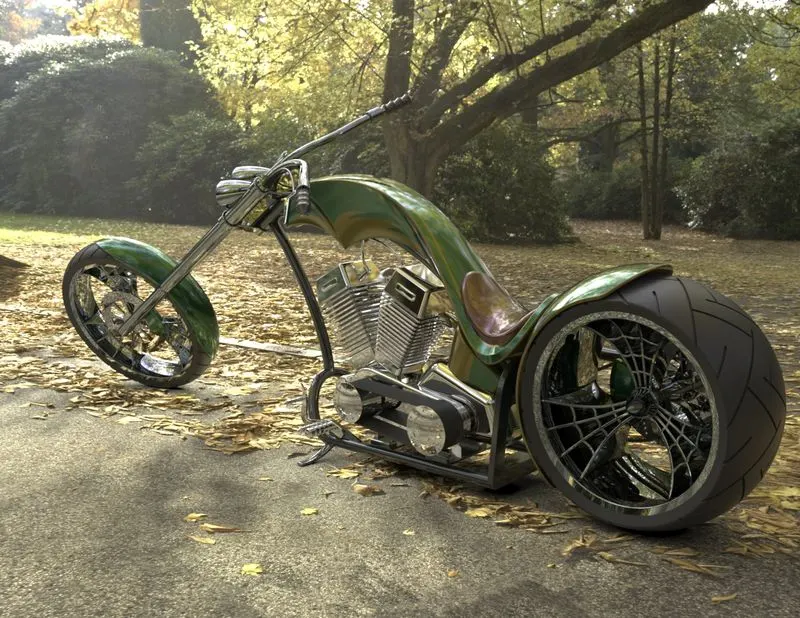
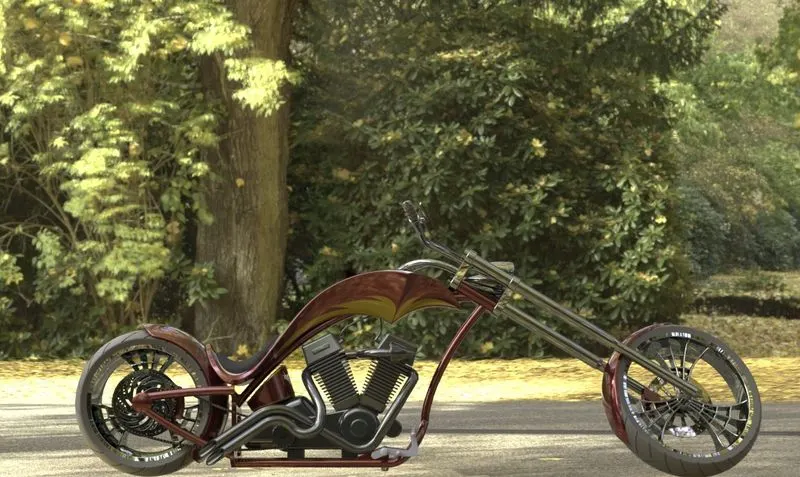
SOLIDWORKS Visualize allows you to leverage your 3D CAD data to create photo-quality content in the fastest and easiest way you can from images to animations, interactive web content, and immersive Virtual Reality. Bring your products to life. SOLIDWORKS Visualize is the “camera” for your CAD data
Some of the rendered images are shown below
CONCLUSION
Based on this design of model & assembly i have concluded that i have successfully learnt to use surfce and solid modelling features and also learnt to render the model using photoview 360.