Advanced Sheet Metal Design Using NX Cad Challenge_2_Box Assembly
ADVANCED SHEET METAL DESIGN USING NX 12.0- ASSEMBLY OF BOX
INTRODUCTION:
The sheet metal boxes are used for the purpose of providing safety and protective covering to various electrical and delicate electrical instruments, circuits and to store the tools in automobile sector.
The project report contains detailed explanation about designing of sheet metal and tools used to create Sheet metal box assembly which designed in NX12.0 from modelling to drafting.
OBJECTIVE:
The objective of this project is to design a sheet metal box assembly using nx12.0 sheet metal application workbench, And for drafting the sheet metal box assembly.
The following steps where undertaken while designing the design of casing:
- Create a new sketch on defined planes as per the requirement.
- The user interference of the basic feature of the sheet metal application in NX like Tab, Break corner, unbend, Rebend, creating screw holes, dimple, mirror feature and flat pattern and bead.
TOOLS USED IN NX12.0 TO DESIGN SHEET METAL CASING:
Sketch:
Sketch is a 2D representation of the model with respect to plane/view of the part. In NX there are sketch option to create a sketch. There are so many sketch tools available like circle, rectangle, arc, spline, line, ellipse etc. we can create a new sketch by selecting the plane or surface of part model or we can edit the previous sketch also. Every 2D sketch need to be fully defined/ constrained to convert into 3D model or a part.
Break corner:
Break corner and chamfer tools are used to make some changes over sheet metal body. Both the tools provide a different activity in creation of parts. Rounds or chamfers a sharp corner of a tab or flange. Here by using this tool we can do two different operations. One is forming bend to part and secondary is forming chamfer.
Unbend:
This feature is used to unbend the adjacent bends and flatten them. This feature is used to create more features like dimple, creating holes etc. and work on more complicated designs of sheet metal. In this command we need to select a stationary face and select the adjacent bends to unbend the sheet metal.
Rebend:
After using the unbend command rebend command is used to bend to regain its original position.
Dimple:
Dimple is a punch operation. It used to create depression on the surface. Dimple can create on the flat surface or in flanges and will extend in the direction of face.
Mirror feature:
Mirror has a silent feature and important tool in NX. It reduces the sketch by selecting the mirror reference line. As you sketch entities, they are mirrored about the pre-selected sketch entity.
Bead:
It is punch function used to stiffen the surface. It can create on the flat surface or in flanges and will extend in the direction of face.
Flat pattern:
It flattens the sheet metal from the formed sheet metal part.
Unite:
It is used to combine two or more bodies into a single body. And also it is used to combine the body which mirrored across the plane.
DESIGN METHODOLOGY OF SHEET METAL BOX ASSEMBLY:
- Create a Base Tab
- Add flanges and close corners
- Connect the two flanges with a hem flange
- Mirror the body and make it unite
- Generate dimples on two sides with a new sketch
- Generate dimple and bead on bottom face of box
- Unbend and rebend the box completely
- Create a datum plane and generate a sketch to make a lid of the box
- Add flanges in the required edges
- Create a tab for hinge on box. And also create flanges and hem flange to make complete hinge and mirror it
- Create another hinge on lid surface of the box ana make the two hinges in a perfect alignment.
- Create a drawing sheet of the model
DESCRIPTION OF SHEET METAL BOX ASSEMBLY DESIGN:
- Create a new sketch on XY-Plane with dimensions of length 200mm along X-axis and breadth 150mm along Y-axis. Generate a Tab command and provide thickness about 1mm.
- Add flanges along two sides with bend radius 10mm and length of the flange is 200mm.
- add flanges on newly created flange edge with length 70mm and bend radius 10mm. do the same process along four sides of flanges. Close the corners. And create a hem flange with length 6.5 and bend radius 0.5 to close it completely.
- Mirror the body and make it unite to make it in a single body of sheet metal.
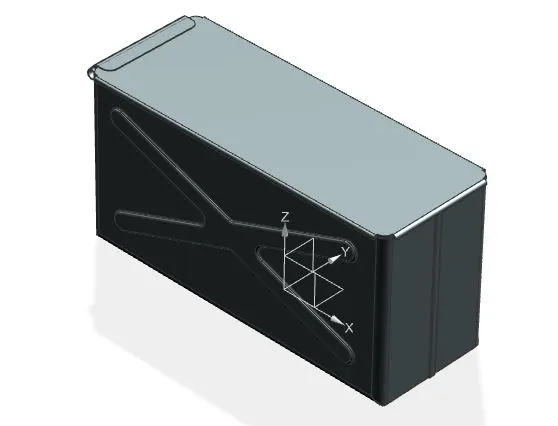
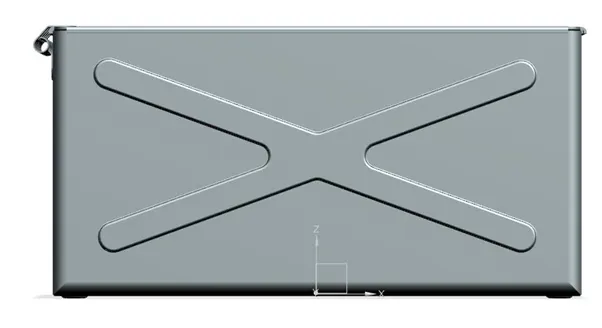
- Create a new sketch on the major side face and make a dimple with that sketch. the depth of the dimple is 2mm along outside and mirror for another side.
- Create a new sketch on bottom surface of box and make a dimple with depth 2mm and also create a new sketch of circle 15mm diameter on four corners on same bottom surface and make a bead along the bottom surface.
- Create closed hem flanges on all the edges on top of the box with length 5mm.
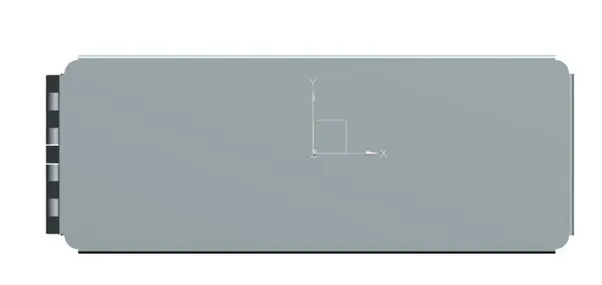
- Create a datum plane with a distance 203mm from bottom surface of box. Create a new sketch for lid , make sure the sketch is similarly the outer portion of box. Generate a tab command for that sketch whose thickness is 1mm.
- Create flanges on the required edges whose length is 3mm and bend radius is about 0.5mm.
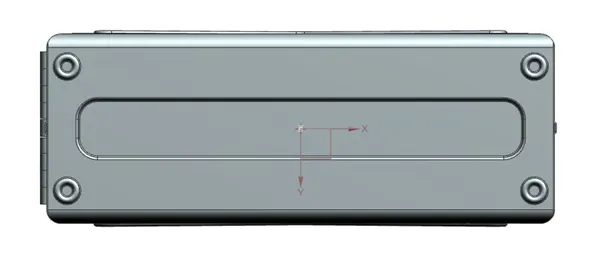
- Create a new sketch of rectangle on the side of box with length 55mm and width 20mm to create a hinge. Break the corner with radius 10mm and generate a flange on outer side whose length is 4mm and an angle 40°. Generate again a new flange with same angle and length but in inner direction of box. For this flange edge generate a hem flange with bend radius 5mm and sweep angle is 325°.
- Unbend the complete hinge part and create a new sketch on flat surface. Create a new two rectangles of width 14mm and length along the hem flange of the hinge. Make a normal cut along the hinge portion and rebend to its original shape. Mirror the hinge by selection a mid plane along mid axis.
- Create a new sketch on the top face of lid with a rectangle 20mm similar to the hinge which created previously. Generate a flange with length 13mm at a bend angle 39°. Create a open loop hem flange whose radius is 5mm and sweep angle is 325°. Make sure the newly created hinge is is perfect alignment of previously created hem flange for the hinge. Unbend the hinge portion on top surface of lid and create a new sketch of four rectangle whise width is 14mm and length is along the hem flange which doesn’t intersect the other hinge. Provide normal cutout to remove the excess sheet metal of hinge and rebend it.
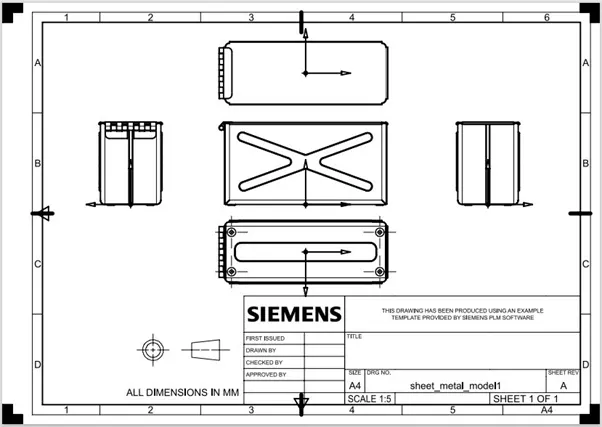
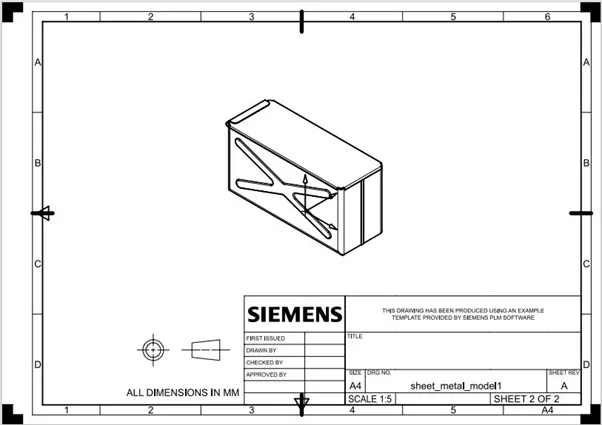
- Create a new drafting file for drafting on drafting workbench which available on application tool bar. Create a new sheet of size A4 and add a new base which can done by adding the new base views from the model views tree. Select the scaling ratio on 1:5 which can view clearly as per the dimensions.
MODEL VIEWS:
DRAWING SHEETS:
CONCLUSION:
- The Sheet metal assembly of box is designed in simens NX12.0 as per the requirement
- Tools and features are used for the assembly of box and learned.