Advanced Sheet Metal Design Using NX Cad Challenge_1_Casing Design
MODELLING OF SHEET METAL CASING
AIM : To design a sheet metal casting using NX Cad software with suitable commands to achieve the final product as per the inputs.
INTRODUCTION :
Sheet Metal is a type of material that is flattened into thin sheets. Sheet metal is made by taking a large cast in and rolling it into a long ribbon of the thickness it wants. This flat metal is rolled into a coil and sent directly or cut the metal into sheets before being sent to a machine shop.
The sheets are made from metals such as aluminum, brass, copper, steel, tin, nickel, and titanium. The sheet’s thickness depends on the material needed for a project. Thicknesses can vary from 0.15 -6.00 mm significantly; extremely thin sheets are considered foil or leaf, and pieces thicker than 6 mm (0.25 in) are considered plate steel or “structural steel.”
Cutting :
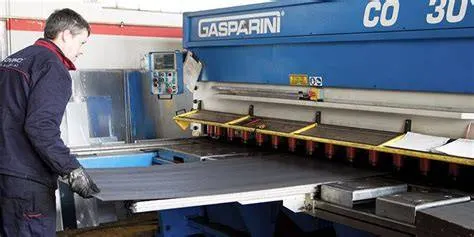
Sheet steel is cut by a shearing method that was used a lot before being replaced by faster and precise methods. A punch press is used to punch and die sets to cut the metal. It is effective for cutting simple parts which is then cut with a laser or a water jet.
It operates at hundreds of strokes per minute; a punch press makes suitable parts quickly. Punching is used to make holes or other cutouts in parts. The creation of a complex flat pattern with size-limited stamped features is done through laser cutting and combining punch.
Bending :
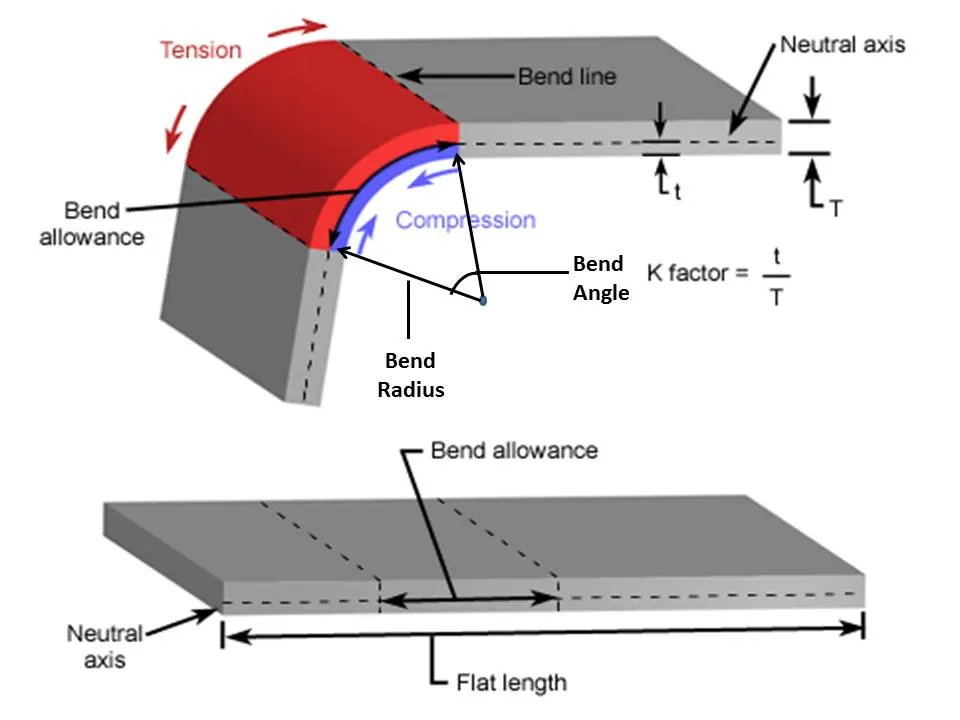
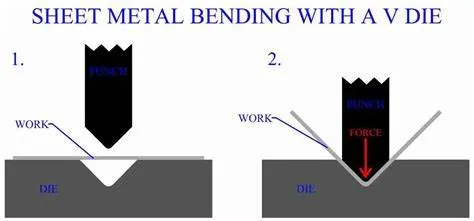
Some metals can be bent along a straight axis using a variety of presses. Bends shape can be varied from gentle curves to vertical axis of steel used to sharpen the corners at an angle above, below, or right at 90 degrees. Press brakes are used to create these sharp bends. Open or closed single-axis curves can be produced by the rolling and forming method in a bending operation.
Hemming :
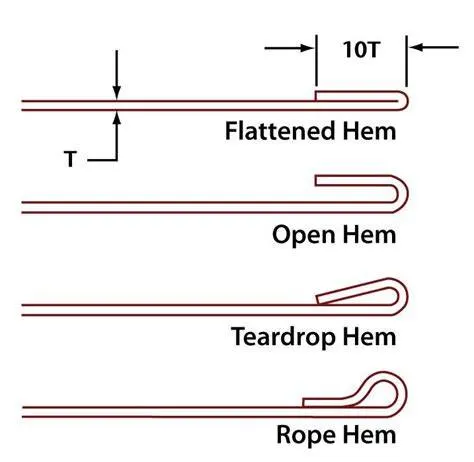
It is the rolling edge of a metal shape that provides a smoother, stronger edge that is open, leaving an air space with a bend or closing the folded metal that is pressed tightly against itself.
Barrel hem is the curling that produces a rounded edge to a piece of metal. It is used to eliminate the sharp edges or serve an operational function in the case of a door hinge that holds the pin around the hinge rotates.
Bend Radius :
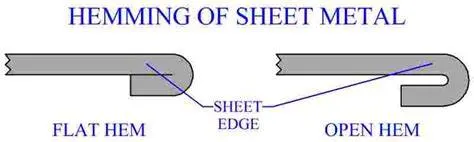
It is the inner radius of the sheet metal after bending .
K Factor :
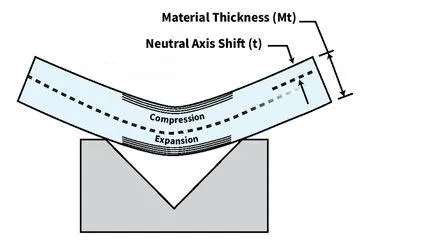
The K-factor is the ratio of the neutral axis to the material thickness. When a piece of metal is being formed, the inner portion of the bend compresses while the outer portion expands . The neutral axis is the area of transition between compression and expansion, where no change in the material occurs—except that it moves from its original location at 50 percent of the material thickness toward the inside surface of the bend. The neutral axis does not change its length but instead relocates; this causes elongation to occur during bending. How far the neutral axis shifts depends on a given material’s physical properties, its thickness, inside bend radius, and the method of forming.
Design methodology IN Flowcharts
Select the XY Plane to draw the Sketch

The tab is created with Reference Sketch
Advanced flanges on the edges of bends create in the previous step
Bending operation is done on side of the tab behind the cut-out
on the tab created as a sketch to perform normal cut-out operation
Unbend the Sheetmetal by using unbend command
Added the holes were ever required by using the Hole command
Sketch is created on the Surface of tab to perform dimple operation
Studio Spline option is selected to create a spline curve
Rebend the Sheetmetal By using Rebend command
Beads also created with reference to holes where placed at required points Dimple operation with reference to Spline curve
Rotated Spline curve to 45 degree
final product was achieved as per the inputs
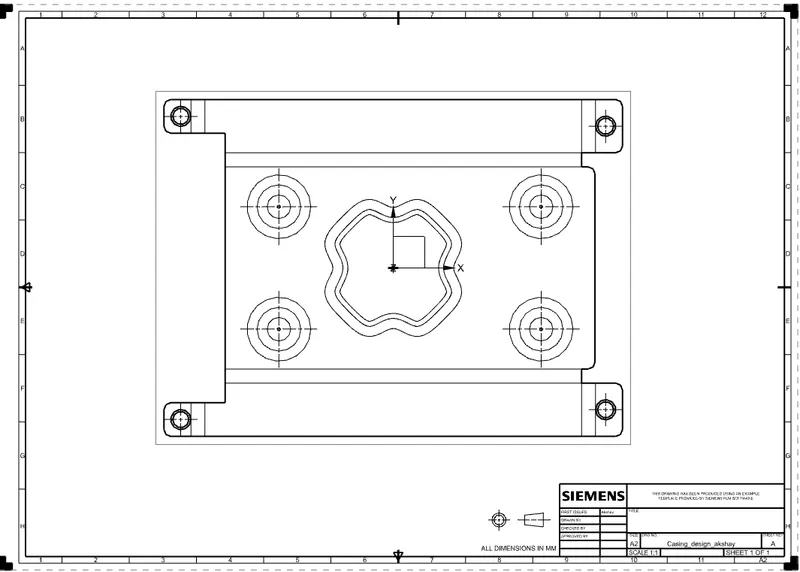
Final Touch up was given in Drafting Sheet with a suitable Scale
DESCRIPTION :
Sketch:- It’s a basic command to draw 2d models.
Tab:-
A command to add parameters of a Sketch
Bend:-
It’s an operation to bend the tab at a particular position with reference
Flange:- It’s an operation to extend of a sheet metal with to one of the edge of an tab
UNBEND:- It’s a command used to flatten the created 3d model taking one face as a stationary face.
HOLE:- It’s a command used to create a different type of holes like tapping and normal drilling, on the Surface of an Sheet metal.
DIMPLE:- It is a projection command of a particular shape with reference to a sketch with a certain depth.
BEAD :- It is also the type of projection to deform the shape at a certain point with reference to sketch and also give strength to the material.
REBEND:- This command is used to re-bend the already flattened sheet metal.
Full Process :
Create new file of sheet metal model
Then set the Sheet metal preference to 1mm
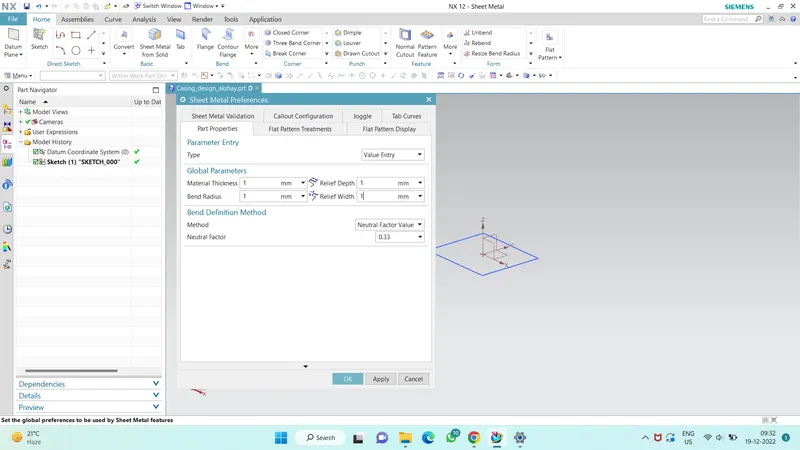
Then start new sketch the draw a rectangle of 60 X 50 mm dimension.
The sketch is the fundamental base element for any feature in the design of any sheet metal component. The very first step is to create sketch which is then used to create tab or the base feature.
then Tab
The tab is the very first feature in any sheet metal process. All the other feature of the sheet metal in Siemens NX are based on the base feature or tab. A tab is created after sketch is created in any of the plane. The tab is always the parent feature for other feature following it.
Then create another sketch
Then Normal Cutout.
The normal cutout helps to cut or remove material by projecting a sketch into the model and then cutting perpendicular to the faces. In the design of casing we used a rectangular sketch and applied normal cut-out with reference to it. We can specify sketches or 3D curves to apply normal cutout.
Then another sketch for bending
Then Bend
Bend feature is added wherever the bend in the sheet metal required. A sketch is required to create a bend. It can be an open profile and it can be either a straight line or curve.
Create Flange
The flange is an additional face created automatically from any edge of the existing sheet metal component. It is additional materials connected to any face or edge which is bent from the respective face or edge.
For inner flange select outer line and
for outer flange select the iinner line
Filet the sharp corner using the Break corners
The Break corner feature breaks the sharp edge in the corner and make it round or adds chamfer. It prevents the fracture breaking of the sharp corners.
Unbend the feature
Unbend is the very powerful and useful tool in the Siemens NX. It allows all the bend made by various feature to the unbend state at once.
Draw sketch for hole
Then hole using Hole tool
Hole feature in the sheet metal workbench is just like in the model workbench. It can be created simple, counter bore, counter sink or tapered holes.
Draw sketch for emboss
Add dimpel for the emboss
Dimple in the sheet metal component provides more strength and rigidity to the flat structure of the component. Dimple features is created using the sketch created in any face or any flange in the sheet metal components
Create sketch for bead operation with diameter 5mm
Then Bead operation
Beads are the features added in the sheet metal components in order to increase the stiffness of the component. Beads require a sketch in order to apply the feature. It can be either open or closed profile. Mirror feature is used to make symmetry by selecting a feature in respect of user defined plane or sketch.
Then rebend
All feature added after the unbend feature are added in the unbend state itself. After the addition of sketches and additional features are completed, the sheet metal components has to be re bend to the required position.
then do flat pattern and create the drafting
Flat pattern is the representation of the entire sheet metal component in the 2D form of the flat sheet metal with all the additional feature in the form of lines or edges. It removes the possible errors such as interference or collision with in the same component.
After the design is complete, the execution or the manufacturing of the component requires a technical drawing of the component with the provided scale and with accuracy.
All views :
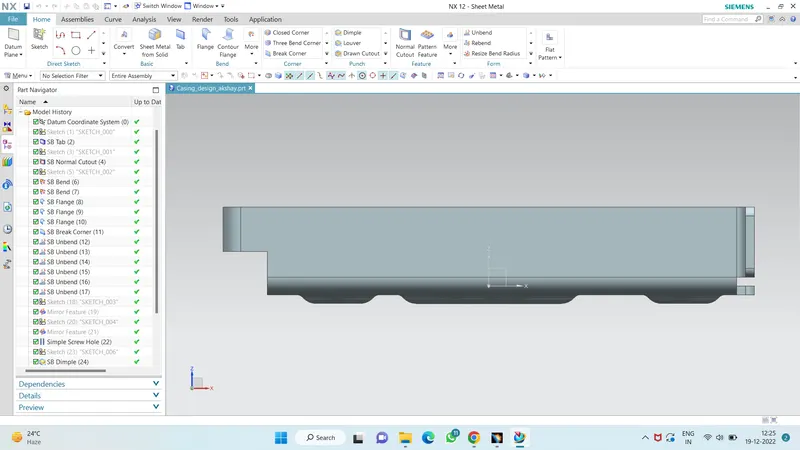
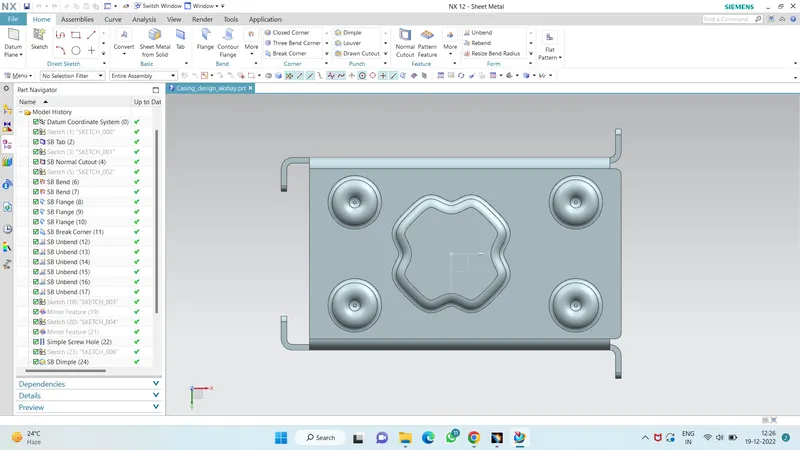
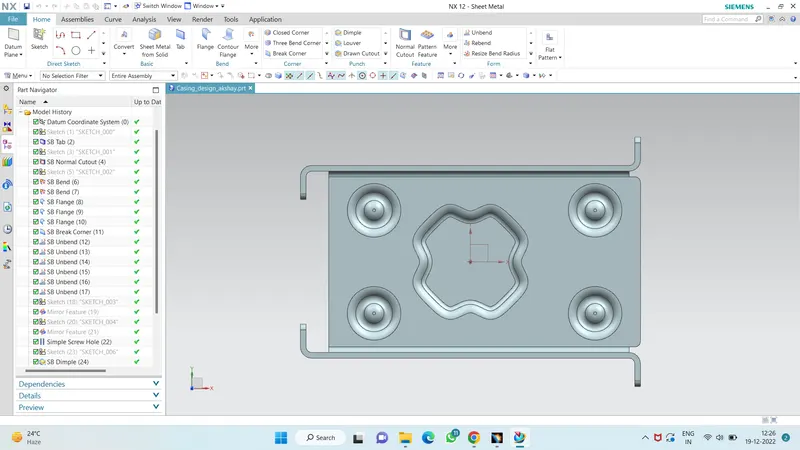
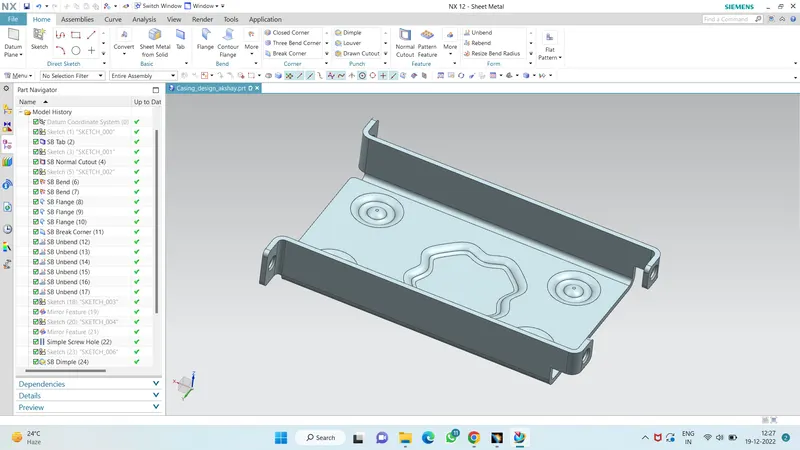
Isometric view :
Drawing Sheet :
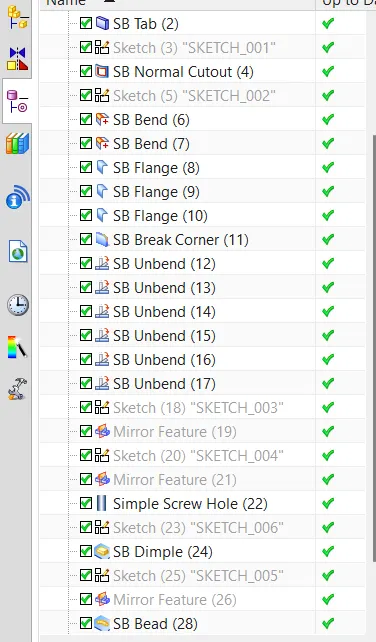
Part Navigator :
CONCLUSION :
Finally the modelling of the sheet metal casing using NX CAD has successfully completed and though this project I can able to know the various GUI of NX and different comments and tool use in various sheet metal modelling.