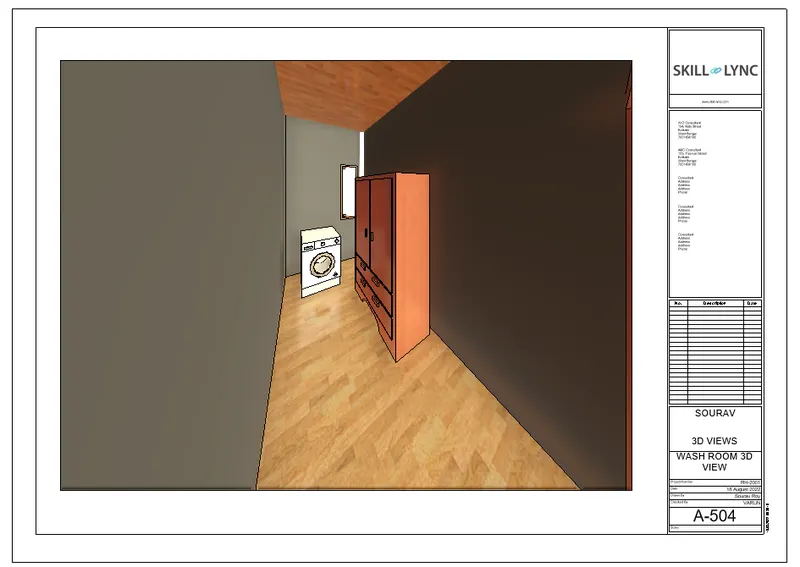
3D Creation of Celing, Roof, Architectural plan, Structural plan, Sectional view, Elevation view and Camera specific view for a house plan using REVIT
Q.1. Based on the project saved from Week 3, proceed from the First Floor Level. Model a Ceiling from the architecture tab above the walls at the first-floor level.
Ans=
Aim:- To Model a Ceiling to the first-floor
Introduction:-
A ceiling is an overhead interior surface that covers the upper limits of a room. It is not generally considered a structural element, but a finished surface concealing the underside of the roof structure or the floor of a story above.
Procedure:-
Step 1: Opening Week 3 Project
Open Revit Software
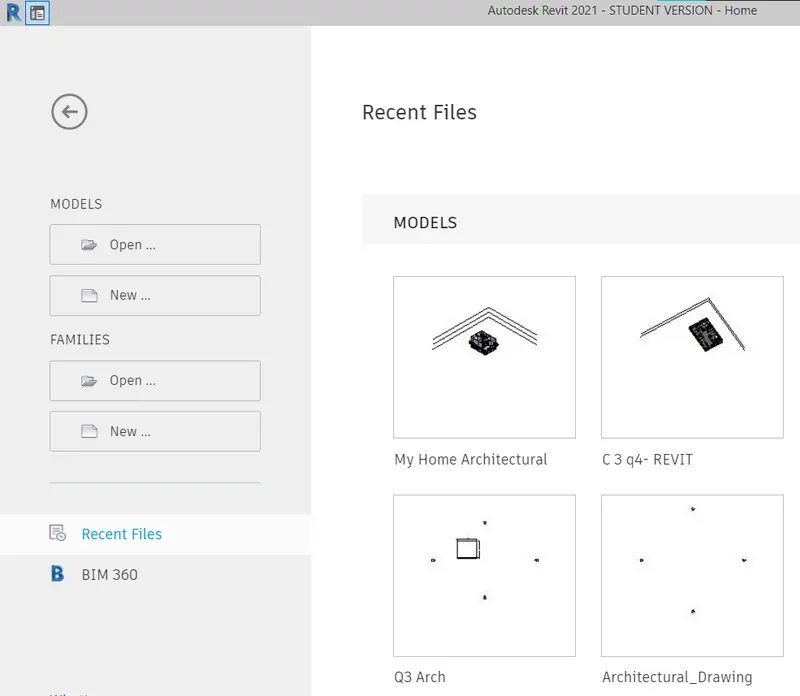
From recent projects Open 'My Home Architectural'
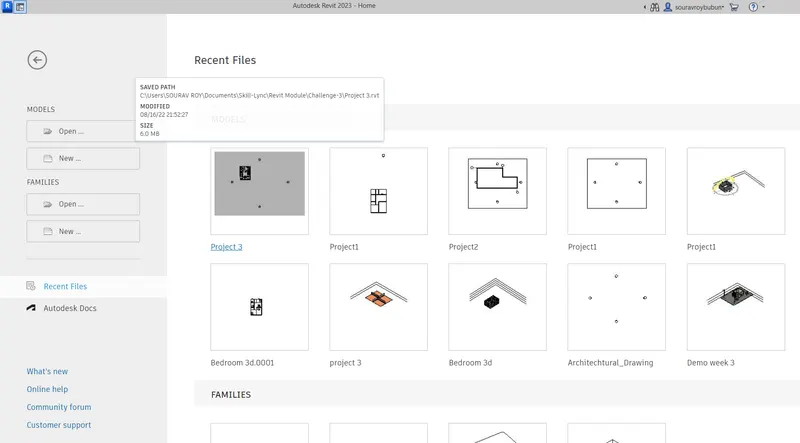
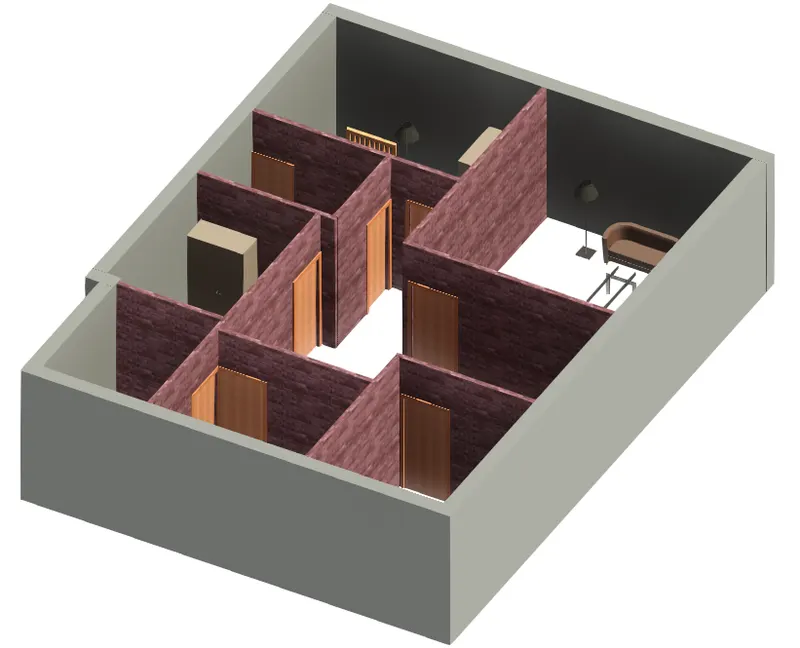
Step 2: Creating a ceiling
From the project, browser click and open the first-floor plan view
Go to Architectural Tab
Click on Ceiling to model the ceiling for the first floor
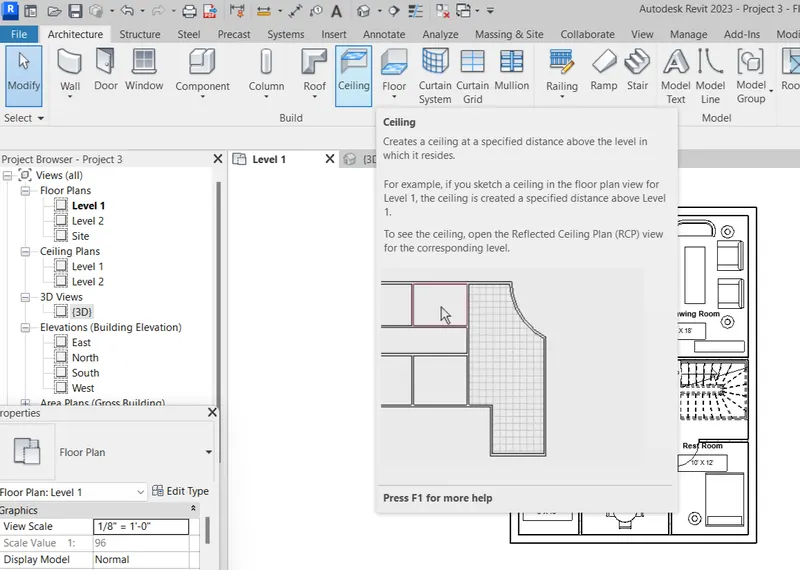
Select the type as 2'X4' ACT System
Select pick line option.
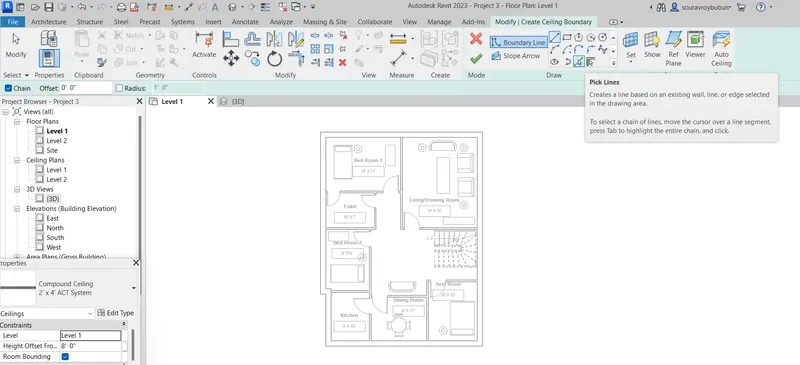
- Select the required area of the ceiling as shown below
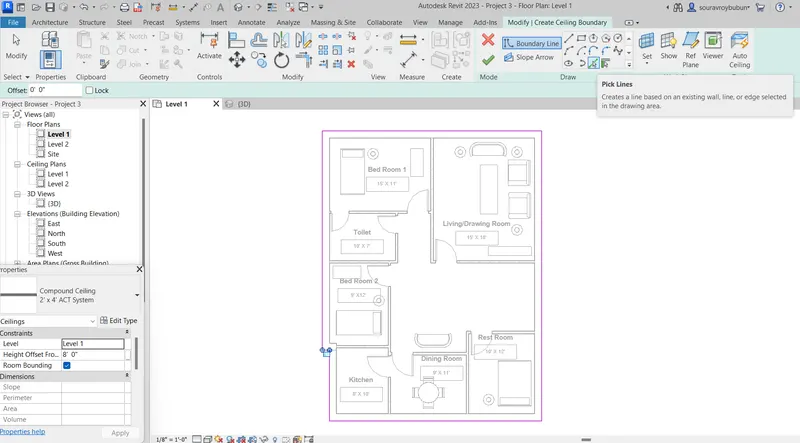
- Similarly, select all the required ceiling area
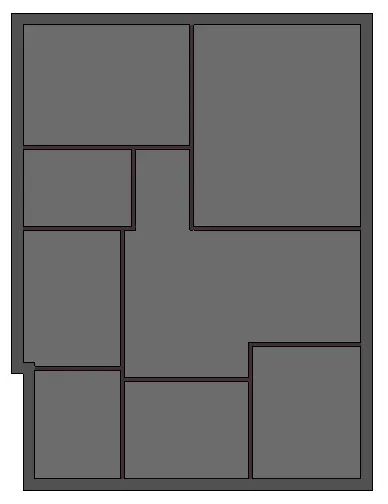
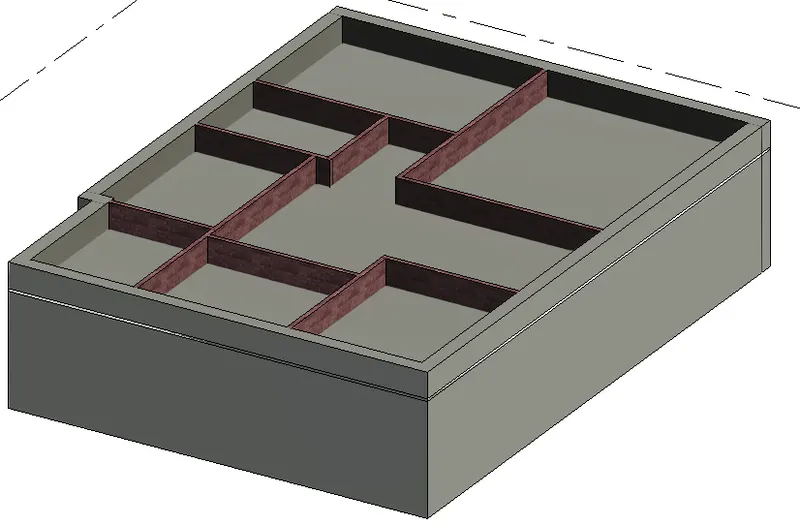
Result:-
The height offset of the ceiling is changed from the properties of the ceiling. Type is also selected as 2'X4' ACT System. The result after placing the ceiling over the first floor is shown below.
Q.2. Model a roof above the ceiling by selecting the footprints of the ceiling. Using the adjustment toolbars appearing on-screen adjust the roof slope to 10 degrees.
Ans=
Aim:- To Model a Roof to the first-floor ceiling
Introduction:-
A roof is a top covering of a building, including all materials and constructions necessary to support it on the walls of the building or uprights, protecting against rain, snow, sunlight, extremes of temperature, and wind. A roof is part of the building envelope.
Procedure:-
Step 1: Opening Week 3 Project
Open Revit Software
From recent projects Open 'My Home Architectural'
Step2: Creating Roof over the first floor
Open First Floor Plan in the Project Browser
From the project browser click and open the first-floor plan view
Go to Architectural Tab
Click on the Roof tab to model the roof for the first floor
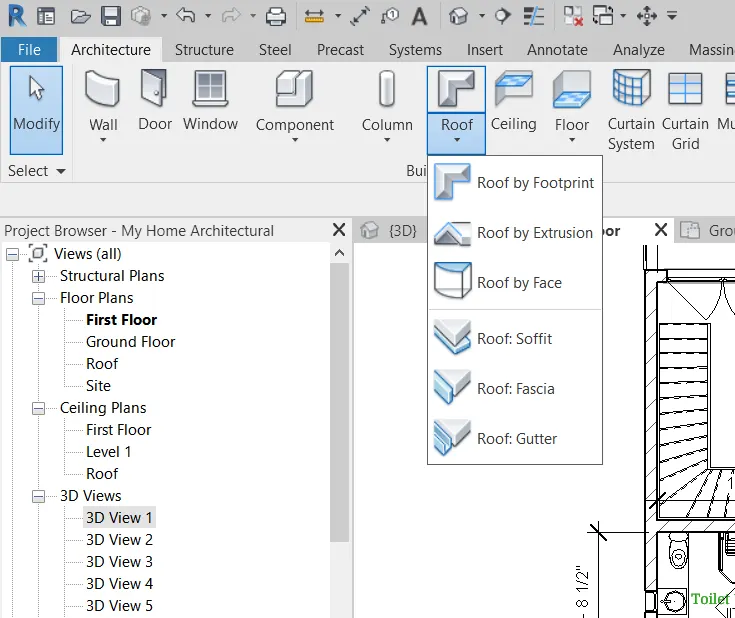
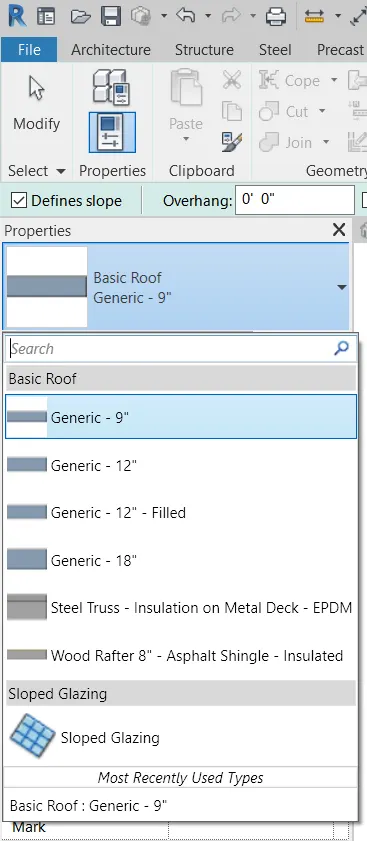
Select the type as 'Generic 9" Roof'
- Select the required area of the roof as shown below and select the roof level.
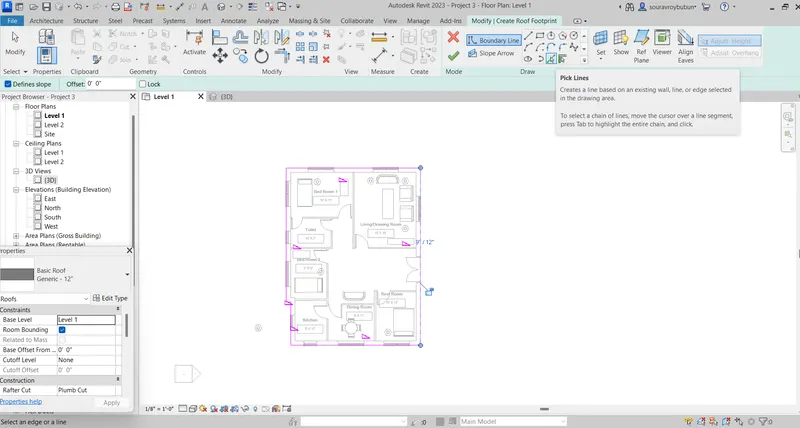
Change the slope of the roof to 10 degree.
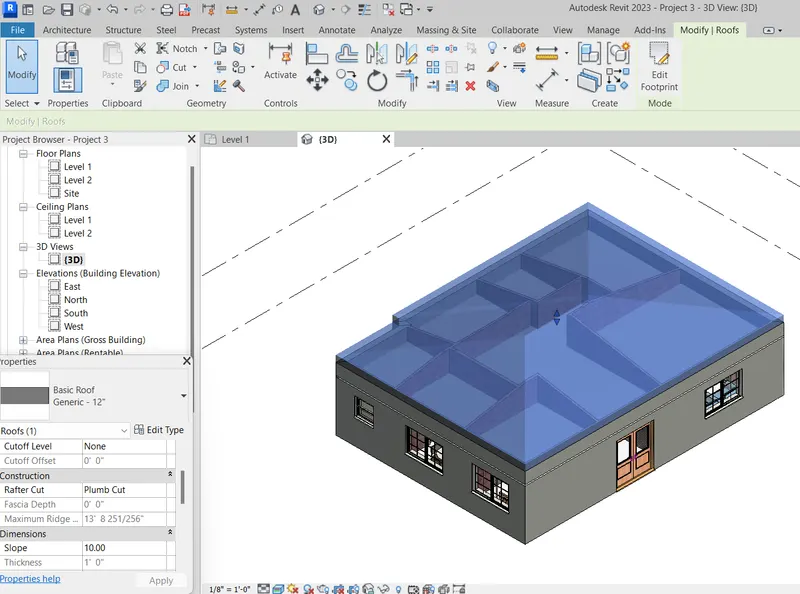
Result:-
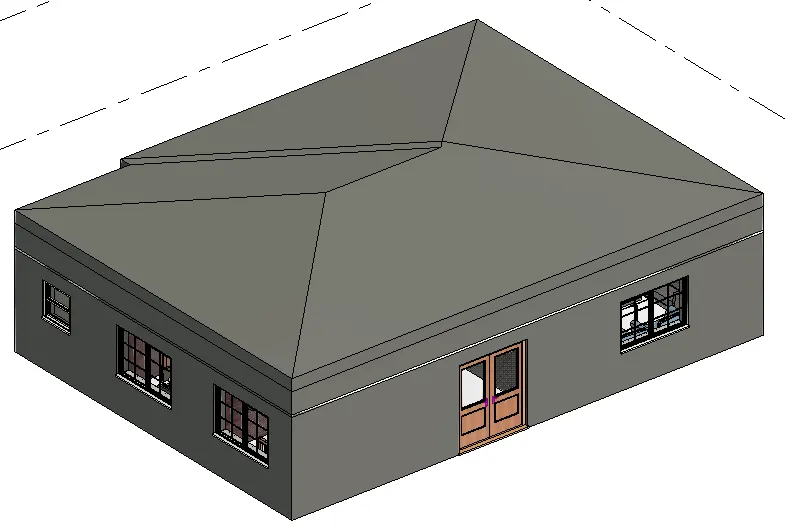
The base level is set to Roof Level. The roof after creation is as follows.
The 3D view of the roof is shown below
 \
\
Q.3. Using the file saved from weeks 2 to 4, create plan views for ground floor level and first-floor level including all the walls, floors, and components. Separate them to
architecture and structural plans
a. Architecture plan must have walls, floors, and all the components placed within the building.
b. Structure plan must have details of only walls, floors, and columns.
Ans=
Aim:- To create Architectural and Structural Plans
Introduction:-
In the field of architecture, an architectural plan is a design and planning for a building and can contain architectural drawings, specifications of the design, calculations, time planning of the building process, and other documentation
A structural drawing, a type of engineering drawing, is a plan or set of plans and details for how a building or other structure will be built. Structural drawings are generally prepared by registered professional engineers, and based on information provided by architectural drawings.
Procedure:-
Step 1: Opening Project
Open Revit Software
From recent projects Open 'My Home Architectural'
Step 2: Creating Architectural Plan
Go to Properties browser and open Floor Plans as required
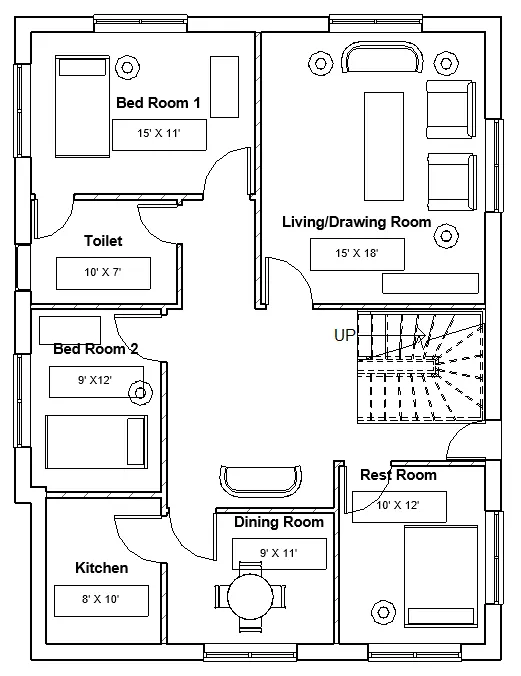
Click on Ground Floor Plan to open 2D layout Floor plan of ground floor
- The architectural plan of the ground floor consists of walls, stairs, windows, doors
- Components of kitchen, living room, bedroom, toilet, storeroom.
- Ground Floor Plan is shown below
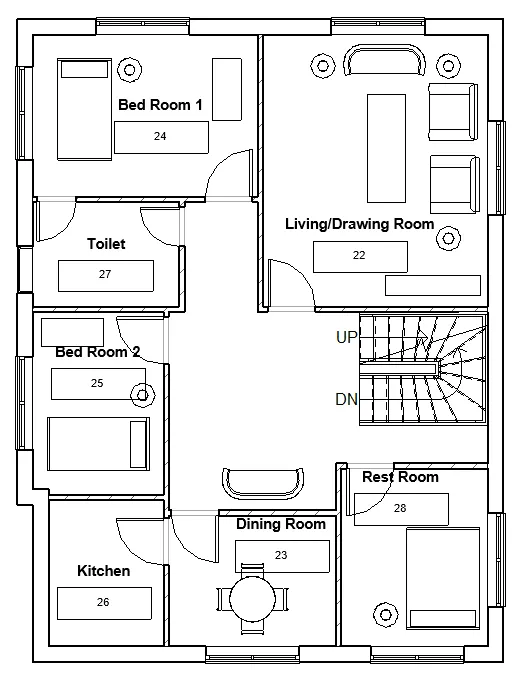
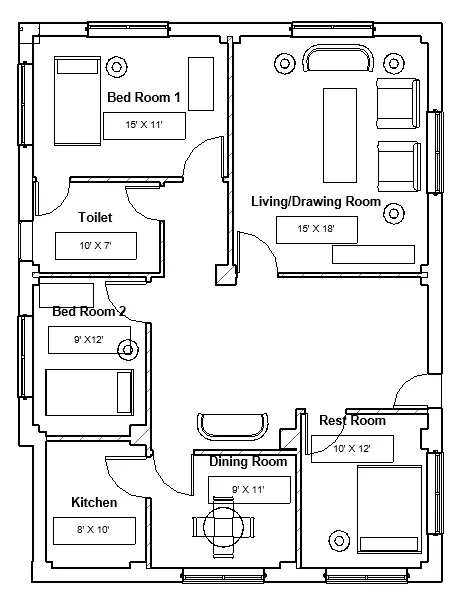
Click on First Floor Plan to open 2D layout Floor plan of the first floor
- The architectural plan of the First floor consists of walls, windows, doors
- Components of a bedroom, living room, toilet.
- The first Floor Plan is shown below
Step 3: Creating Structural Plan
Go to the Structural tab
Click on a column to add structural columns to the layout
Concrete Rectangular column is added from "insert tab" and "Load family"
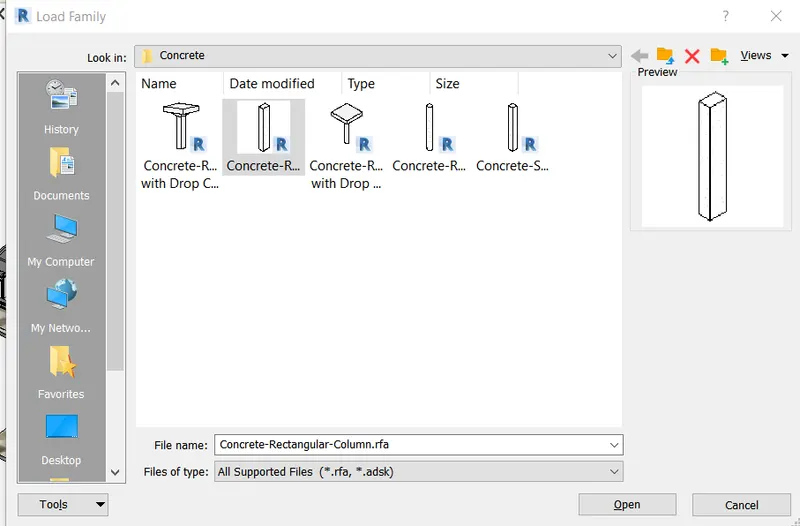
- Click open to add the family to the project
- Add the column component where ever necessary
Result:-
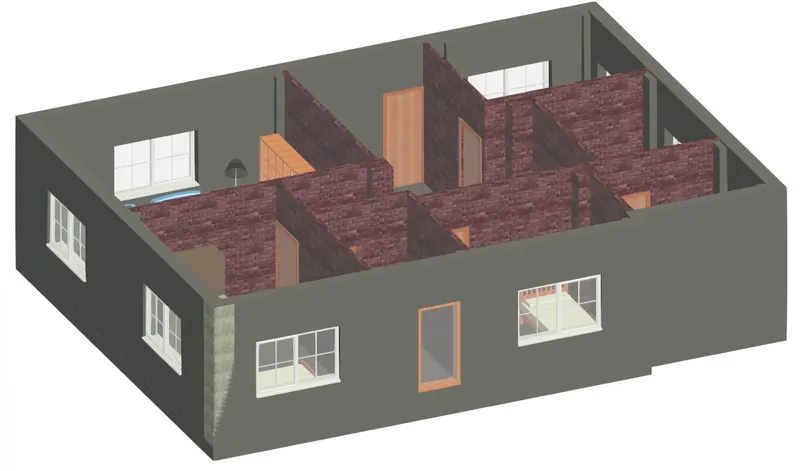
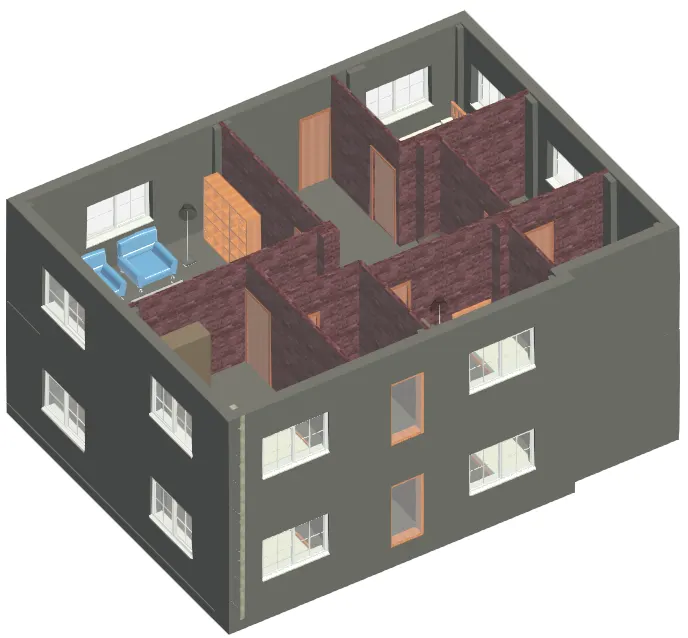
The Architectural and structural plan 3D views are shown below
Q.4. Using annotate toolbar add dimensions to all the walls and floors with reference to the longitudinal and transverse grids created in the project file.
a. The architecture plan dimensions include details on where the components are placed within the buildings with relation to grids. Overall dimensions are sufficient for architecture plans.
b. The Structure plan dimensions must include details on the position of all the walls and interior walls with reference to grids. Locate all the framing components of the building with reference to a fixed point using Structural plans.
Ans=
Aim:- To annotate the project concerning the Grids created.
Introduction:- I have used grid from toolbar to complete this task.
Procedure:-
Step 1: Creating Grids
Go to Architectural Tab
- Click on GRIDS on the right corner
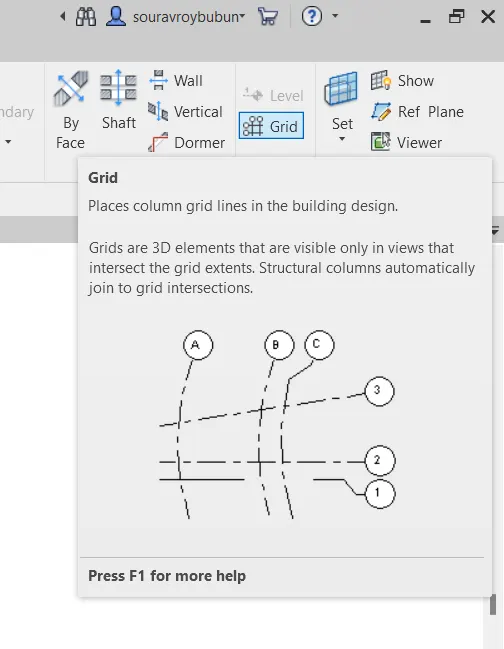
- Draw the grids as shown below
- Horizontal Grids are name - 1, 2, 3, 4
- Vertical Grids are named - A, B, C, D
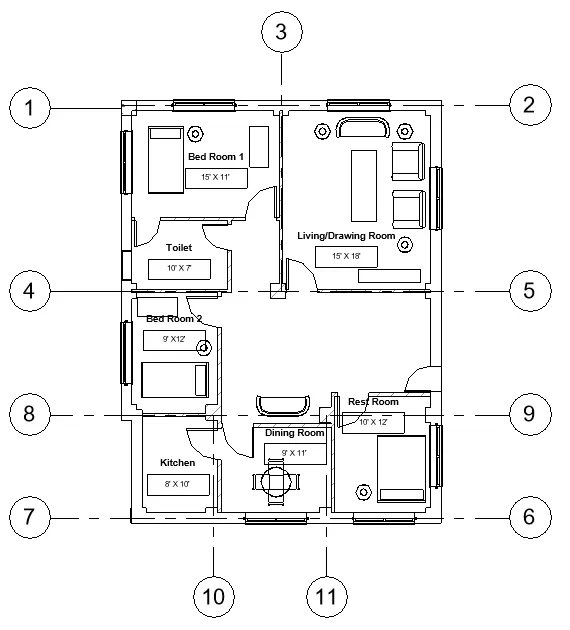
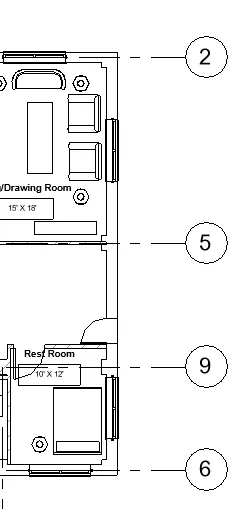
Step 2: Architectural Annotations
Annotations are created for components concerning the grid line created as shown below.
In the below figure annotations for doors and windows in the NE are shown
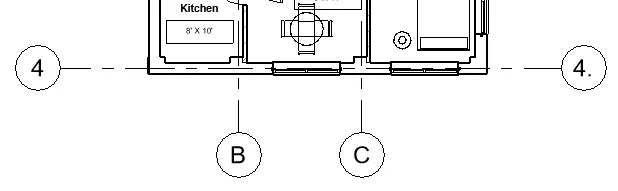
Step 3: Structural Annotations
Annotations are created for wall center lines concerning the gridline created as shown below.
In the below figure annotations of the wall, centerlines are shown below
Result:-
The Below figures show both Architectural Annotations and Structural Annotations of the project given
1. Architectural Annotations: Show distance for Architectural components of the residential house with respect to the grid lines
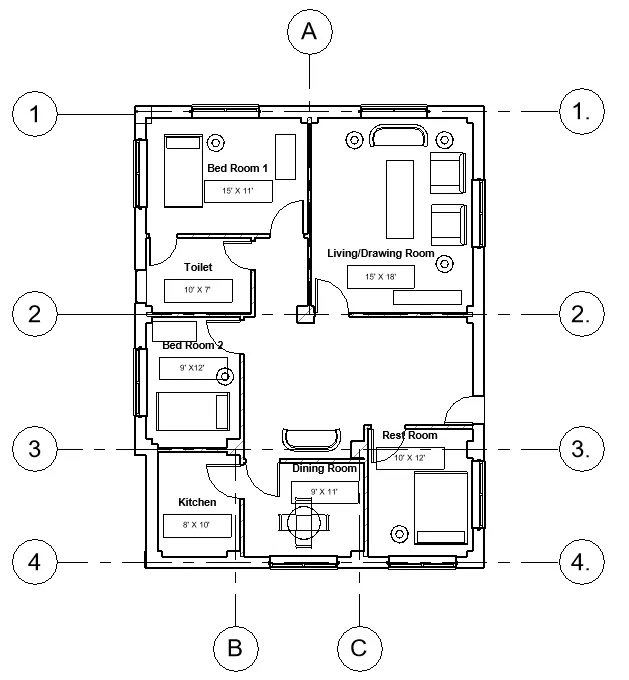
2. Structural Annotations: Show distance for Structural components of the residential house with respect to the grid lines
Q.5. Create a sheet template from the view tab and adjust the parameters on the sheet to add appropriate views.
Ans=
Aim:- To create a sheet template and adjust the parameters
Introduction:-
In Revit, you create a sheet view for each sheet in the construction document set. You can then place multiple drawings or schedules on each sheet view. In Revit, you create a sheet view for each sheet in the construction document set. You can then place multiple drawings or schedules on each sheet view. About Sheets in Project Templates. Create views on a project template before you start building the model to streamline the project documentation process.
Procedure:-
Step 1: Opening Project and Sheet Layout
Open the Project " My Home Architectural"
Go to view tab
Click on Sheet.

- Click on title block
- Select any template as needed
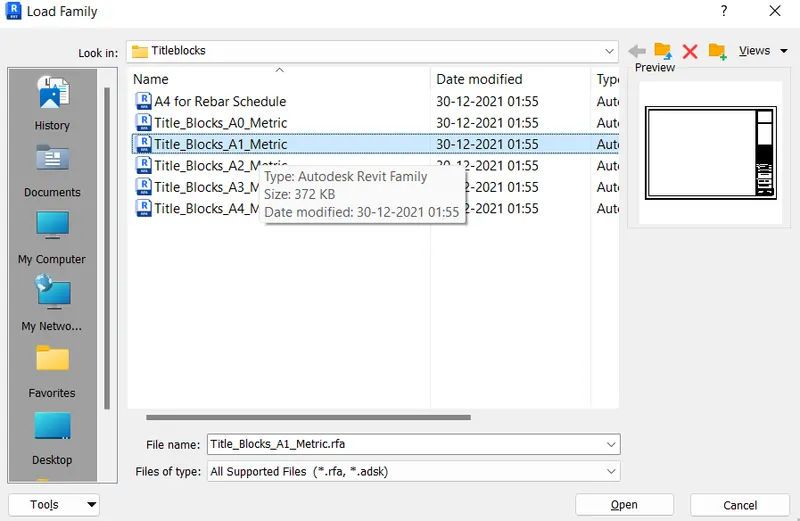
- Go to Project browser and right click on sheet
- Click on Add new sheet
- Select the template D22X34 Horizontal
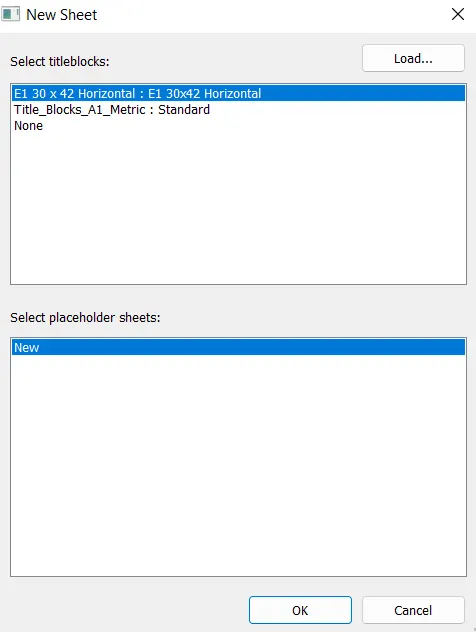
- Click Ok
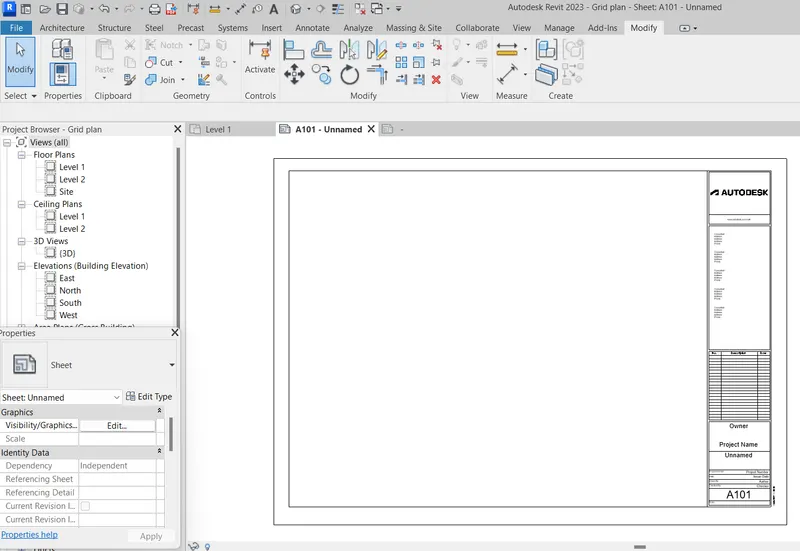
Step 2: Changing parameters
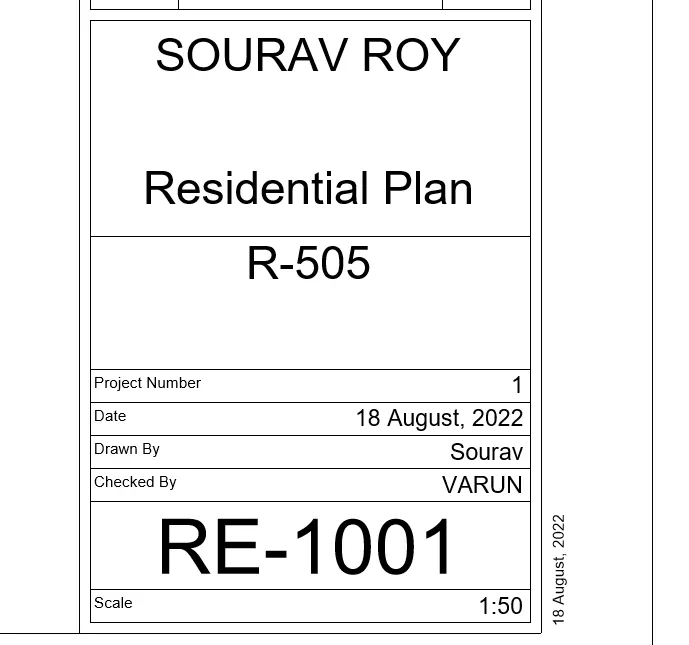
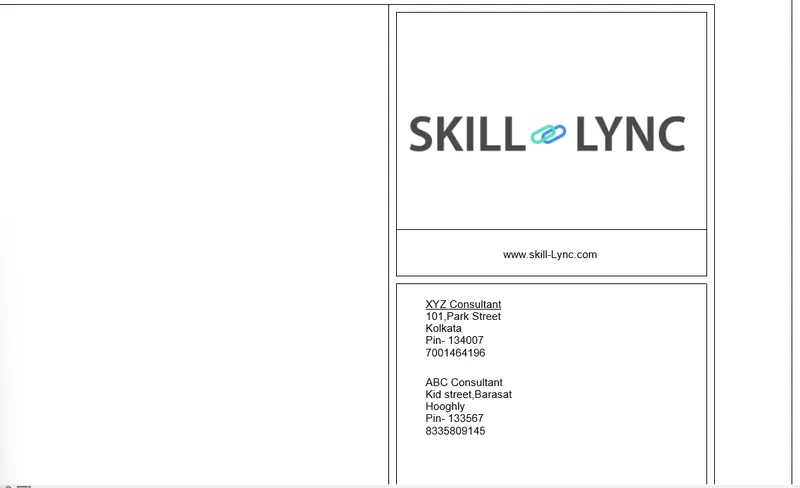
Parameters such as Name of project. consultants Involved are changed/ edited as per our project
Result:-
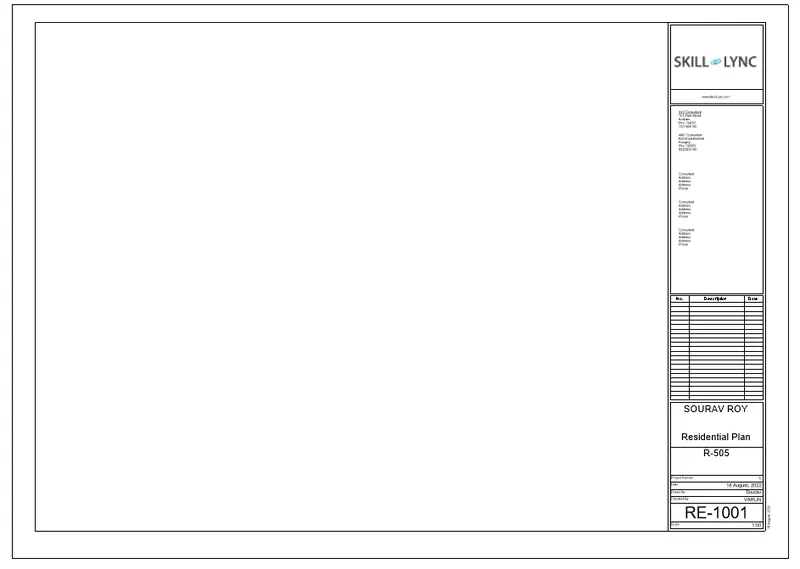
The title block after changing / editing all parameter is as follows
Q.6. Using the elevation tab create the elevation views, looking at your building from East, North, South, and West.
Ans=
Aim:- To create elevation views for the project
Introduction:-
The elevation view is a side view of the structure. Jim explains that an elevation is not only a side view, but is also a side view from the outside of the structure. This view can convey information that includes vertical dimensions, elevations, locations of doors and windows, and outside finishes.
Procedure:-
Step 1: Creating Views
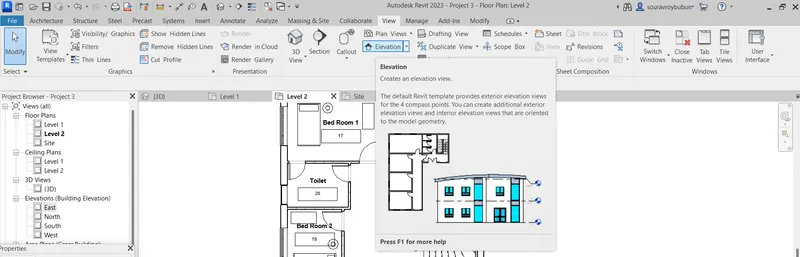
Go to the View tab
Click on 'elevation'
Step 2: Creating Elevation Points
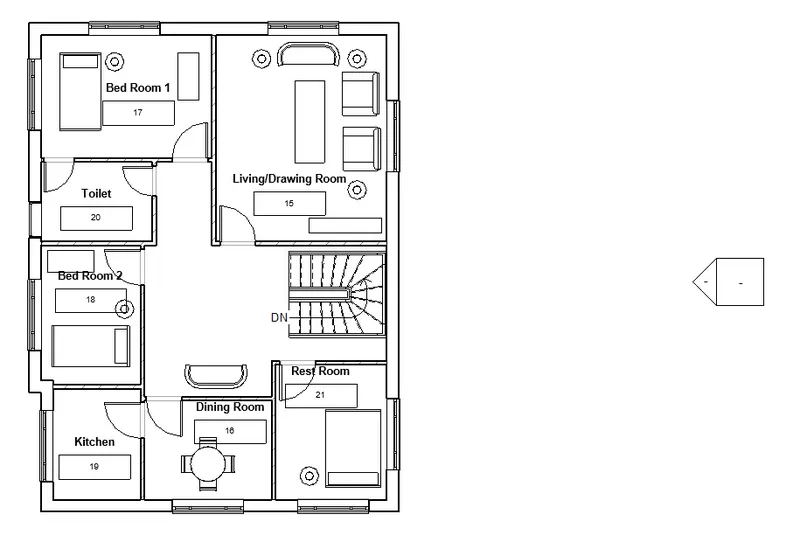
Go to Floor Plan view in Project Browser
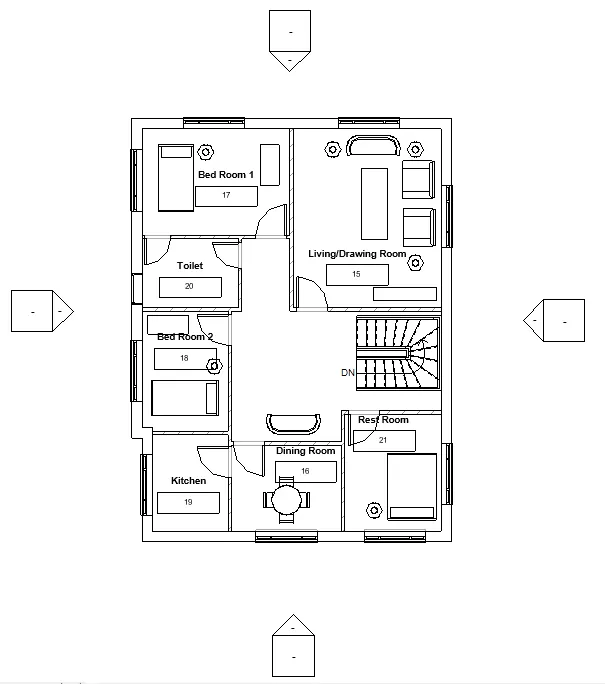
- Place the elevation marker point in the specified location/direction(i.e. East) as follows
Step 3: Opening Elevation View
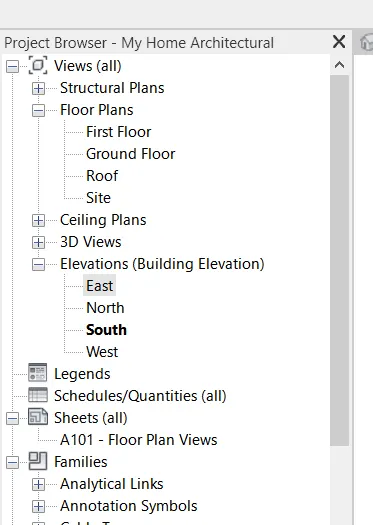
Go to Project browser
Click on + of 'elevation' to see all the elevation view and click on the one view to open it
Result:-
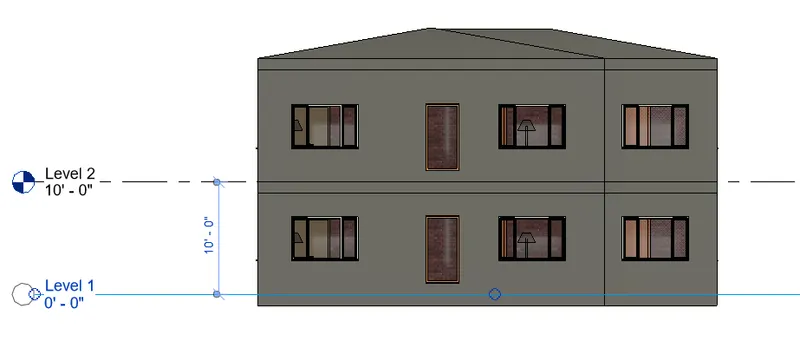
Elevation views for four directions are created and each view is shown below
North
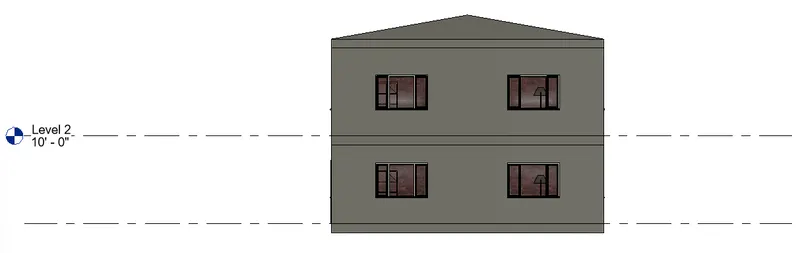
East
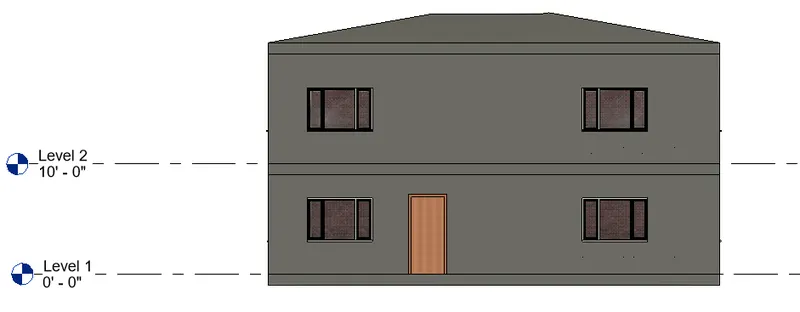
South
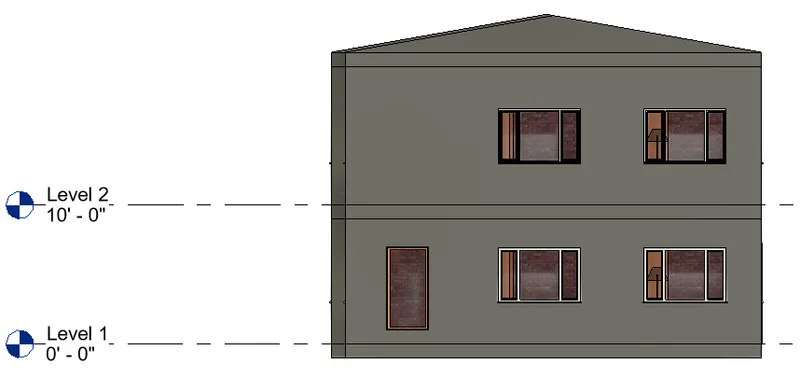
West
Q.7. Produce section cut through each room either cutting across longitudinally or in a transverse direction.
Ans=
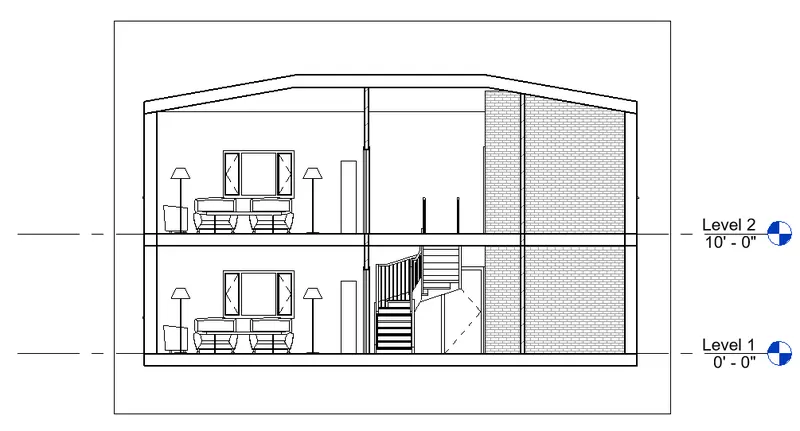
Aim: To create a Section cut through view
Introduction:
A section view provides architects and contractors another way of understanding how construction will stand up, as it reveals details of the construction of walls and the thickness and height of beams and other supports. While a floor plan allows for a view of how the walls stand in relation to each other, a section shows where the wall meets the floor and the distance that separates one floor from another.
Procedure:
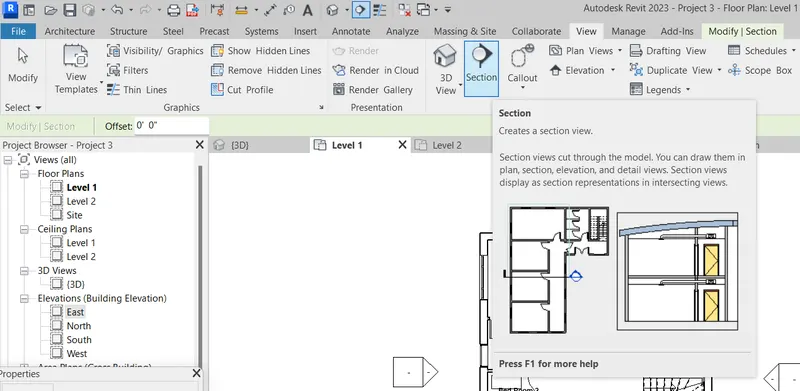
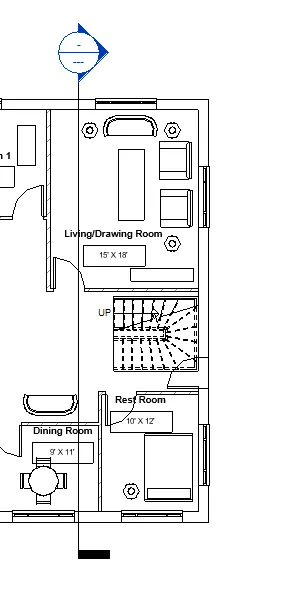
Step 1: Creating Section Line
Go to View Tab
Click on 'Section'
Step 2: Drawing Section Line
Place the curse on the one side of the section line location
Draw the vertical line to click the second point on another end
Result:-
The Resultant section view of the Section line created is as follows
Q.8. Classify the views, Plan Views, Section Views, and Elevation views to either Design or Documentation category using Properties browser.
Ans=
Aim:- To classify different Views
Introduction:-
Use view types to quickly apply certain graphics properties and view templates to new views, or to change graphics properties for existing views. Do one of the following: Note: When changing the view type for an existing view, only the graphics properties are applied to the view.
Procedure:-
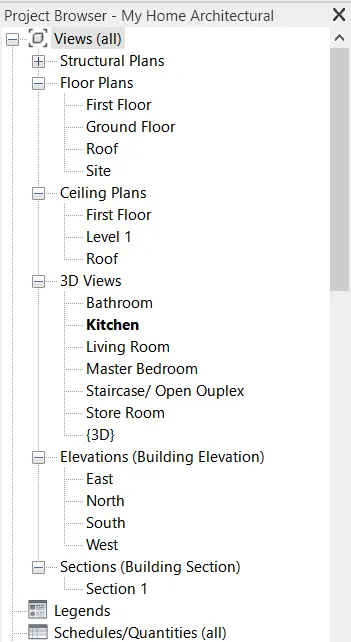
1. Floor Plans: Floor Plans are 2D view of the residential building showing the components of the house with dimensions and tags
a. Ground Floor Plan
b. First Floor Plan
c. Roof Plan
2. Ceiling Plans: Ceiling of different floors just below the roof
a. Ground Floor Plan
b. First Floor Plan
3. 3D- Views: 3D View of different rooms of the residential house
a. Living Room
b. Master Bedroom
c. Kitchen
d. Bathroom
e. Staircase
f. Store Room
g. 3D view of the residential house
4. Elevation: These views are helpful in determining extract height components of the residential house and components location
a. East
b. North
c. West
d. South
5. Section Views: Shows interior configuration of the components such as walls, architectural features e.t.c.
a. Section 1
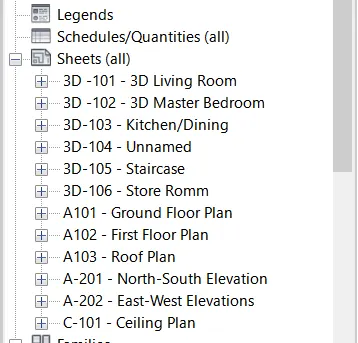
6. Sheets: Different sheets created for the presentations to the client
a. A101-103
b. A201-203
c. 3D101-106
d. C101
Result:-
Views classified above are as per the Project browser shown below
Q.9. Using the sheet template produced create multiple sheets as follows
a. A 101- Ground Floor Architecture Plan
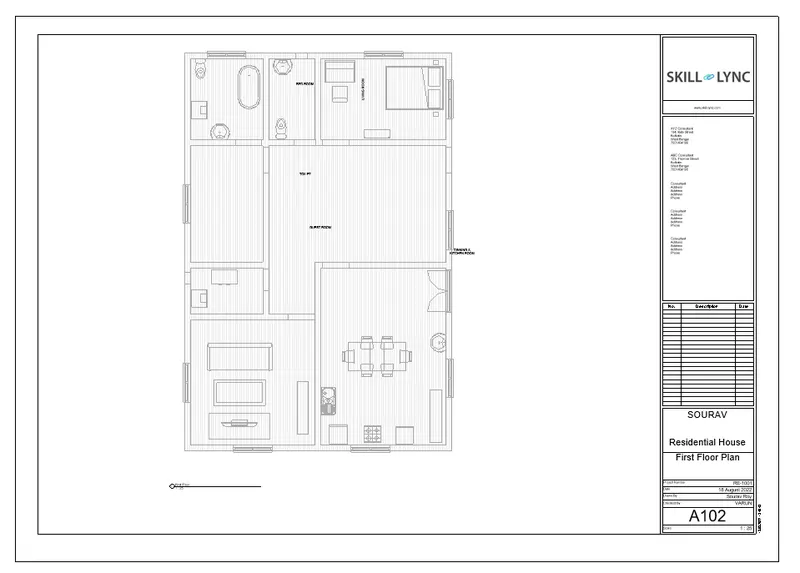
b. A 102- First Floor Architecture Plan
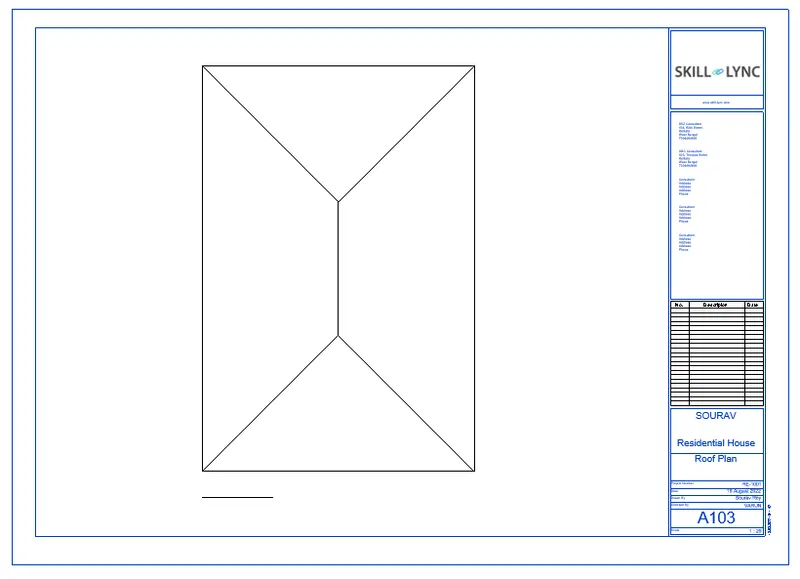
c. A 103- Roof Plan
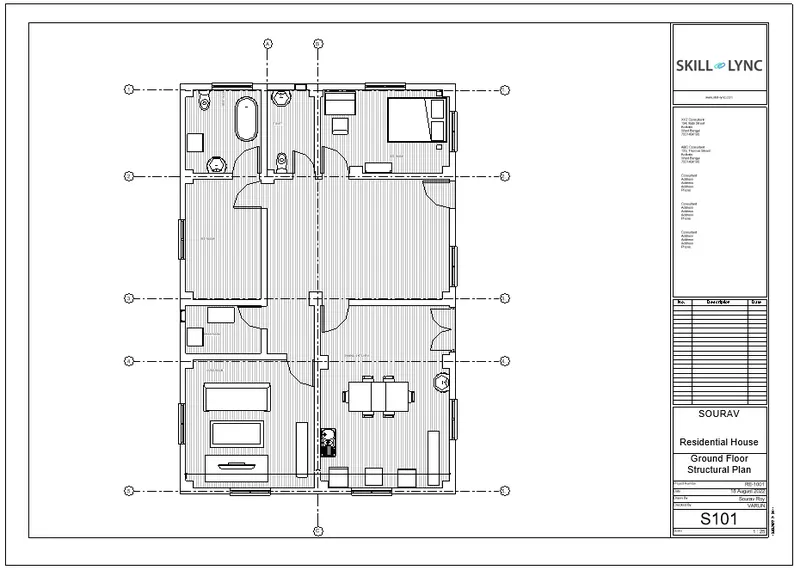
d. S 101- Ground Floor Structural Plan
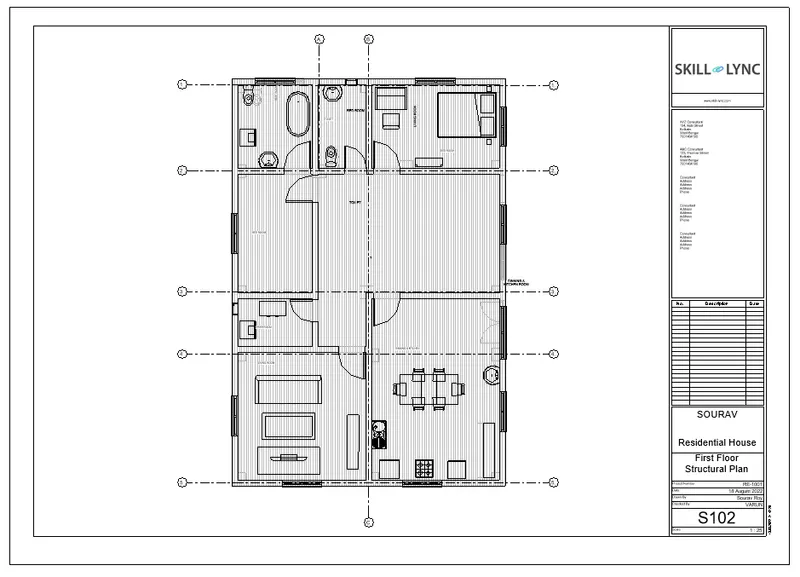
e. S 102- First Floor Structural Plan
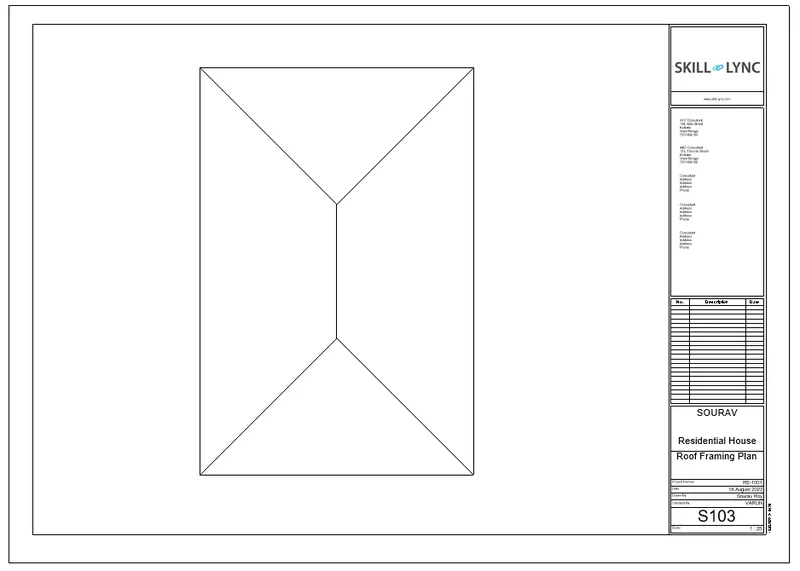
f. S 103- Roof Framing Plan
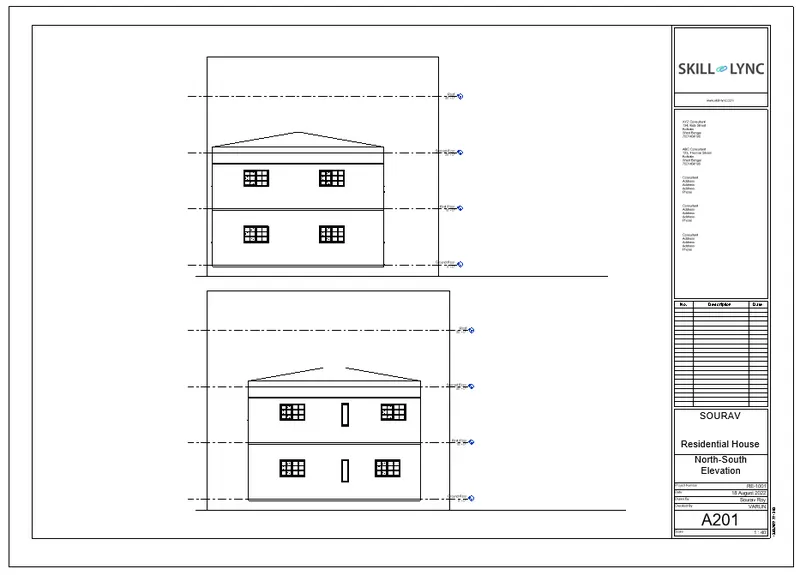
g. A-201- North-South Elevations
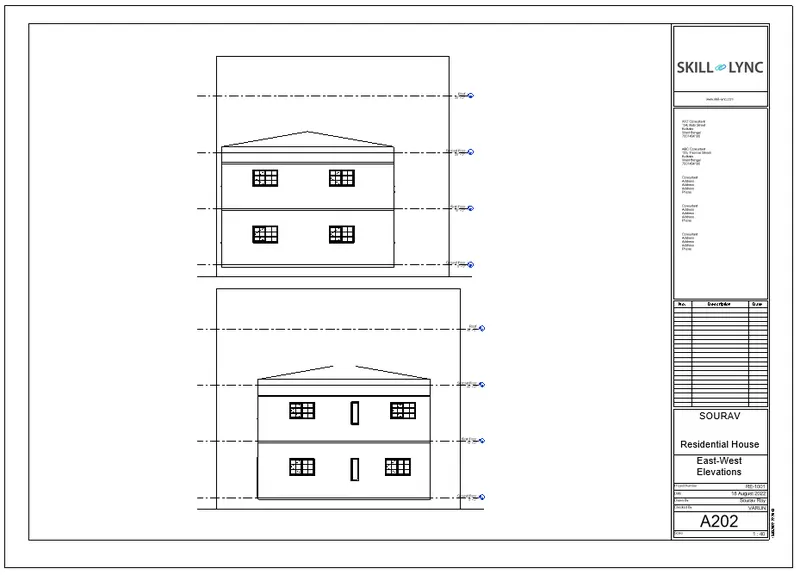
h. A-202- East-West Elevations
Add additional sheets based on the sections created in your Revit file.
Ans=
Aim:- To Create multiple sheets for different views
Introduction:-
In Revit, you create a sheet view for each sheet in the construction document set. You can then place multiple drawings or schedules on each sheet view. About Sheets in Project Templates. Create views on a project template before you start building the model to streamline the project documentation process.
Procedure:-
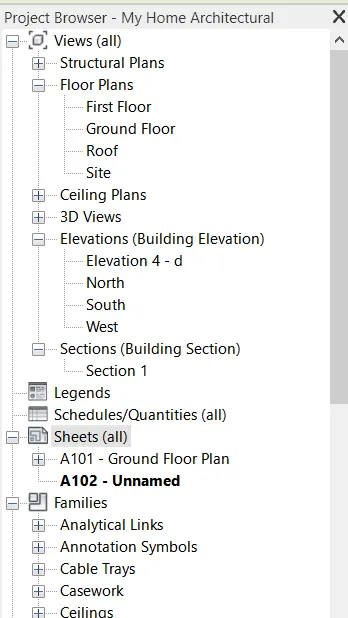
Step 1:Opening Sheet Template
Go to Project Browser
Click on Sheets(All)
- Right Click to add a new sheet or
- Click on + to open previously produced sheets
Step 2: Adding Views to template
Go to Project Browser
Click on Sheets(All)
- Right Click to add a new sheet or
- Click on + to open previously produced sheets
- Right-click on the sheet to add a view to the sheet as shown below
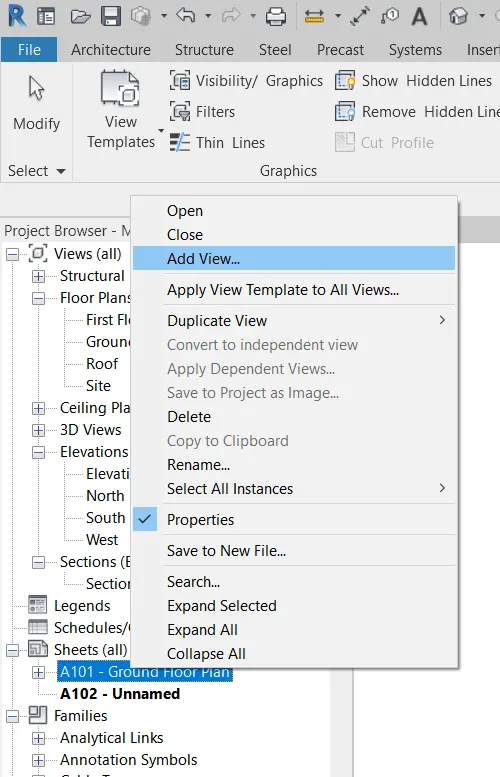
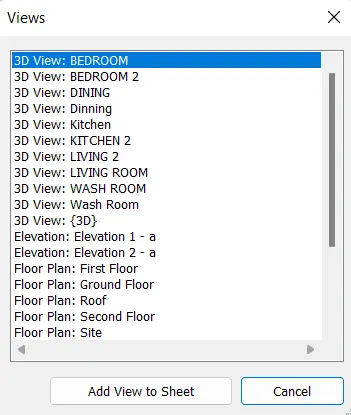
- Select the respective view to the template
- Rename the template with the respective view
Result:-
All the sheet templates created with their respective views are shown below
Architecture Plan
a. A 101- Ground Floor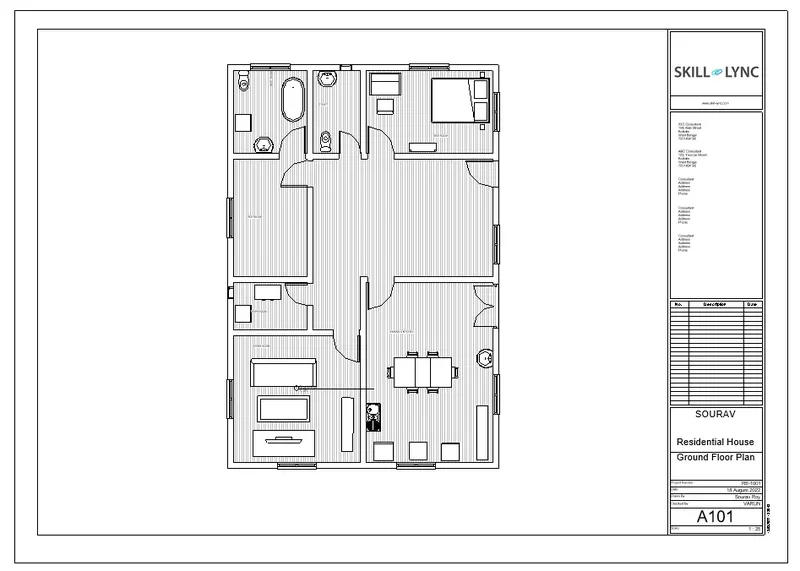
b. A 102- First Floor Architecture Plan
c. A 103- Roof Plan
D. S-101- Ground Floor Structural Plan
E. S-102- First Floor Structural Plan
F. S-103- Roof framing Plan
G. A-201- North-South Elevation
G. A-202- East-West Elevation
Q.10. Create a camera-specific view or a 3D view in each room ( living, dining, bedroom). Based on the views create a new set of sheets starting A-501 (you can add as many sheets after, 502, 503.. n)to place the 3D view images. Produce the sheets as a part of project drafting.
Ans=
Aim:- To Create multiple sheets for different views
Introduction:-
In Revit, you create a sheet view for each sheet in the construction document set. You can then place multiple drawings or schedules on each sheet view. About Sheets in Project Templates. Create views on a project template before you start building the model to streamline the project documentation process.
Procedure:-
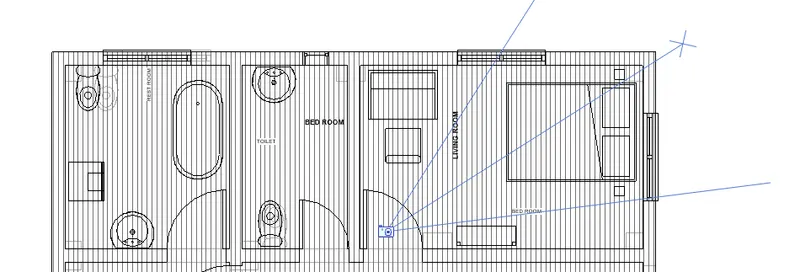
Step 1: Creating 3D Cam View
Go to View Tab
Click on 3D view and click on Camera
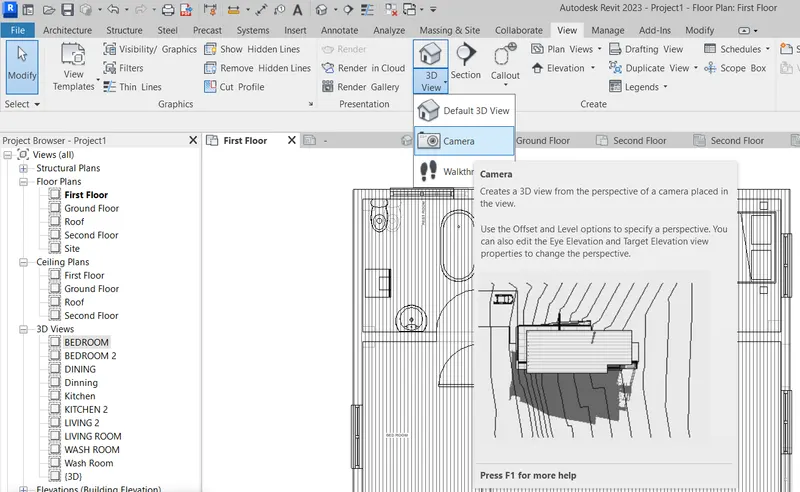
Set the Point for the camera on the required location and give the direction to the camera as shown in figure
Step 2: Adding Views to template
Go to Project Browser
Click on Sheets(All)
- Right Click to add a new sheet or
- Click on + to open previously produced sheets
- Right-click on the sheet to add a view to the sheet as shown below
Result:-
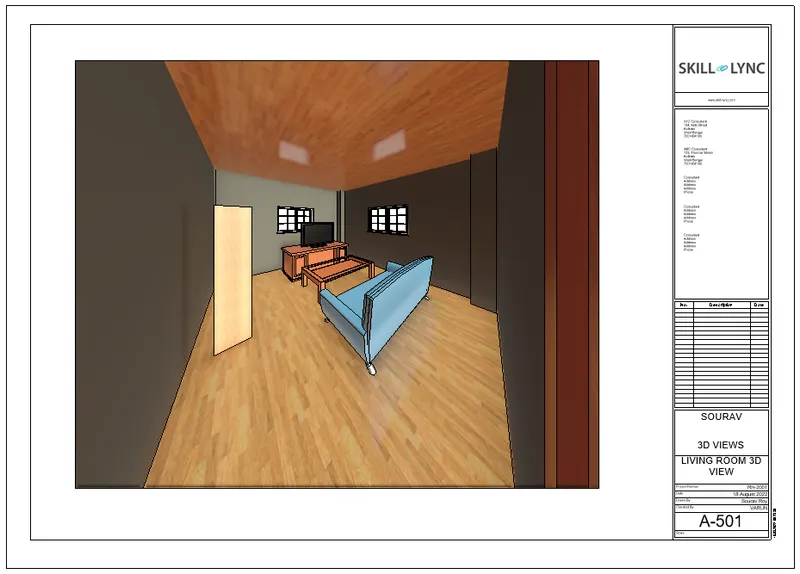
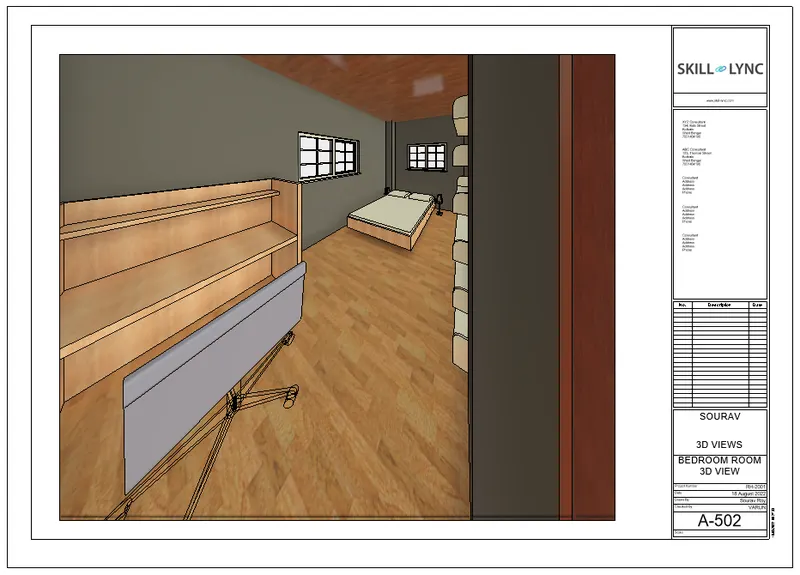
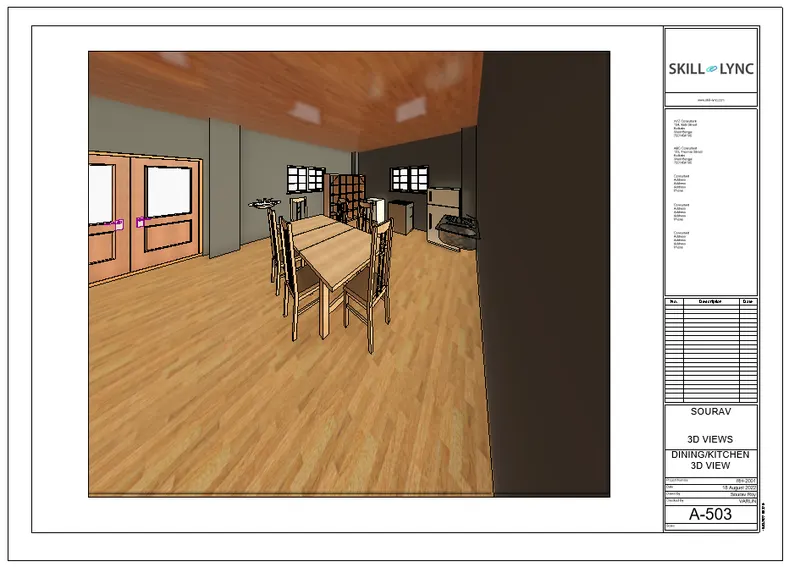
Following are different 3D Cam Views created in the prokect
A. A-501- 3D Living Room
B. A-502- 3D BedRoom
C. A-503- 3D Kitchen/Dining
D. A-104- 3D WASHROOM