Mastering Layers, Shortcuts, and Productivity Tools in AutoCAD
Maximize your productivity in AutoCAD with essential tools like layers, dynamic blocks, and shortcuts. This guide covers foundational techniques for AutoCAD 2D and 3D, offering valuable insights for mechanical engineers aiming to streamline their design workflow.

Welcome back to AutoCAD Essentials for Mechanical Engineers blog series. In this blog, we’ll dive into the powerful functionalities of layers, shortcuts, and productivity enhancements in AutoCAD. These tools are invaluable for anyone aiming to maximize efficiency in complex designs, whether working on AutoCAD 2D or exploring advanced features in AutoCAD 3D. Let's explore the ins and outs of layering, shortcuts, and other tools that make AutoCAD one of the top CAD programs in design software for mechanical engineers.
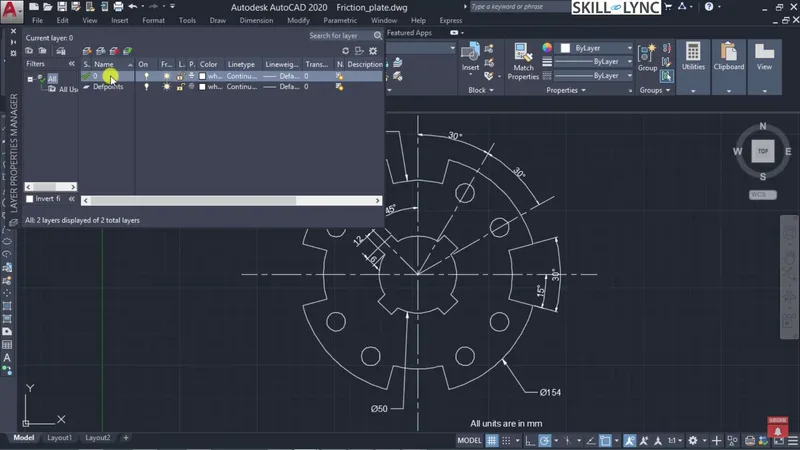
Understanding the Layer Properties Manager
The Layer Properties Manager in AutoCAD is essential for organizing complex drawings by grouping elements by function or characteristics. This manager allows you to:
- Turn Layers On or Off: Toggle visibility of specific layers, showing only what’s essential for a particular task.
- Freeze Layers: Freezing a layer prevents it from regenerating, optimizing performance in larger files. It’s especially useful in complex drawings where certain layers are only occasionally required.
- Lock Layers: Locking layers protects them from accidental modification. This feature is crucial in AutoCAD 2D drawing for beginners who may need to practice organizing elements without risk of accidental edits.
- Control Plotting: Choose which layers should appear in the final print. Essential for engineering drawings where annotations are needed for design but may not be required in the printed output.
- Adjust Colors, Line Types, and Weights: This allows a clear visual distinction between layers, enhancing readability and helping to separate construction lines, dimensions, and annotations.
- Transparency Setting: If certain layers need to be visible but unobtrusive, transparency provides the solution.
- New VP Freeze: This feature lets you control the visibility of specific layers in each viewport, especially useful for dimension layers in AutoCAD drawings intended for complex projects.
By categorizing elements like construction lines, dimensions, annotations, and external elements into separate layers, you streamline your workflow and improve clarity, which is particularly useful in CAD programs for mechanical engineers working on detailed schematics.
Creating and Customizing Layers
In AutoCAD, the default layer is Layer 0, which cannot be renamed or deleted. To create a custom layer:
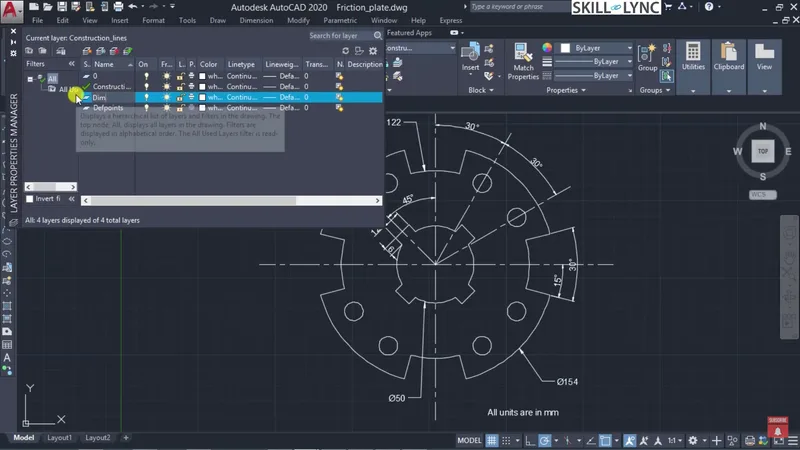
- Add a New Layer: Organize specific elements, such as construction lines, by assigning them to dedicated layers.
- Layer Properties Adjustment: You can rename and customize each layer to suit your needs. For example, if you have a set of construction lines, you can store them in one layer while keeping final annotations in another.
- Switch Layer Visibility: This feature is vital for focusing on specific parts of the design without distractions from non-essential elements.
Layering is also a powerful tool when creating structured, editable drawings in AutoCAD for mechanical engineering, allowing designers to make seamless modifications to complex assemblies and component designs.
Productivity Enhancements: AutoCAD Shortcuts
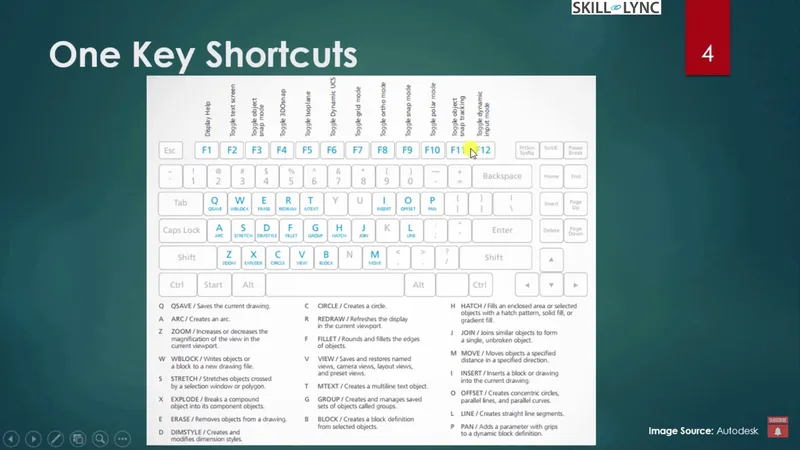
AutoCAD offers numerous shortcuts to streamline your workflow. Here are some of the most useful ones:
1. Function Key Shortcuts:
- F1: Help menu
- F8: Toggle Ortho mode on or off
- F10: Polar tracking toggle
2. Keyboard Layout:
- C for Circle
- L for Line
- O for Offset
- M for Move
- X for Explode
Using these one-key shortcuts, you can quickly execute commands without typing the full word, which is beneficial for AutoCAD training and certification courses. Mastery of these commands is essential for both beginners in AutoCAD 2D and those taking a crash course in AutoCAD 3D.
3. Combination Shortcuts:
- Ctrl + 8: Opens Quic kCalc for in-line calculations
- Ctrl + Shift + Tab: Switch between open drawings
These shortcuts enhance the design process, saving time on navigating between commands and providing more control over the drawing environment.
Hotkeys: Streamlining Commands in AutoCAD
Hotkeys in AutoCAD, such as ATT for attribute definitions or BC for closing a block, are indispensable tools for any designer aiming to improve productivity. Here’s a quick overview of hotkeys relevant to different aspects of AutoCAD mechanical drawings:
- D: Dimension settings, arc dimensions, and dimension styles
- E: Erase
- H: Hatch patterns
- I: Insert block
- P: Pan and Polyline Edit
- T: Multi-line Text
Familiarity with hotkeys is especially beneficial when working in AutoCAD mechanical engineering projects, as they reduce repetitive tasks and keep workflows efficient. For students or engineers in training, these shortcuts are great for boosting productivity.
Using Filters and Layers for Enhanced Control
AutoCAD’s filter and layer functionality helps categorize objects by different conditions, whether you’re working on basic or complex mechanical AutoCAD 2D drawings. The Quick Select, Select Similar, and Filter commands allow users to refine selections based on unique attributes.
- Quick Select: Ideal for selecting similar objects based on criteria like color or layer.
- Select Similar: Picks objects that share the same properties, reducing the need to manually select each instance.
- Filter: Offers advanced filtering with custom selection criteria, especially useful for organizing objects in detailed AutoCAD 3D crash courses.
Concluding with Productivity Tips
In this session, we covered essential topics like:
- Filtering Techniques: Using Quick Select, Select Similar, and Filter for easier object management.
- Dynamic Blocks: Creating, modifying, and assigning constraints to blocks, enabling dynamic block settings to enhance interactivity.
- Attribute Definitions: Adding display tags for easy block identification, which is useful for engineers working in CAD for mechanical engineering.
- Layer Management: Leveraging layers to group objects for clearer visualization, which is a must-know skill in AutoCAD for students and professionals alike.
These tools and techniques allow engineers to maintain clarity and precision, ultimately contributing to more efficient project management in complex designs. Whether you’re taking a free AutoCAD class or enrolled in an AutoCAD online course with certification, these essentials provide a strong foundation for advancing your skills in top design software like AutoCAD.
This blog is part of our ongoing AutoCAD Design Series. If you missed the previous posts, check them out here.
Would you like to have a more interactive experience going through the AutoCAD essentials?
Skill-Lync has released a FREE comprehensive course covering AutoCAD Essentials for Mechanical Engineers in detail! Check it out here.
If you’re looking to go deeper into AutoCAD Essentials check out Skill-Lync’s AutoCAD certification course.
Check out our hands-on course today and add AutoCAD to your list of skills!
Let’s get #IndustryReady together, one skill at a time!


