Enhancing Selection Precision in AutoCAD
Enhance your AutoCAD productivity with advanced filtering techniques! This blog from the AutoCAD Essentials series explores selection precision tools, like Boolean logic and layer-based filtering, to streamline and target specific elements in AutoCAD 2D and AutoCAD 3D drawings, making it ideal for engineers tackling complex assemblies.

Welcome back to AutoCAD Essentials for Mechanical Engineers blog series. This blog, we’re diving deep into AutoCAD's filtering capabilities, an essential tool for boosting productivity and refining your selection process for AutoCAD 2D and AutoCAD 3D drawings. By the end of this lesson, you’ll be equipped to leverage filters to target specific objects or groups of objects with a level of precision that makes AutoCAD for engineers an even more powerful tool.
Understanding and Applying Filters in AutoCAD
In AutoCAD, filters are commands that allow users to select objects based on multiple specific criteria. The Apply Filter function is where it all starts, enabling you to select only the elements that match your designated conditions, such as objects with dimension properties or particular colors. However, as you may notice, filters follow certain logic rules which AutoCAD applies by default, often assuming an AND operation for every condition. This means that for two conditions to be met, both must apply to each object selected.
When applying filters:
- Click on the Apply Filter button.
- AutoCAD will prompt you to select the objects to which you want the filter to apply.
- Choose objects based on your filter parameters, such as dimensions, arcs, or other properties.
If none of the objects get selected, this is typically because no single object matches all filter criteria. To adjust, remove additional criteria or try combining different filter parameters for broader selections.
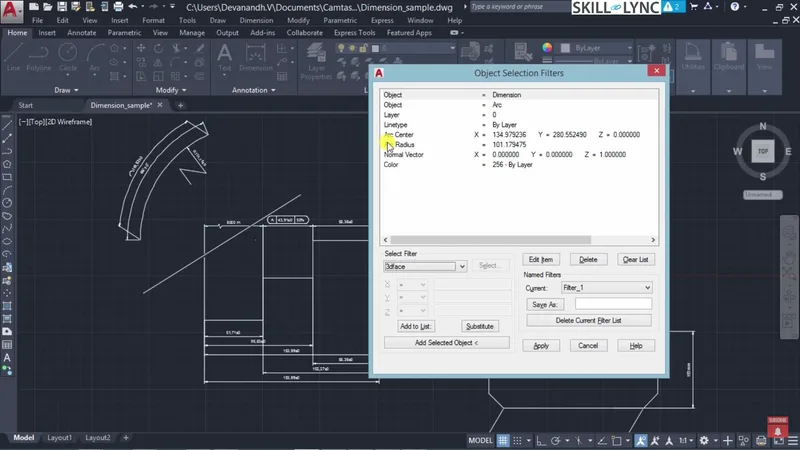
Quick Select vs. Filter Commands
AutoCAD provides Quick Select for rapid selection based on a single property, ideal for straightforward changes. For instance:
- Quick Select is faster when you need to pick out multiple similar items, such as all linear dimensions or all circles with a set radius.
However, for more refined selection, the Filter command is preferred, as it allows combining several properties (e.g., selecting dimensions alongside objects of a particular layer). This is especially useful for AutoCAD mechanical drawings where specific dimensions or object attributes need precise modifications.
Boolean Logic for Multi-Condition Filters
AutoCAD’s Filter command allows using Boolean logic to refine your selection criteria. The Boolean operators in AutoCAD include AND, OR, NOT, and Exclusive OR (XOR). Each of these operators defines the logic for multi-condition filters, where multiple attributes can be specified, such as selecting objects that are either single leaders or multi-leaders.
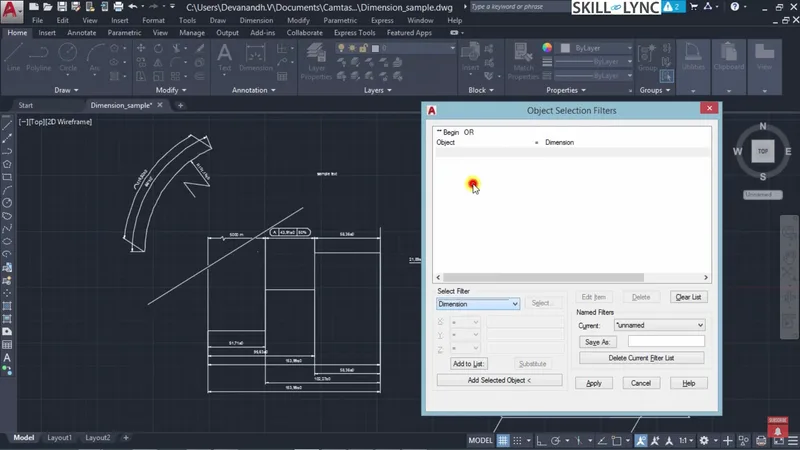
Example: Using AND and OR Operators
Imagine you want to select text objects with a height of 2.5. Here’s how to do it:
- Start with the AND operator.
- Add Text to the list and specify Height = 2.5.
- Finish with the END operator to close out the conditions.
Alternatively, using the OR operator lets you include objects that meet at least one of the conditions. For instance, you could select all dimension lines and multi-leader lines simultaneously by grouping them under OR.
Using the Filter Command for Complex Object Selection
To use the Filter command:
- Type FILTER into the command line.
- In the Object Selection Filter Dialog Box, start creating your selection criteria.
- For each criterion, click Add to List to build your filter. This list allows saving the current filter as a template for future drawings, making it a time-saver for repetitive tasks, especially in AutoCAD for mechanical engineers working with large, complex assemblies.
Filters can be built upon saved templates or added dynamically based on project needs, allowing you to adapt your selection as the drawing complexity increases.
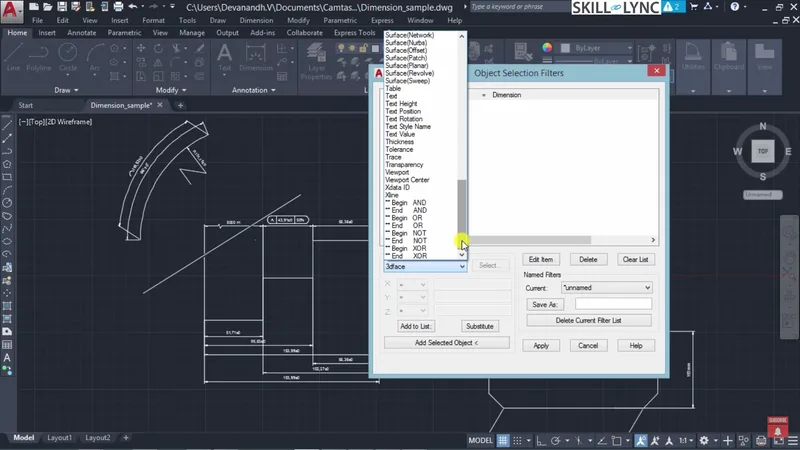
Color Filtering and Layer-Based Selection
AutoCAD's Filter command doesn’t always directly support color as a filter condition, as certain colors may not be selectable directly through the dialog box. Instead, use Layer settings to control selections by color, which provides greater control over color-based selection filtering. This is often used in CAD software to differentiate between various types of layers, such as construction lines, annotations, or model layers.
In practice:
- Use layer commands to organize objects by color within a layer structure.
- Filter elements based on layer properties to ensure uniformity in color management across different 3D CAD and 2D CAD views.
Practical Application of AutoCAD Filters
Imagine a scenario in AutoCAD 2024 where you need to adjust all radius dimensions in a specific drawing while selecting all circles with a radius under 5 mm. Follow these steps:
- Open the Object Selection Filter dialog box.
- Set criteria for circles under 5 mm radius.
- Add additional criteria for dimensions and leaders.
- Apply the filter across the entire drawing to isolate your targets, enabling a quick, precise edit.
Maximizing Efficiency in AutoCAD: Key Takeaways
Learning to use AutoCAD’s filter command and selection tools efficiently can dramatically enhance productivity. Not only does it save time by reducing repetitive selection tasks, but it also ensures accuracy across large, complex AutoCAD mechanical engineering projects. By mastering these filter options, engineers can ensure high precision, save time on bulk editing tasks, and bring enhanced clarity to every layer and component of their AutoCAD 2D and AutoCAD 3D designs.
This blog is part of our ongoing AutoCAD Design Series. If you missed the previous posts, check them out here.
Would you like to have a more interactive experience going through the AutoCAD essentials?
Skill-Lync has released a FREE comprehensive course covering AutoCAD Essentials for Mechanical Engineers in detail! Check it out here.
If you’re looking to go deeper into AutoCAD Essentials check out Skill-Lync’s AutoCAD certification course.
Check out our hands-on course today and add AutoCAD to your list of skills!
Let’s get #IndustryReady together, one skill at a time!


