Wiring harness routing & packaging Rules Week 3 Challenge
Wiring harness routing & packaging Rules Week 3 Challenge
AIM:
To solve the above assignment questions and define the necessary electrical properties in the respective workbench.
OBJECTIVE:
To download the P-Clamp CAD data and define it as Electrical Support in the Electrical Part design workbench and also define the necessary electrical properties.
To download the Backshell CAD data and define it as Electrical Back shell in the Electrical Part design workbench and also define the necessary electrical properties.
To create Following Corrugated tubes and add them in Catalogue under “Slit COT” family.
Name ID (mm) OD (mm) Thickness (mm)
15mm COT 12 15 1.5
20mm COT 17 20 1.5
35mm COT 32 35 1.5
10mm COT 7 10 1.5
5mm COT 3 5 2
Q1. Download following cad data & define it as Electrical support using Electrical Part design Workbench. Define all the necessary properties.
1. P - CLAMP: P-clamps lock cables and hoses in place and help ensure that machinery, vehicles and equipment keep running. They bracket wires, cables or hoses together mechanically and are fastened securely to an anchor point – usually with a screw or a bolt.
P-Clamp is an Electrical Support equipment which provides support to the wire bundle to remain fixed to the automobile or any components or parts.
The wire bundle can enter and exit from any side as it is a bi-directional equipment.
So, we need to specify the Entry and Exit points from both the sides.
To define the P-Clamp as Electrical Support equipment we need to follow the below steps:
Step - 1:
- First download the CAD part and open it using the CATIA V5 software.
- Given cad data
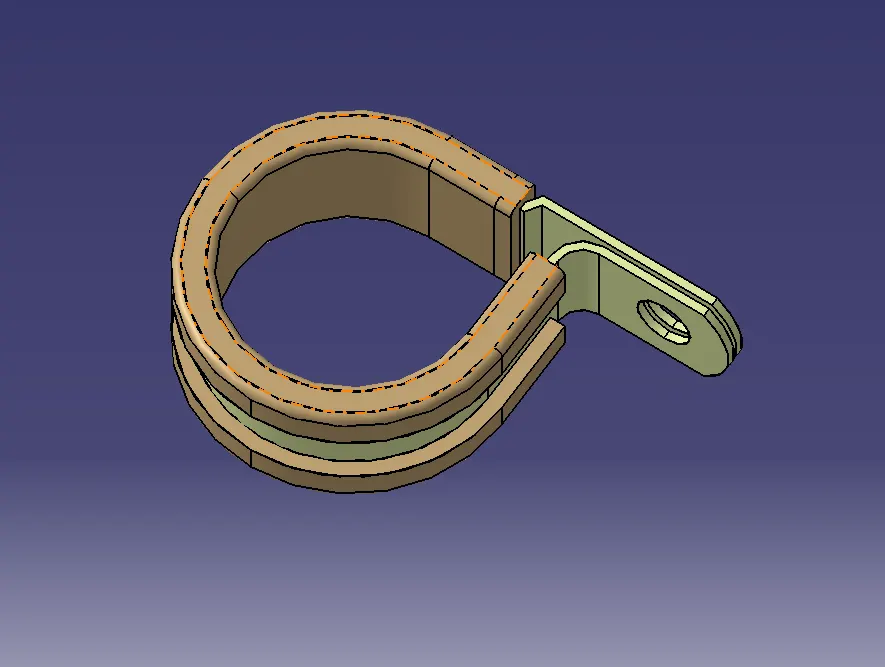
- Create center points on entry and exit section of p clip . wrt the the rubber casing that is used to protect the wire.
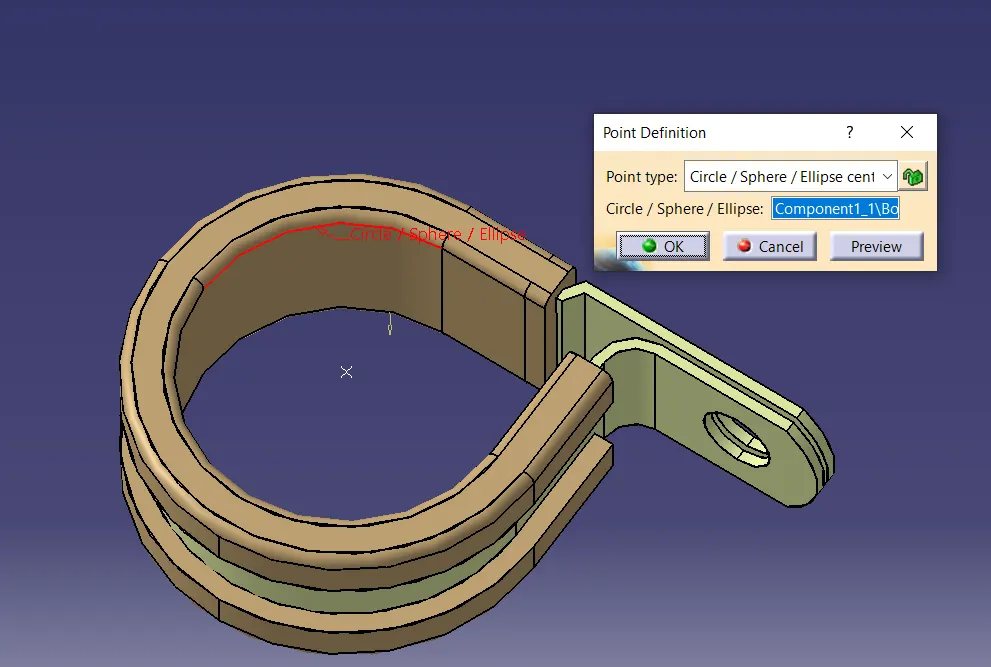
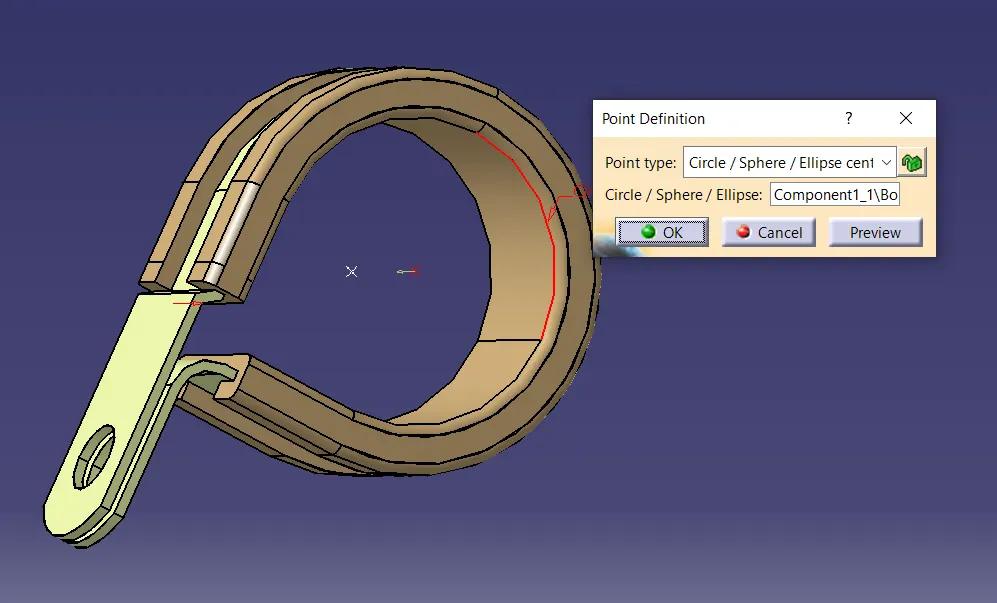
- Create 3 planes : basepalne , entry and exit point plane
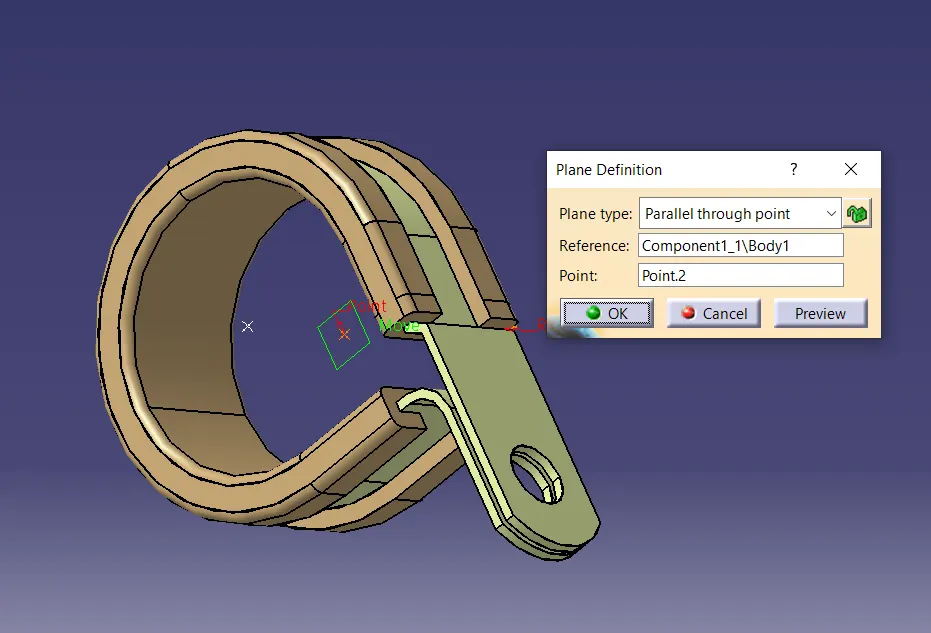
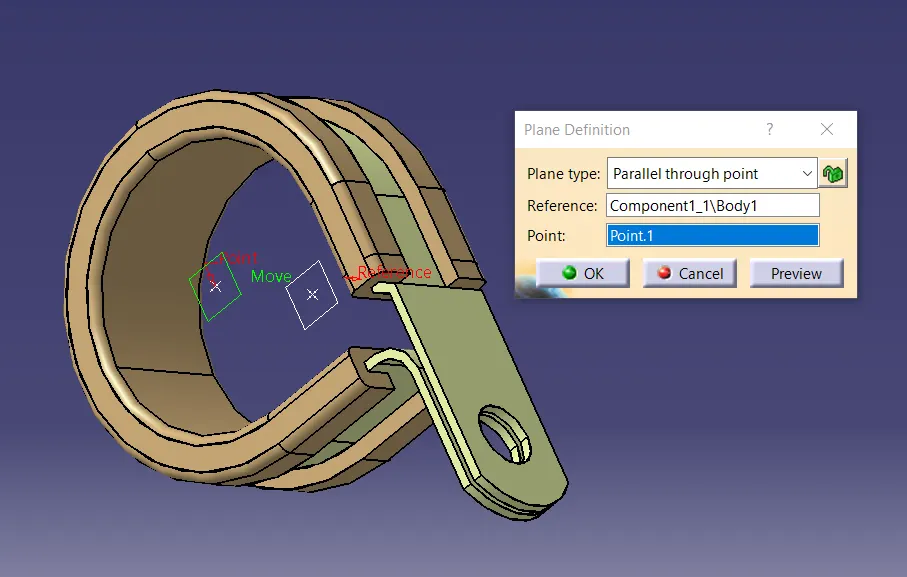
- use Electrical part Design
- use support definition
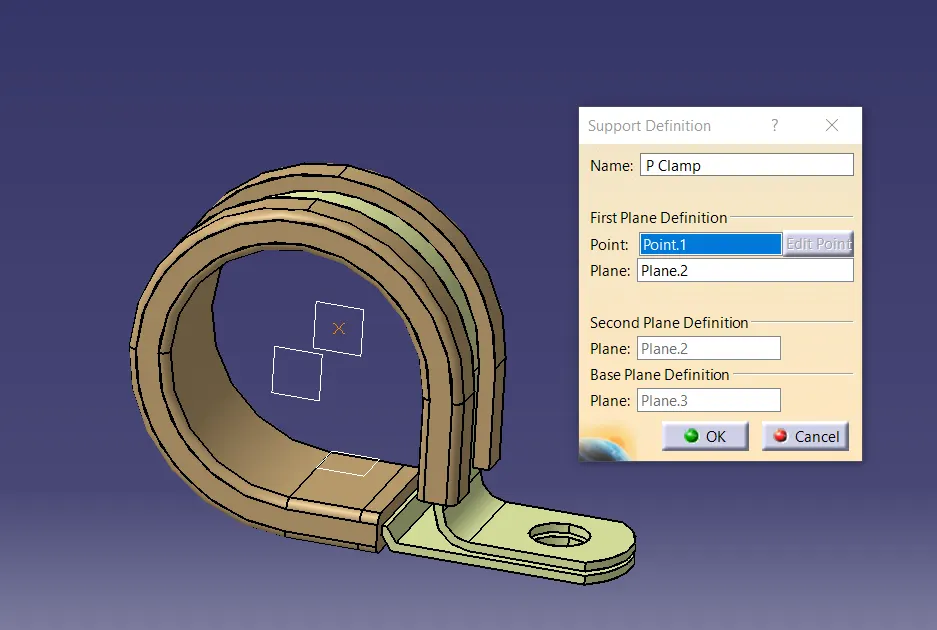
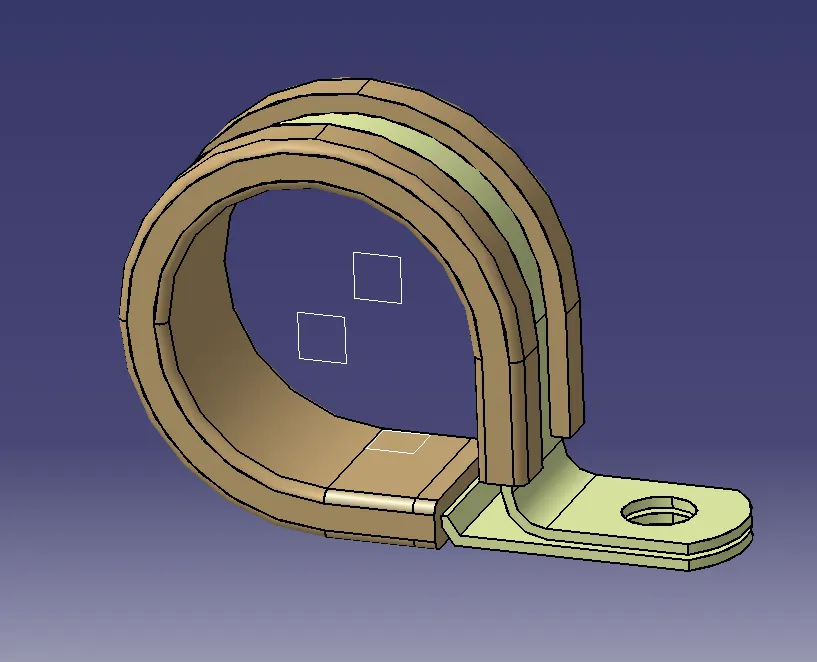
CAD TREE-
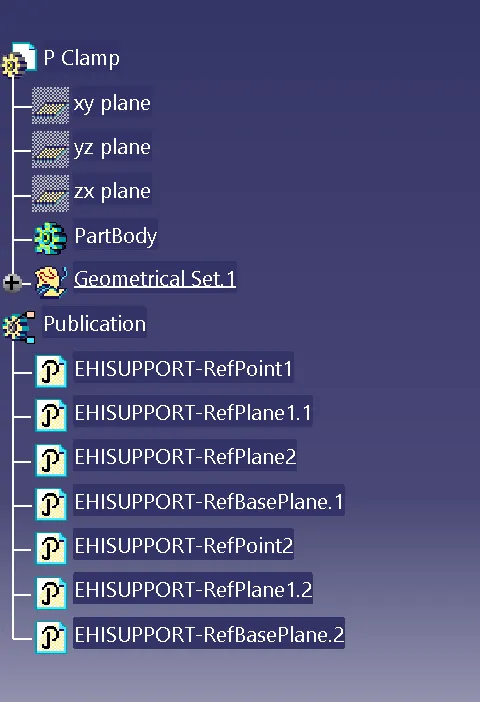
Question 2:
Download following Back shell cad data & define it as Electrical back shell using Electrical Part design Workbench. Define all the necessary properties.
Solution:
given data:
link - https://www.te.com/usa-en/product-1738312-1.html
2. BACKSHELL:
A backshell is an accessory that mounts to the rear threads of a connector to enhance its operational characteristics. The primary function of a backshell is to provide strain relief, which minimizes stress from the cable, on the junction where the wires terminate to the contacts.
Backshells come in a variety of finishes, materials, and angle configurations. For material compatibility and aesthetics, backshells and connectors should have a matching material and finish. And to provide simple cable management, most backshells may be ordered in 45º and 90º angles.
Process:
- create Back shell entry point.
- create axis system for back shell entry.
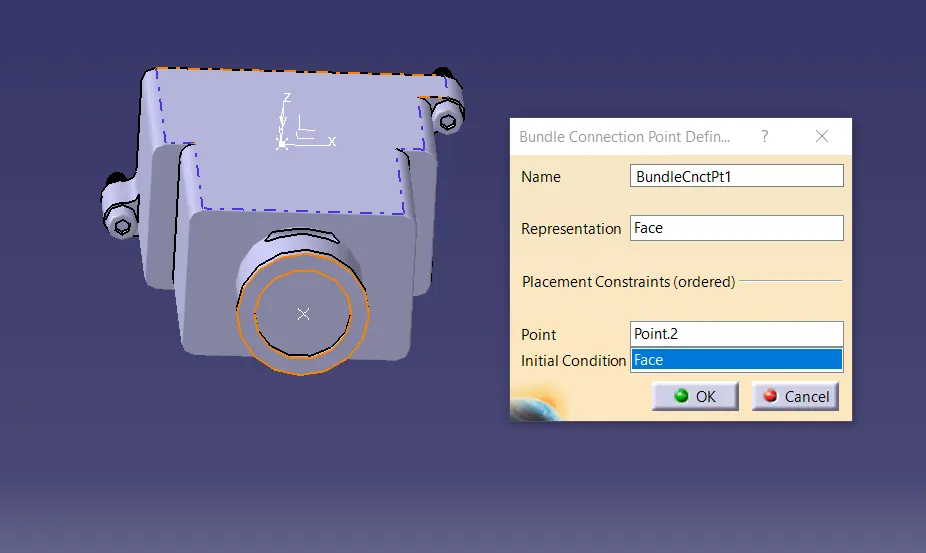
- create bundle connection point.
- switch to Electrical part design.
- Define part electricaly as back shell.
- Then define Back shell connection point.
- Define bundle connection point.
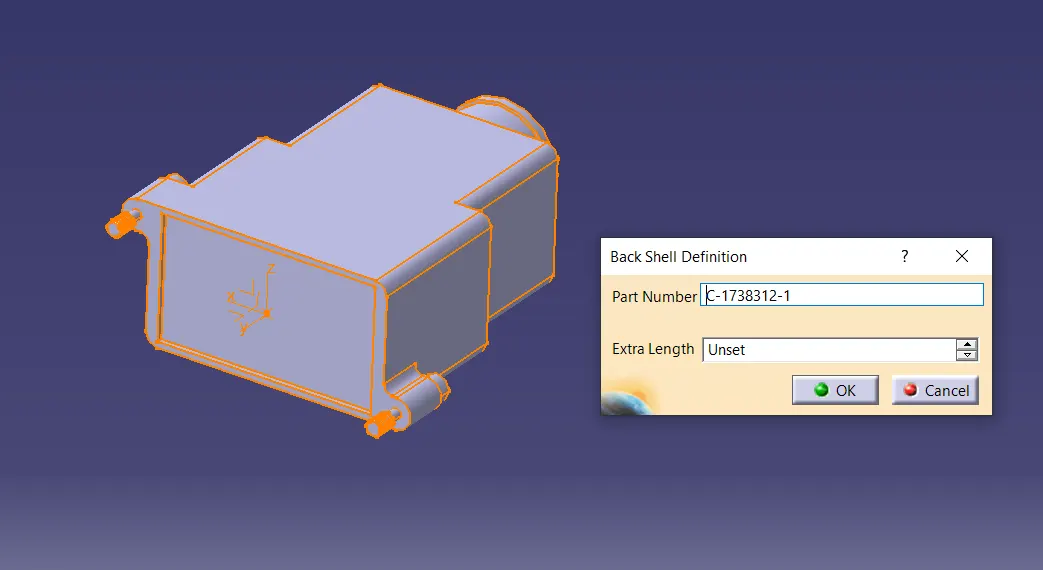
To define the Electrical properties of the backshell we need to follow the below steps:
provided data-
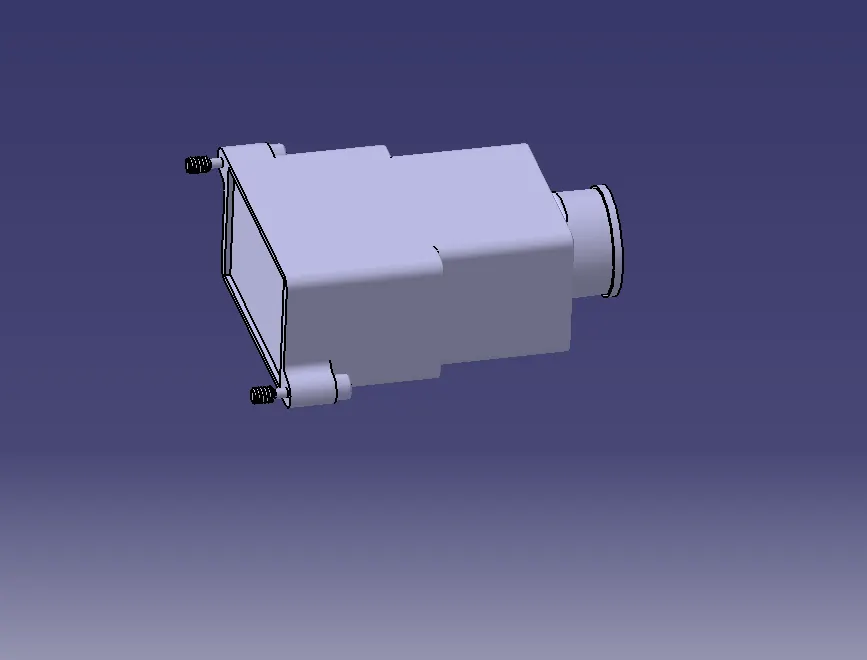
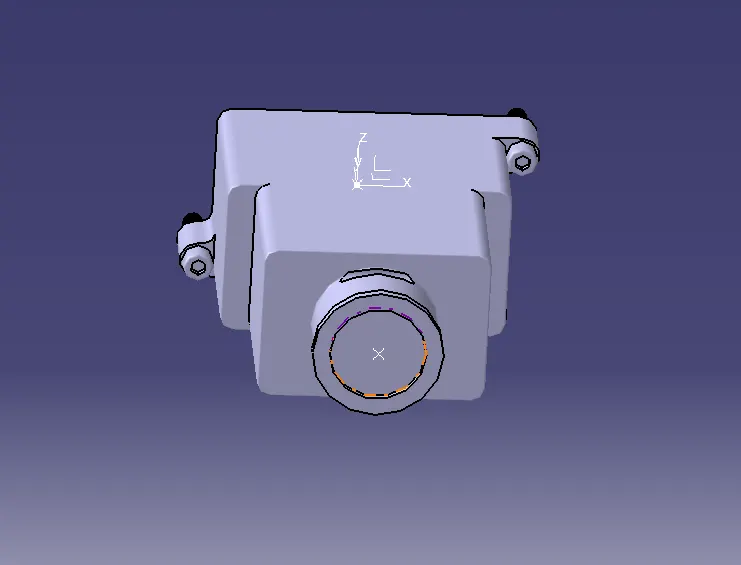
- The axis is in same direction as of connectors.
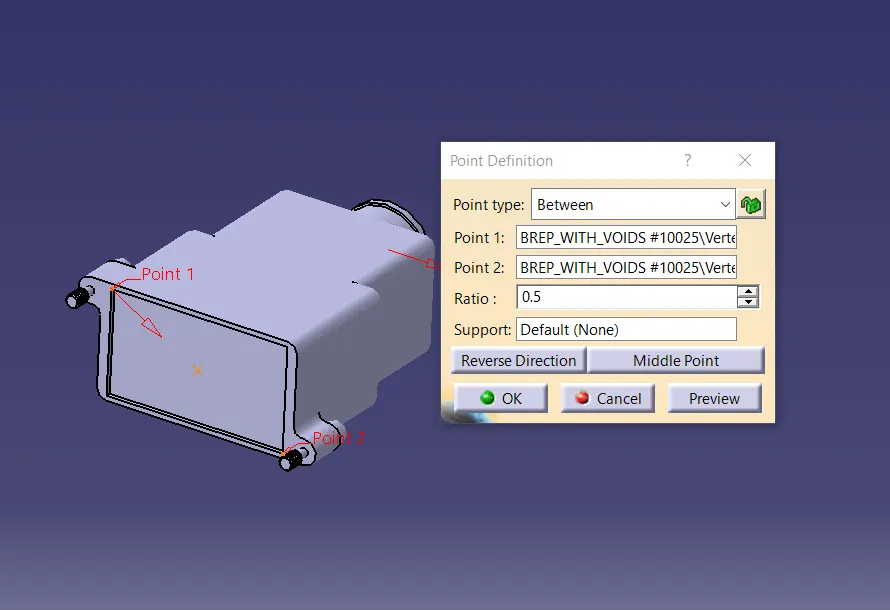
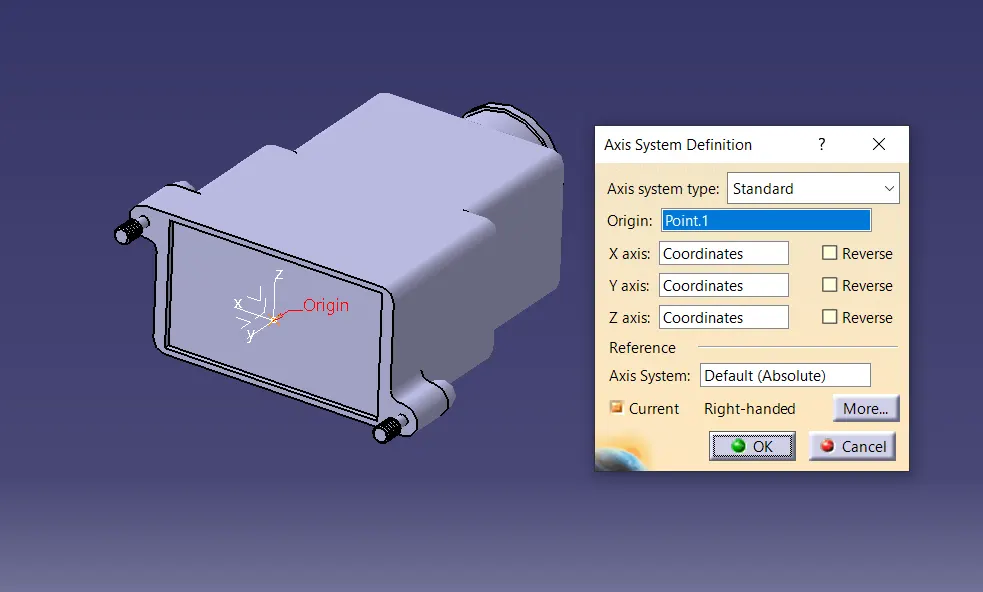
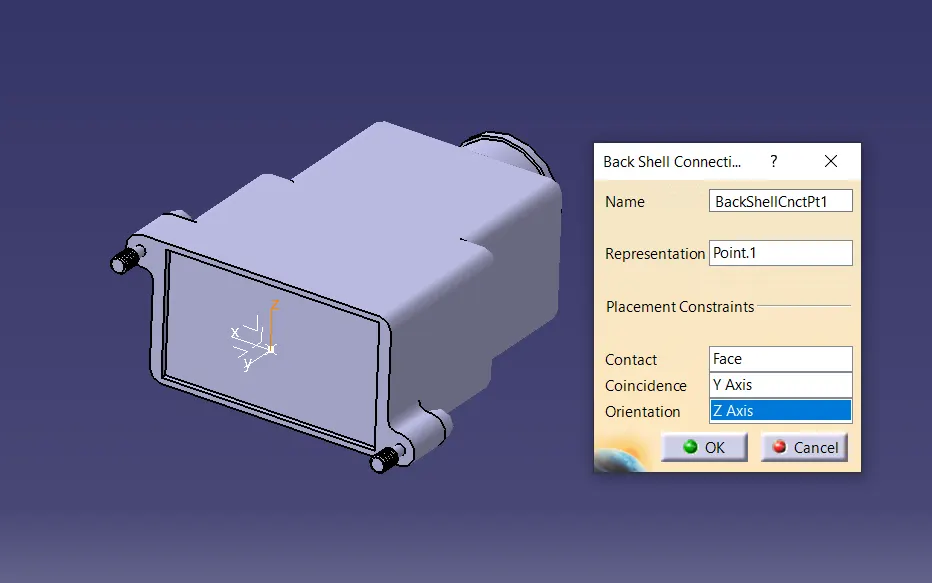
Define the shell as an electrical body
Add bundle entry parameter
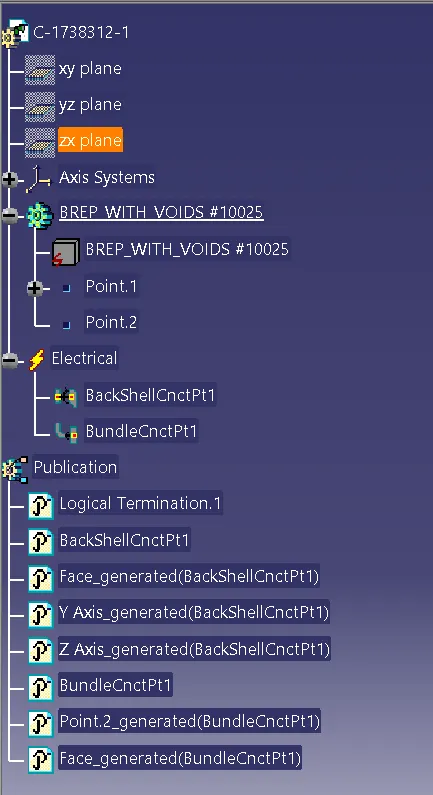
CAD TREE
Q3. Create Following Corrugated tubes & Add them in Catalogue under “Slit COT” family.
|
ID (mm) |
OD (mm) |
Thickness (mm) |
|
15mm COT |
12 |
15 |
1.5 |
|
20mm COT |
17 |
20 |
1.5 |
|
35mm COT |
32 |
35 |
1.5 |
|
10mm COT |
7 |
10 |
1.5 |
|
5mm COT |
3 |
5 |
1 |
- Switch to Electrical part design
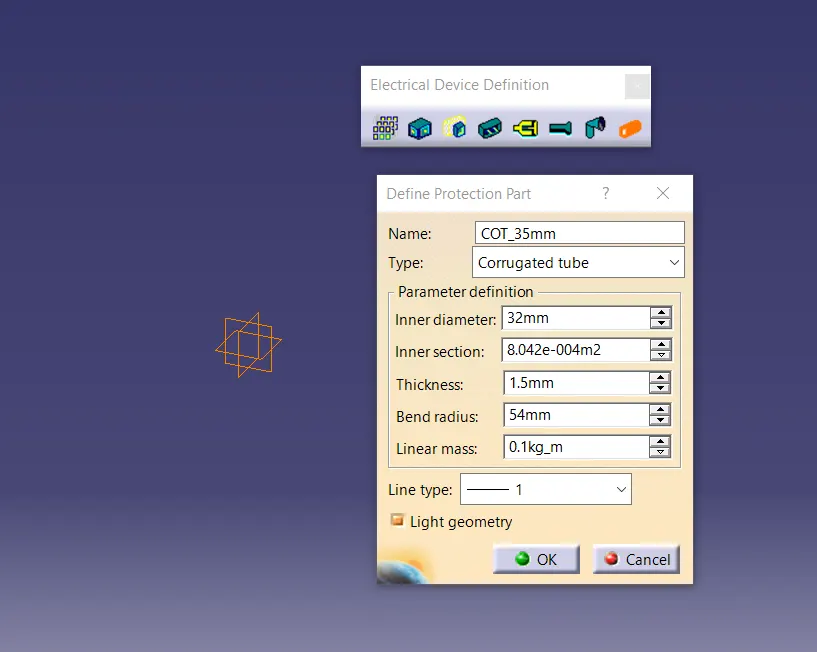
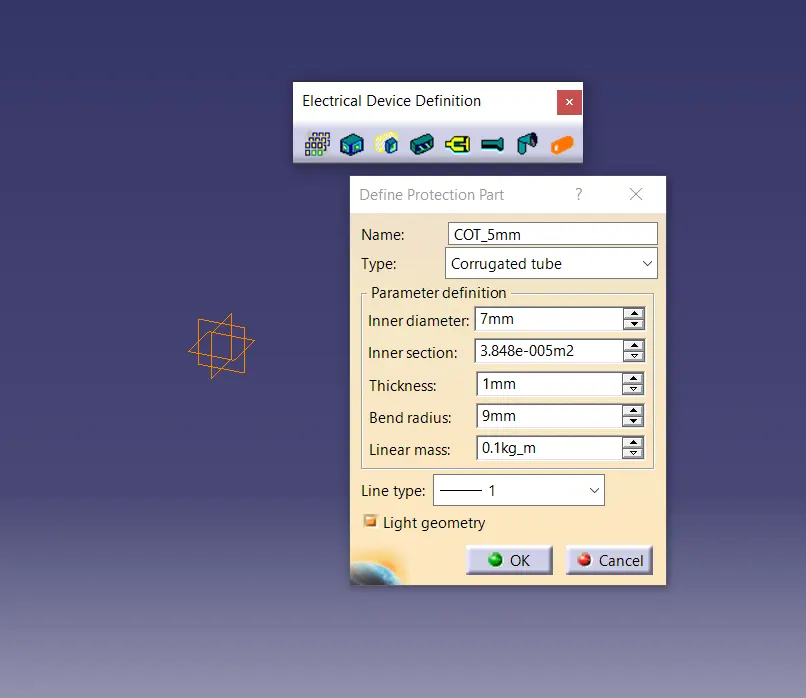
- Select Define protection Part
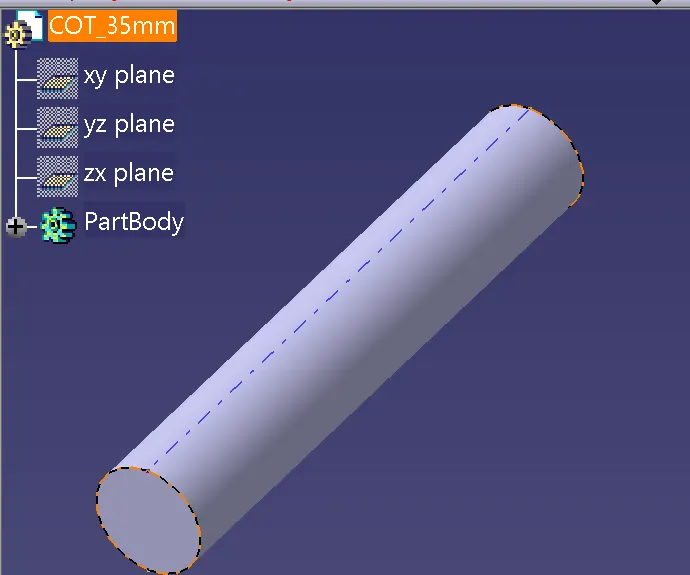
- Click on part (on file name in specification tree)
- Provide given parameters and bend radius as '1.5 x Outer Dia'.
Catalogue Cretation:
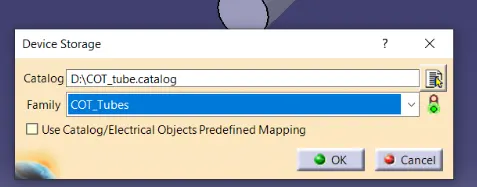
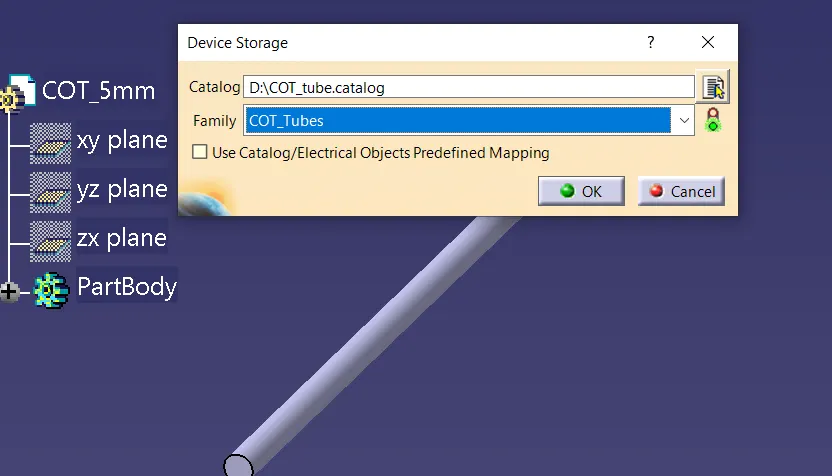
new part - catalogue document - add family - give name - type - select Conduit - save.
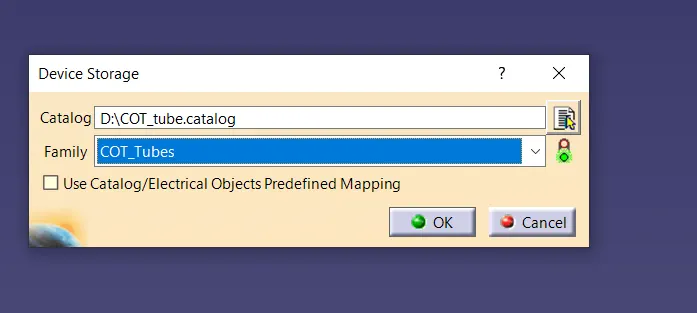
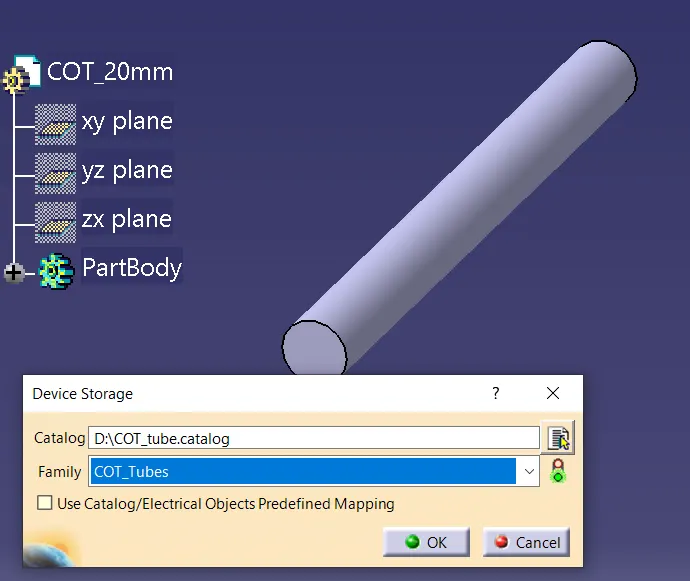
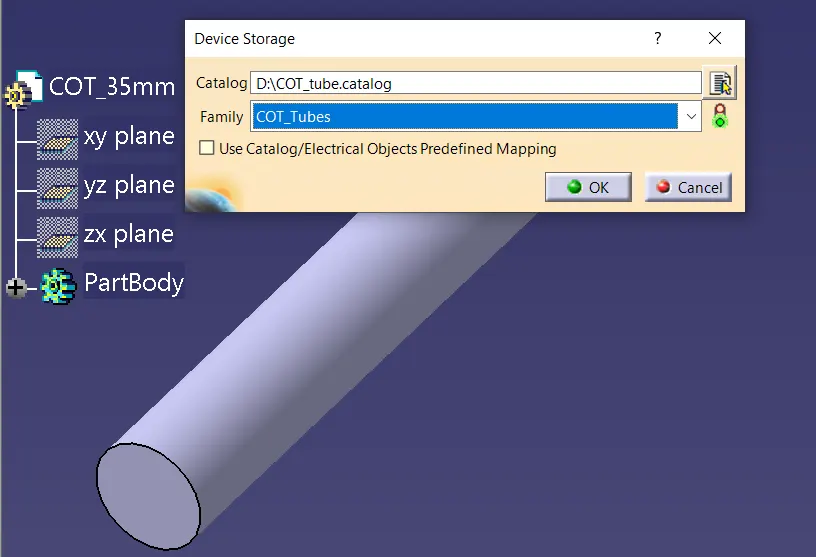
Open part to add catalogue - store device command - select catalogue - family - Slit_cot_tube - ok
|
Name |
ID (mm) |
OD (mm) |
Thickness (mm) |
|
15mm COT |
12 |
15 |
1.5 |
|
20mm COT |
17 |
20 |
1.5 |
|
35mm COT |
32 |
35 |
1.5 |
|
10mm COT |
7 |
10 |
1.5 |
|
5mm COT |
3 |
5 |
1 |
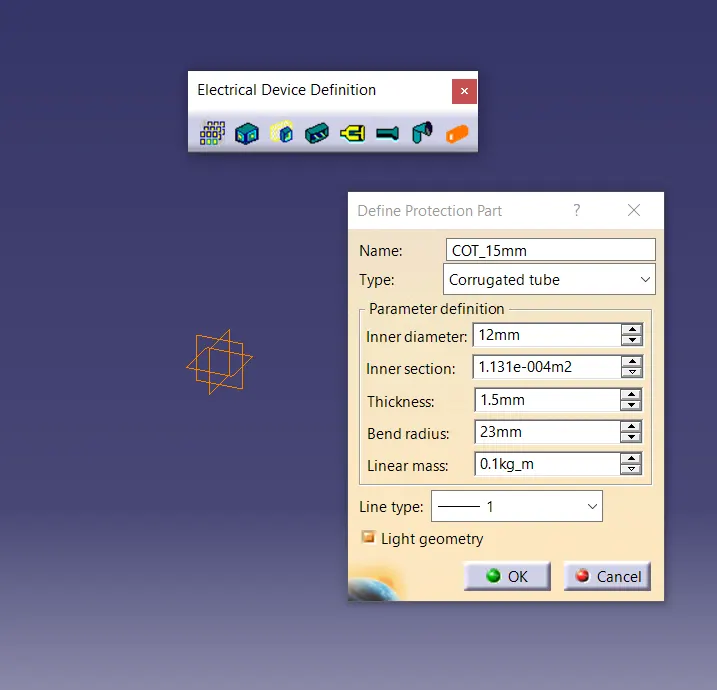
15mm COT
create new part file
As per data given
innerdia =12mm
outerdia=15mm
thickness=(15-12)/2=1.5
min bent radus=outer dia *1.5 =22.5,asume 23mm
20mm COT
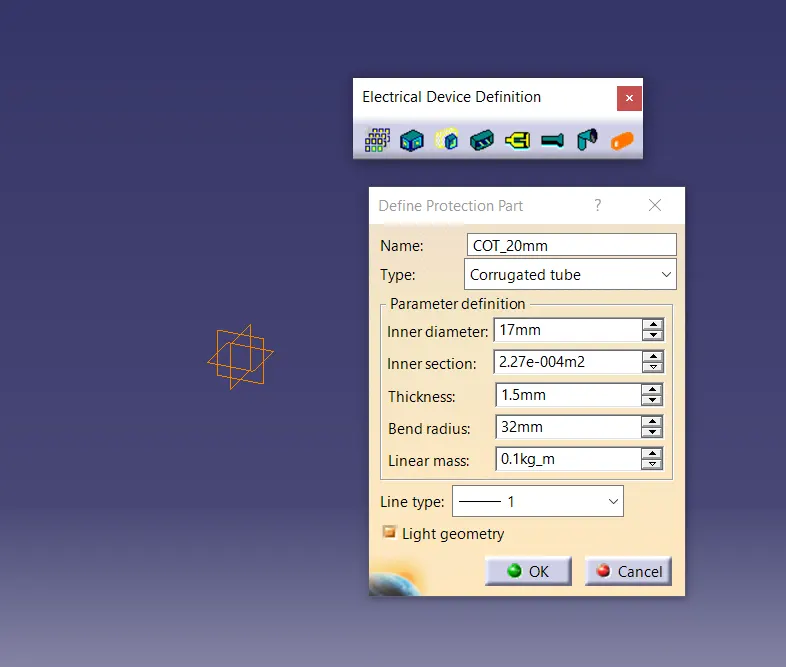
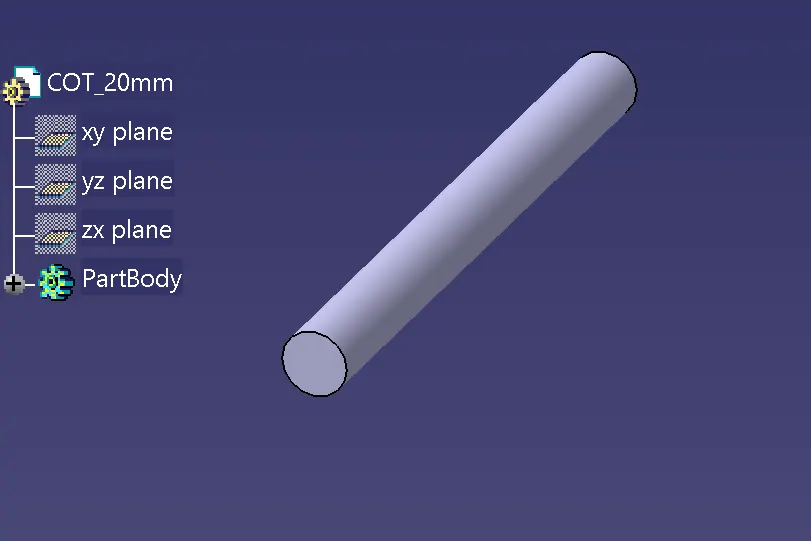
create new part file
As per data given
innerdia =17mm
outerdia=20mm
thickness=(20-17)/2=1.5mm
min bent radus=outer dia *1.5 =30,assume 32mm
35mm COT
create new part file
As per data given
innerdia =32mm
outerdia=35mm
thickness=(35-32)/2=1.5mm
min bent radus=outer dia *1.5 =52.5,assume 54mm
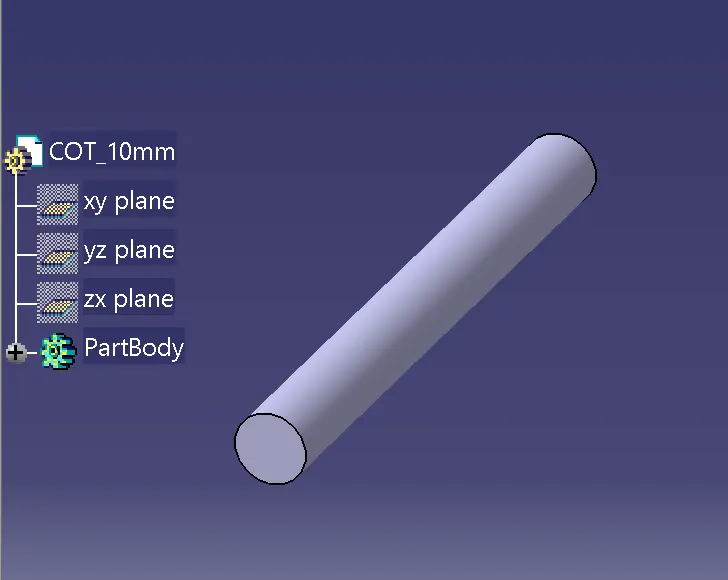
10mm COT
create new part file
As per data given
innerdia =7mm
outerdia=10mm
thickness=(10-7)/2=1.5mm
min bent radus=outer dia *1.5 =15,assume 17mm
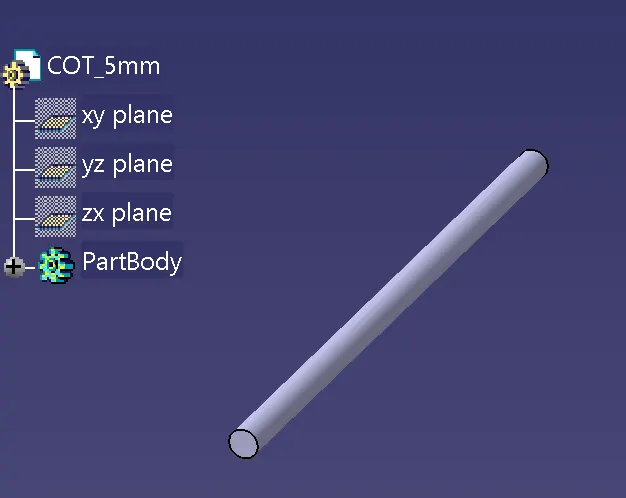
5mm COT
create new part file
As per data given
innerdia =3mm
outerdia=5mm
thickness=(5-3)/2=1mm
min bent radus=outer dia *1.5 =7.5mm,assume 9mm
ALL CAD FILE ARE ATTACHED BELOW
THANKYOU