Wiring harness design in CATIA V5 - 3D modeling Week 7 Challenge
procedure for defining connector into elctrical part
- Download the connector from the given link.
- Load the connector in mechanical part design and given point and axis by using point definition and axis definition.
- Then go to the elecrical part design and define it as a connector.
- Give bundle point and connector connection point.
procedure to draw sketch
- Go to the file select new and then select part.
- In the part select any plane and draw the sketch by given mesaurement.
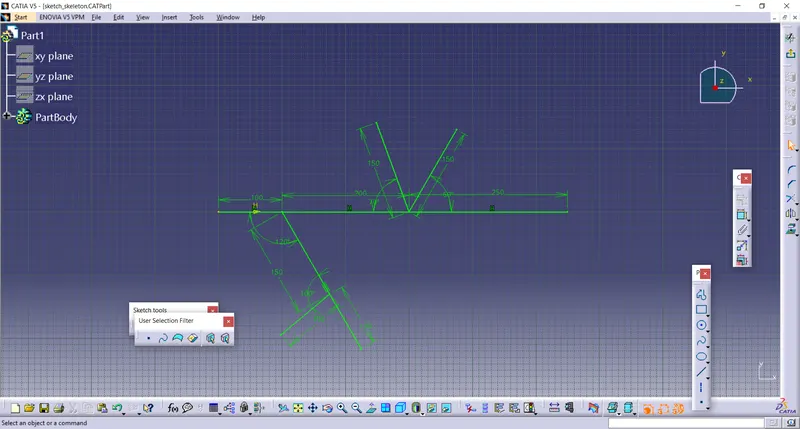
- As shown in the above diagram and save the sketch.
procedure for the elctrical assembly design
- Load all the connector in the elctrical assembly .
- For the manipulation of the connector go to the mechanical assembly design.
- Use the tool manipulation for the proper and required arrangement for the connector.
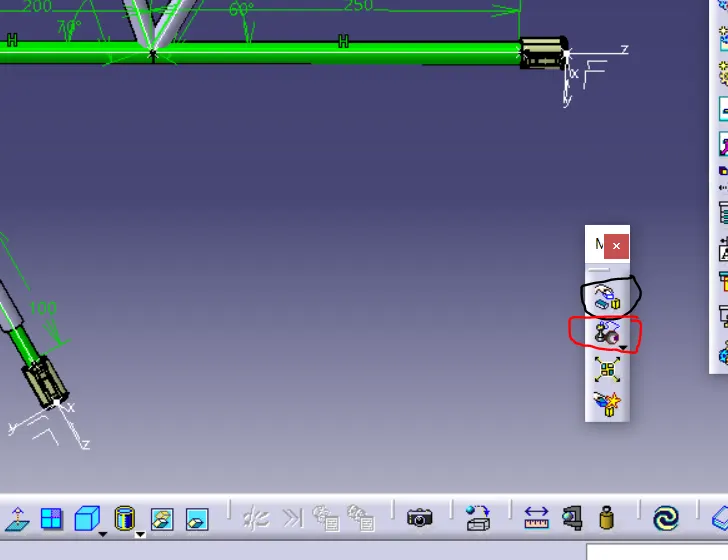
- The black marking is use for the manipulation tool and red marking is use for the snap tool.
- These are the both tool used for the rearrangment of the parts.
procedure for electrical harnees design.
- After doing arrangment go to electrical harness assembly for harness bundle connection.
- In this process the harness is connected to the connector.
- First go to the geometric bundle tool select on that then select on the part name on the tree .
- Now the part is electricaly defined.
- Now go to the bundle segment then select the route definition.
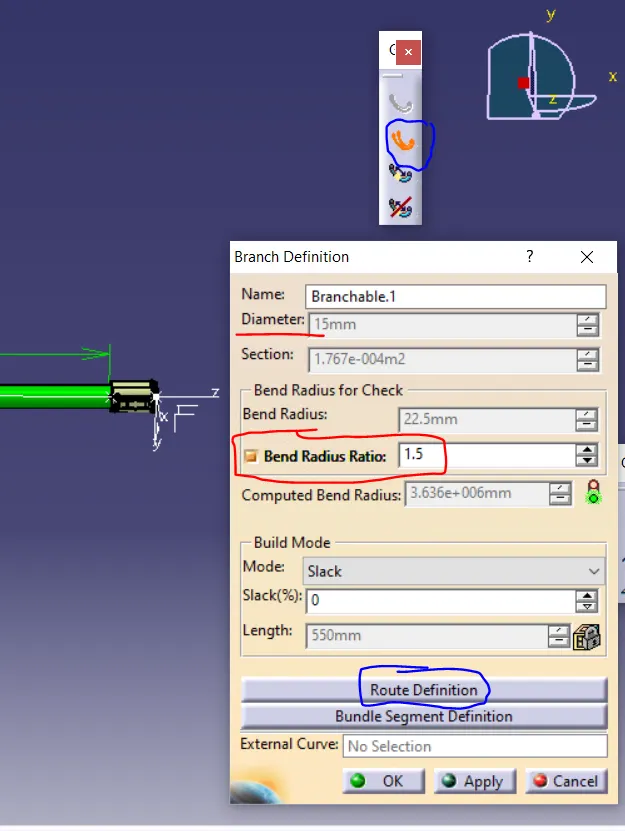
- After that select the connector which have to connect and select ok.
- In that you can define the radius of the harness bundle.
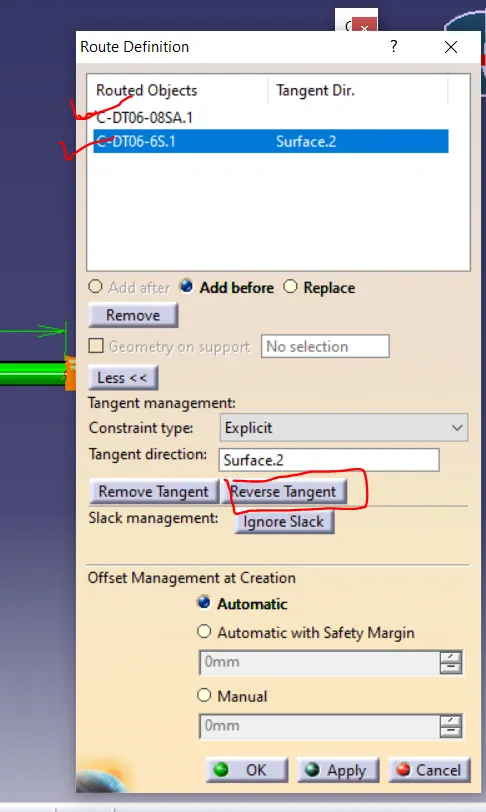
- Above two red tick shows the components is selected by clicking on them.
- Reverse tangent is used to connect the bundle in straight way.
- Branch point is used define point on the branch for the other harness bundle connection.
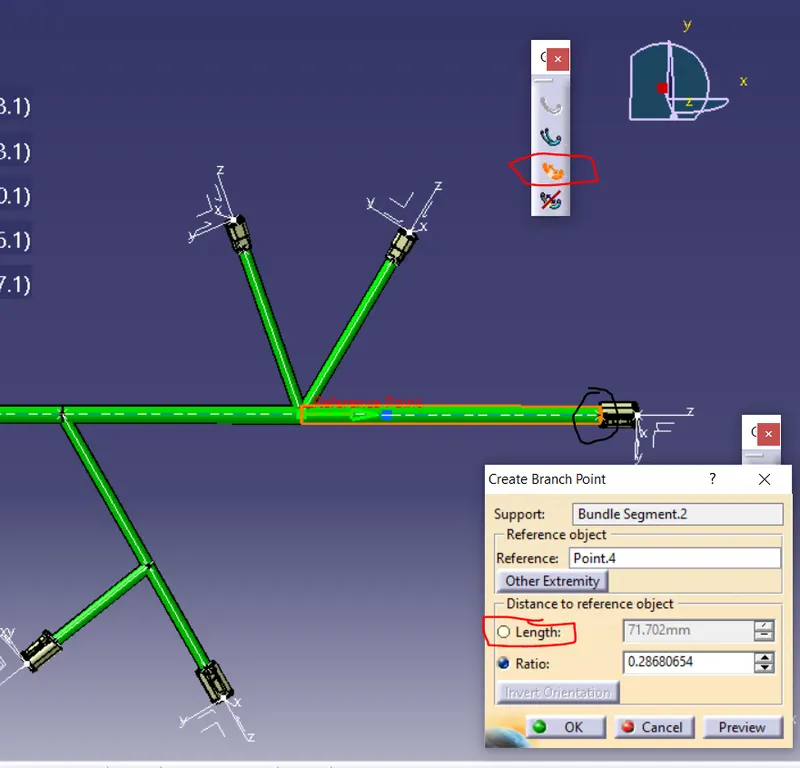
- Above in fig. in the red mark is add branch tool.
- After selecting the tool and click on the point where we need the branch the above pop up will come.
- in that pop we can select the reference point by length or ratio.
- we used the length because it was given.
- Then after doing this select ok the branch point will be created.
- Then for the harness bundle the connector can connect to the branch point and itself.
- Similar ways the harness bundle connection can be done.
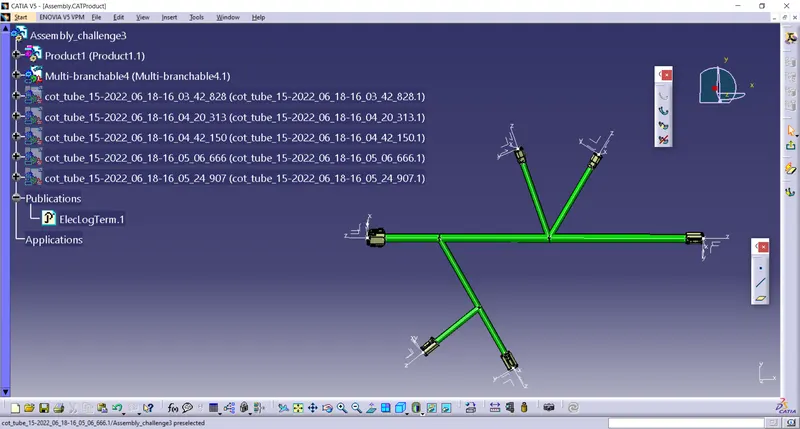
- The above figure shows the harness bunddle connection.
procedure to add protective covering
- Now exit the bundle definition by clicking on the exit shown in below fig.
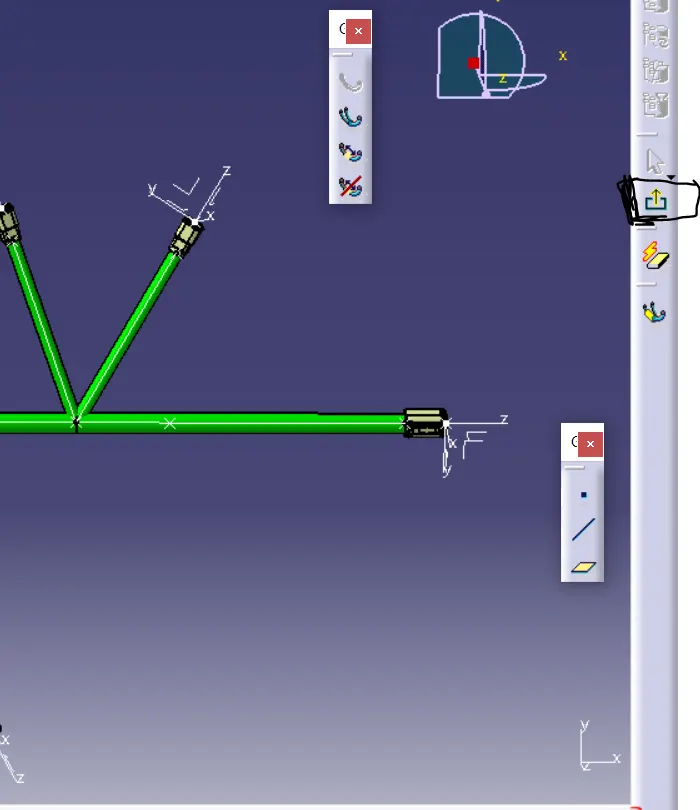
- After doing this you come harness assembly design.
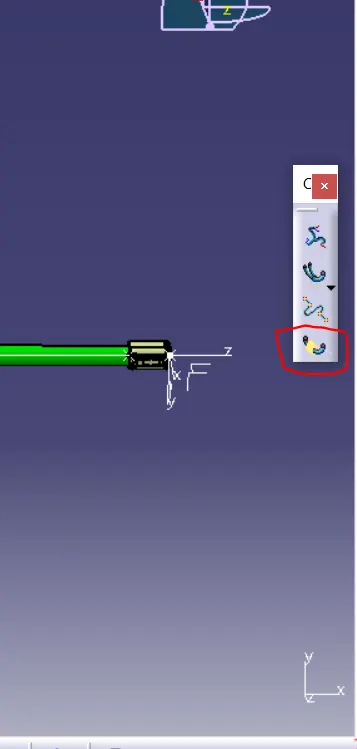
- In red colour marked tool define as add protective .
- By clicking on the tool and then select the harness bundle for the protective covering and add cot tubes .
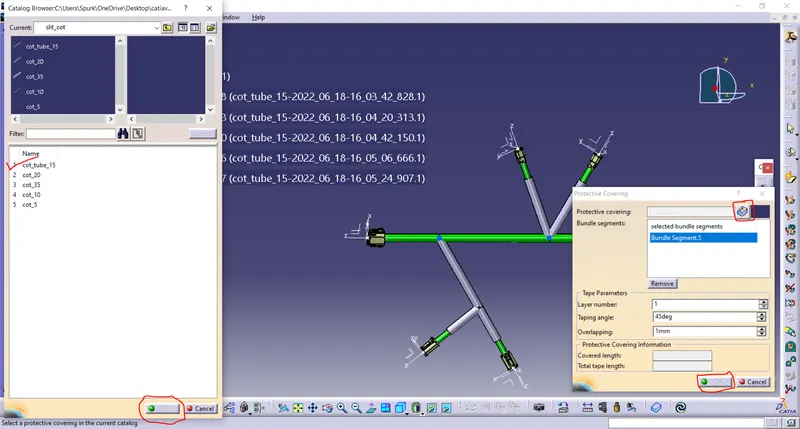
- after the click on the tool right side pop will come after click on the part and then click on the right red colour part.
- After that left side pop up will come in select the cot tube you required.
- We slect the cot 15 tube then select ok.
- The proctive covering will bee add.
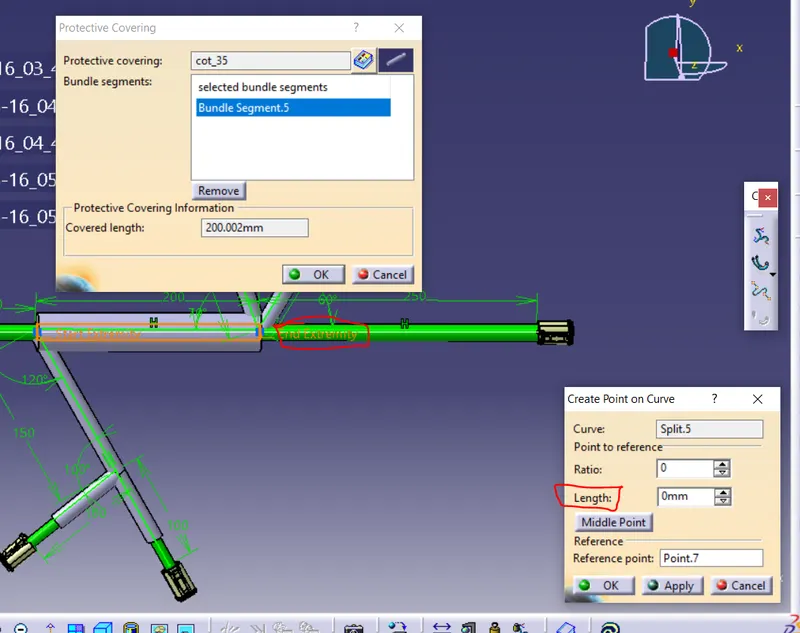
- After that you can give exterimity by clicking on the red colour indicator on the part.
- After that the bottom pop will come.
- In that the length is 30mm is enter aand then click ok the extemity will be given.
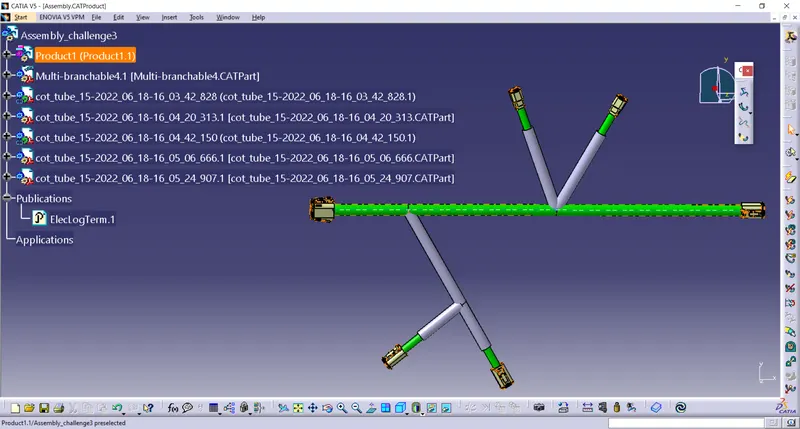
- After adding protective covering.
procedure to flatten the harness assembly.
- Load the harness assembly which created at week 4 challenge.
- Now open the workbench electrical harness flattening
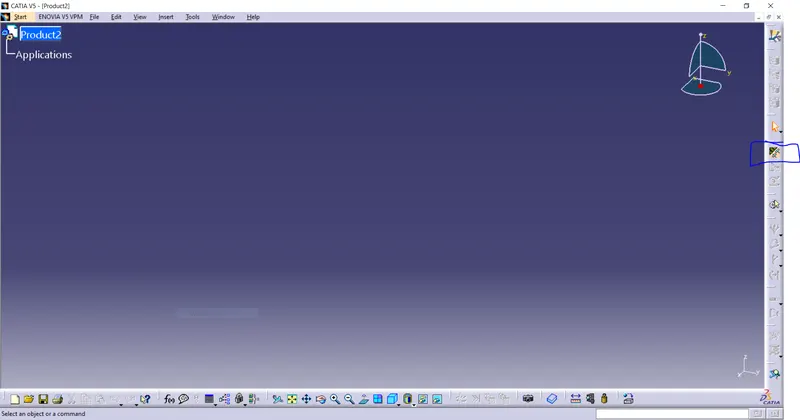
- Now click on the harness flatening parameter tool on right side.
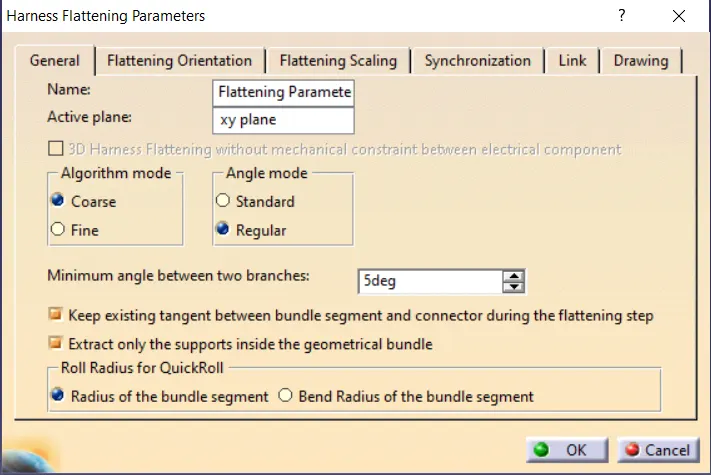
- After click on that tool this pop up will come .
- in that select the harrness parameter and click ok.
- now all the tool in the electrical harnees flatening will show in the right side.
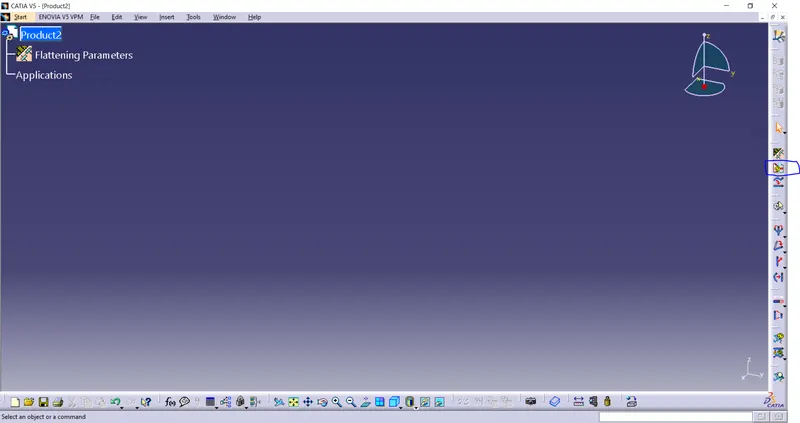
- As shown in above figure click on the tool extract denoted in blue colour.
- And then click on the name of the assembly open on the tree.
- Then the assembly will load in the electrical flatening workbench.
- Then click on the tool flatten and then click on the surface and all the branches of the aseembly.
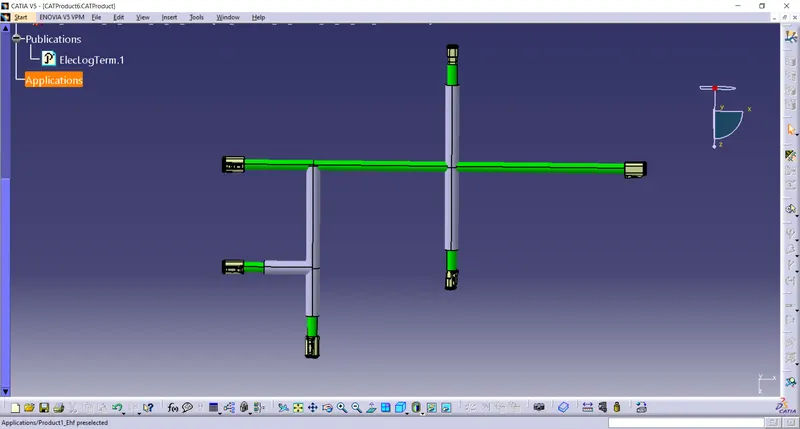
- Now after flatten the assembly go to the file then new andd then click on the drawing.
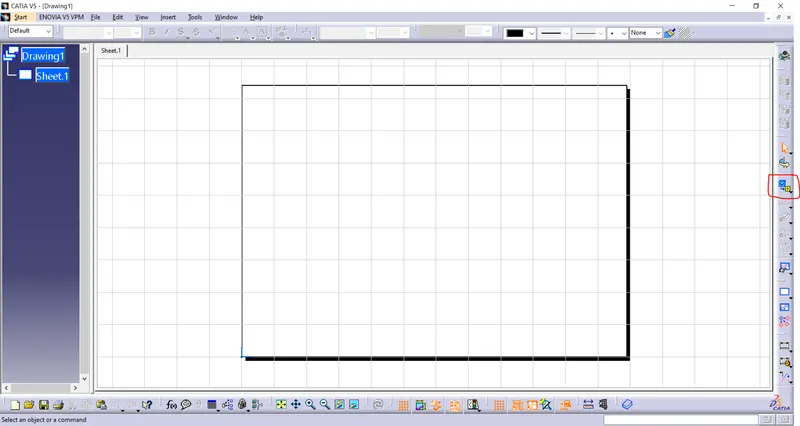
- After that click on the tool front view denoted in red colour in right side.
- And then select the surface which have been selected for flatten.
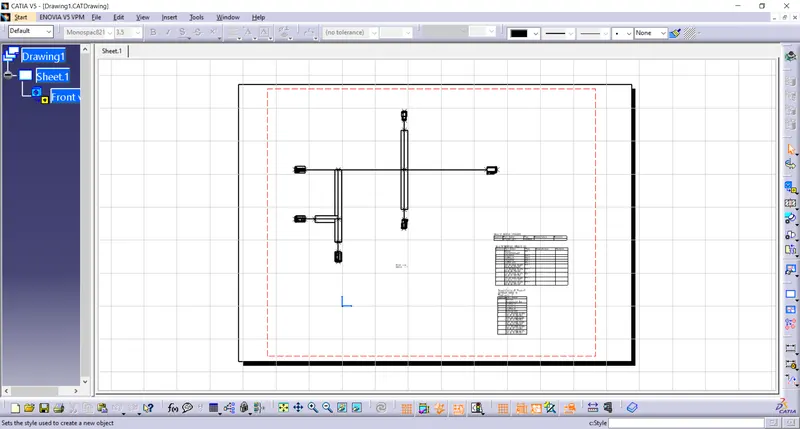
- Then click on the drawing sheet the assembly wiil appear.
- First you have to right click on the red line and select the properties.
- After that click on the red colour marked and enable it.
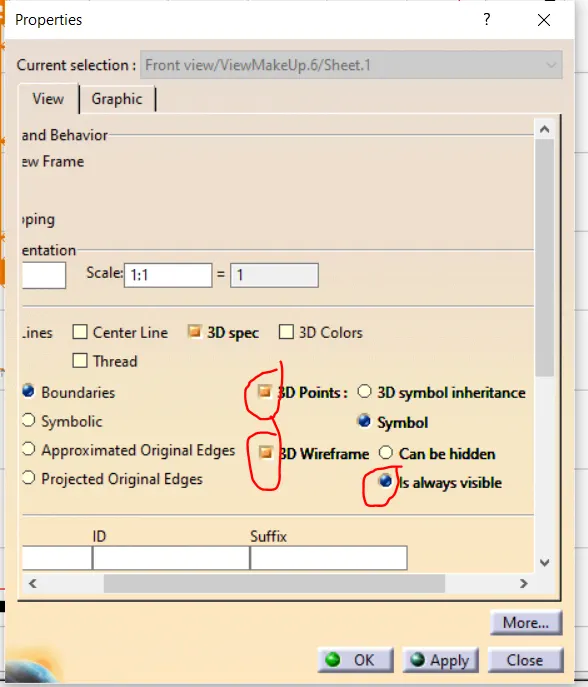
- Now the whole assembly will appear with cot tubes.
- Go to the insert>generation >bill of material>bill of meterial.
- After doing this the right bottom block of specification will appear.
- Now save the drawing.