Week 9 Tension and Torsion test challenge
Objective: In this challenge, we are going to perform the Tension Test and Torsion Test. Our aim in this challenge is to observe the failure mode of the specimen under tension and torsion conditions and find the Stress, Strain, and temperature at the failure point
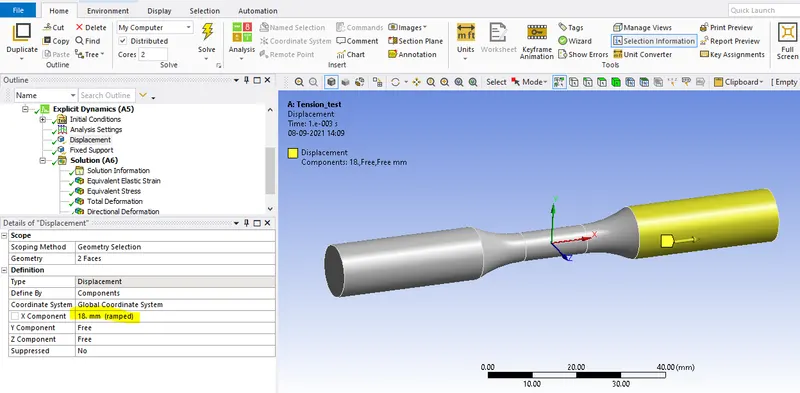
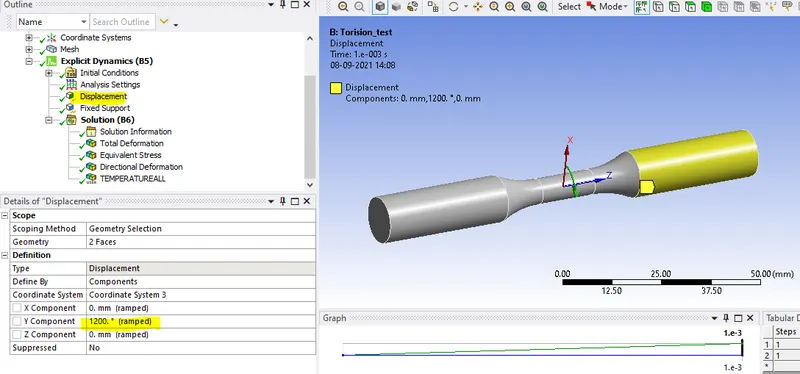
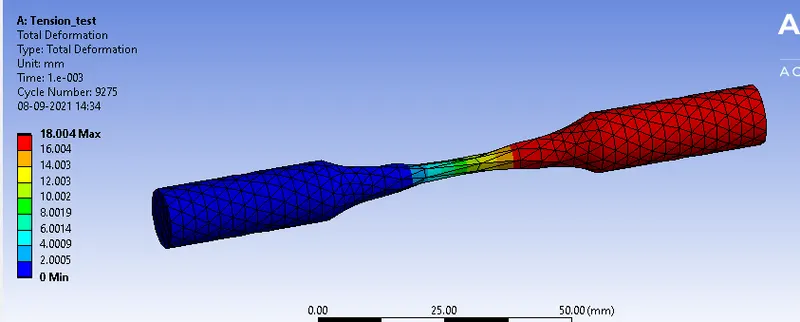
For the tension test, displace one end of the specimen to 18mm while keeping the other fixed and For the torsion test, displace one end of the specimen to an angle of 1200 degree
Tension Test:
It is the most fundamental mechanical testing method, which is carried out in order to analyze the mode of failure of material and to find out the stresses generated in it.
It is also known as Tensile Test as the force applied to the specimen is Tensile in nature.
Torsion Test:
This test is used to determine the stresses generated in the specimen when the component is subjected to the Torque.
Explicit Dynamic Analysis:
We are using an Explicit Dynamic Analysis deck for this simulation as this enables us to capture the physics of the short-duration non-linear analysis.
Case setup
- After opening ANSYS Workbench, we are met with the Project Schematic window. Here, we can select the 'Explicit Dynamics' analysis system on the left. Doing so creates a new project. Here, we can rename the project and also change the material if needed. We will need to right-click 'Geometry' and select 'import'. The file provided for this project should be selected.
- To create/edit new materias go to engineering data sources - Explicit materials - select required materials.
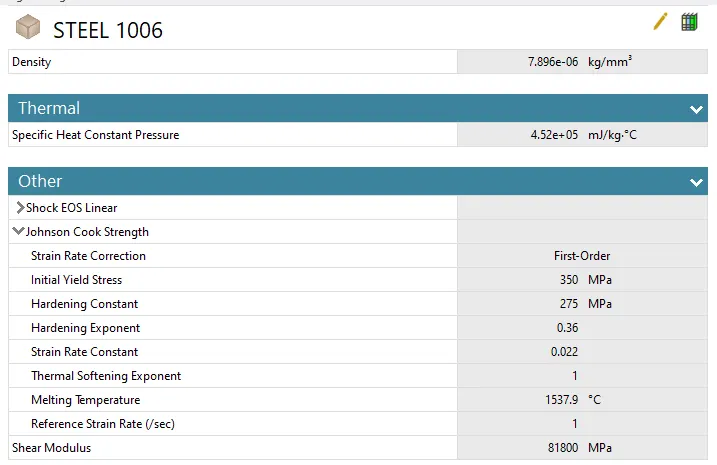
- For this project we use only Steel1006 material.
Material properties of Steel1006
- The 3D model of the setup is imported into ANSYS Space Claim. Check for any abnormalities in the Geometry.
Geometry:
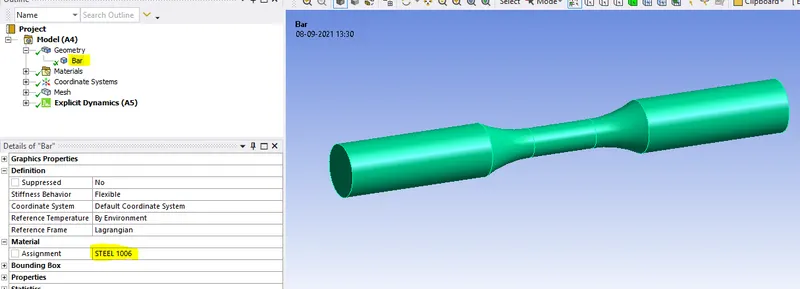
- Open mechanical module, rename it as Bar and assign Steel 1006 material
- No need for contacts or joints because it is a single component
Coordinate Systems:
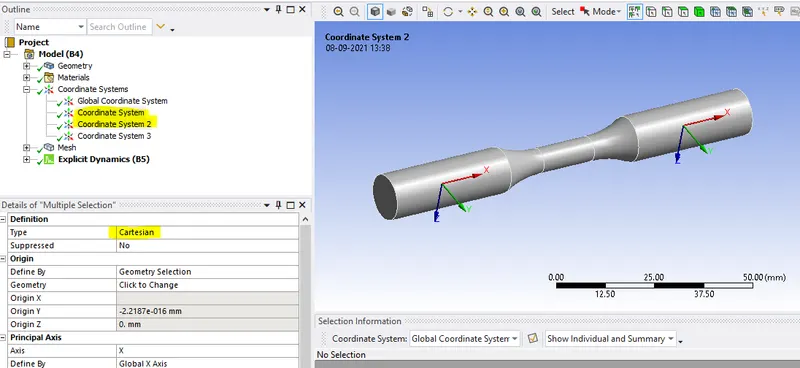
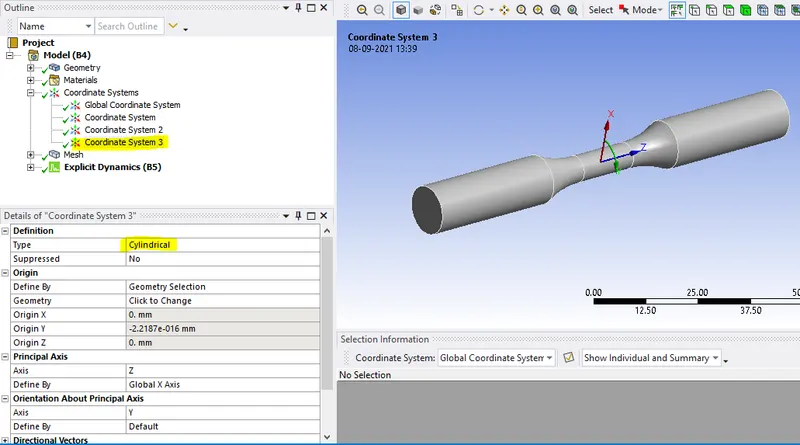
- We will create two cartesian coordinate systems and one cylindrical coordinate system.
- Cartesian Coordinate system helps us in meshing the specific area using "Sphere of influence" method
- Cylindrical Coordinate system is used for giving the rotation in Torsion test.
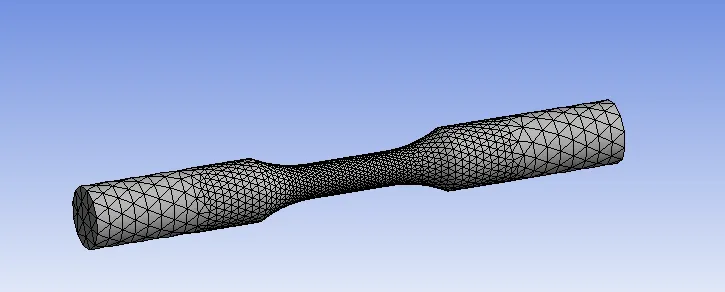
Mesh Details:
Meshing parameters for Tension as well as Torsion test are as given below:
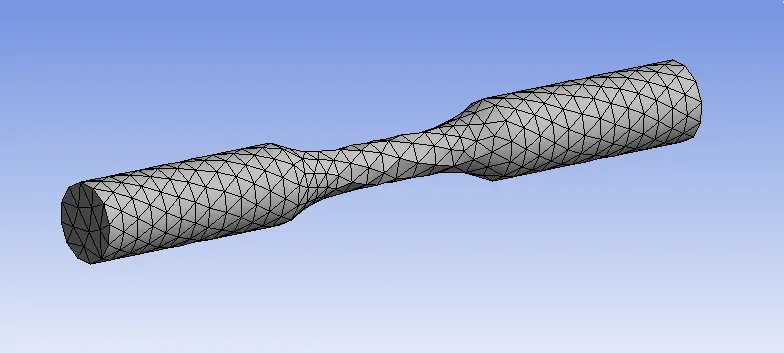
Patch conforming method: Tetrahedron
Body : Specimen
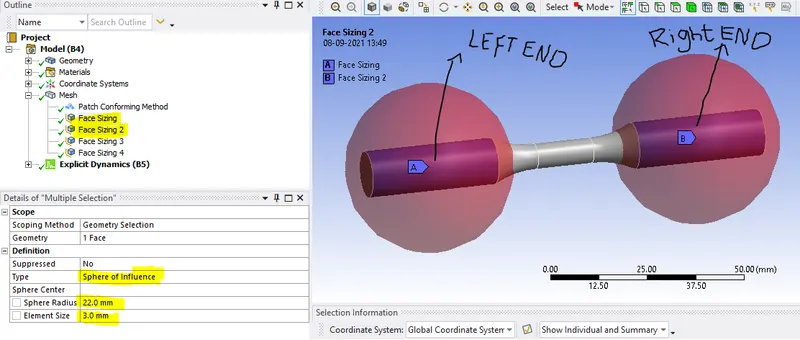
Face Sizing:Left end and Right end Faces
Type: Sphere of influence
Sphere Centre: Coordinate system 1 & 2
Sphere Radius: 22mm
Element Size: 3 mm
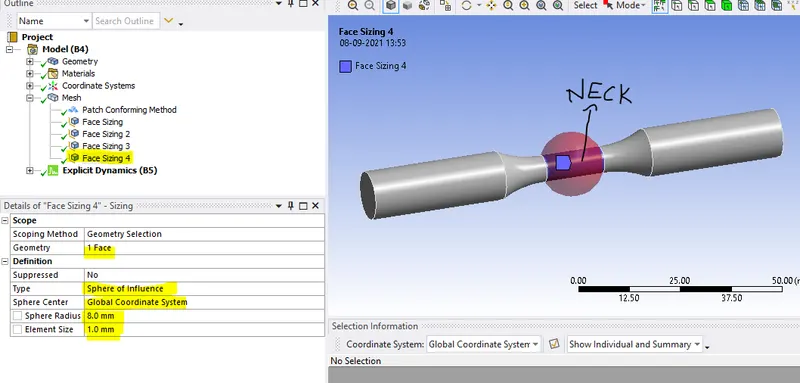
Face Sizing: Neck Portion
Type: Sphere of influence
Sphere Centre: Global Coordinate system
Sphere Radius: 8 mm
Element Size: 1 mm
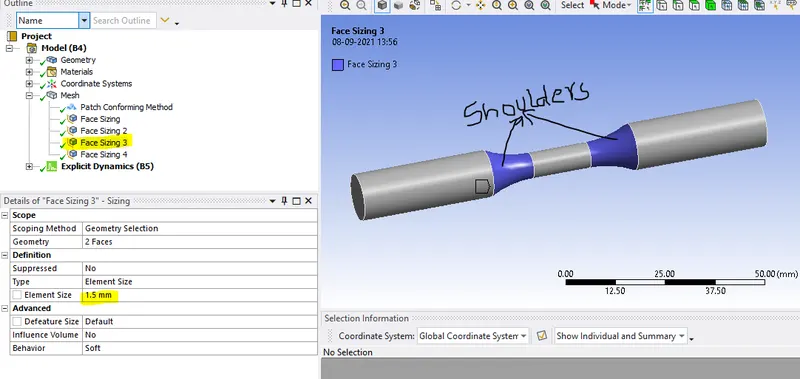
Face Sizing: 2 Shoulder Faces
Element Size: 1.5 mm
| Tension | Torsion |
 |
 |
Analysis Settings:
No.of Steps: 1
End Time: 1e-3
Maximum Number of Cycles:1e+07
Initial Time Step: Program Controlled
Minimum Time Step: Program Controlled
Maximum Time Step: Program Controlled
Boundary Conditions:
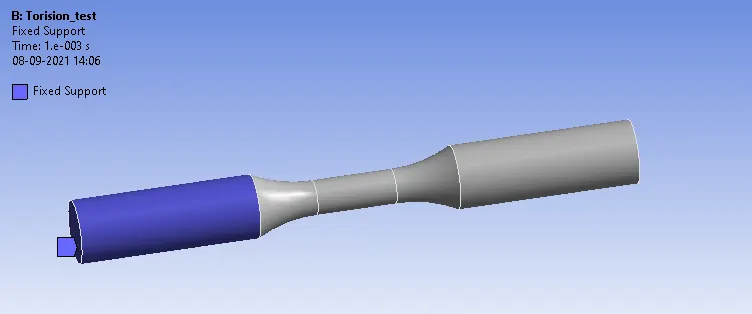
Fix Support (For Tension & Torsion Test)
Displacement (For Tension Test)
Displacement (For Torsion Test)
Solution:
After giving proper boundary conditions, create desired solutions for output results.
Equivalent Stress
Equivalent Elastic Strain
Total Deformation
User Defined Result: Temperature ( With help of Worksheet)
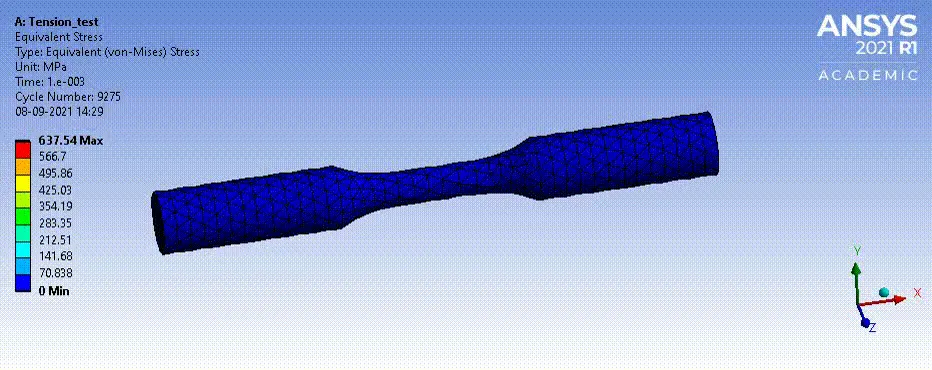
RESULTS (For Tension Test)
Equivalent stress
Total deformation
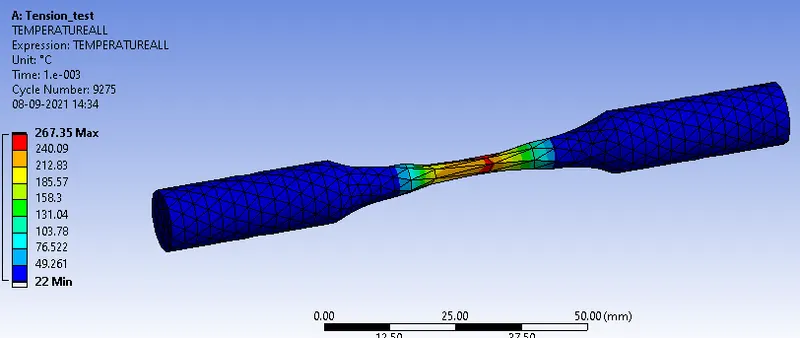
Temparature
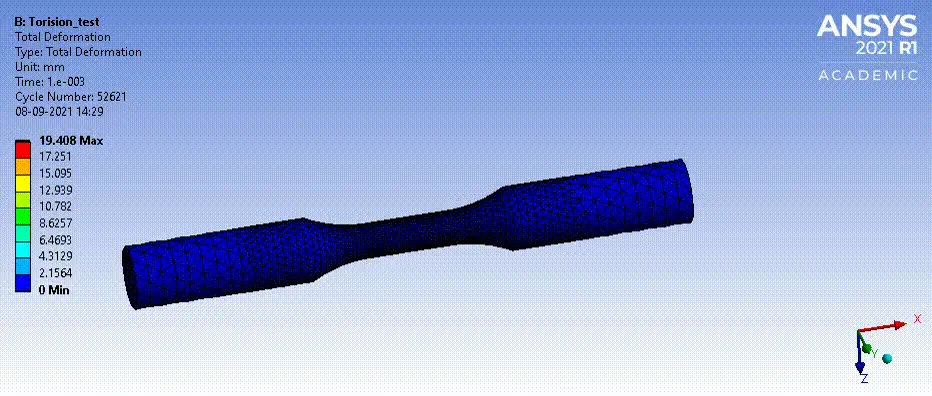
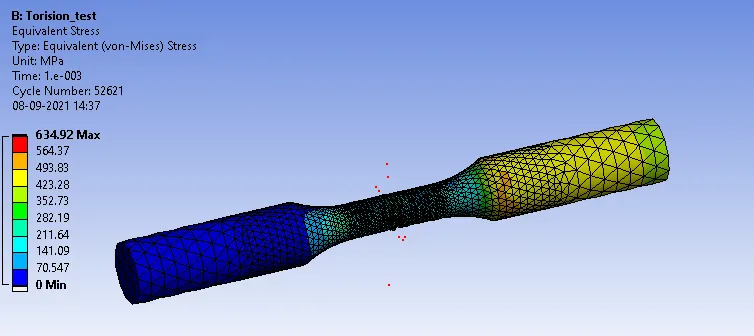
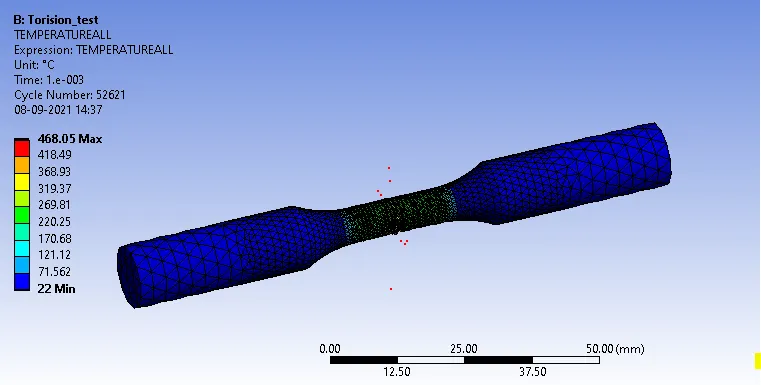
RESULTS (For TorisionTest)
Total deformation
Equivalent stress
Temparature
Summary
| Equivalent stress | Total deformation | Temparature | |
| Tension Test | 631.28 | 18.004 | 267.35 |
| Torsion Test | 634.92 | 19.408 | 468.05 |
Conclusion
We have performed the Tesion test and Torsion Test successfully on Steel 1006 Specimen, and the stress, strain, and Temperature values are listed in the table.In the Tension test, we have observed the Necking so we can conclude that the specimen is made up of ductile material
From the above table we can see that the total deformation in case of tensile test of the specimen is 18 mm how ever when the same specimen is twisted by 1200 degree in torsion test the deformation is found to be around 19.5 mm.
The equivalent stress developed during tensile test is 631.28 MPa and in case of torsion test the stress is 634.92 MPa.
The temperature generated in the tensile case is 267.35^C and 468.05^C in case of torsion test.
In the tensile test the fracture occur perpendicular to the loading axis where as in case of torsion test the fracture occur at an angle of 45 degree of the loading axis.
Google link
https://drive.google.com/file/d/1qbUhW5Gr6_fyAGVVv9rno8MzHPXJ3okw/view?usp=sharing