Simulation of Tension and Torsion test using Ansys-Workbench
AIM: The aim of this simulation is to find the Stress and Temperature of the Workpiece undergoing the Tension and Torsion test using Ansys-Workbench.
OBJECTIVE:
To perform a Tension test for the given workpiece.
To perform a Torsion test for the given workpiece.
PROCEDURE:
We can start the simulation by setting up the model. Both the cases are very similar as only the loading condition at the end will change.
The material given for the Workpiece will be Steel 1006 which will be under the Explicit material database in the Engineering data Source of Workbench.
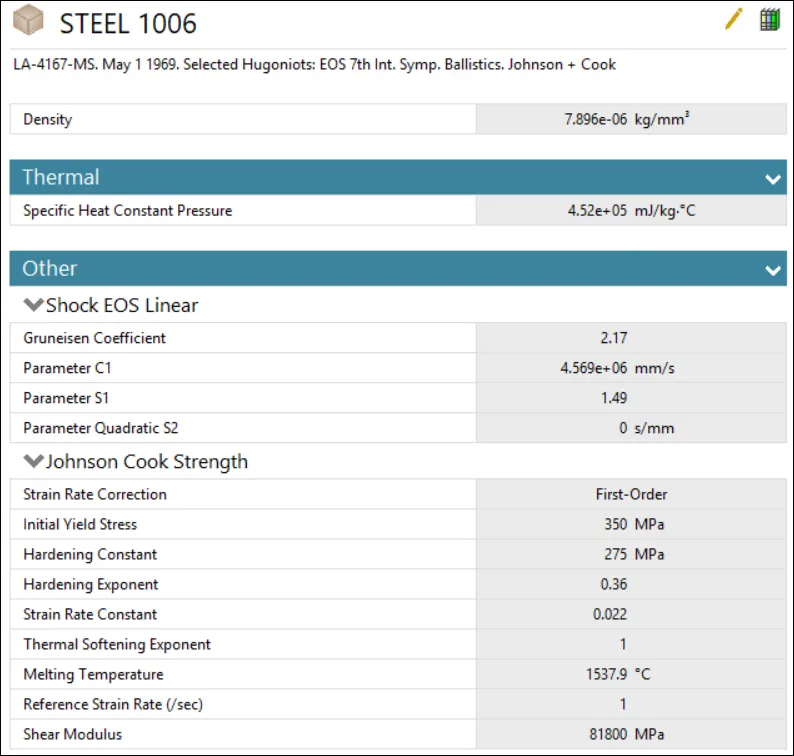
Once the Material for the workpiece is assigned we can mesh the part.
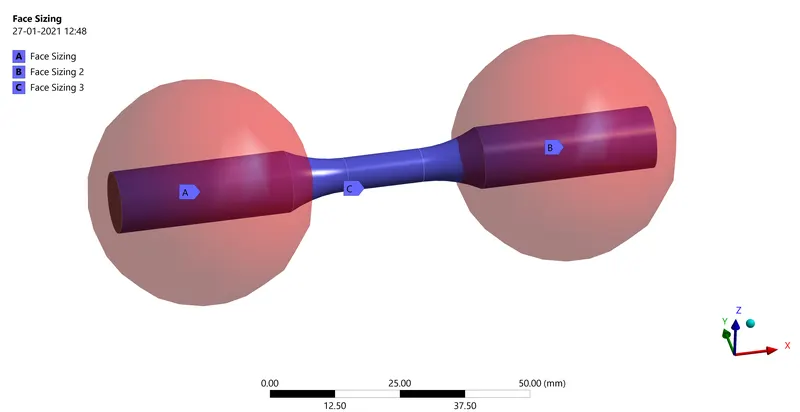
We will be providing a face sizing of 1mm at the middle where the material will break and a face sizing of 3mm at the other two ends using a Sphere of influence(22mm Diameter).
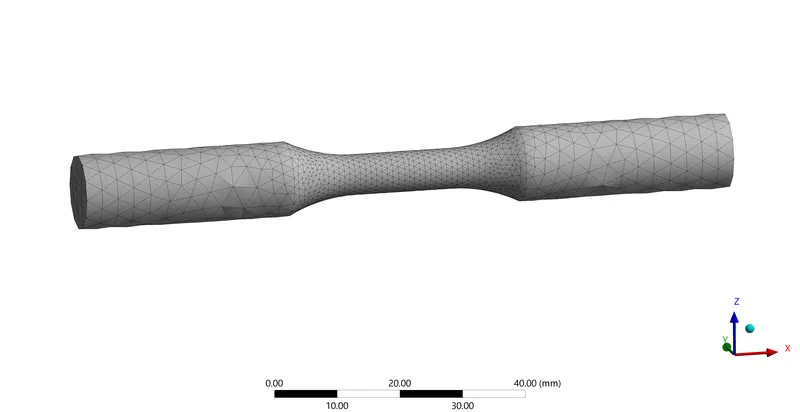
We will be assigning the mesh type of tetrahedrons. Once the part has meshed it will look like this. The number of elements is 17927 and the number of nodes is 3843.
Once the meshing is done we can Provide the loading conditions for the Workpiece.
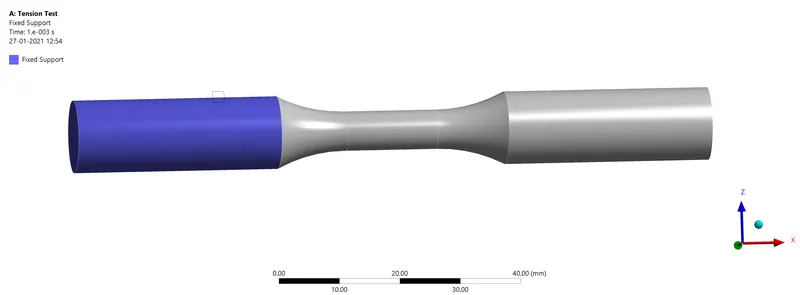
For both cases, the above end will be provided with Fixed Support.
FOR TENSION TEST:
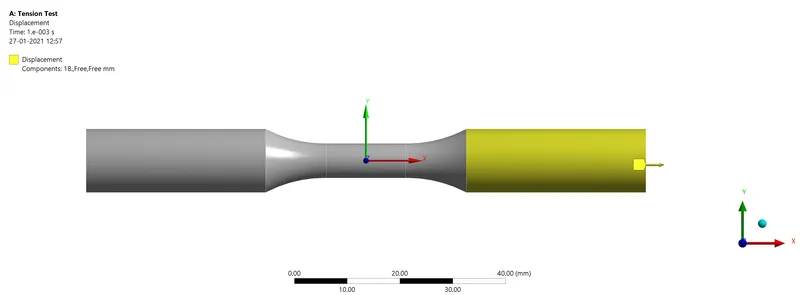
For the Tension test, one end will be fixed while the other end will be given a Displacement to stretch the material. The above marked yellow surface will be given a Displacement of 18mm along the x-axis.
FOR TORSION TEST:
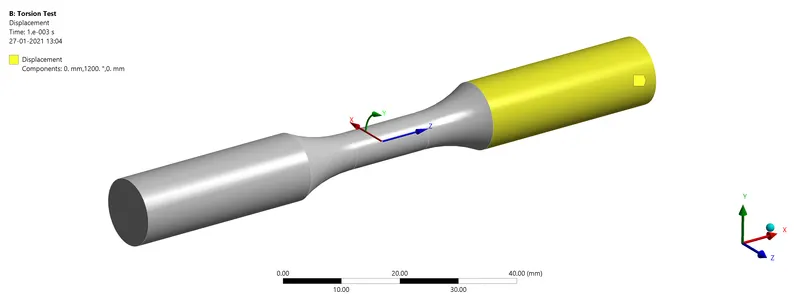
For the Torsion test, We will be creating a Cylindrical-coordinate in the Middle section. We have to make sure the cylindrical coordinate will have its rotational axis in the y-direction.
The Rotational Displacement of 1200' will be given to the above-selected surfaces with reference to the Cylindrical-coordinate.
The END-TIME for both the simulations will be 1e-3.
RESULTS:
TENSION:
Equivalent Stress:
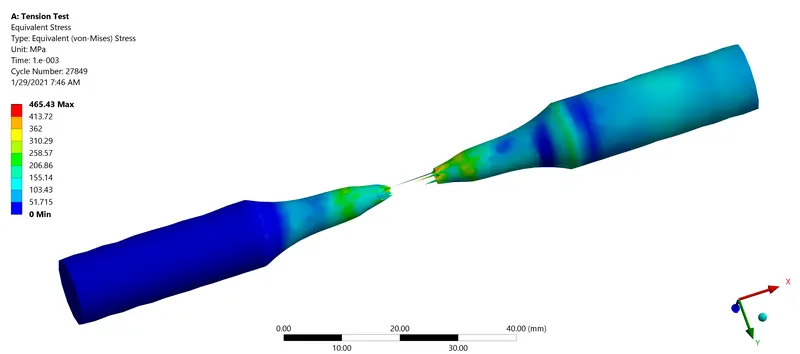
The Maximum Stress formed in the material before breaking is 645.34Mpa.Once the Material fails and breaks we can see that the stress formation is starting to reduce.
Stress Graph and Table:
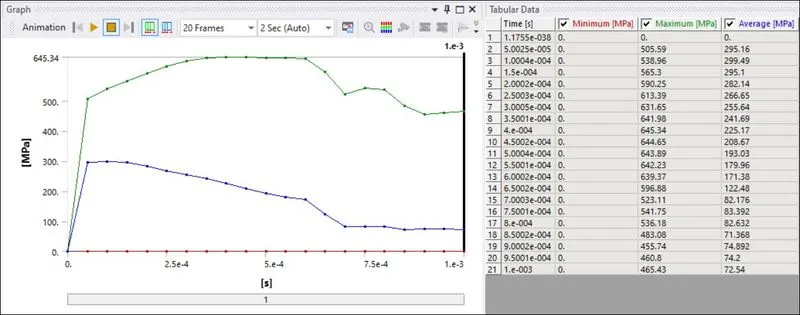
The Maximum Stress seen in the Workpiece is 645.34 MPa.
Total Deformation:
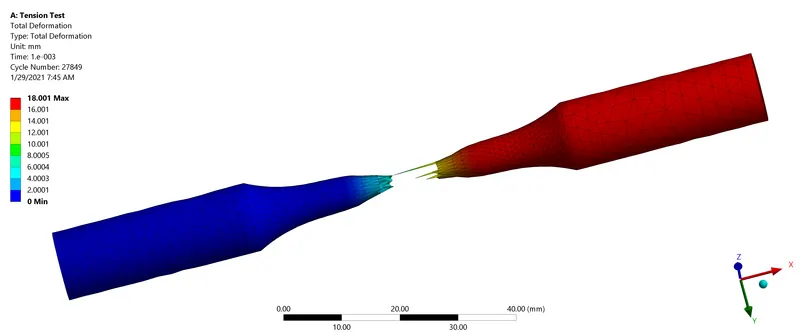
The Total deformation is 18mm which is the input given to the workpiece.
Total Deformation Graph and Table:
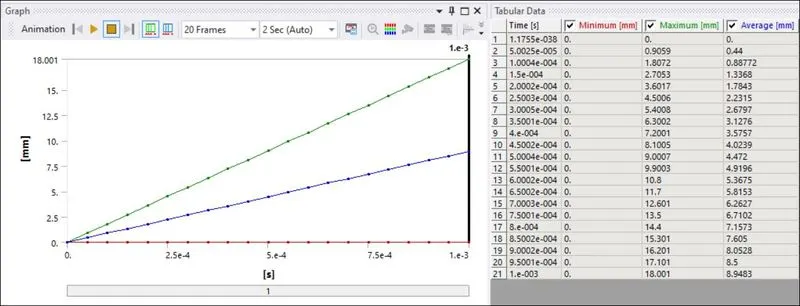
The Total deformation seen in the Workpiece is 18.001 mm.
The temperature of the Part:
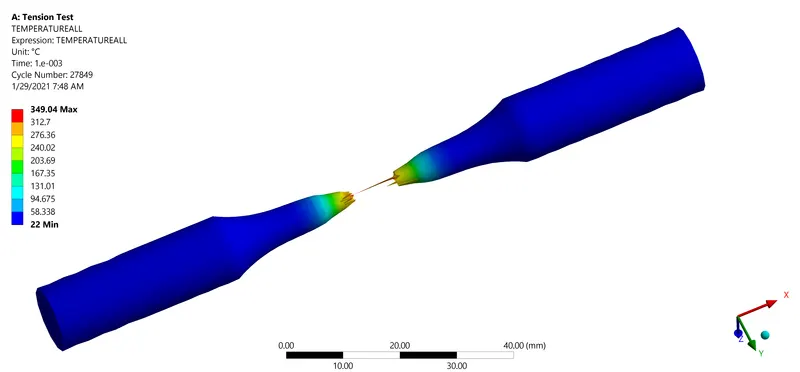
The Maximum Temperature is 349.04'C. The Temperature increases gradually and reached the highest value at the end of the Simulation.
Temperature Table and Graph:
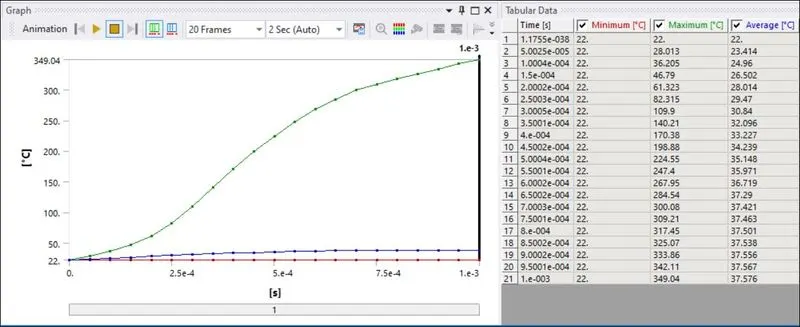
The Maximum Temperature of the Workpiece is 349.04'C.
TORSION TEST:
Equivalent Stress:
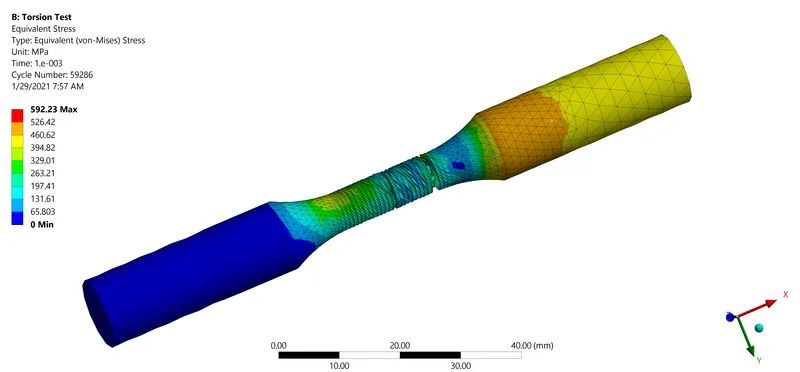
Stress Graph and Table:
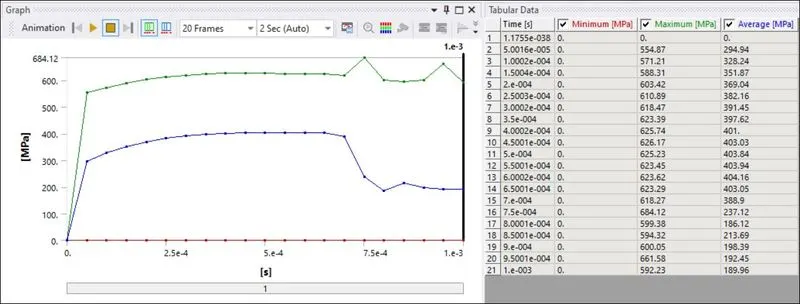
The Maximum Stress seen in the Workpiece is 684.12MPa. The Stress formed in the Torsion test is more than that of the tension test.
Total Deformation:
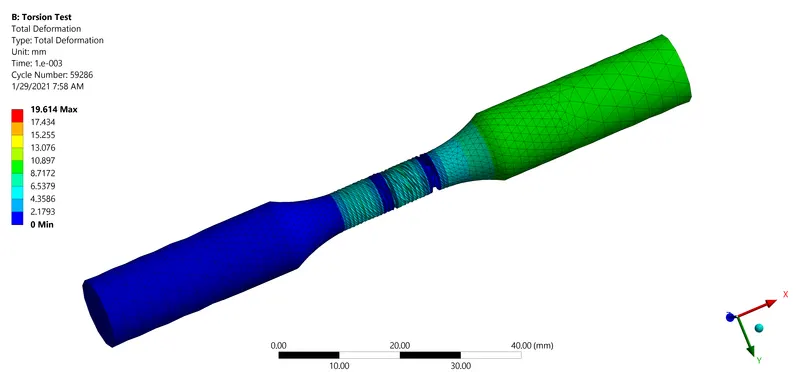
Total Deformation Graph and Table:
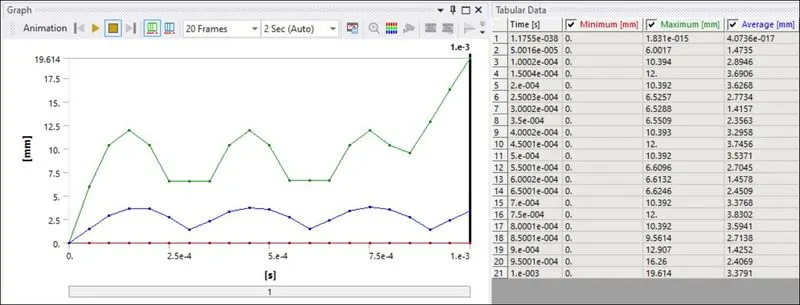
The Total deformation seen in the Workpiece is 19.614mm.
The temperature of the Part:
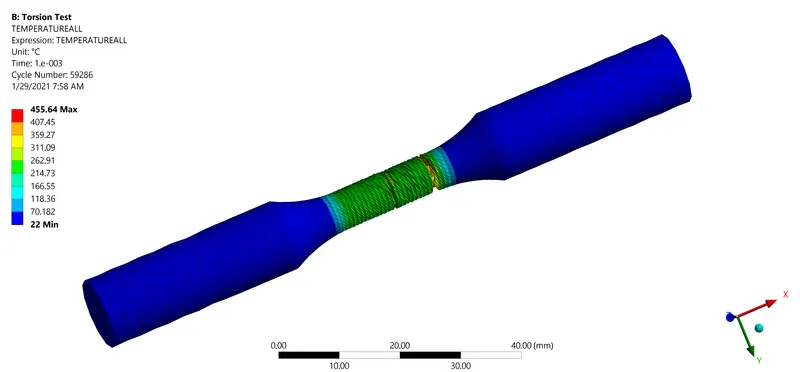
Temperature Table and Graph:
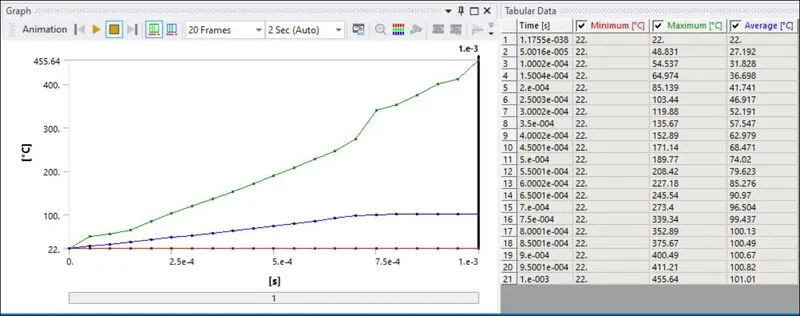
The Maximum Temperature of the Workpiece is 455.64'C.
CONCLUSION:
The below table has the summary of the results for the above Tension and Torsion test:
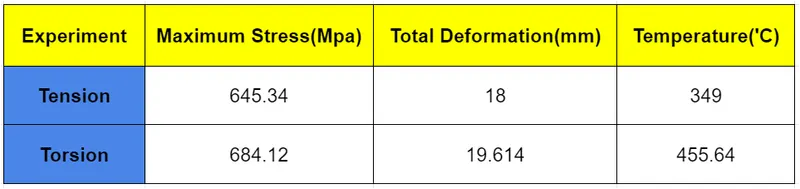
The Stress, Deformation, and Temperature results from the Torsion test are higher than that of the Tension test.
A Simulation of the Torsion and Tension test for the given workpiece has been performed.
Google Drive Link:
https://drive.google.com/file/d/1_6AtRbKyrwV3nbqv_Ms2GMXq4gBIqZLQ/view?usp=sharing