Week 9 Tension and Torsion test challenge
AIM :
For the Tension test,
displace one end of the specimen to 18mm while keeping the other fixed.
Find out the total deformation, equivalent stress and temperature of the specimen.
PROCEDURE:
- Open the ANSYS Workbench software. Under the Analysis system select the Explicit Dynamics and wait for few seconds to pop up the window, which contains Engineering data, Geometry, Model, setup, Solution and Results.
- Under geometry import the car crash simulation model.
- Update the model by right click and edit the Model for Preprocessing.
- Wait for few seconds and ANSYS Mechanical will open as shown below. Rename the model as Wall and Car body
GEOMENTRY :
for performing the Tensile test select material Al 1100-0
MESH,
Insert method : select body as a geomentry and use method tetrahedrons.
Face sizing : Suppress to No,
select type : Sphere of infuence.
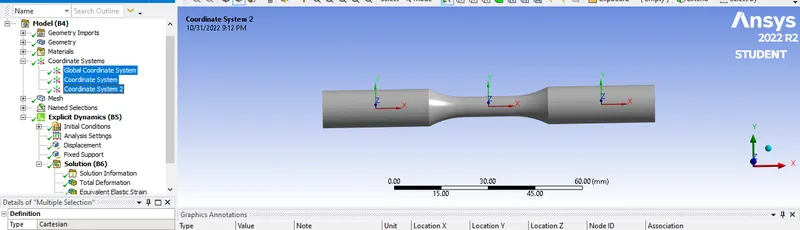
sphere centre : Coordinate centre 2
sphere radius : 22 mm
element size : 3 mm
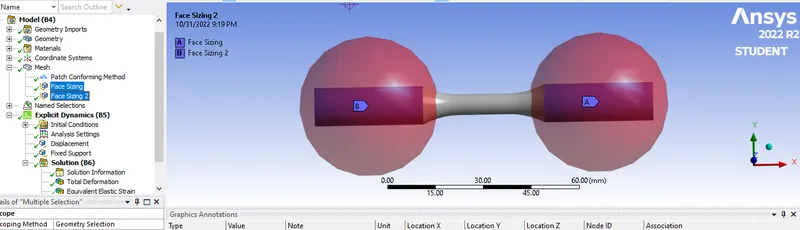
Insert again face sizing for other side coordinate centre
Face sizing : Suppress to No,
select type : Sphere of infuence.
sphere centre : Coordinate centre 2
sphere radius : 22 mm
element size : 3 mm.
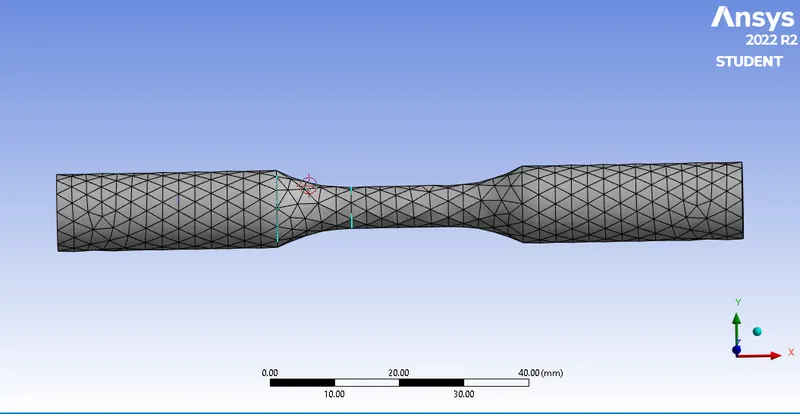
MESH : for case 2 mesh elenemt size 18 mm.
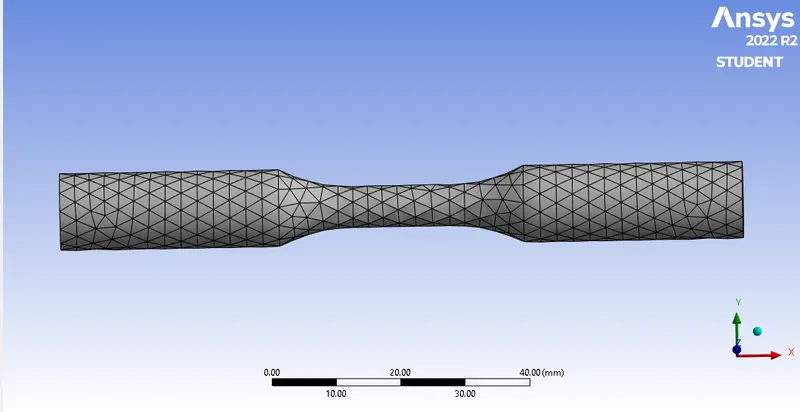
Nodes :853
Element :3238
EXPLICITE DYNAMIC
ANALYSIS SETTING
Number of step: 1
end time : 0.001
maximum number of cycle : 0.1
Time step safty factor : 0.9
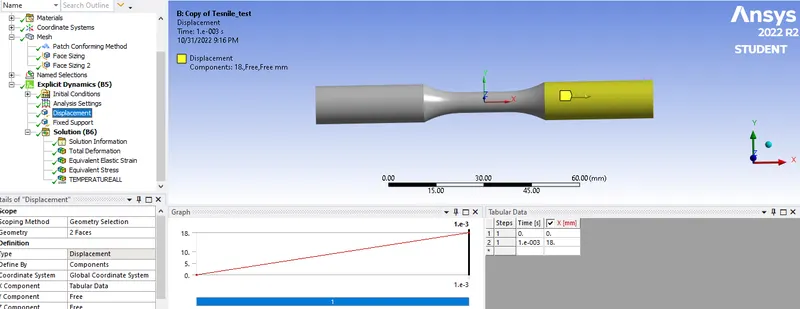
Displacement :
insert displacement for the rod click on explicite dynamic and insert displacement select on end side of rod as a geomentry.
defind by component and select globel coordinate system
insert tabuler data along with X direction for 16 mm
FIX SUPPORT
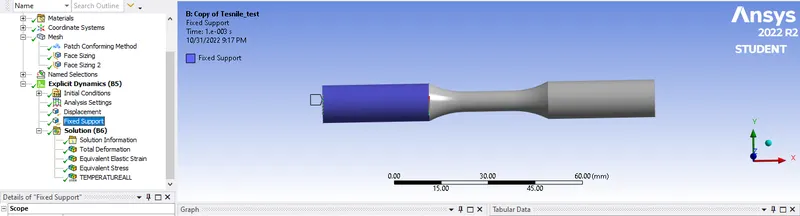
Click on explicit dynamic and inser fix support for other end of rod select as a geometry.
RESULT:
Now click on solution and solve for getting the simulation.
simulation had run succesfuly and getting result as per given bellow.
TENSION TEST
CASE 1
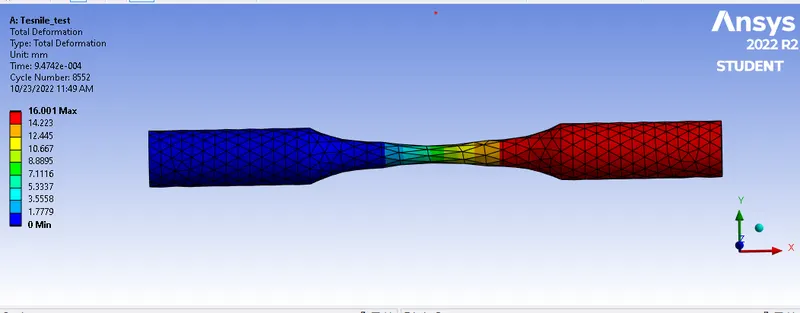
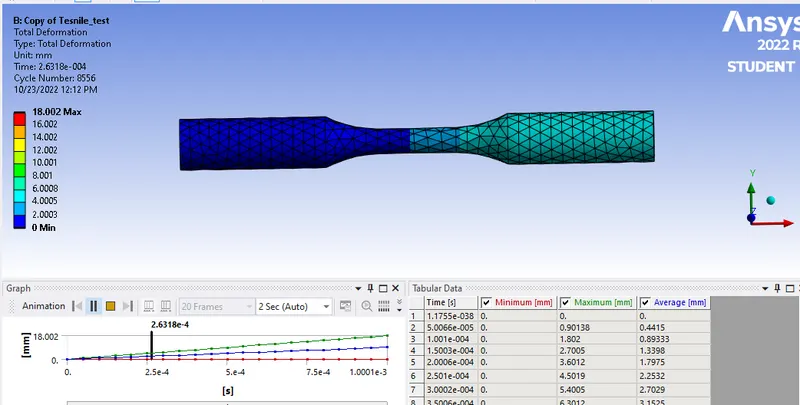
TOTAL DEFORMATION
 CASE 1
 CASE 2
EQUIVALENT STRESS
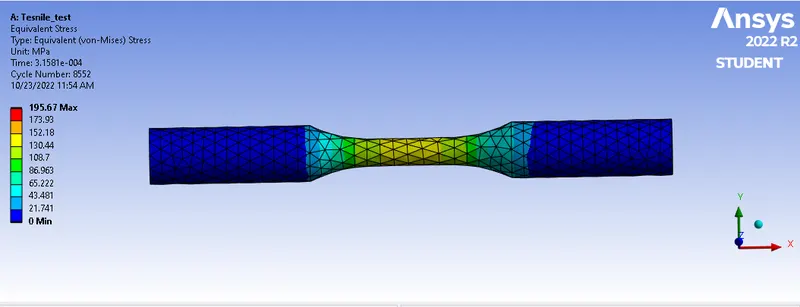 CASE 1
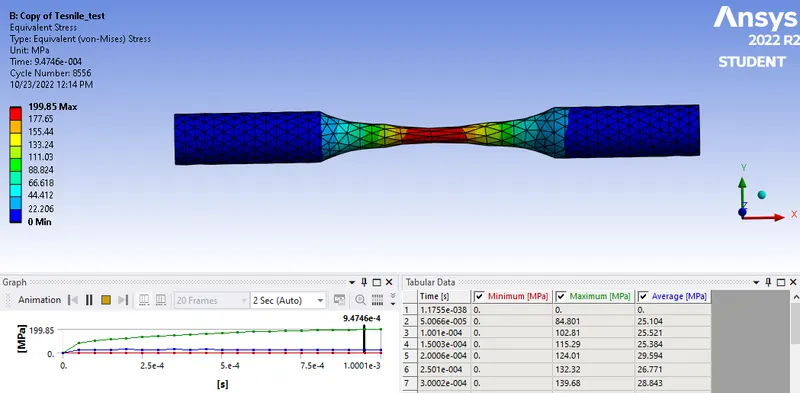 CASE 2
EQUIVALENT STRAIN
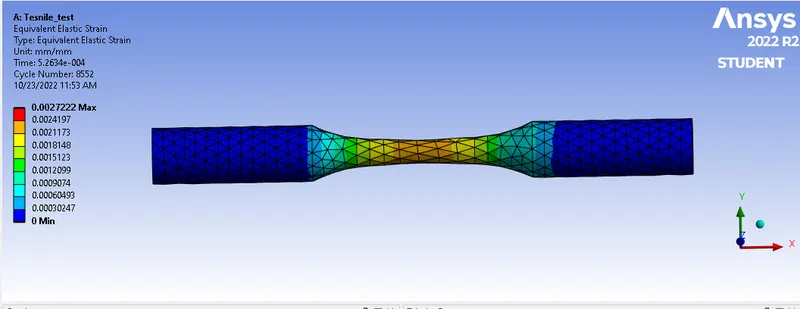 CASE 1
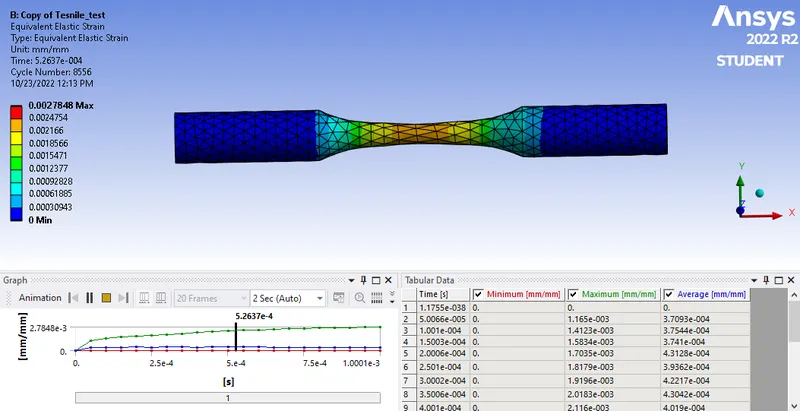 CASE 2
COMPARISION :
|
MATERIAL |
CASE 1 |
CASE 2 |
|
EQUIVALENT max STRAIN min |
0.0027222 0 |
0.0027848 0 |
|
EQUIVALENT STRESS max min |
195.67 0 |
199.85 0 |
|
TOTAL max DIFORMATION min |
16.001 MM 0 |
18.002 MM 0 |
|
TEMPERATURE MAX MIN |
94.136 ◦C 22 ◦C |
104.31 ◦C 22 ◦C |
CONCLUSION :
Equivalent stress, Total deformation and Temperature all results are found high for second case for Tesnile test in case 2 as compared to case 1.
TORSION TEST
For performing torsion test complete all setup of tensile test.
PROCEDURE :
for performing the Tensile test select material STEEL:1006
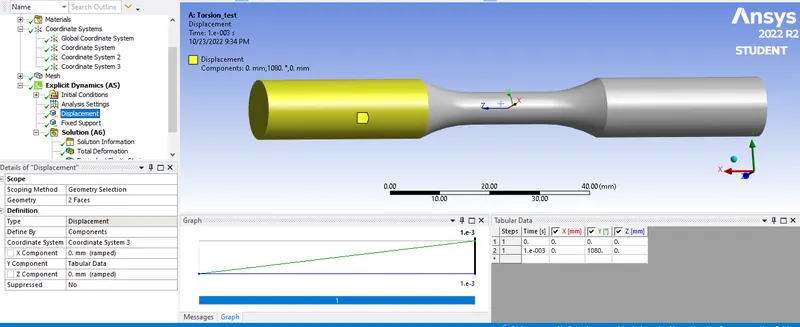
DISPLACEMENT SETTING
COORDINATE SETTING
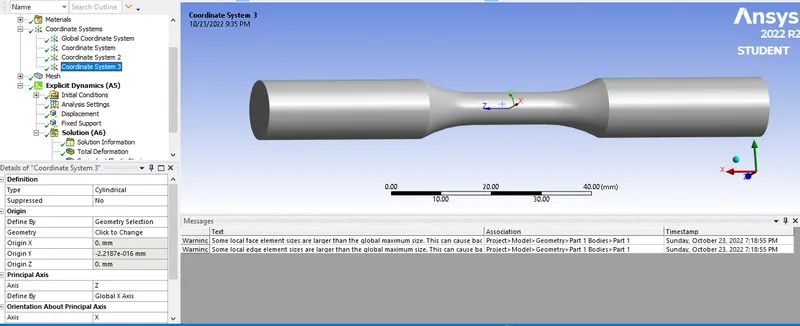
Add another coordinate system.
defind by coordinate select origion Y.
type -Cylindrical. Principle axis z
Defind by :Global x axis
MESH
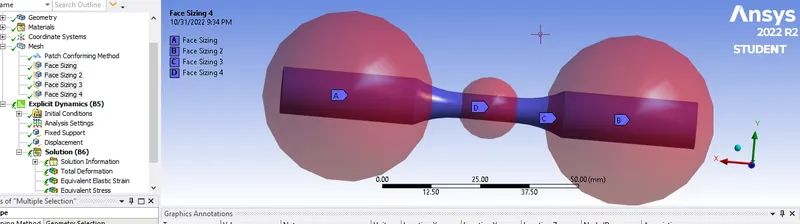
Add another face sizng 3
select both taper surface of rod as a geometry, and insert element size 1.50 mm
Insert again face sizing 4
select centre surface of rod as a geomentry and use defind by sphere of influence.
sphere centre-Global coordinate
sphere radius : 8 mm
Element size : 1 mm
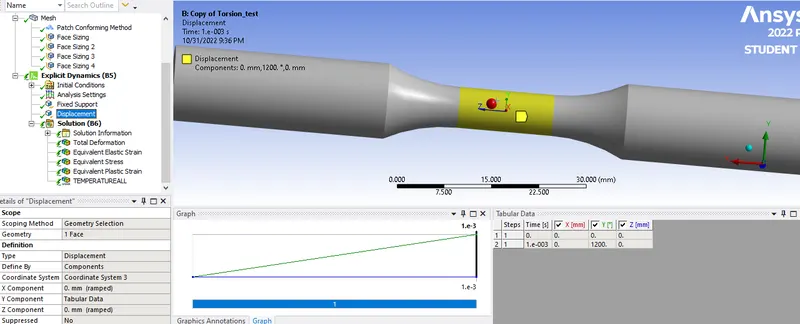
DISPLACEMENT
Now click on explicit dynamic and insert displacement
use coordinate system 3
Type : displacement and Defind by :Component.
insert tabuler data 1200 mm along Y- direction.
FIX SUPPORT
Click on explicit dynamic and inser fix support for other end of rod select as a geometry.
TOTAL DEFORMATION
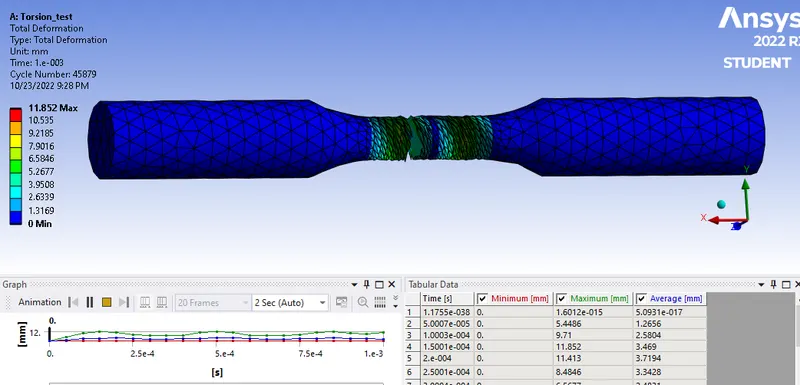 CASE 1
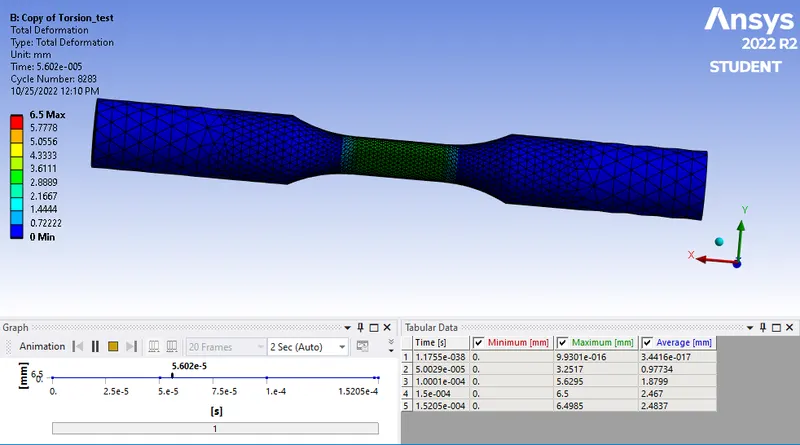 CASE 2
EQUIVALENT STRAIN
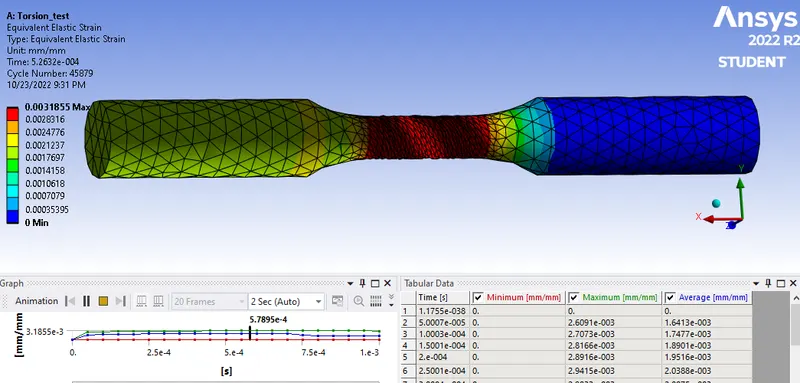 CASE 1
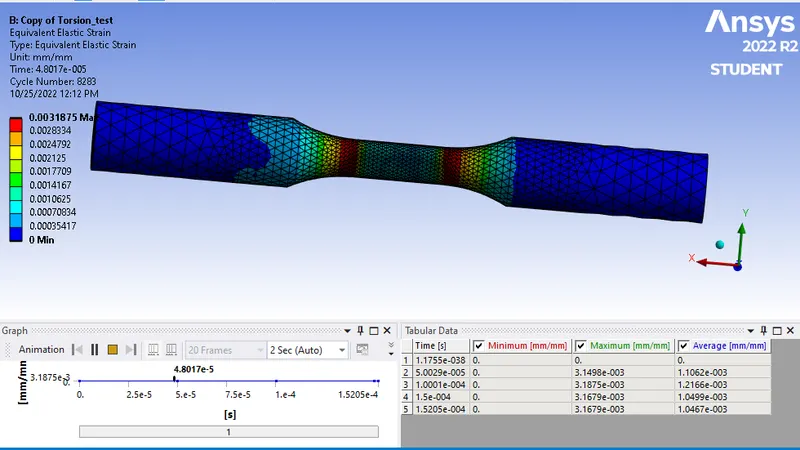 CASE 2
EQUIVALENT STRESS
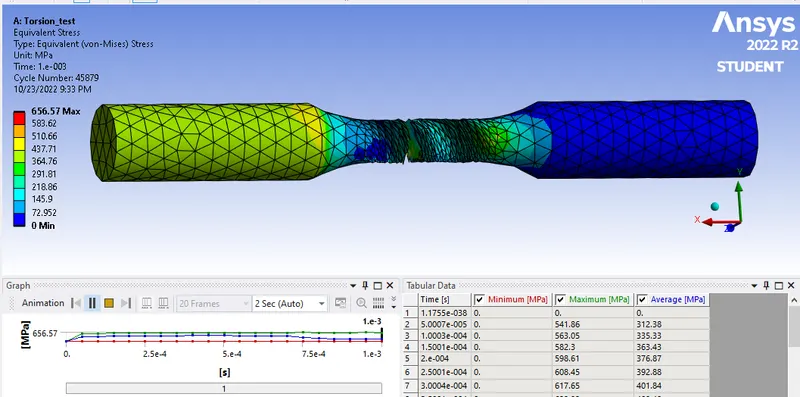 CASE 1
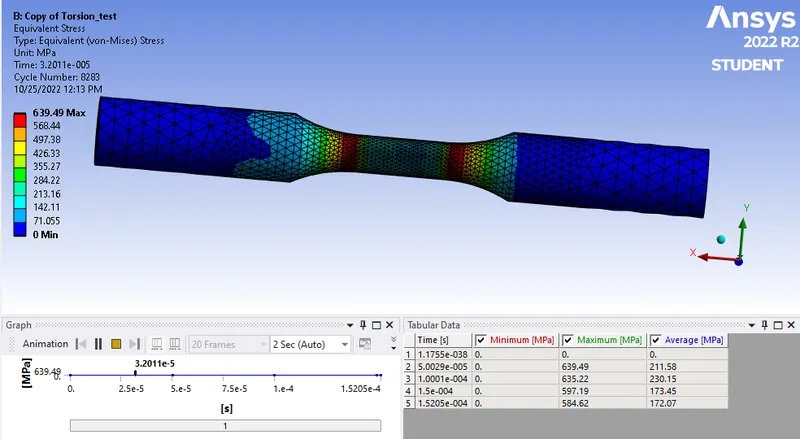 CASE 2
TEMPERATURE
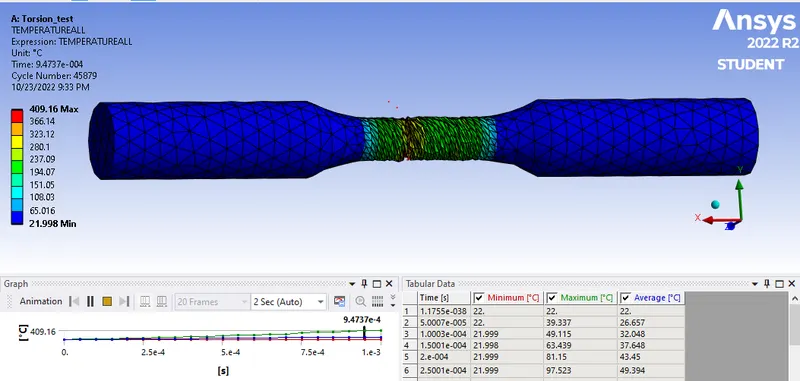 CASE 1
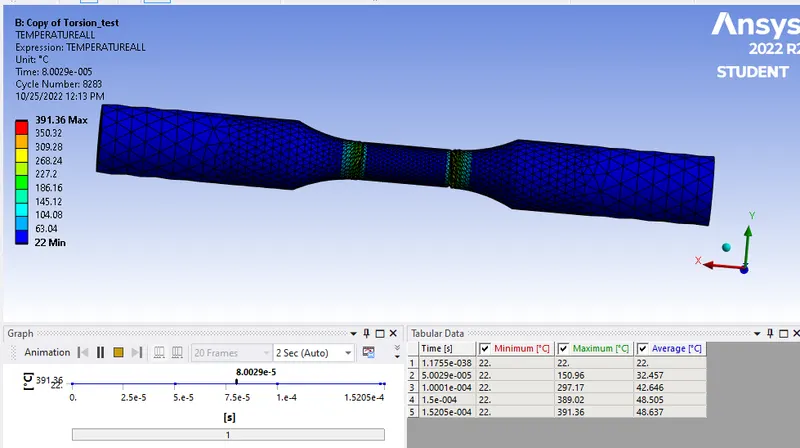 CASE2
CASE2
COMPARISION :
The Torsion simulation has been successfully converge and result shown as per given below.
|
MATERIAL |
CASE 1 |
CASZE 2 |
|
EQUIVALENT max STRAIN min |
0.0031855 0 |
0.0031875 0 |
|
EQUIVALENT STRESS max min |
656.57 0 |
639.49 0 |
|
TOTAL max DIFORMATION min |
11.852 MM 0 |
6.5 MM 0 |
|
TEMPERATURE MAX MIN |
409.16 ◦C 21.998 ◦C |
391.36 ◦C 22 ◦C |
CONCLUSION :
- Equivalent stress less for second case for 12000 degree as compared to case 1
- Total deformation and Temperature also decreased for second case of 12000 degree of Torsion load as compared to case1.