Week 9 - Project - Master Section Development
MASTER SECTION DEVELOPMENT
We have been provided with a class A surface of B pillar and master section for the development of B Side features.
At first we will be creating solid part and then developing the B Side features as per master section.
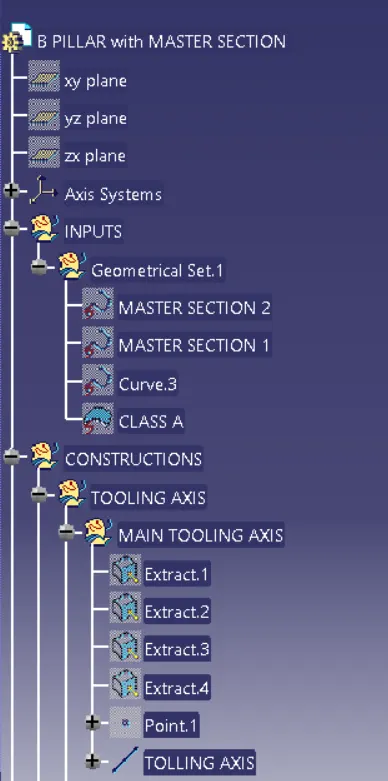
MAIN TOOLING AXIS
The main tooling axis is given as per core and cavity for the main part to clear drafts for main part.
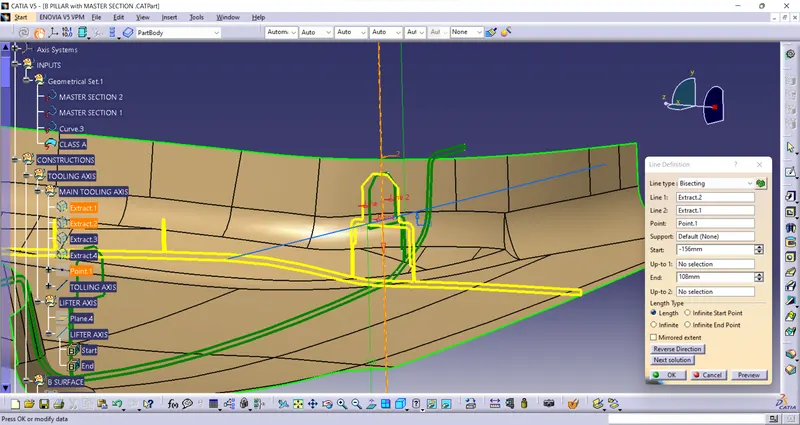
Fig: Main Tooling Axis
LIFTER TOOLING AXIS
Lifter tooling axis is provided to dog house as it cannot be cleared in main tooling axis.
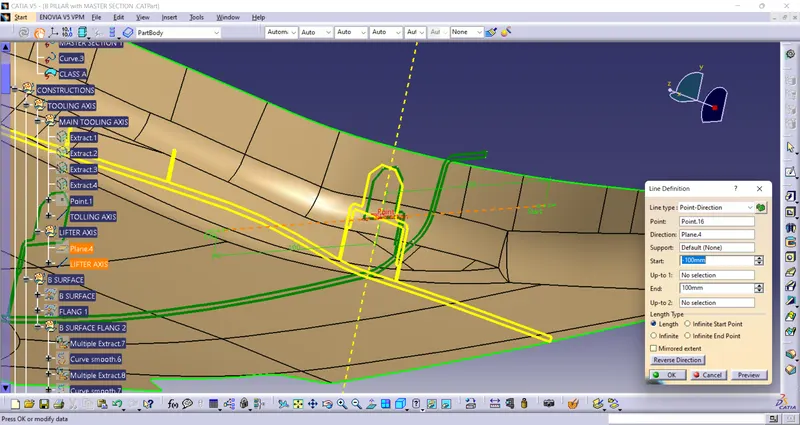
Fig: Lifter Tooling axis
CREATION OF B SURFACE AND FLANGES
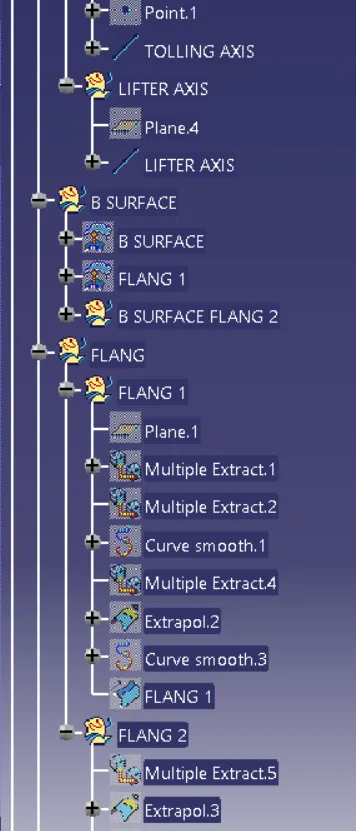
- To design B surface we have used different tools like Multiple extract, smoooth curve, extrapolate, offset, trim or split etc. as per the requirement for devloping.
- Designing of flanges on both B and Class A surface.
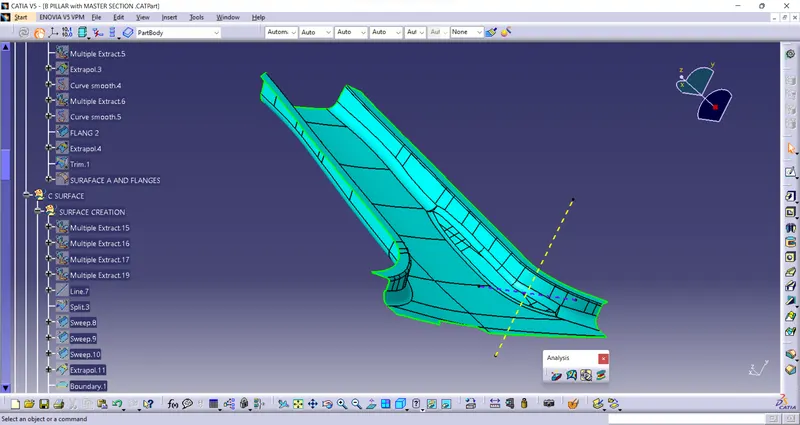
Fig: B Surface
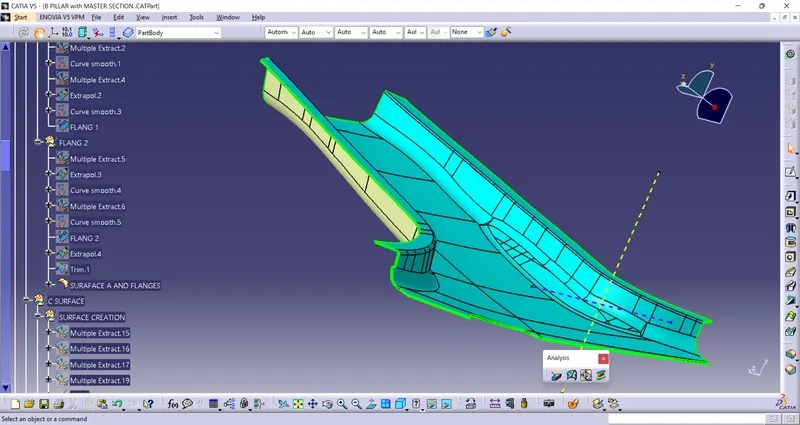
Fig:Flanges on both surface
CREATION OF C SURFACE
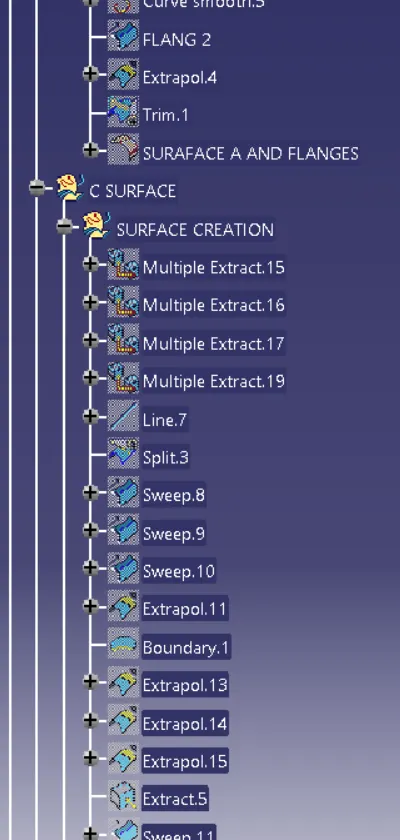
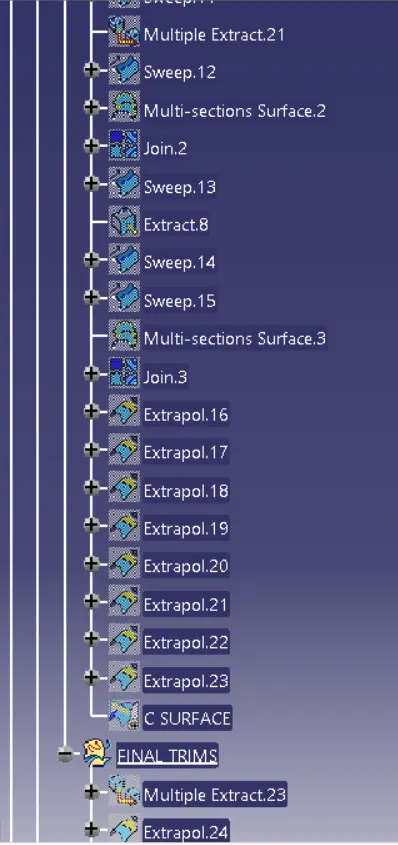
- The class c surface is developed to join Class A surface and B surface and create a close body which can be further converted into solid body.
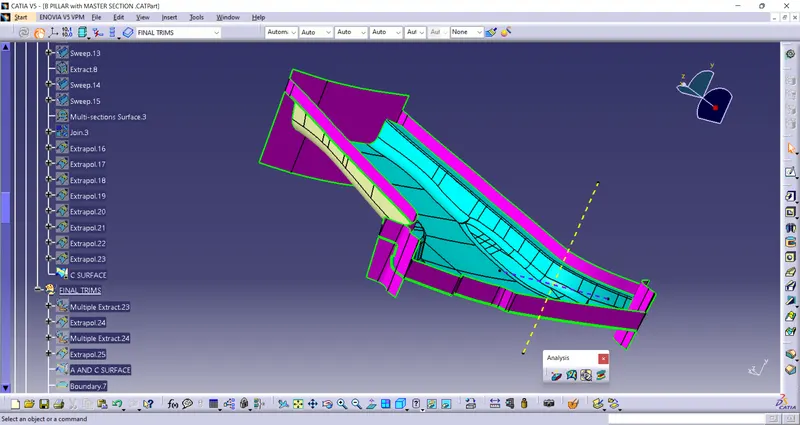
Fig: C Surface
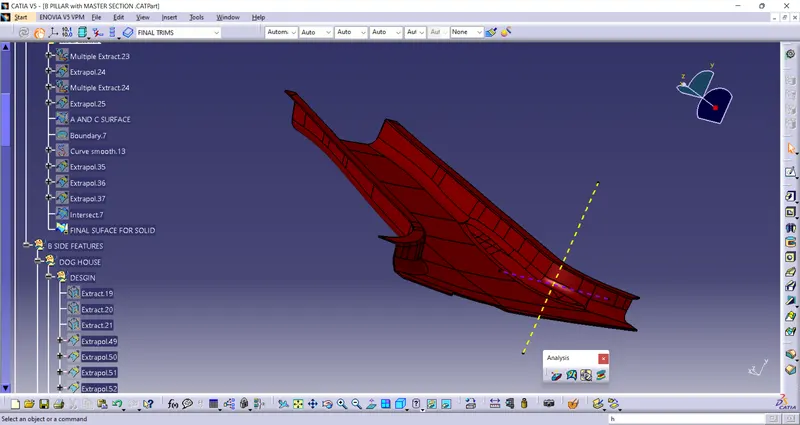
Fig: Closed Surface
RIB DESIGN RULES
- Minimum draft of 0.5 degree per side
- Typically 40% of wall thickness.
- Height is less or equal to 5*wall thickness.
- Maximum thickness at tip is 0.75mm.
- Radii is 0.25mm maximum.
DOG HOUSE DESIGN RULES
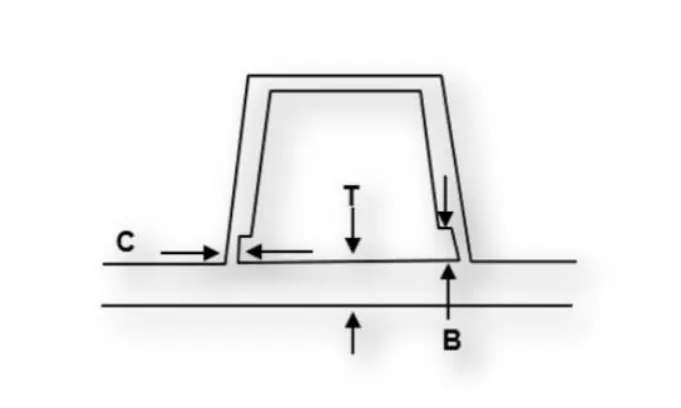
- "C" is where dog house contacts backside of surface.
- Dog house wall thickness at intersectionof part wall (C) should be 40% or less than main wall stock (T).
- Height (B) should be between 3.0-6.0 mm.
- Minimum height of dog house is 6mm. Less than 6mm causes weak steel condition.
- Mininmum draft for dog house is 1.5 to die draw.
Ribs and dog house has been designed as per the master section provided.
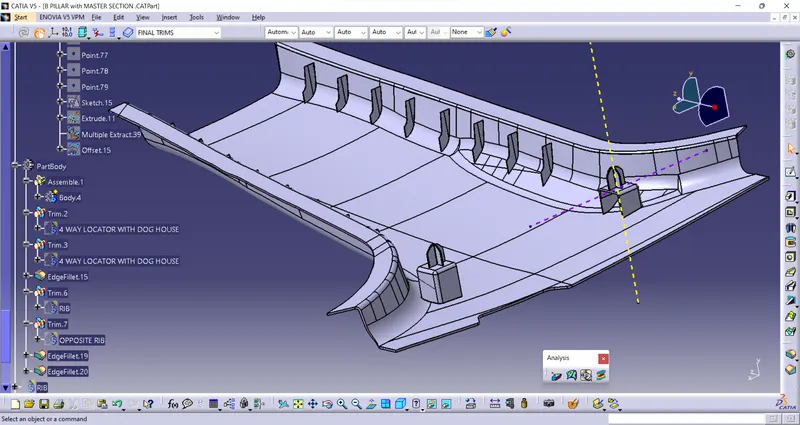
Fig: Ribs and Dog House
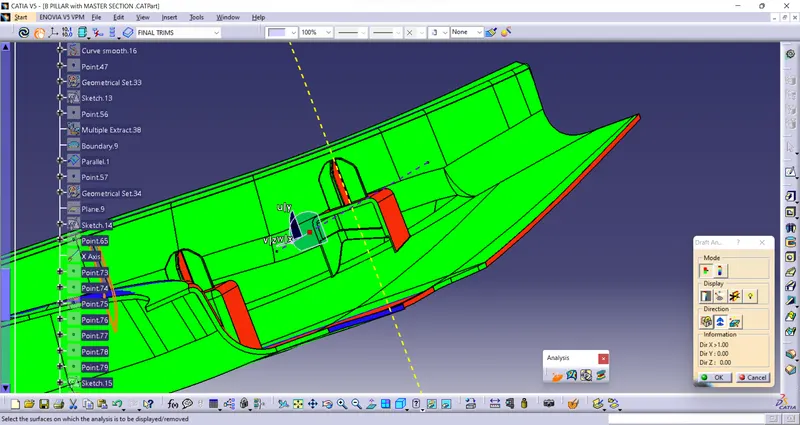
DRAFT ANALYSIS
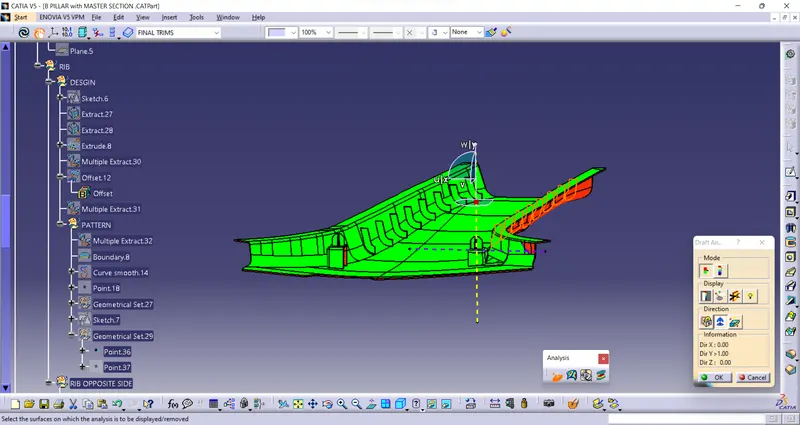
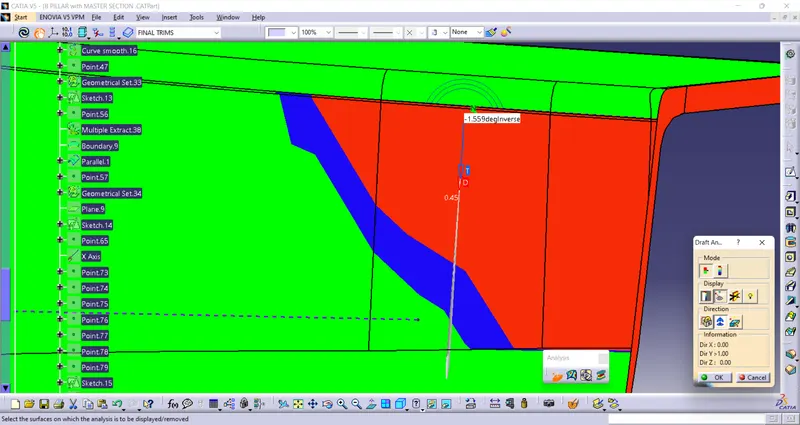
There is a red colour at the edge that is because of the error in Class A surface.
The minimum angle at the red location is -1.55 degree.
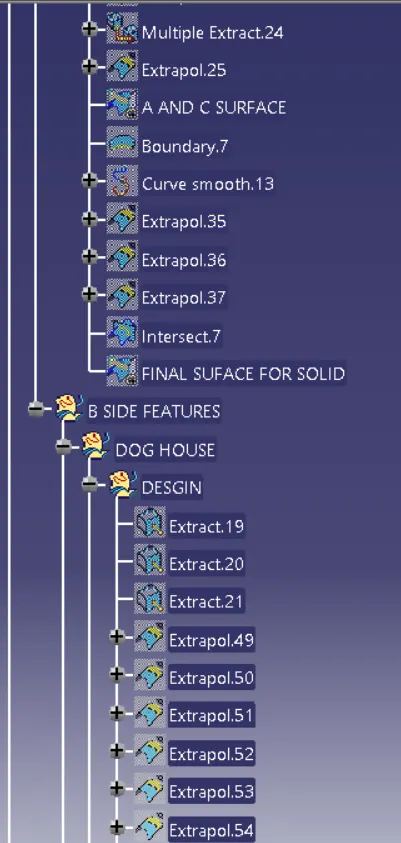
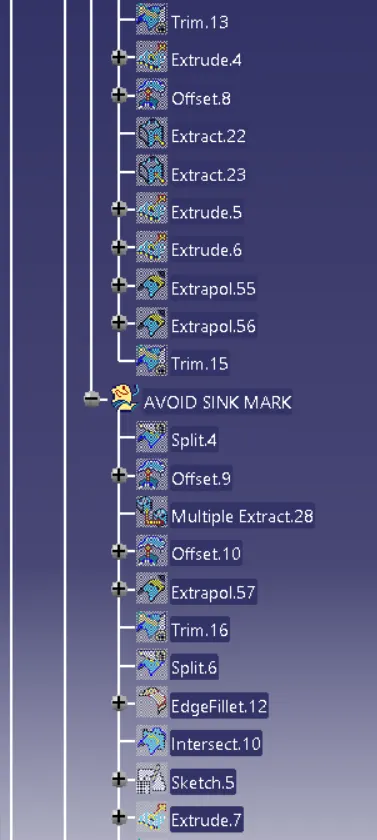
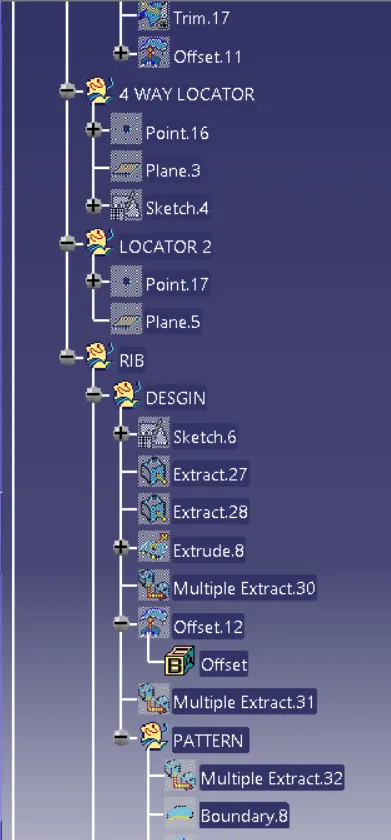
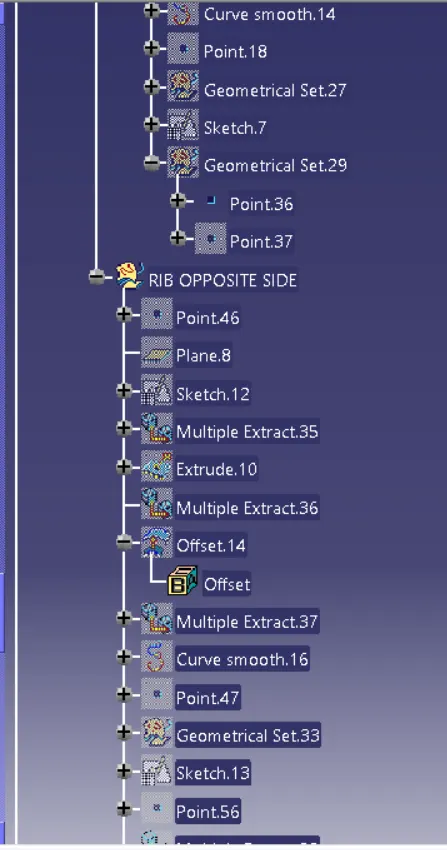
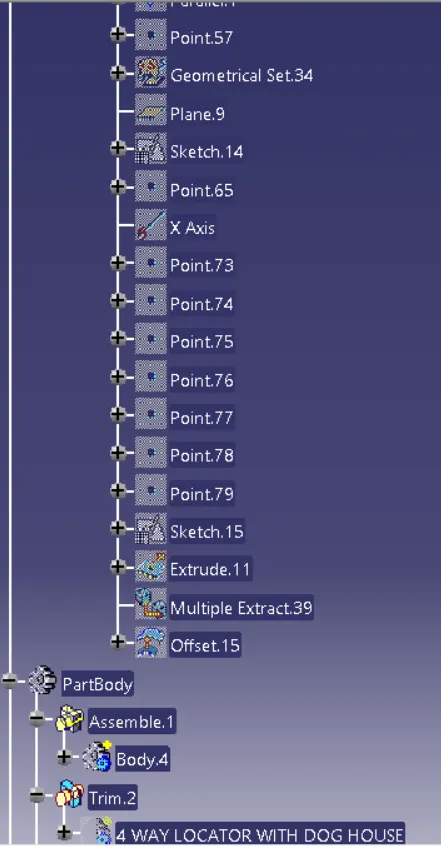
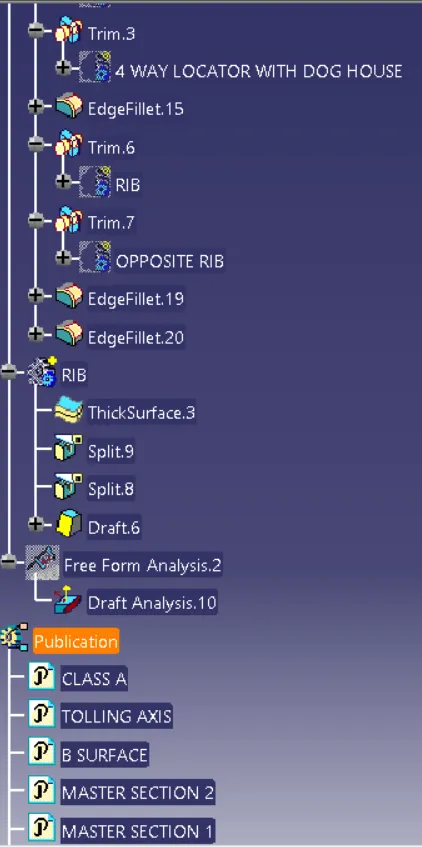
TREE