Week 9 - Project - Master Section Development
Design of B-Pillar
Objective:
- To create class B and Class C surface from the given class A
- Create tooling axis for the part
- Perform draft analysis on the part
- Create the engineering features as per the master section
- Create a solid part body with the engineering features
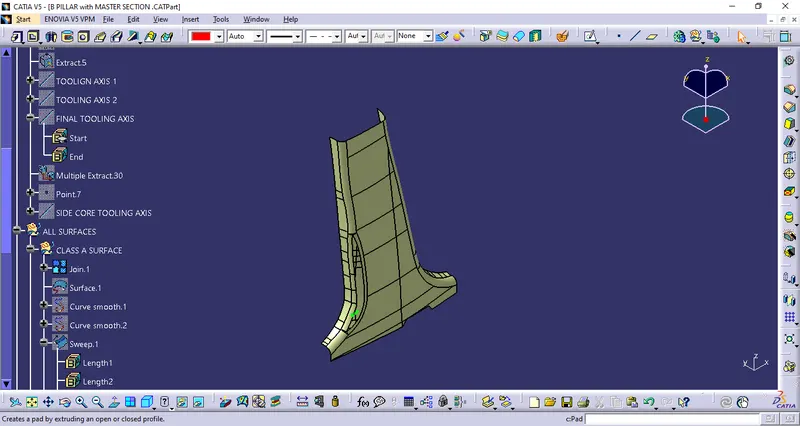
Class A surface:
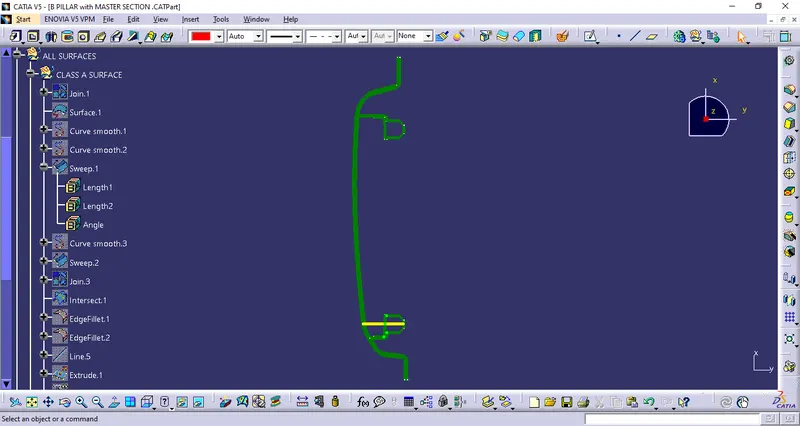
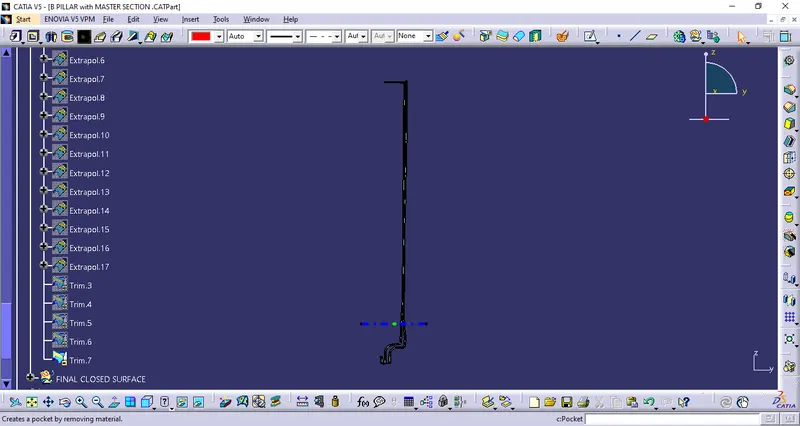
Master section:
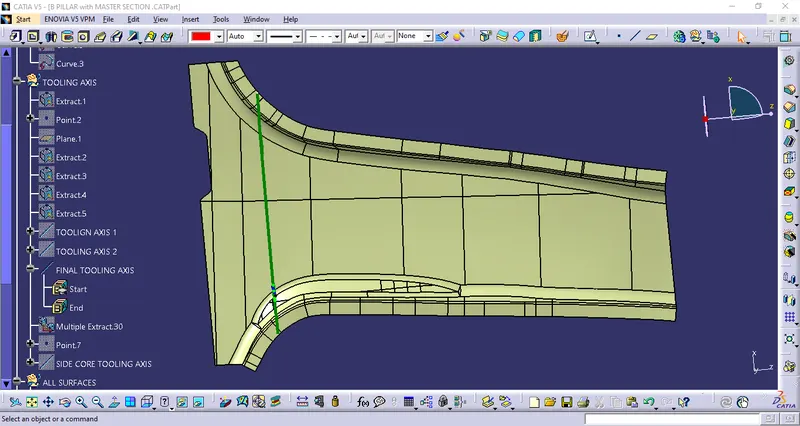
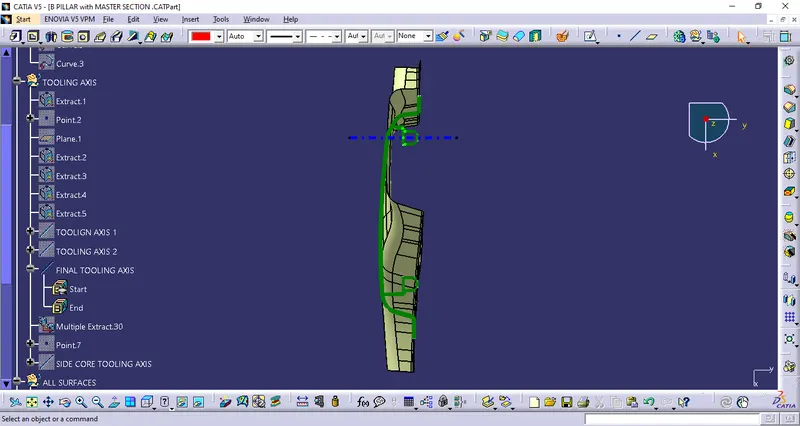
Creating tooling axis:
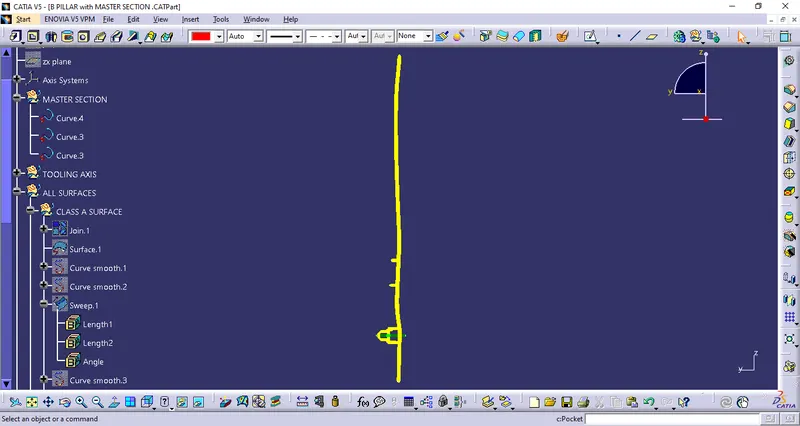
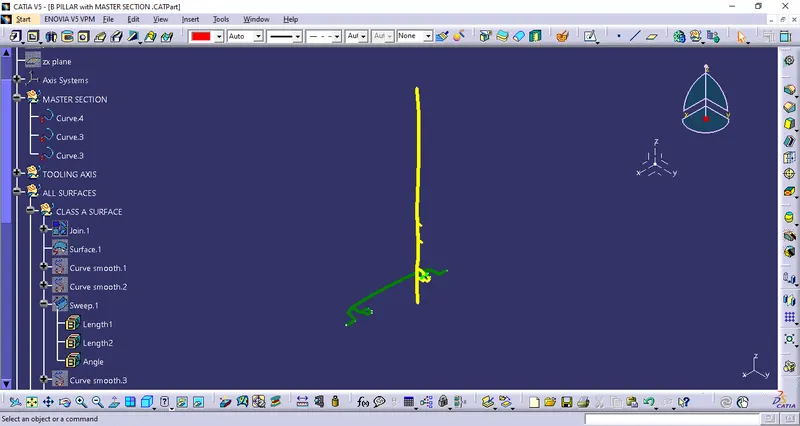
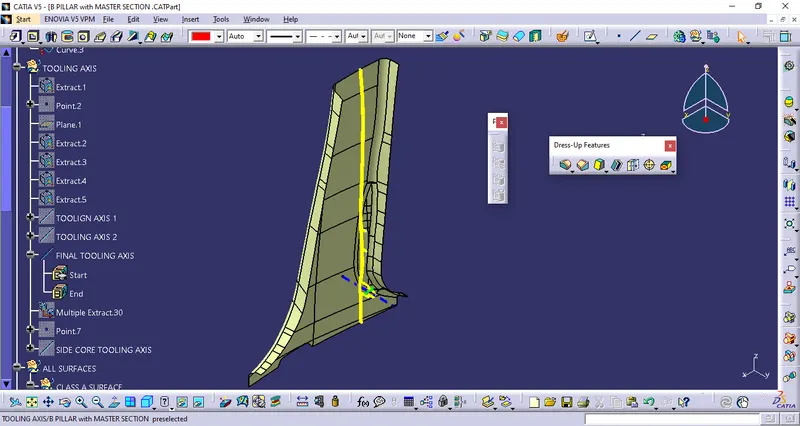
The tooling axis is created by creating two lines on the master section and bisecting the two lines to get a tooling axis.
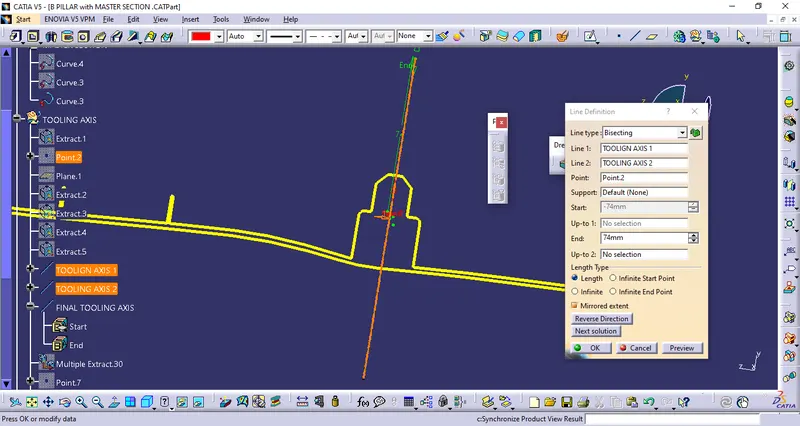
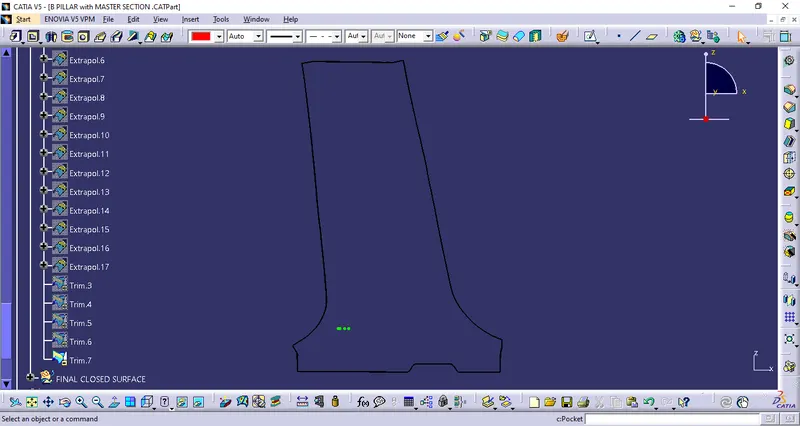
Tooling axis with a class A surface:
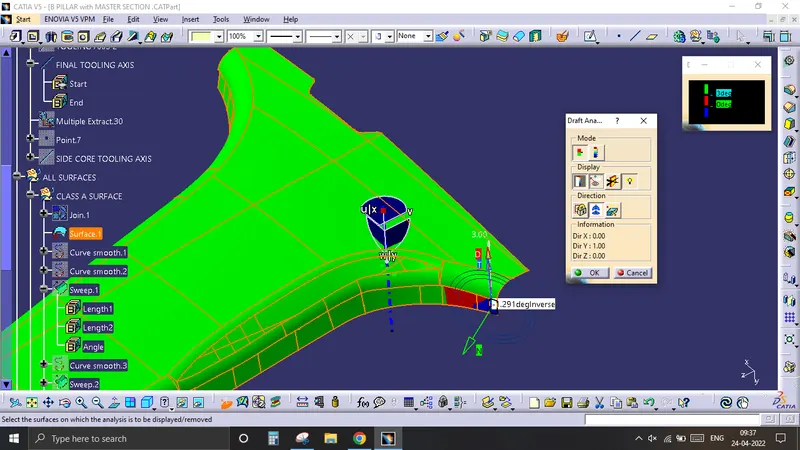
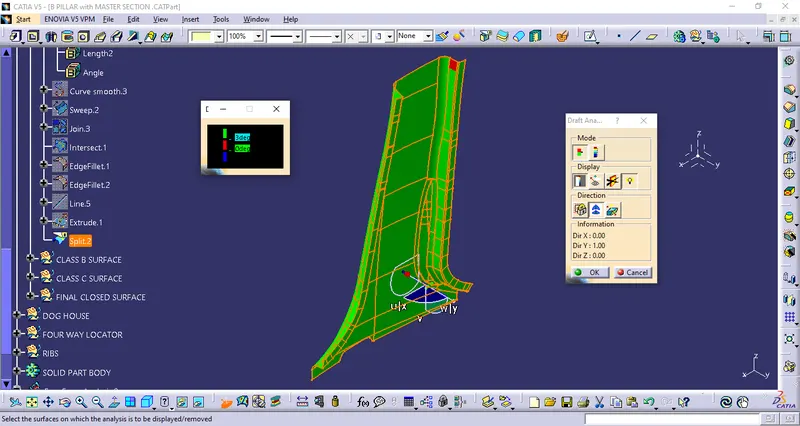
Draft analysis of class A surface:
The class A surface contains some patches which have a negative draft. This is to be reported to the styling team.
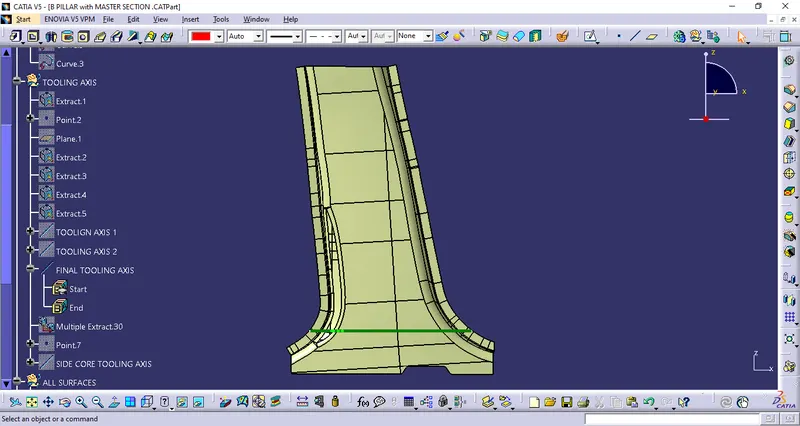
Creation of the class B surface:
The class be surface is created by offseting the class A surface. As the mastersection contains side flanges on the class A and class B they are created.
class A with the side flanges as per the master section have a positive draft. The side flanges are created by using sweep command.
Class B surface:
The class B surface is at 2mm offset from the class A surface.
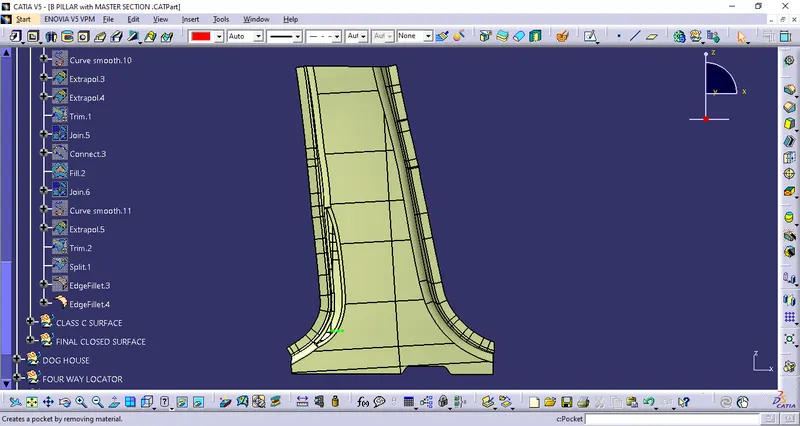
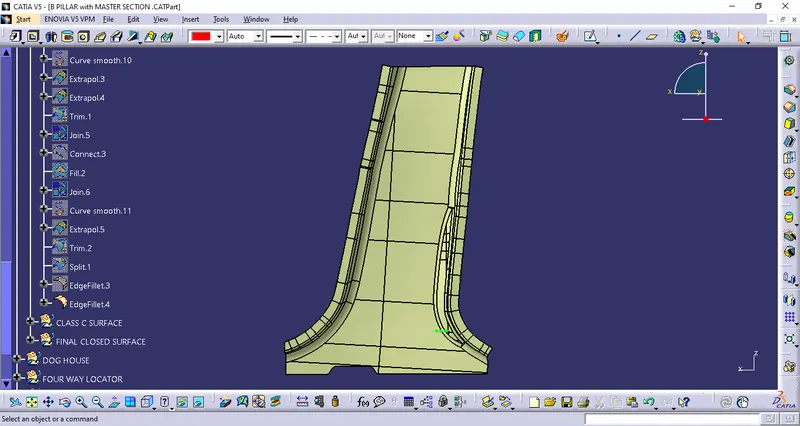
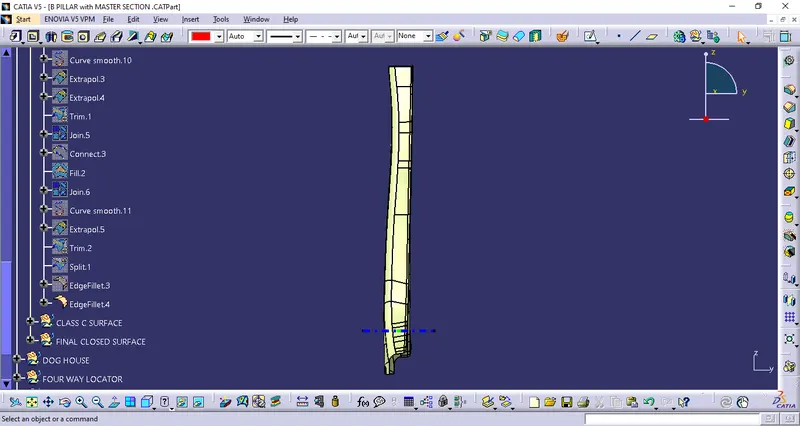
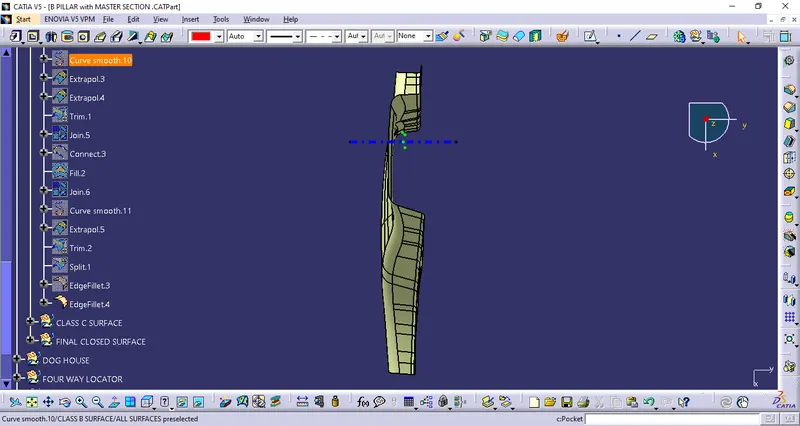
Class C surface:
The class C surface is created by using the sweep option
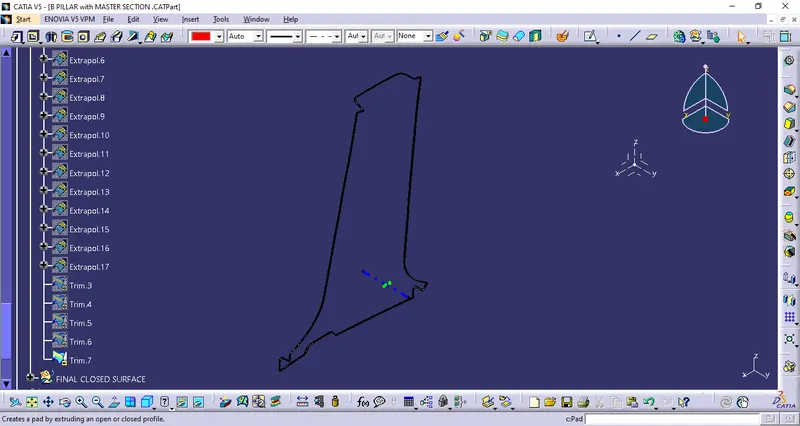
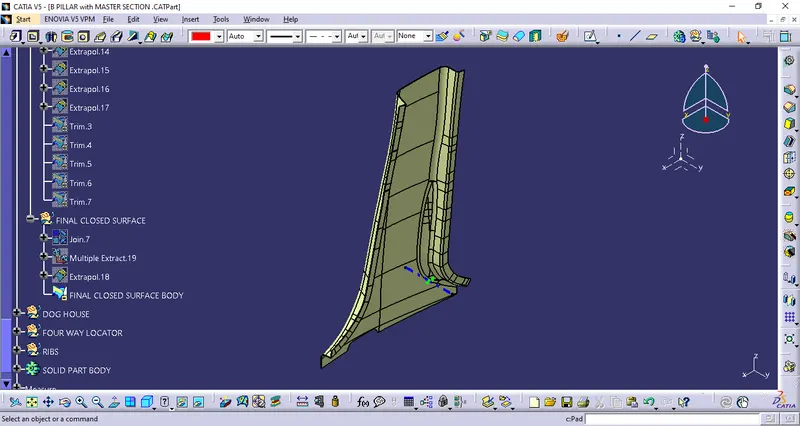
Class A, B and C joined together:
Solid plastic part:
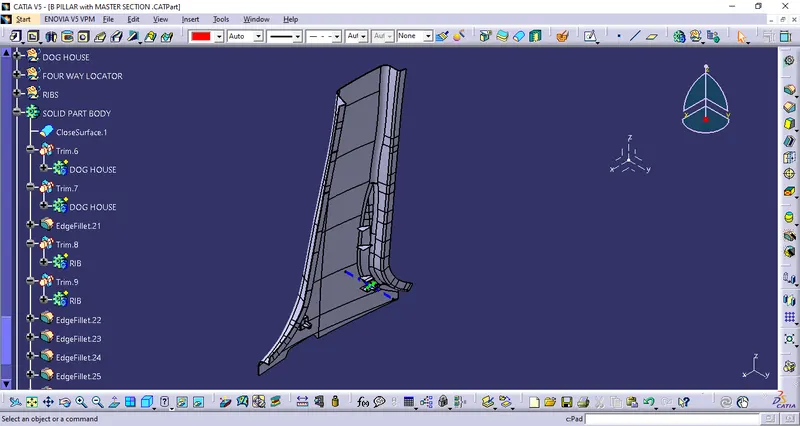
Dog house:
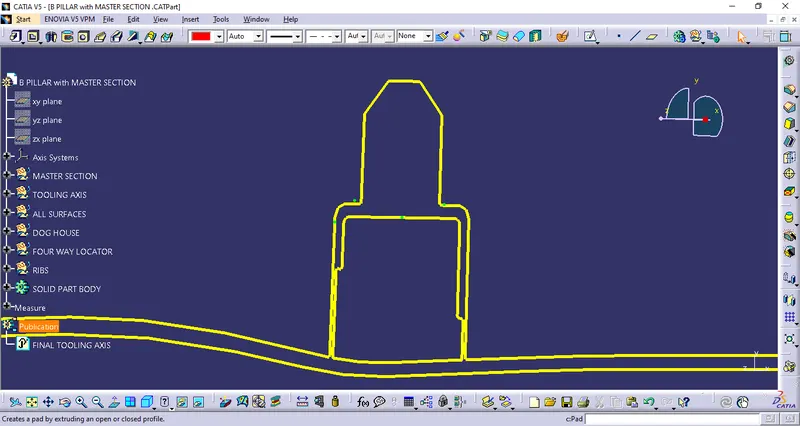
The dog house and ribs are created as per the master section.
Dog house master section
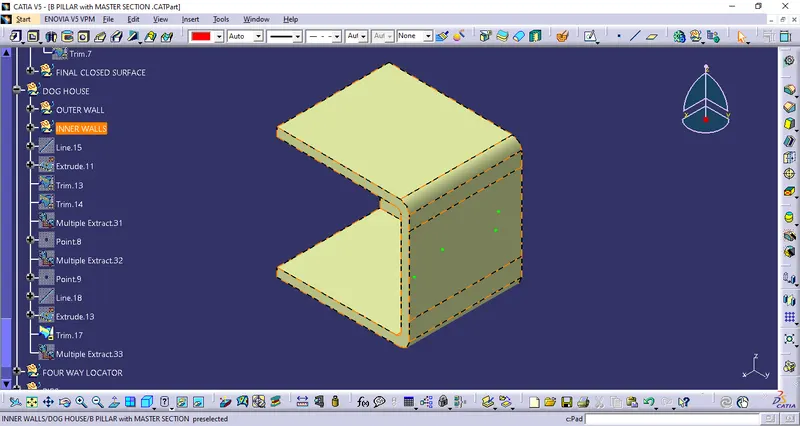
Dog house with four way locator
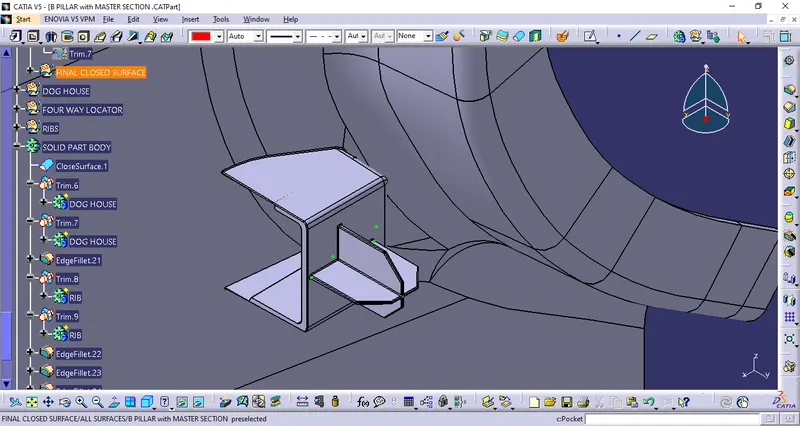
The second four dog house and four way locator are created by using translation and rotation command:
These feature are then added to the main solid part using the boolean commands
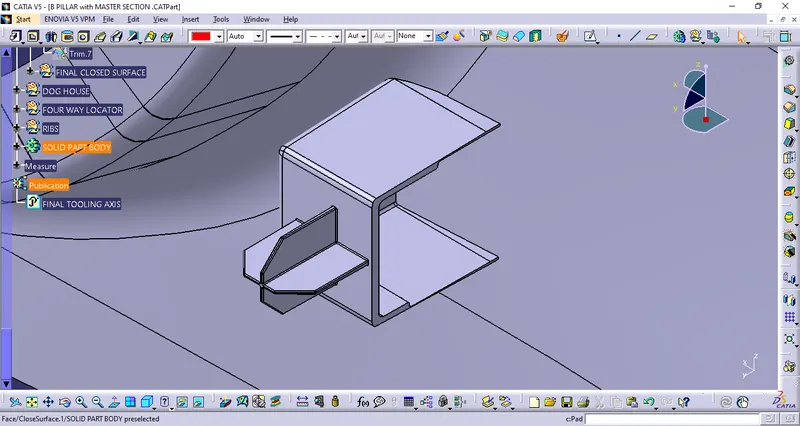
Ribs:
Master section of the ribs
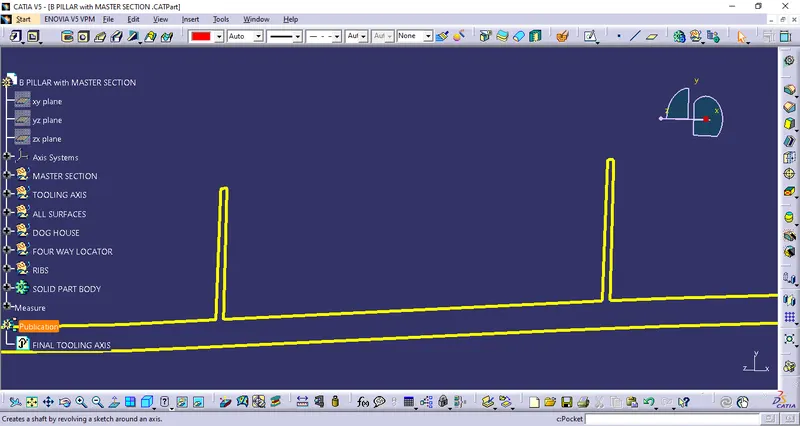
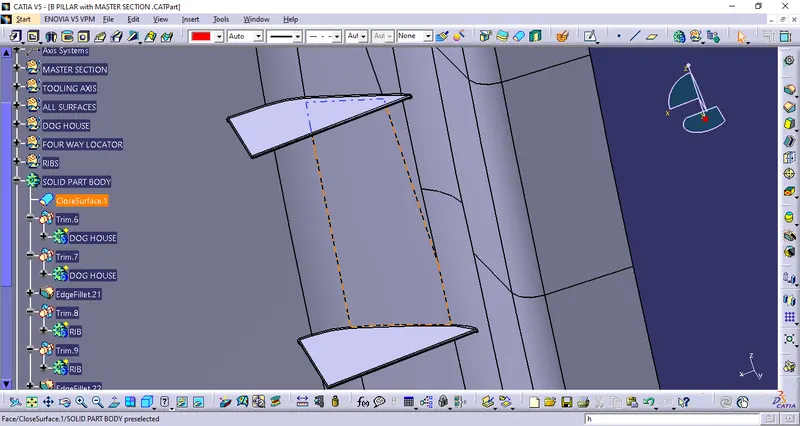
Draft analysis of the solid part:
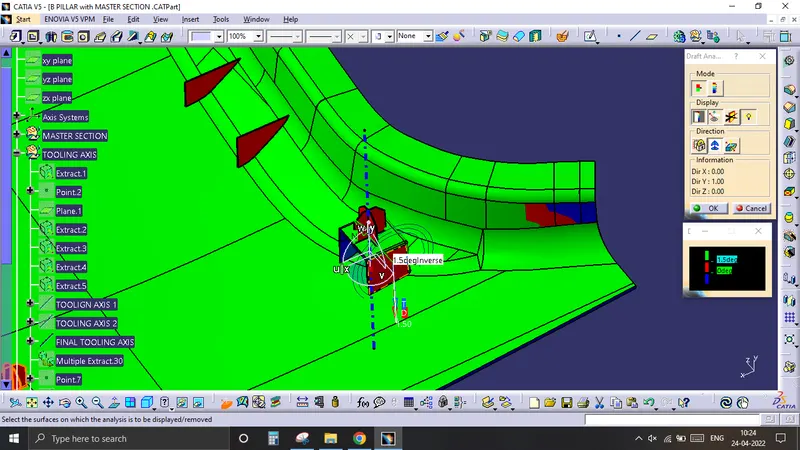
A draft of 1.5deg is given to the dog house and the four way locator, the draft are in positive side.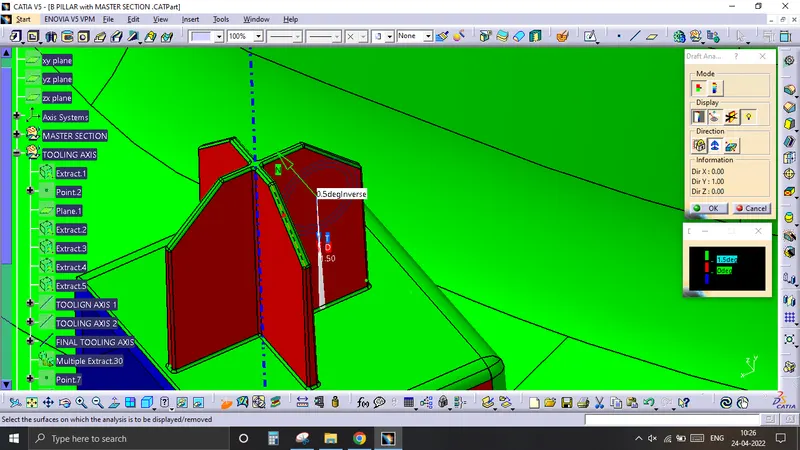
Draft of 0.5 degree is given to ribs, the draft is on the positive side.
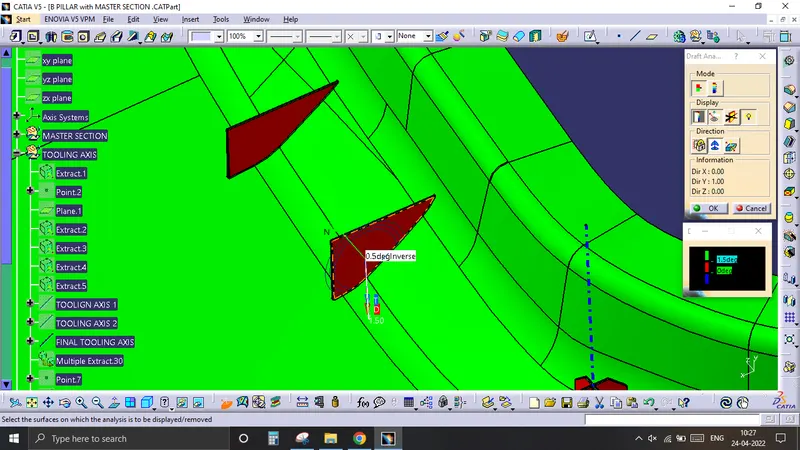
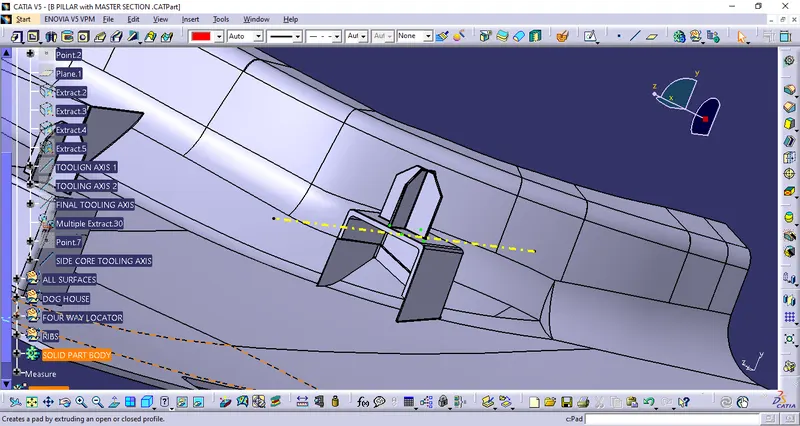
To perform the draft analysis of the inner side of the dog house, a side core tooling axis is created
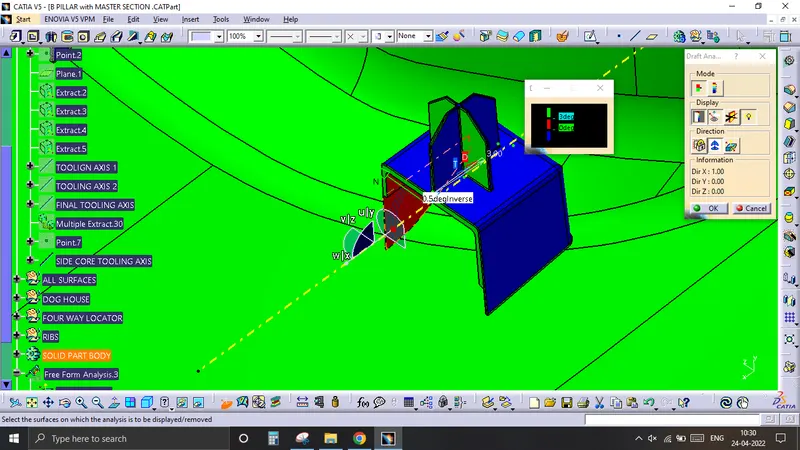
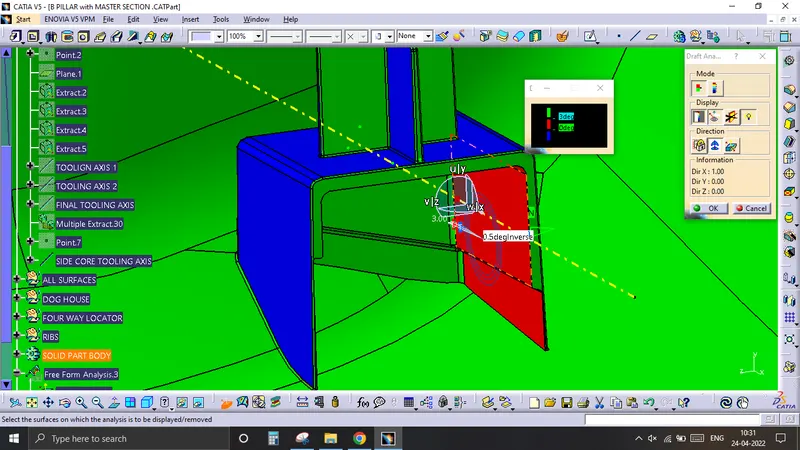
Performing the draft analysis:
The inner side of the dog house has a draft of 0.5degree
The draft for the inner side of the dog house is within the positive range:
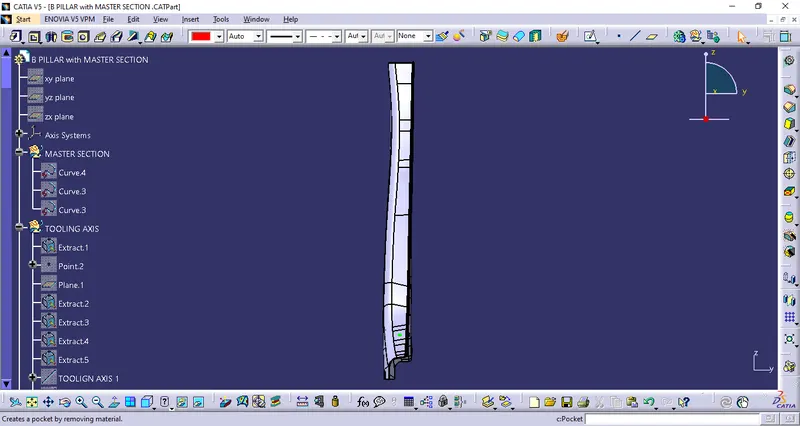
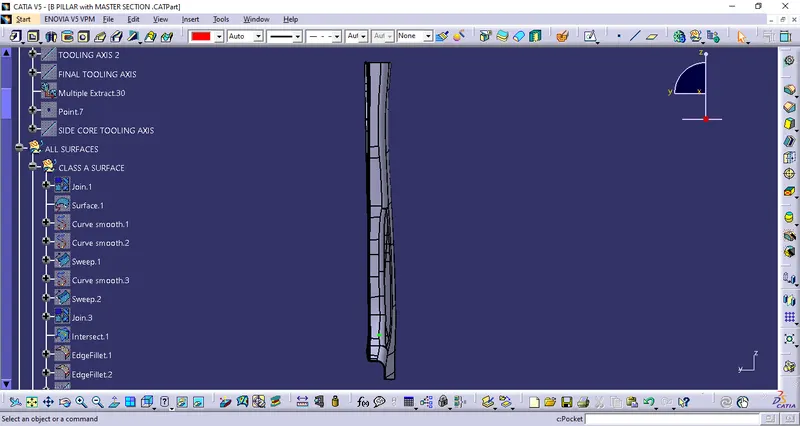
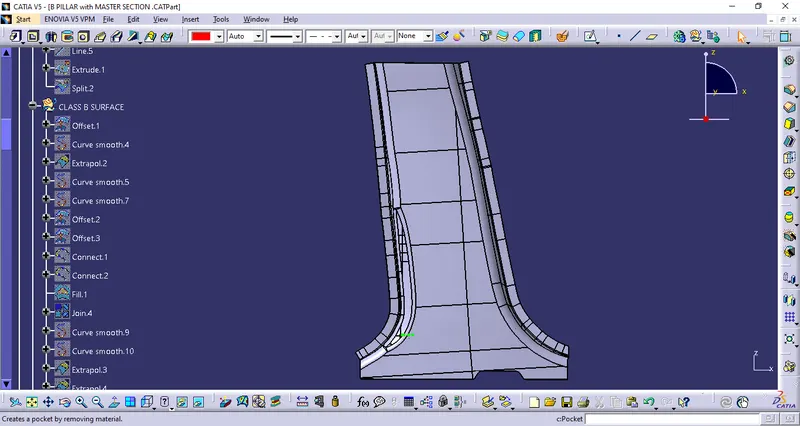
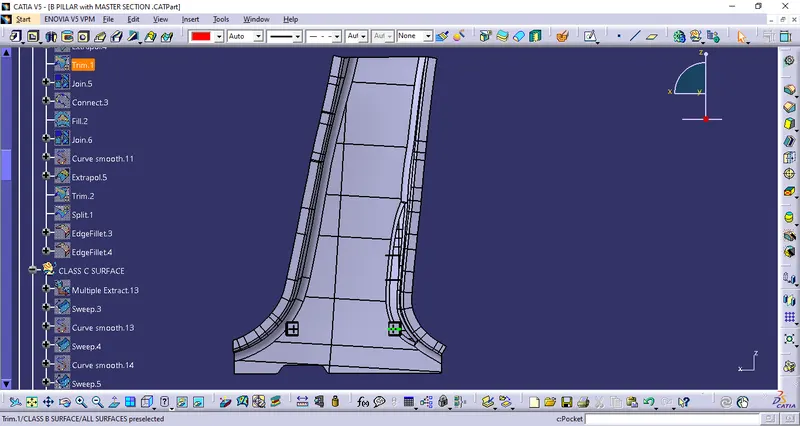
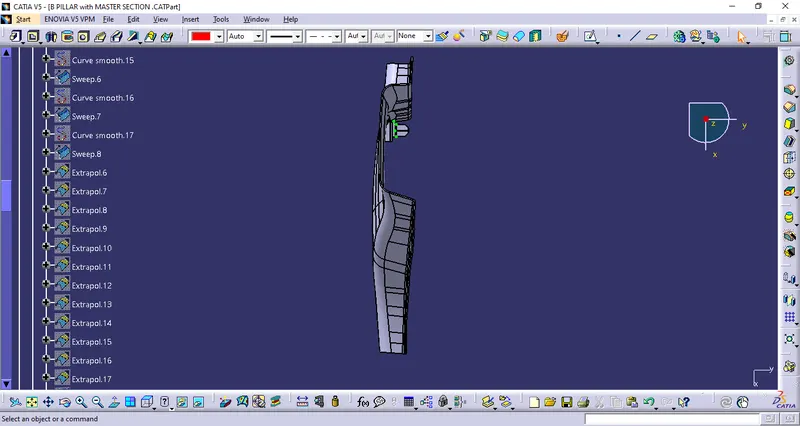
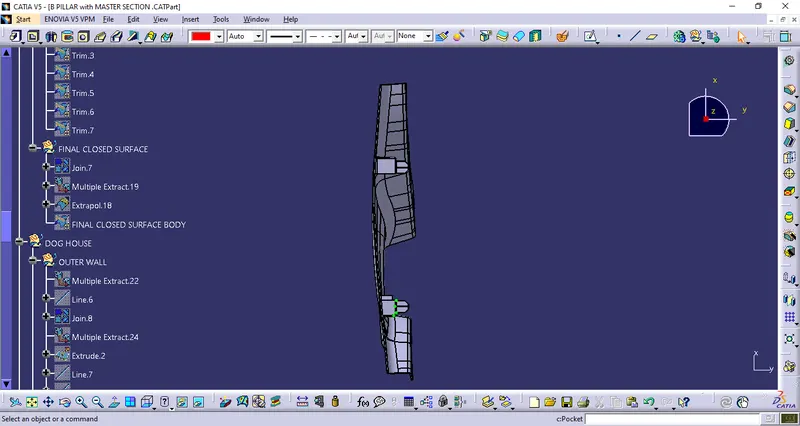
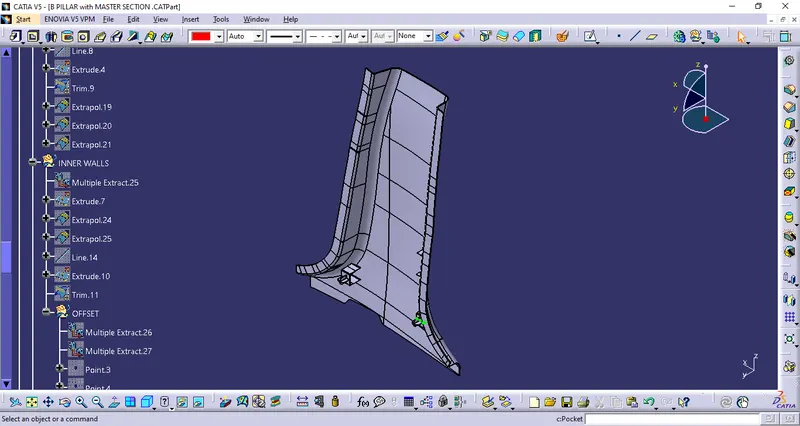
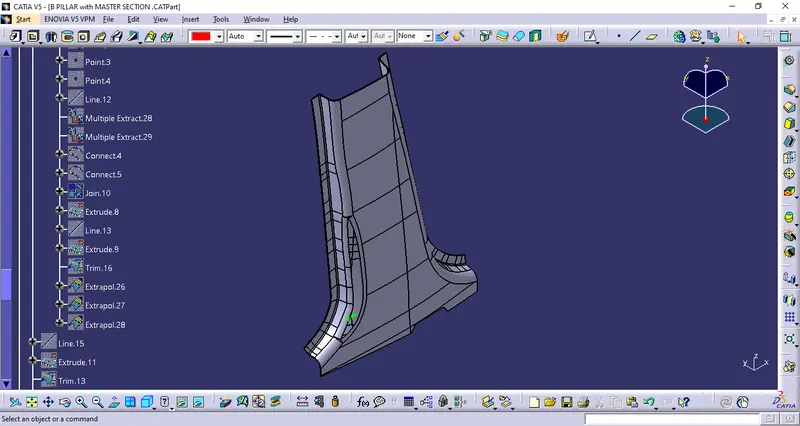
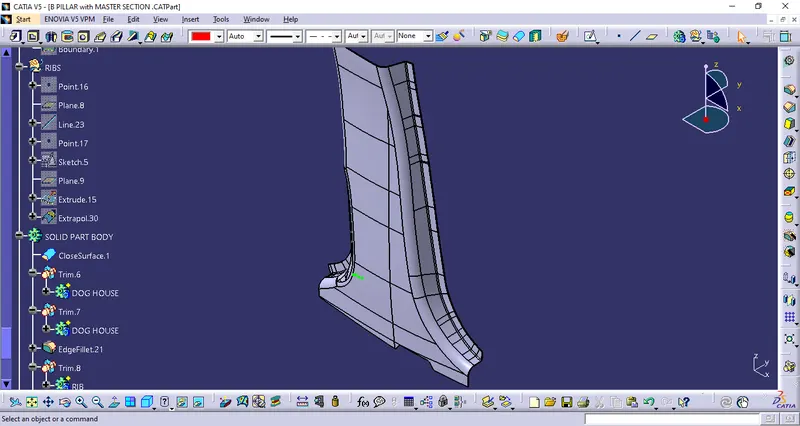
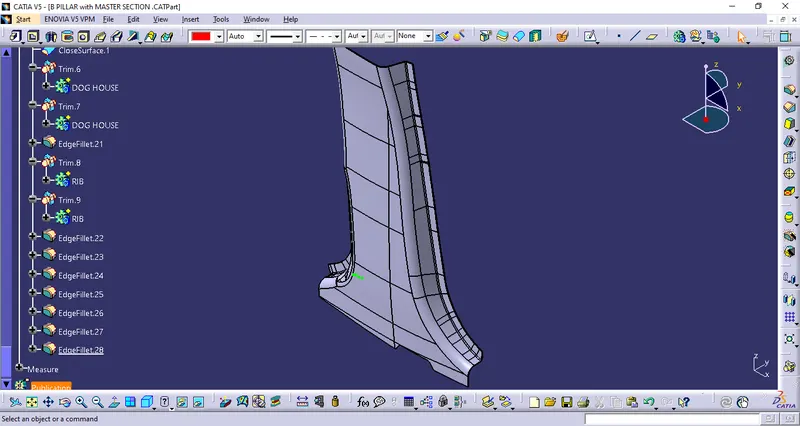
Part images with expanded feature tree:
Conclusion:
Class B and Class C surface were created with the Class A. Side flanges were created as per the master section of both Class A and Class B. The dog house, Four way locator and Ribs were created as per the master section. Solid part was created for the B pillar with all the engineering features. Draft analysis was perfromed on the class A and the solid part. Some part were in negative range of the draft analysis.