Week 9 - Project - Master Section Development
MASTER SECTION DEVELOPMENT
OBJECTIVE:
To design and draft analysis of B piller from class A surface through master section development.
CLASS A SURFACE:
The given class A surface and curves for master section development are as shown in the figure.
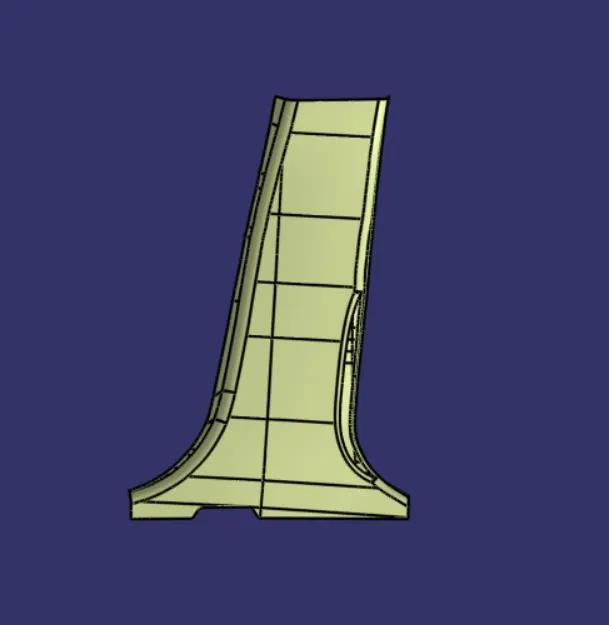
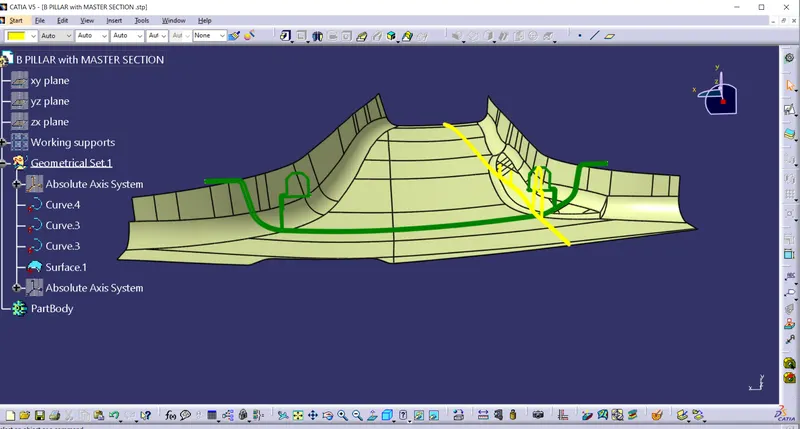
Main tooling axis was created to check both sides of class A surface through draft analysis.
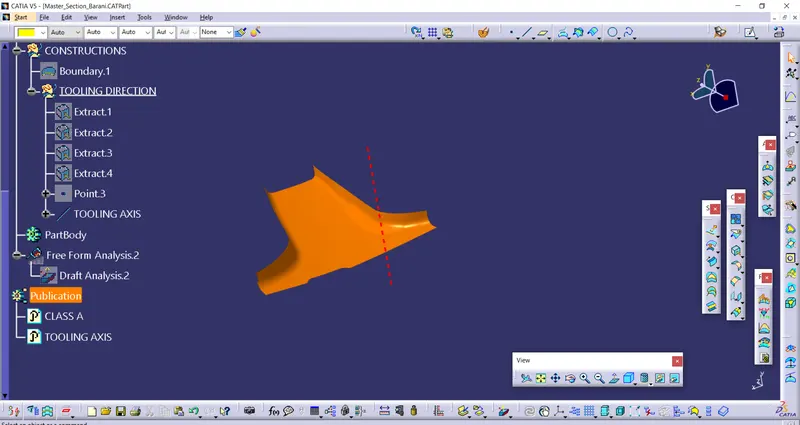
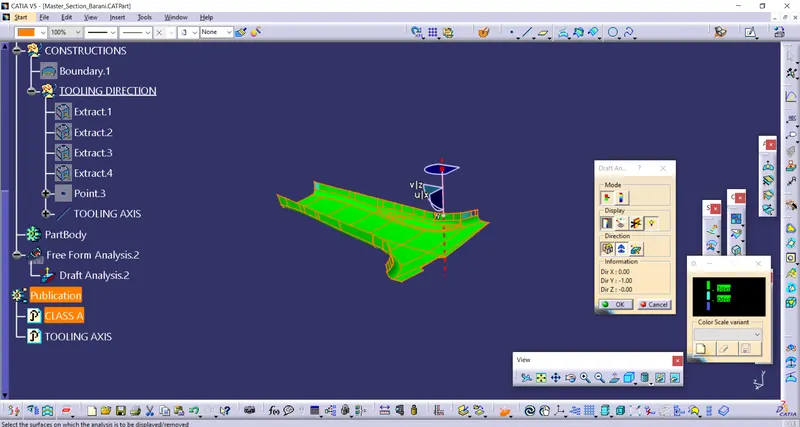
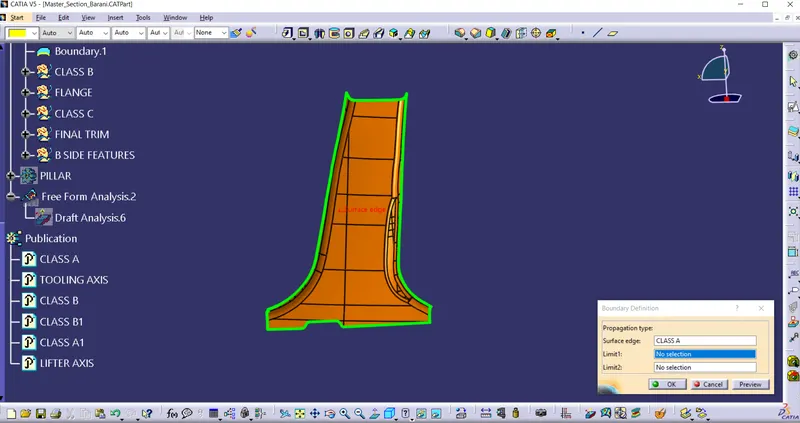
Class A surface has no patches and boundary is formed around the edges.
CLASS B:
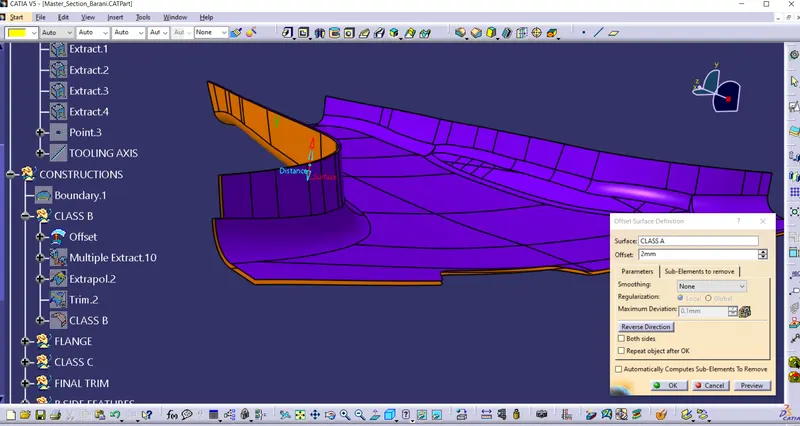
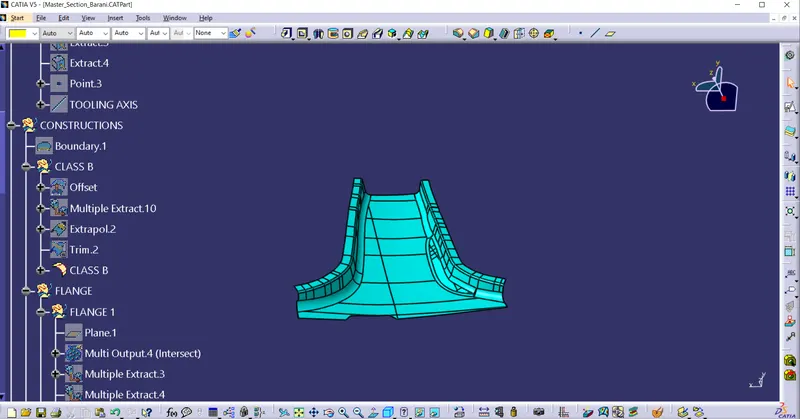
Class A surface is offset with 2 mm as shown in the figure.
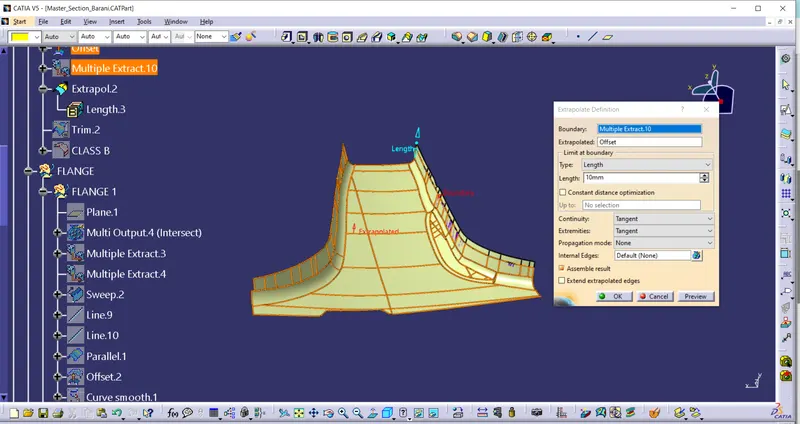
Flanges for class B surface are created by extracting edges of class B as a curve and then extrapolated.
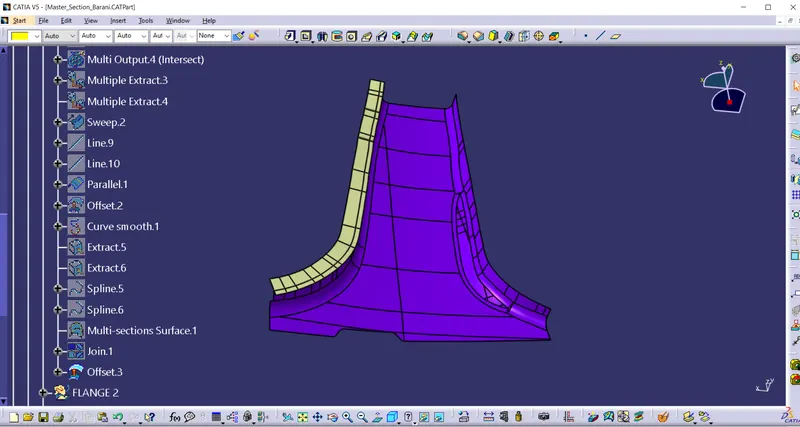
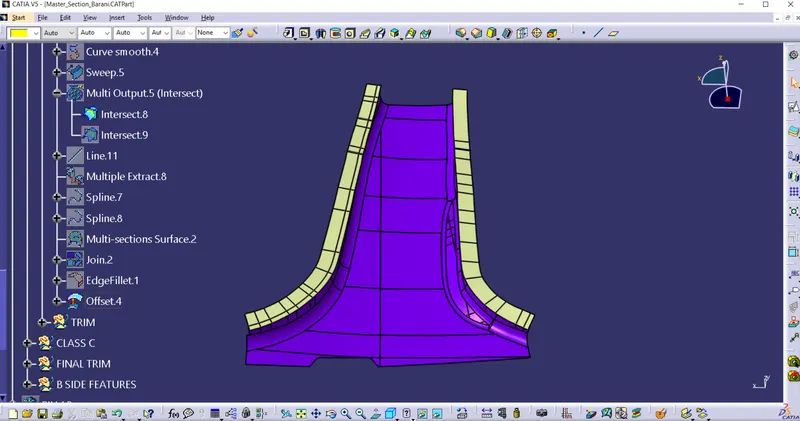
Top side of class B is extrapolated beyond flanges. This surface is trimmed with flanges. Both edges of flange is filleted as shown in the figure.
CLASS C:
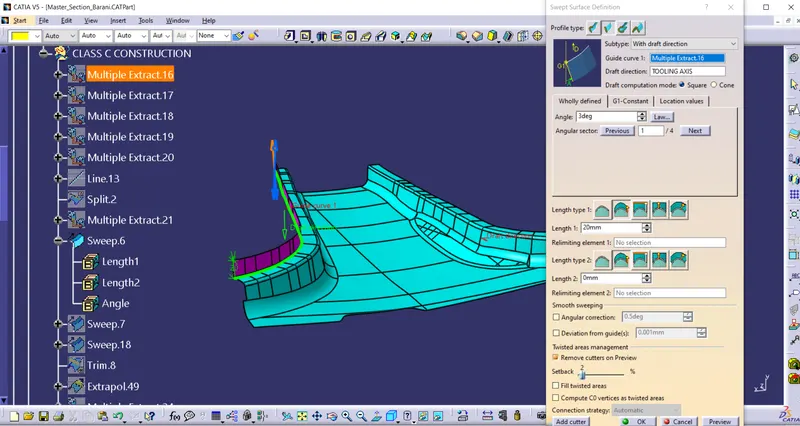
Edges of flanges are swept with 3 degree.
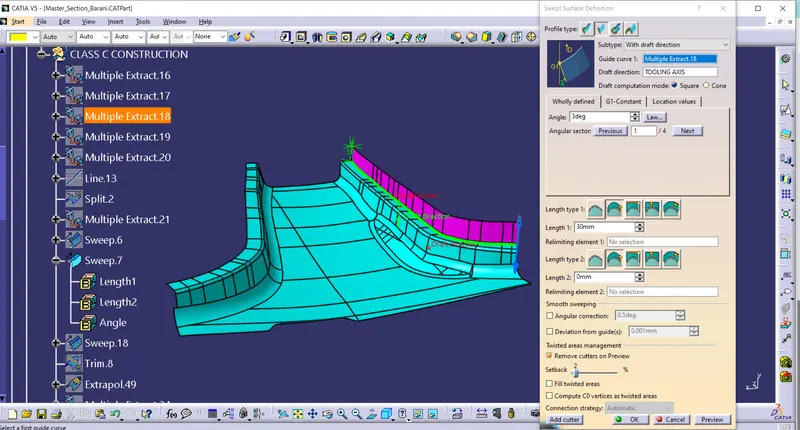
Other sides are swept with 3 degree and some side edges are cannot sweep directly. So those edges are swept seperately and joined with multisection command. Then all surfaces are joinned with class A surface.
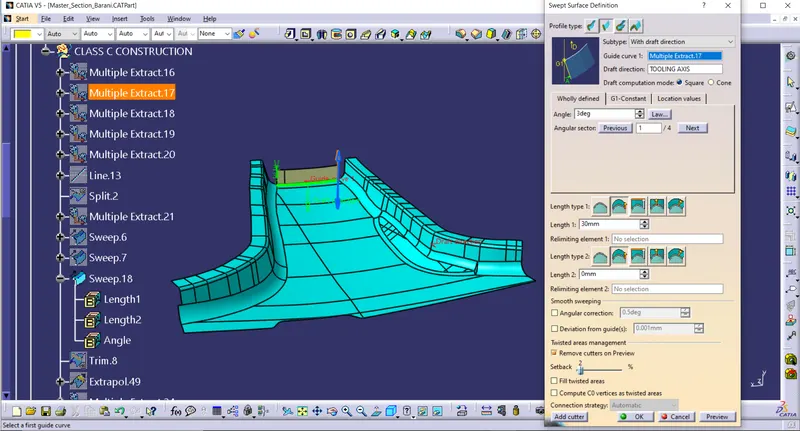
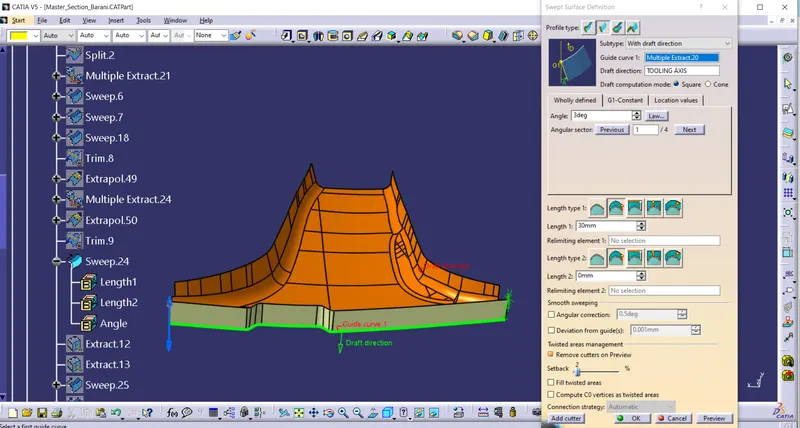
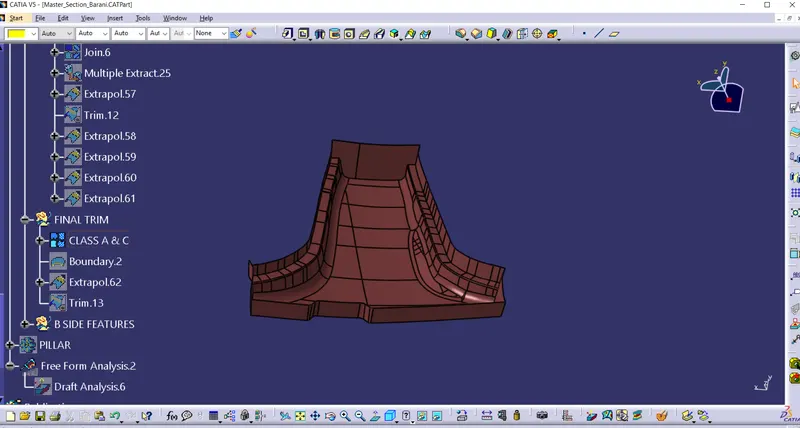
This class A and C surface is trimmed with class B surface and I got closed surface as shown in the figure.
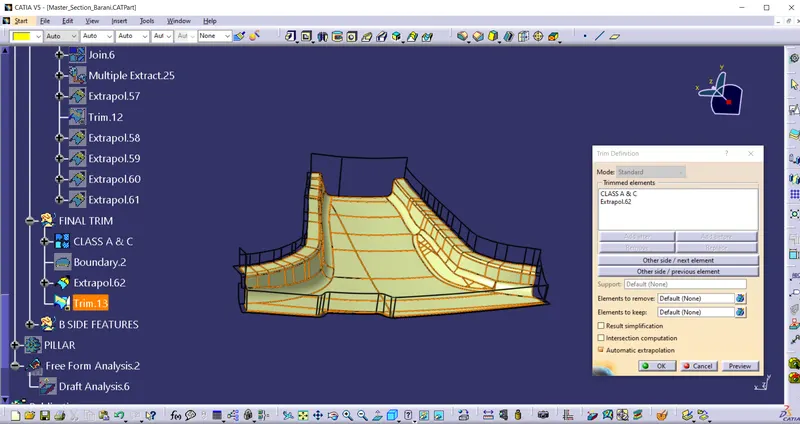
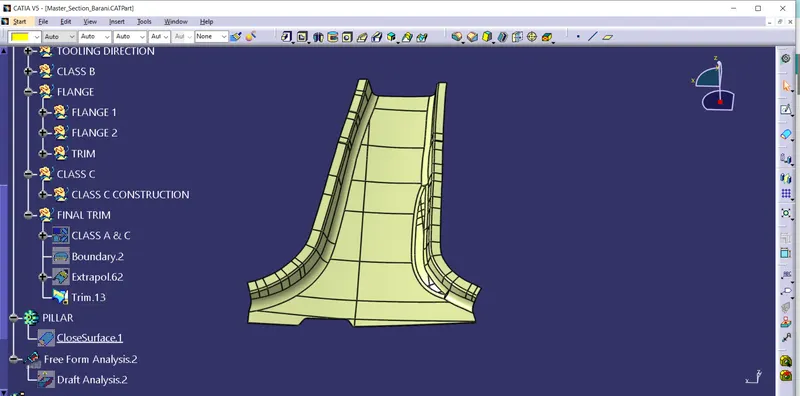
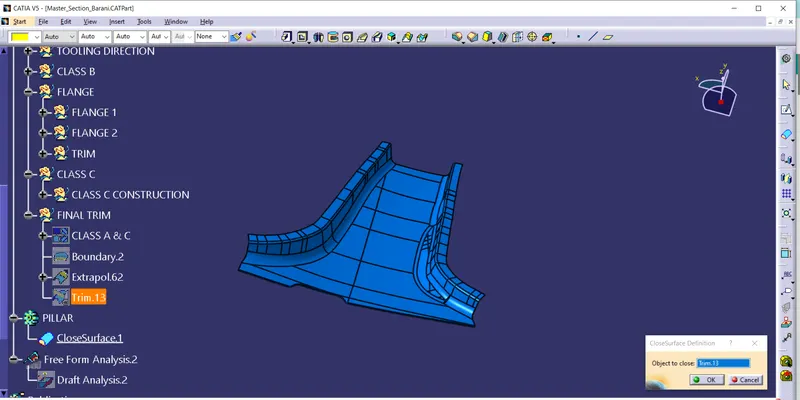
Closed surface is converted into solid body in the part design workbench with close surface command.
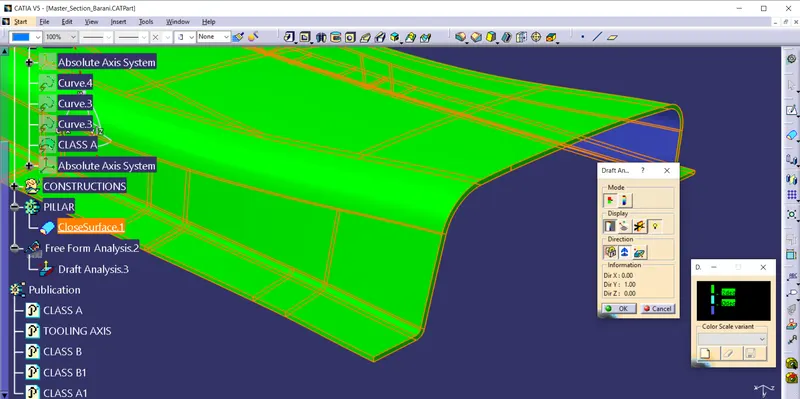
This closed body is draft analysed. Edges of class C surface are swept with minimum of 3 degree. So it is checked with draft analysis.
B SIDE FEATURES:
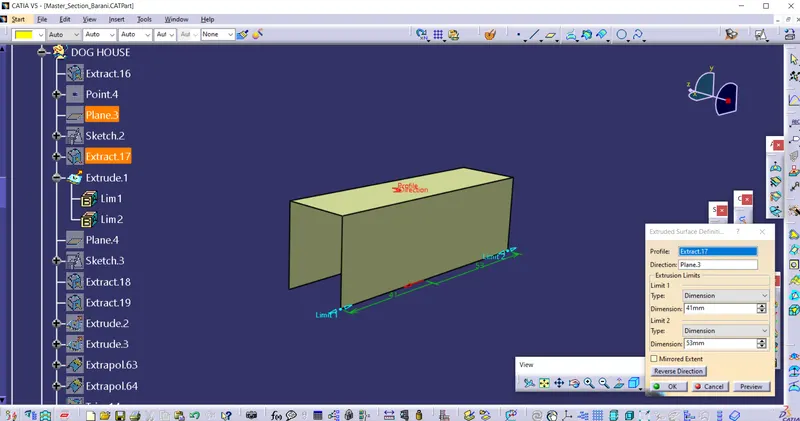
It is given that in curve cross section look like dog house, four way locator over it and ribs are present in the master section. First I have developed dog house from the curve. Created a sketch and extruded as a surface.
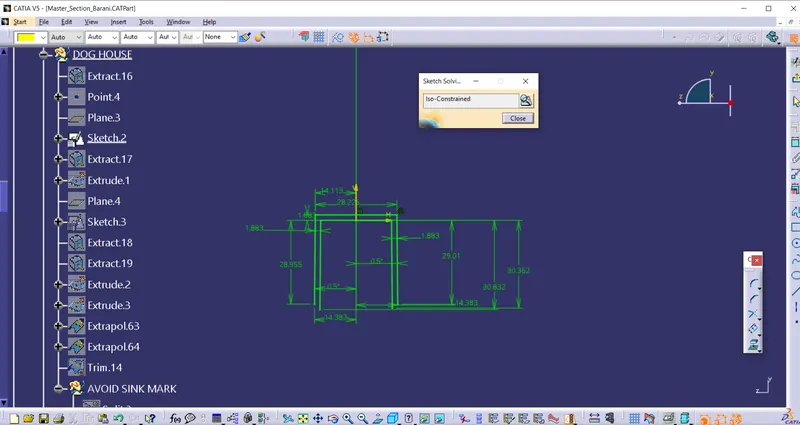
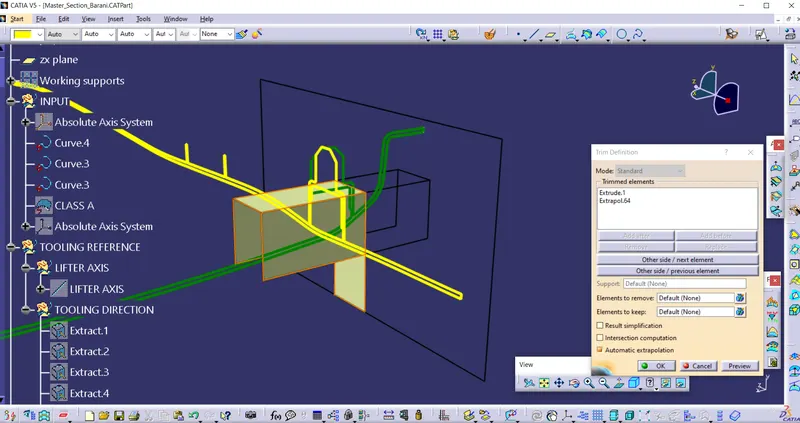
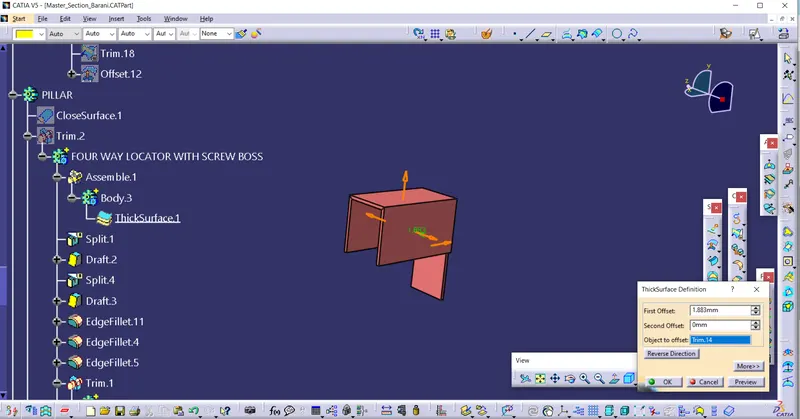
It is trimmed with the back side surface. This surface is thickened in part workbench as shown in the figure.
LIFTER AXIS:
With main tooling direction we cannot clear the inner side of the dog house. It is necessary to clear that side. Normally this axis is called side core axis. But, here both sides of dog house has some profile, so this axis is called lifter axis. Same plane and point is used from the dog house to create a lifter axis.
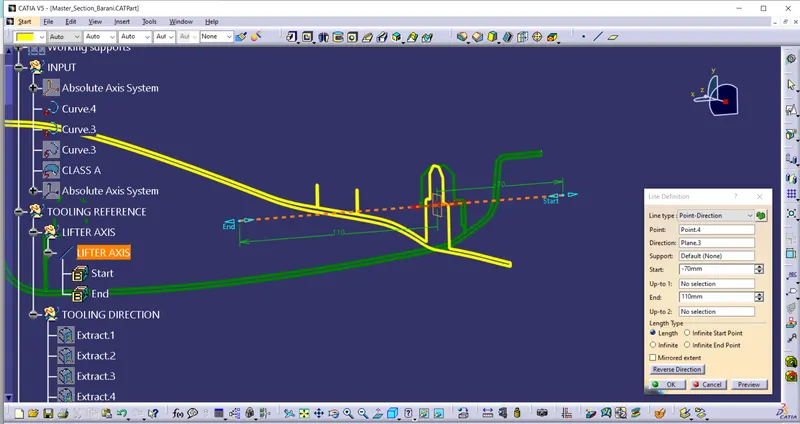
Inner side of the dog house is drafted about 3 degree with Lifter axis as a pulling direction.
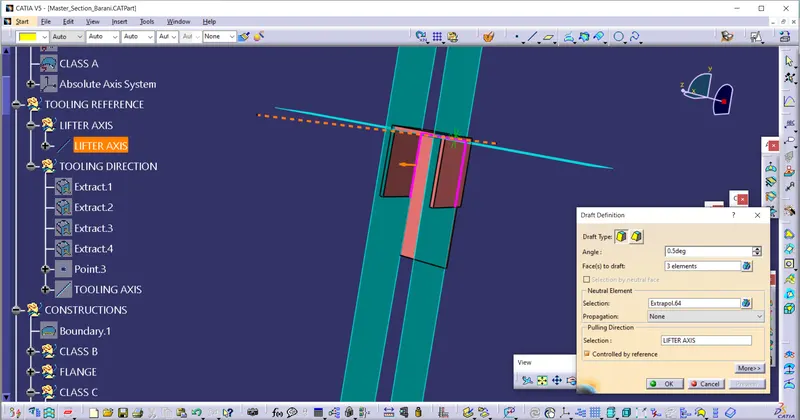
To avoid sink marks at the bottom side of dog house, some portion has to be removed as per design rules of the dog house. Here 0.75 mm taken as a thickness. Sketch from the dog house taken as a reference and it is intersected with back face. This profile is extruded as a surface and it is trimmed with same back surface as used in the dog house.
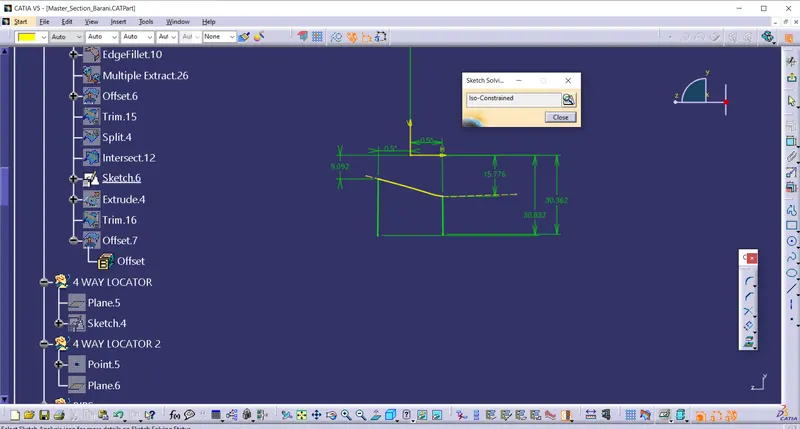
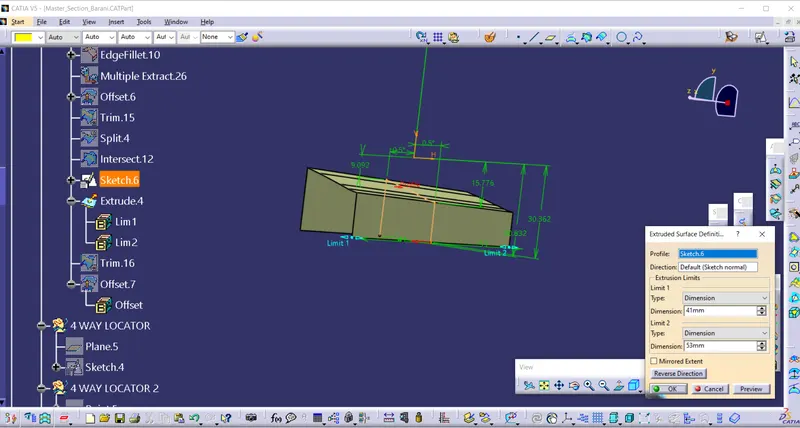
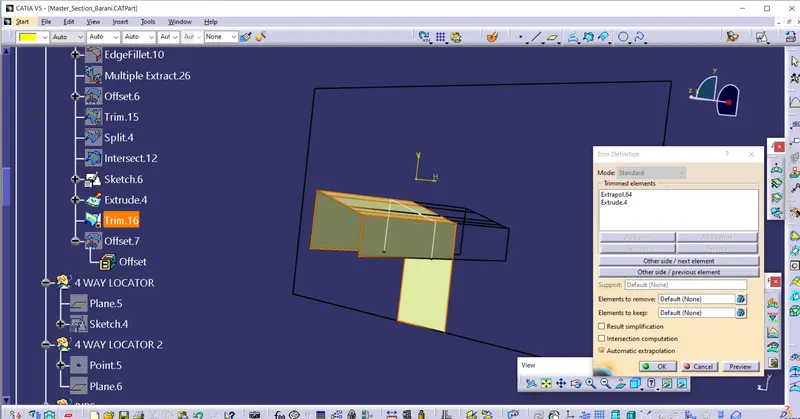
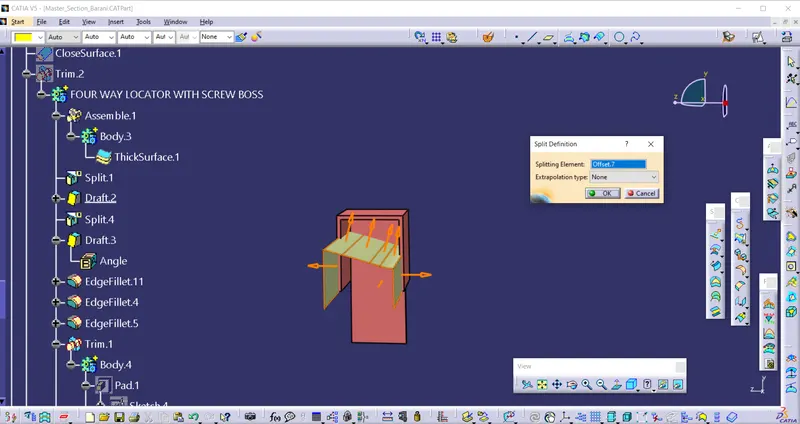
This surface is splitted with thw dog house as shown in the figure. Then it is drafted about 0.5 degree with lifter axis as a pulling direction. All edges were filleted.
FOUR WAY LOCATOR:
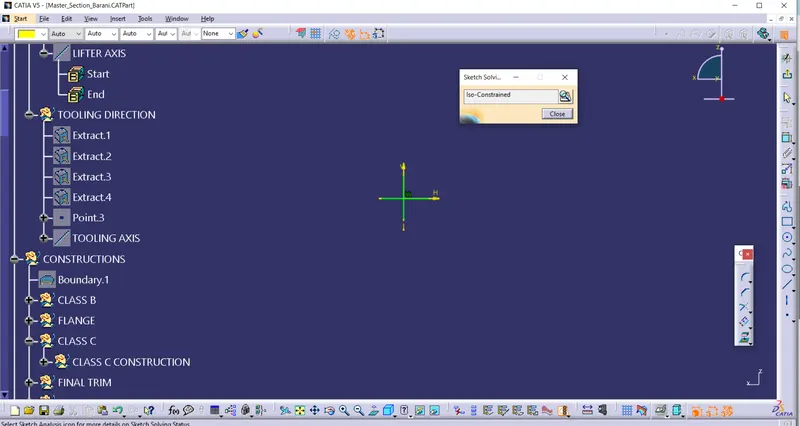
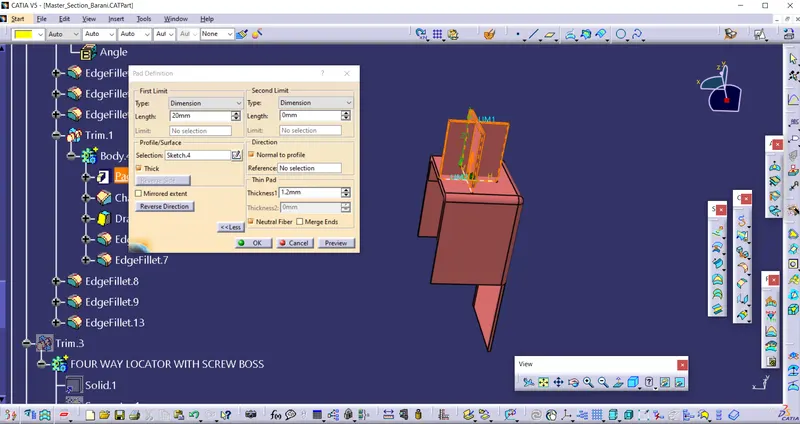
Four way locator is placed over the dog house. Sketch is drawn from the master section. It is thickened about 1.2 mm as shown in the figure.
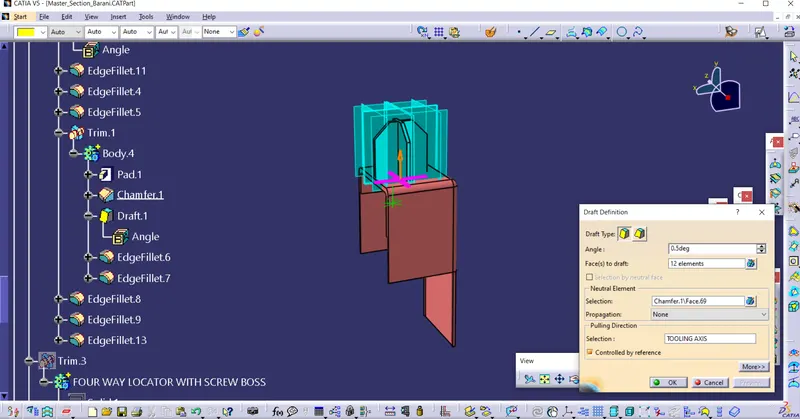
Chamfer of 10 mm 45 degree is given to all four sides. Then draft of 0.5 degree applied with tooling direction to all the faces except top and chamfered face. Fillet value of 0.3 mm applied to all edges.
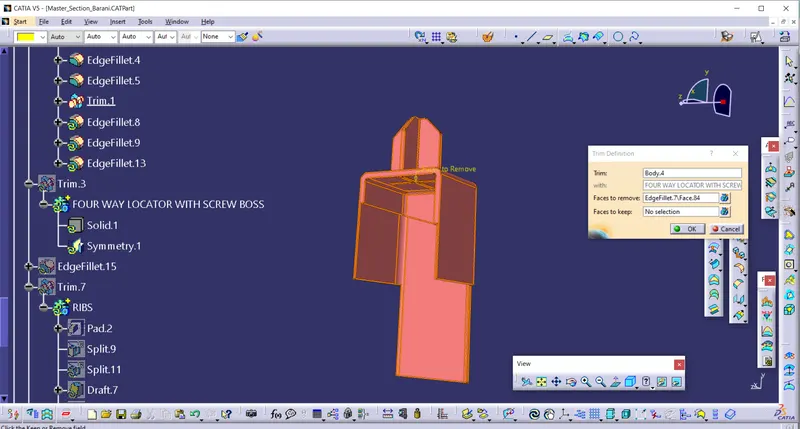
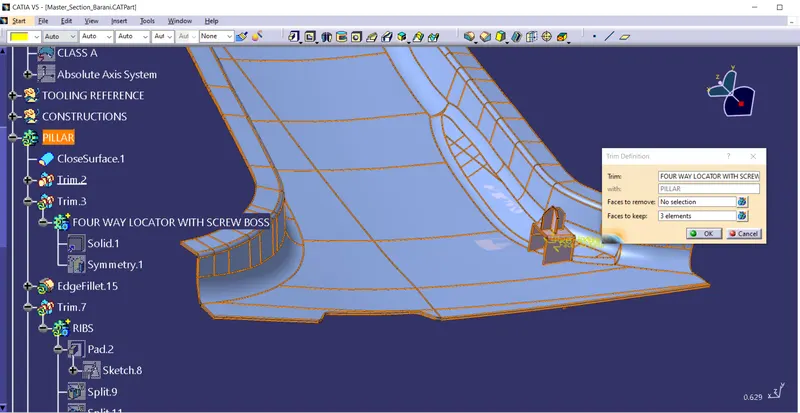
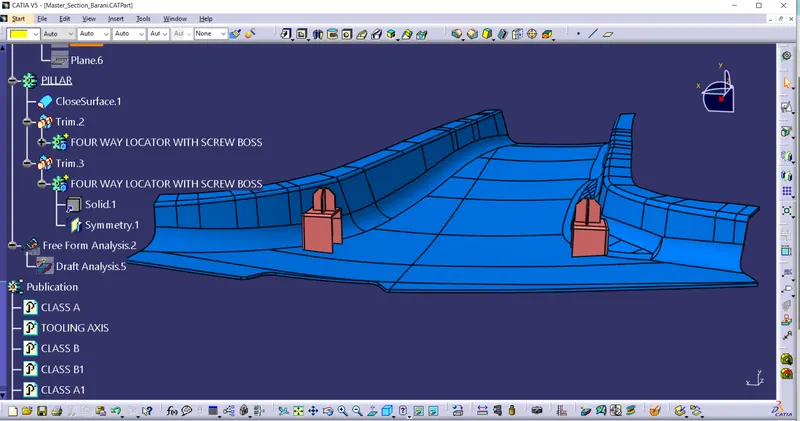
Both Dog house and locator are assembled together with closed piller body.
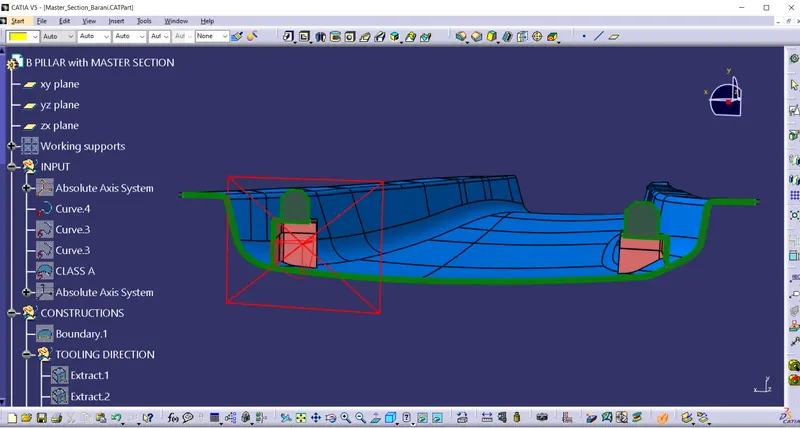
This dog house with locator is translated into other side as shown in the figure. With cross section of part it is verified.
RIBS CREATION:
Ribs are to support the walls. Here in master section ribs profile is given. I have created a sketch and ofset with 50 mm for 10 instances as shown in the figure.
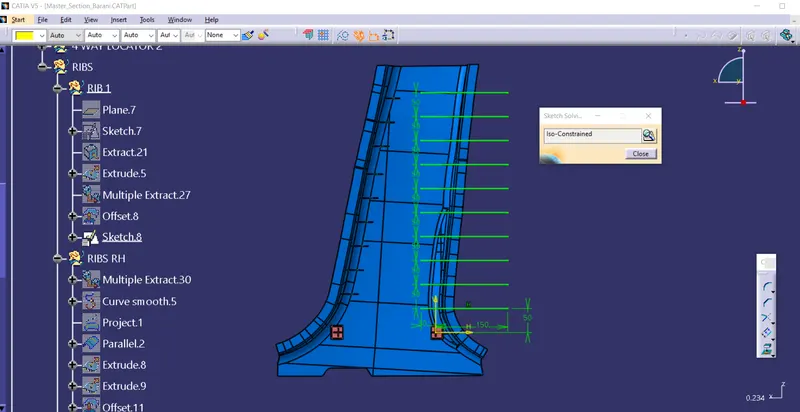
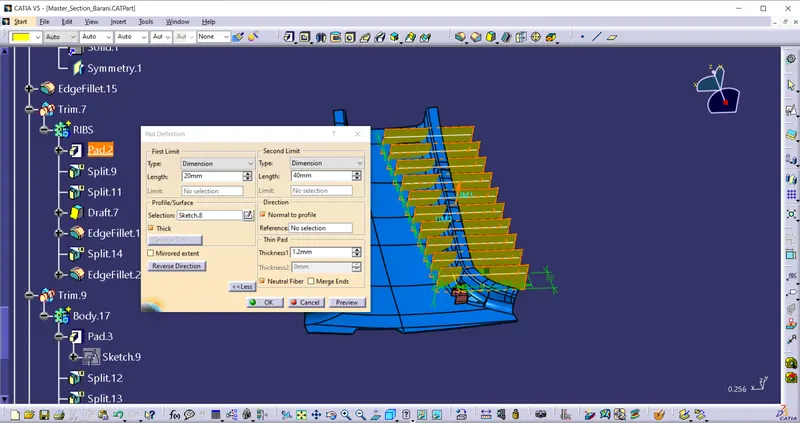
This sketch is padded with 1.2 mm i.e 60% of wall thickness. Then edge of b surface is extracted and this curve is smoothened. With parallel curve command adjacent curve near to pad profile is created. This curve is then extruded both x and y direction and it is used as a spliting element to cut body.
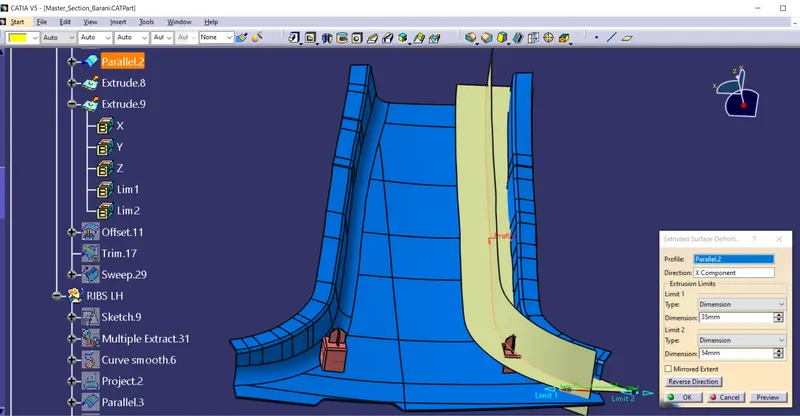
Parallel curve is swept about 50 degree to remove material from the rib as shown in the figure.
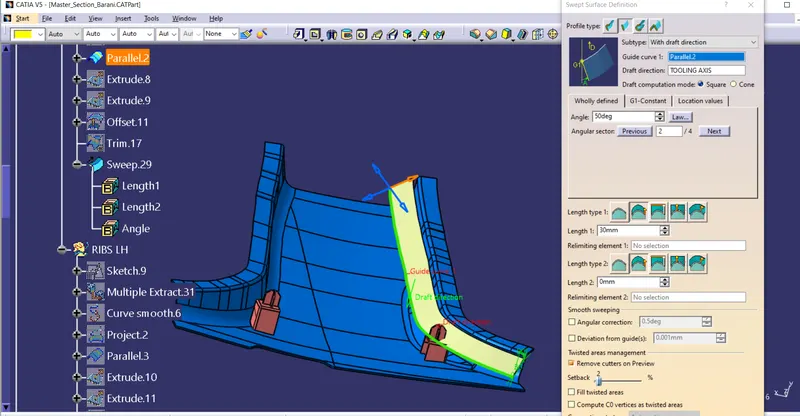
Ribs are drafted about 0.5 degree and fillet value of 0.3 mm applied to all the edges. Then this body is assembled to the piller as shown in the figure.
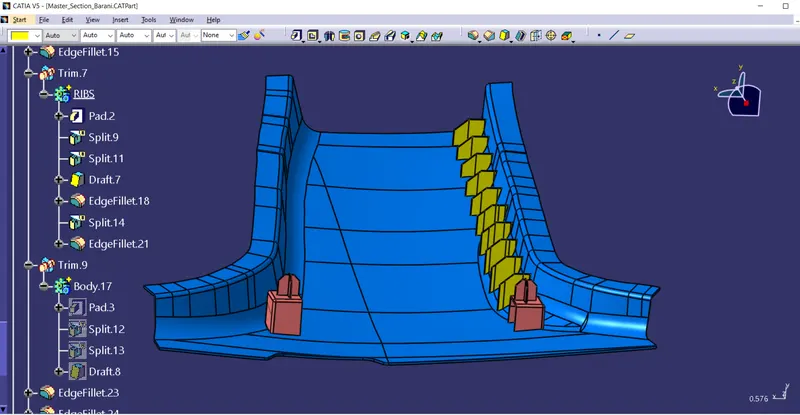
By using same procedure left side ribs are also created and assembled with main body.
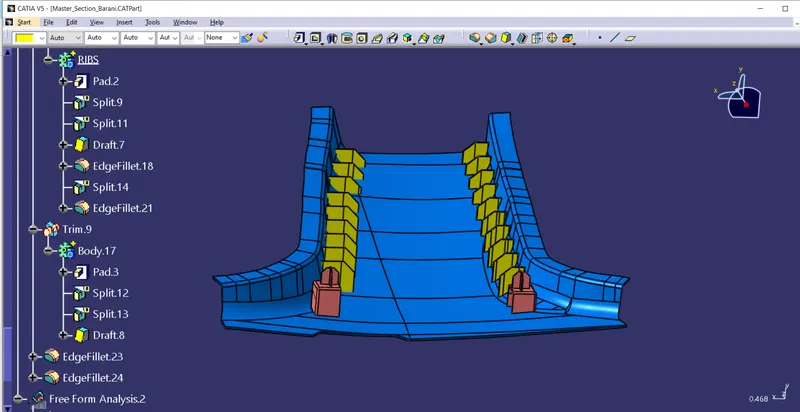
DRAFT ANALYSIS:
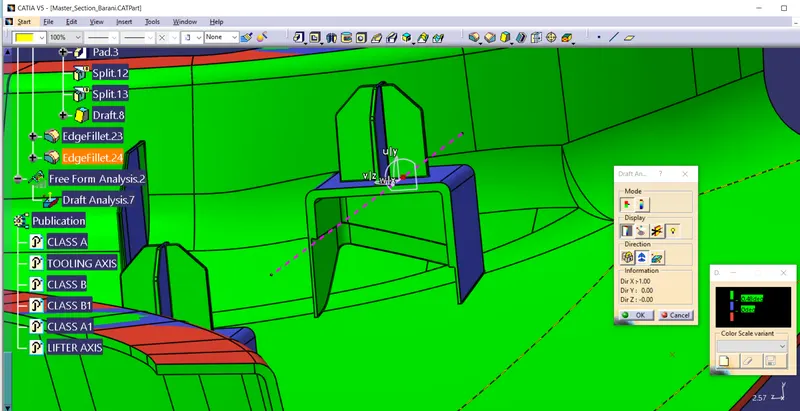
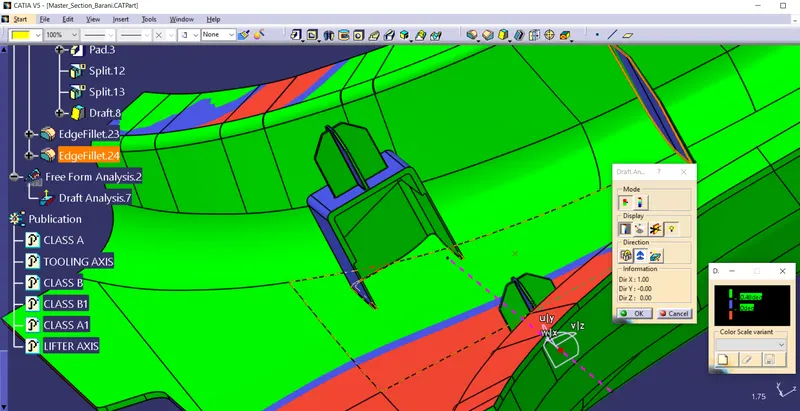
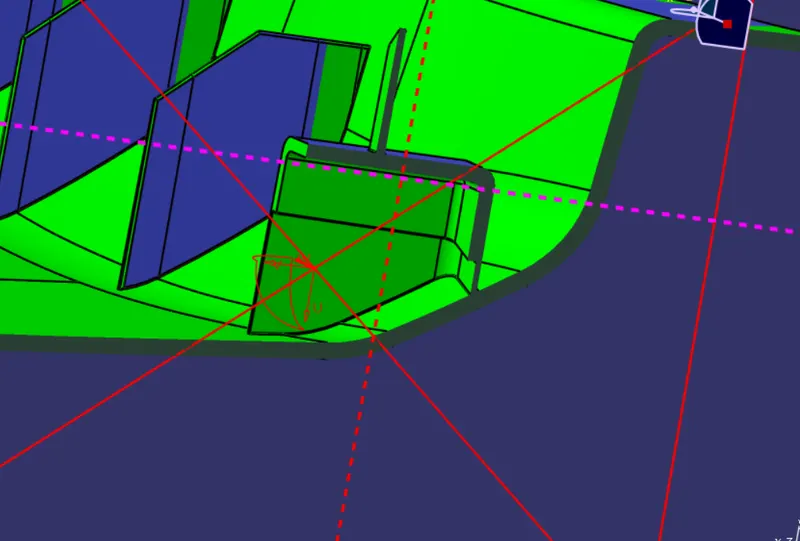
Draft analysis is performed on final body to ensure tooling direction is clearing all the sides of the part. Here mostly minimum value of 0.5 degree given as a draft value.
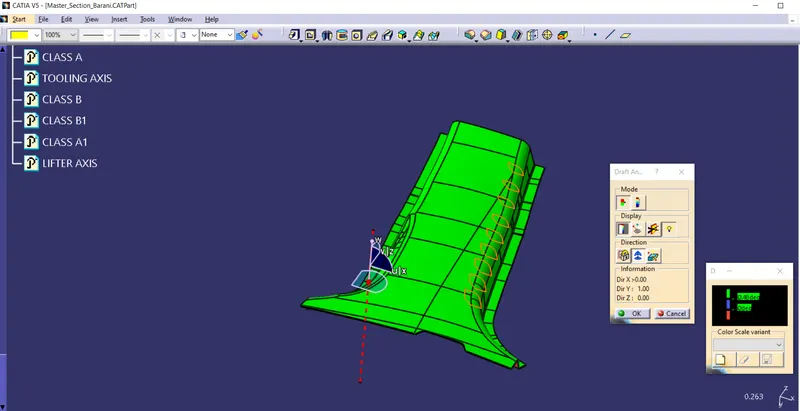
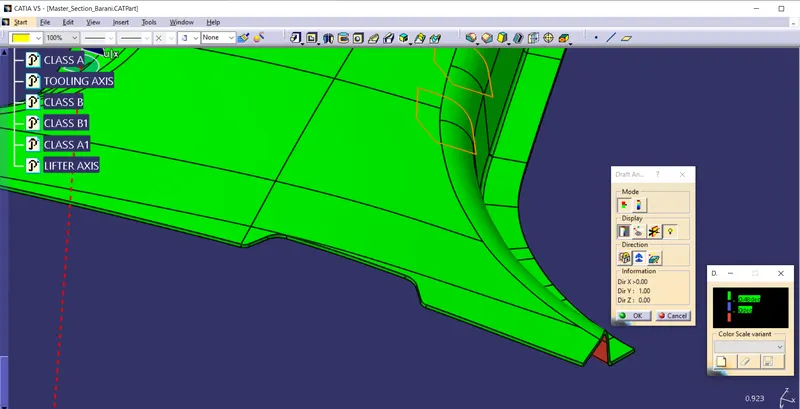
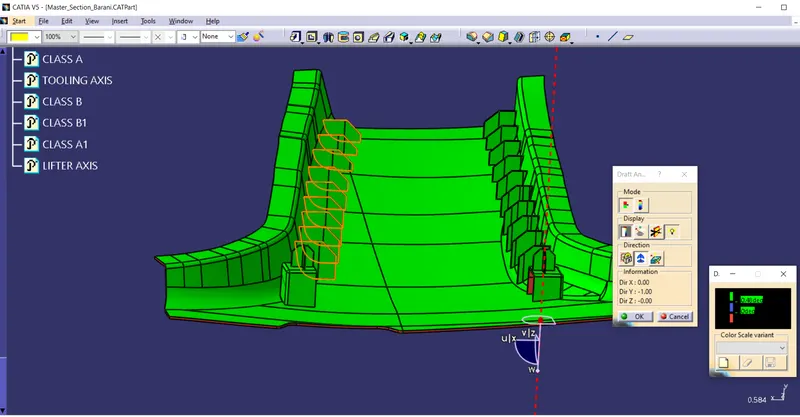
For inner side of the dog house draft analysis is performed with lifter axis as shown in the figure.
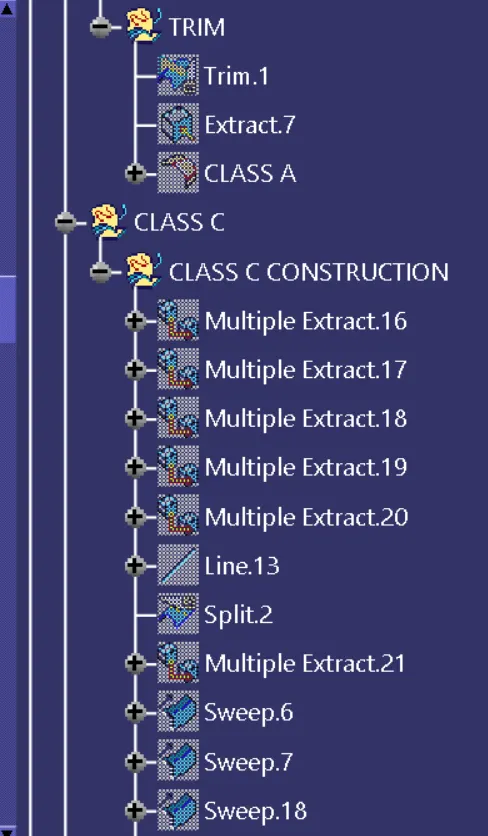
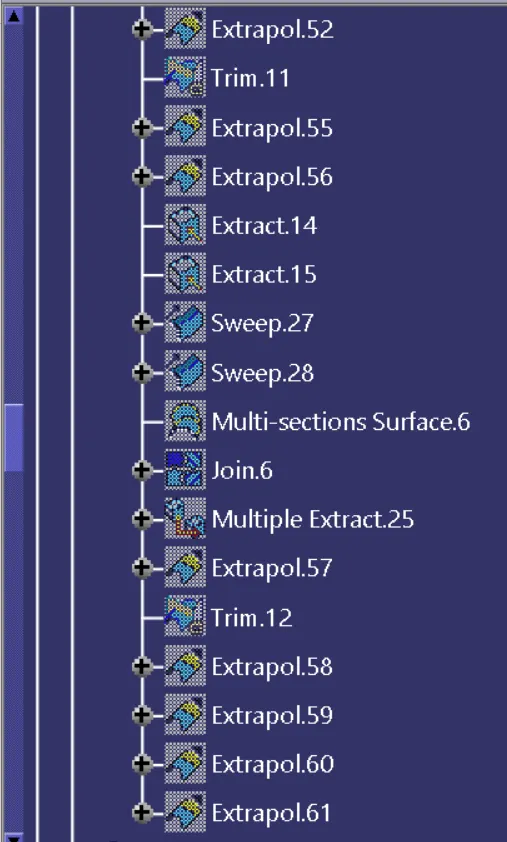
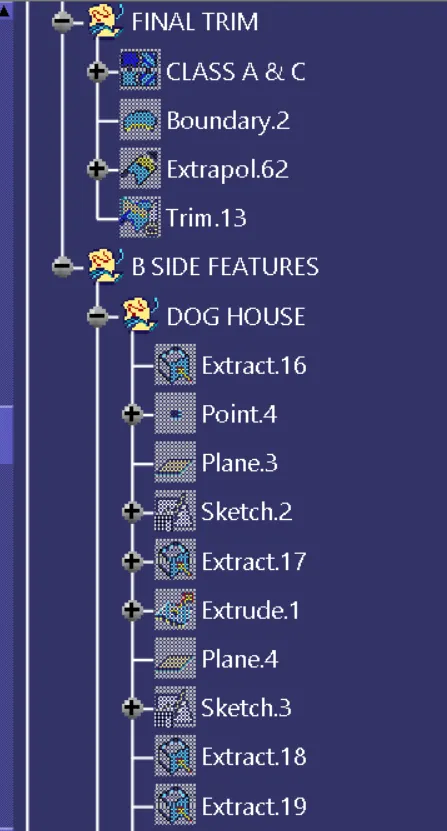
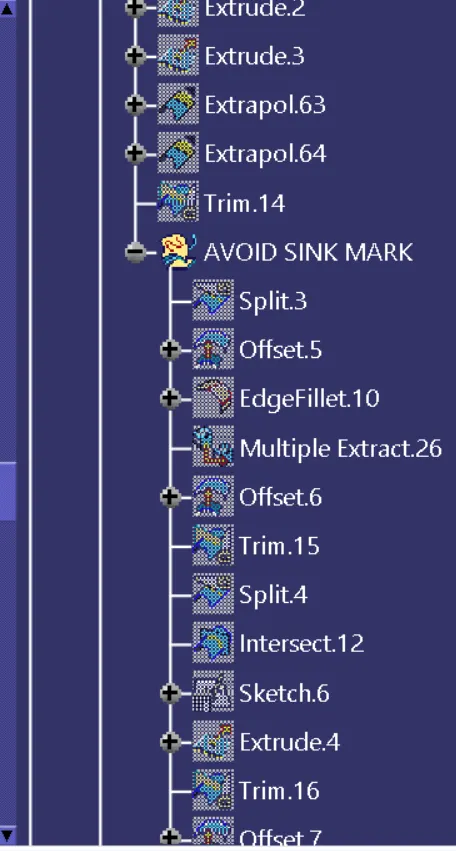
TREE STRUCTURE:
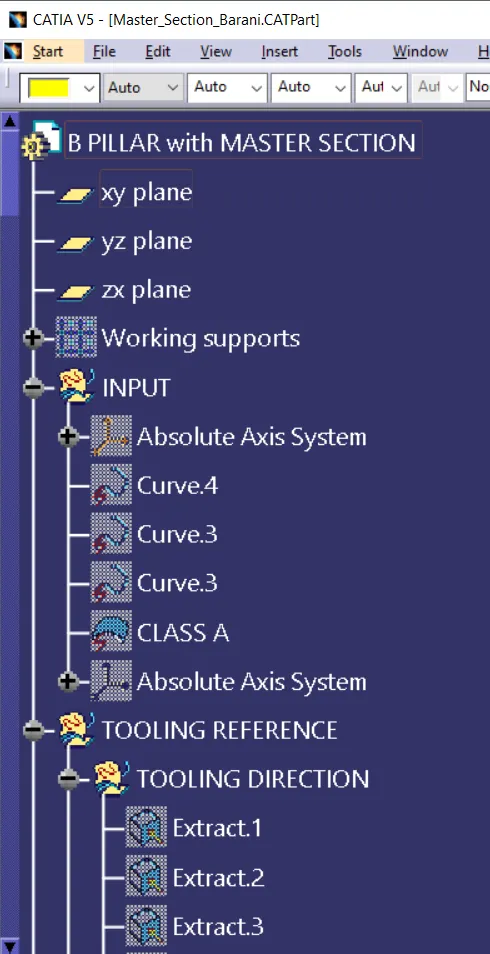
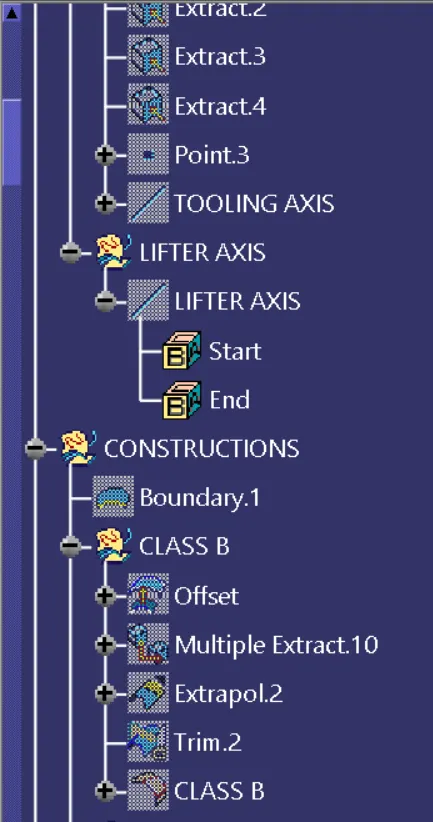
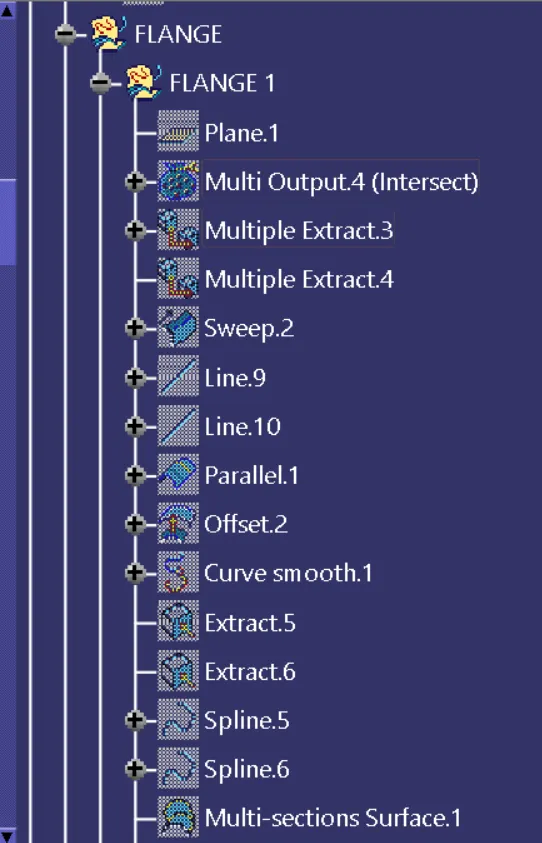
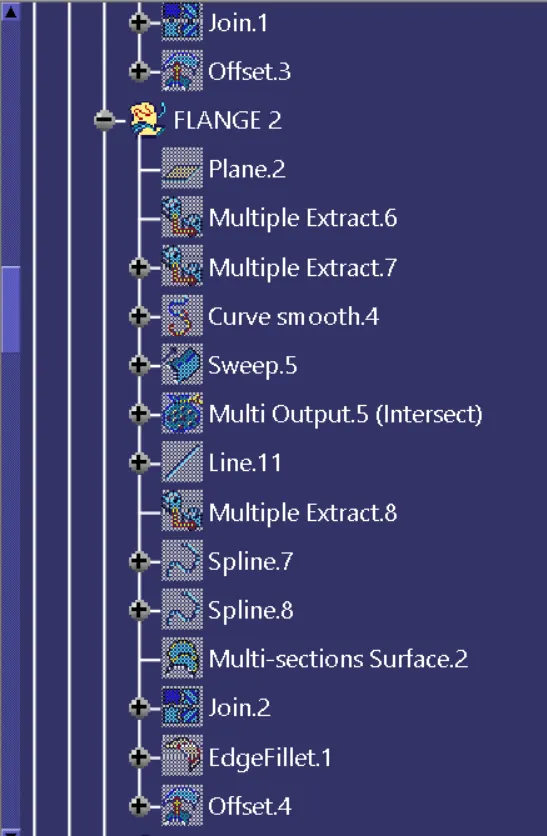
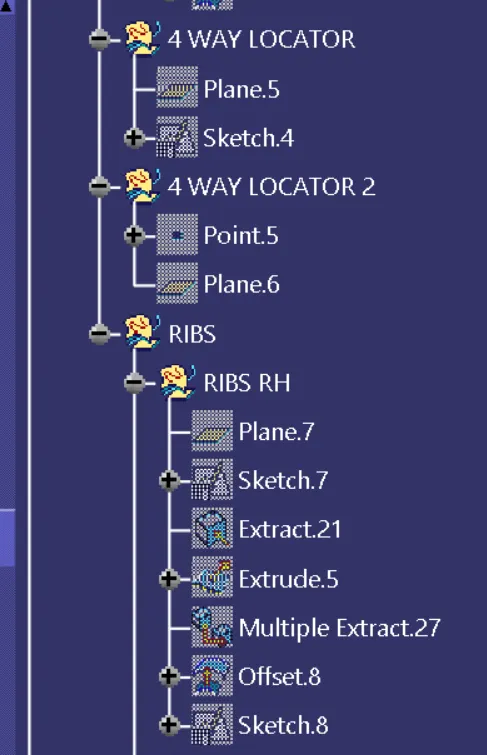
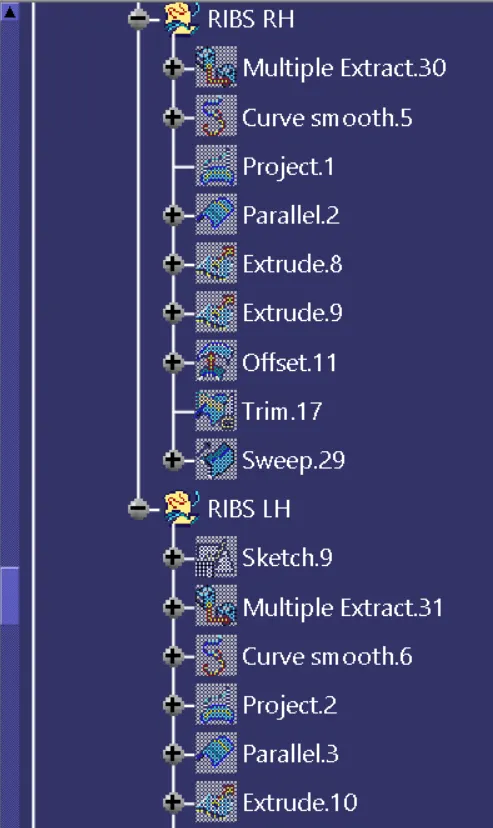
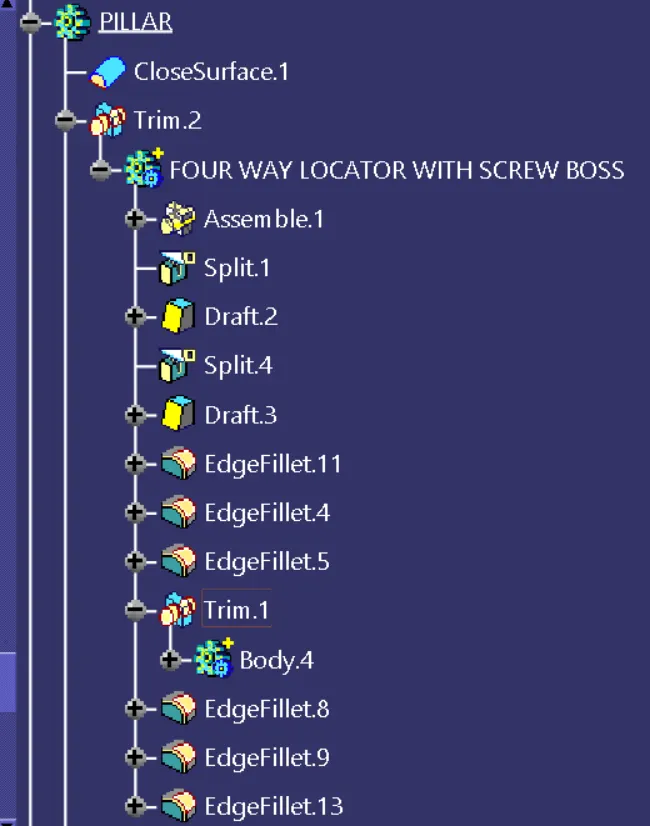
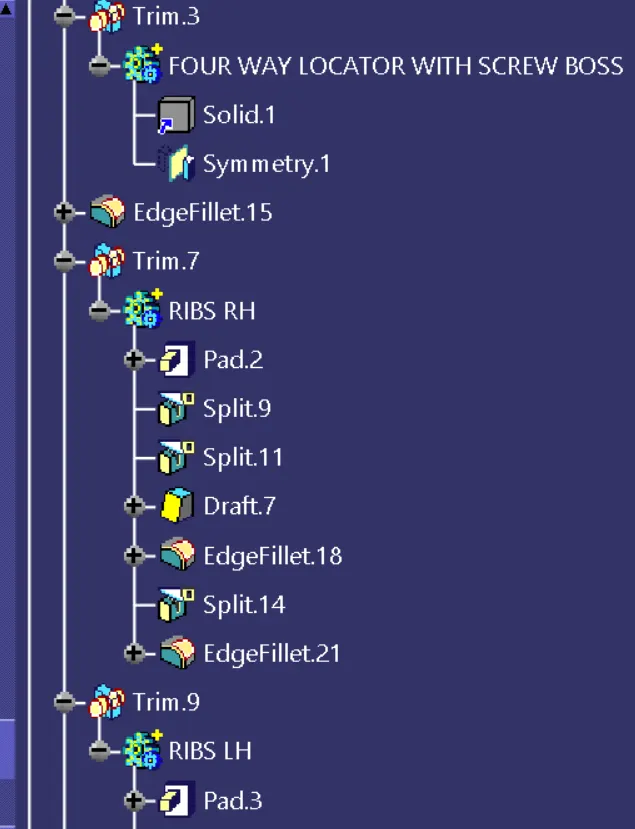
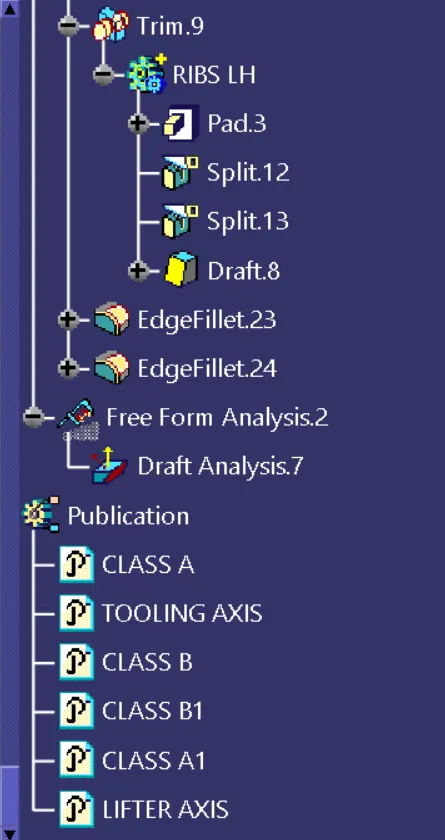
RESULT:
Master section was developed for B piller from class A surface and draft analysis is performed.