Week 9 - Project - Master Section Development
B Pillar design through master section Development
Aim:
The objective of this model is to develop closed surface model using master sections and to develop attachment features for fixation of parts by following OEM Design standards and procedures in Catia Surface workbench and part design.
Abstract:
Design Life Cycle in Automotive Industry with a practical working model of B PILLAR COVER on the B PILLAR of car Interior. The reports explained the steps followed in creating the tooling axis followed by detail methods in creating-B surface, Class-C surface and a closed body. The Attachment feature creation Is also reported by following the design guidelines and finally analysis of draft to prevent the failure and improve the feasibility of manufacturing the part in plastic injection molding.
Description
Master section:
Master sections are the guides for design requirements which shapes the component after technical styling of class A surfaces
The body frame is mainly composed of floor longitudinal beams, upper side beams, door sill beams, and front cover, the rear beam, A -pillar, B-pillar, C-pillar and other load bearing beam structures are composed.
Master-sections are Parametrized model of the vehicle body that outlines the guide for NPD Team.
In this report B pillar cover creation with detailed procedures of surface development and attachment features are covered.
The stages of design life cycle are
Concept sketches:
- The purpose of concept sketching in engineering domain is to provide communication at early stages of the design which is a collection of visual cues sufficient to suggest the design to an informed observer.
- Free hand sketching is typically used with often a considerable number of iterations which generates visual thinking through series of sketches.
Styling class – A
- In this phase the initial concept sketch is validated for design aestheticism and class -A skin is developed through the software such as Alias. In this phase the initial 2D sketches from concept design get transformed into 3D using Deign software such as Autodesk alias.
- A clay model will be developed based on the inputs and finally the model is scanned and fed to the CAD engineers to develop the next stage.
Feasibility check
- This phase Kickstarts the design engineering process and received class A surface is validated for further stages of production feasibility.
- In this phase, Feasibility study involves carry over designs for some parts from previous models and can be used in the new models.
- In this way lead time is improved and also the functional and aesthetic traits are carefully validated.
- This is the stage that does market study of various components also incorporates the feedback form the customers and stakeholders and updates that to downstream process.
- Instance: if there is feedback from the customer about lack of space to keep wallet and phone in the center console for a car then that will be validated and new concept is developed to create bin in the console and it will pass onto the downstream process to ensure it is attainable.
Concept Validation
In this phase initial concept validation of perceived model is done. This is where all the design rules were validated and various studies such as visibility check, Safety check from drivers’ perspective were studied and all parts are started building around it.
For instance, interior trims in Nissan passenger model division at R&D Bangalore does meter visibility study to check the drivers vision range and carefully devise the mandatory information and tachometer reading within the visible range of the rider. All the research carried out were used to prepare a master section that will be used to develop different parts involved in the interior Design such as IP, Infotainment systems, Steering column.
MASTER SECTION is formed at the end of the initial concept validation which will be processed for further downstream.
New Product design
The major work of product designer starts from this phase. After the concept validation stage, the designer start developing CAD sketches of every component in the car
The main objective of the product designer is to incorporates all the inputs from the previous stages and ensure it is 100% manufacturable in the upcoming stages.
Then the role of designer is to do all the design work within the specified rules and design engineering standards for the organization.
The procedure followed in creation of the plastic new product Design are
- Tooling Axis
- B Surface Creation
- C surface Creation
- Closed body Creation
- Draft analysis.
Tooling Axis:
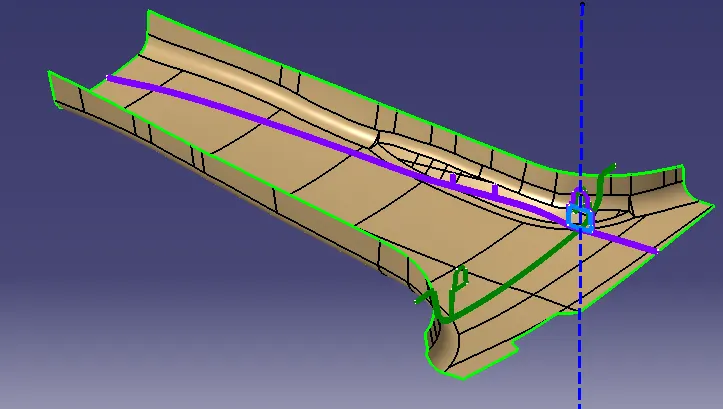
The given Class-A surface is analyzed to envision the Part to manufacture the tooling axis or tooling direction or die line is the direction that molds pull apart in injection molding, thus tooling direction determines Mold separation and also becomes Vital in developing the plastic product Which is drafted to desired nominal angle for feasible clearance and ejection of the final part from the mold.
The steps followed in creating tooling axis
- A reference point is created along the surface zero and new axis system is created.
- The X-direction and Y-direction along the Class-A were used to create tooling direction.
- Finally, the tooling axis is created by bisecting the two lines and it is published, Class A surface as input using surface operation command Class-B is developed.
- The tooling axis determines the direction of Class-C Boundary swept with Draft direction.
- When viewing from tooling Direction normal all the parts that are drafted should be visible so it gives a rough idea to determine product manufacturing in injection molding.
In B pillar model there are two tooling Directions one on Main tooling another on lifter side that is used to eject the parts during injection molding.
Lifter axis is used because the attachment feature is bounded by close walls.
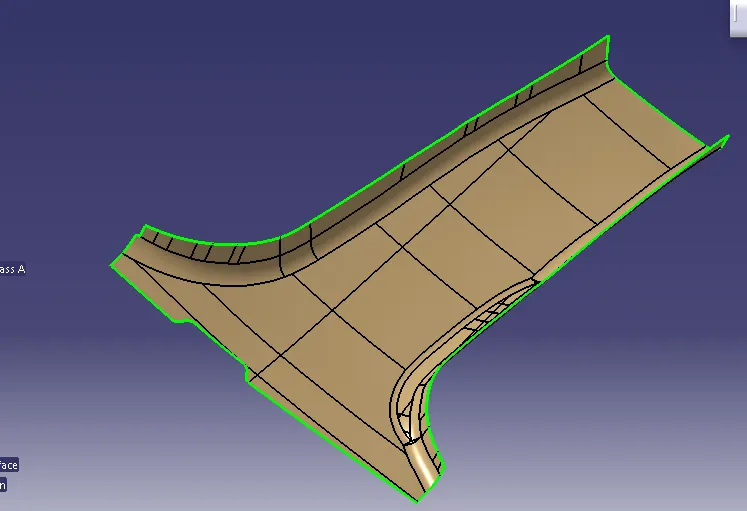
Class A creation
Class A surface is the outer skin of the product which is purely an aesthetic model with no engineering properties involved.
The class A surface has flanges which are obtained through master sections and developed and compared, Finally the Class-A Improved is used as input model and Published.
Class-B Creation
- The next step is to design B surface for the input which is usually the surface where all engineering aspects and support creations are done.
- The Class-B surface creation is performed using surface operations in Catia which is an offset from Class-A with dimension proportional to the thickness of the part.
- In B Pillar design the B surface is offset 2mm from the input which is the thickness of the part.
- The B surface is an extrapolated surface compared to A surface and forms the bottom skin of the part.
- The offset surface leads to surface degenerations if
- Rapid change in curvature or surface continuity.
- Low radius of class-A
- Conic or styling fillets
The remedy is to untrim, Extrapolate and tri or create surfaces using multi surface option and join
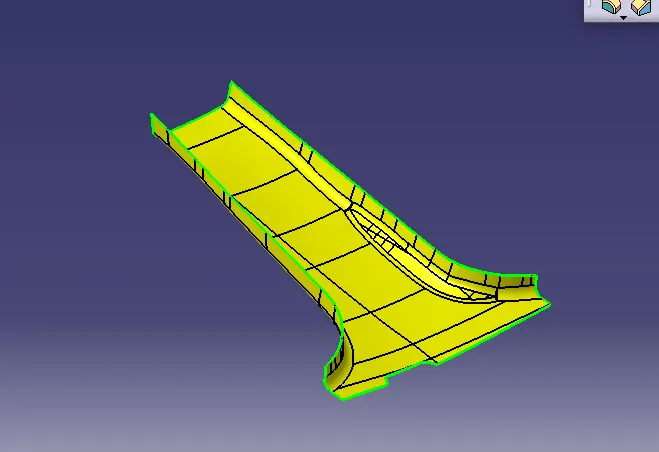
Corrected B surfaces with flanges
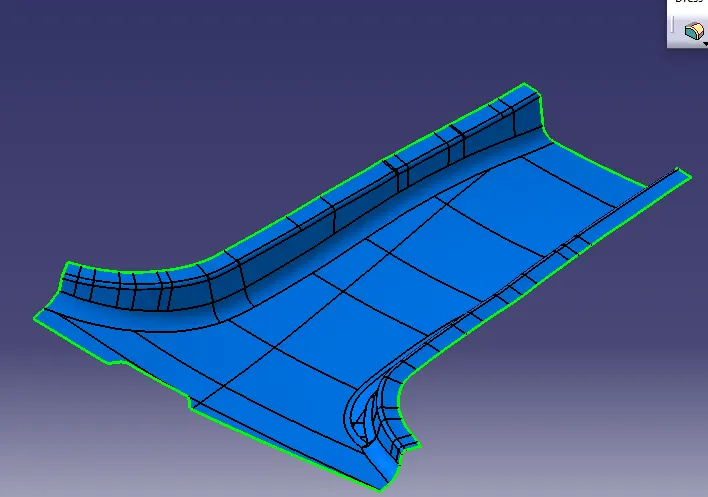
In this way the patches are corrected along the B surfaces and part is Extrapolated with offset of 2mm From Class-A.
C surface Creation:
- The step is to form the Class-C which is an intermediate surface between Class-A and B and this is used to give the class C surface appearance to the design.
- The C surface is swept using the profile as boundary line of class A which is the guide curve with a subtype along draft direction,
- The direction of sweep is the tooling direction formed earlier.
- The draft angle for the sweep operation is provided which is 3 deg and surface is swept for length above the thickness of the specified part.
- The C surface must be drafted outwards from the A side to avoid the parting line along the A surface.
- The class C surface is refined using smooth curve options to remove the complexity and patches along the swept surface.
- Finally, the Class A and Class C surfaces are joined together and connexity of surfaces should be less than 0.003mm and the surfaces are merged.
Closed body creation
- The merged surface is then trimmed with B surface to form the closed surface.
- The closed surface is then validated to find the irregularities along the edges and imperfections along the edges were then corrected using operations like extrapolate and surface trim.
- The closed surface is the outer skin and finally the part is formed by closed surface in in part design workbench.
- The final part is measured to validate the uniform thickness of the part especially along the filleted edges.
- The uniform thickness ensures that the part Created doesn’t form sink mark and flowlines along Class-A
Attachment Features
The attachment features are the fixation and location features that fixes the components the common Attachment features used in B pillar are
- Dog house with 4-way locater
- Ribs
Dog House:
Using the master section, the doghouse is created and then part modelled using Thickness option
- The 4-way locaters are formed above the doghouse which locates the B pillars towards mating surfaces.
- The thickness of the connecting surfaces towards B side should be 40% off the main thickness.
- The walls are drafted with min 0.5 deg along the main tooling direction
- The attachment feature created need a separate tooling axis to clear the part hence a lifter axis is used
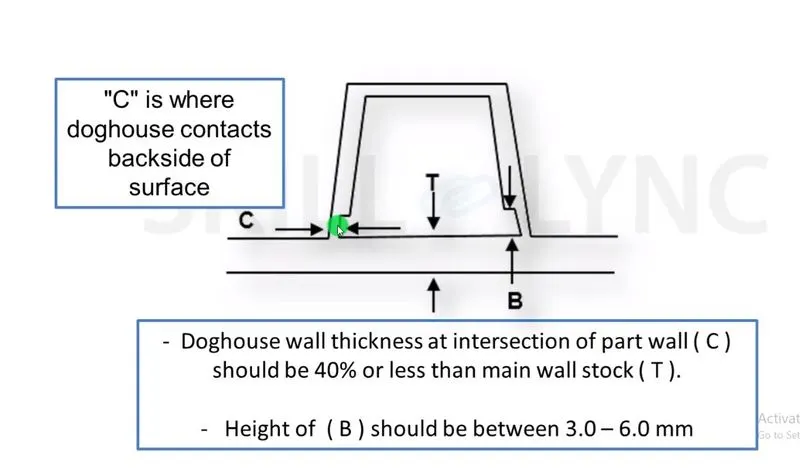
- The surface that are cleared along the lifter axis are also given a minimal draft.
- The height of the attachment walls should be a minimum of 3mm.
- This avoids the plastic defects on the B side and maintains the texture of A side
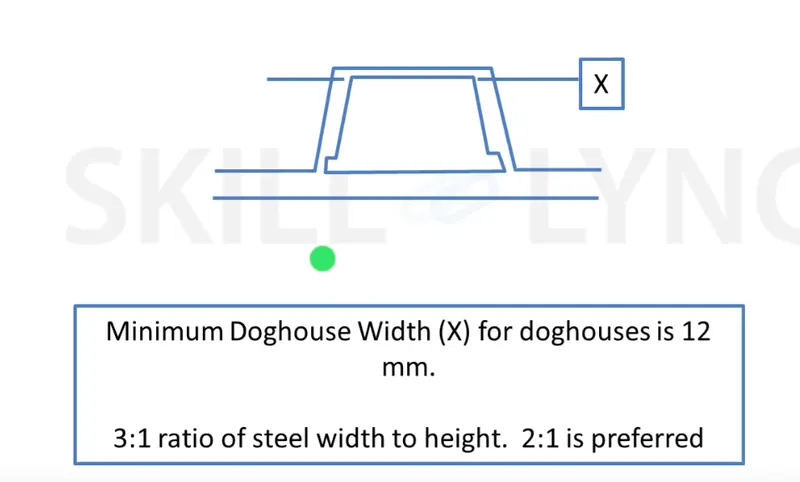
The doghouse with 4-way locater shown below
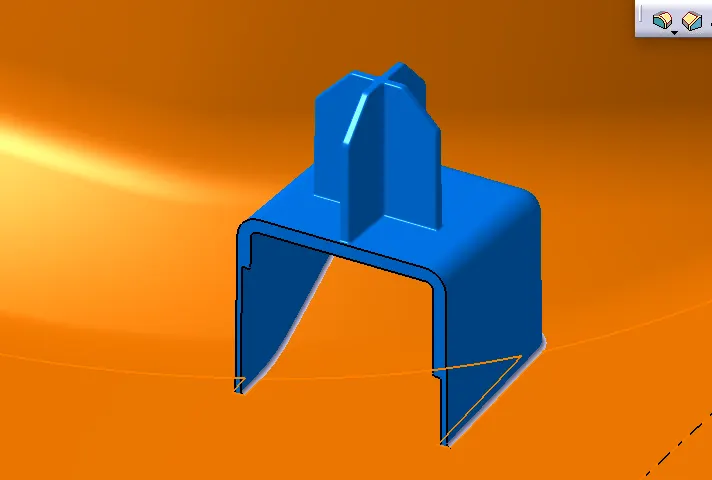
4-way locaters tapered along the edges to create an entry point for locaters and the locater walls are drafted along the main tooling Direction,
The walls are minimum of above 0.4times of the total thickness to avoid shot incapacity during plastic product creations and the apex walls are ensured to enough for creation of parts.
Ribs
Ribs provide stiffness to the parts and can be to impart toughness without increasing the part thickness and provide alignment to the mating parts.
The design 2-way and 4-way fixtures are
- Rib wall thickness should be 0.4times of thickness of the part
- The drafted walls of the rib should be within 0.5 deg.
- The top height of the rib should be at least 0.70mm thick to allow the molten plastic to reach the top to avoid short shot
- The thickness of the Rib, Fillet Radius Draft and rib root thickness are measured and are within the design specifications.
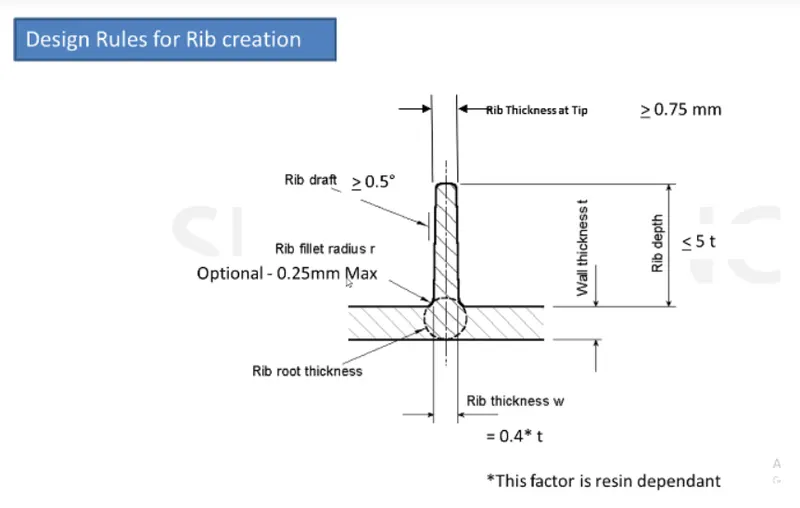
In B pillar the ribs are 50mm apart on both sides
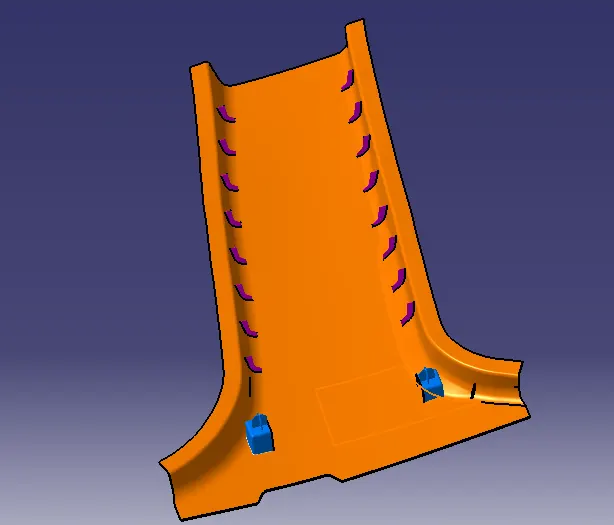
- Thus, B pillar cover is surface Development is completed and attachment features are added.
- It should be noted that the fixation of bolt locaters always follows 3-2-1 Taylor principle.
- Translational movements along X, Y, Z axis (Positive and Negative)
- Rotational movement along X, Y, Z Axis (Clockwise and Anticlockwise)
- The improvement in Given B pillar Could be an addition of Another Dog house at an extreme end to satisfy the Taylors principle and thermal stakes are provide that arrests all degrees of freedom and completely fits the B pillar part.
Draft analysis
The finished part is then analyzed to detect if the drafted part will be easily removed from the injection molding.
Drafted Analysis option in Catia is enabled through insert>Analysis>Feature Draft Analysis
The Draft analysis icon has
- Mode
- Display
- Direction
Mode:
This is the color code that specifies the color to part based on the draft angles and is two types
- Quick Analysis
- Full Analysis
Display:
The various display modes are
- Show/Hide color scale
- Running point analysis
- Highlight representations
- Light effect
The display options are used to refine the analysis and results
Direction:
This is one of the important tools which
- Compass definition: This is used to pan the compass to the die line or tool direction.
- Lock Direction: This option locks the compass at the specified position.
- Invert Draft analysis: Which is used to invert the axis system and used to analyze the negative tooling direction.
Draft analysis procedure:
- The part created has to be changed to material mode in display frame.
- Then by enabling compass definition the axis system is pan along the direction of the part and aligned in line with the tooling direction.
- Lock direction is applied that fixes and then the mode dialog box is formed by snapping at any point on the part.
- The color codes are classified and draft angle are applied.
- Then the running point analysis is used to hover around the part to analyze the permissible Draft angles and the analysis is saved.
The analysis is provided below
Draft report
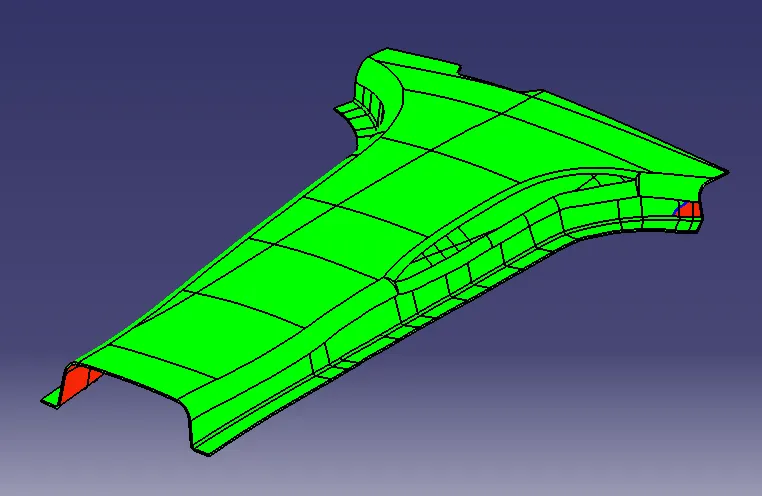
Draft analysis of Class-A
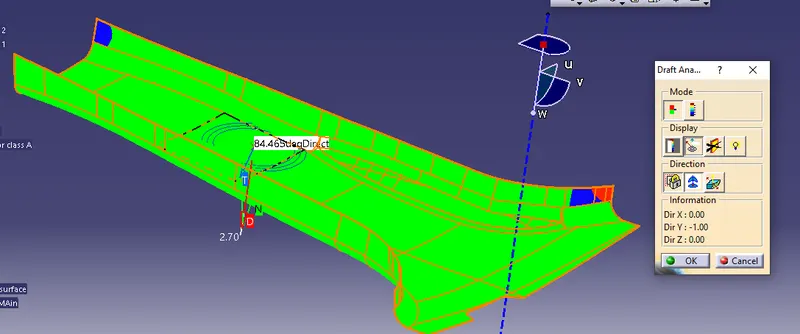
Note: Since there is minor issues with class-A surface, a few portions of the surface are showing red in color which means the draft angle is negative for that portion of the surface, In this challenge we are ignoring that negative portion because a change in tooling direction will result in the draft analysis to fain on the final CAD model.
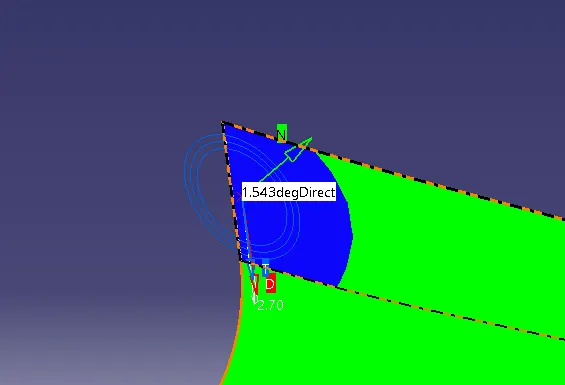
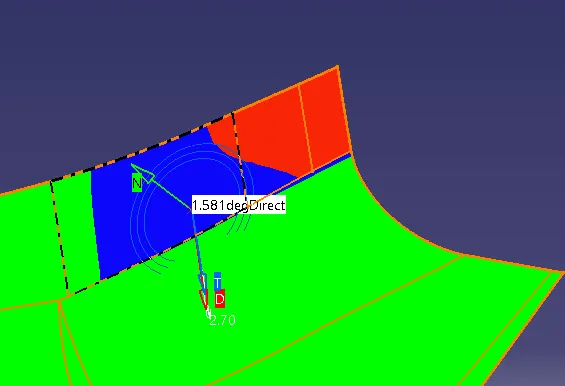
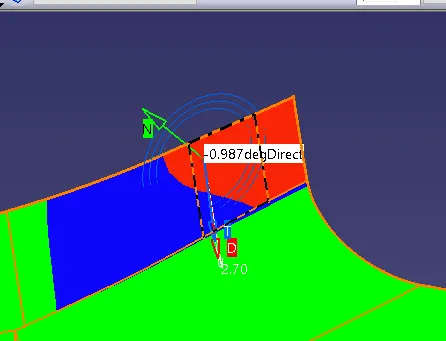
The draft report for B pillar is shown below
The minimum Draft for all A side surfaces are 3 degrees
The surfaces are that are below 3 deg are shown below
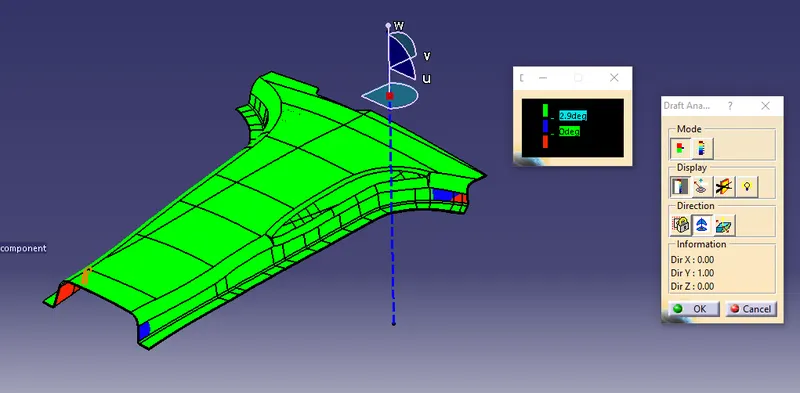
The B-side surface analysis is shown below
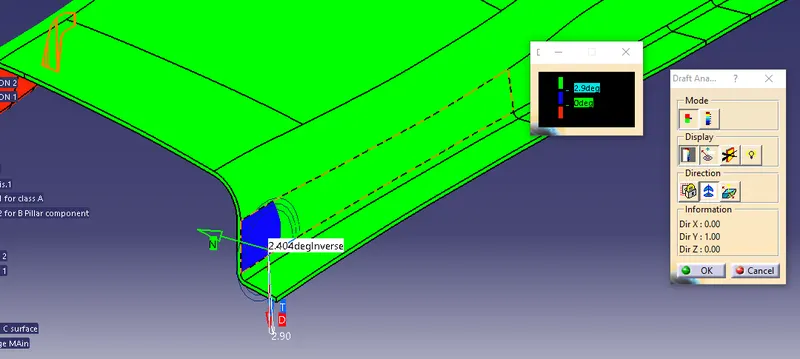
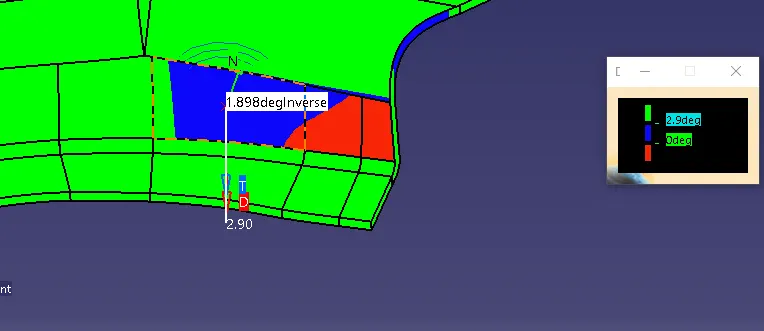
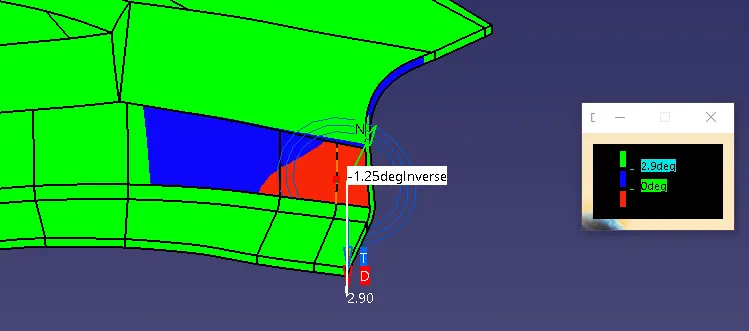
All the C side surfaces are drafted and are below 2.9 deg
The main Tooling Draft analysis of the attachment features are shown below:
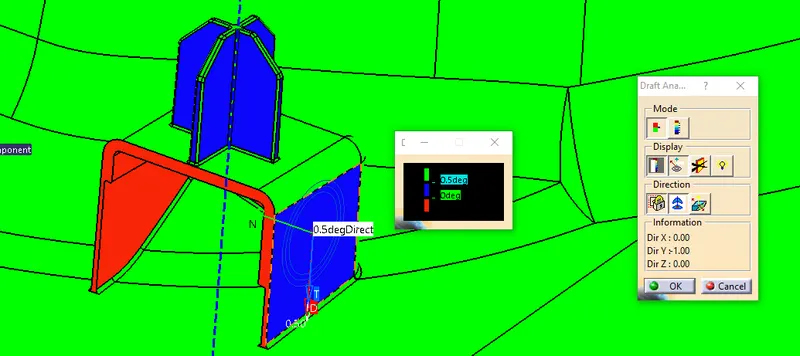
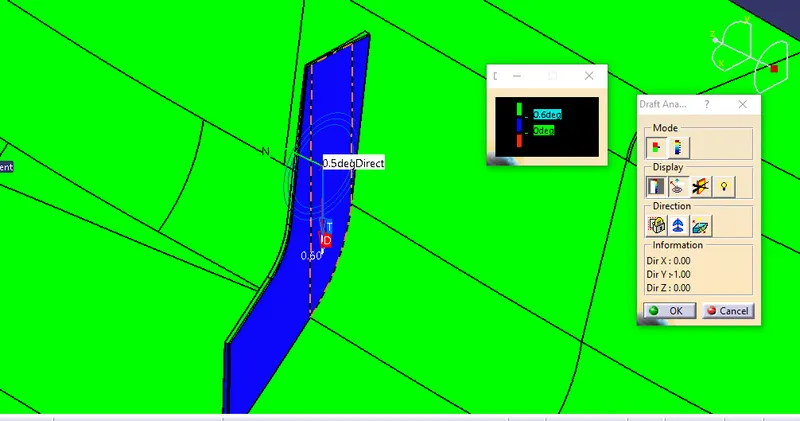
The Lifter axis Draft Analysis are shown below:
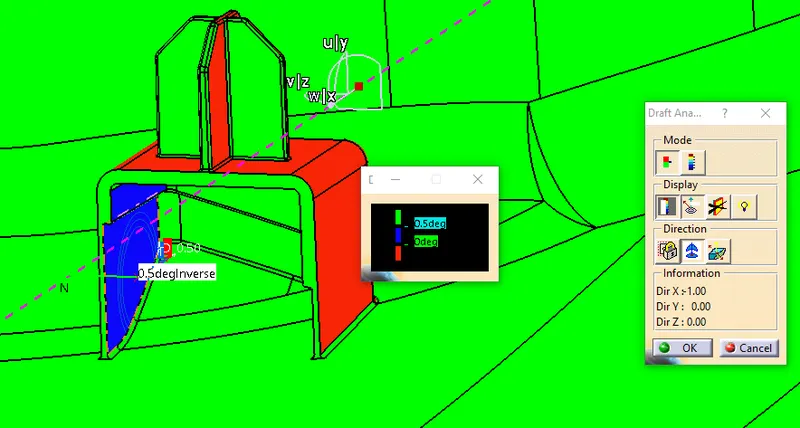
Result:
- The Green color is drafted walls above 3 deg.
- The blue color is drafted walls from 0-3 deg.
- The red surfaces are negative deg.
- The analysis shows the drafted walls are above 3 deg which is permissible to manufacture in the injection molding.
- The running point analysis hovered along the drafted walls show parts are above 3 and will be easily cleared from ejection.
- The areas in Negative tooling that falls short to the permissible design rules are shown,
- These surfaces are corrected using surface operations and generally in OEM Class-A Improvement requires prior approval from styling team and the draft report and analysis is used to get approval.
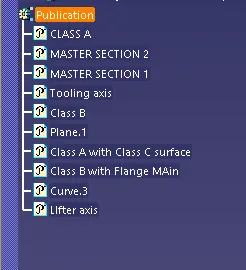
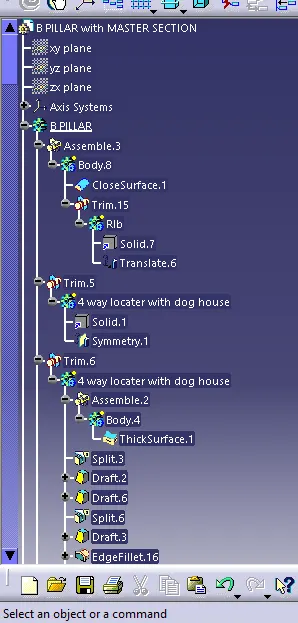
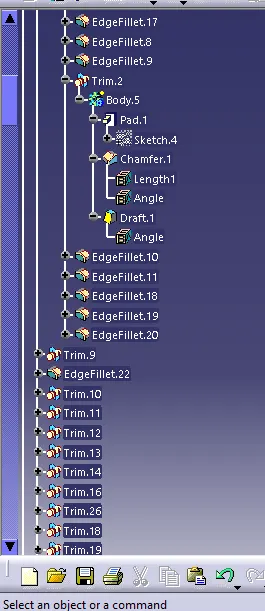
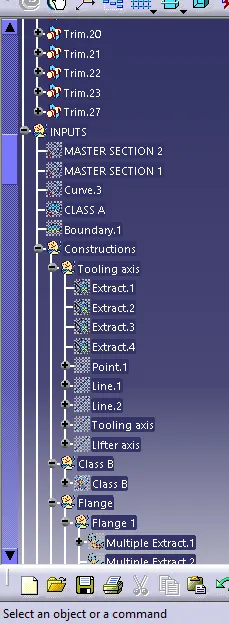
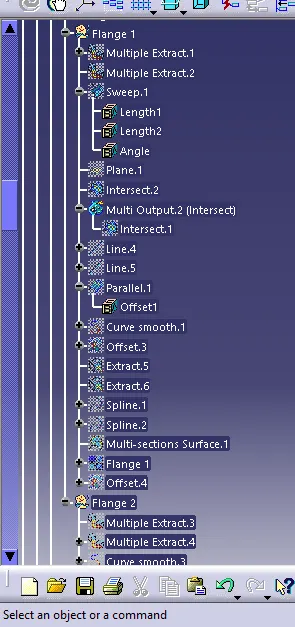
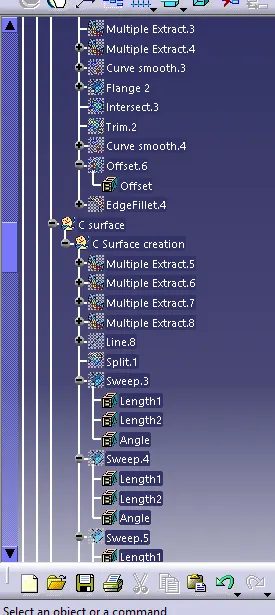
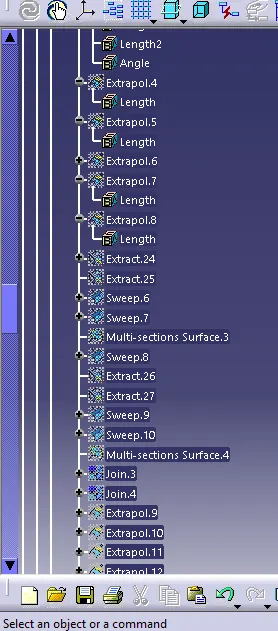
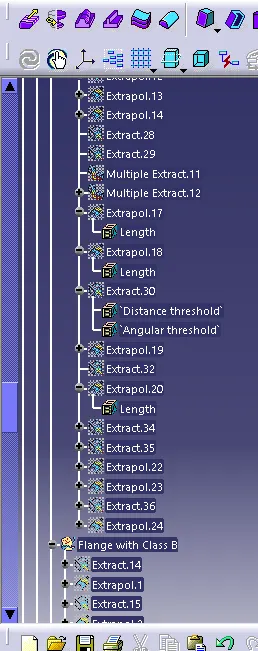
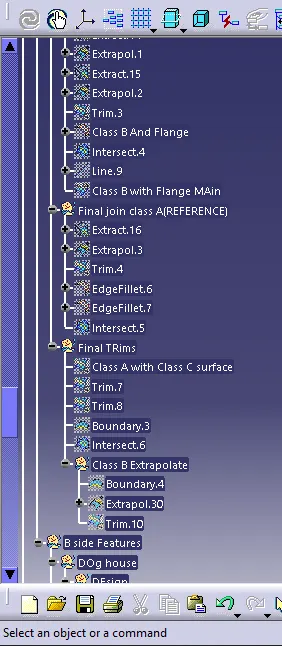
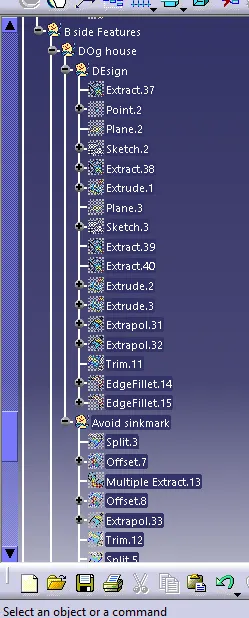
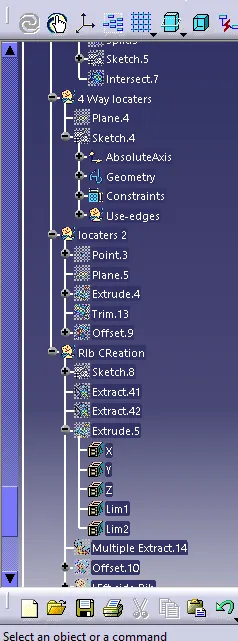
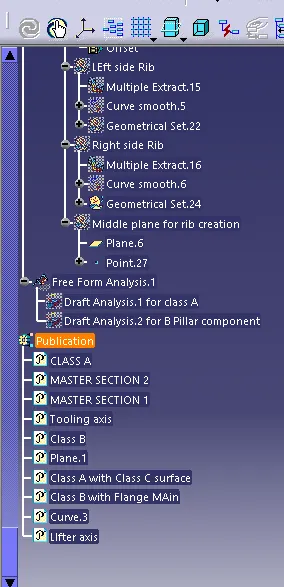
- The tree structures are classified and the important features are published and the operations are renamed and classified into geometric subset shown below.
- Publication leads to easy access of parts rather negative through the specification tree
- The 2D Sketch created for this operation are positioned sketches projected through a point and all geometries are fully constrained.
Isometric view:
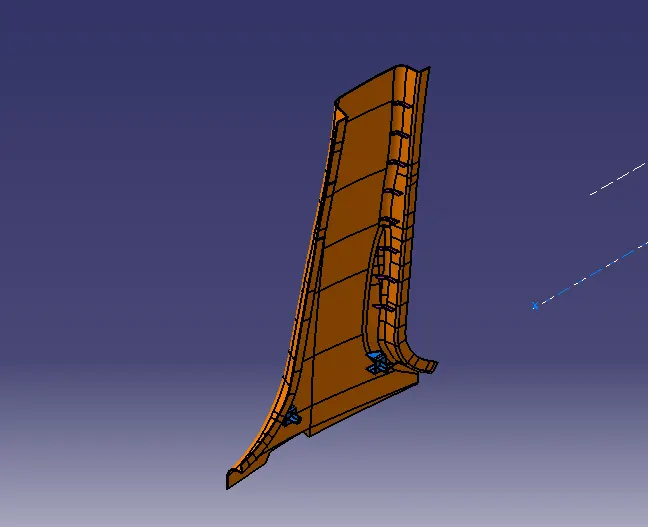
Front view:
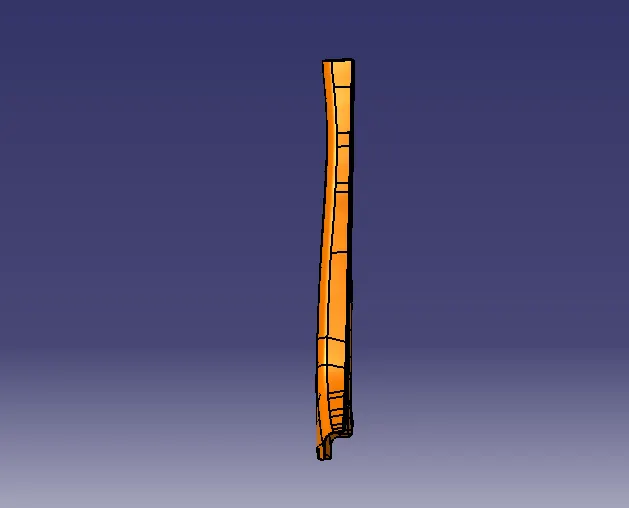
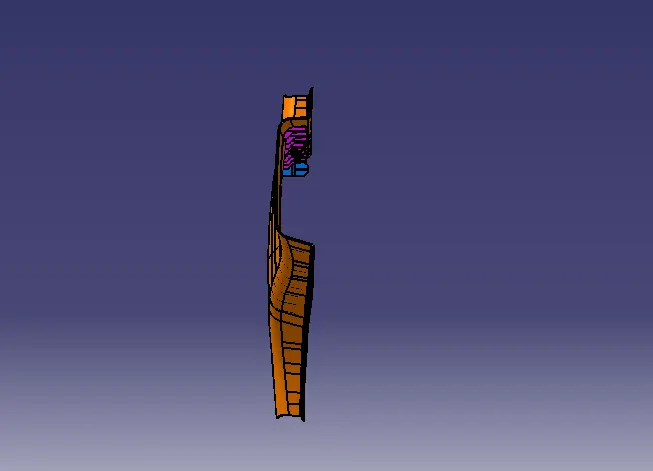
Side view:
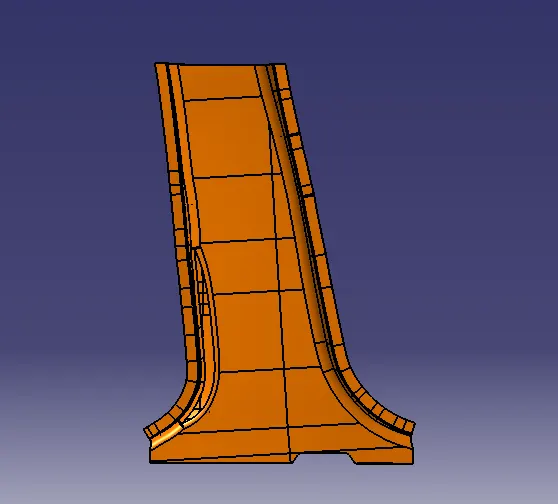
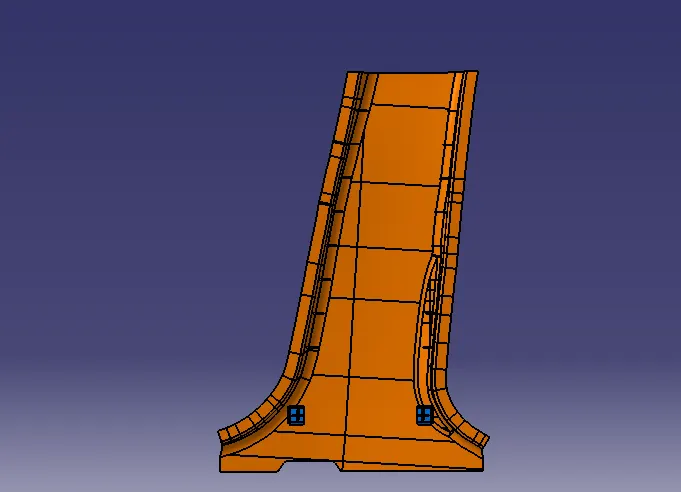
Top view:
Bottom view:
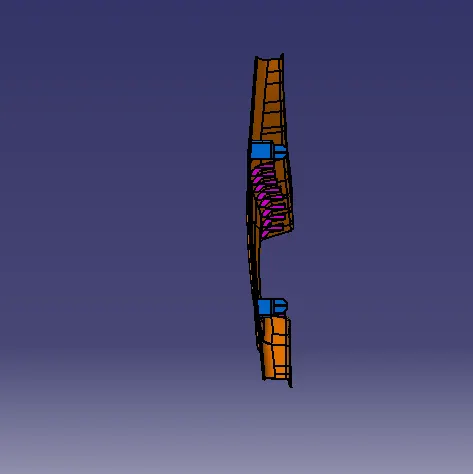
Tree Structure:
Conclusion:
Thus, a tooling axis is created and an open aesthetic Class A surface is developed into a closed surface with all plastic design rules and a final part body is created out of it in CATIA surface workbench, The design is then validated with master section and understood the use of master section Development in product design Through development of B Pillar Cover used in the Car interiors.