Week 9 - Project - Master Section Development
Project Title : MASTER DEVELOPMENT
Obejctive :
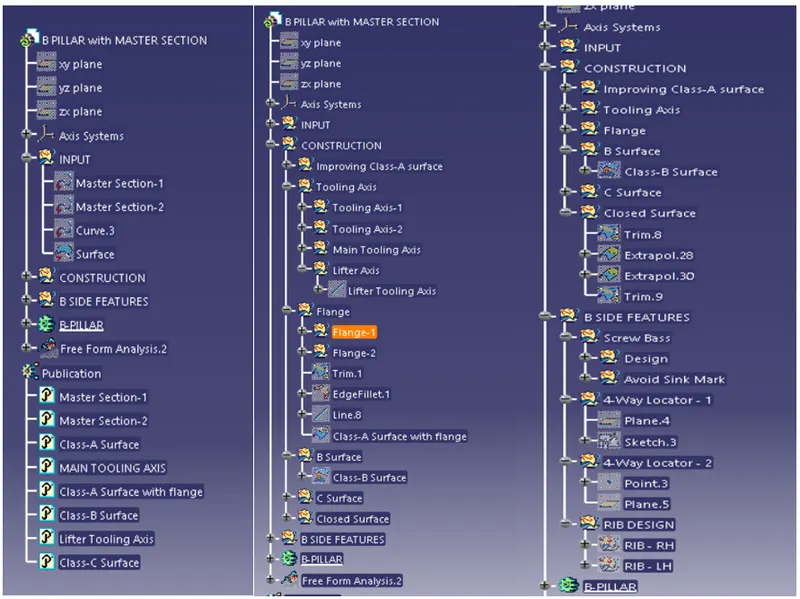
- To ensure proper tree structure is followed.
- Creating a tooling axis and following design rules.
- Creating Class B and Class C surface using Class A surface as an input.
- Following the master section to create flange.
- Following the master section for thickness and to create the closed volume.
- Following the master section to create attachment features.
Procedure :
Tooling Axis :-
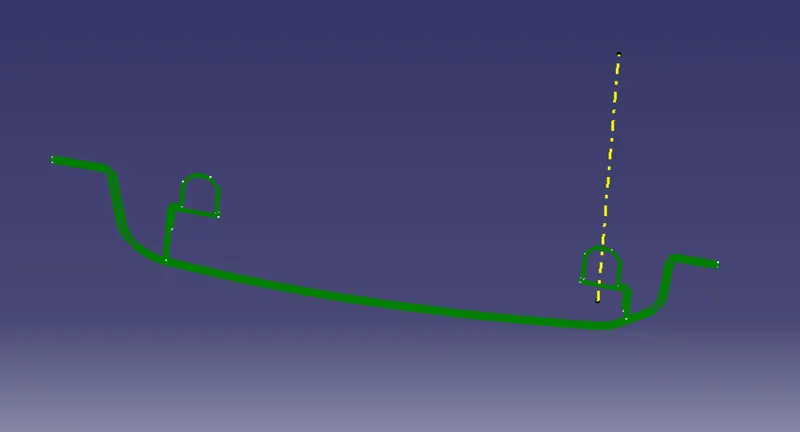
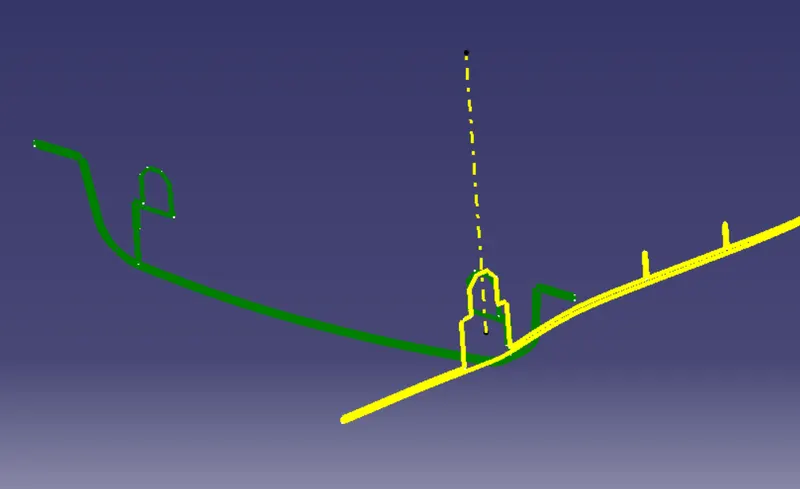
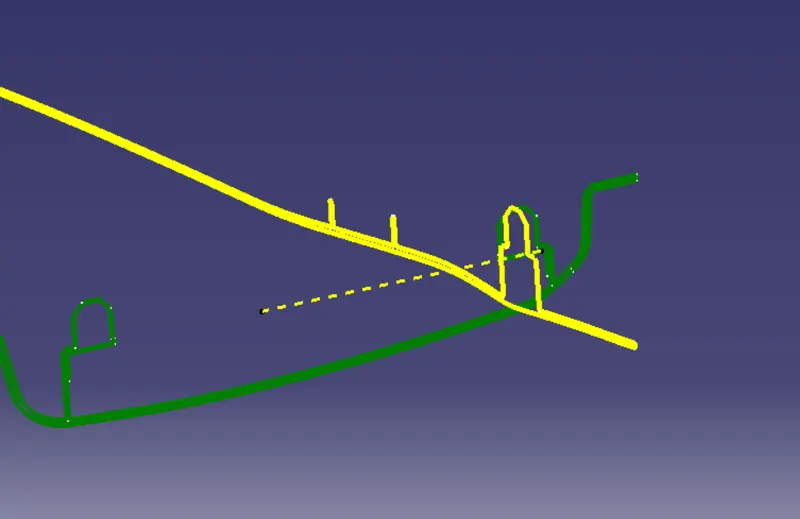
- First import the given class-A surface model of the B pillar in CATIA V5.
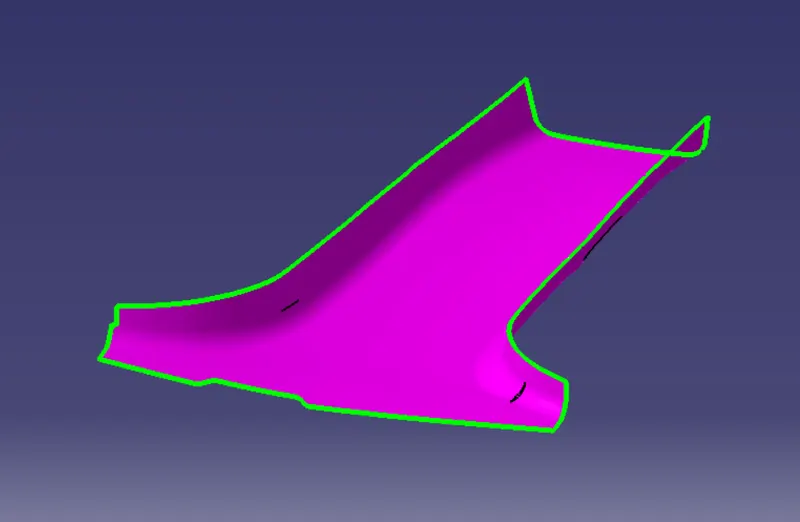
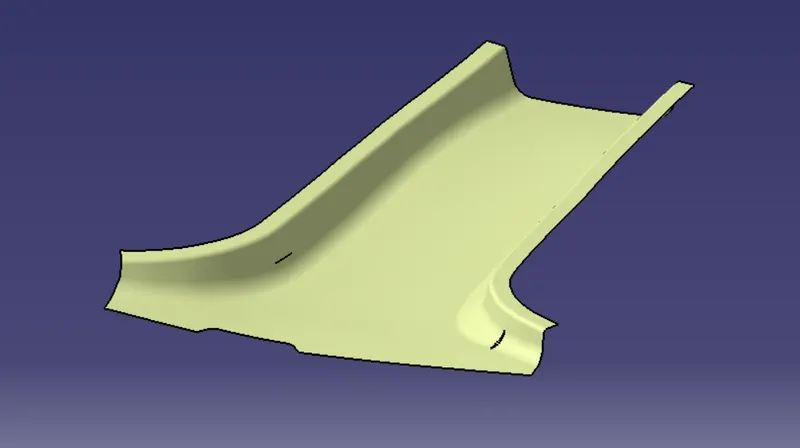
- Then extract the master section lines. Bisecting lines between it.
Creation of Class-B Surface :
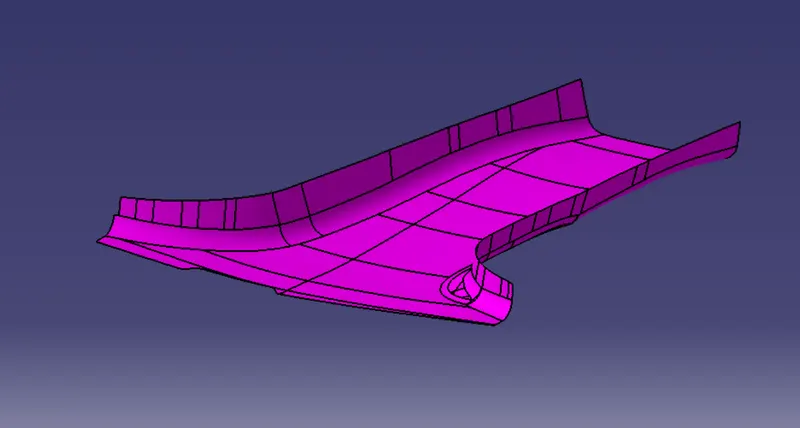
- Offset the class-A surface of 2mm and improve the class-B surface.
Creation of Flange With class A and Class B Surface :-
- Create a plane by considering 3 points of master section 1.
- By use of this about created plane we create the intersection curve of class B surface.
- Then extract the Edges of class B surface.
- Creating the flange by the use of sweep features perpendicular to the extracted surface as a reference surface.
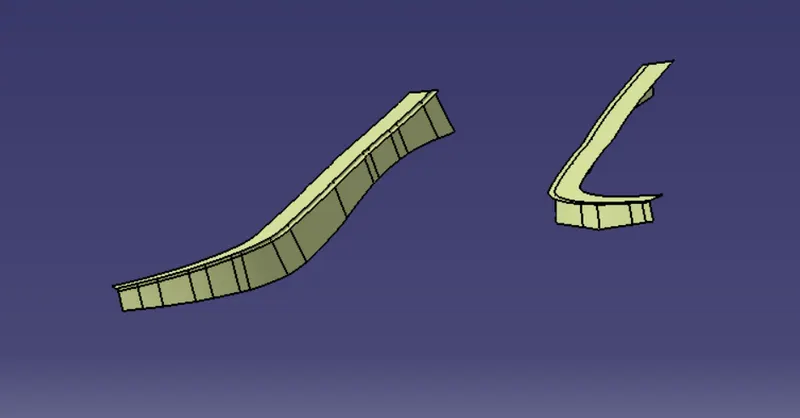
- Repeated this same process on other side of class B surface edges and create the flange.
- Then offset this fiange of 2 mm for creating the flanges of class A surfaces.
- Then trim the class A surface with its created flanges.
- Then trim the class B surfaces With its created flanges.
- Then applying the fillets on class-A surface with flange and class-B surface with flanges.
- This is the class A surface with flange and class B surface with flange.
- Create multiple extract and sweep them.
- Etrapolate the sweep surface.
- Extrapolate the class-A surface with flange.
- Then trim extrapolated class-A surface and extrapolated sweep surface and final trim surfaces.
- Trim the class-B surface with Class C surface and B Surface with A and C surface.
- Create the soild surface by using closed surface features in part design.
Creation of B Side Features :-
a) Dog House Creation :-
- Create a plane on the master section.
- Extract the master section and create a point.
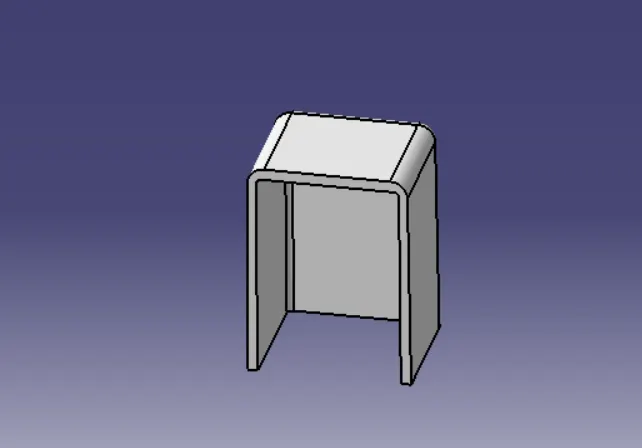
- Create the sketches of dog house and extrude it.
- Extrapolate the extruded surface and trime it for finding the exact dog house structure.
- Now provide thickness in dog houde surface of 2mm by thicken features in part design and apply draft and fillet it
b) Creation of 4 Way Locator :-
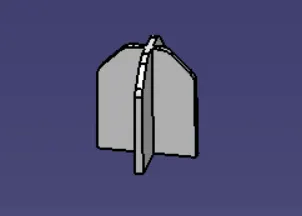
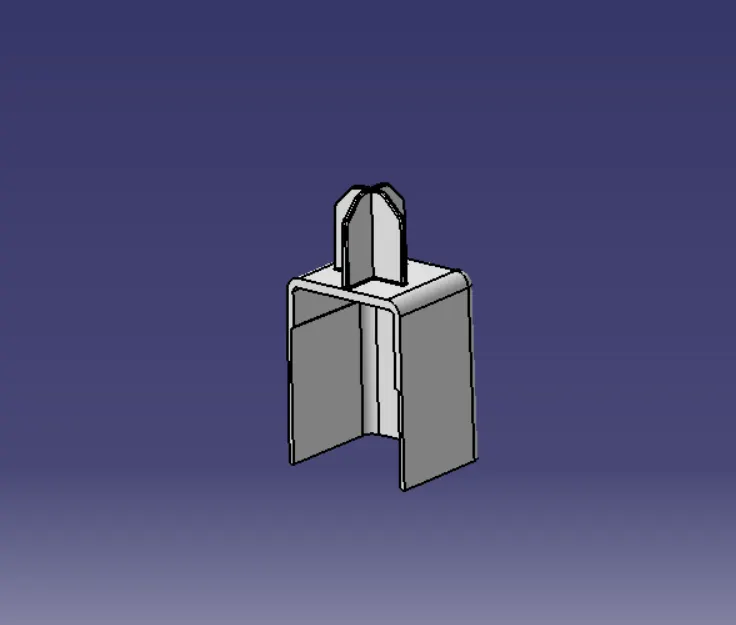
- create the sketches for four way locator and pad it.
- Now apply chamfer, draft and fillet on it and avoid the sink marks.
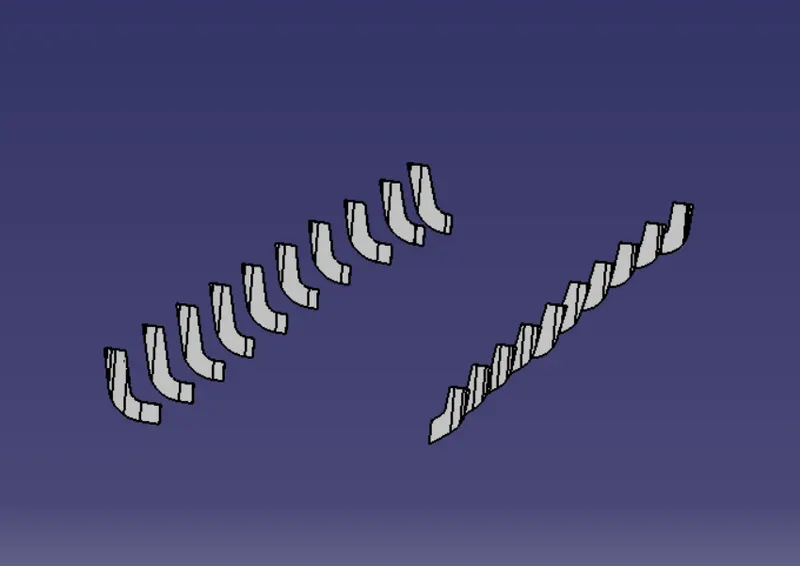
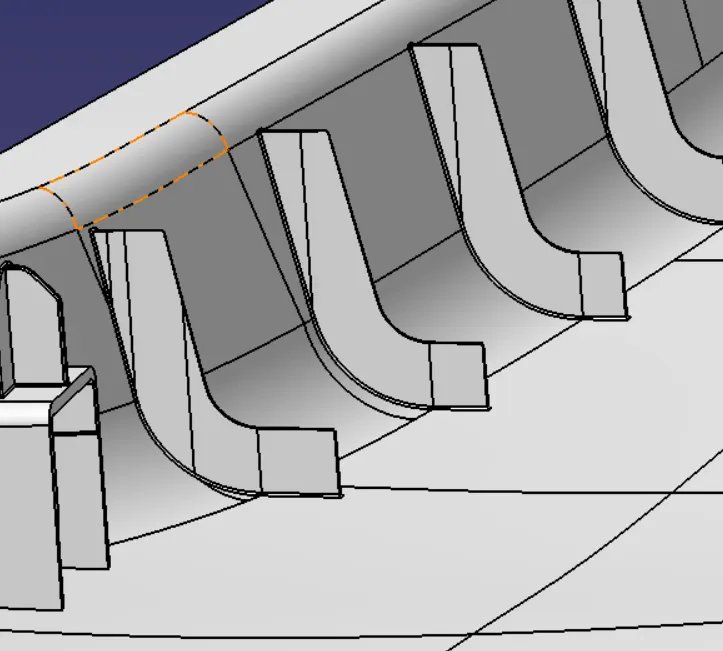
c) Create of Ribs :-
- Create a sketch and draw a line of gap 50mm up to end point of b pillar.
- Extruded each lines and applying the thicken for providing the thickness in each extruded surface.
- Now first offset the class-A surface below 5mm for splitting the ribs.
- Now offset the class B surface above 10mm for splitting the ribs.
- Repeated the same process on the opposite side for creation of ribs.
- Then applting draft and fillet. Features on each ribs.
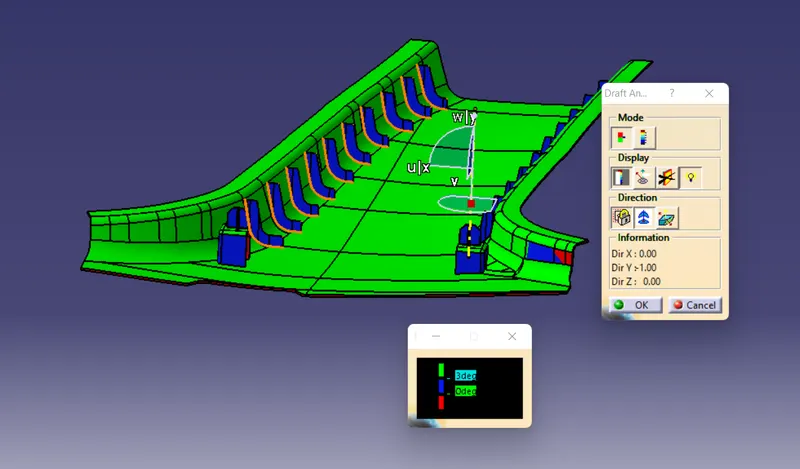
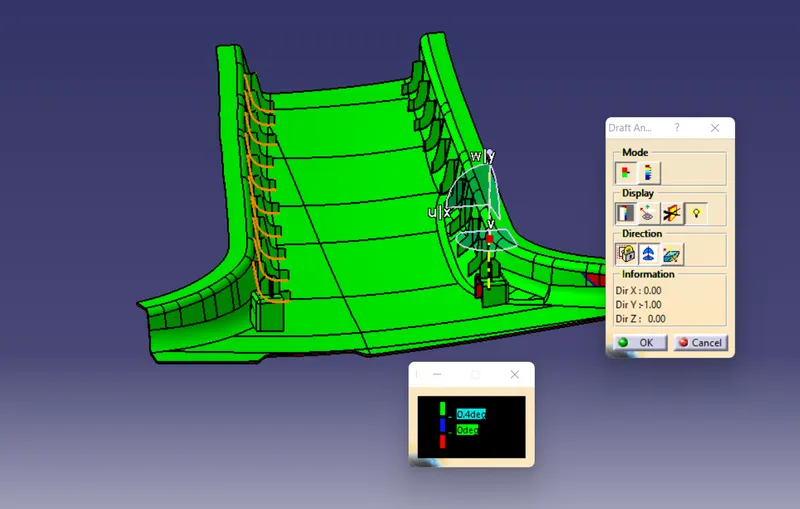
Draft Analysis :
a) Draft analysis an class-A surface
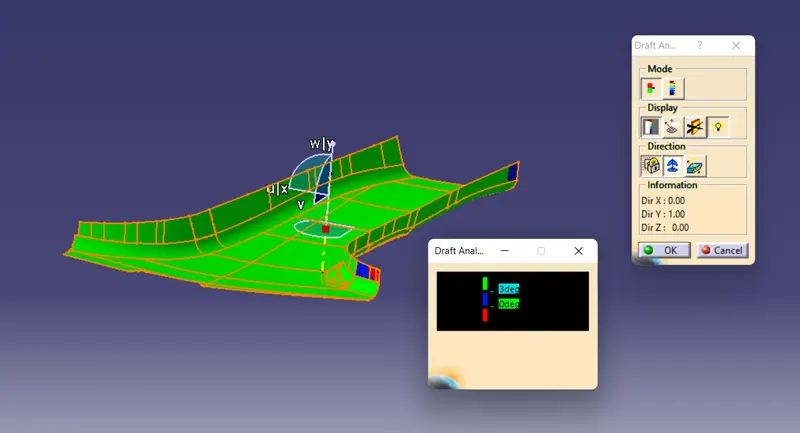
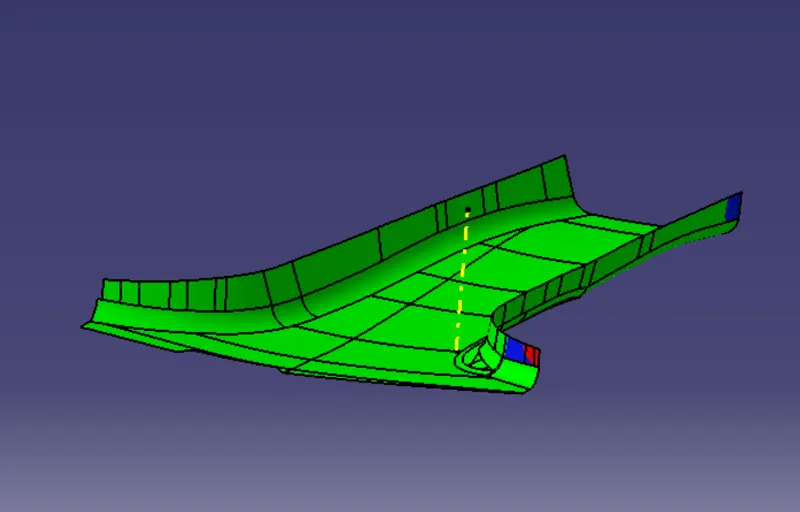
b) Draft analysis on dog house with screw boss
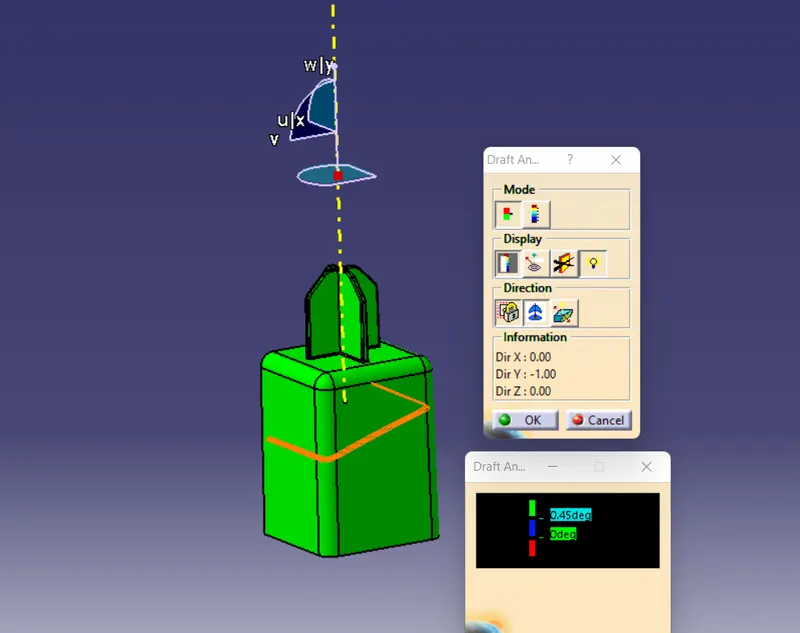
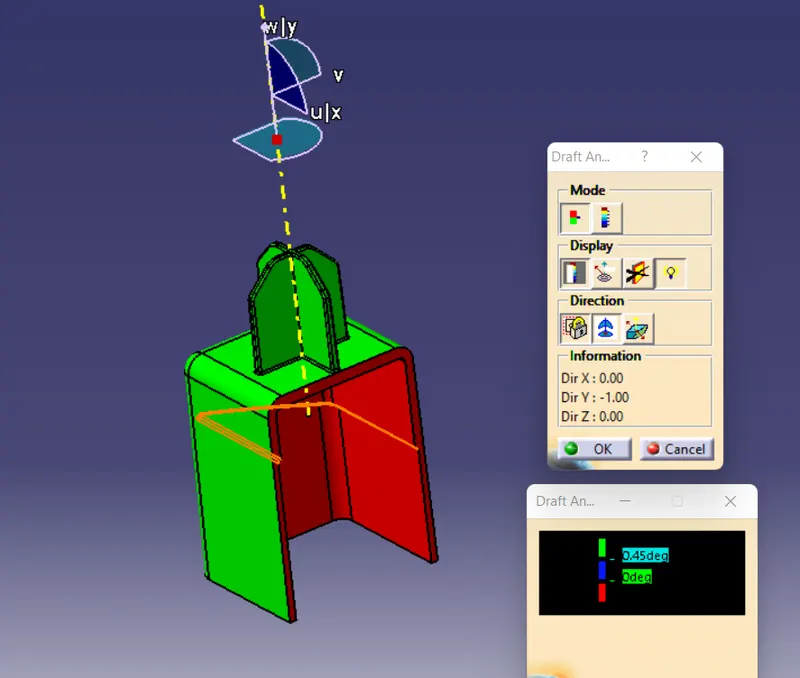
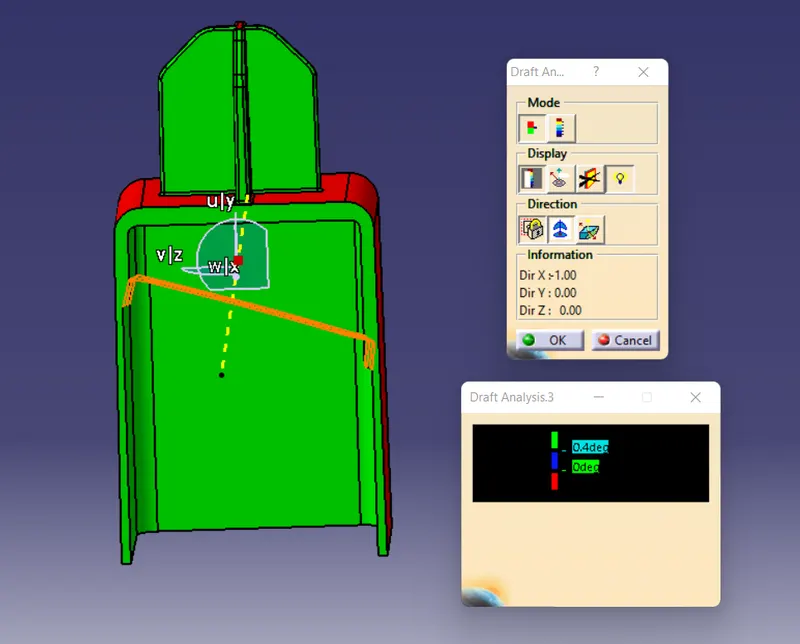
c) Draft Analysis on hole Body.
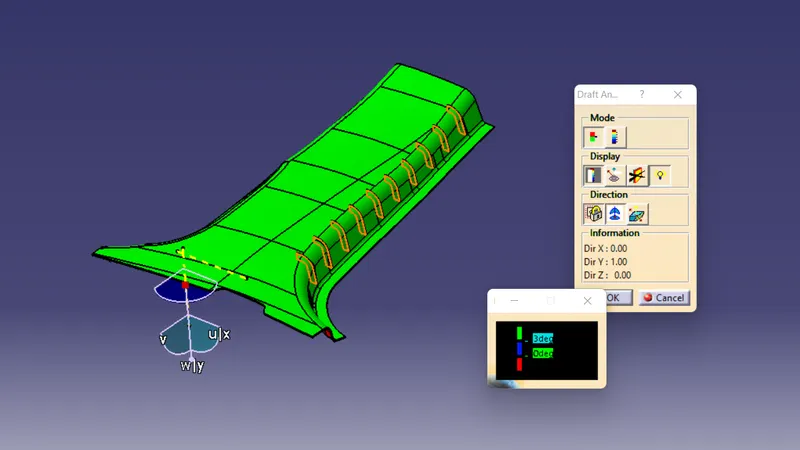
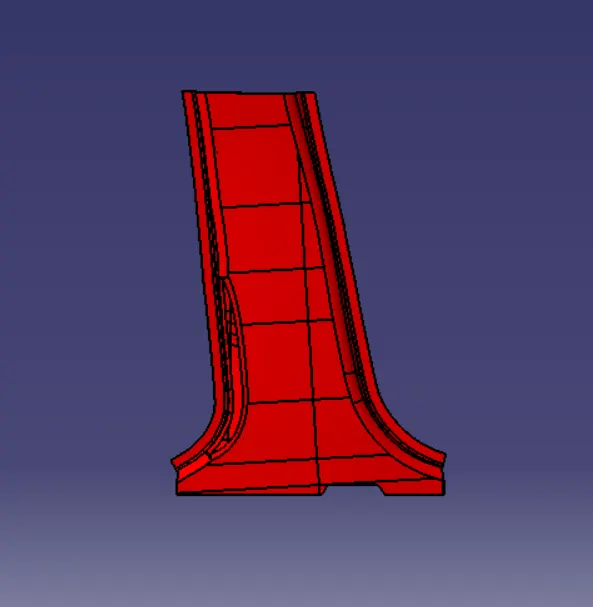
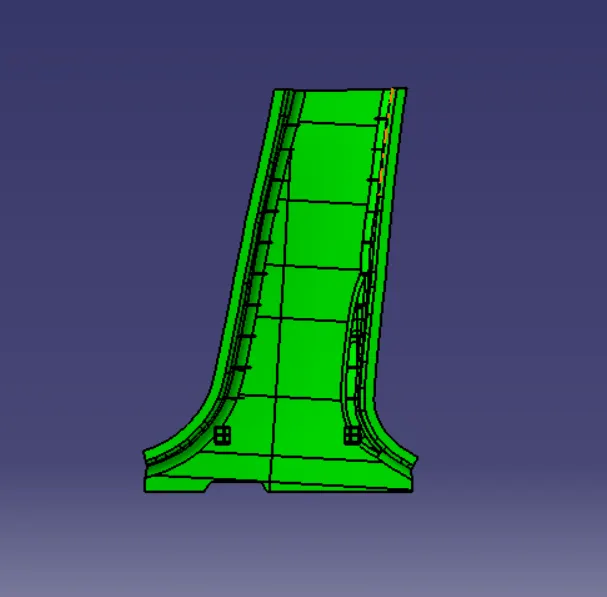
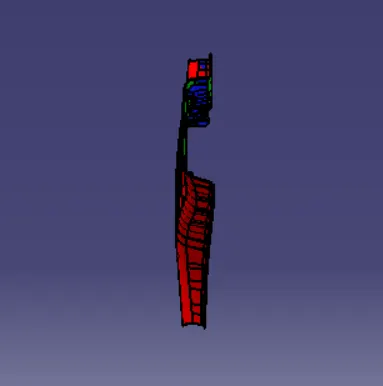
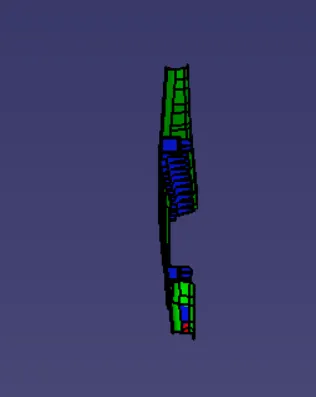
VIEWS OF B-PILLER :
- Front View
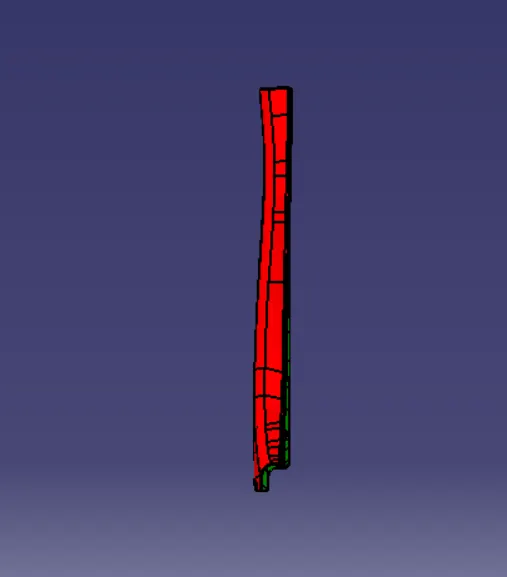
- Back View
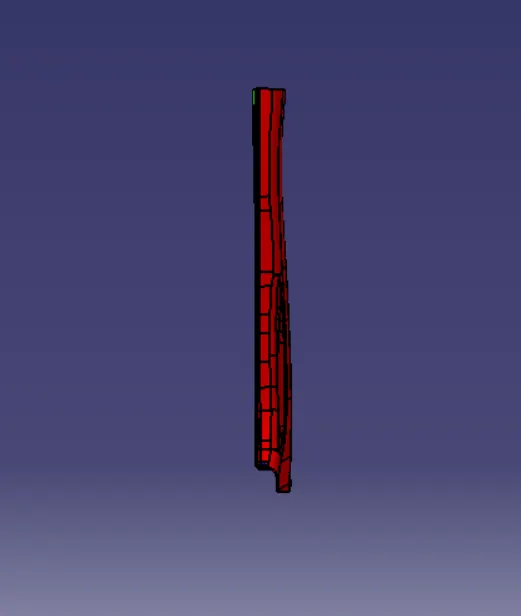
- Left View
- Right View
- Top View
- Bottom View
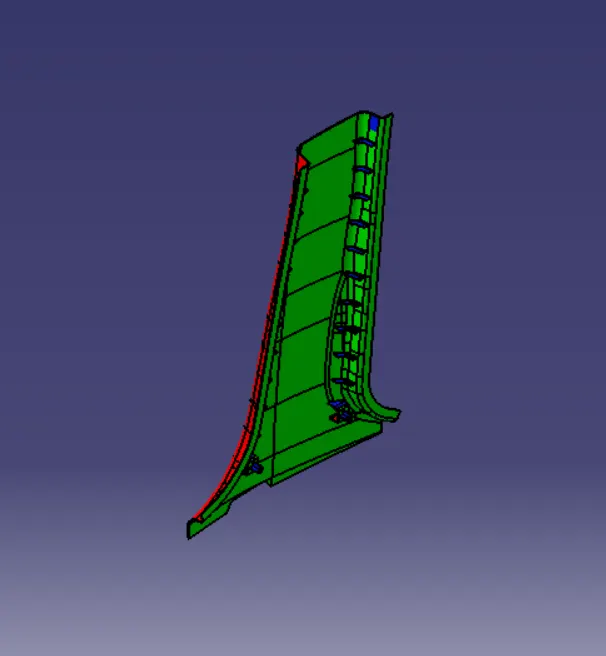
- Isometric View
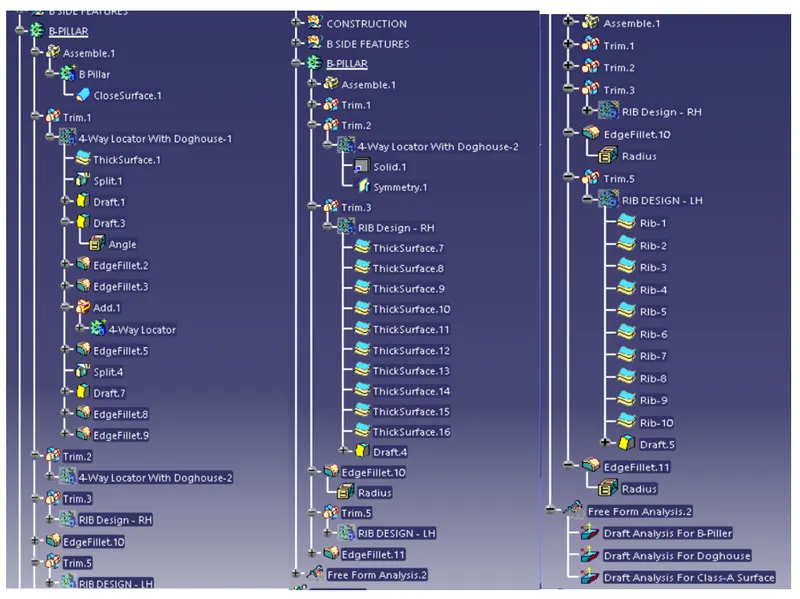
Design Tree Structure :