Week 9 - Project - Master Section Development
REPORT
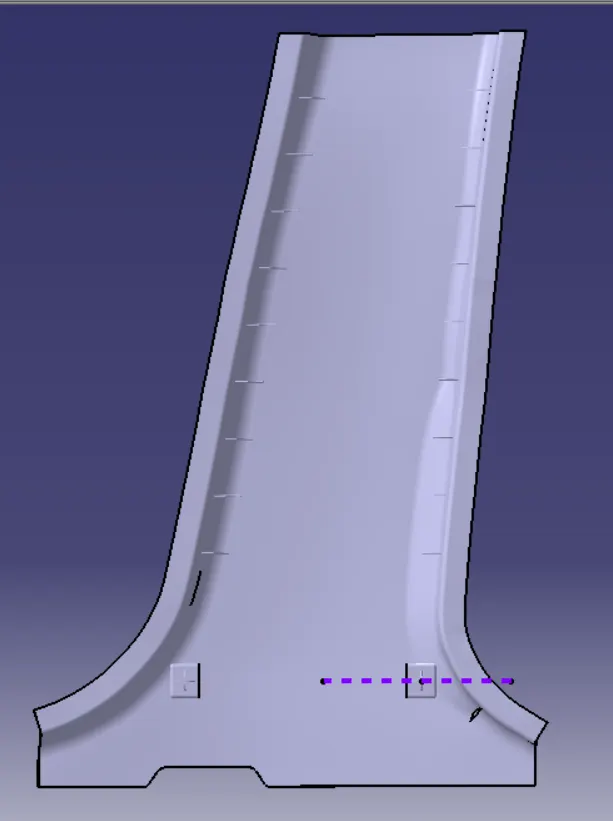
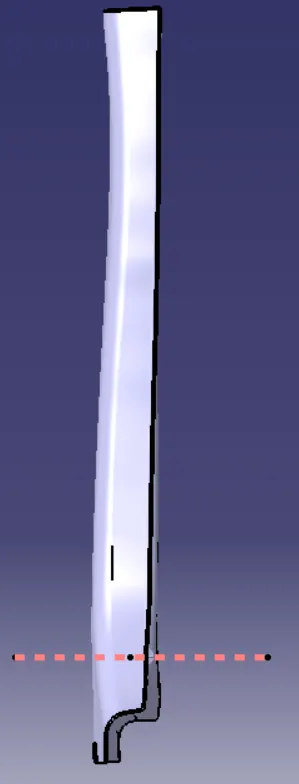
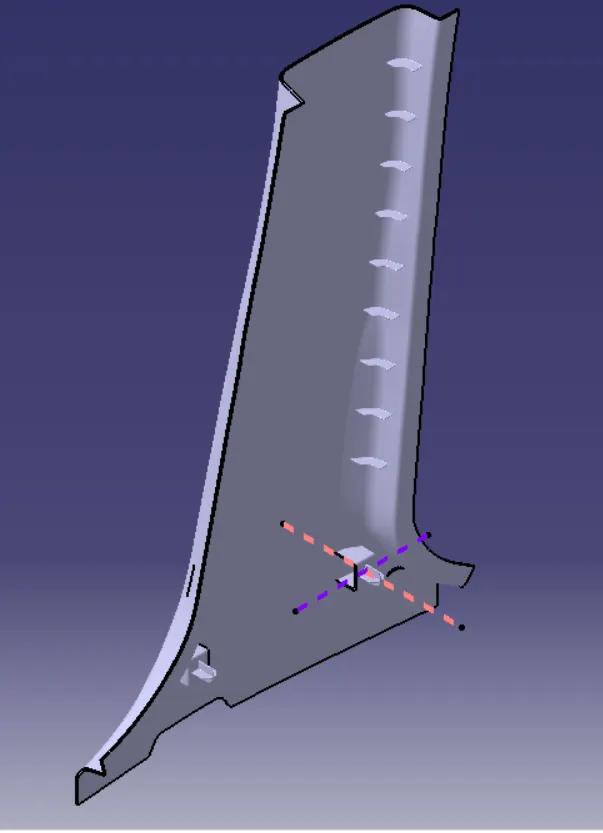
DESIGNING A B-PILLER
AIM:
To design a B piller from the provided class A surface and master-section as inputs.
ABSTRACT:
This report describes the designing/approach of designing followed in the industries. In this model we had to create the closed solid body from the aesthetic surface provided and later work on engineering features considering every standard design rules followed in the OEMs on the B-side of the model. The overview of the approach followed is mentioned
below:
1. Check for any defects or irregularities in class A surface.
2. Make tooling axis.
3. Run the draft analysis before hand in case if there are any faces which does not have any drafts, those can be corrected by the class A designer.
4. Understand the master-section.
5. Make flange on both sides to make easthetic model complete.
6. Make class-B and class-C surface.
7. close the model.
8. Make B-side feature.
9. Run draft analysis on the final model and make a report.
DESCRIPTION:
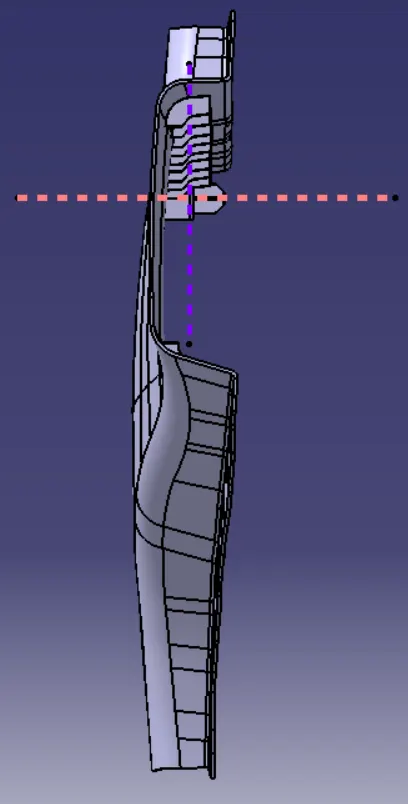
MASTERSECTION:These are the guidlines provided to a design engineer which describe how component would/must look like once it is modeled into a solid component from the class A surface . For example, in this model we have recived master section as an input which tells us about the thickness of the component and dimensions and type of the engineering features on the components.
DESIGN RULES FOR RIBS:
1.Draft: 0.5 deg per side(minimum), but this value should not be high enough that it will cause failure for other consideration. for example, more will result in less thickness at the top surface.
2. Thickness of ribs: 40% of wall thickness or 0.4*t where t is the wall thickness.
3. Height: < 5 times the wall thickness i.e.5*t
4. Spacing (for more than 1 rib): 3:1- steel height /width ratio (maximum). h/w = 3 or 2(preferred) where h is the height of the rib and W is the space between two ribs.
5. Minimum thickness at the tip: 0.75
6.Radius: 0.25mm max
7. Ribs on opposite side of the wall should be offset
8. Ribs should be conneted to other structural features where possible.
9. Ribs root thickness should not be more than 30% of the wall thickness.
DESIGN RULES FOR DOG HOUSE:
1. Minimum height:Less than 6mm causes steel condition.
2. 3:1 ratio of steel width to height. But 2:1 is preferred.
3. Minimum Width: 3:1 ratio of steel width to height. But 2:1 is preferred.
4. Draft: minimum 3deg.
5. Sink saver:height(C) = 40% Of nominal thickness. Width (B)= 3.0mm-6.0mm.
6. OPtimal radius:2.5mm
NOTE: The design rules for designing 4-way locator pin is the same as that of ribs design rules.
CREATING TOOLING AXIS
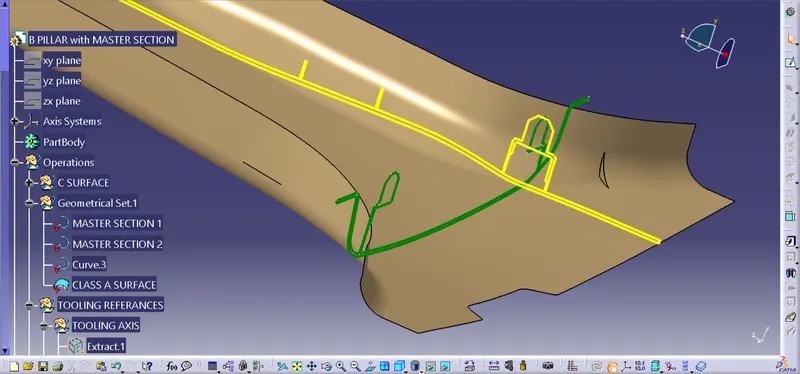
In this model we will need two toolong axis. one main tooling axis and other will be for the inside surfaces of the dog house. This will be our lifter tooling axis. We used bisecting line method to make tooling axis. As the position of tooling axis does not matter, we have taken master section as the reference to make a point and plane.
1.First bisect the two opposite lines of any master section in a positioned sketch.
2. Then similarly, so it for other master section.
3. Check if both are same line or not . if they are same , we can name any one as our tooling axis.
4. If they are different then we will bisect them and the resulting line will be our tooling axis.
For making lifter axis we make a simple line using point (earlier) and direction as parallel to the inside face.
CREATING CLASS-B SURFACE
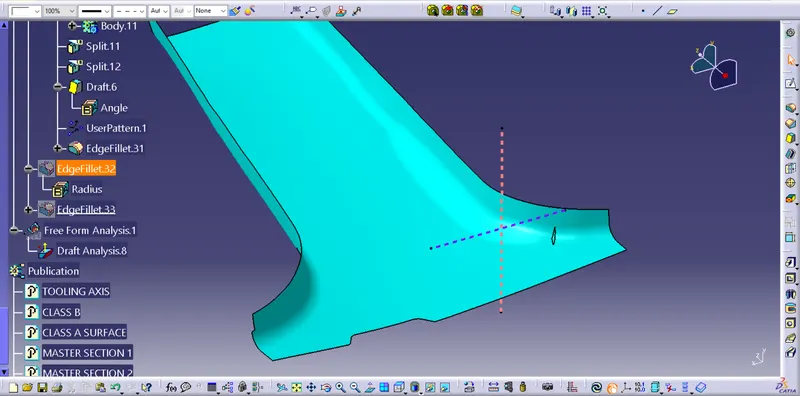
We generally extract the falt surfaces but due to presences of many styling fillets on the class-A surface we had to extracted the whole class-A surface at once and offset it at 2mm ( we got this thickness from the master section ).
CRAETING FLANGE
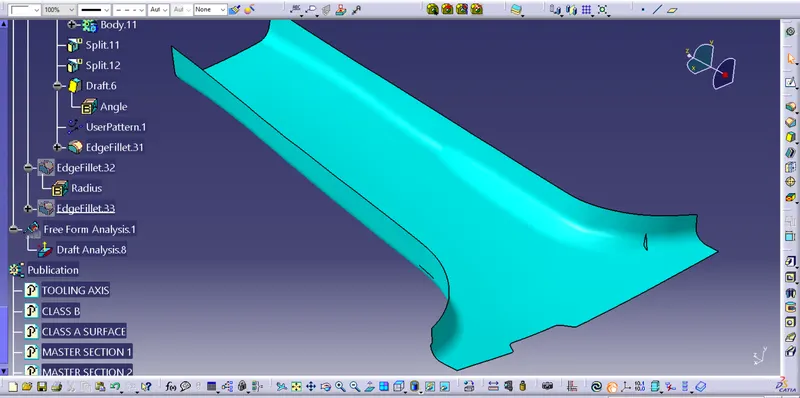
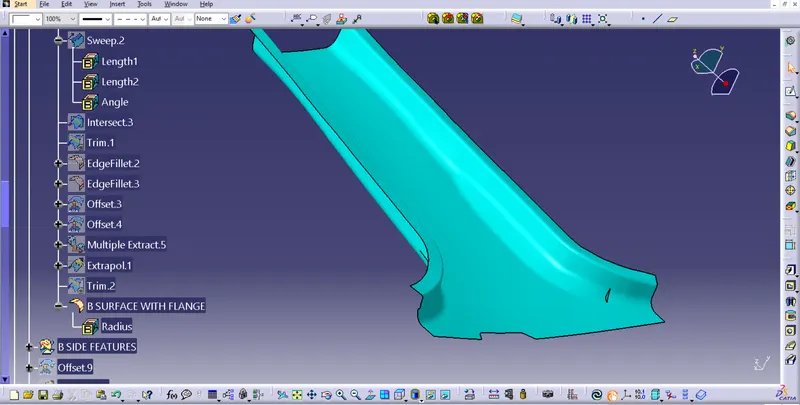
when we oserve the master section properly, we will find class A has some projection outwards which is not in input. so we have to create these flanges on class A on both sides, taking master section into consideration as it cointains all the description of the falnge. Once we make flanges on both sides of the surface, we can offset it and trim with class B surface too. A simple approach is followed to make the flanges:
1. Extracting the respective boundary of class A surface and then using smooth curve
2. Sweeping this curve with the referance surface as class A surface ( make sure it is extending on both side class-A this will reduce our time of creating extrapolate later)
3. We have to put different values for draft till flange matches the master-section.
4. Once this is done, we get our flange. offset it by 2mm down wards for class- B
5. Trim them with respective surface.
CREATING CLASS-C SURFACE:
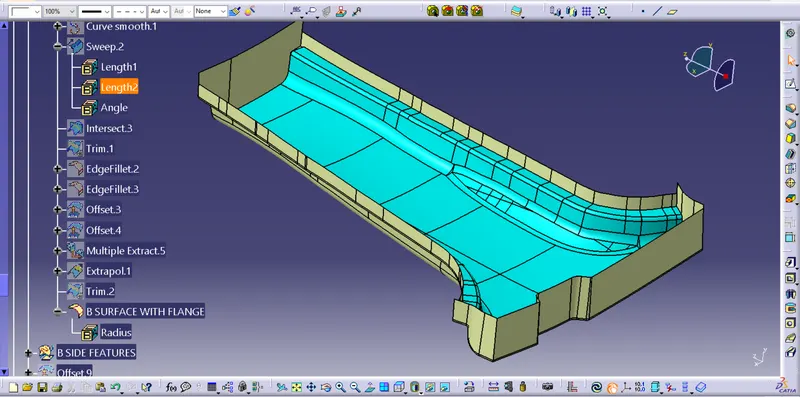
As this model has complex edges, it is difficult to make a sweep surface at that point. so we made the sweep surfaces only at the straight edges and followed various methods to make C surface. At some edges we extrapolated so they intersect each other . At some edges we made two straight surfaces and filled the gap between them and extrapolated them. once this is done, We hwve to trim all of them with each other to get class- C surface. We have extrapolate class-A and we get required class-c surface after trimming.
CREATING B-PILLER
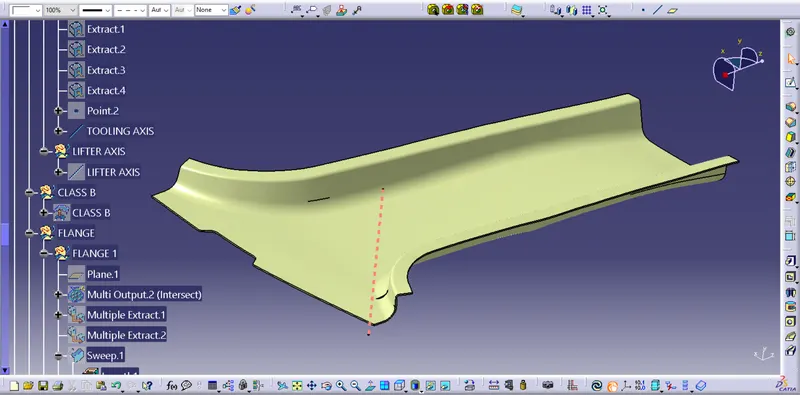
once we have every surface to create surface model we can follow the following steps
1. Trim class-A and class-C together.
2. Trim the result with class-B surface.
3. Go to part design and close the model to get a solid model.
B-SIDE FEATURES
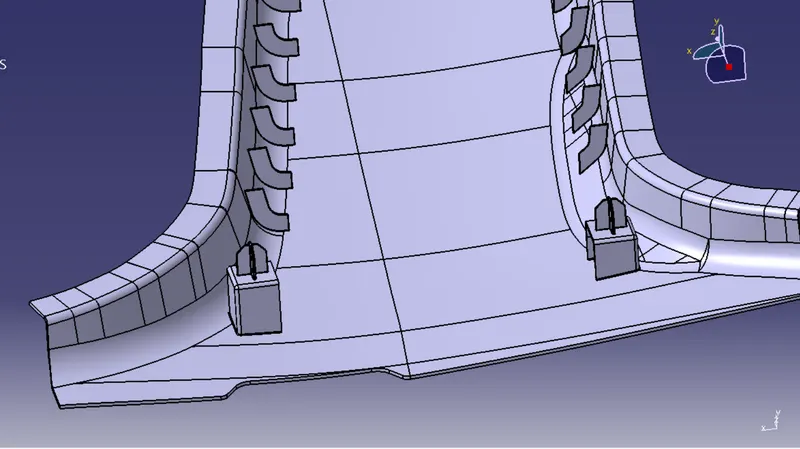
Once we get our solid model we can start working on B- side features. We will get the required information from the master section. on observing the master section we came to conclusion that the features are dog house, 4-way locator pin and ribs.
DOG HOUSE
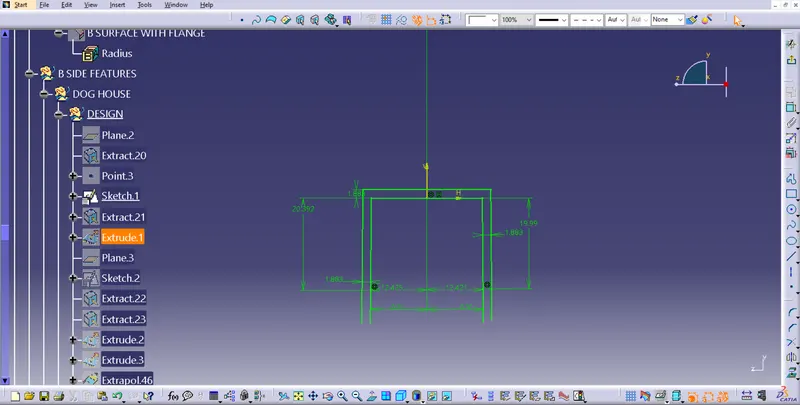
As we have to create this from the master section, we have to understand it properly.We should focus on understanding its orientation , its height,Width etc. all this information is in master section. once we understand it properly, only then can we make dog house. The below approach was followed to make dog house:
1.Make the positioned sketch for the dog house from the master section. Dimension the sketch and we can see there is already a draft of 0.5deg given in the sketch so no need to give it in the model.
2. Extrude this aketch.Then make a positioned sketch again from the other master section , this sketch will limit our house from the front and back.
3. Extract them separately and extrude them .Trim the rear limit and the earlier extrude together and keep the front end open. The front extrude will be use later.
4. Make use that both the sketches represent the inner face of the dog house so that we can thicken outward ( else thicken accordingly)
5. split the model with the extruded surface at the front.
6. A smarter way to avoid complications later is to run a draft analysis now to check if all the faces have a proper draft or not. if not then edit the respective sketch and give 0.5 deg angle.
7. Give the fillets on inside and outside.
8. After this, we have to make a sink saver in the dog house.
9. Make the surface model for sink saver by extracting the B- surface and intersecting it with rear limit. Then make a sketch of it and extrude it (make sure the intersect is between offset B surface at 3-6mm as this is the height according to the rules).
10. According to the rules, to give a width of 0.8mm offset it
11. Split the model, give necesssary draft and fillets.
12. use Boolean operation to join the model.
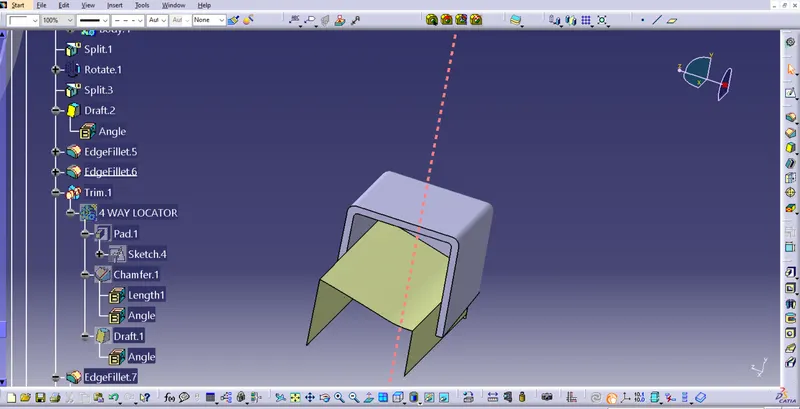
4WAY LOCATOR
1.From the mastersection take the dimensions of the locator.
2.Pad it with appropriate thickness.
3. Give chamfer, draft and fillets according to the fillets according to the master section and design rules.
4. Use Boolean operation to join it to the model.
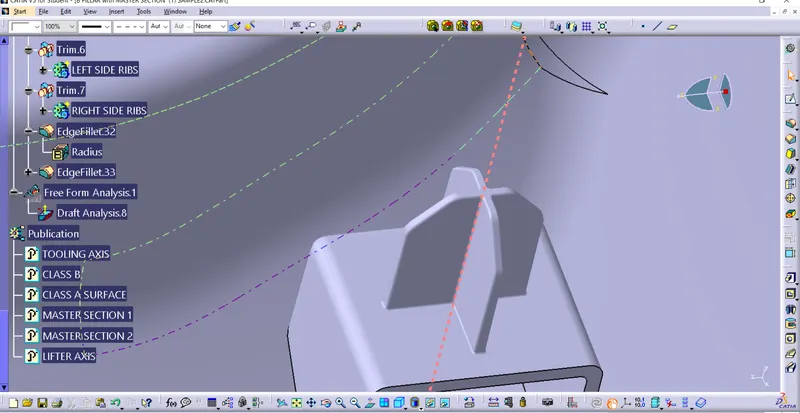
RIBS
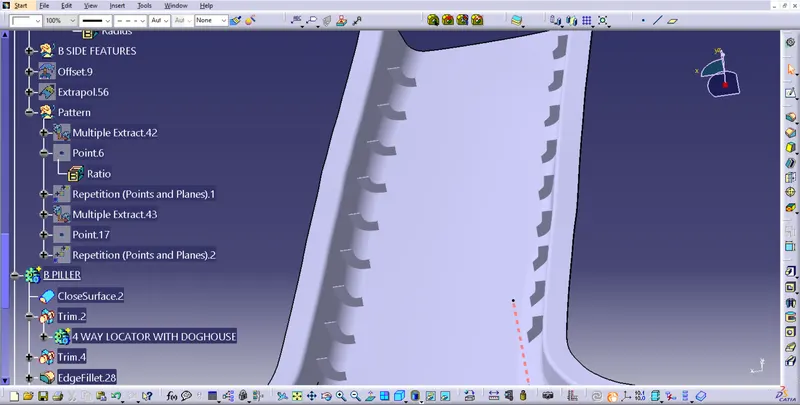
The only detail we have about ribs is that they are 50mm apart,So we make the ribs according to the design rules which are 50mm apart. They ribs should not be greater in height than flange. And also we will consider the height from the side wall according to the rules. once that is done we will use Boolean operation to join it to the main body.
DRAFT ANALYSIS:
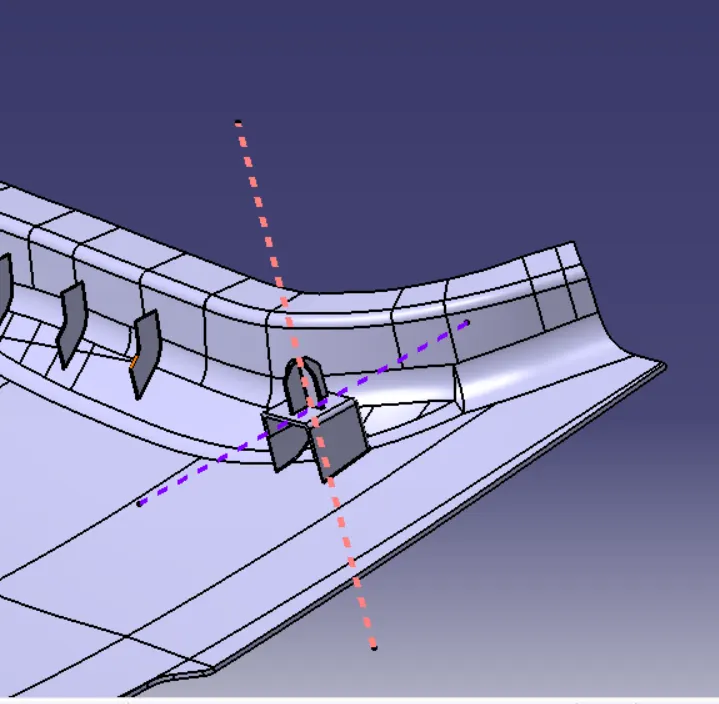
These are the two tooling axis which will were used to do draft analysis
draft analysis of class-A surface side
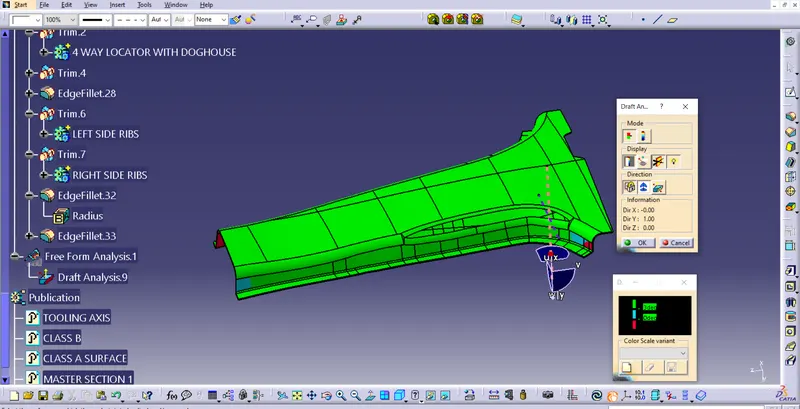
A draft of 3 deg is given to all the faces. Few pathces seem to have some problem.
In this patch the draft value varies from 2.95deg to -0.25deg.
draft analysis of class-c surface
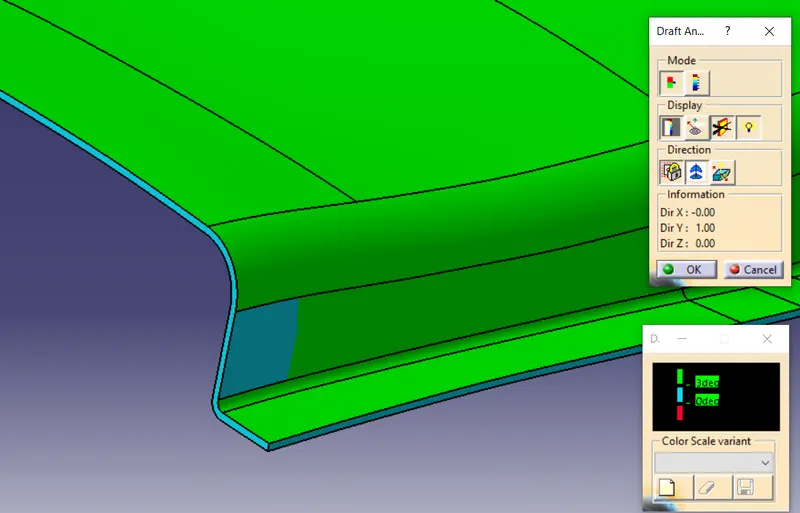
A draft of 3 deg is given to the class-C surface and its all the patches are in green.
draft analysis of class-B surface
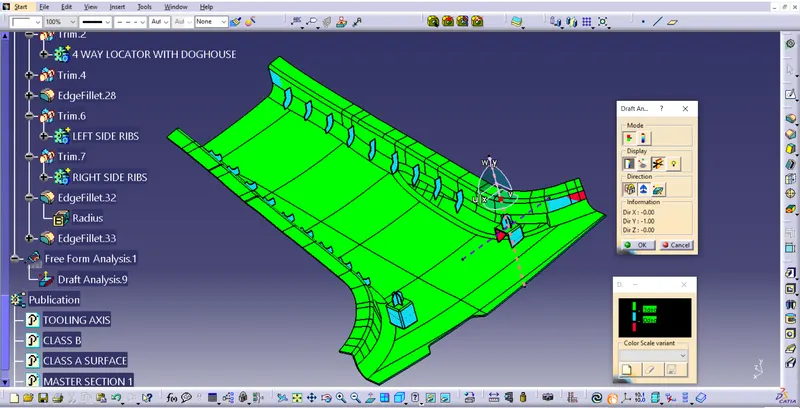
A draft of 3 deg is given all the faces. few patches have less draft with to tooling axis.
Draft value ranges from 2.93deg to -0.2deg in this patch.
Draft analysis of dog house with 4-way locator
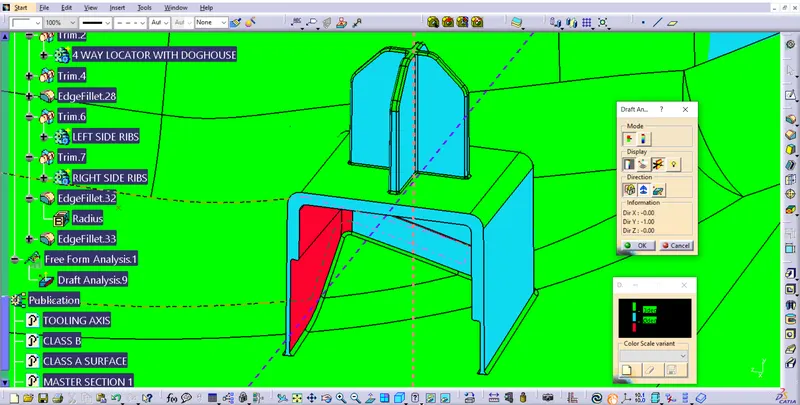
All the blue faces have 0.5deg draft. This analysis is with respect to the main tooling axis so the inner faces are red in color.
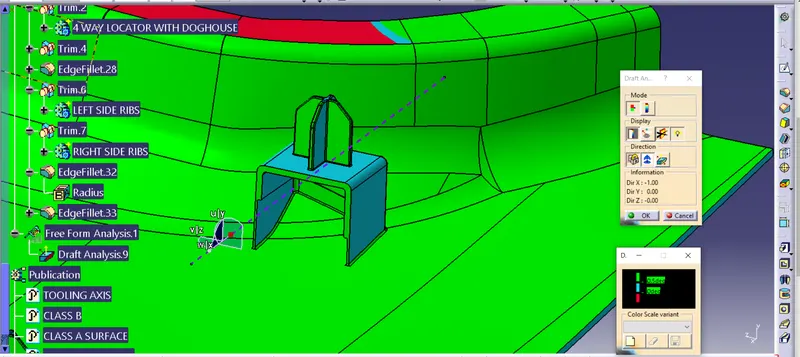
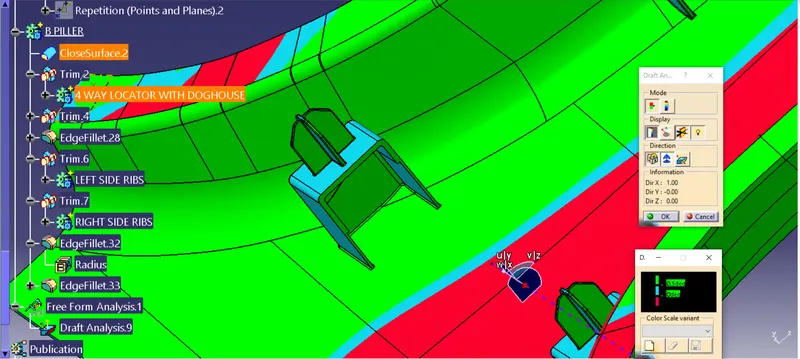
This analysis is with respect to lifter tooling axis, all the faces have 0.5deg draft.
CONCLUSION:This model will not create any problem while ejection process of the modeling process.
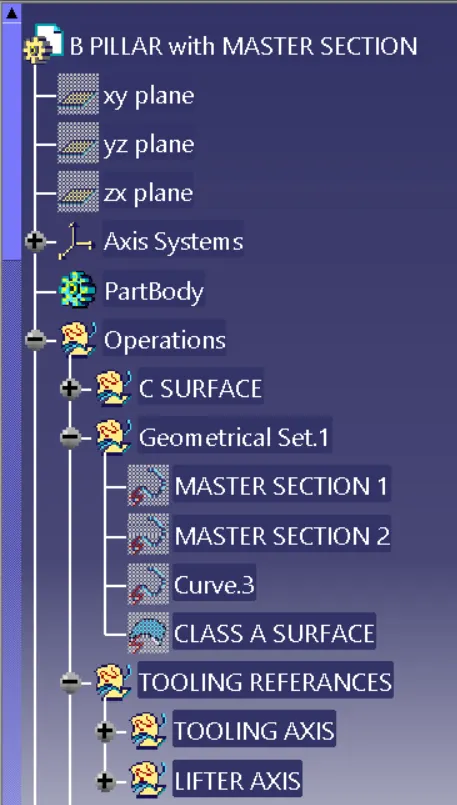
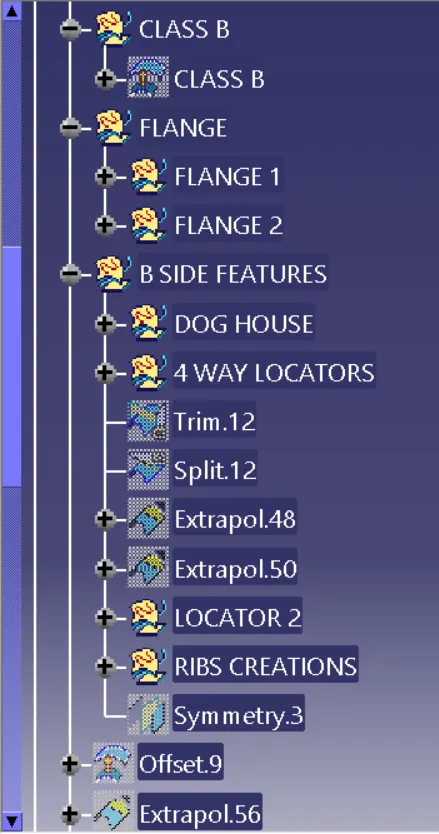
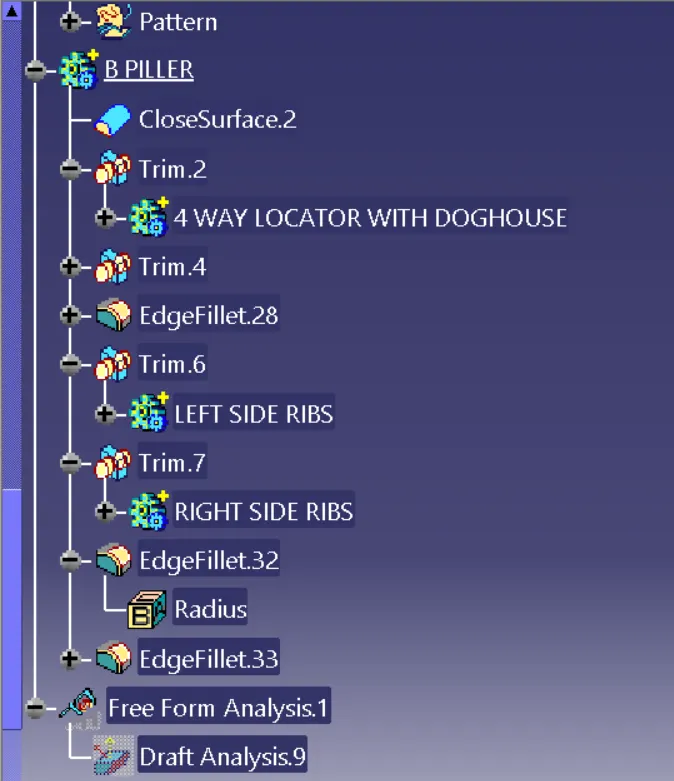
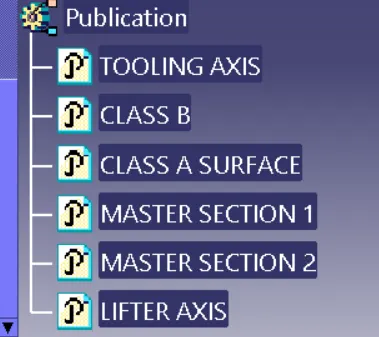
TREE STRUCTURE: