Week 9 - Project - Master Section Development
B-PILLAR DESIGN THROUGH MASTER SECTION DEVELOPMENT
OBJECTIVE
The main objective is to develop closed surface model using master section and develop engineering features like Ribs, Dog house, and Locator to the model , create tooling axis ,lifter axis and Draft analysis of Class-A and final model of the B-pillar.
Steps
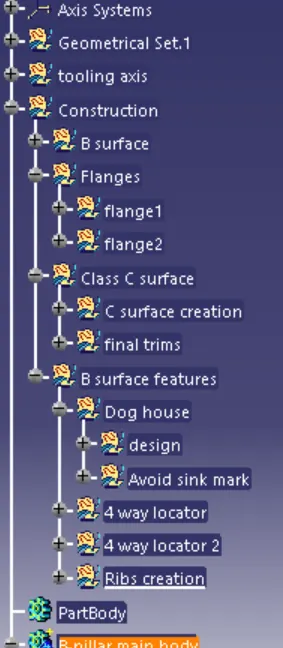
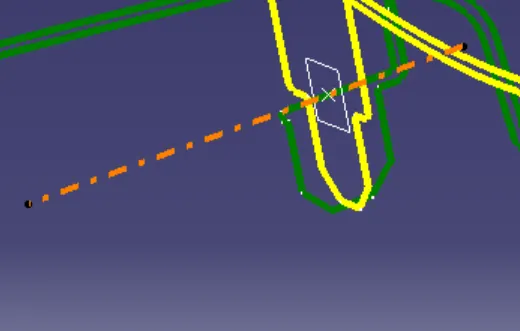
1. For creating tooling axis, creating point between the mastersection locator then extract the line from master section and bisecting lines then rename line as tooling axis.
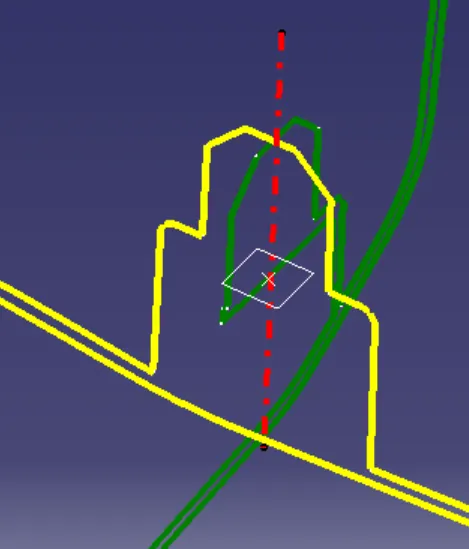
2. create new geometry set name as flange, first create plane and use interset tool on the master section curve and plane.
3. Use multiple Extract and sweep for flange then intersect and match with the master section.
4. Create flange on the other side of B-pillar and edge fillet of 2.5mm.
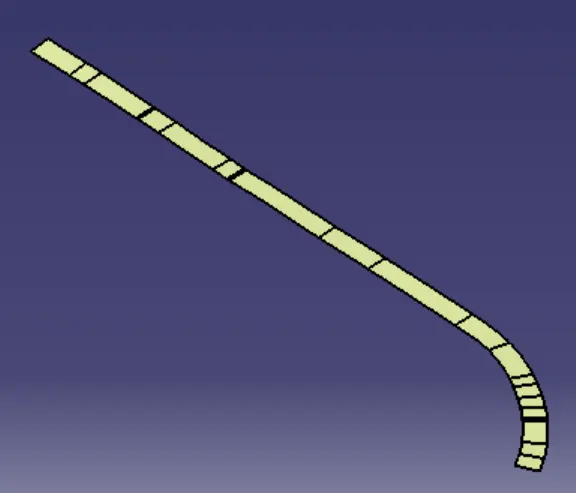
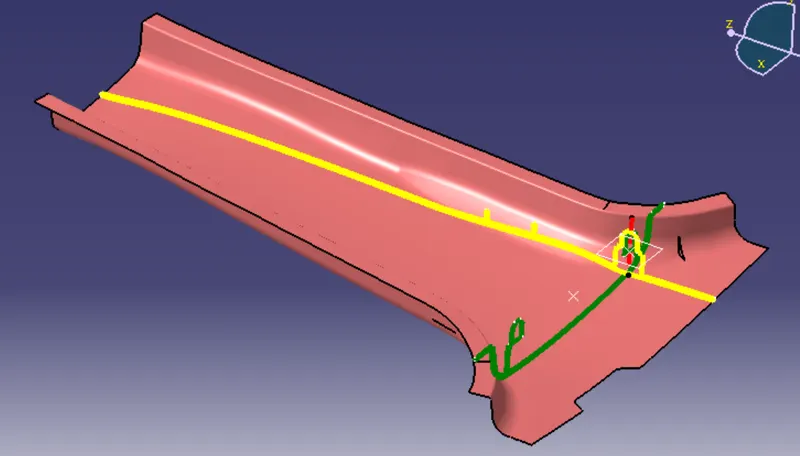
5. For B-surface creation, Extract the Class-A surface and offset to 2mm and offset the flanges also.
6. Use mutliple extract and extrapolate the B-surface and flanges then trim the surfaces and give edge fillet of 4.5mm.
7. For C- surface creation, Multiple extract the flange boundry smooth curve then sweep to Draft direction at 3 degree outward direction.
8. Extrapolate the sweep and B-surface then trim both with Class-A surface.
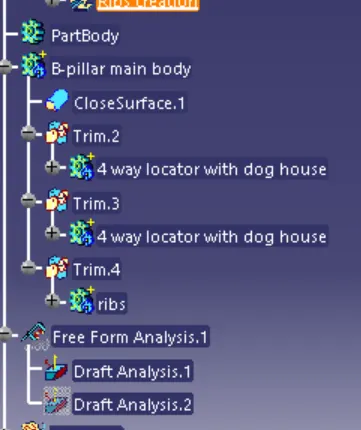
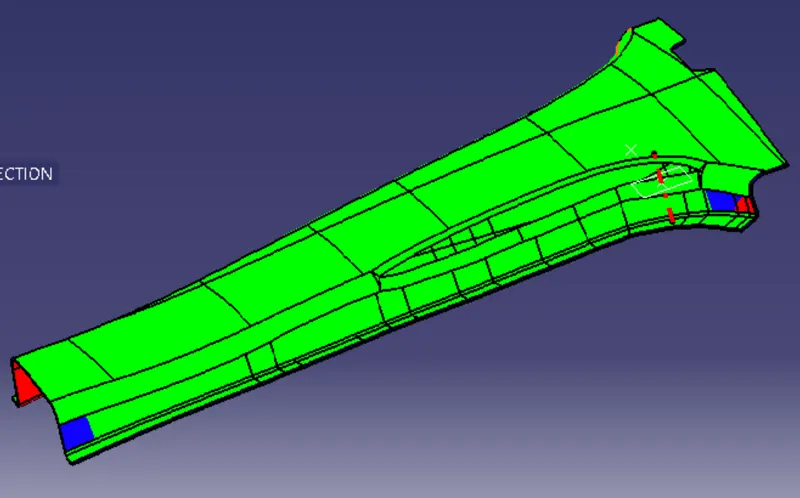
9. Creat a close surface on the part body work bench and draft analysis of the close surface.
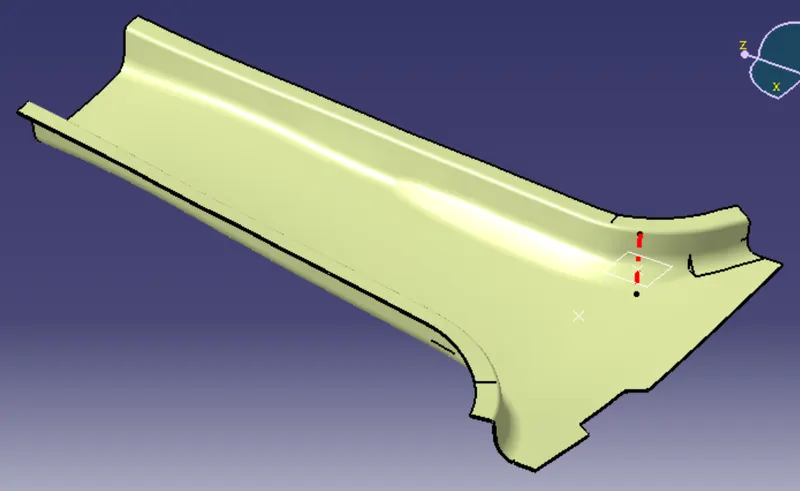
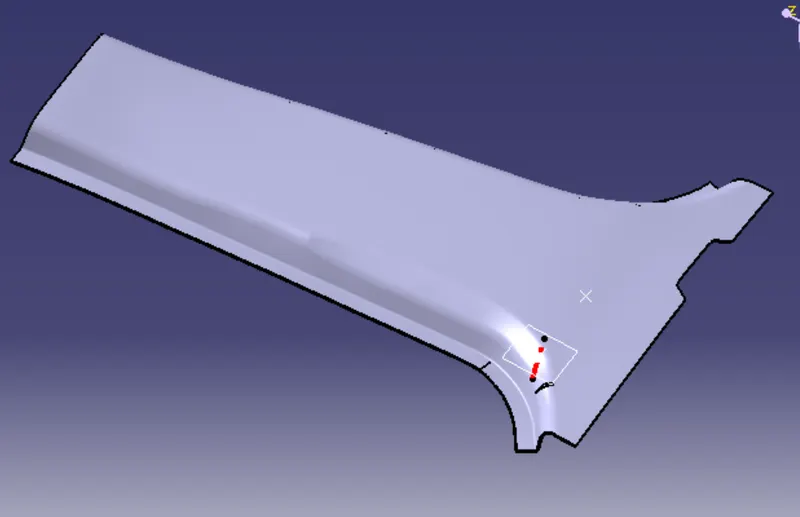
10. For Dog house, Create a plane and sketch project 3D element tool and project the master section of dog house.
11. Extrude the sketches and trim then thicken the surface to 2mm.
12. Avoid sink mark, provide a clearance for the dog house offset the dog house surface to 1.2mm and split it on part work bench.
13. For create 4-way locator, insert a plane and sketch project 3D element tool and project master section of 4-way locator.
14. Pad the sketch in part work bench thicken the surface, provide draft of 0.5 degree, entry chamfer of 5mm and edge fillet of 0.3mm.
15. Union trim the 4-way locator to dog house.
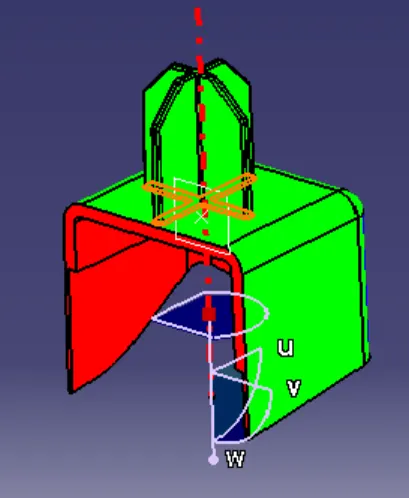
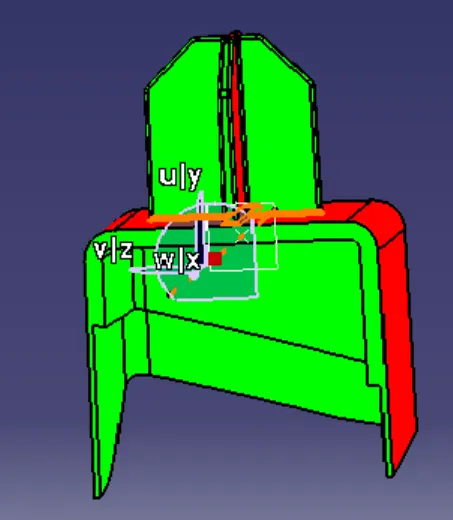
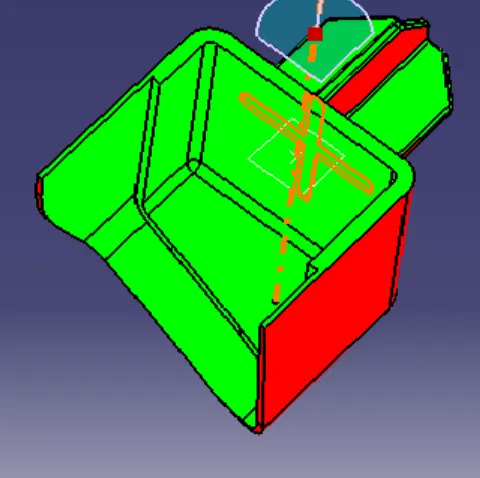
16.create a lifter axis and Draft analysis of the dog house and locator.
17. Copy the part body of dog house and 4-way locator then create a plane in center of the features and symmetry the features.
18. Union trim the dog house with locator part body to B-pillar part body.
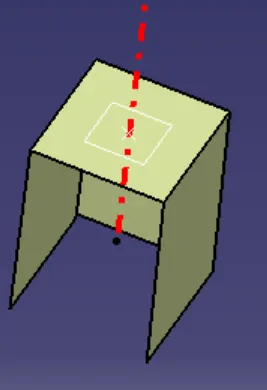
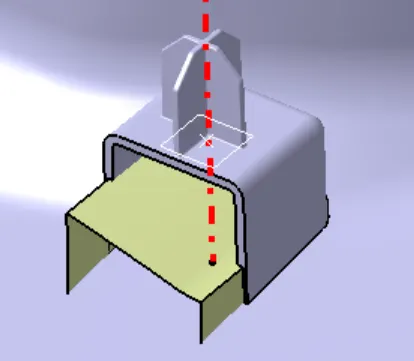
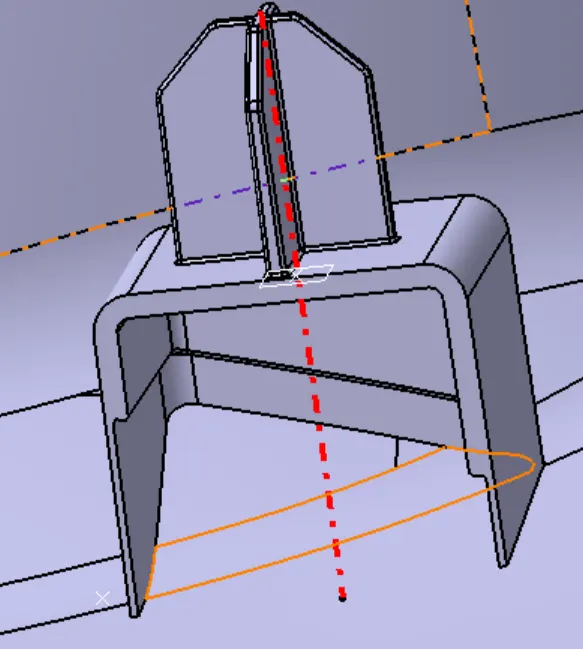
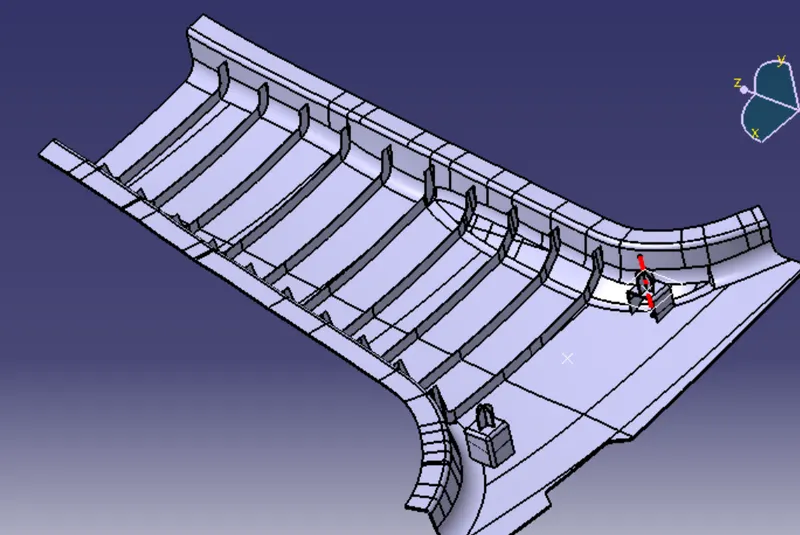
19. For rib creation, sketch lines and extude in surface work bench then part work bench thicken the extrude and split with Class-A surface.
20. Offset the B surface to 10mm and split the rib then give draft to the ribs of 0.5degree.
21. union trim the draft to part body of B-pillar.