Week 9 - Project - Master Section Development
Aim : Design B-Pillar through master section Development.
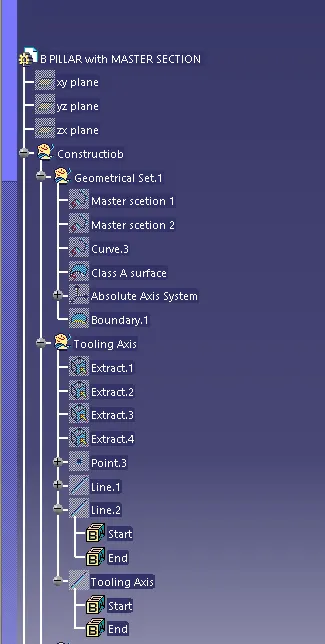
Step 1 : Create tooling axis.
For creating the tooling axis first we extract this 4 boundries.
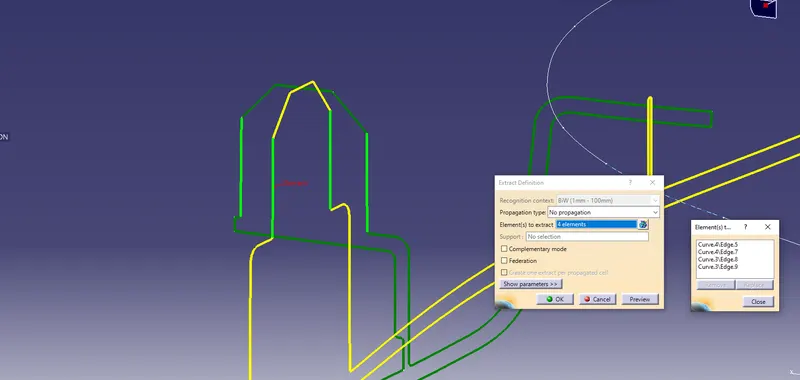
Took a point between this 2 lines.
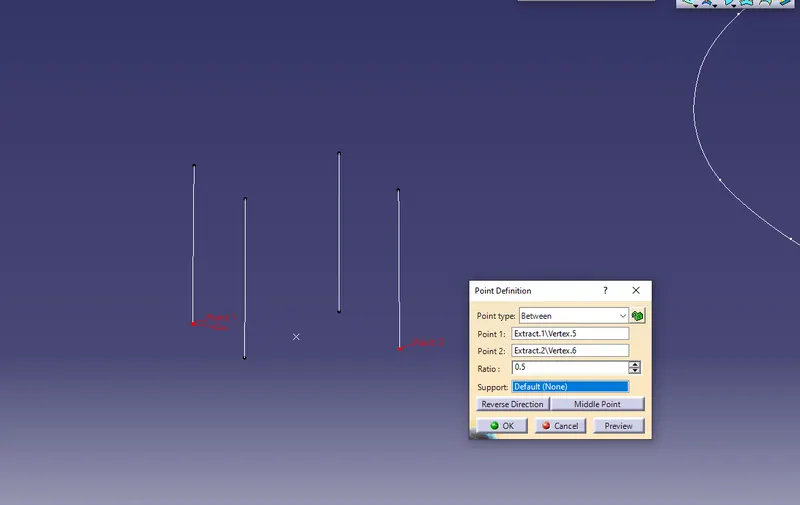
then draw a bisecting line between this two line by using point.
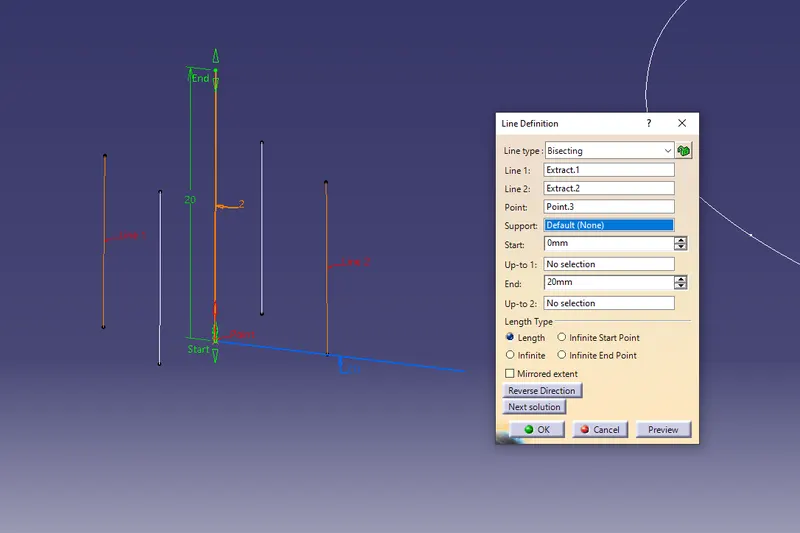
again bisect the remaining two lines.
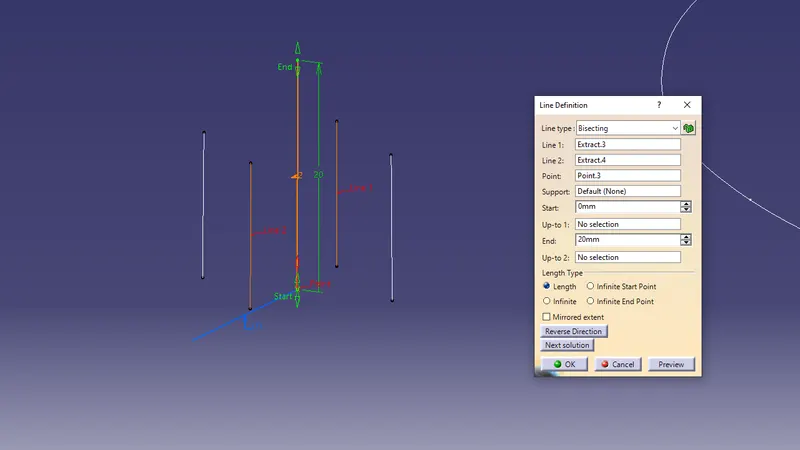
and finally bisect the resultant lines.
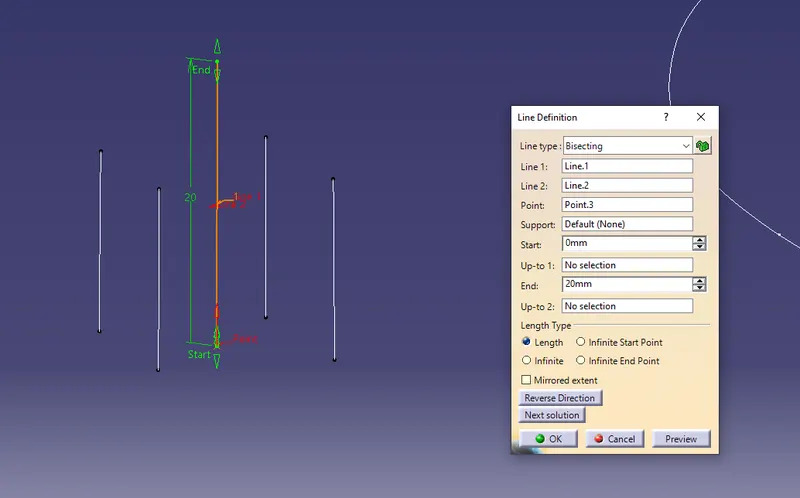
We got our tooling axis.
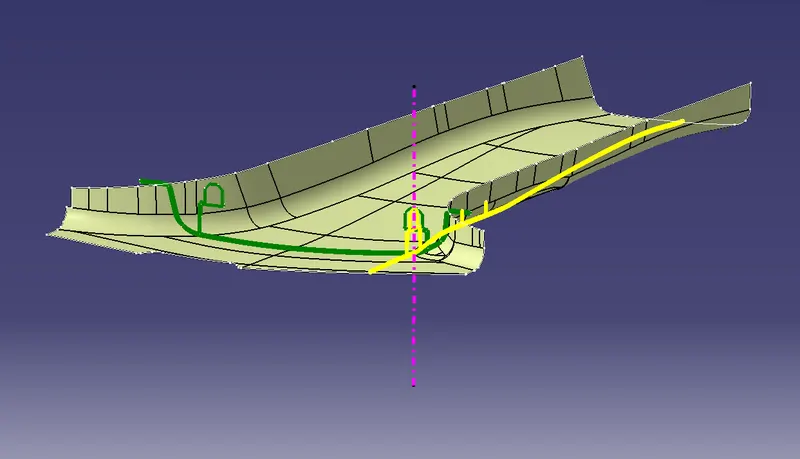
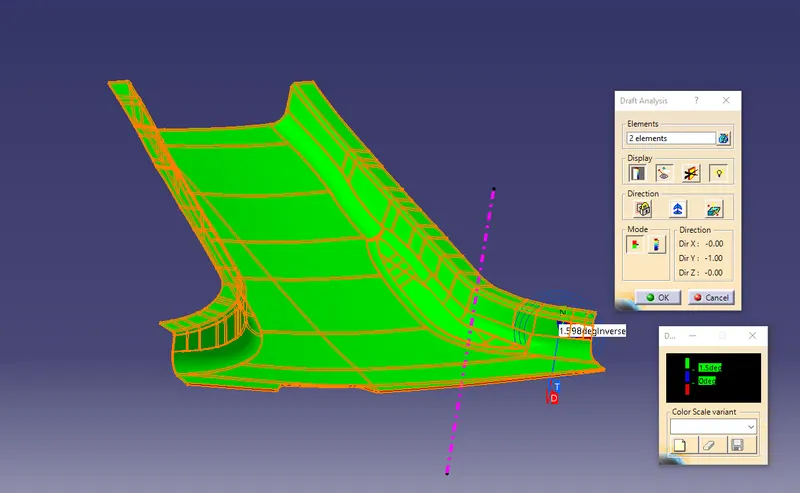
Step 2 : Draft analysis on Class A surface.
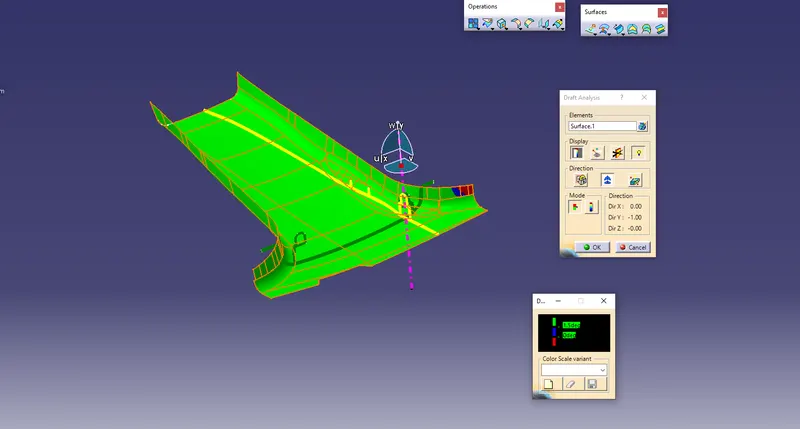
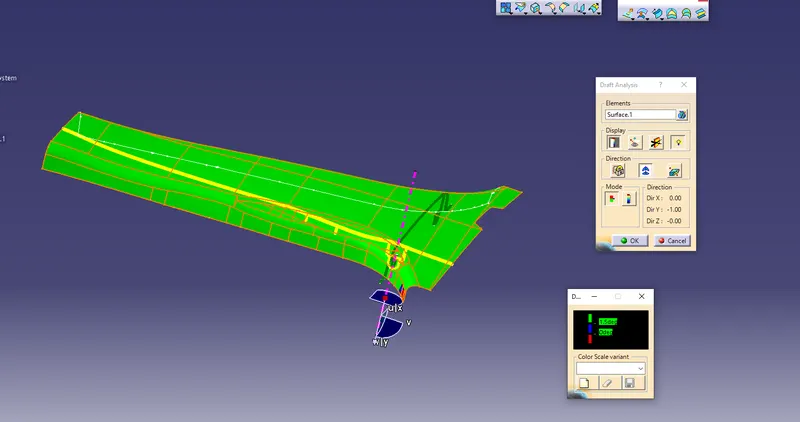
Step 3 : Creation of Class B & C Surface.
According to Master section our component has 2 mm thickness so we offset the class A surface by 2mm.
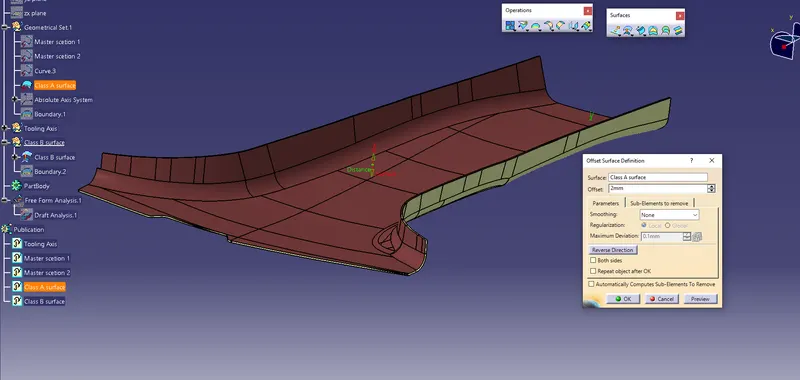
After that we noticed that there is a flange so that we have to work on flange by using Class A surface.
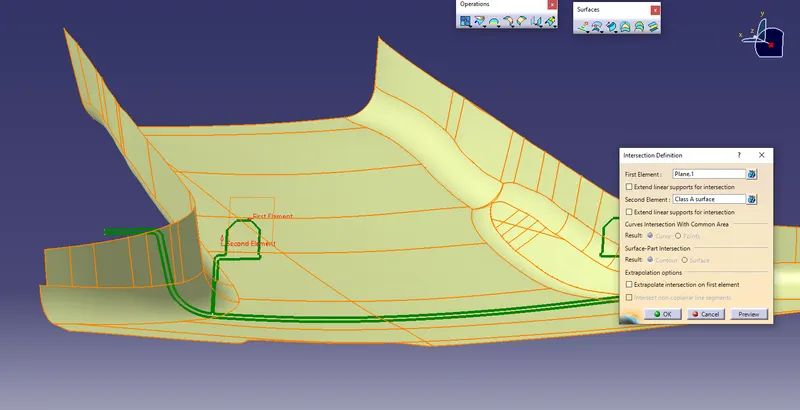
So that we extract this faces
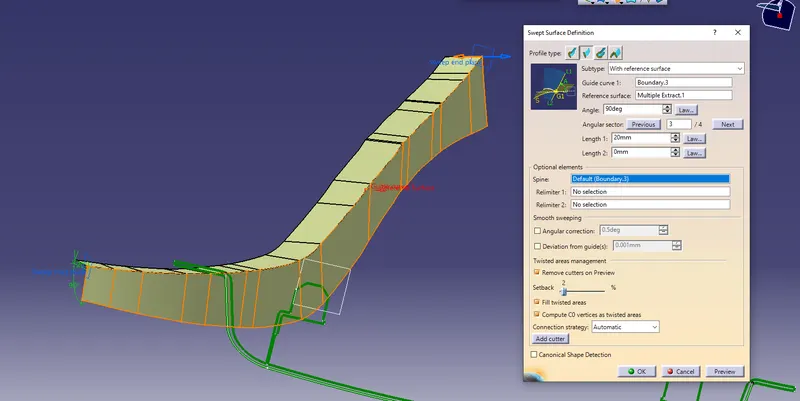
Draw a line which is Parallel to our master section.
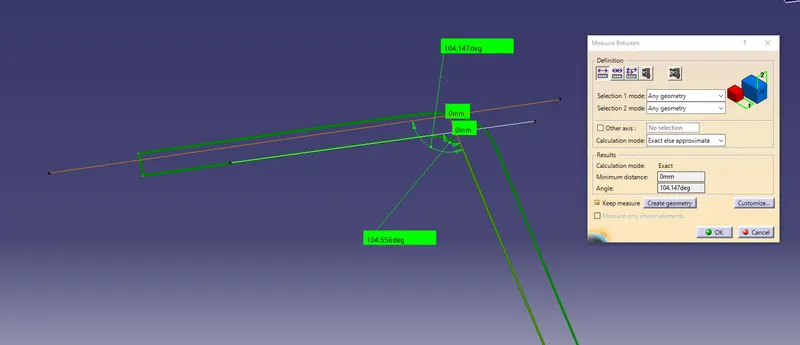
Offset it by 2 mm
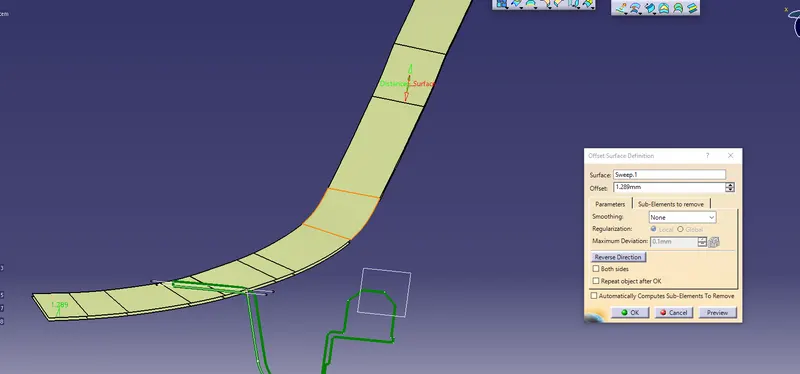
But after offsetting the surface we got this pathch.
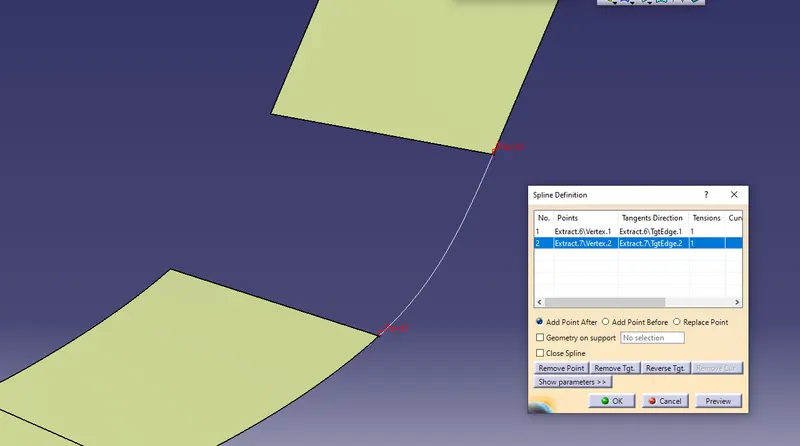
So to fill the patch draw a spline & use multi section solid.
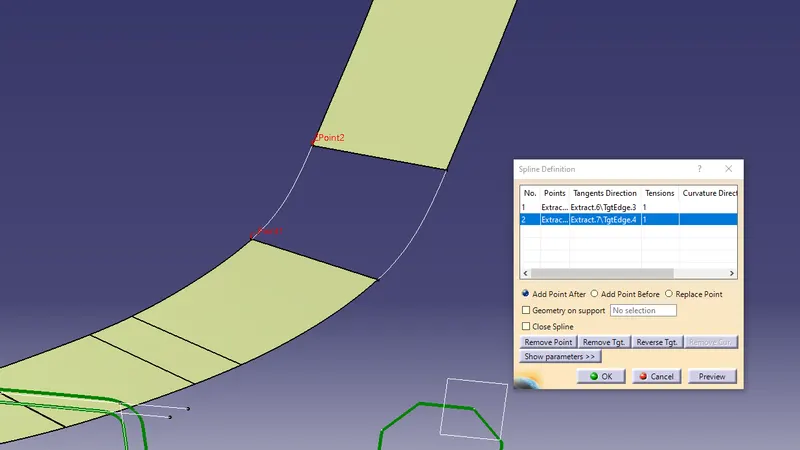
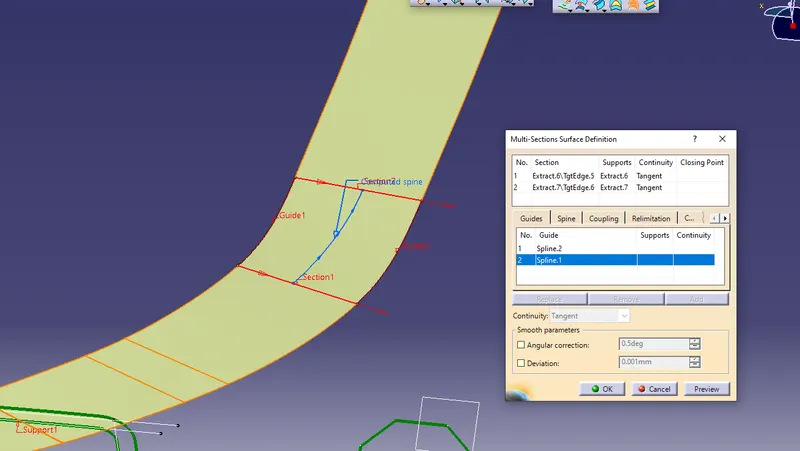
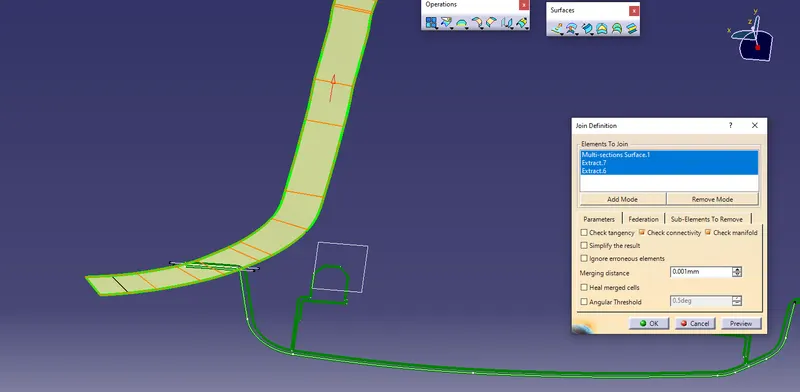
Jointhe 3 surfaces together.
Trim the surfaces
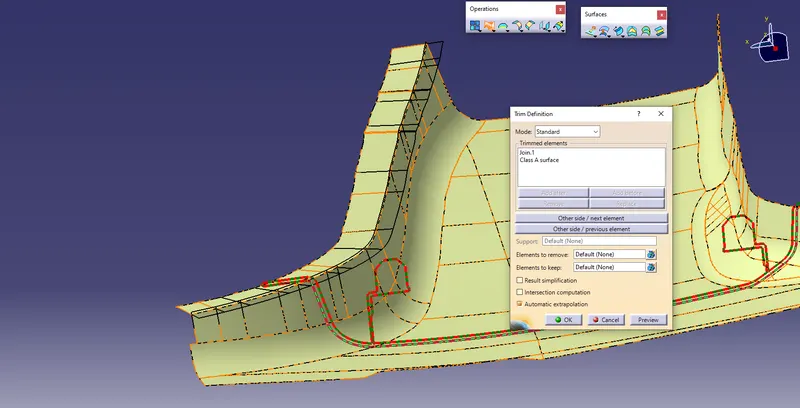
Do the same procedure on other side also
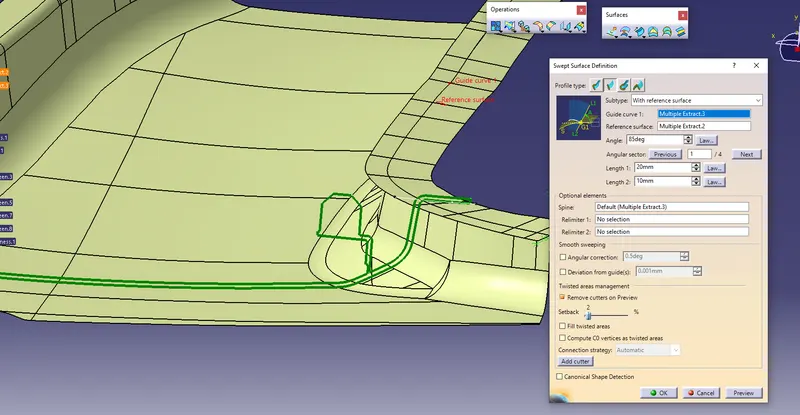
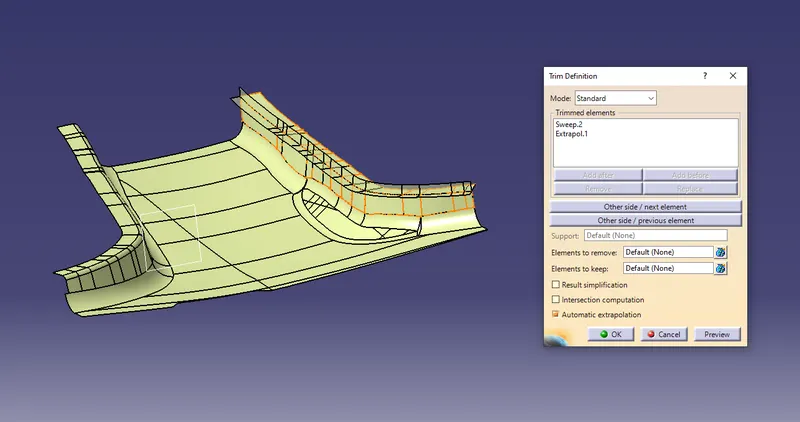
give the edge fillet of 5 mm to both sides.
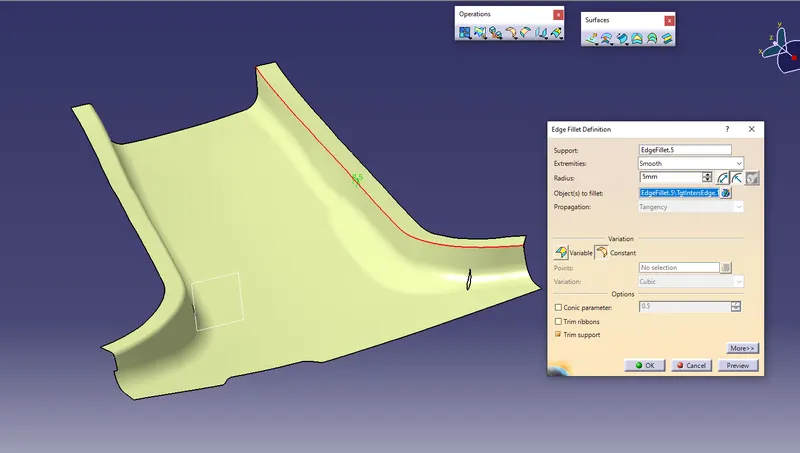
Now,Offset the flange faces 2 mm for work on B surface.
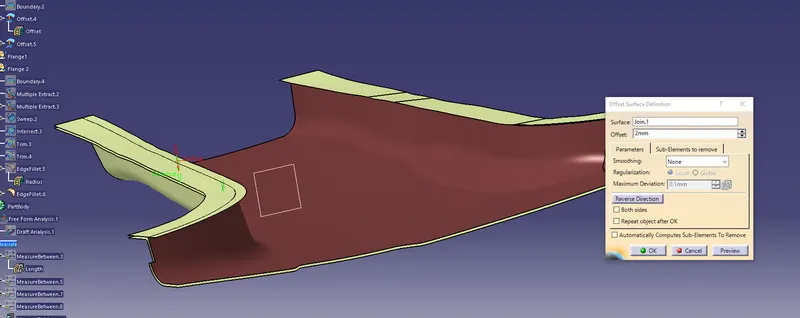
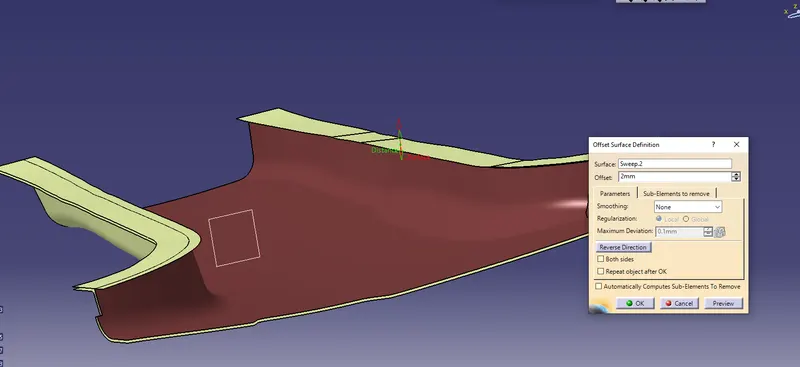
Extrapolate the Class B surface for Proper trim operation
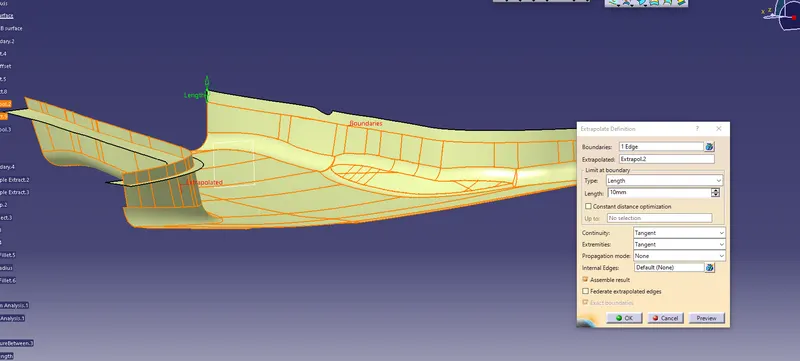
Trim this surfaces
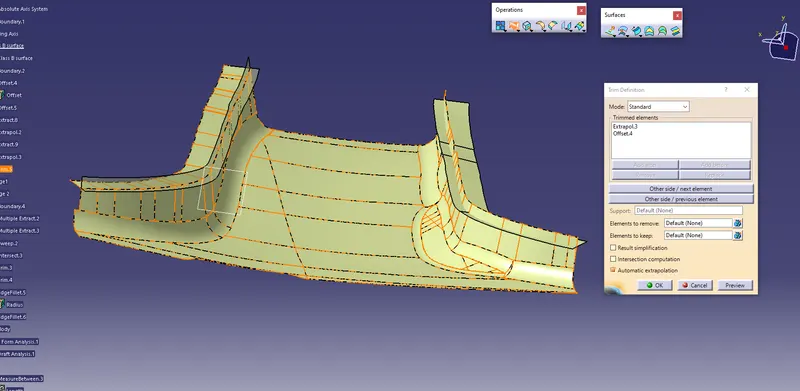
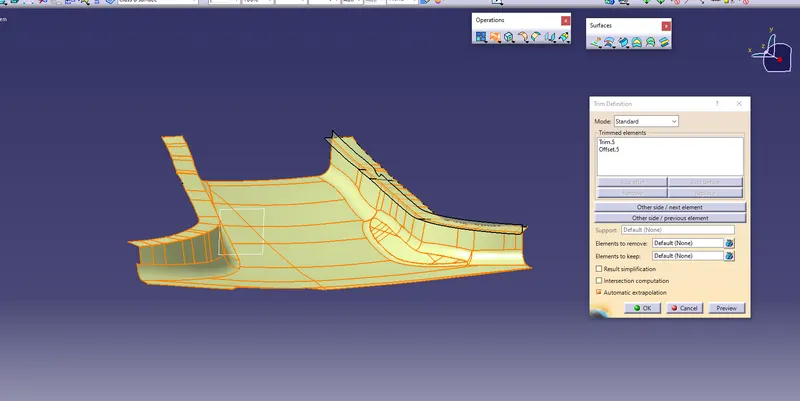
Give the fillet 4.5 mm to both sides
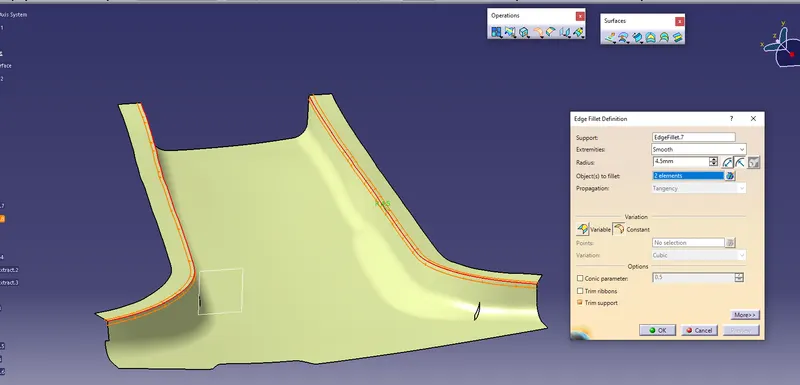
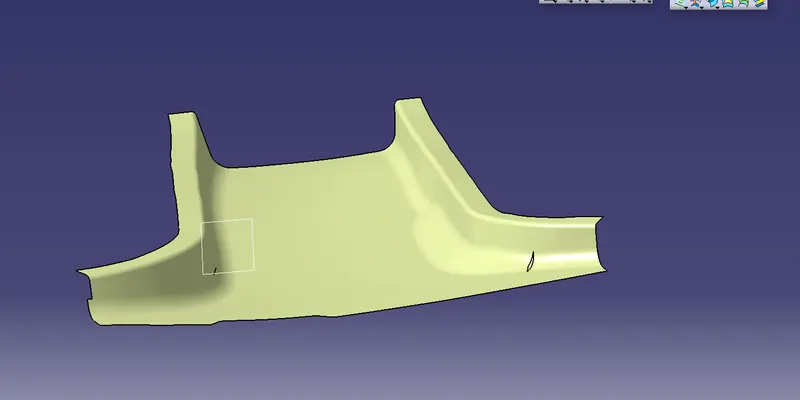
Creation of Class C Surface.
Extract all Boundries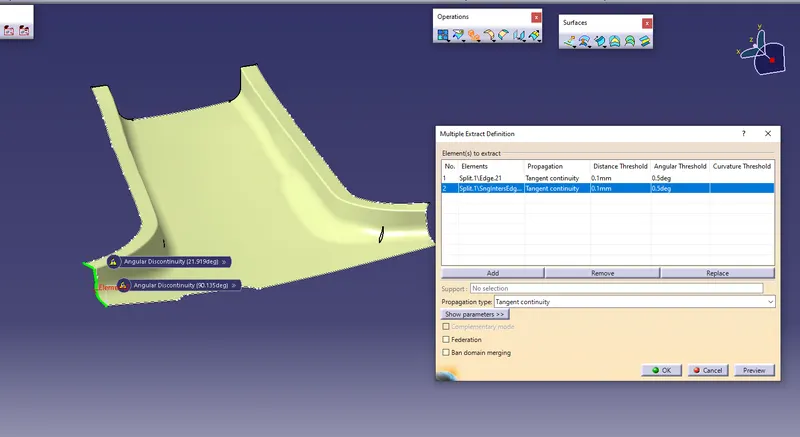
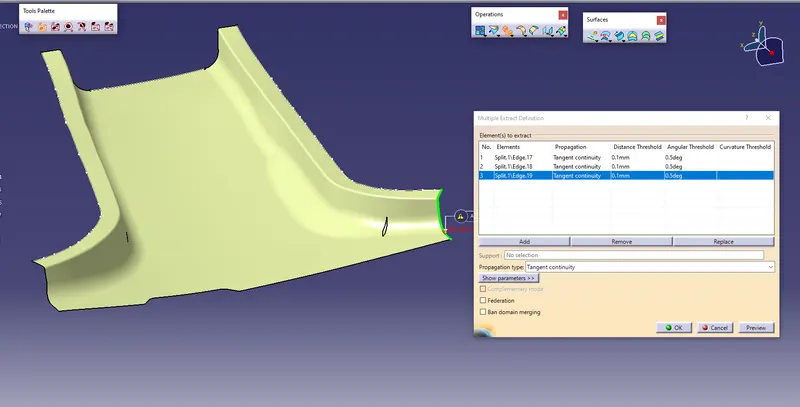
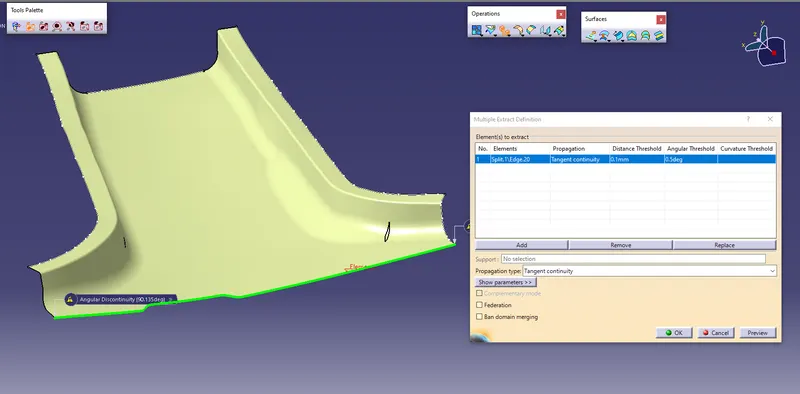
Sweep all the boundries with 3 degree draft direction by using tooling axis
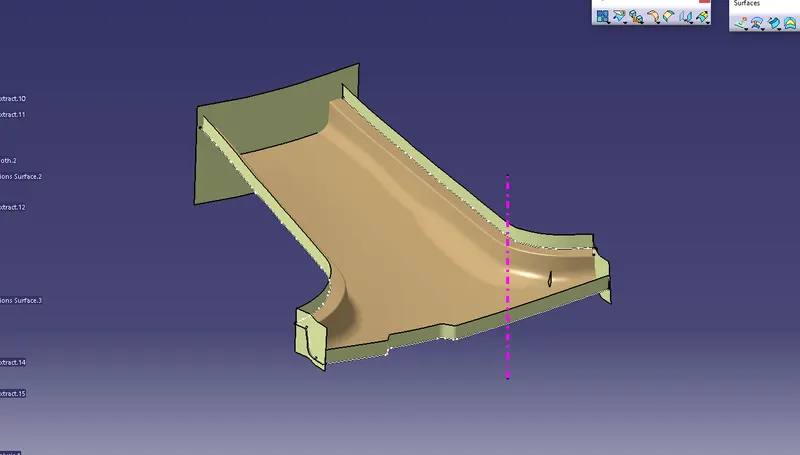
Trim this sweeped Faces together.
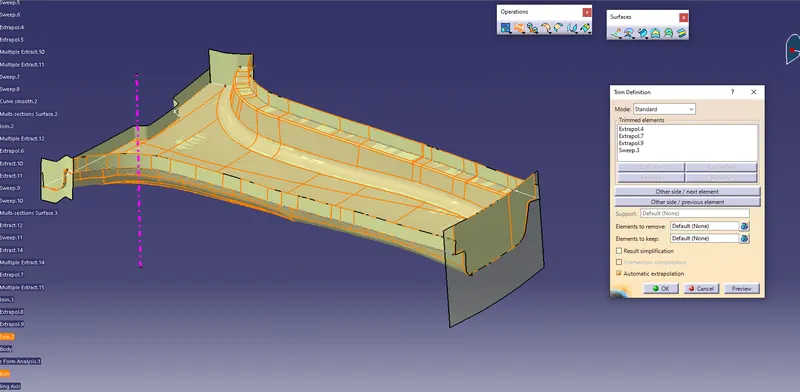
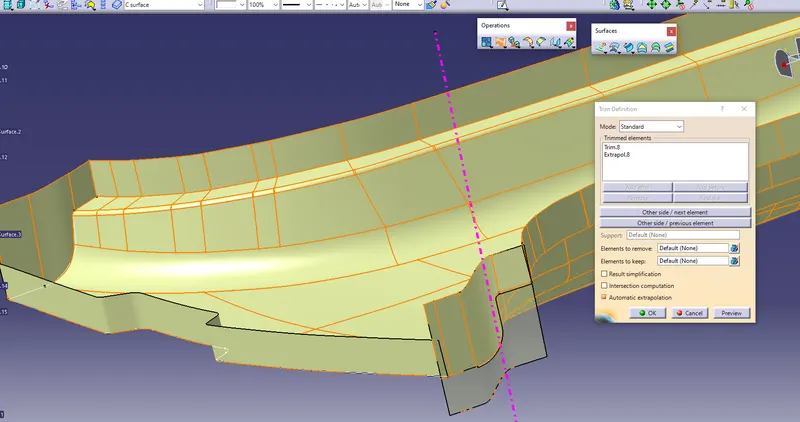
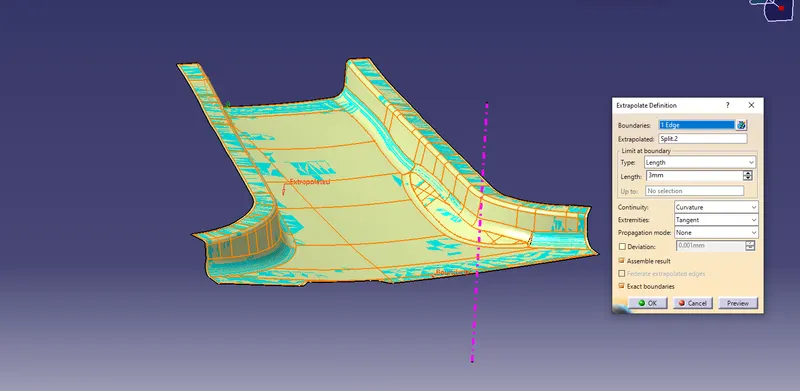
Extrapolate the surface with 3 mm
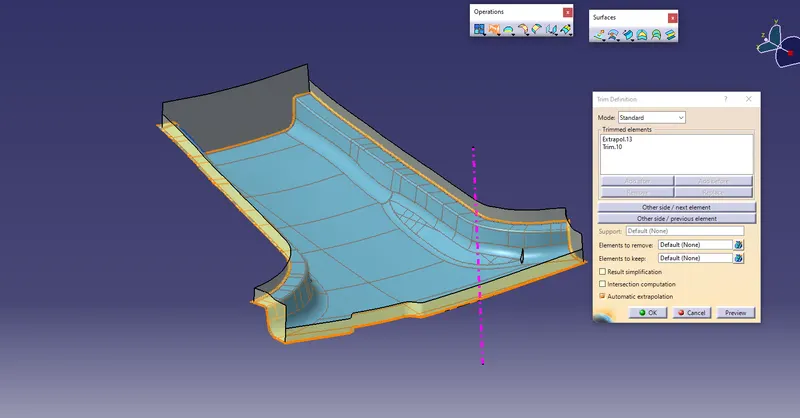
Trim the B surface with Class A & Class C.
This is our final surface
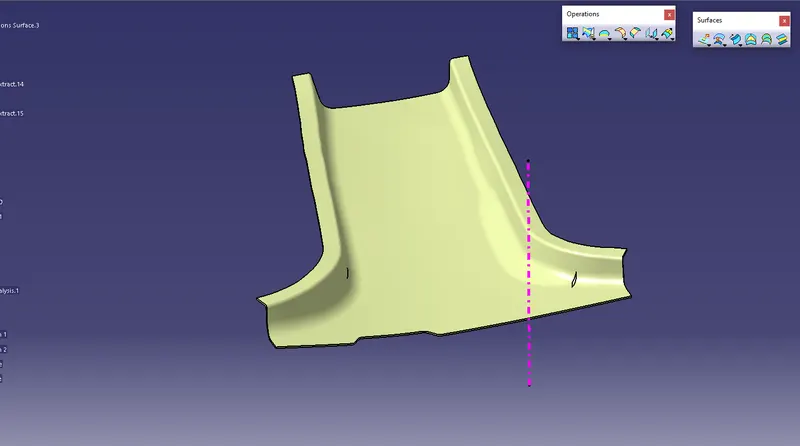
Now,Make a closed body.
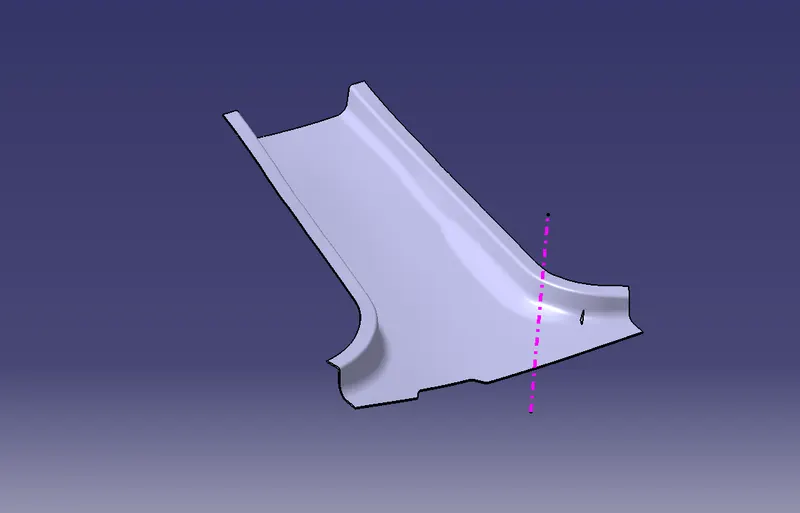
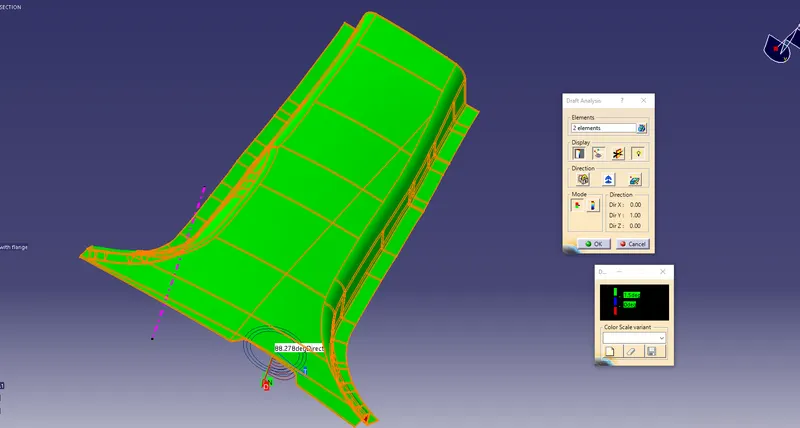
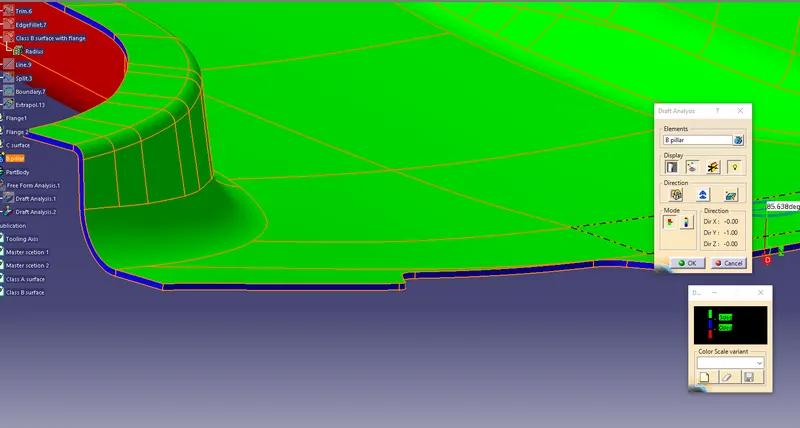
Draft analysis on our closed body
Creation Of Dog House & 4 Way Locator
Here, is the master scetion for Dog house & 4 way locator
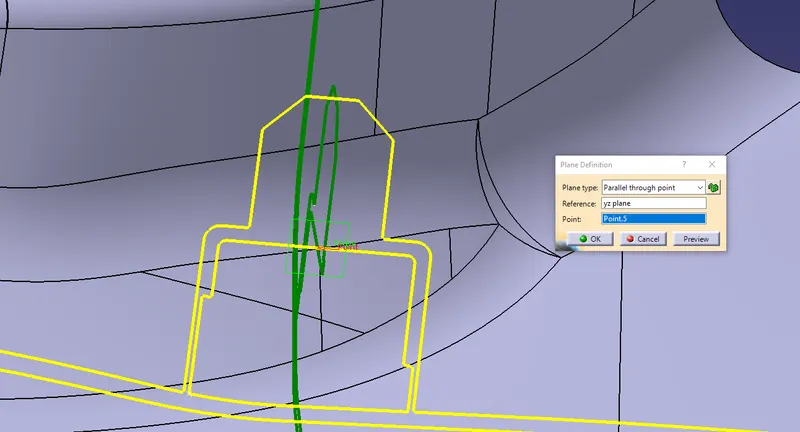
So,we extract the walls of dog house & then draw the sketch for that.
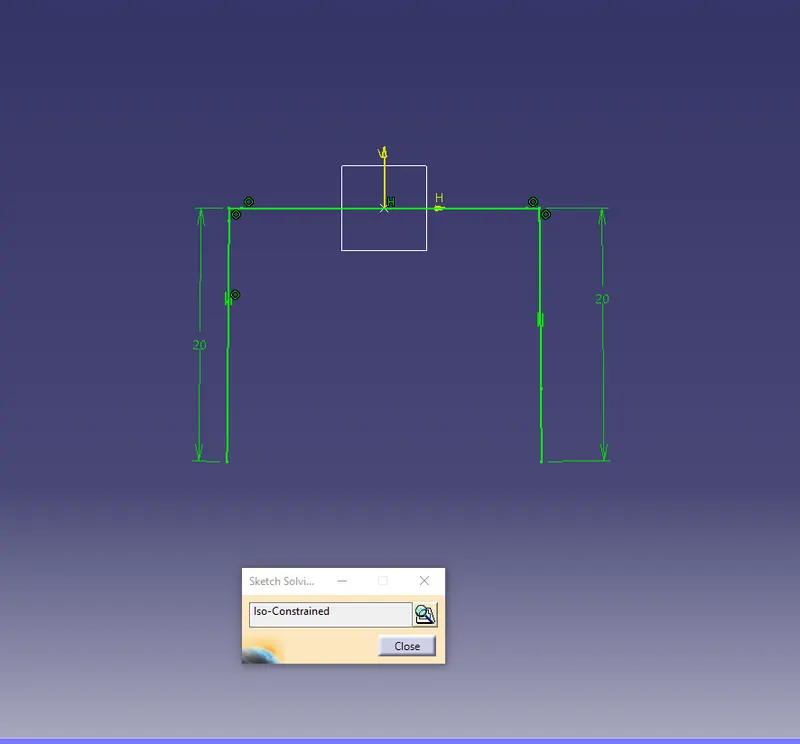
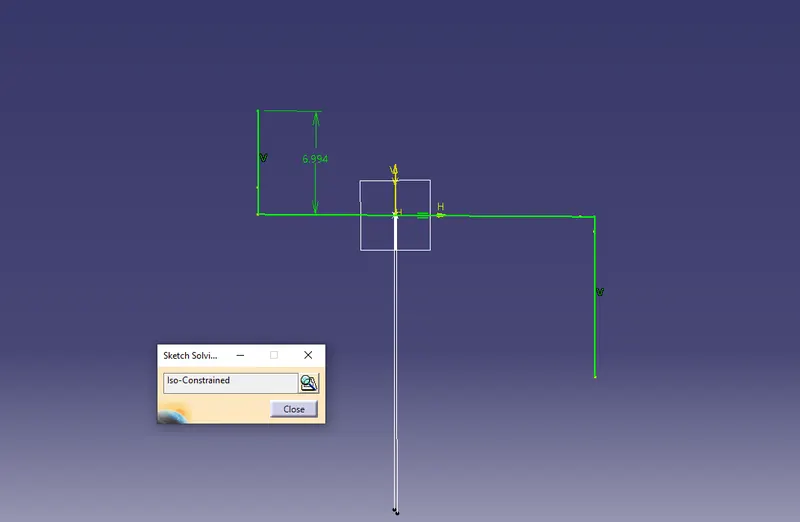
Etrude this sketch
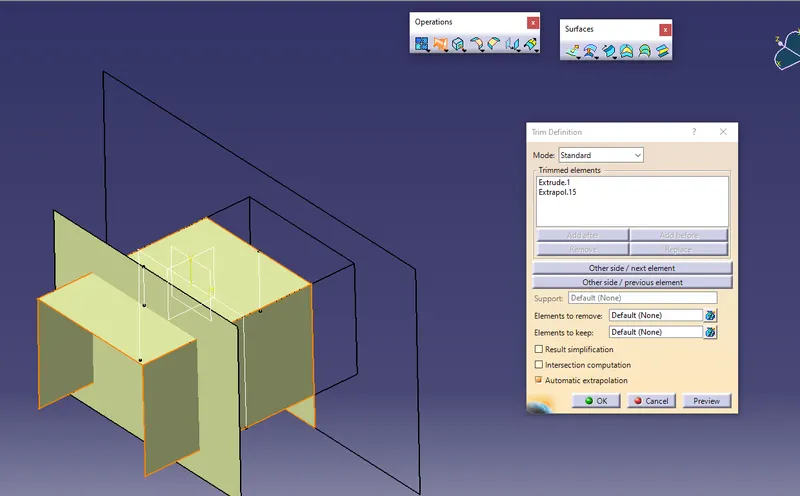
Give thicken command of 2 mm in part workbench
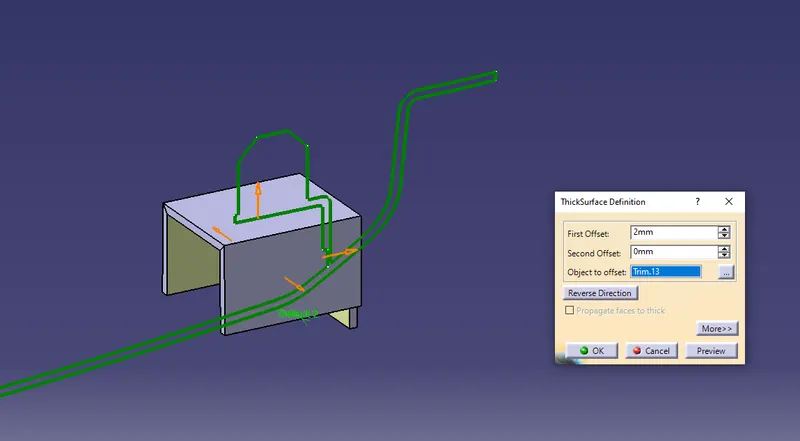
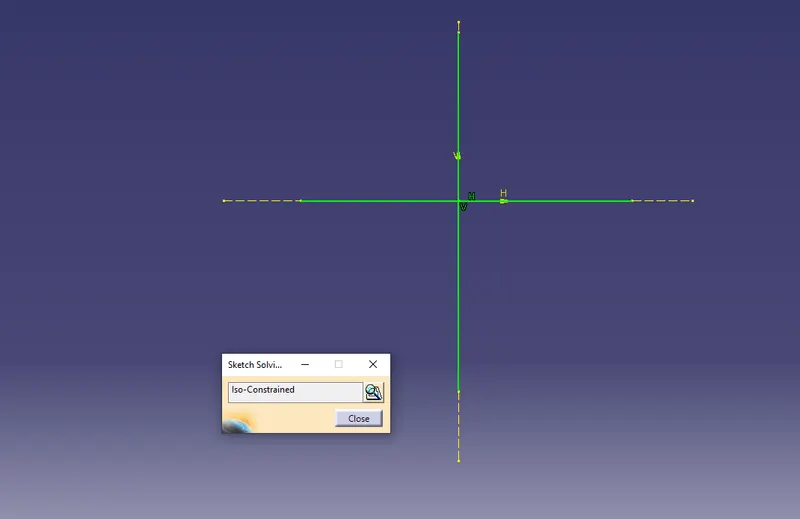
Then draw a sketch for 4 way locator
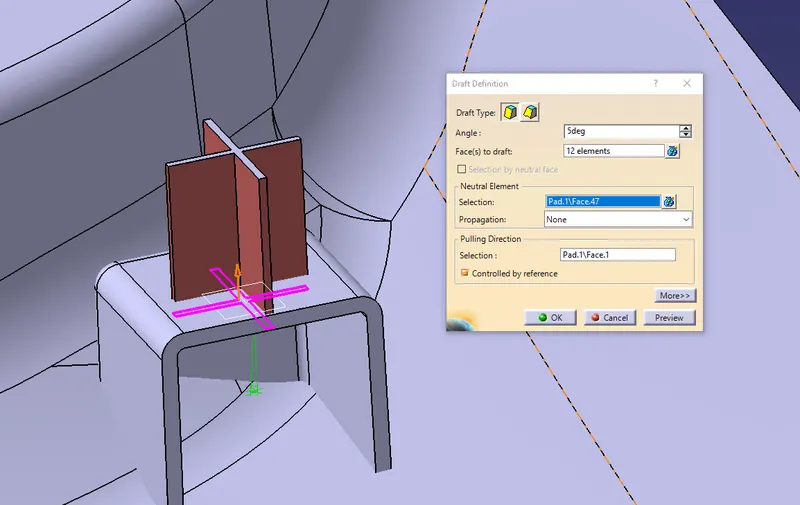
Pad that sketch &give draft to that.
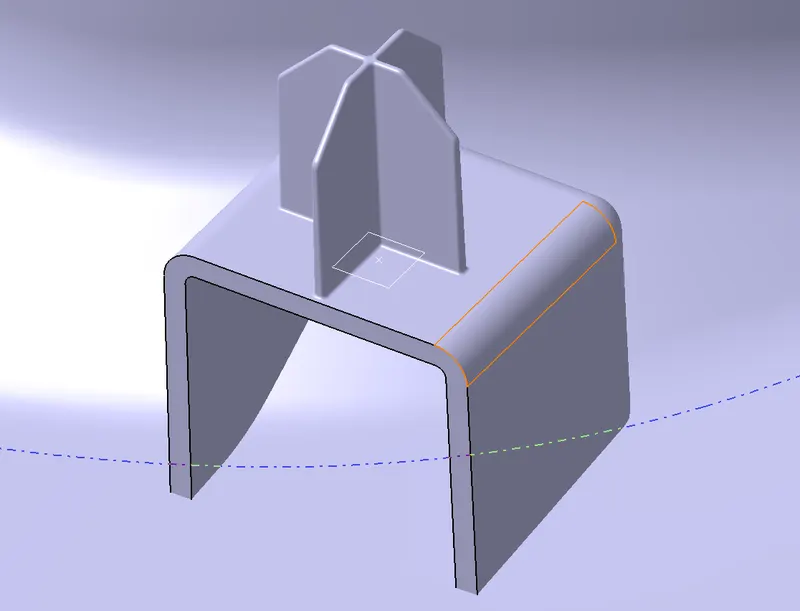
Then apply chamfer & fillet to 4 way locator
Now we have work again on dog house for clearance so that we offset the below surface by 1.2 mm
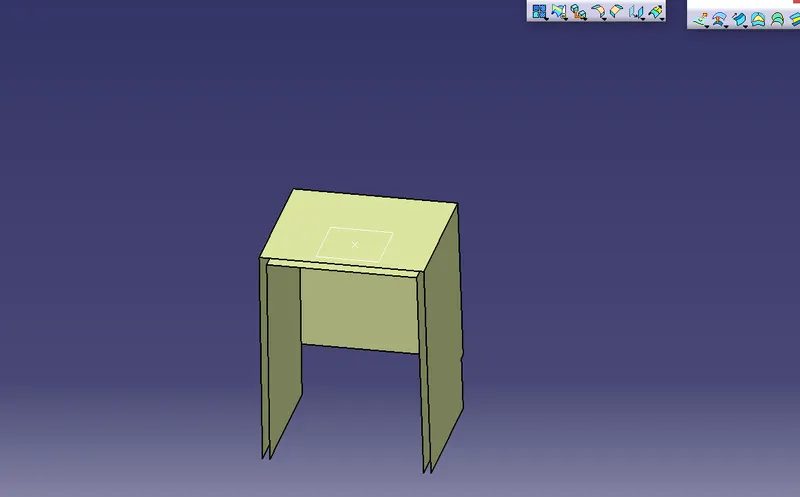
Extract the class B surfae & offset by 5 mm
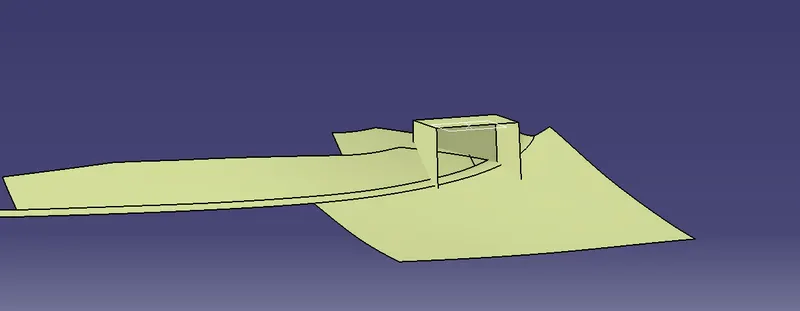
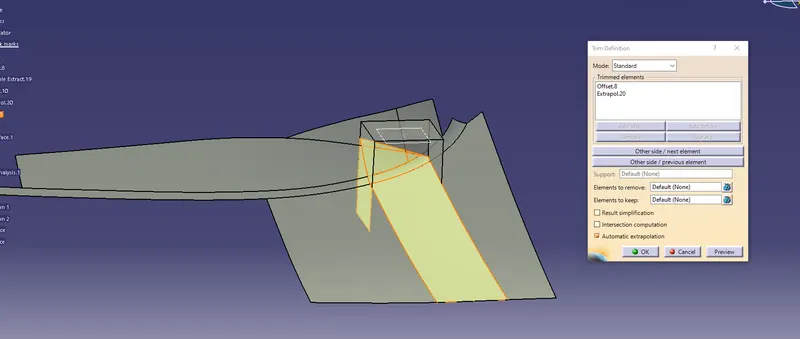
Trim the surfaces then we got this surface
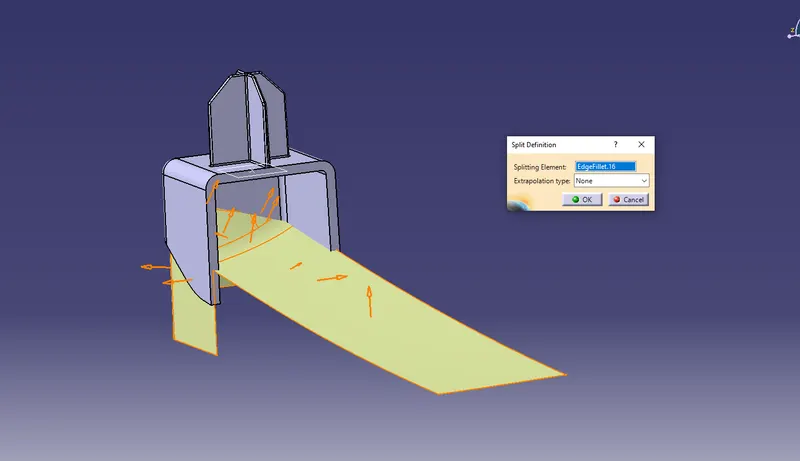
Split this surface with dog House
Draft anlysis on Dog House
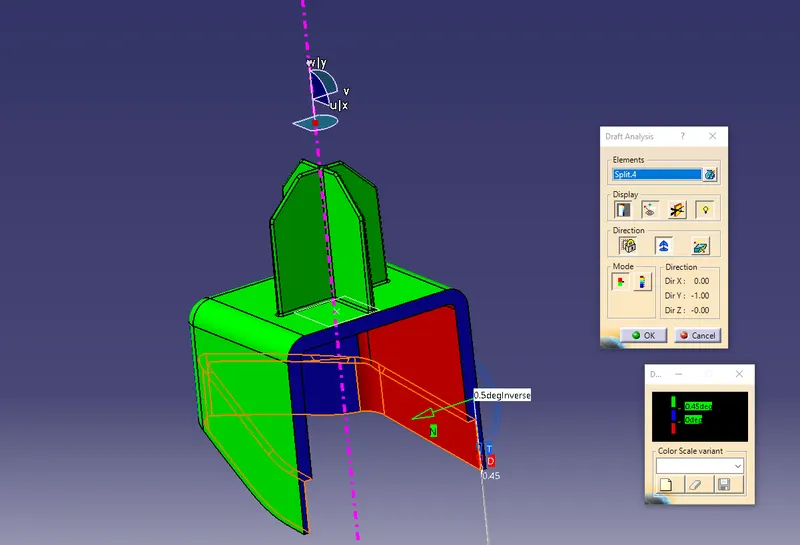
Create a locator axis For inner faces then draft analysis
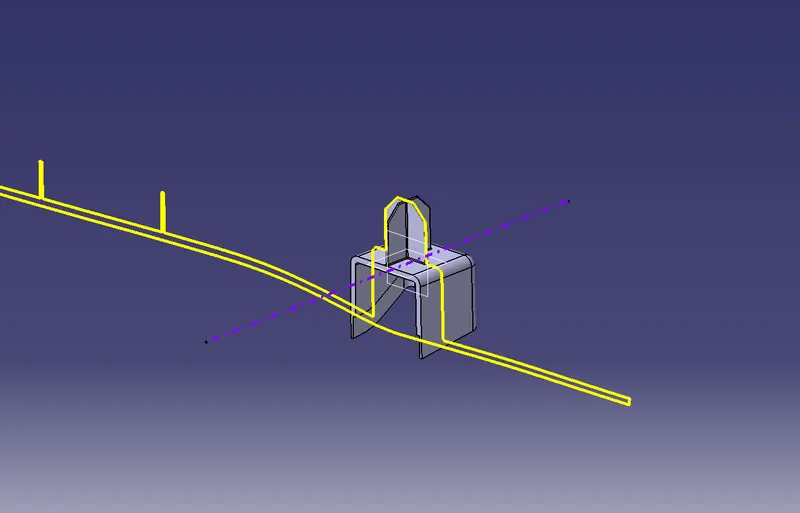
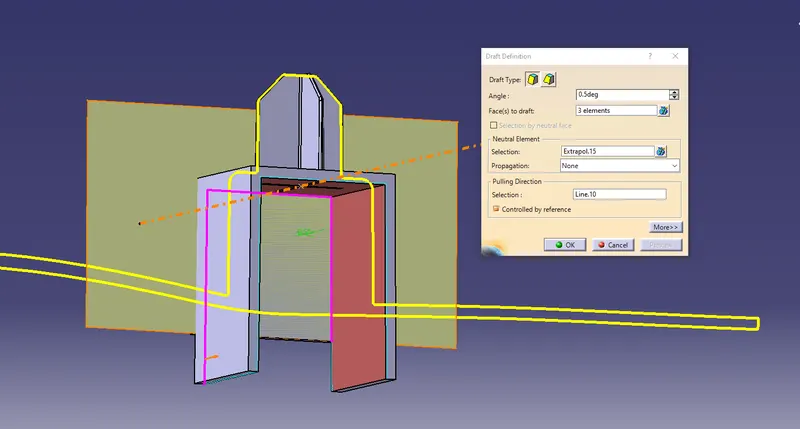
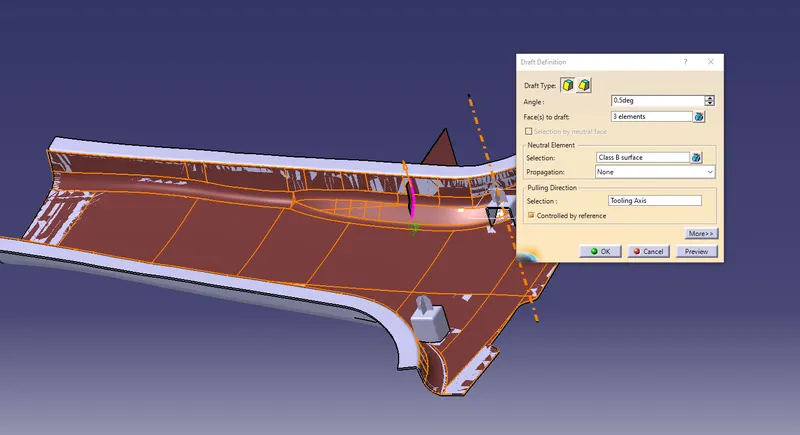
Give the draft to onner faces by using Locator axis
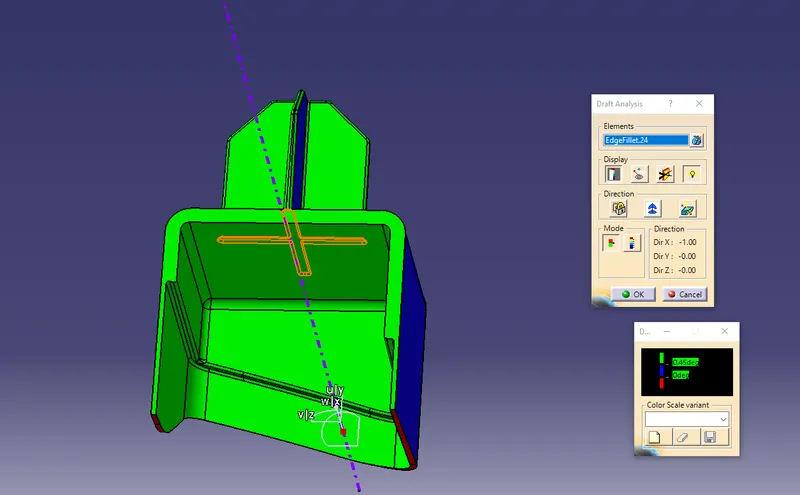
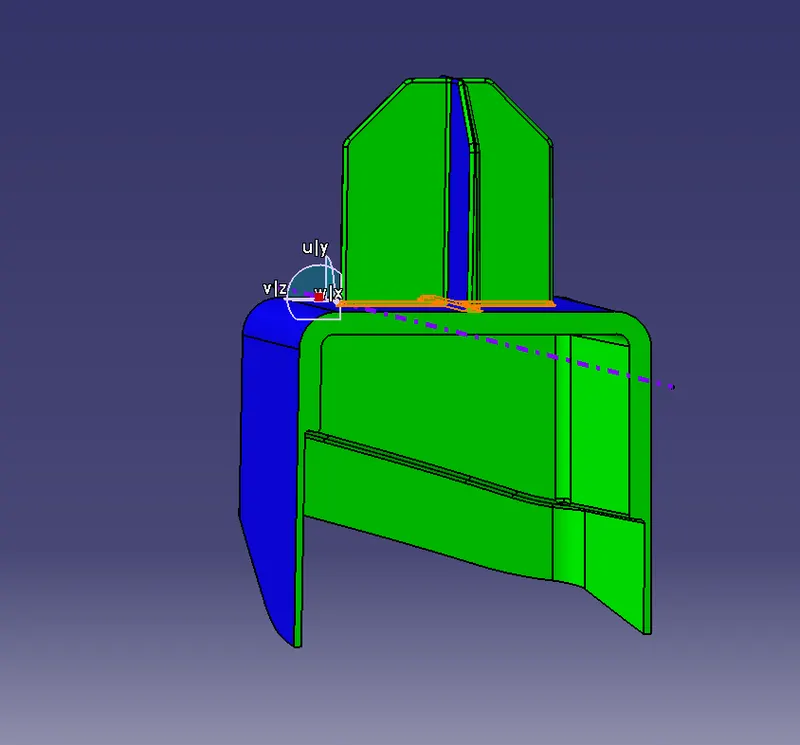
We have to translate that dog house on other side also
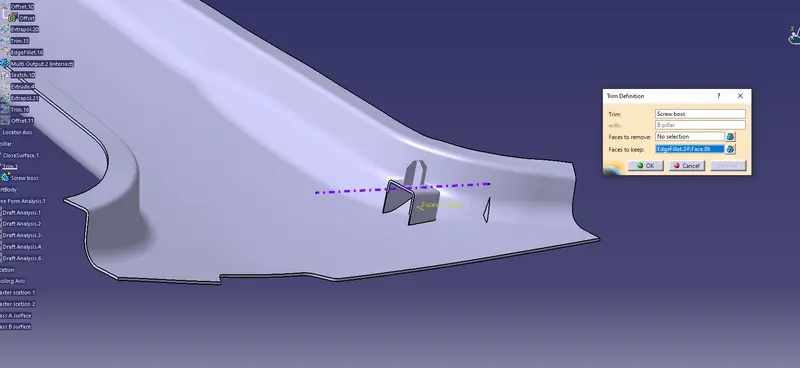
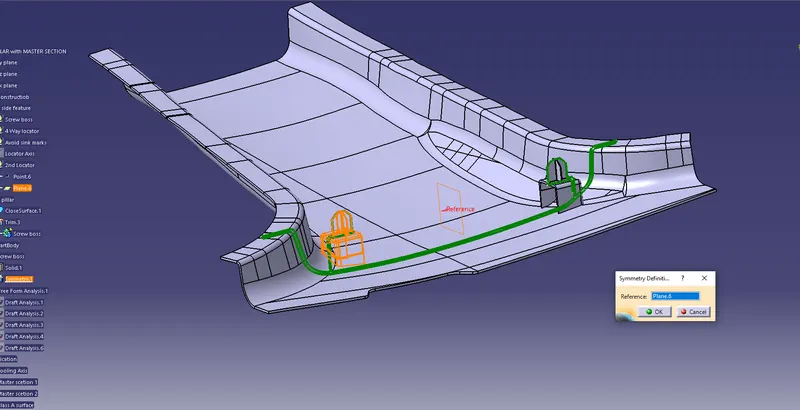
We create a mid point & then mirror it.
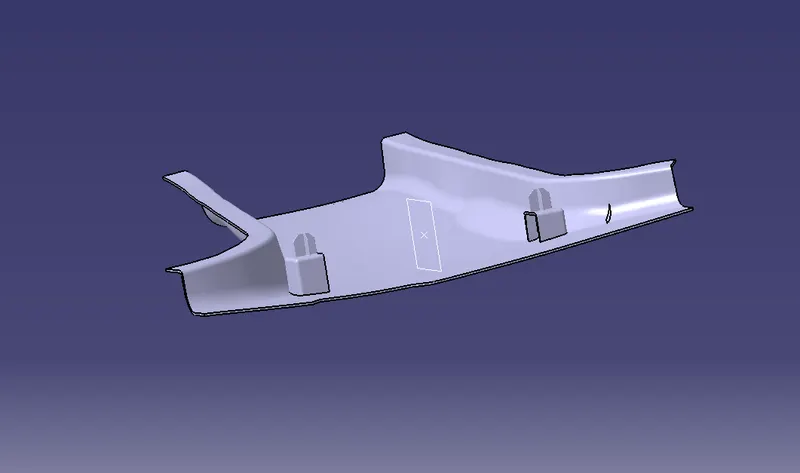
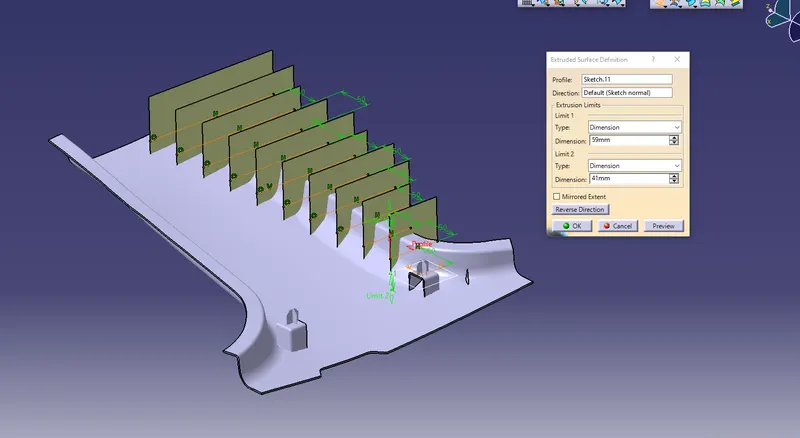
now,we create a ribs on both side so we create a rib,draft it & translate it on both side
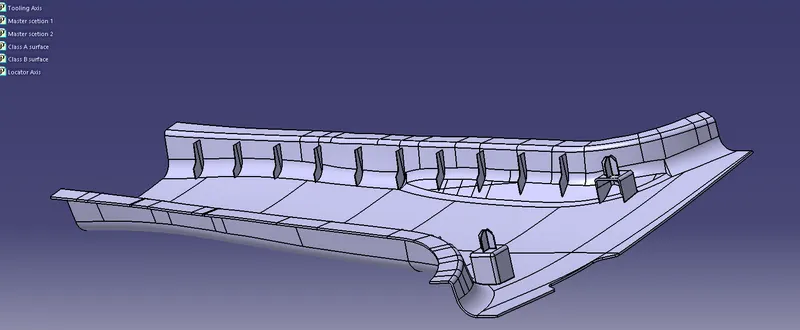
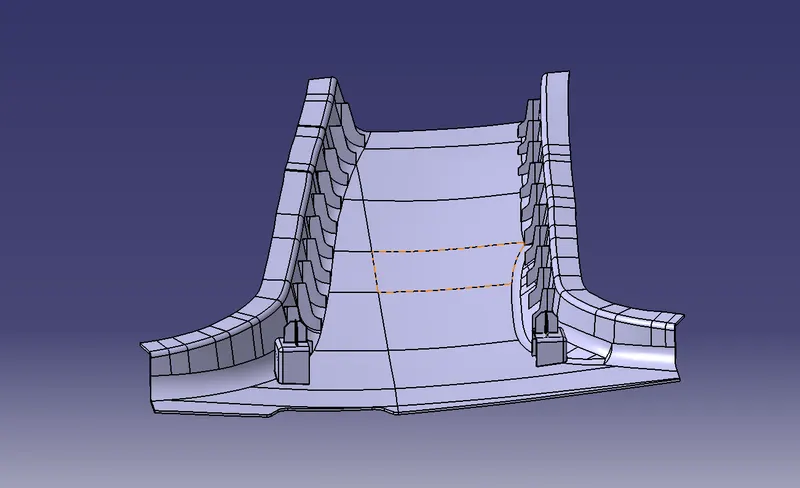
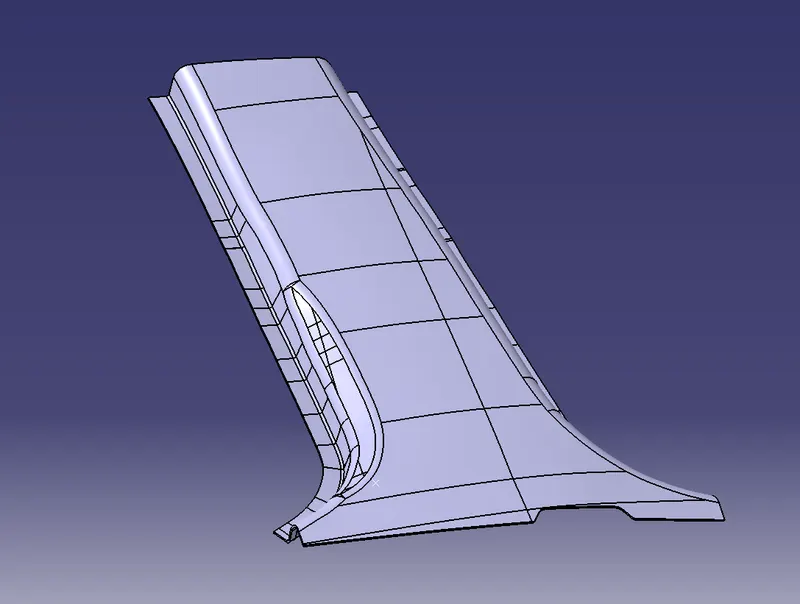
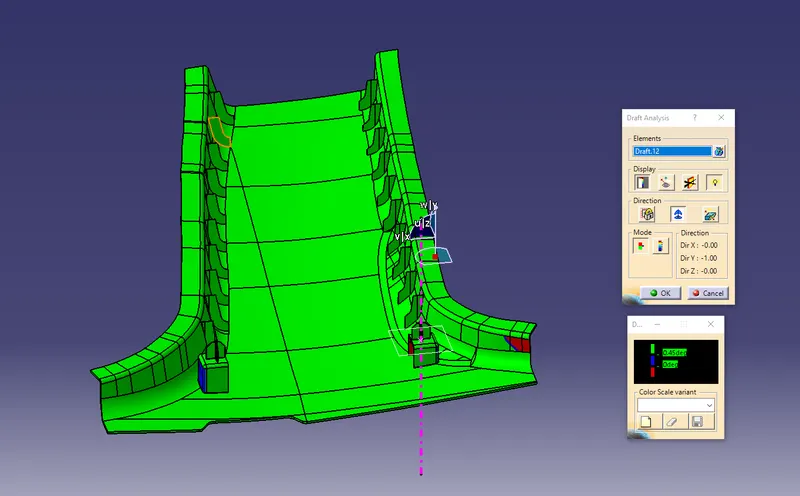
Draft analysis On final Component
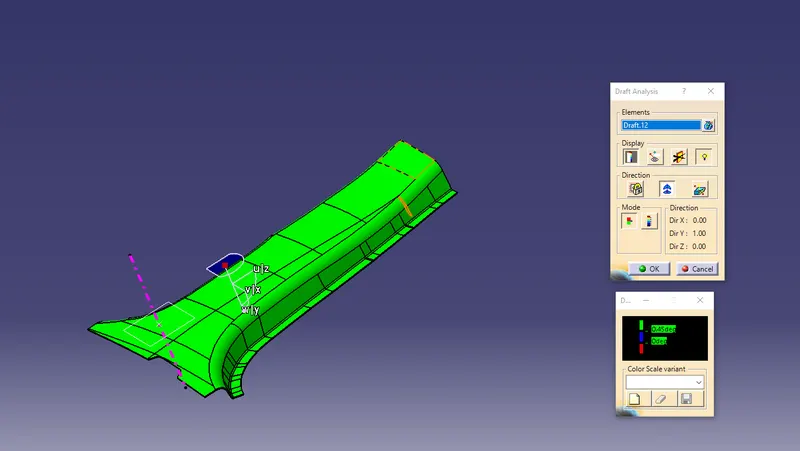
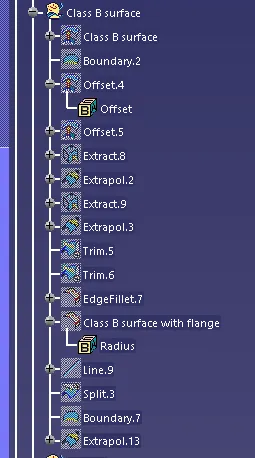
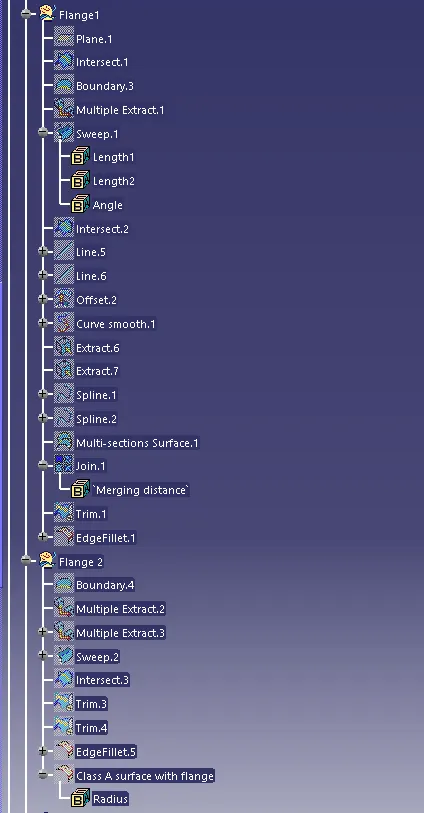
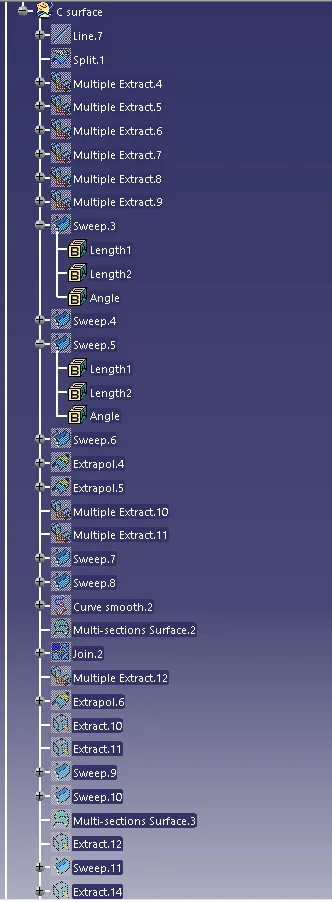
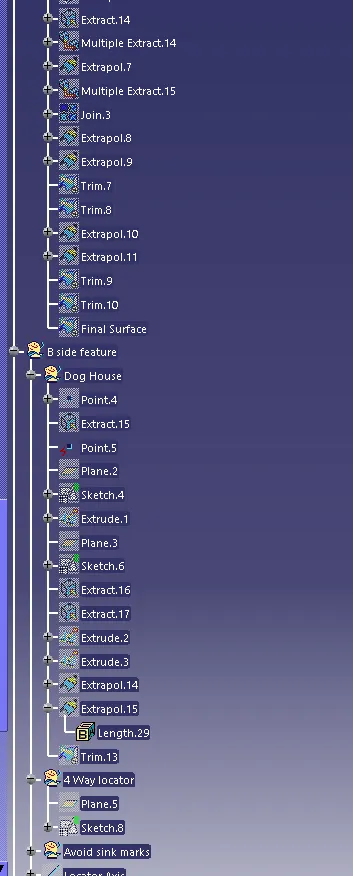
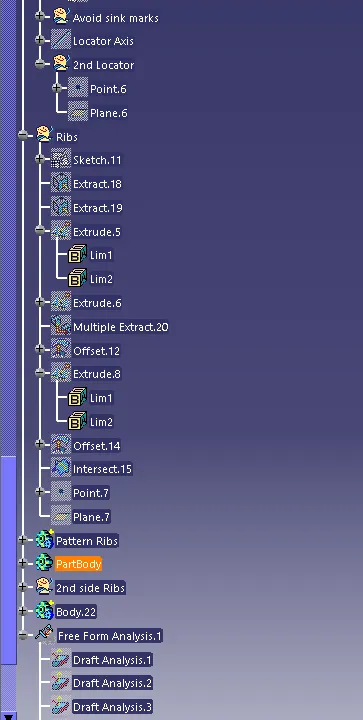
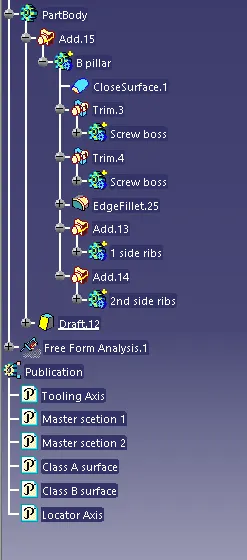
Tree structure