Photo Realistic Rendering
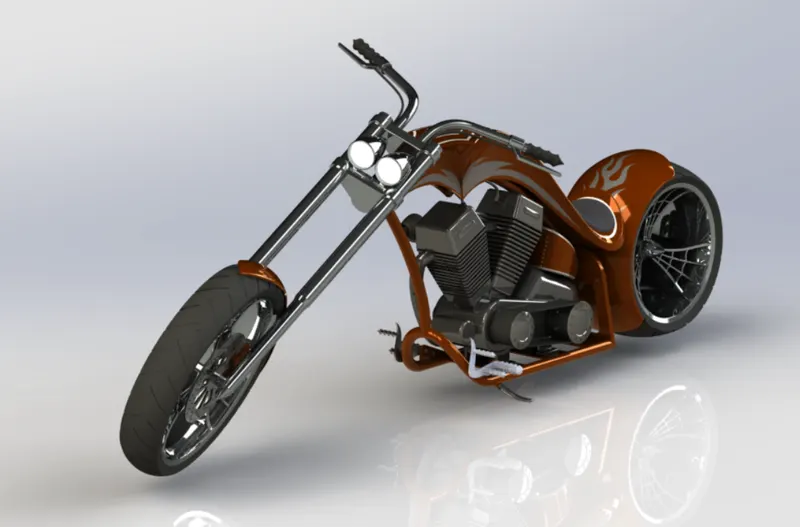
Design and Rendering of American chopper
OBJECTIVE :
To designe individual components of American chopper and assemble in appropiate positon , and to do render to make realistic view of model using photoview 360.The whole process is carried out in solidworks tool.
Introduction:
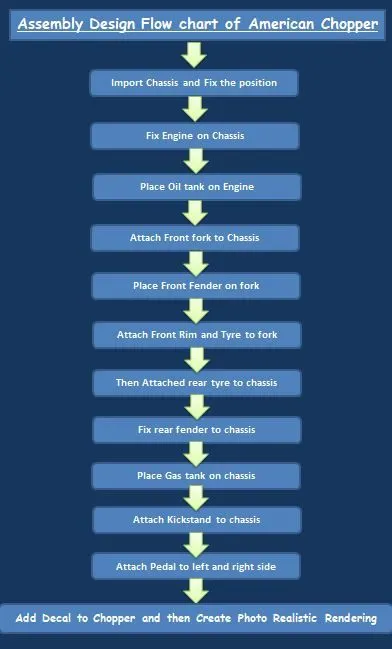
This project is demonstrated in soild works tool using part model then it is sent to assembly process to assembly each part in sequence to demonstrate a american chopper. This explanation includes basic commands used while designing the model step by step.
components design in part moduling are:
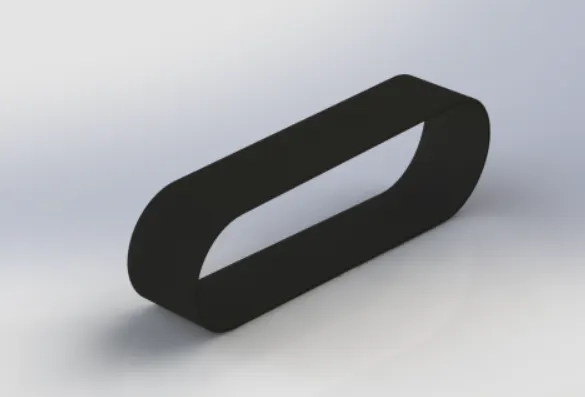
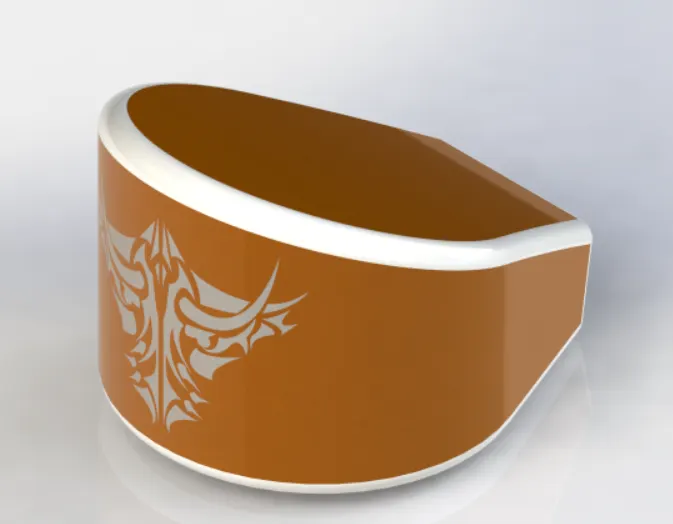
- Transmission belt
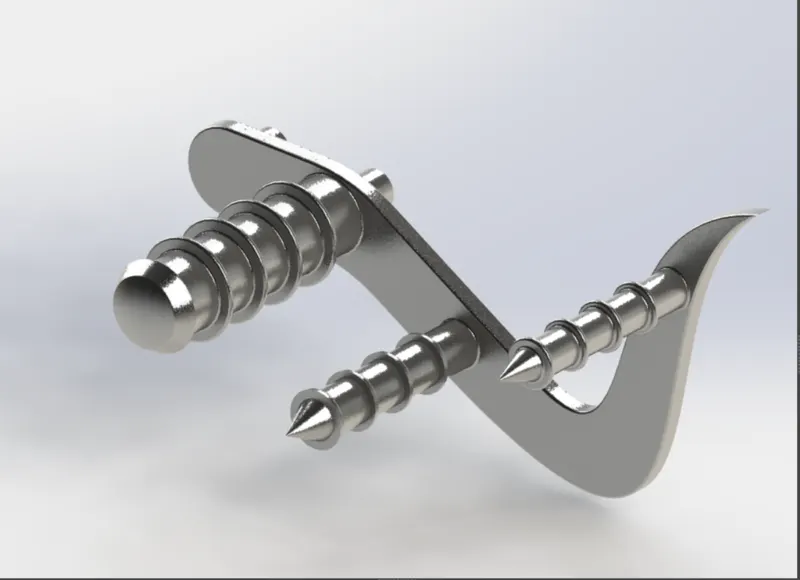
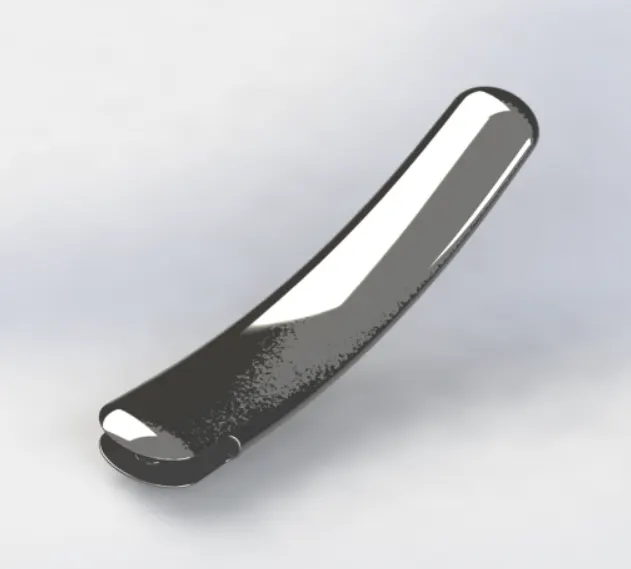
- kick stand
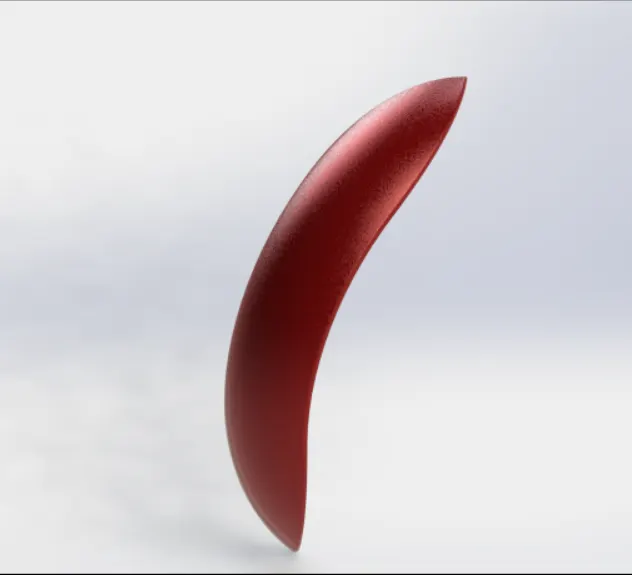
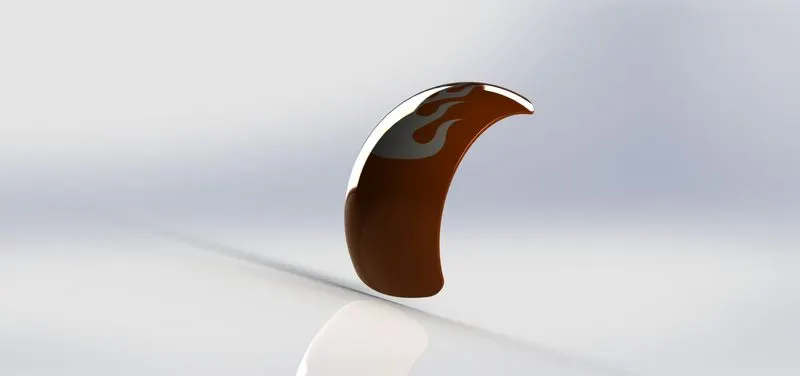
- front fender
- rear fender
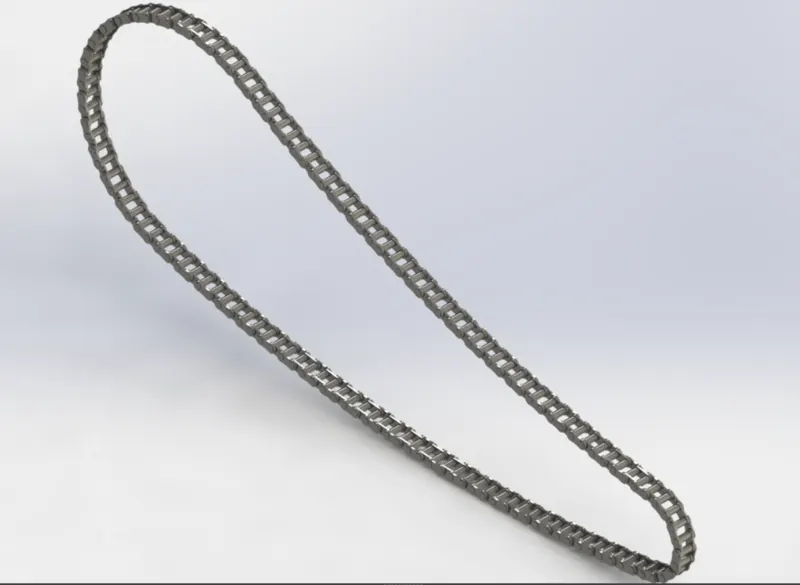
- chain
- oil tank
- pedal
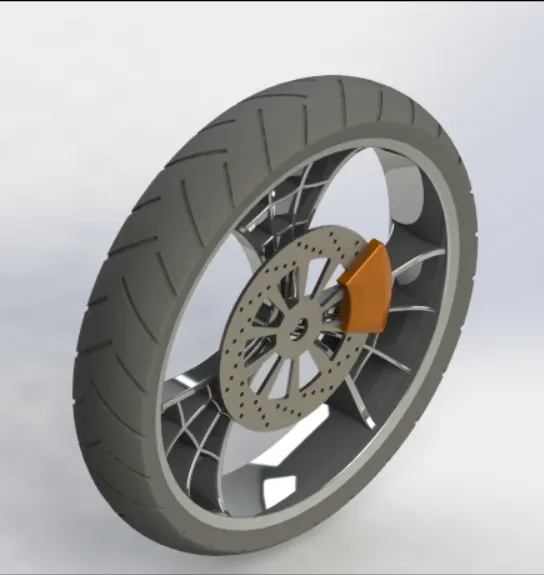
- front wheel
- rear wheel
- chasis
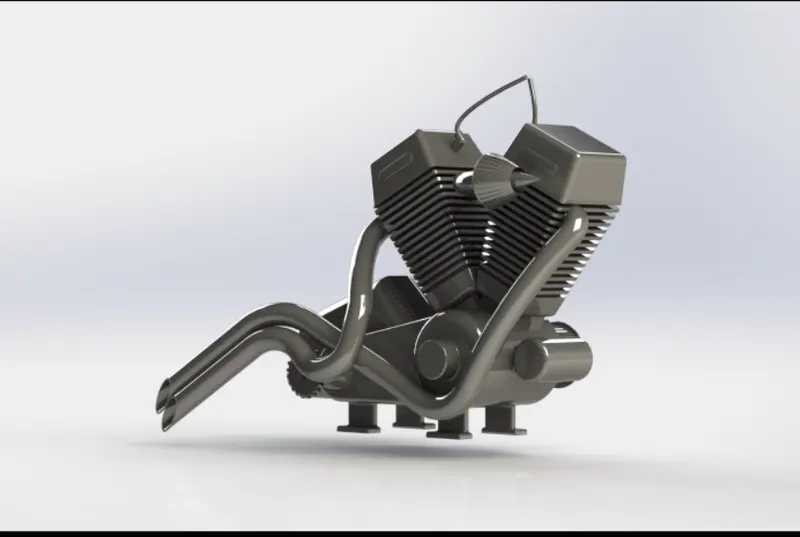
- engine
- gass tank
- Assembly
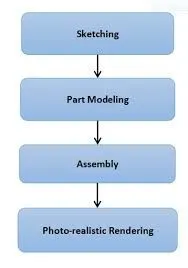
Sketching :
A rough diagram representing the chief features of an obeject, to examing the model before gooing into the further process
Part modeling :
Its the next process of sketching where in this process we will be giving a calculated dimension of virtua prortotype of a object by modeling each individual part separately . which can then all be assembled together to output final model
Assembly :
In this parts we will introduce the parts and insert components into the assembly , and we build a virtual part i the context of an assembly by employing some mates relation between one component and another , and with modeling techniques.
Tools used in part moduling :
- Extude boss/base: An Extruded Boss/Base feature will allow you to take a 2D sketch and add thickness to it in the third dimension. Every few releases, this feature gets some terrific functionality added to it.The Extrude Boss/Base command in the Features toolbar.
- Extude cut: Extruded cut feature removes material from the part. The End Condition, Draft, and Thin Feature options are same as described in Extruded Boss/Base. To create an extruded cut: 1) Sketch the profile for cut. 2) Click Extruded Cut on the Features toolbar or select Insert, Cut, Extrude on the menu bar.
- Fillet: Fillet/Round creates a rounded internal or external face on the part. You can fillet all edges of a face, selected sets of faces, selected edges, or edge loops.
- Chamfer: The chamfer tool creates a beveled feature on selected edges, faces, or a vertex.Set the Distance and Angle in the Chamfer PropertyManager or in the graphics area. A manipulator arrow appears that points in the direction in which the distance is measured.
- offset: Offset one or more sketch entities, selected model edges, or model faces by a specified distance. For example, you can offset sketch entities such as splines or arcs, sets of model edges, loops, and so on. You can offset finite lines, arcs, and splines.
- convert entities: The Convert Entities tool allows users to make a copied projection of a given sketch, face, or set of edges onto the active sketch plane. These sketch entities will update their size and/or positioning if either of these characteristics changes in the source sketch.
- loft: The loft feature in SOLIDWORKS allows you generate complex geometry in a single feature. It does this by interpolating surfaces between various cross-sections of a model. These cross-sections can be sketches, faces, or edges. In the loft interface, these cross-sections are considered “Loft Profiles”
- dome: The software calculates the distance using the radius of the arc as a basis for the dome. It creates a dome that is tangent to the adjacent cylindrical or conical face. Example: Creating a Dome with Zero Distance. Parent topicFeatures. Search 'Dome' in the SOLIDWORKS Knowledge Base.
- spline: A Spline sketch is defined by its continuously changing curvature. Points are placed to shape the curve.
- trim entities: Select the trim type based on the entities you want to trim or extend.
- revolve base: Revolved Boss or Base is a SolidWorks feature tool which is used to create solid 3D model around an axis.
- dymanic mirror: This tool allows the user to mirror a sketch about a line while the user is creating their sketch.
- block: You can make, save, edit, and insert blocks for drawing items and sketch entities that you use often, such as standard notes, title blocks, label positions, and so on. You can attach blocks to geometry or to drawing views, and you can insert them into sheet formats.
- linear patten: The linear Driven Pattern tool allows you to create patterns along a planar or 3D curve.
- circular patten: The Curve Driven Pattern tool allows you to create patterns along a planar or 3D curve.
- shell: It is define to reduce the thickness of model.
- combine: It is define to add , subract ,or common the 2 different element to make into one element.
- projection curve: It is a tool you are going to use to form 3D curves from two 2D curves from two different planes.
- surface sweep: Solidworks swept cut is features tool, mainly used to cut a solid model or part by sweeping a completely closed profile along an open or closed path.
- surface cut : You can cut a solid model by removing material with a surface or plane. With multibody parts, you can select which bodies to keep. To cut a solid body with a surface or plane.
- mirror: Creates a copy of a feature, or multiple features, mirrored about a face or a plane.
- move /copyBody: In multibody parts, you can move, rotate, and copy solid and surface bodies, or place them using mates.
- fill surface: The Filled Surface feature constructs a surface patch with any number of sides, within a boundary defined by existing model edges, sketches, or curves, including composite curves. You can use this feature to construct a surface to fill a gap in a model.
- Split : this tool is used to split faces on multiple bodies with one command.
Description of component designed in part moduling
1) Transmission belt
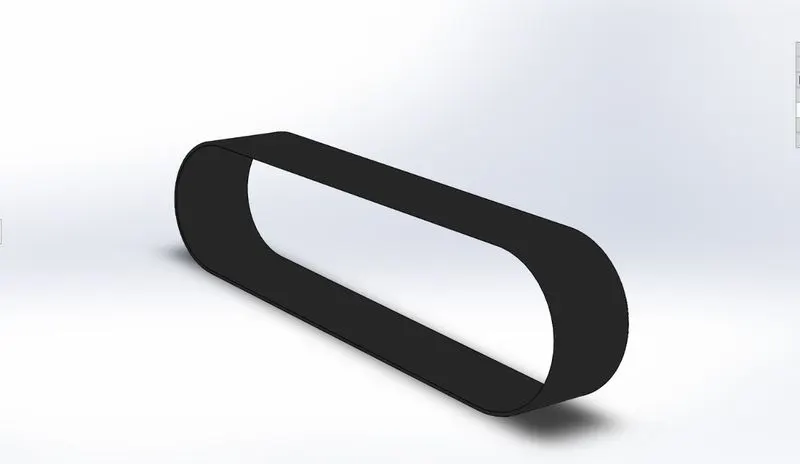
Feature tree description:
- sketching and driving dimension
- offset
- boss extude
- fillet
- appearences
2) kick stand
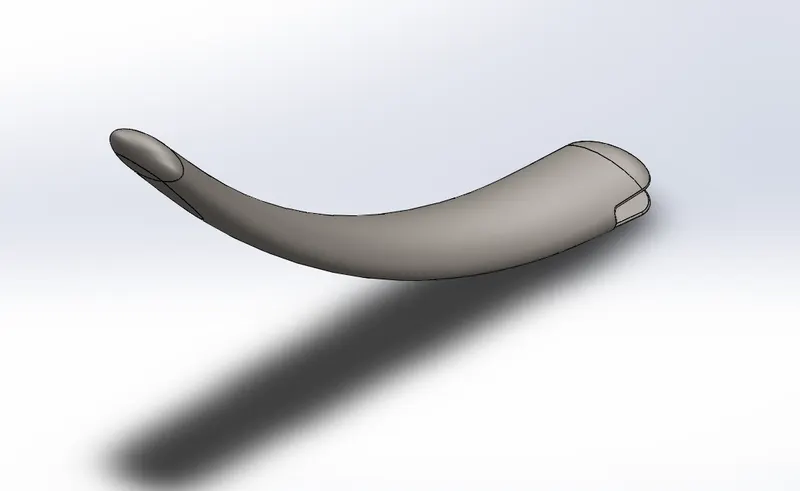
Feature tree description:
- sketch
- loft
- dome
- exteude boss
- extrude cut
- fillet
- spline
- appearence
3) Front fender
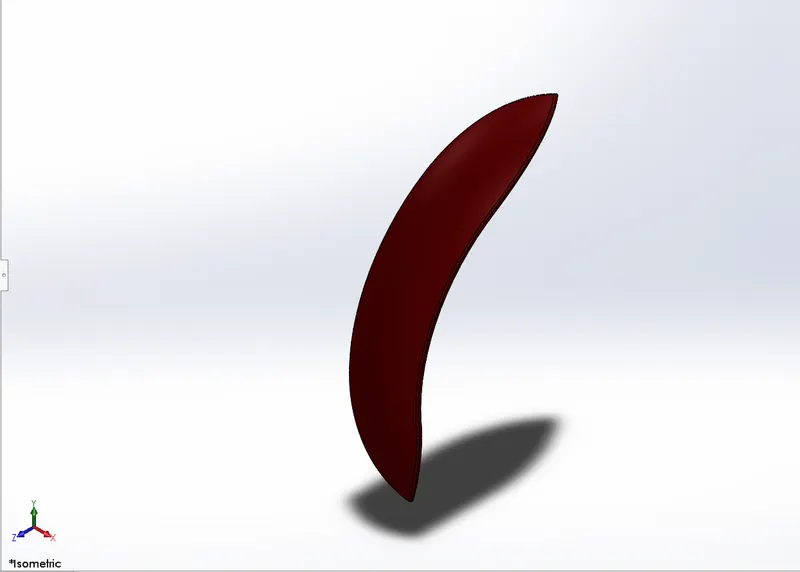
Feature tree description:
- Sketch
- offset entities
- trim entities
- revolve
- dymanic mirror
- split
- appearence
4) Rear fender
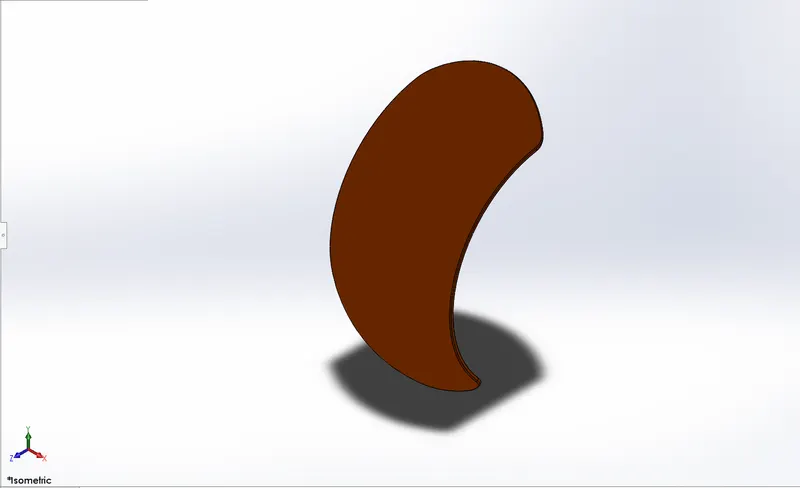
Feature tree description:
- Sketch
- offset entities
- trim entities
- revolve
- dymanic mirror
- split
- appearence
- chain
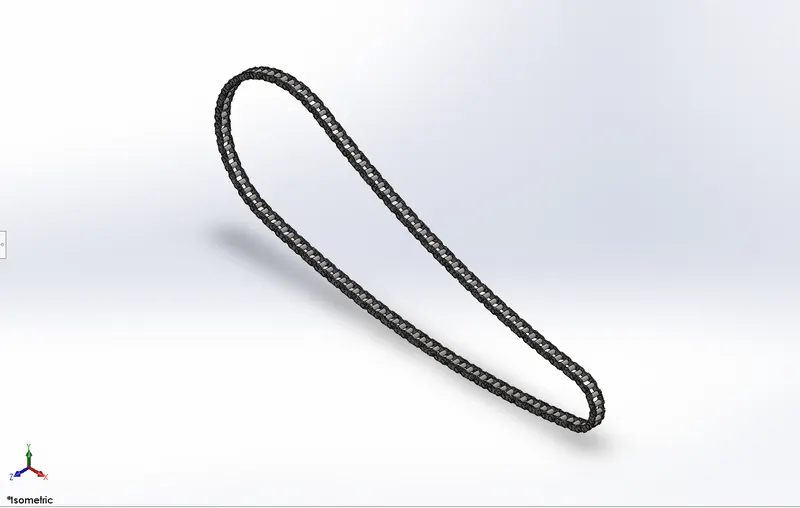
Feature tree description:
- sketch
- trim
- fillet
- block
- extude boss base
- pattern
- appearance
5) Oil tank
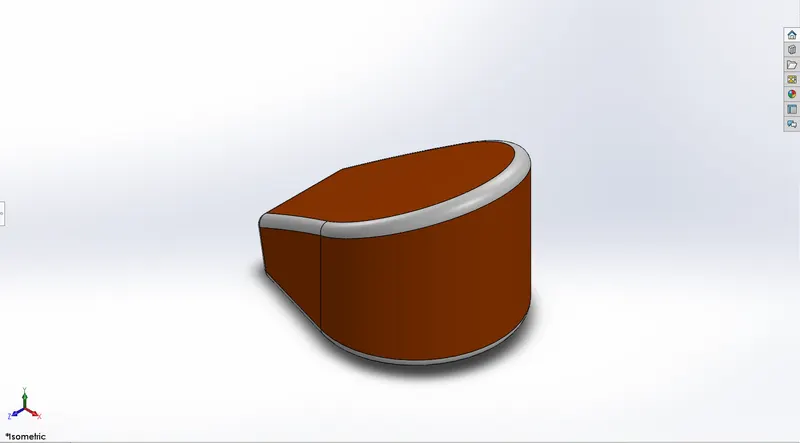
Feature tree description:
- sketch
- bose extude
- combine
- fillet
- shell
- appearence
6) Foot pedal
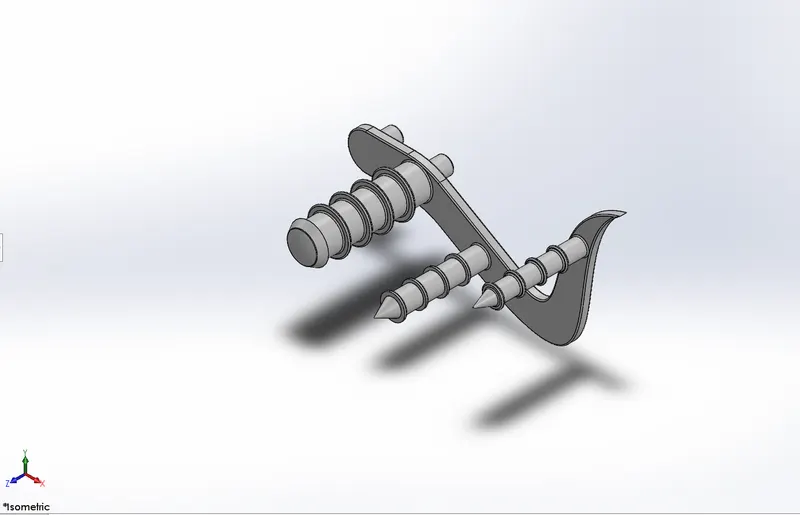
Feature tree description:
- sketch
- extude boss/base
- fillet
- linear patten
- dome
- chamfer
- appearence
7)front wheel
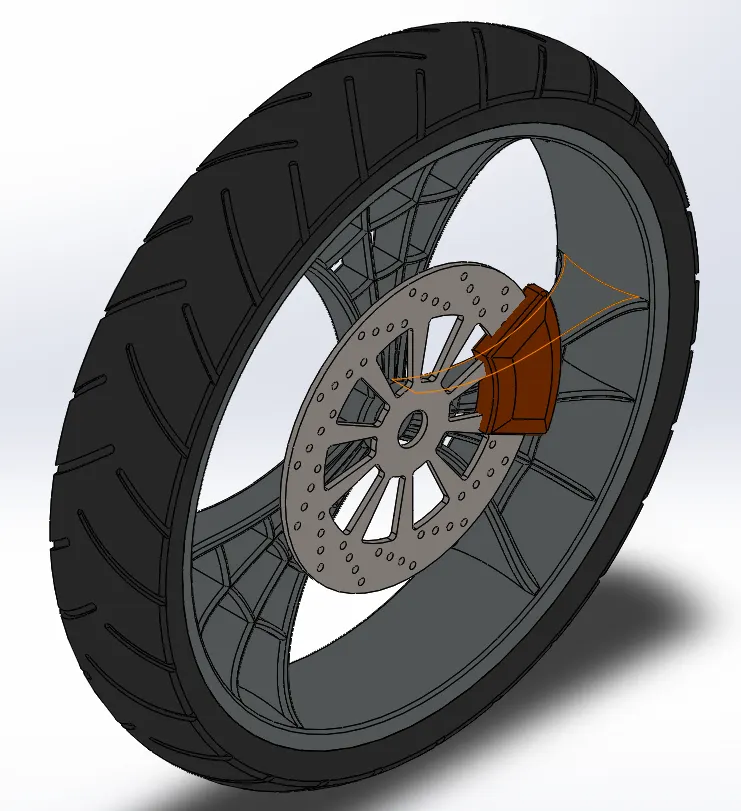
Feature tree description:
- sketch
- revolve
- trim
- fillet
- extude boss/base
- Revolve cut
- Liner pattern
- chamfer
- cut extude
- circular pattern
- Appearences
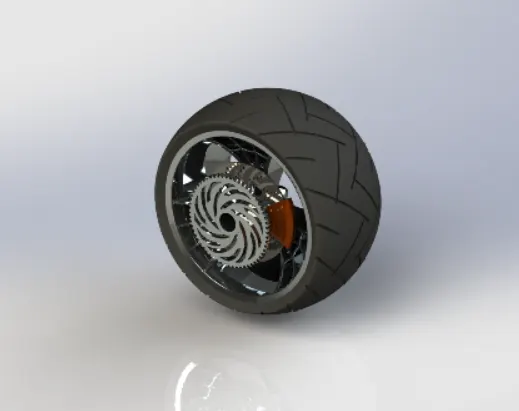
8)rear wheel
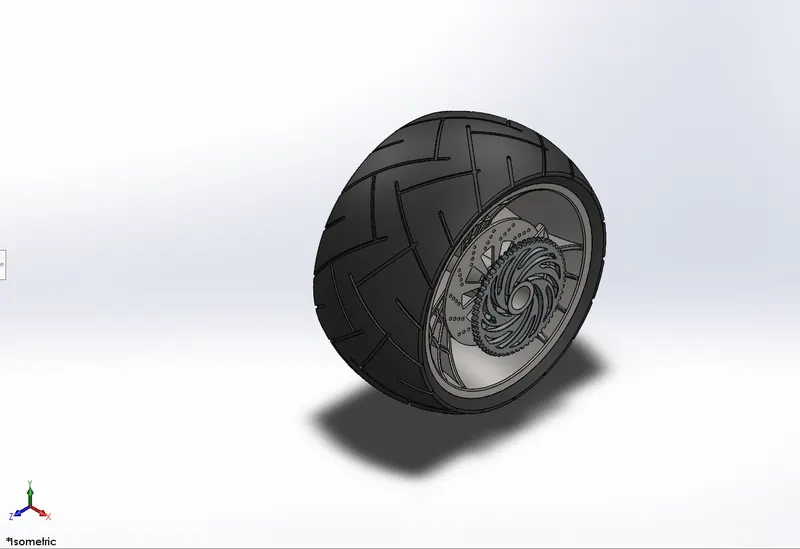
Feature tree description:
- Sketch
- revolve
- trim
- fillet
- extude boss/base
- plane
- Revolve cut
- linear pattern
- chamfer
- fillet feature
- extude cut
- circular pattern
- appearence
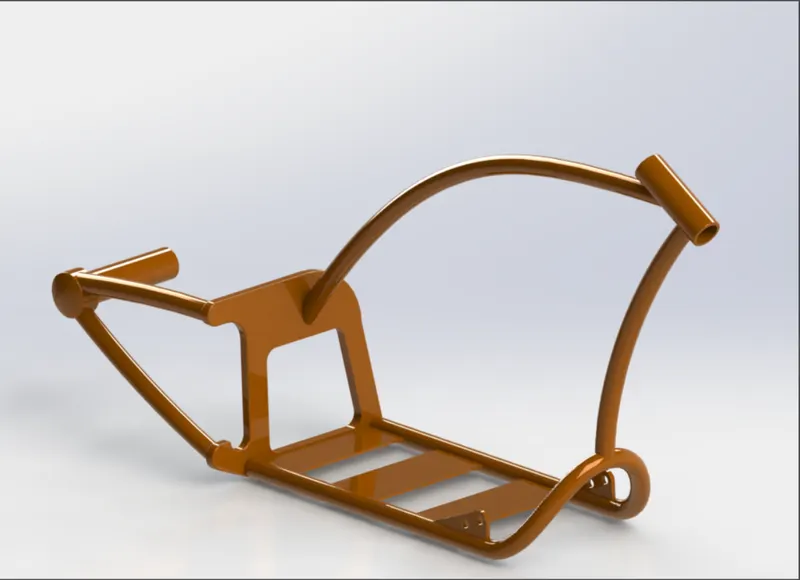
9)chasis
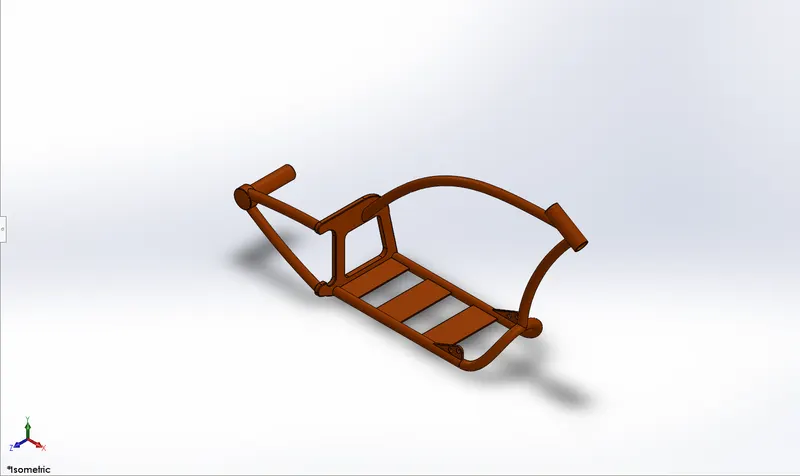
Feature tree description:
- sketch
- offset
- convert entities
- projection curve
- trim
- plane
- sweep
- split
- revolve
- extude cut
- fillet
- combine
- appearence
10)Engine
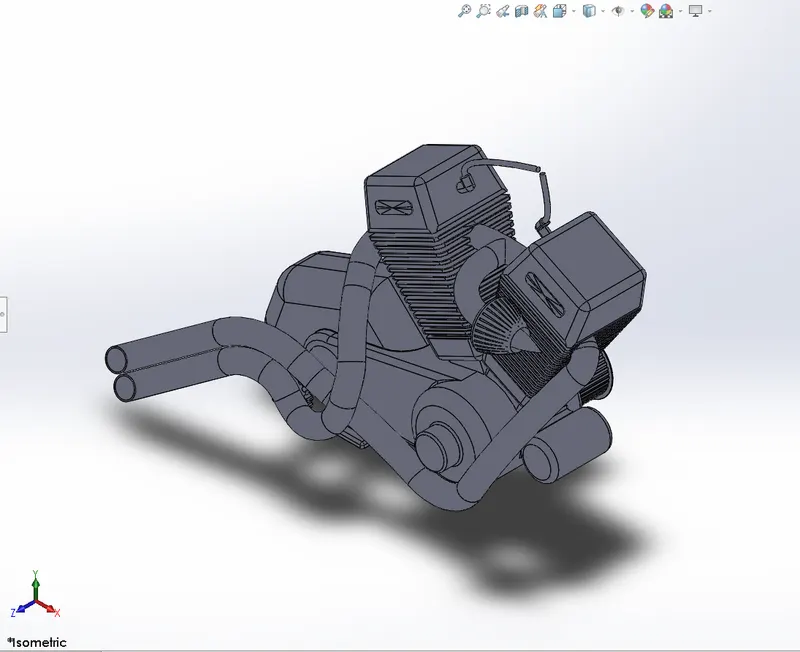
Feature tree description:
- sketch
- covert entities
- trim
- relvolve
- extude boss/base
- extude cut
- offset
- dome
- fillet
- projection curve
- composite curve
- sweep
- mirror
- circular patten
- split
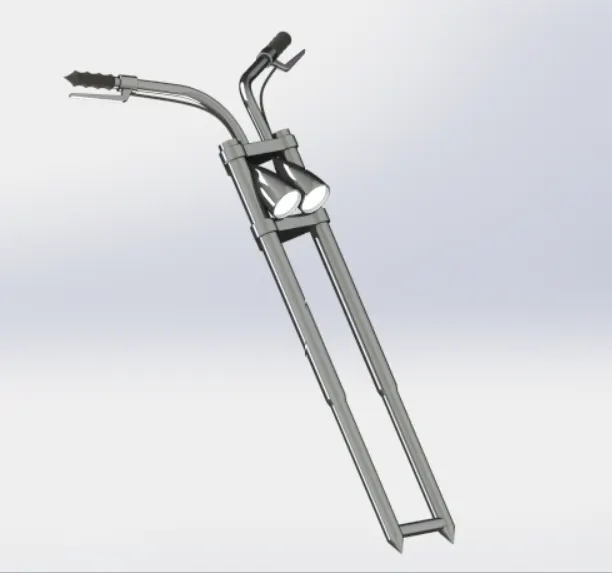
11) Front fork
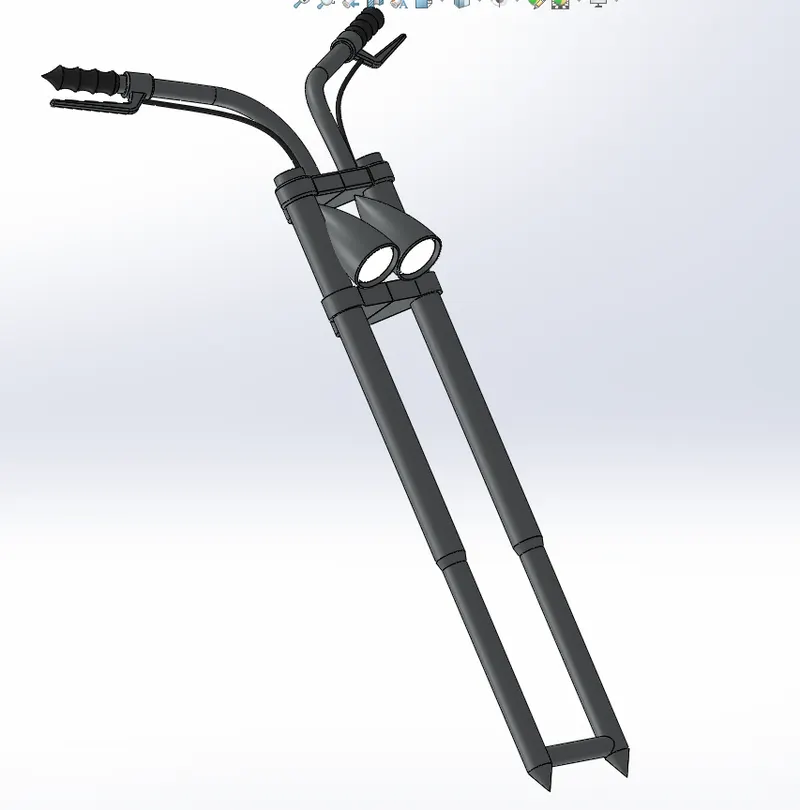
Feature tree description:
- sketch
- extude boss/base
- trim
- revolve
- split
- plane
- convert entities
- move /copyBody
- dome
- mirror
- combine
- curve
- sweep
- appearence
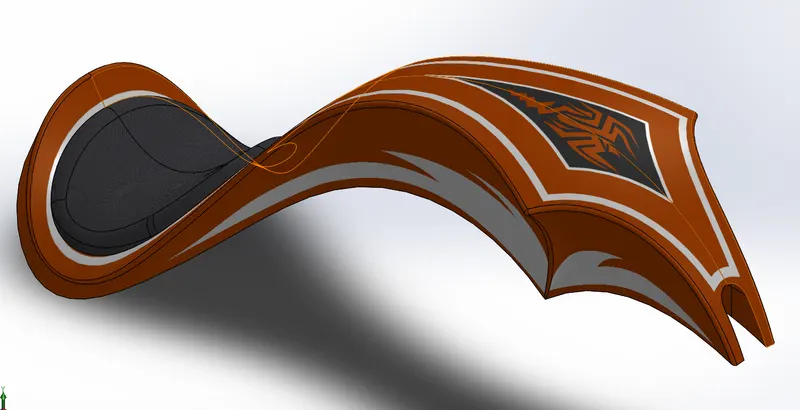
12)gass tank
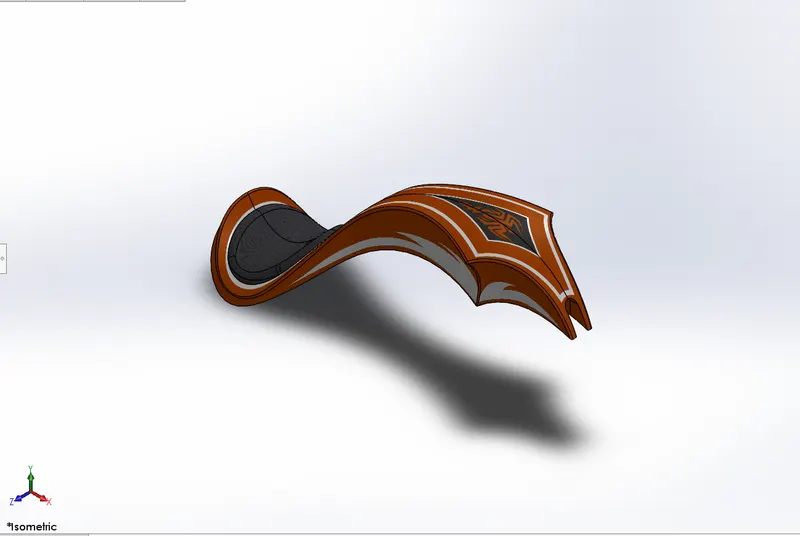
Feature tree description:
- sketch
- trim
- projection curve
- convert entities
- surface sweep
- loft surface
- fill surface
- surface trim
- suface kint
- sweep cut
- fillet
- appearence
Assemblyof american chopper:
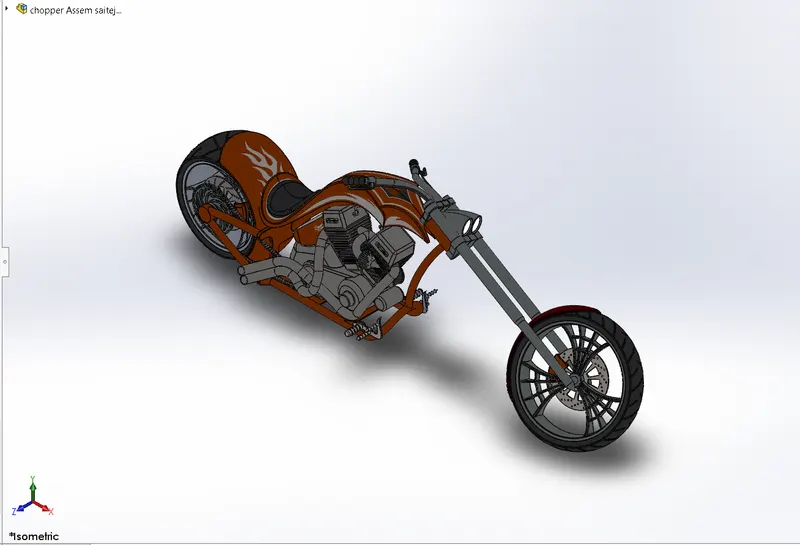
Isometric view
front view
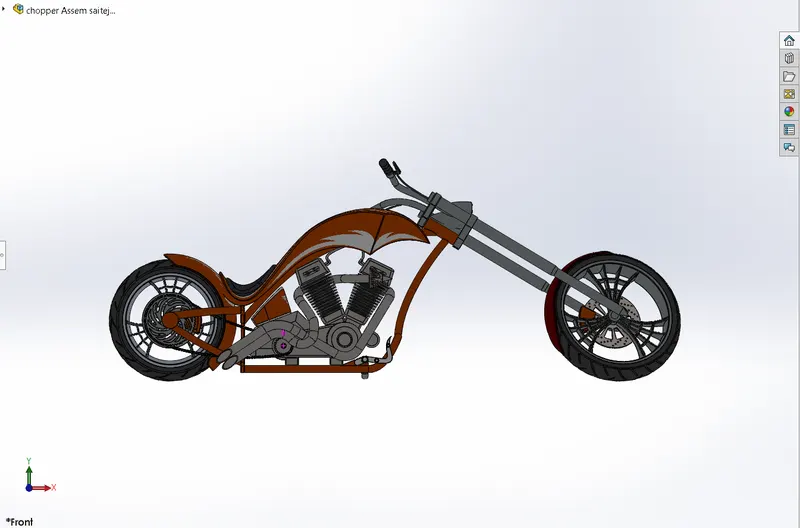
side view
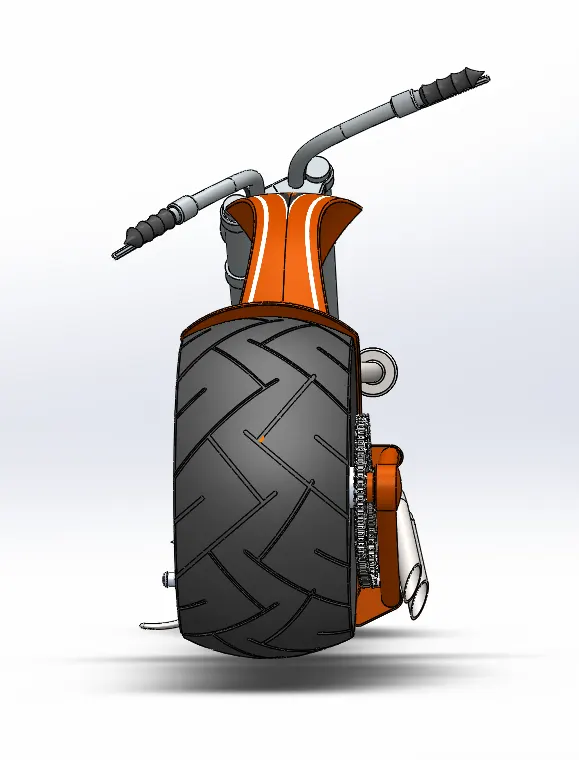
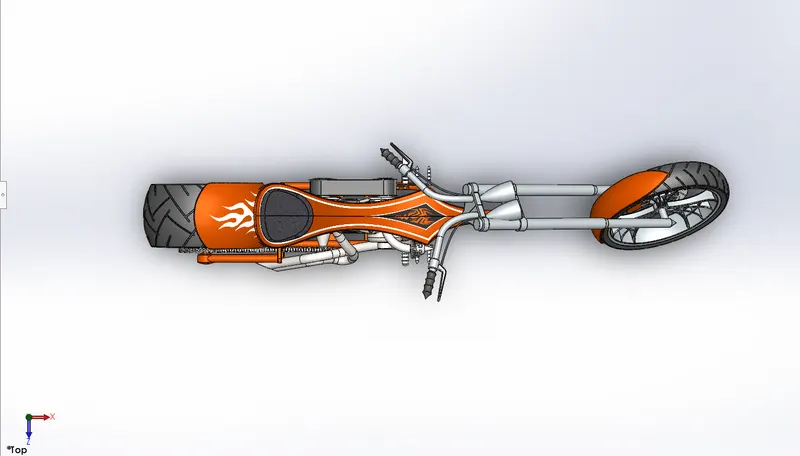
Top view
Adding camera angle to the chopper
camera position: 12122.80mm
θ =13.63 deg
l = 10826.24mm
h= 2587.16mm
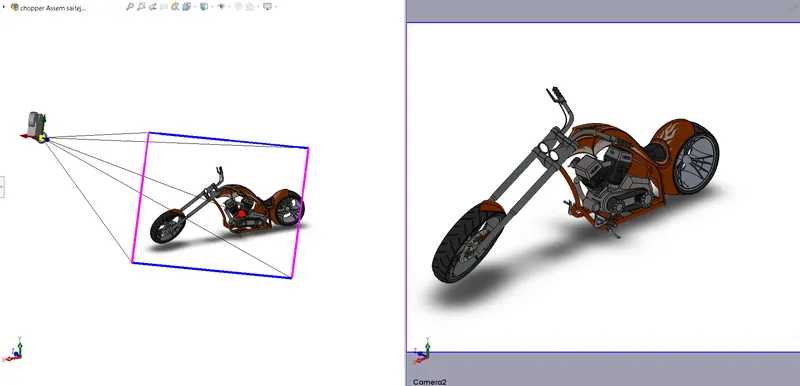
Rendering of american chopper
photo view 360