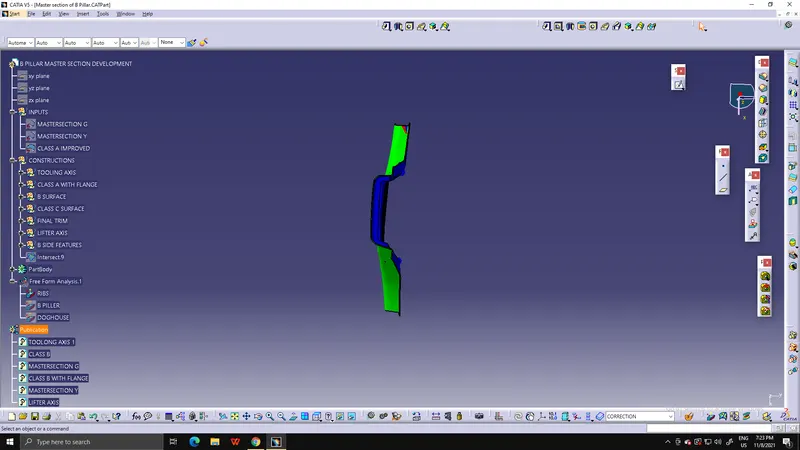
Week 9 - Project - Master Section Development
DEVELOPMENT OF MASTER SECTION OF B PILLER :
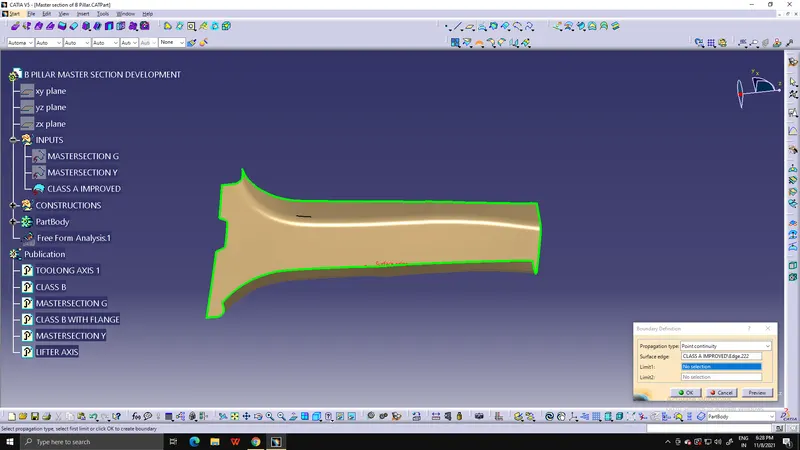
First upon check the given class A surface. It should not have any open boundary.
Creation Of Tooling Axis:
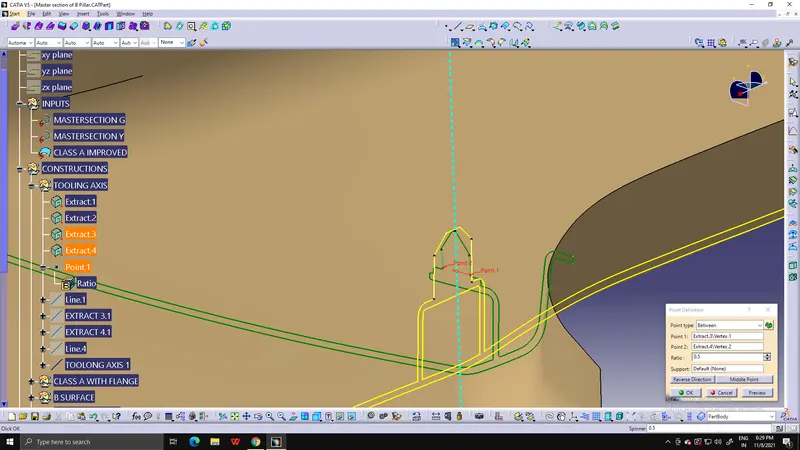
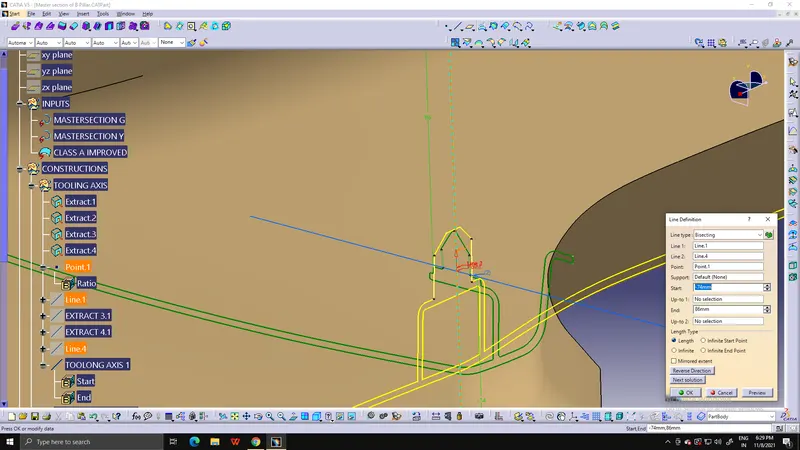
For the construction of tooling axis extract the parallel vertical lines from the master section and bisect them to get our Tooling Axis by generating a point in between them.
Creation Of Flange :
Create a sweep on master section to create flanges both side.
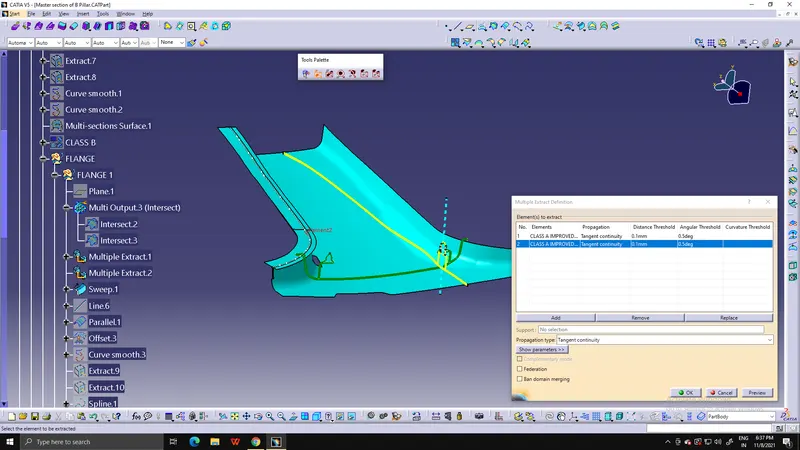
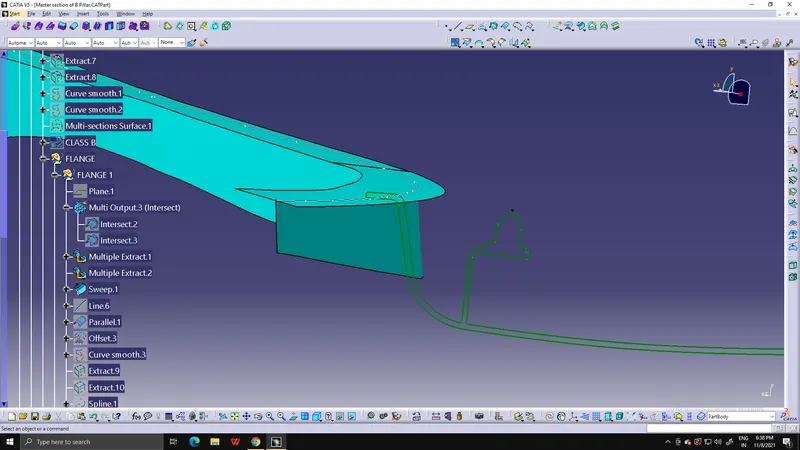
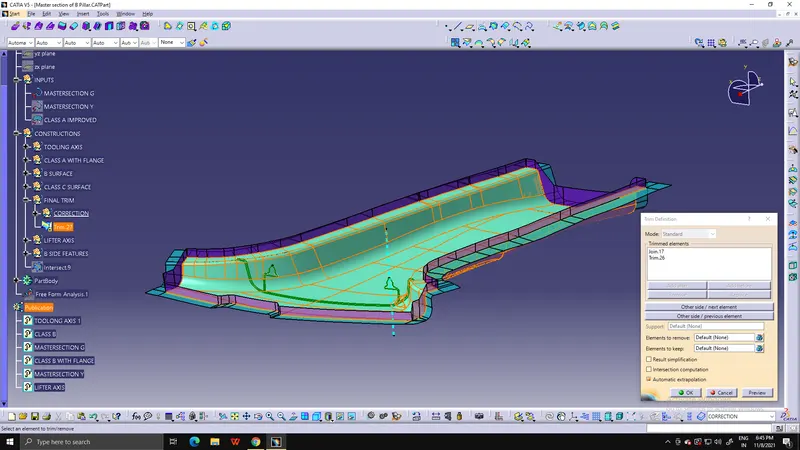
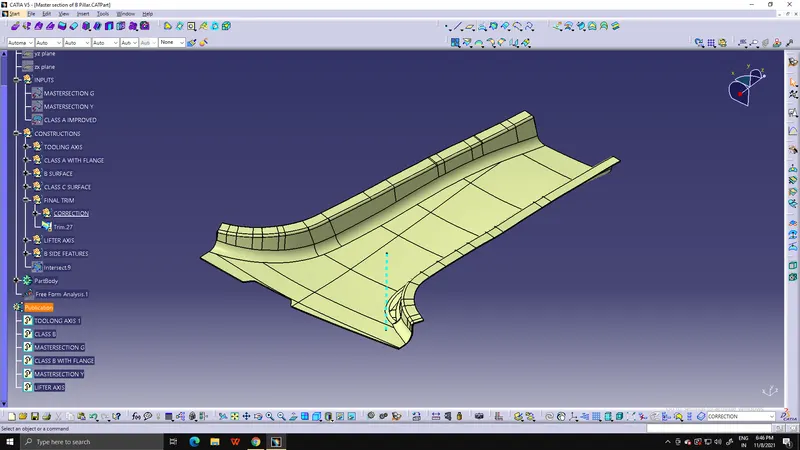
Correction In Class A Surface :
Trim the unwanted extended Class A surface.
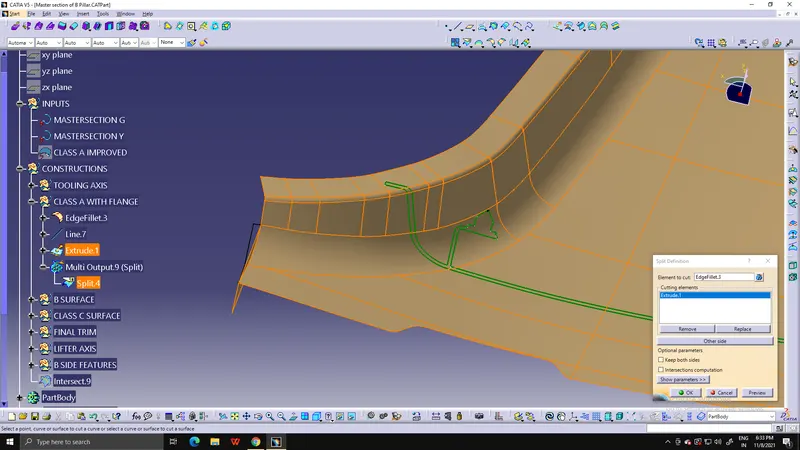
Creation Of Class C Surface :
For C surface sweep the edge of the Class A surface in the tooling axis direction at 3 degrees.
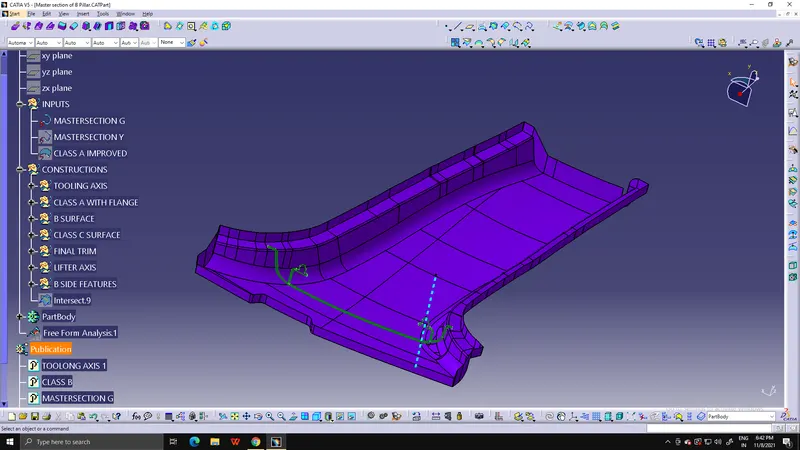
Now trim this surface with the B surface to get the required surface. Make this body solid in the Part Body using "Closed surface" command.
Creation Of Dog House & Locators :
To create Dog House we have to follow here Design Rules-
Wall thickness of bottom side should be 40% of part thickness as per desgn rule.
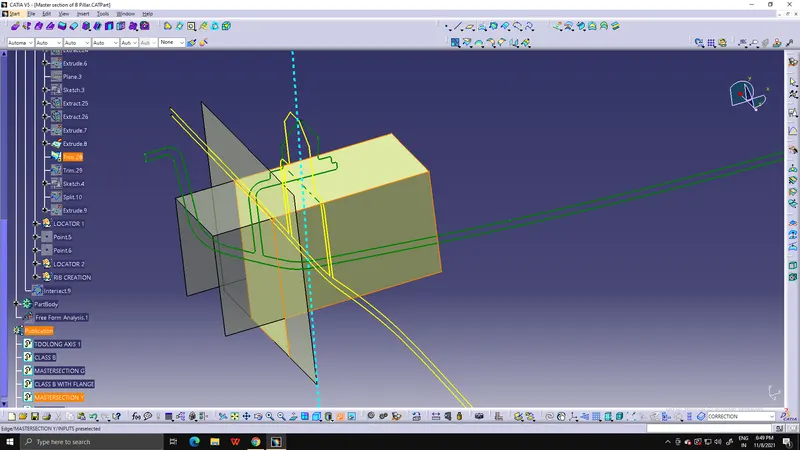
Split it with the part body.
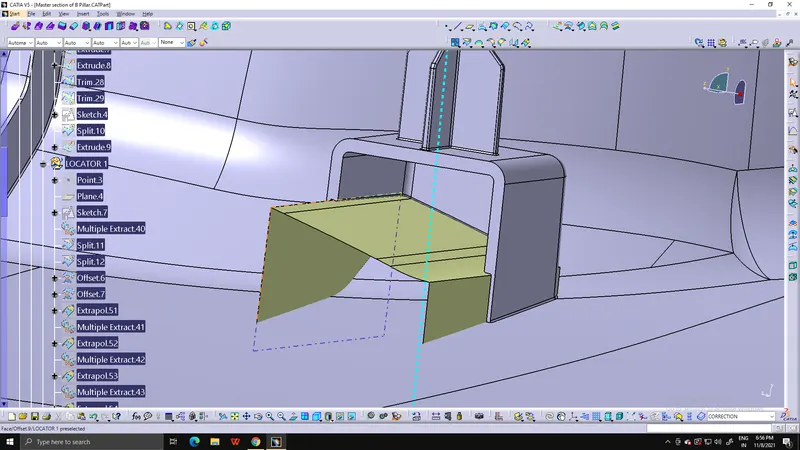
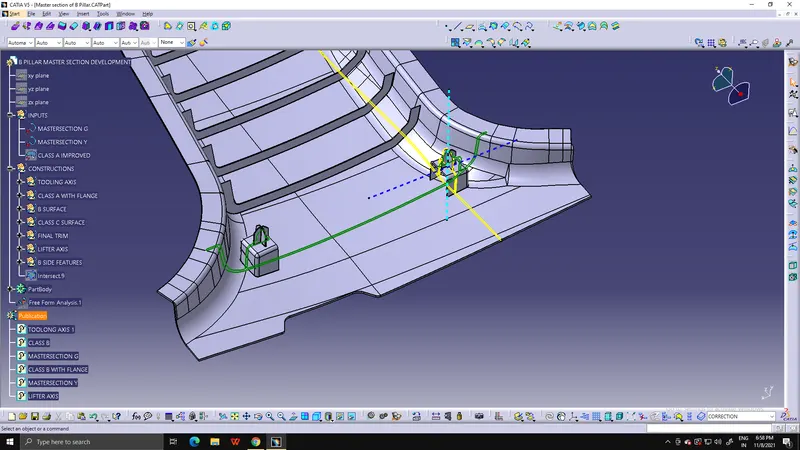
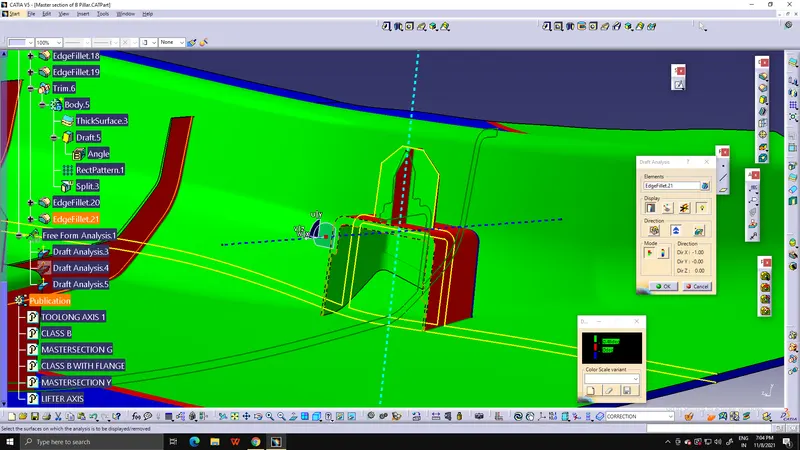
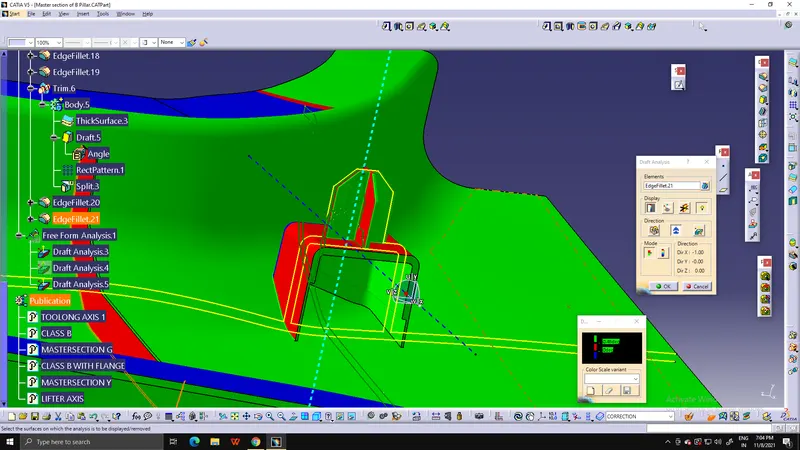
Draft Analysis Of Dog House & Locator :
Creation Of Ribs:
Ribs are at the 50mm distance as told.
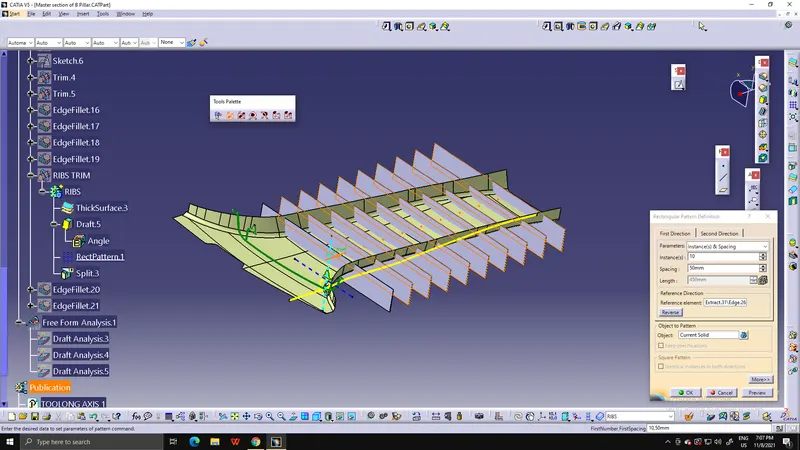
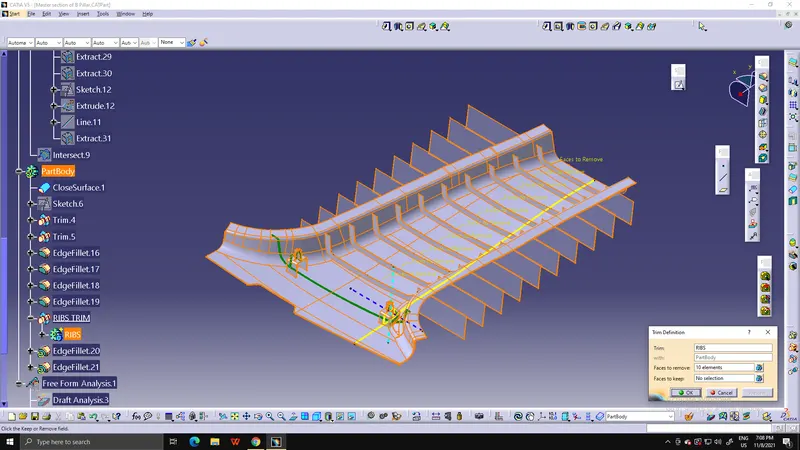
Now, Split those ribs with the offset class B.
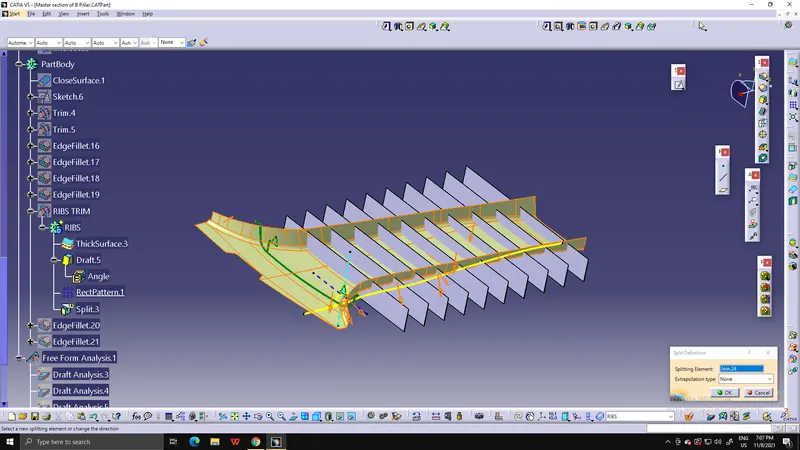
Now Untrim that ribs with main body.
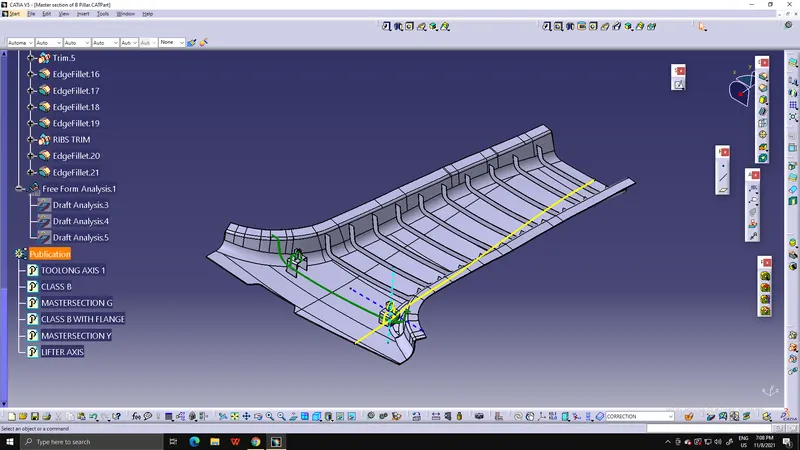
Draft Analysis On Main Body:
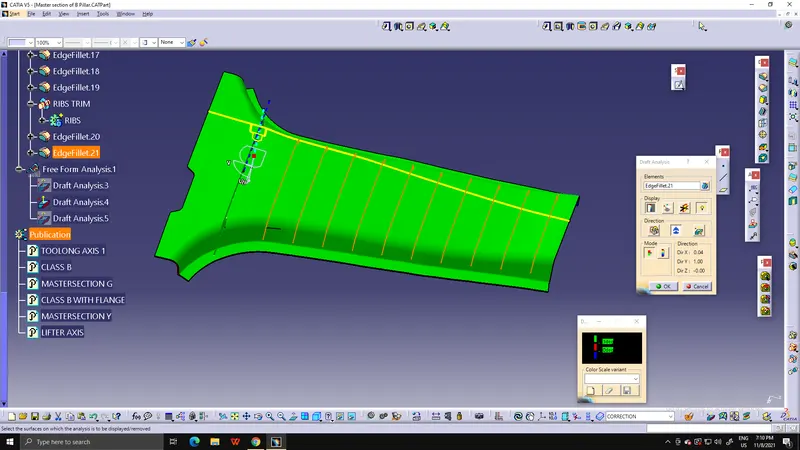
Draft Colour- GREEN 3 degree.
RED- 0 to 3 degree.
BLUE- below 0 degree.
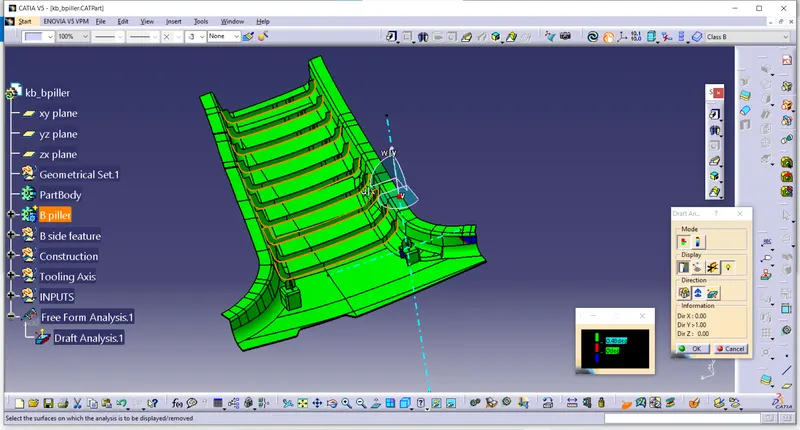
Minimal draft for b side features like doghouse and rib is 0.5 degrees
DRAFT COLOUR- GREEN 0.5 degree
RED- 0 to 0.5 degree
BLUE- below 0
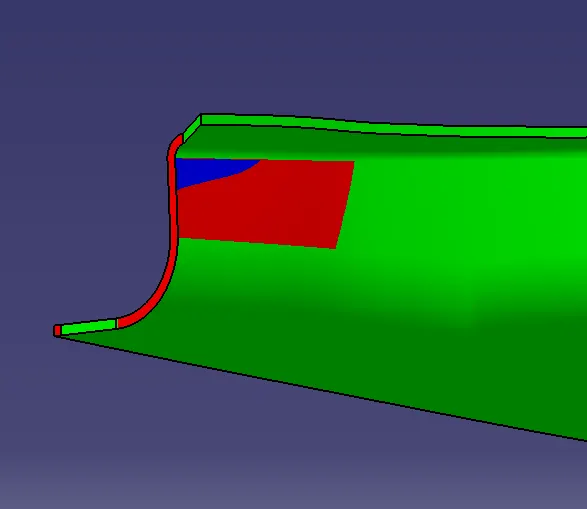
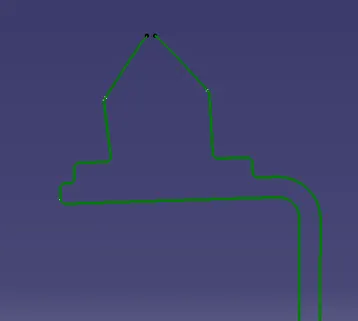
(Note- Class A surface have some issues so there are some problems in draft analysis.)
Defects In Class A Surface-
Different Views Of Component:
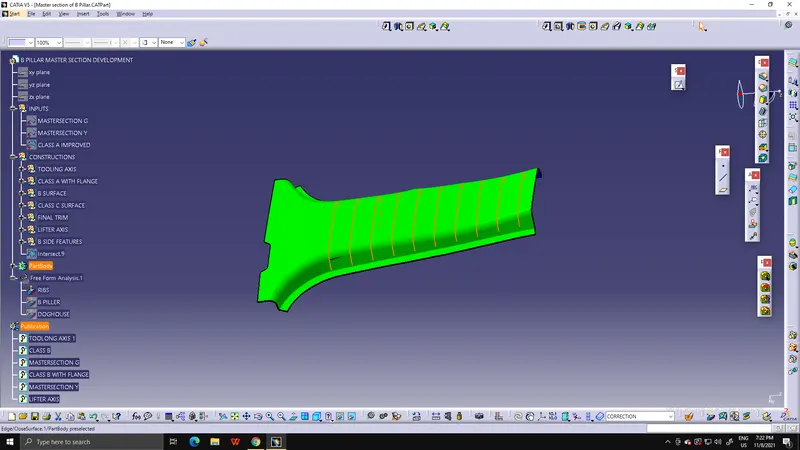
ISOMETRIC VIEW:
FRONT VIEW:
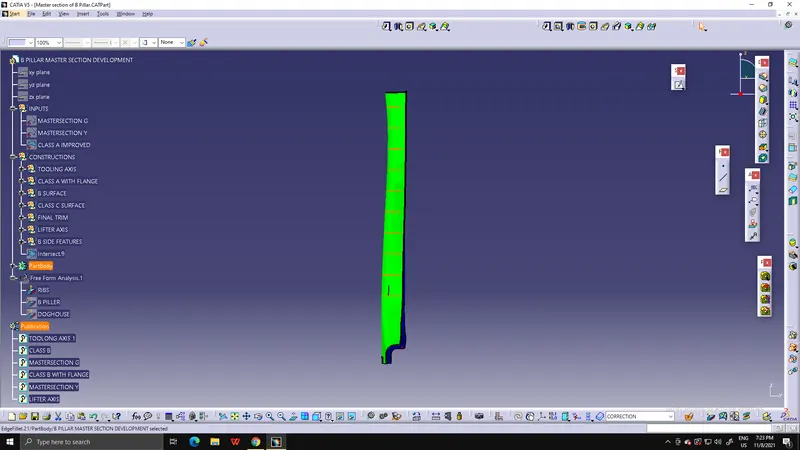
SIDE VIEW:
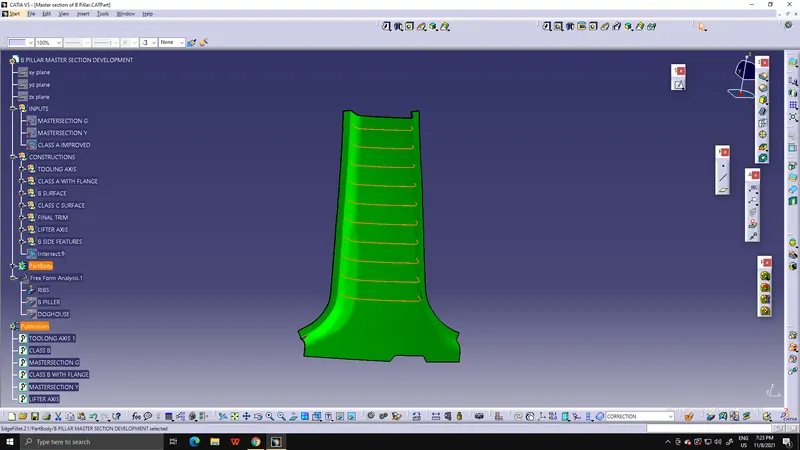
TOP VIEW: