Week 9 - Project - Master Section Development
AIM
To create CLASS B and CLASS C from the given CLASS A surface and Master Section, creating Solid-Body, Tooling axis and performing Draft Analysis.
TOOLING AXIS AND LIFTER AXIS
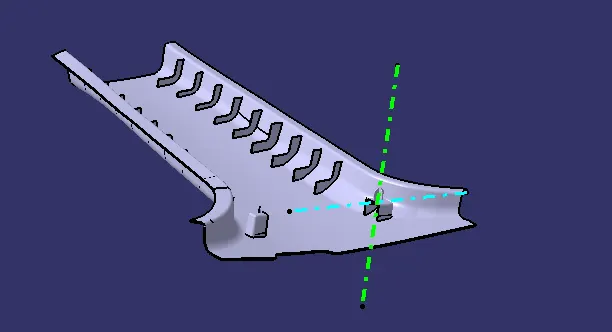
GREENLINE represents the Tooling axis.
BLUELINE represents the Lifter axis for Dog house with a 4-way locator.
CLASS A SURFACE
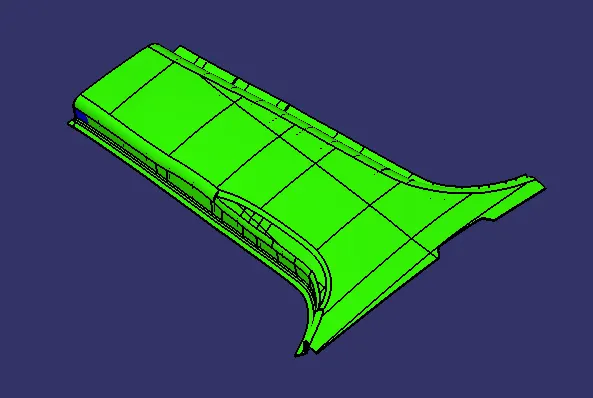
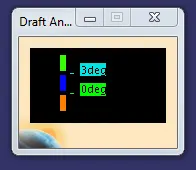
All areas are with a minimum draft of 3 degrees in the A SURFACE except the areas shown below.
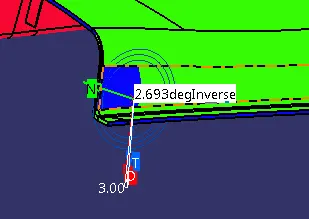
It has a 2.693-degree draft.
CLASS B SURFACE
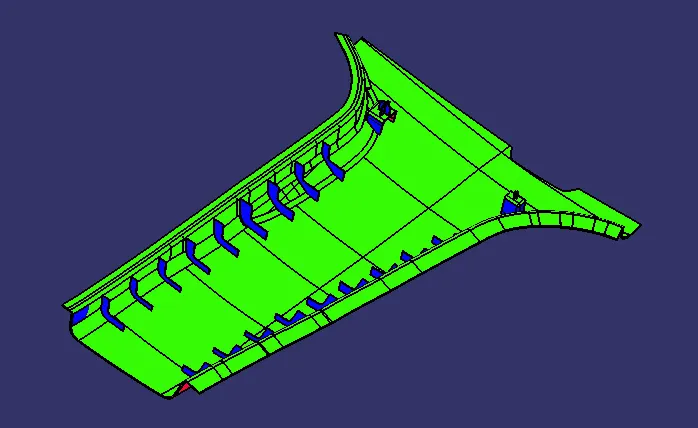
All areas are with a minimum draft of 3 degrees in the B SURFACE except the areas show below.
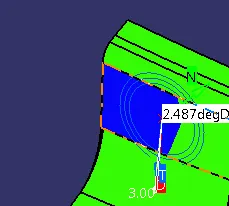
The first area has a 2.487-degree draft.
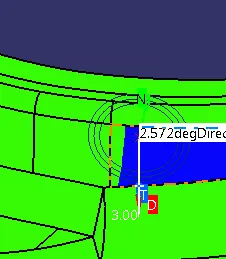
Then the second area has a 2.572-degree draft.
DOG HOUSE WITH A 4 WAY LOCATOR
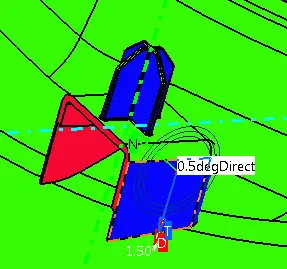
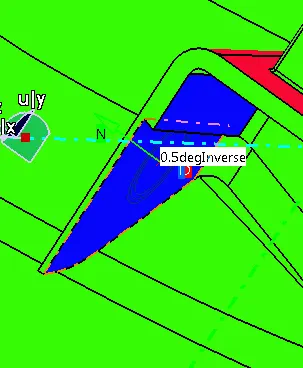
Dog house with a 4-way locator has a 0.5-degree draft along the lifter axis.
CLASS C SURFACE

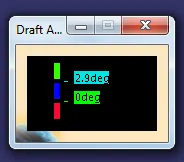
All areas are with a minimum draft of 2.9 degrees in the C SURFACE.
FEATURE TREE
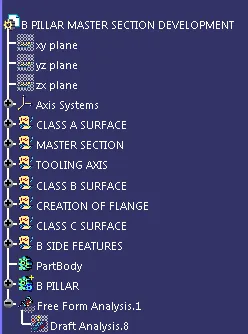
CONCLUSION
CLASS B and CLASS C successfully created from the given CLASS A surface and Master Section.
Solid-body is successfully created using a Closed surface.
Draft analysis is successfully completed.