Week 9 - Project - A pillar Design with Master Section
A- PILLAR MASTERSECTION
AIM ; To design A -PILLAR , from the given input mastersection and CLASS A surface.
OBJECTIVE
The main objective of the project is to create a solid body from the given class A surface and the master sections, and performs draft analysis in the various stage of design.
TOOLING AXIS CREATION
- Tooling axis is the axis through which the mold opens, it is the first step before the design starts.
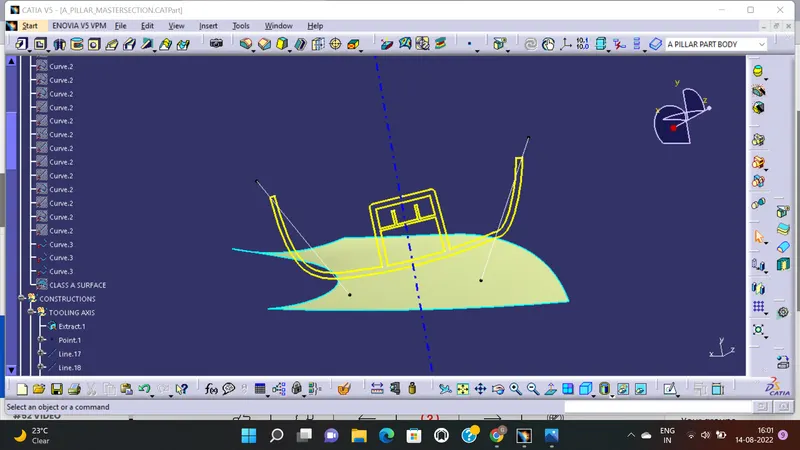
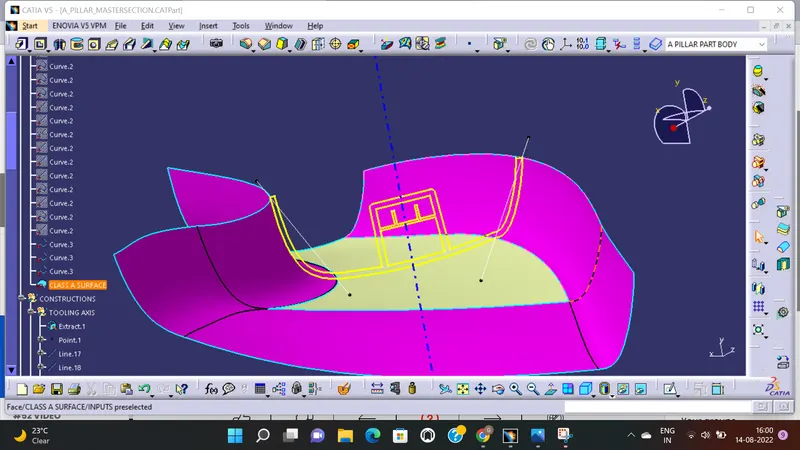
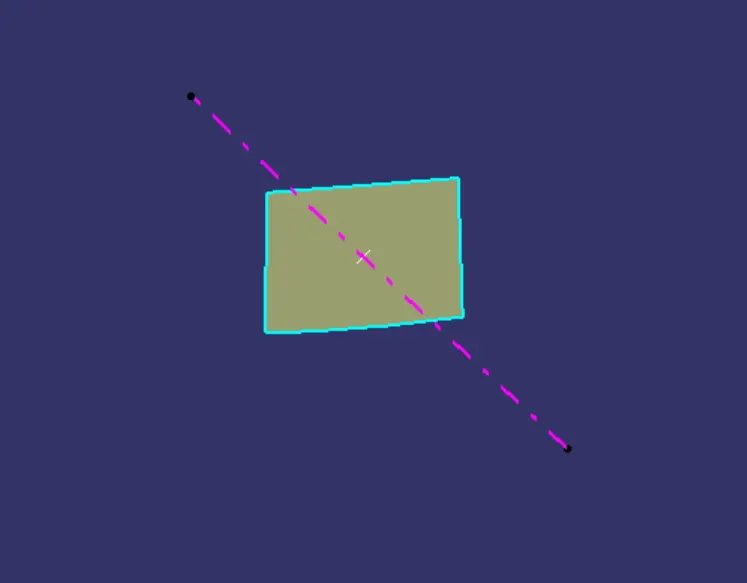
- In this project two tooling axis created one for the main part and other for the attachment feature dog house. The blue coloured tooling axis is the main tooling axis and pink coloured is the side core tooling axis.
- The main tooling axis is created by bisecting method , for the creation of tooling axis first two lines drawn through the master section by taking the vertex as reference through pont to point tool.
- After that a tooling axis is created by bisecting the two lines as shown in the fig below.
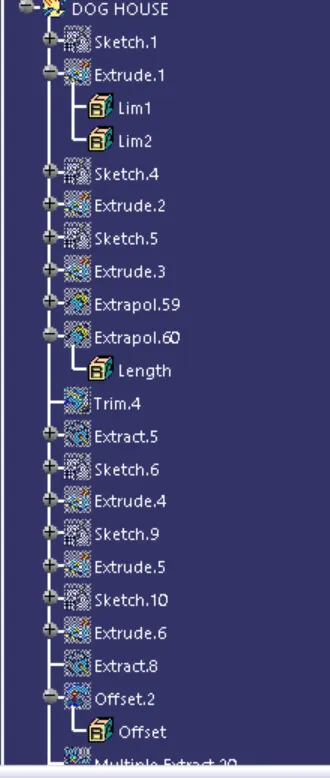
- The side core tooling axis created by taking a extract from the dog house and created a point in the middle of the extract and created a perpendicular line through that point.
DRAFT ANALYSIS
DRAFT ANALYSIS ON CLASS A SURFACE
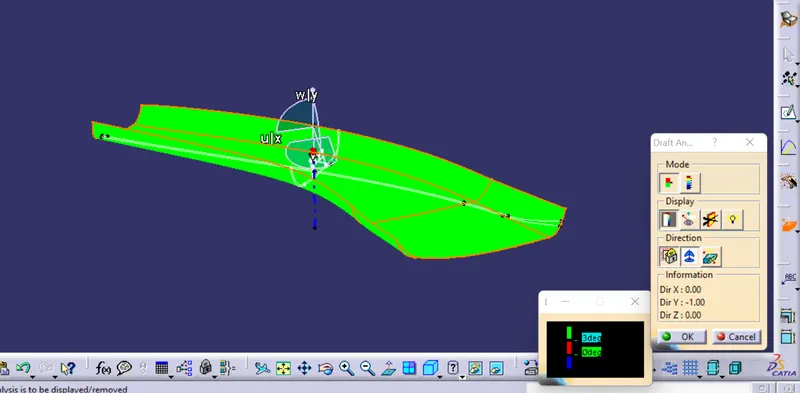
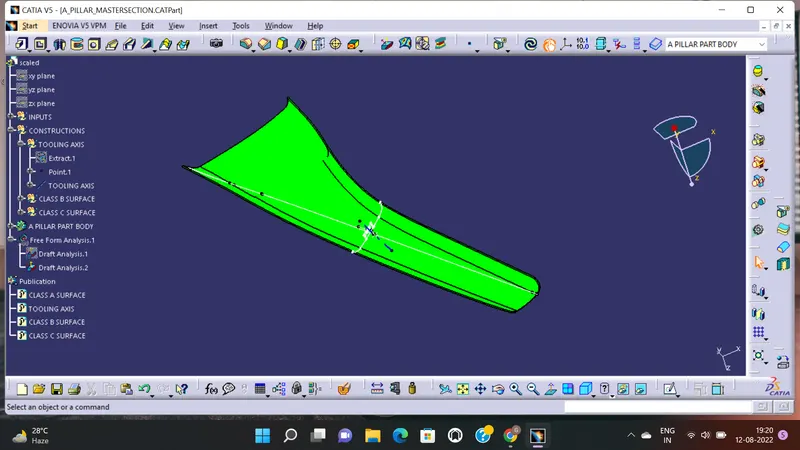
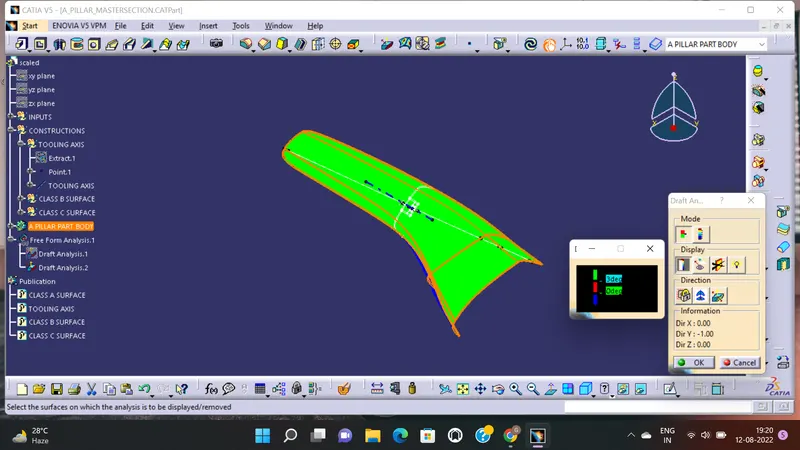
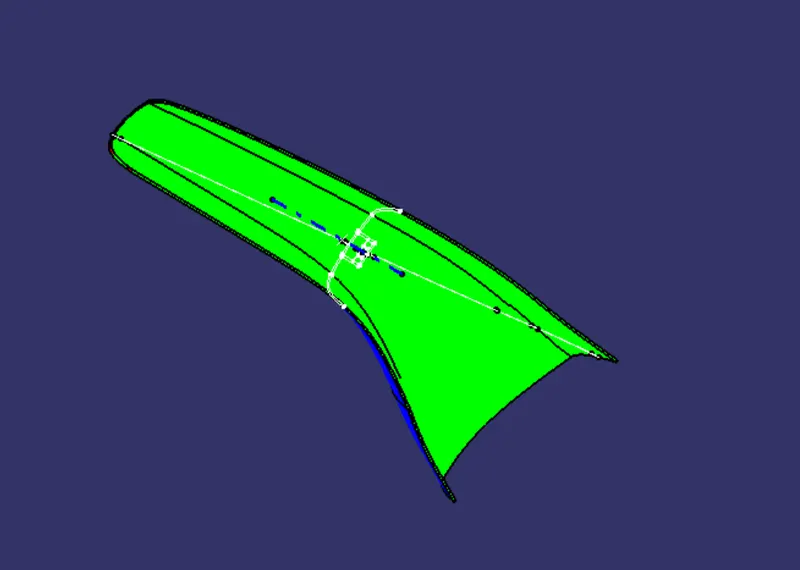
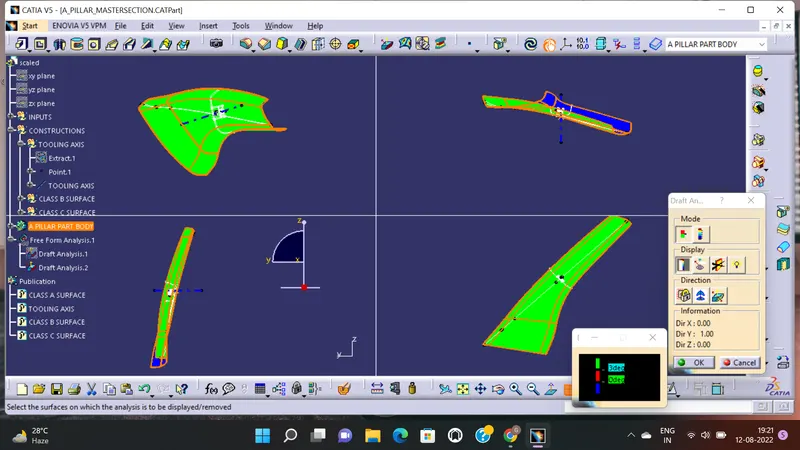
The draft analysis check is performed on the surface is to check wheather it satisfies the min draft angle as per the standards, the draft analysis on class A surface is doing before the creation of solid is to check whether the class A is drafted properly or not..The draft analysis is first done on the given class a surface with respect to the tooling axis , in that analysis the class A surface is cleared the min draft angle of 3 deg as shown in the fig.
DRAFT ANALYSIS FOR SOLID PART BODY
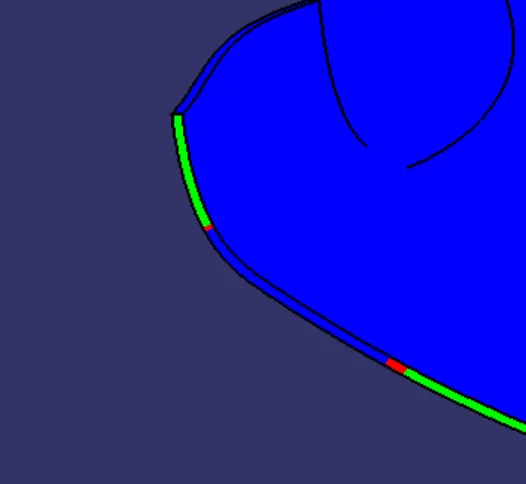
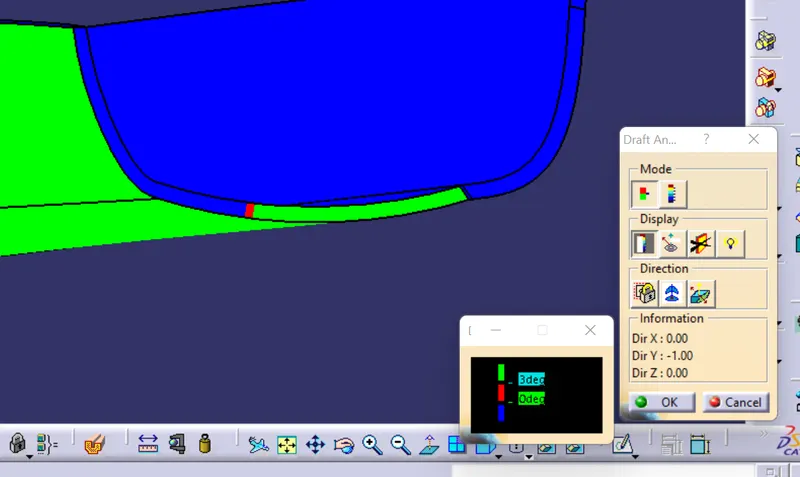
The draft analysis is done on solid part is to measure whether the all surface created clear the min draft angle of 3 deg, in this case some areas of the solid body is not clearing the min draft angle of 3 deg. The area which are not clearing the draft angle are mentioned below.
DRAFT ANALYSIS AFTER THE CREATION OF DOG HOUSE
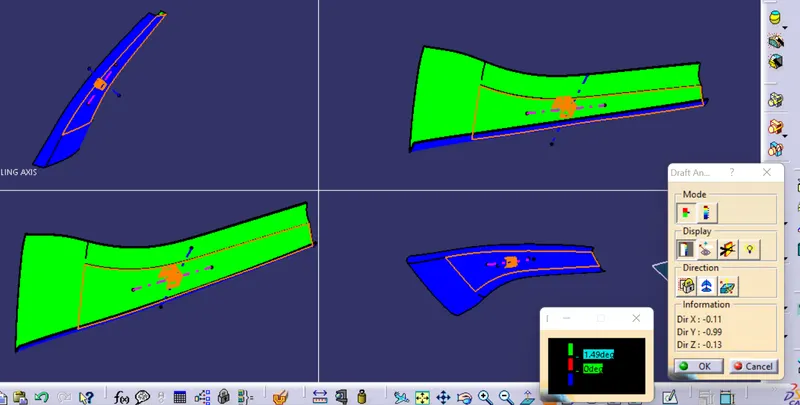
In the case of dog house the min draft angle for the outer surface is 1.5 de and for the inside surface with respect to the side core tooling axis is 0.5 deg.The draft analysis is done with 1.49 deg for the outer surface of the dog house with respect to main tooling axis as shown below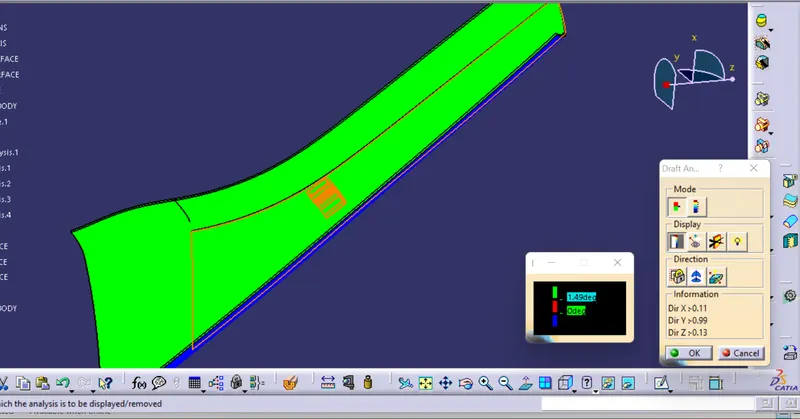
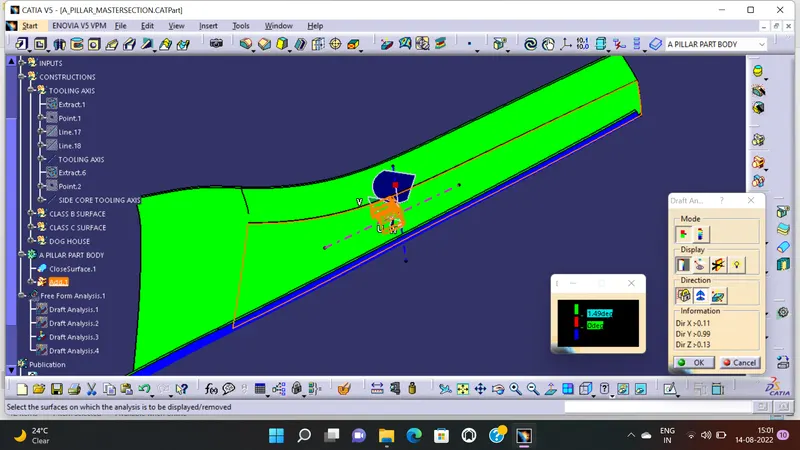
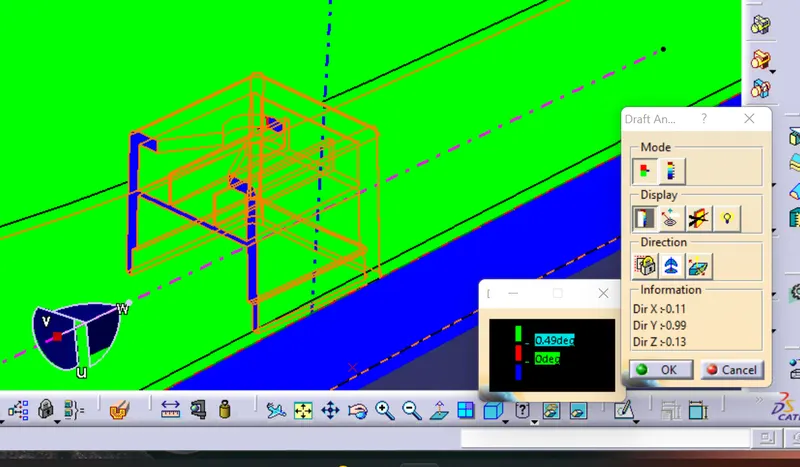
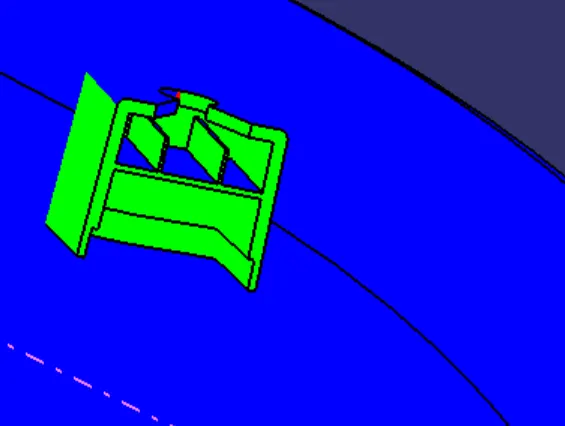
Draft analysis is performed with 0.49 deg min draft angle for the inside area of dog house with respect to side core tooling axis as shown below, 0.49 is used because there may be the chance for minimal deviation of draft angle.
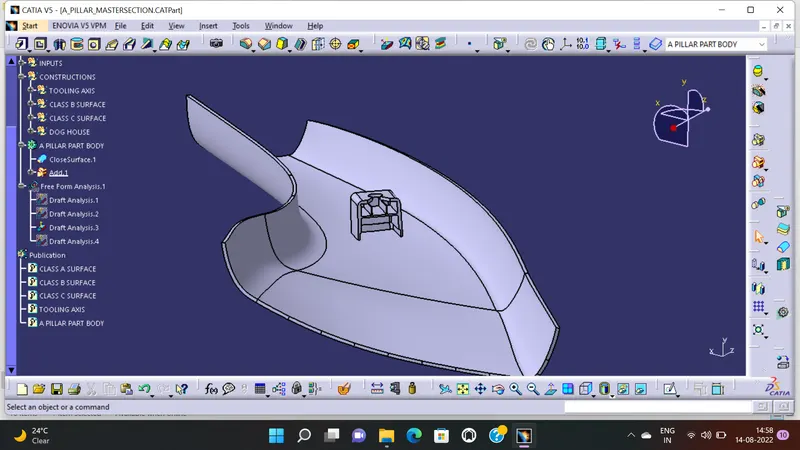
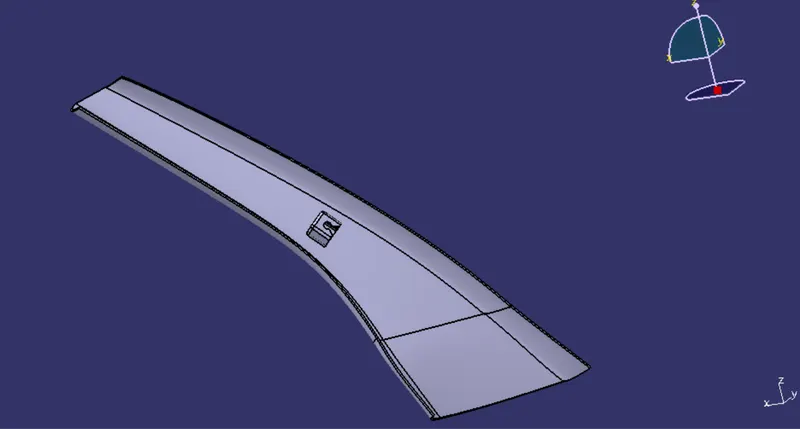
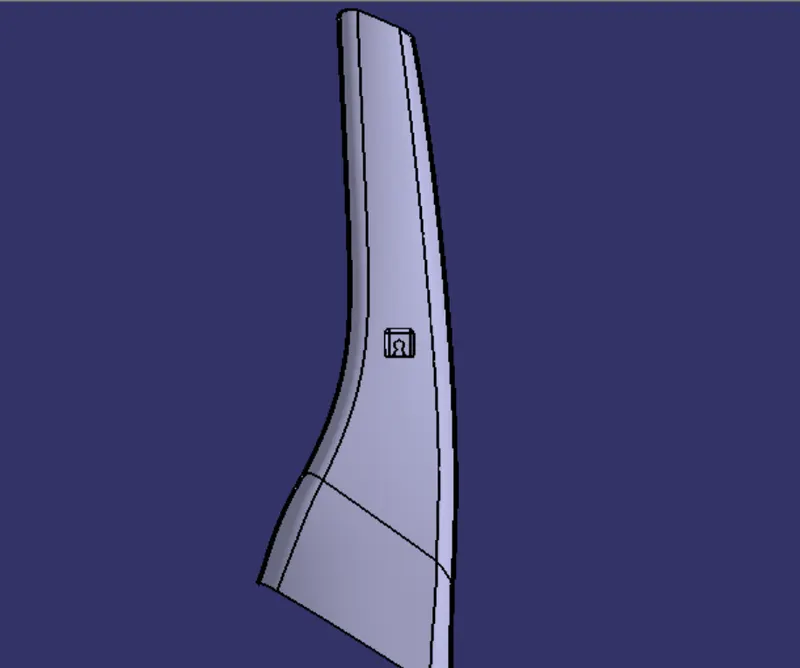
FINAL SOLID PART BODY OF A PILLAR
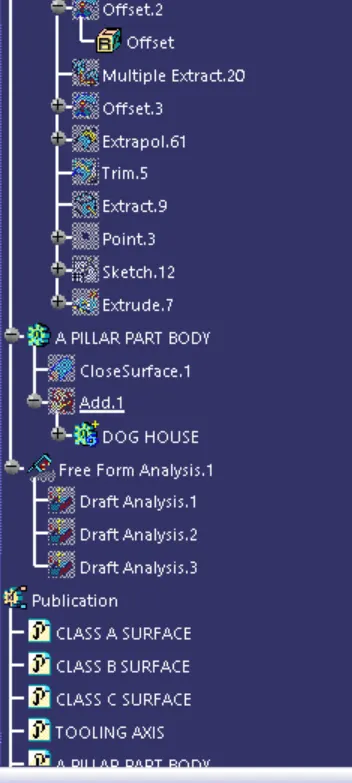
PUBLICATIONS
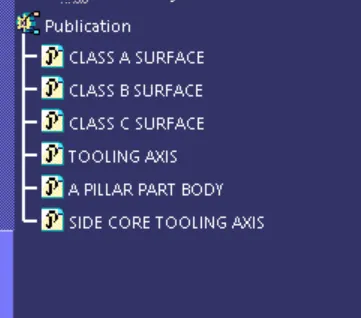
CONCLUTIONS
FINAL PART BODY IS CREATED.