Week 9 - Project - A pillar Design with Master Section
Aim:- To create a closed surface using the given class A for pillar design.
Tooling Axis:-
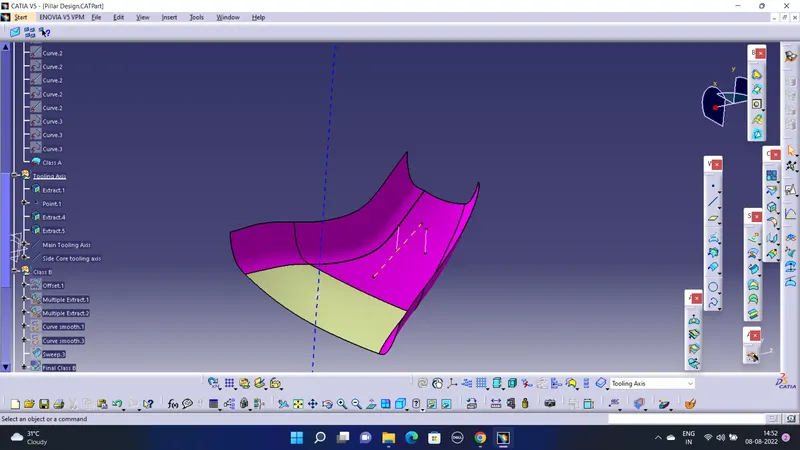
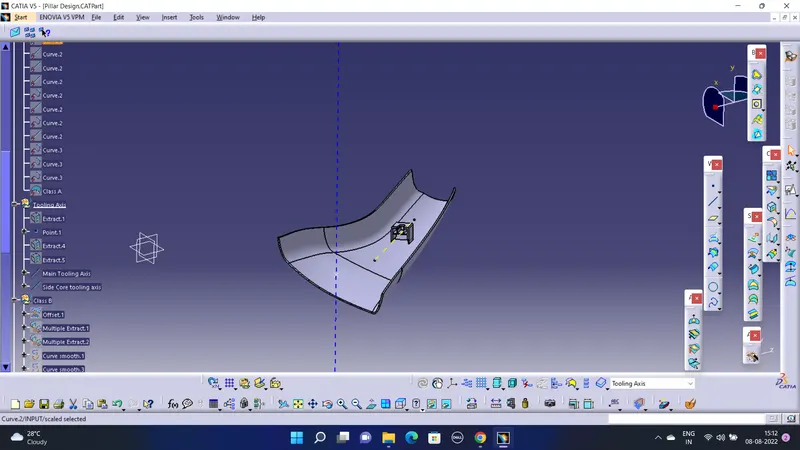
Here the main tooling axis is in blue which is taken passing through a point on the extracted surface and the line passing is taken as a bisecting line for the extracted to lines from the master section.
The second tooling axis is the side core axis which is yellow and is taken for inner draft of the dog house.
Draft Analysis on the Class A Surface:-
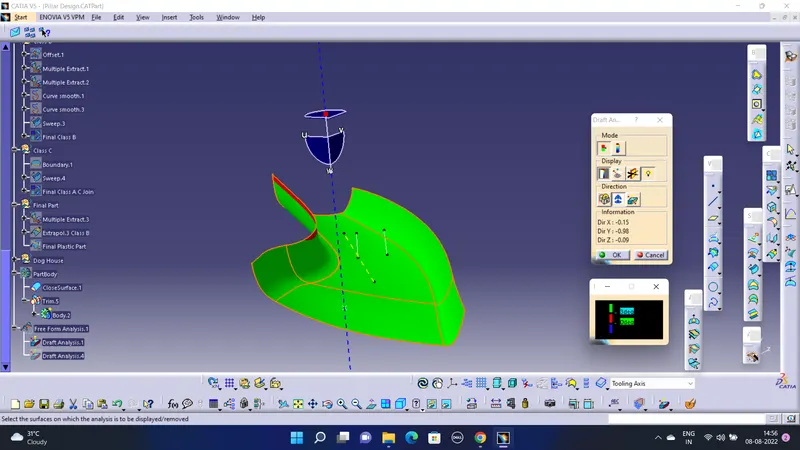
Here a initial 3 degree draft is given for the safe ejection check of class A and the above result was obtained.
Draft Analysis on final part With features:-
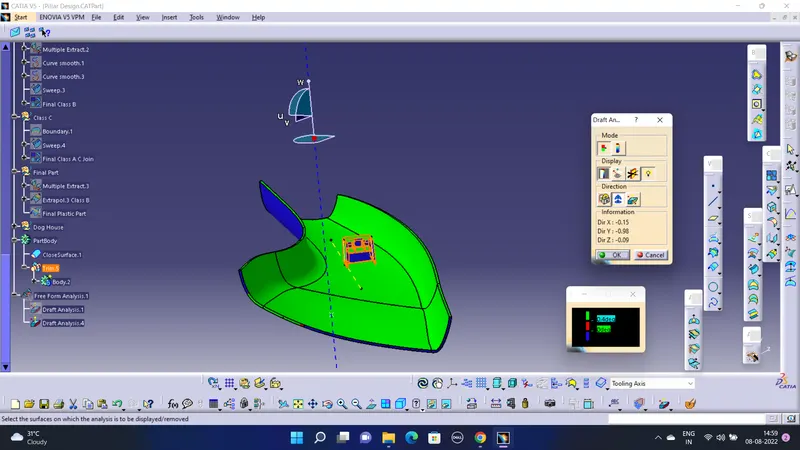
Here, a 0.5 degree draft is given on the dog house and the analysis is done at 0.4 degree and the above results were obtained.
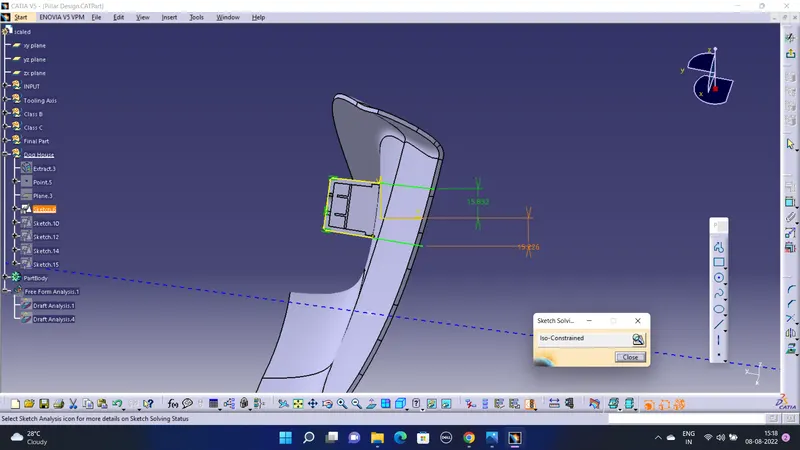
Dog House Calculations:-
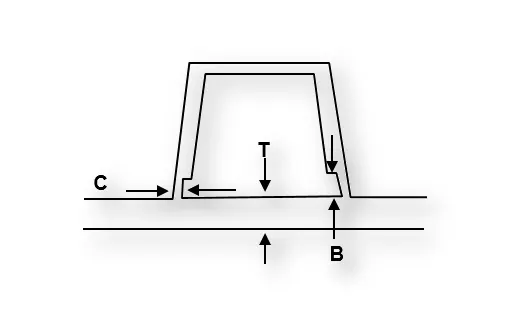
Here, Thickness T= 2.5mm
Hence,
C = 1mm ( As 40% of T is 1mm)
B = 4mm. ( Between 3mm-6mm as per rules)
Inside Rib thickness is 1mm.
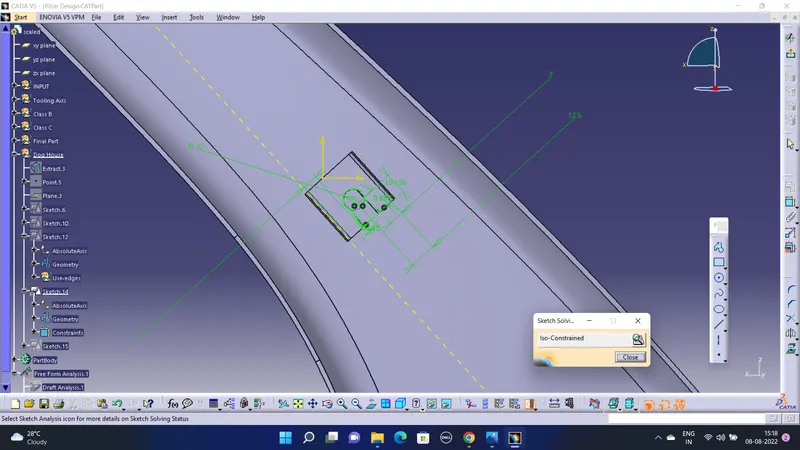
Screenshots of sketches (iso-Constrained):-
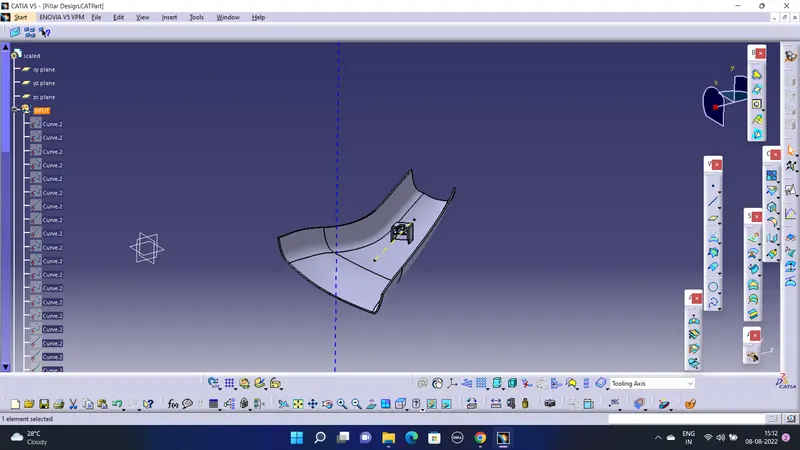
Screenshots of Expanded Geometrical Sets And Part Body:-
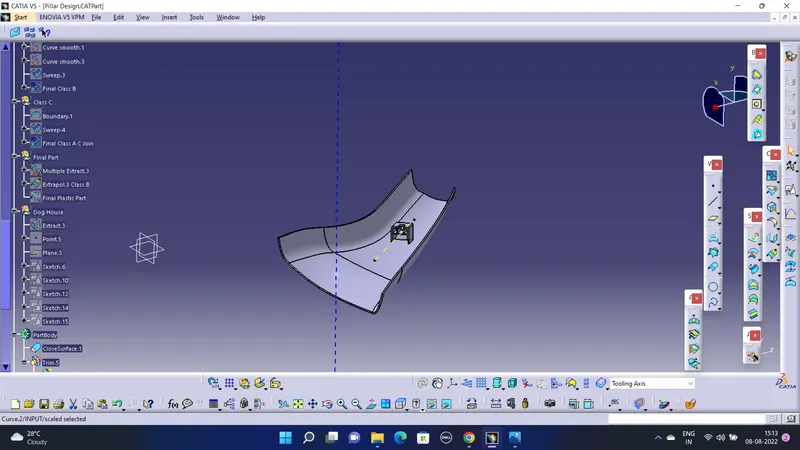
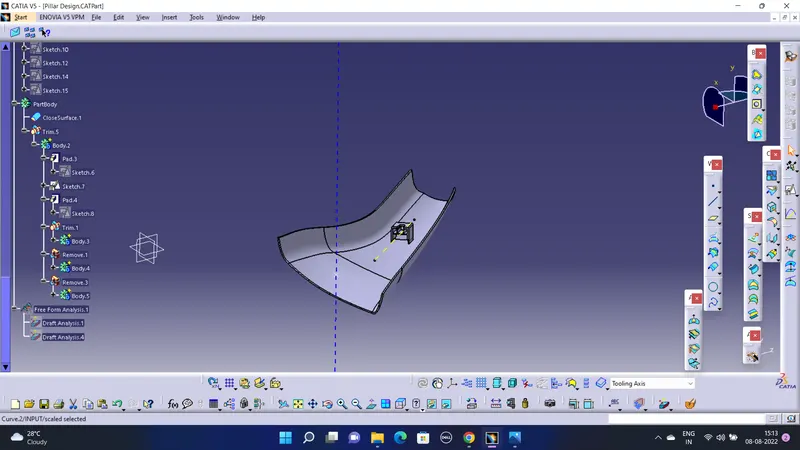
Screenshots of Final part with all views:-
Isometric View:-
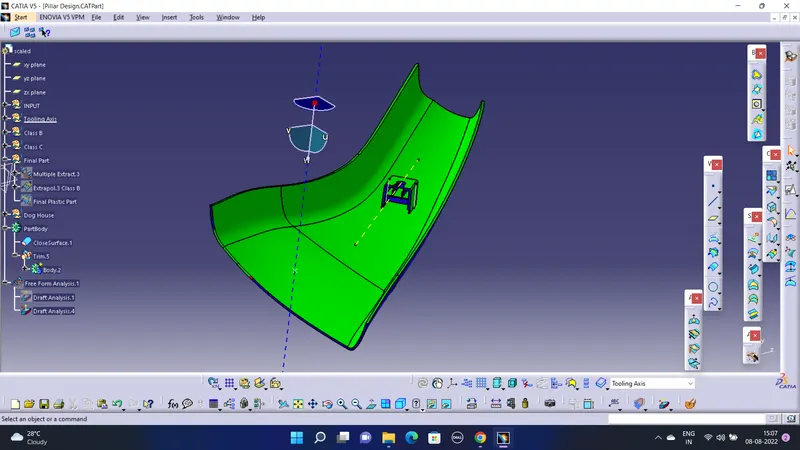
Front View:-
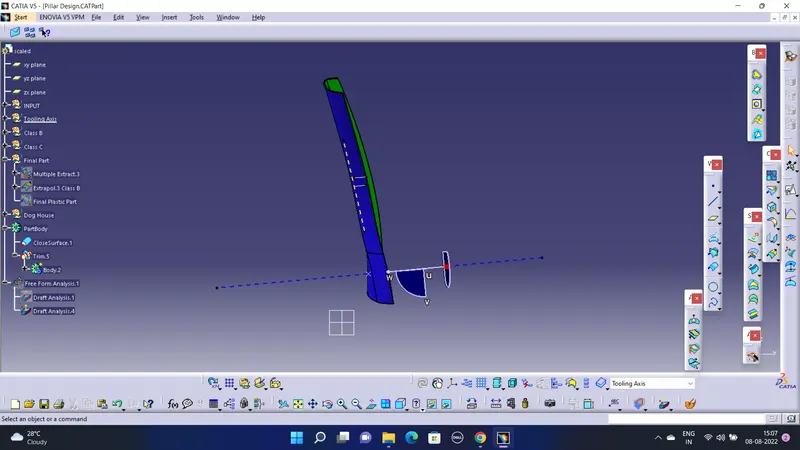
Left Side View:-
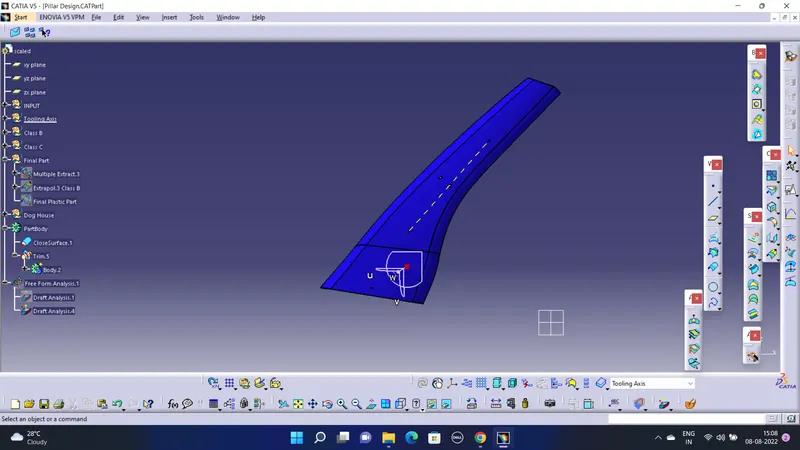
Right Side View:-
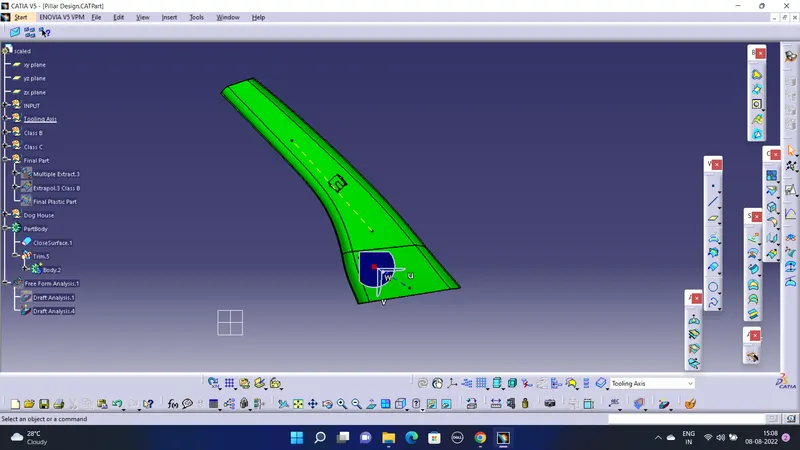
Top View:-
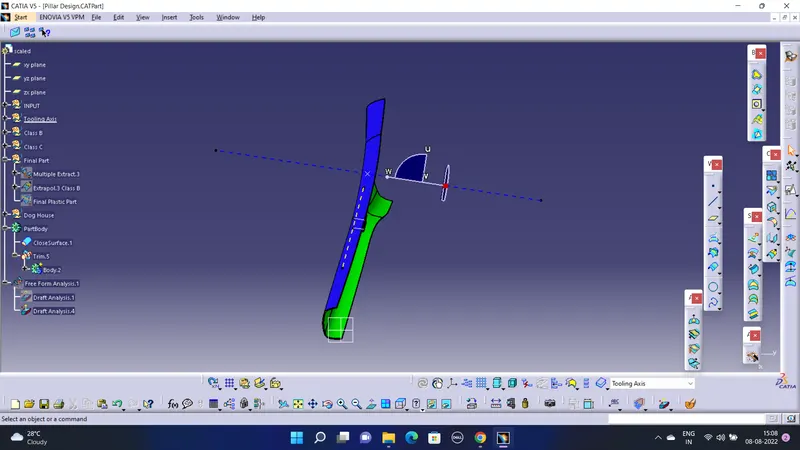
Conclusion:- All the Screenshots for Tooling Axis, Draft Analysis on Class A and Final Part, Geometrical sets and part body, Final Part Different views are added to the report. The Dog House calculation is done as mentioned and is also included in the report.