Week 9 - Project - A pillar Design with Master Section
Title: A Pillar Design Using Master Section in CATIA V5
Objective: To Create the A Pillar Component from the given Class-A surface. To create the tooling axis for the given Class-A Surface meeting the requirements of the draft angle. To Attach B side Features in the component. To perform the Draft analysis on the model.
Introduction: In the case of cars, “pillars” refer to roof pillars, and they're lettered front to back. A-Pillars straddle the windshield, B-Pillars are in the middle of the passenger compartment (just behind the front doors) and C-Pillars are those at the rear of the passenger compartment.
Specifications:
For Door Trim
Door Handle Thickness = 2.5 mm
Minimum Draft Angle = 3 Degrees
For the Dog Houses
Draft - 0.5 degrees on the walls of boss
Definitions:
- Class-A Surface: it is a surface created by the styling team which is then given as an input to the plastic designer to create the plastic component. It is the aesthetic surface and the outer most surface.
- Class-B Surface: it is the surface below a certain thickness from the Class-A surface created by the plastic designer. This surface contains all the engineering aspects of a model.
- Class-C Surface: it is the surface which joins the Class-A and Class-B surfaces together.
- Draft: it is the amount of taper or slope given to cores or other parts of the die cavity to permit easy ejection of the casting from the die casting die.
- B-Side Features: this are the engineering features or supports attached to the Class B surface of a given plastic component.
Design Methodology: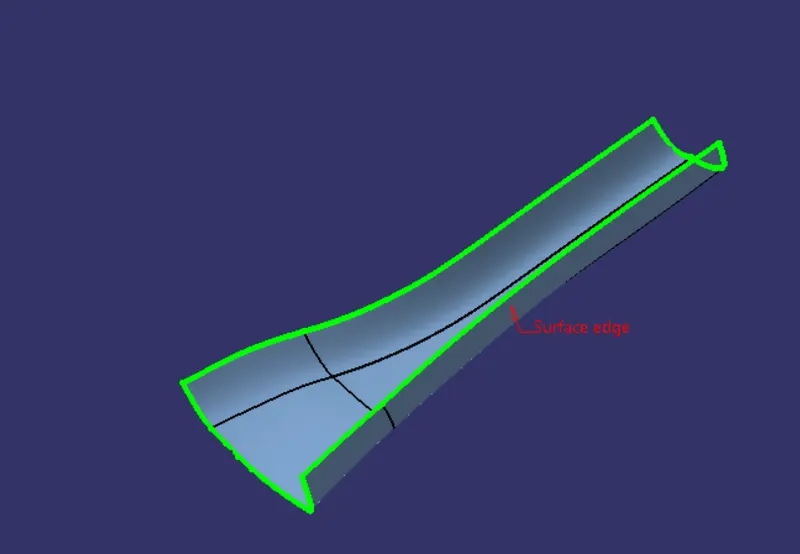
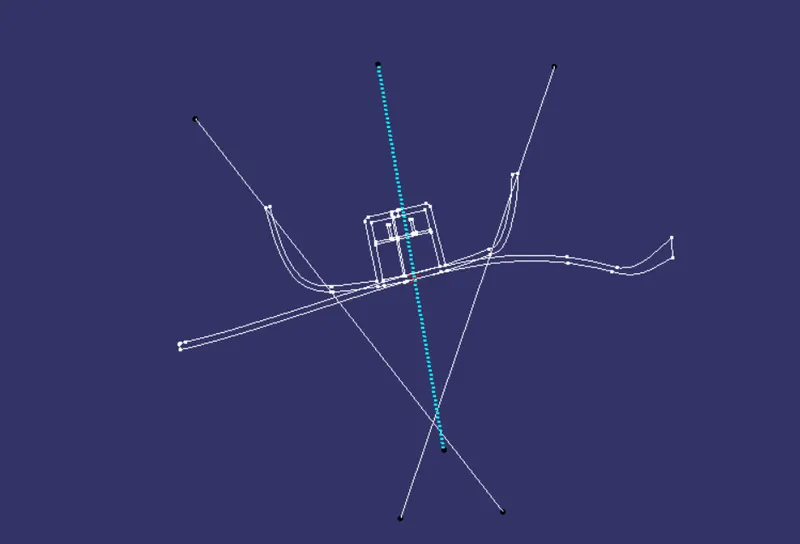
1. Tooling Axis: for creation of the tooling axis, we follow the bisecting lines method.
- First, ensure that the Class-A surface is properly joined and has no discontinuity. Select the boundary command from the toolbars and then select the Class-A surface. A boundary should only appear on the outer edges of the component.
- Then, we decide the proper tooling axis direction with respect to the given component (in this case it is the Z-axis direction).
- After that, we create a point and an axis system on the Class-A surface and then create an intersection by using the intersect command, taking the XY plane of the new axis system and the points as references.
- Then, we create two lines which are on the edges of the two side Dog House of the Class-A surface.
- Lastly, we create the tooling axis by creating a bisecting line with the two previous lines on the point that we created on the Class-A surface.
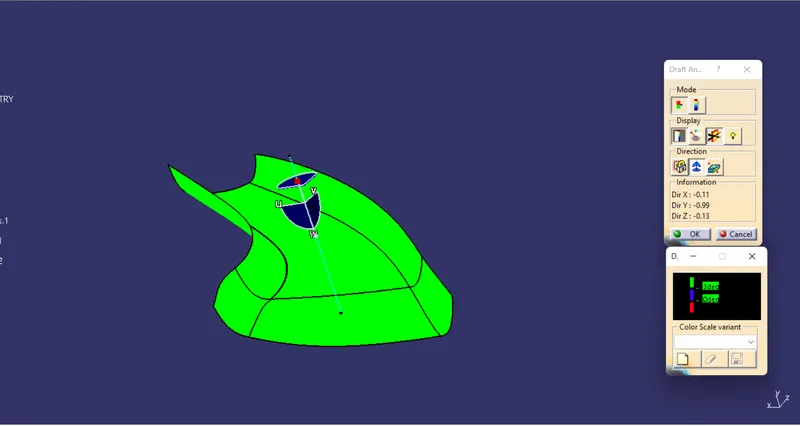
2. Draft Analysis: to check whether our tooling axis is proper or not we do the draft analysis.
- Go to insert > analysis > feature draft analysis.
- Align the compass with the tooling axis.
- Then, click on the Class-A surface to see if the it is within the permissible limit of the draft values.
- The Class-A surface should turn green and then draft value should be given as 3 degrees.
3. Class-B: we create the Class-B surface by extruding the Class-A surface by 2.5 mm
- First, we will use the Extract the total Class A surface by Offsetting it to a distance of 3 degrees.
- After that, we see that some surfaces could not be extracted properly, thus leaving some small patches which we need to fix by using some surface creation tools like Multi-Sections Surface, Blends and Sweep.
- After, closing all the small patches we use the Join command to ensure that the surface is properly joined.
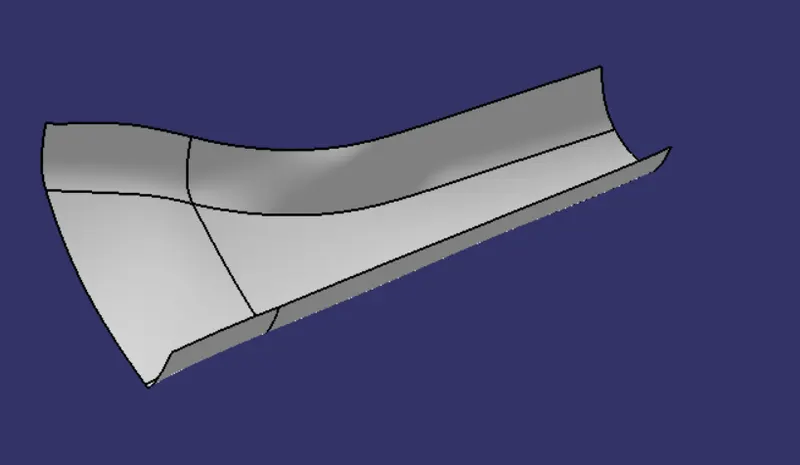
4. Class-C: we create the Class-C surface by extruding the edge boundaries of the Class-A surface by 2.5 mm.
- First, we extract the outer boundary of the Class-A surface separately.
- Then, we sweep this boundary using the sweep command. We select the Line option on the sweep command menu, the extracted boundaries as Guide curve 1 and the Class b surface as the Guide Surface. Also, we specify the draft angle as 90 degrees. We give this value because the Class C surface is perpendicular to the Tooling Axis direction.
- After that, we join all the Class-C surface with the Class-B surface by using the Trim command.
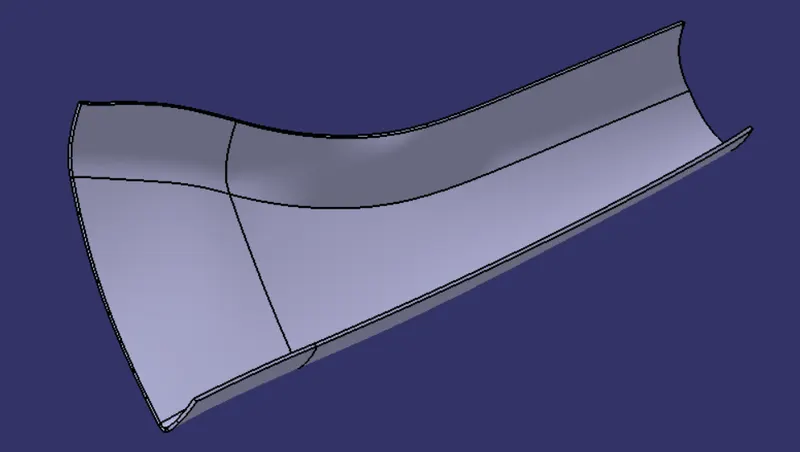
- Lastly, we use the Join command to join the Class A, B and C surfaces together and obtain the proper desired surface.
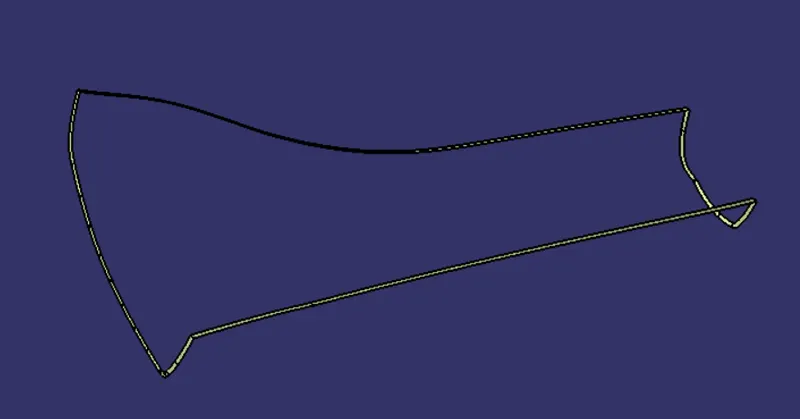
5. Part Body: we create the final solid body using the Closed Surface command.
- Go to Boundary command and click on the new surface. An error dialog-box should pop-up.
- Go to the Part Design workbench.
- Select the Closed Boundary option and then click on the generated surface.
- A closed solid body is obtained.
6. Attachment Features:
Dog House: to create the Dog House we create a sketch on the XZ plane and draw a profile. After that we extrude the profile using Pad command and then translate it to obtain the second rib. We give draft of 0.5 degrees to the outer walls using the Tooling Axis and also, we create a Sliding Tooling axis by creating a line perpendicular to the tooling axis in the X-axis direction and use it as a pulling direction for giving the drafts to the inner wall of the Dog Houses.
Draft Analysis of the final solid body: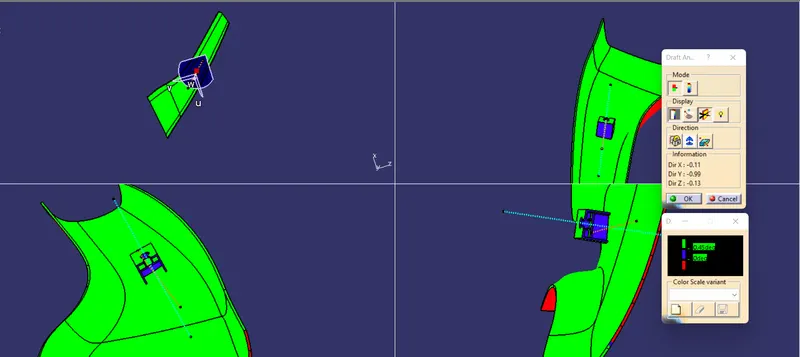
Solid Body View
Isometric View: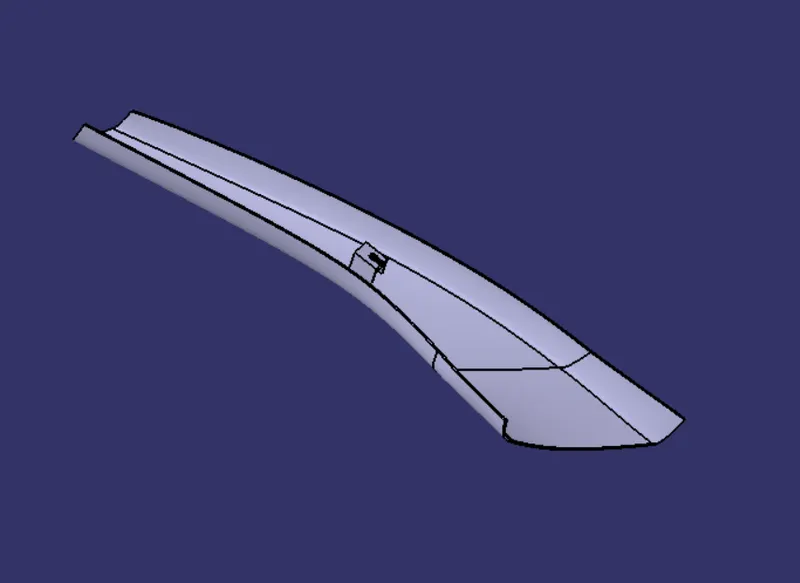
Front View: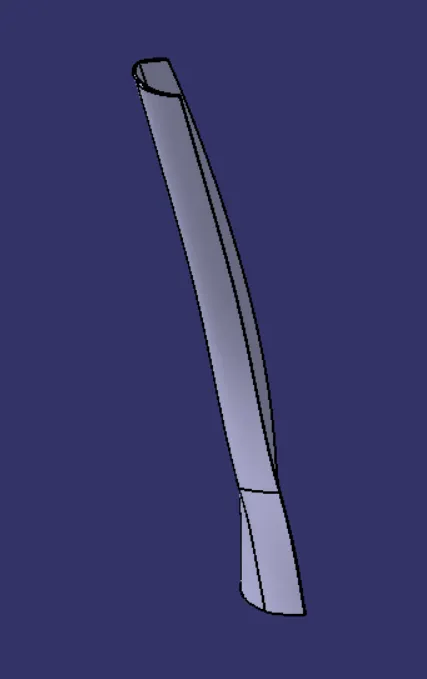
Top View: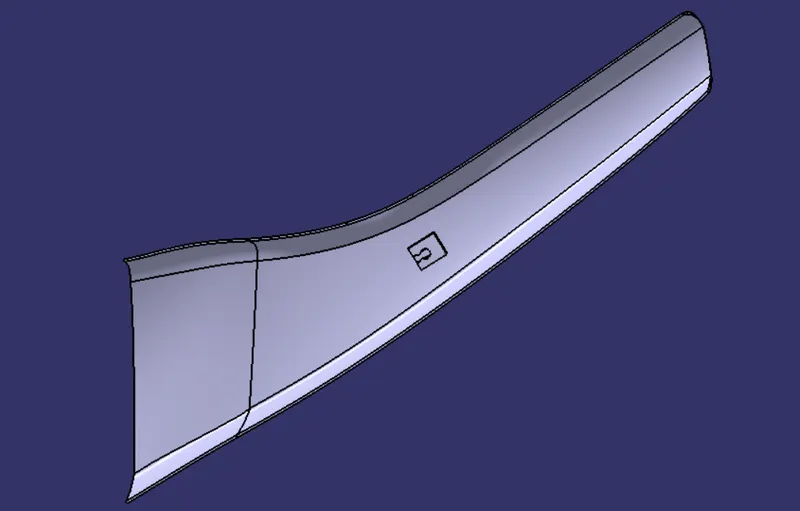
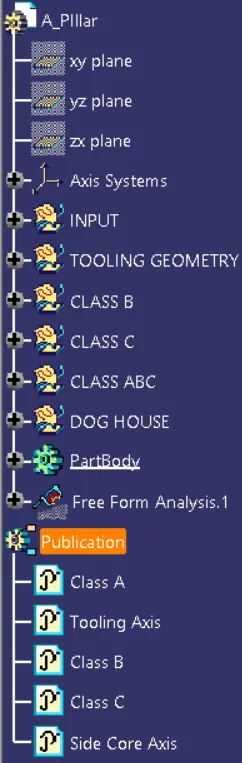
Feature Tree: