Week 9 - Project - A pillar Design with Master Section
A PILLAR DESIGN WITH MASTERSECTION.
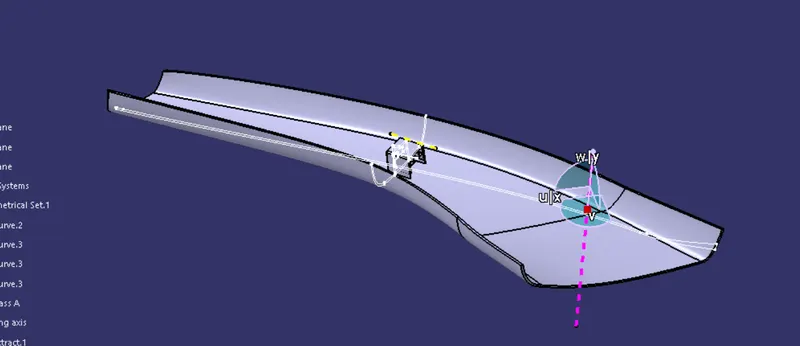
TREE STRUCTURE
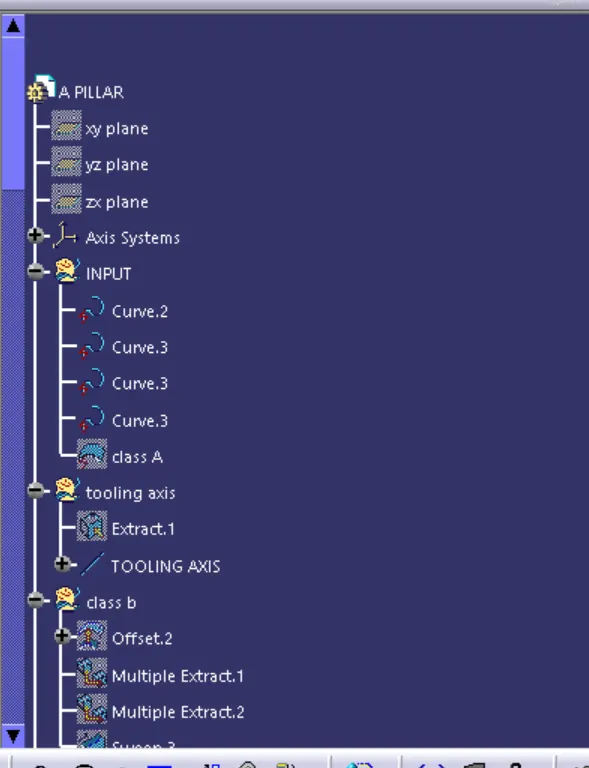
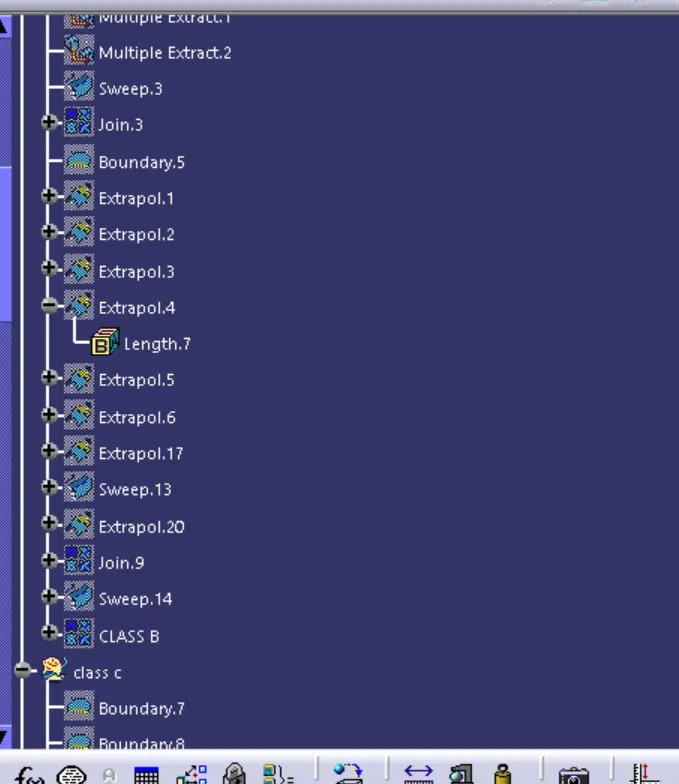
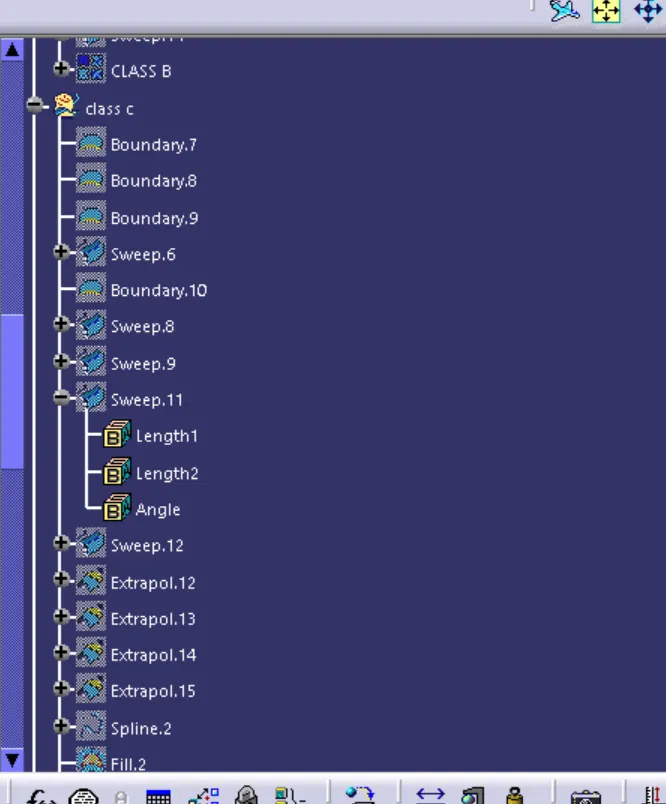
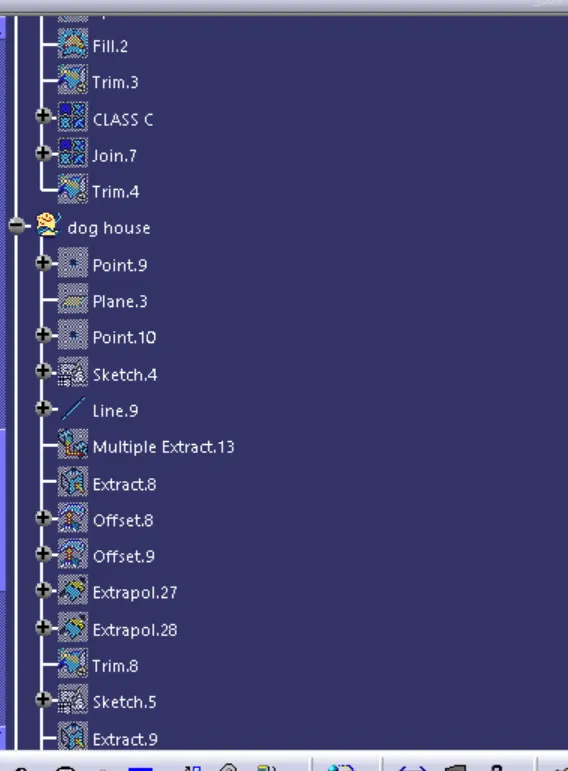
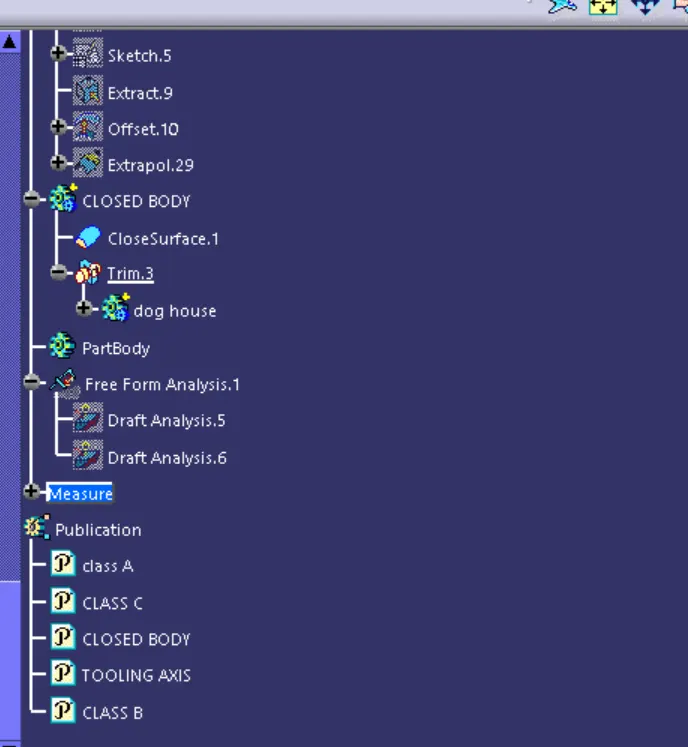
MAKING OF SOLID BODY ODF A PILLAR DESIGN
CLASS A input
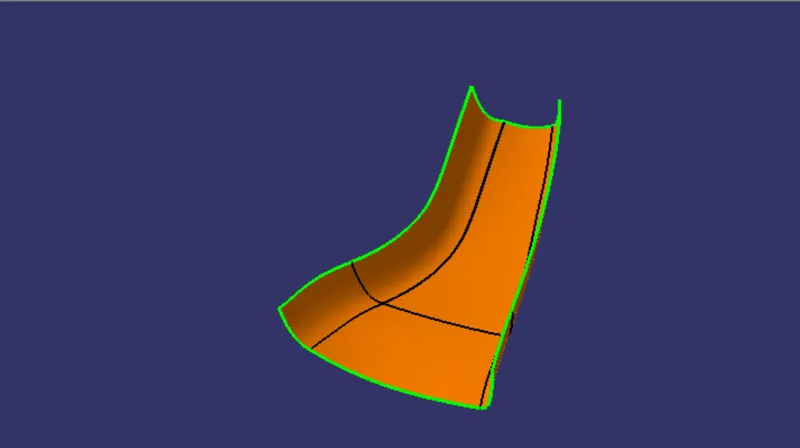
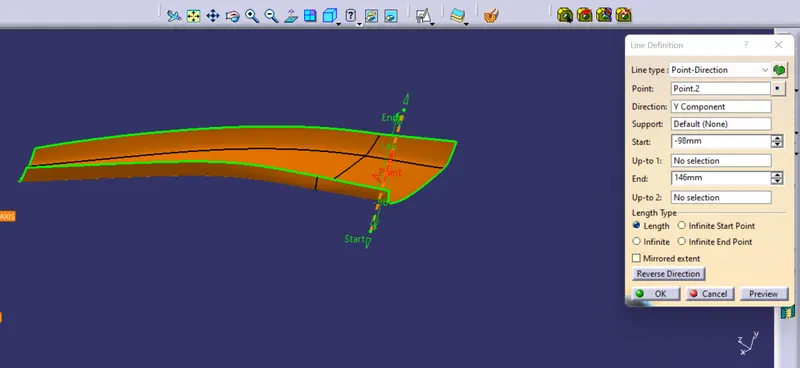
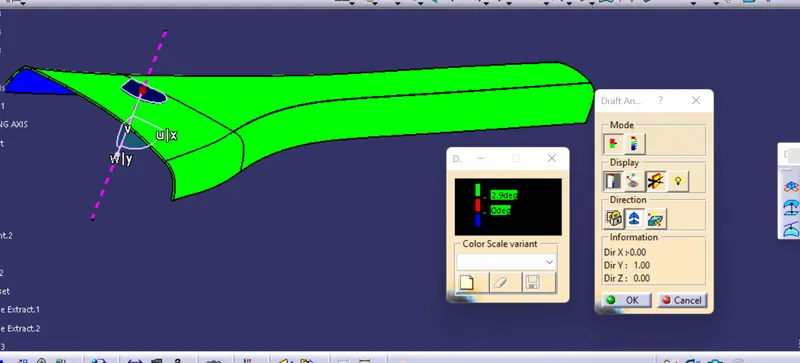
Tooling axis : It is the axis along which core and cavity moves. Here , we can see majority of component along y direction , therefore we make tooling axis along y direction.
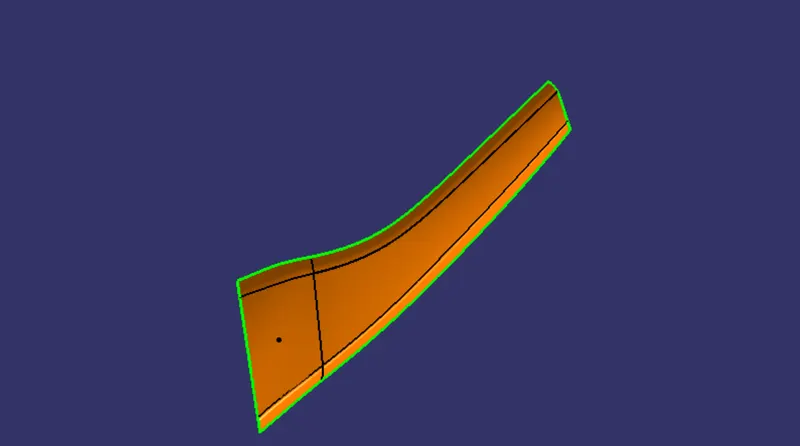
draft analysis : To check whether the tooling axis which we have made is clearing our component or not.
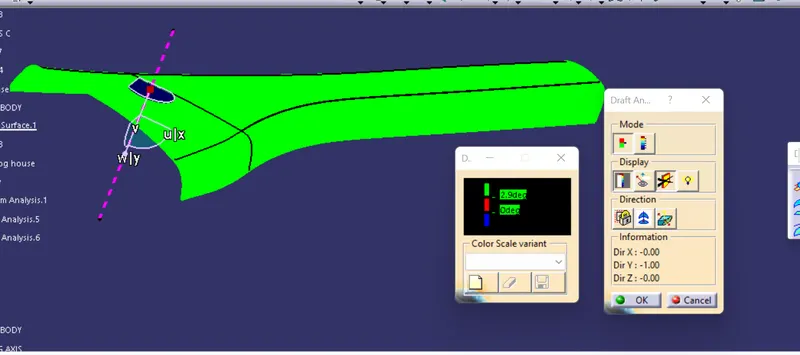
hence, along tooling axis , is clearing our component WITH 3 DEGREE DRAFT.
class b : offset from class A BY 2.5 mm
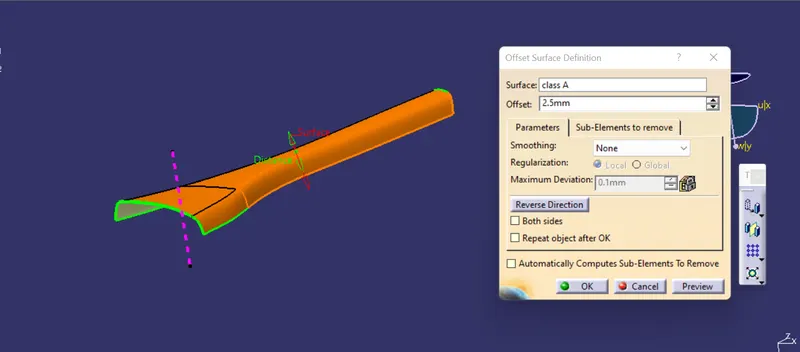
after offset
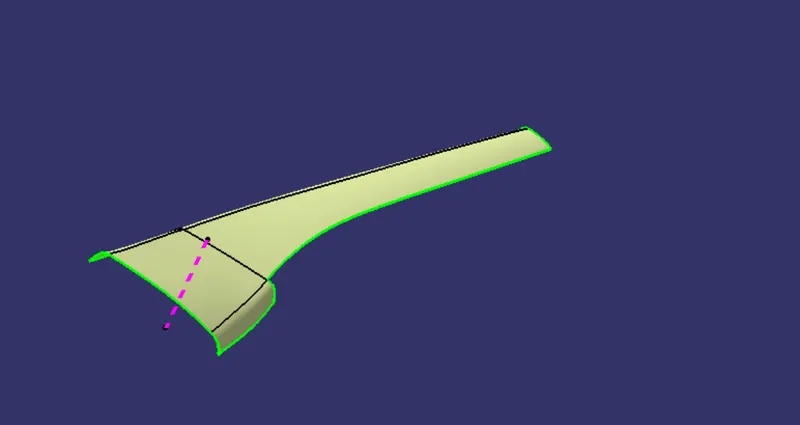
we need to repair that surface by sweep command and join it
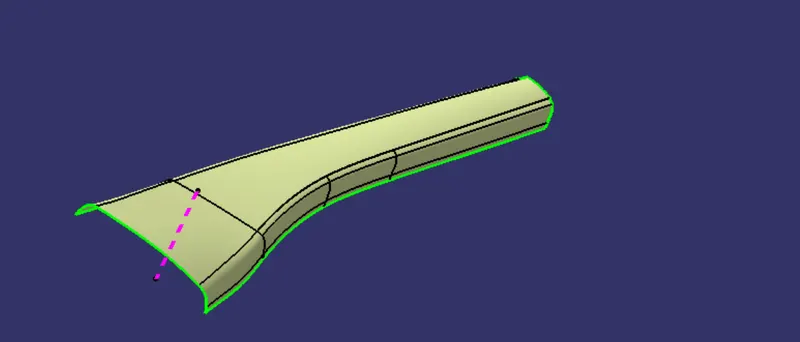
class c : It is taken from the refernce from class A
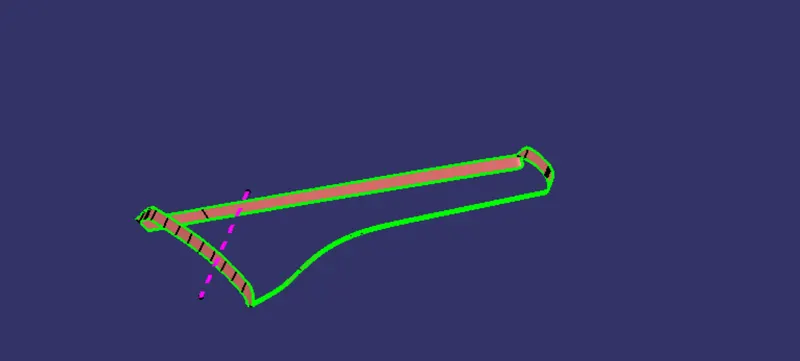
final trim close surface : After joing classA AND CLASS C , and trim it with class b , in order to get close surface.
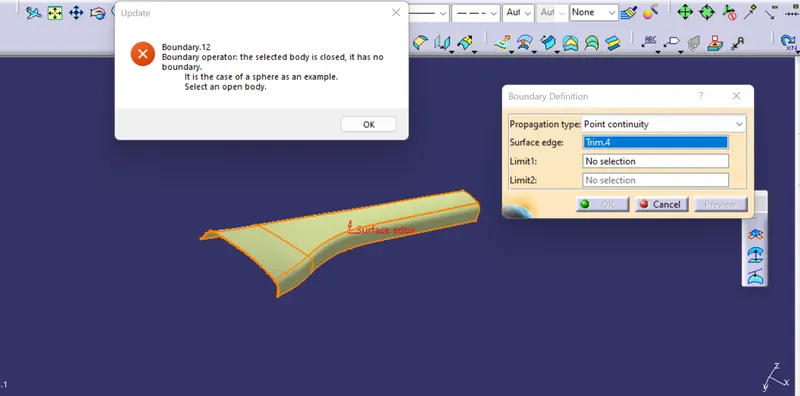
CLOSE BODY:
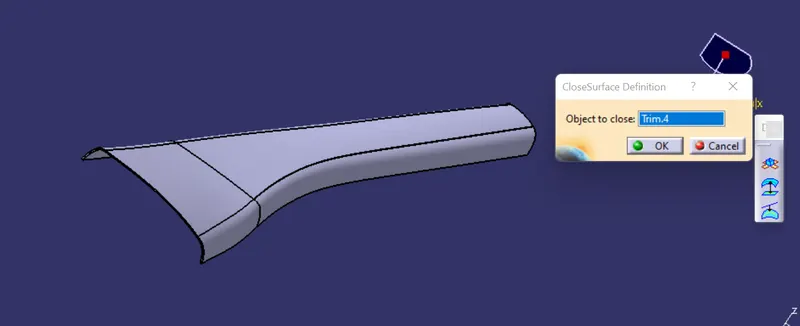
DRAFT ANALYSIS OF SOLID BODY
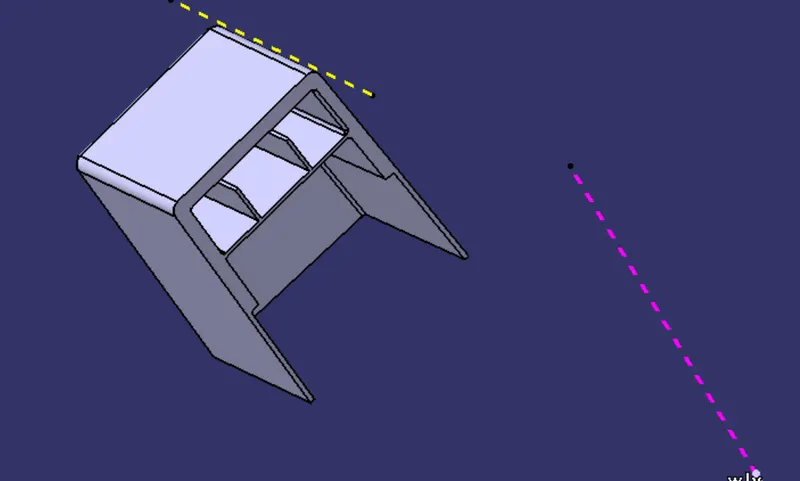
DOG HOUSE :It is a feature which supports the other features like heat stakes, screw boss and locators to locate them at a certain height, where we cannot violate the design for the feature.
master section of DOG HOUSE : Mastersection has taken from previous component , in order to guide the design
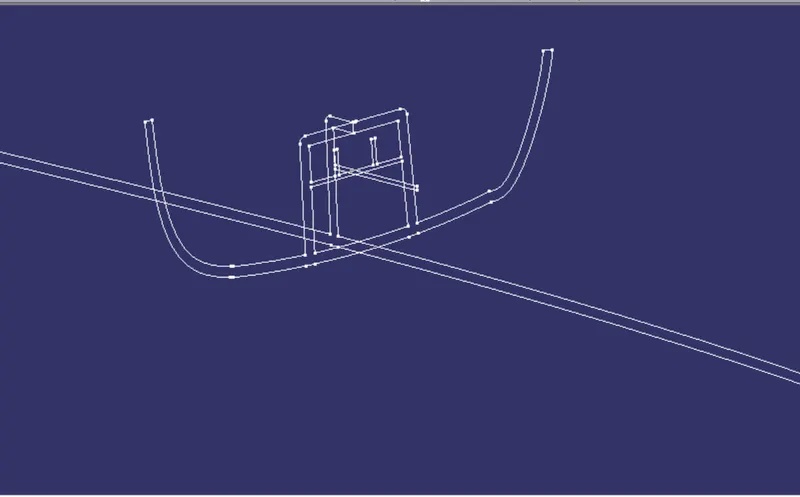
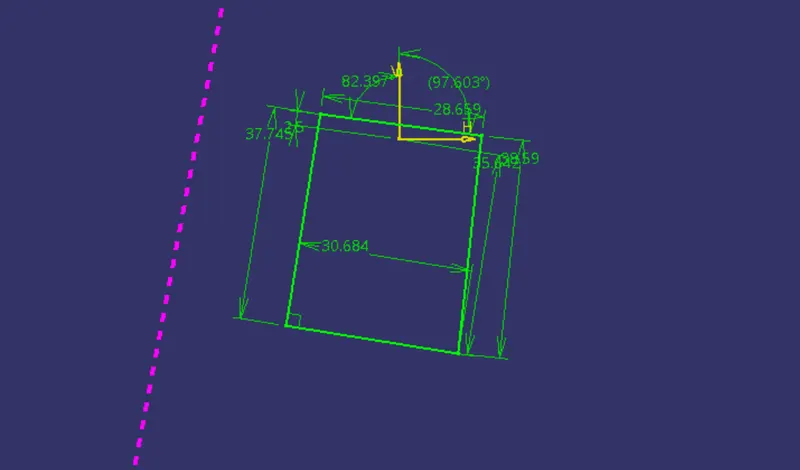
FOR DESIGN OF DOG HOUSE, i have taken reference from the naster section and isolate it and has given exact dimension , which mastersections have
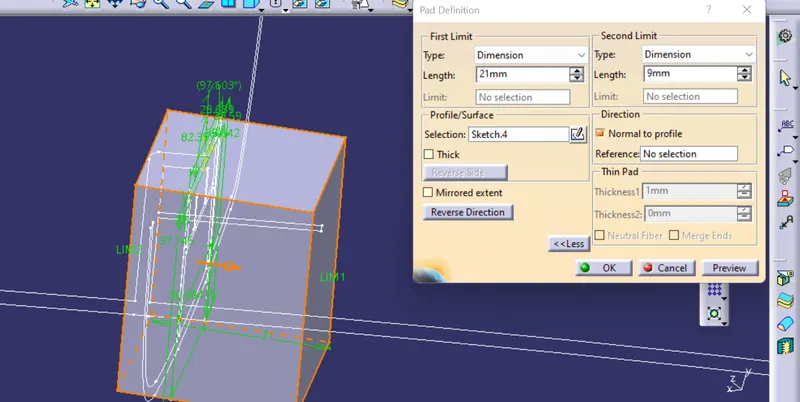
AFTER THIS, CORING (removing material from solid parts ) IS DONE , which is distance of 6 mm from b surface , using 3d split command.
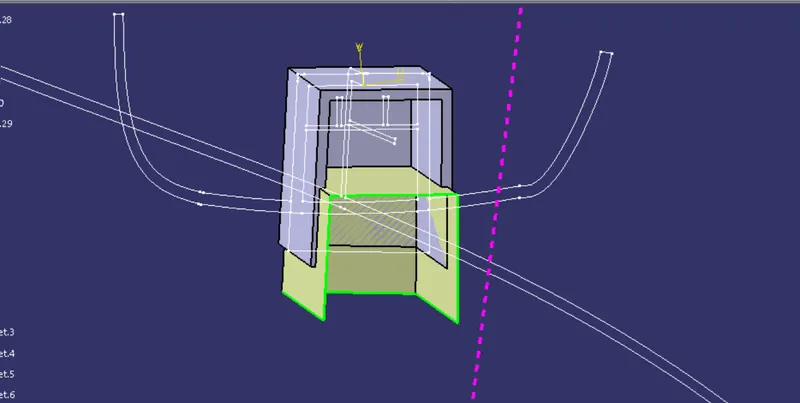
RIB provided to the dog house : to support the dog house and positioning pushpin to the dog house
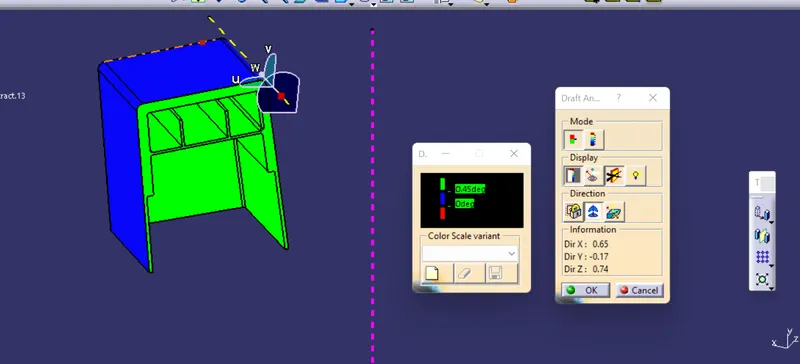
draft analysis
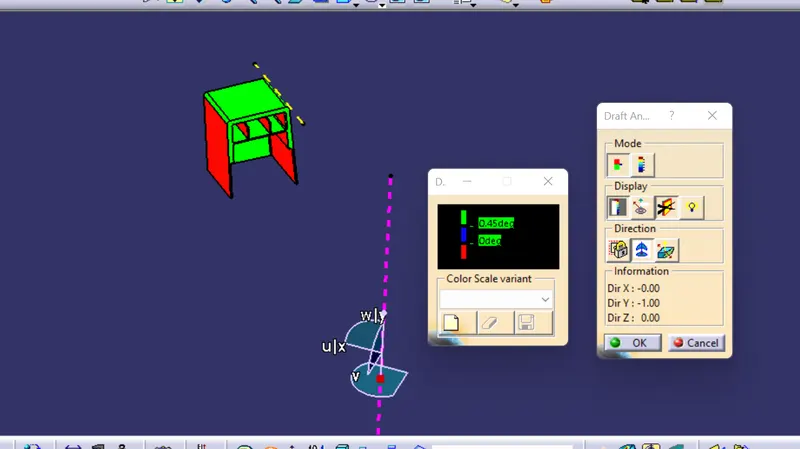
note : this outside one is not clearing because of mastersection given in such a way that has already provided draft.
side core draft for inside dog house
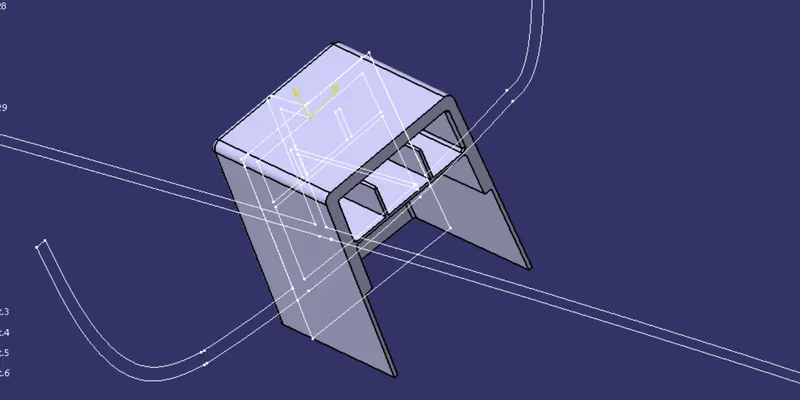
views of dog house
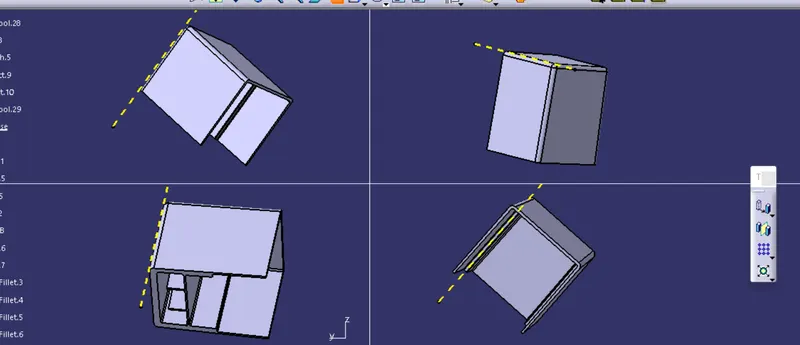
now, attach the dog hoyuse with rib to the main closed body , with hlep of union trim command.
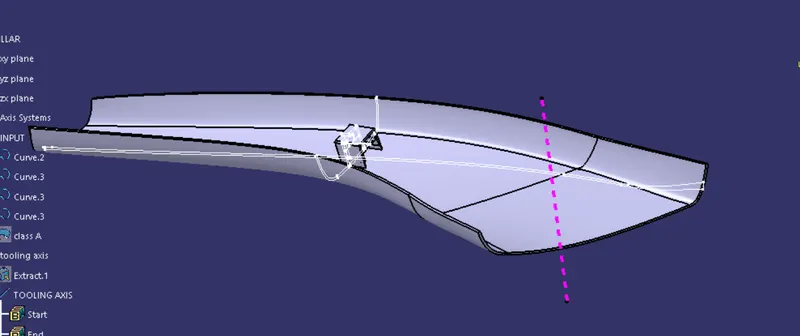
VIEWS
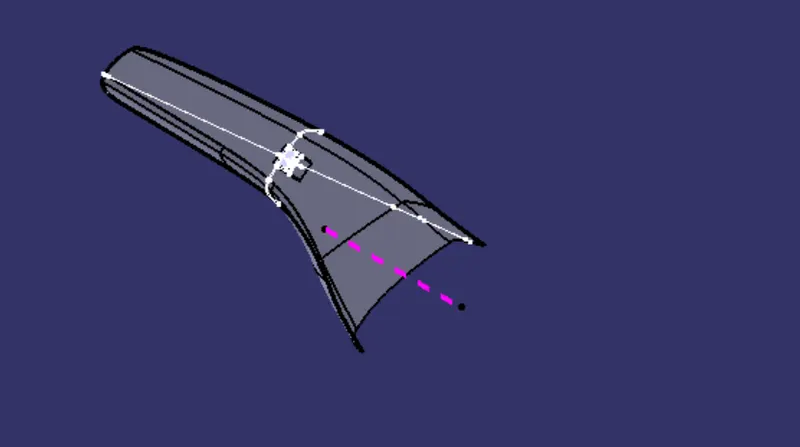
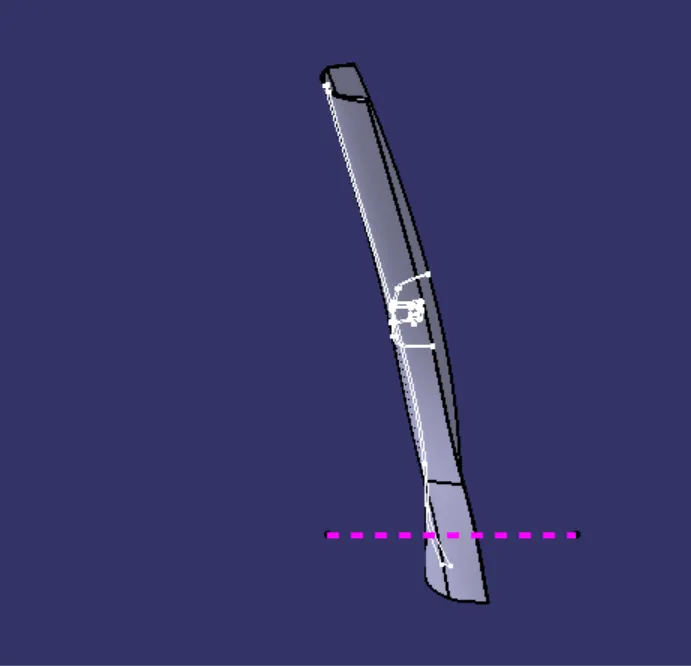
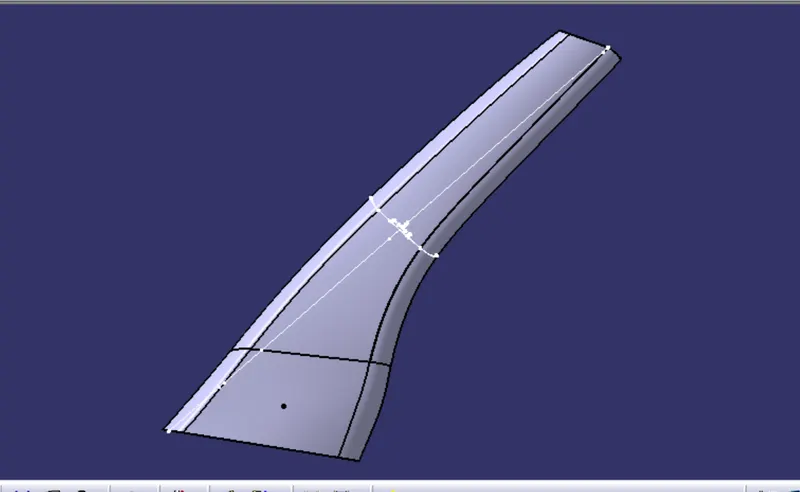
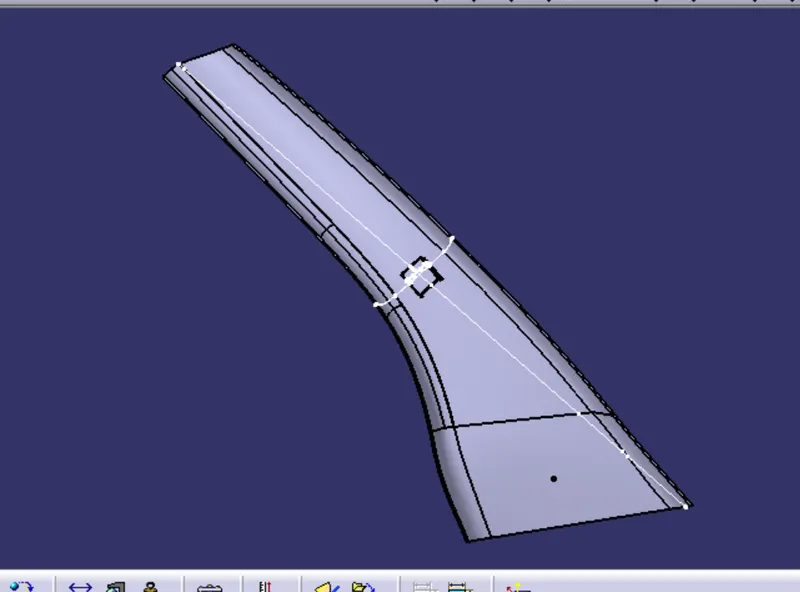
conclusion : i have made A PILLAR SOLID BODY , AND DOG HOUSE WITH HELP OF MASTERSECTION .