Week 9 - Project - A pillar Design with Master Section
OBJECTIVE
The main objective of this challenge is to understand the given master section to create a solid body and B-side features for a given class A surface, by considering all the design parameters.
OUTPUTS
- Picture of the sketches with Sketch solving status’s geometry tab
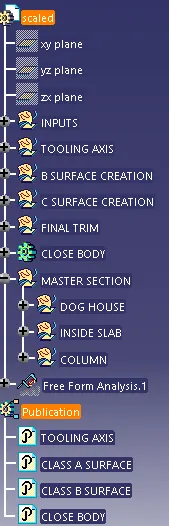
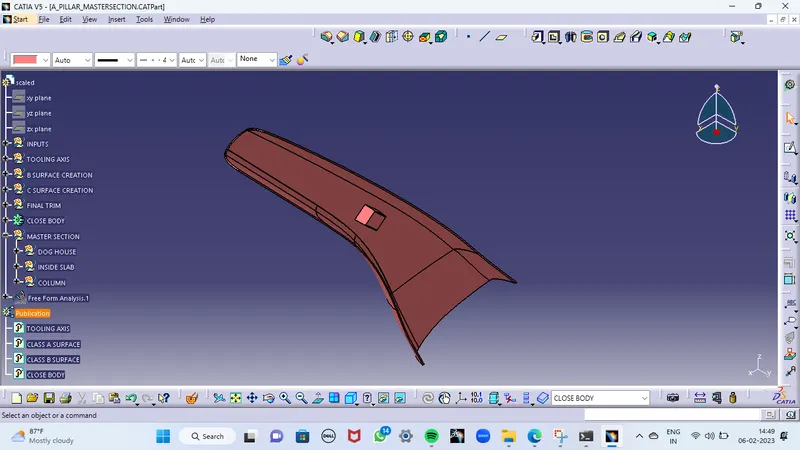
- View of the Detailed tree structure.
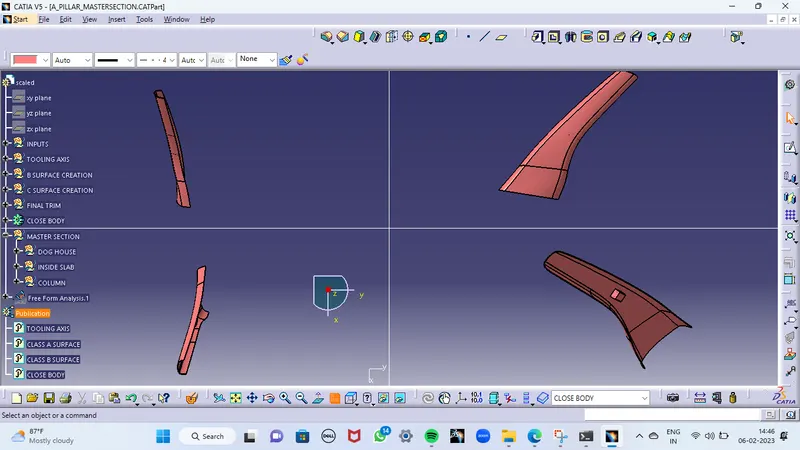
- Picture of the 3D CAD
- Create closed body
- Create a tooling axis and follow design rules.
- Follow the Master section to create a flange
- Follow the master section for thickness and to create the Closed volume.
- Follow the master section to create Attachment features
- The thickness of the Plastic to be 2.5 mm
MASTER SECTION
Master sections guide design requirements that decide the component packaging after technical (Styling, Concept, or Class-A) surfaces.
OVERVIEW OF THIS PROJECT
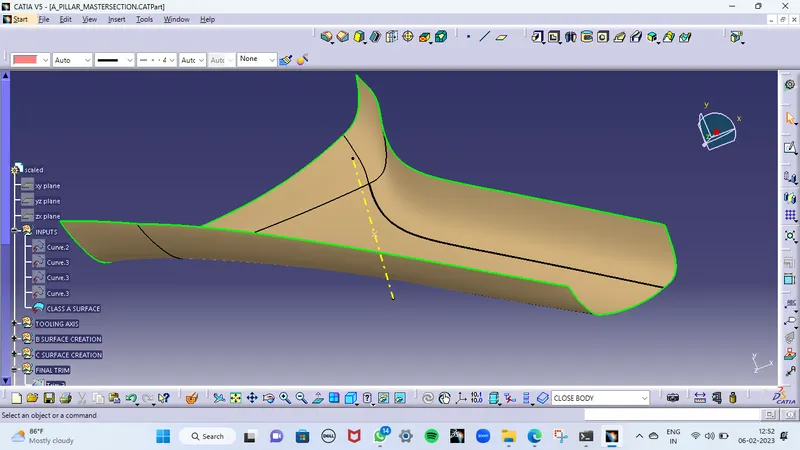
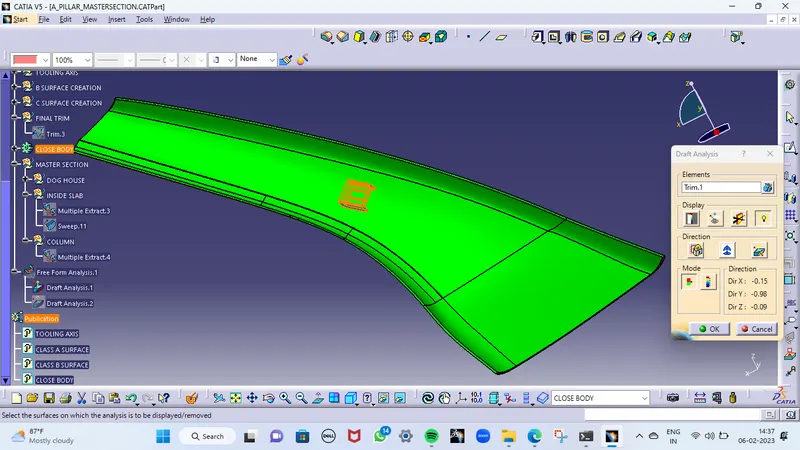
Here in this challenge, I created the solid part body from the class A surface and B-side features (Dog house) for the class A surface. The master section measurements are considered to make the solid part body and Dog house. Created a tooling axis by using the bisecting line method and created a side core axis for clearing the B-side feature of the dog house. The draft angle is provided to the dog house's outer faces concerning the Tooling axis, and the draft angle to the inside faces is provided concerning the side core axis. The draft angle for a solid part body is 3deg, the draft angle for the dog house's outer surface is 1.5deg, and the draft angle for the internal surface of the dog house is 0.5deg.
TOOLING AXIS CREATION
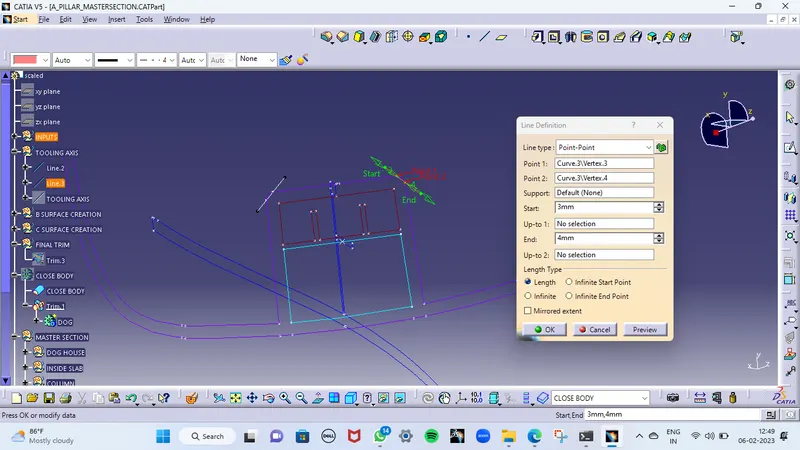
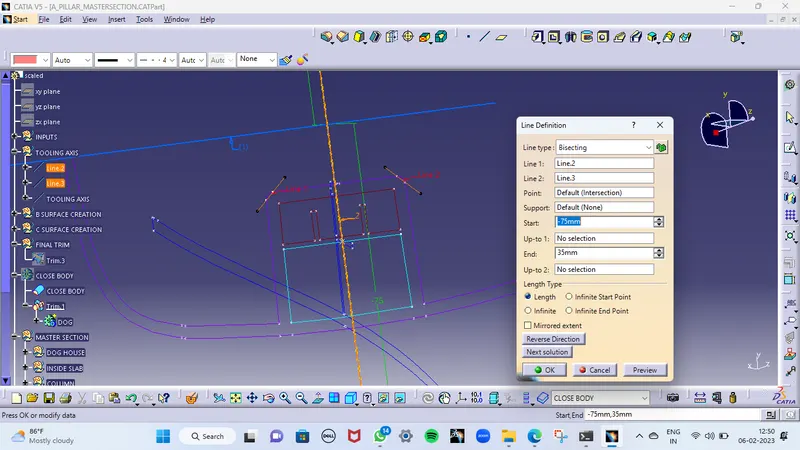
To create the tooling axis, I used the 'bisecting' line method. Initially, I created two lines on the master section by using the 'point to point line' and then I created a bisecting line at the center of those two lines by using bisecting line option in the line command.
CLASS B SURFACE CREATION
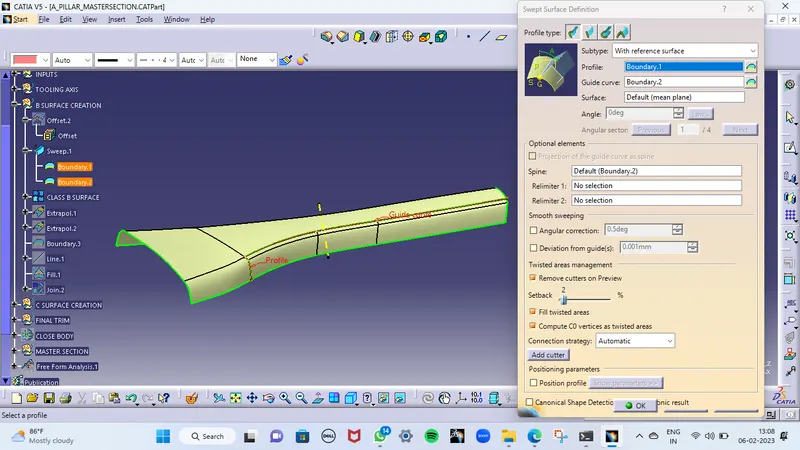
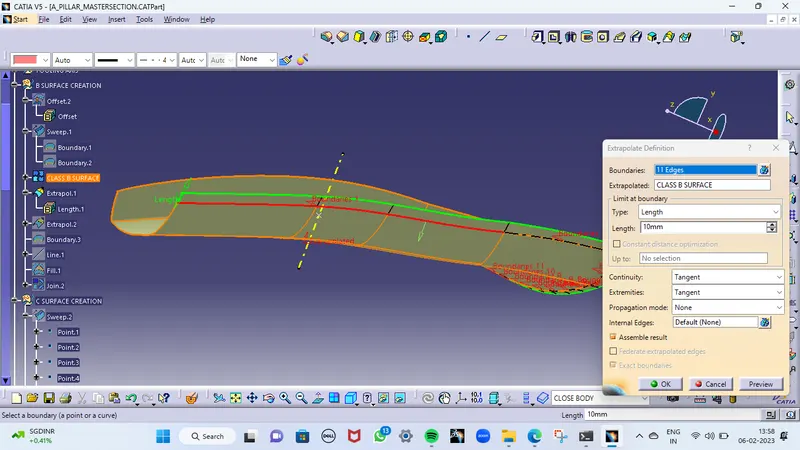
To create the class B surface initially, I measured the thickness of the master section (2.5mm). I offset the class A surface 2.5mm to the inside direction. The styling fillets on the class A surface are not offset properly, it created the patch on the offset surface. I used the sweep command to close the patch on the offset surface.
OFFSET PATCH SURFACE
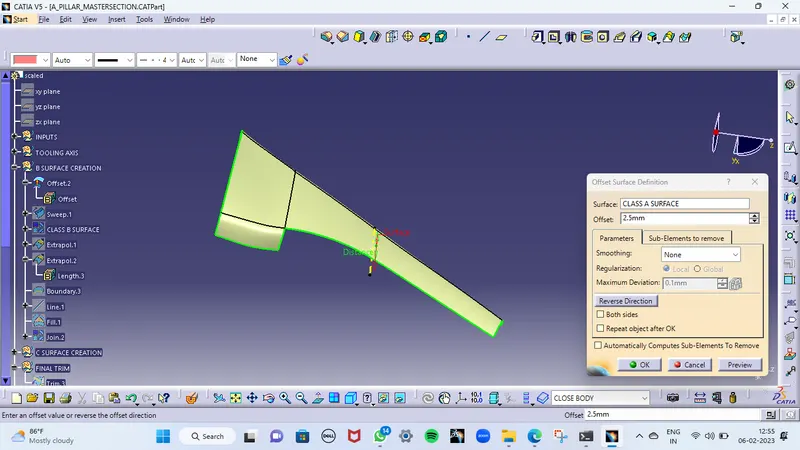
I extracted the edges of the patches, to give a sweep command's guide curves to close the patch.
CLASS C SURFACE CREATION
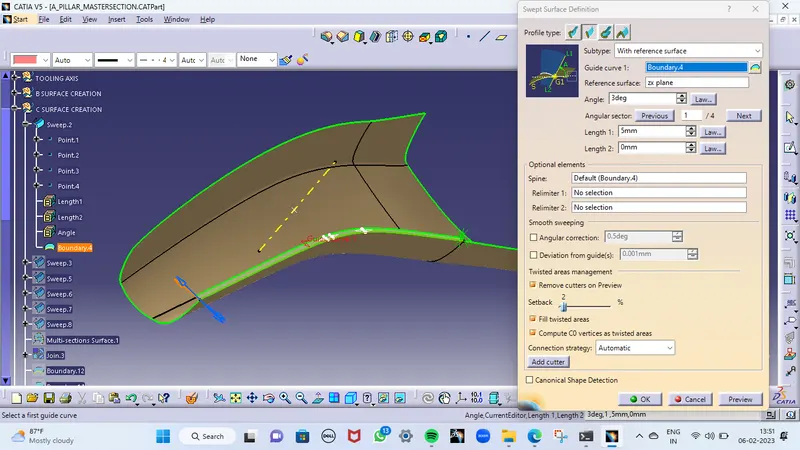
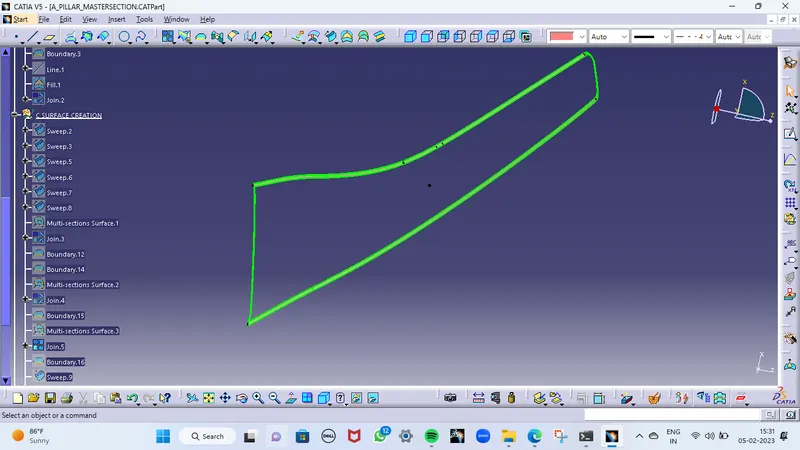
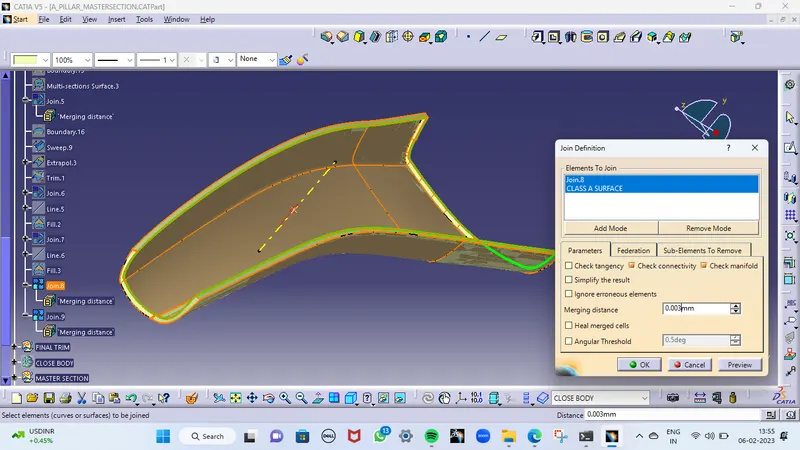
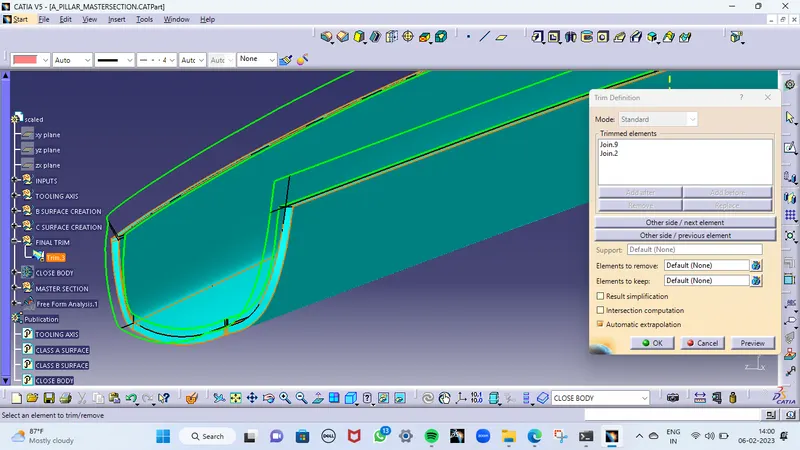
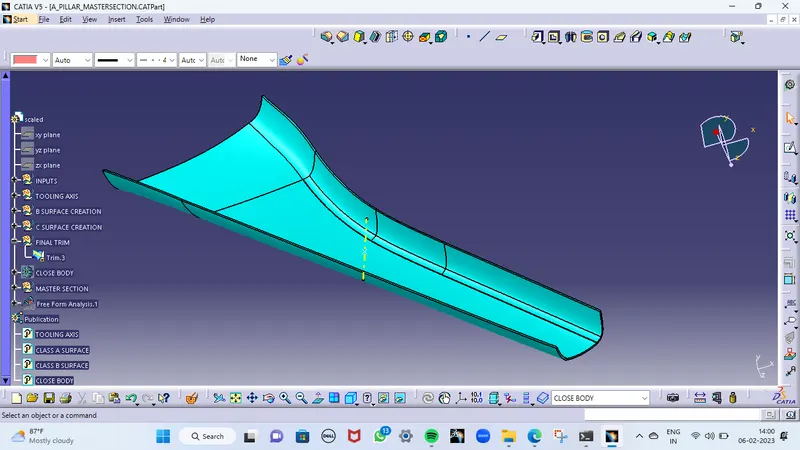
To order to create the class C surface, I used the sweep command. I sweep the class A surface edges along with referencing the surface for the required length inwards. After the creation of the class C surface, the surface edges are needed to be extrapolated to intersect properly from all 4 sides. I trim the surfaces which were extrapolated, to get the closed class C surface. I joined the class A surface and Class C surface to get a single surface of class A+C surfaces. I trim the Class B surface with class A+C surface join, to get the closed surface to create the solid body.
CREATING A DOG HOUSE ACCORDING TO MASTER SECTION
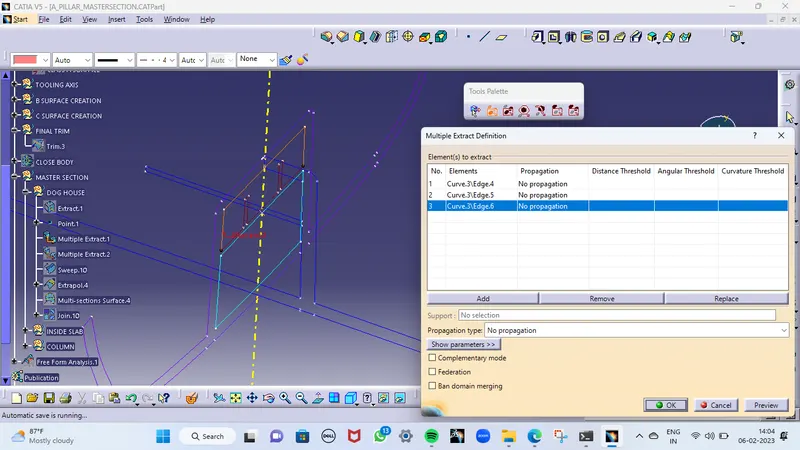
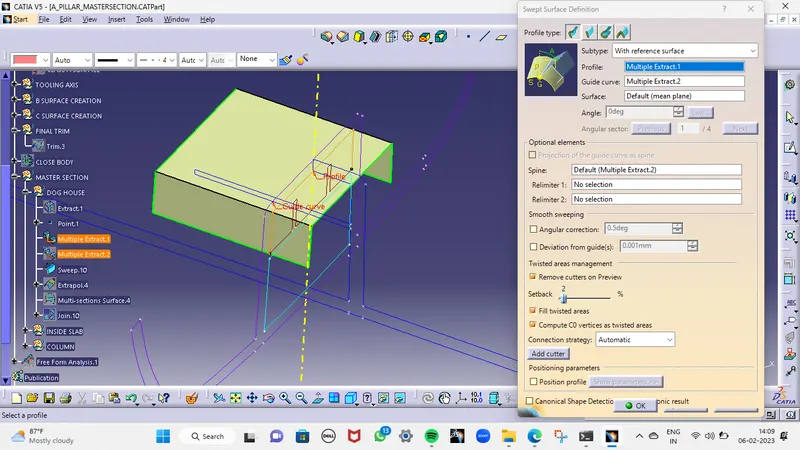
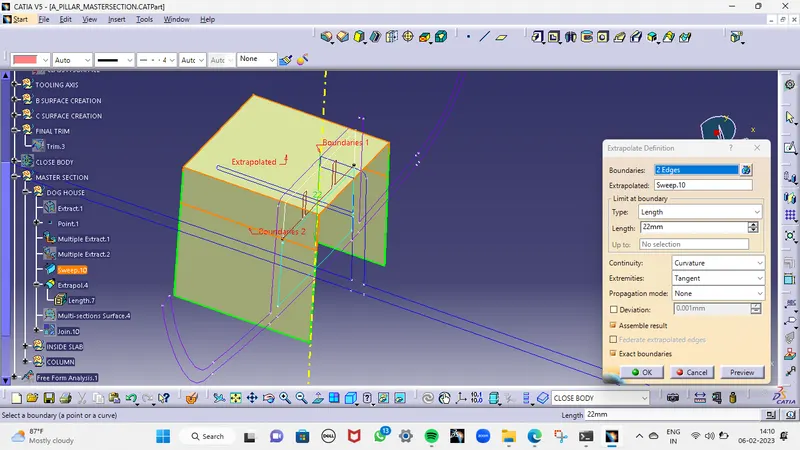
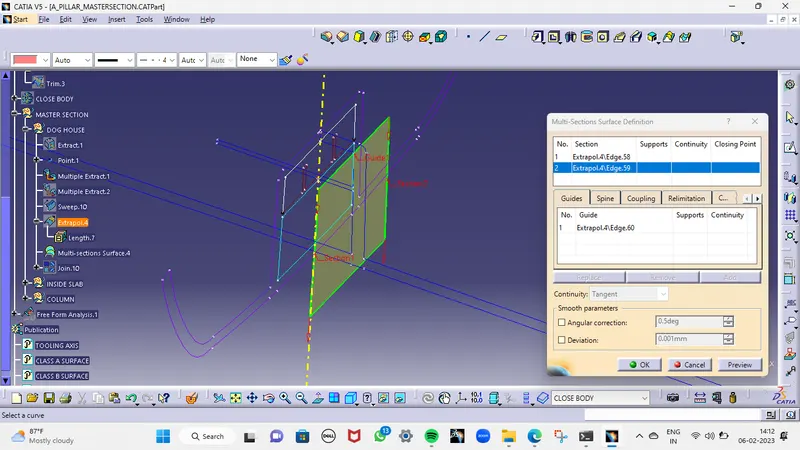
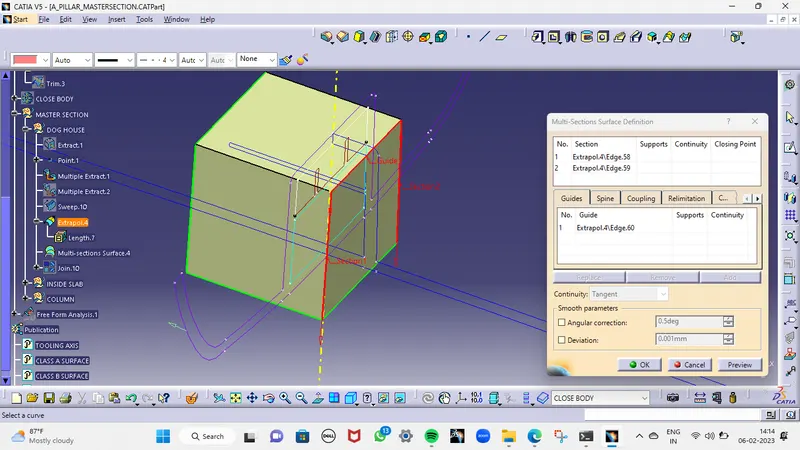
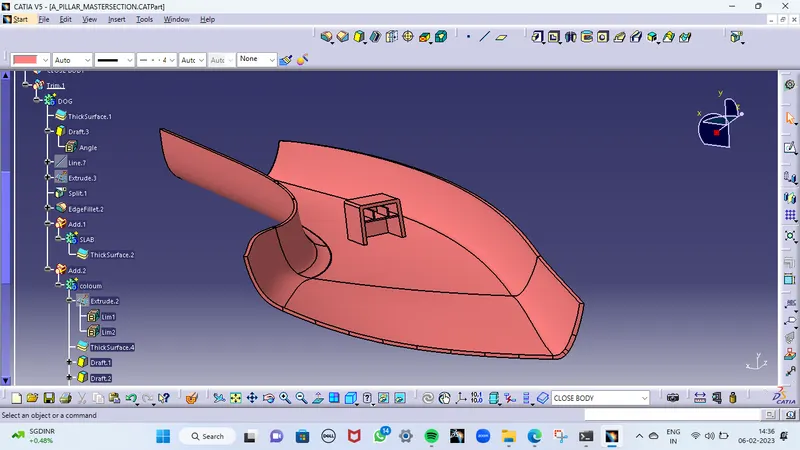
To create a dog house, multi-extract the required line from the master section and sweep it according to the master section. Insert a new body and thicken the sweep profile for 1mm.
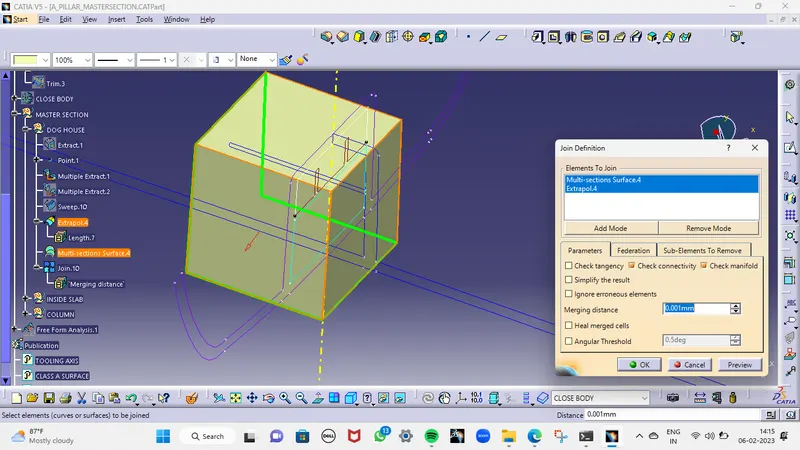
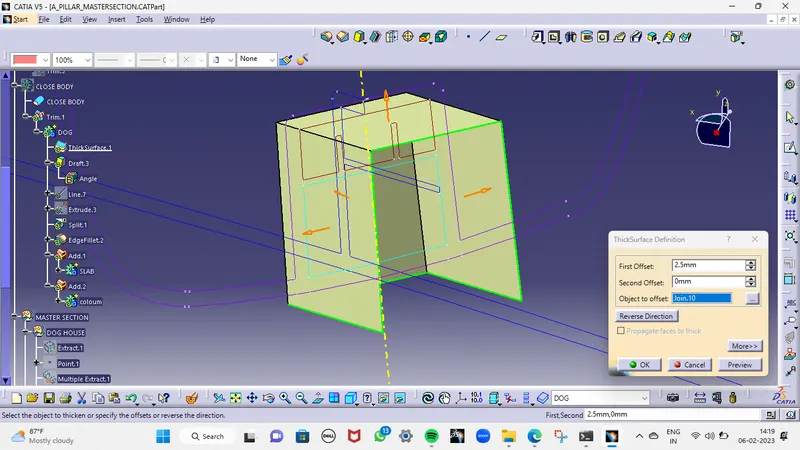
NOW CREATE A INSIDE SLAB ACCORDING TO MASTER SECTION
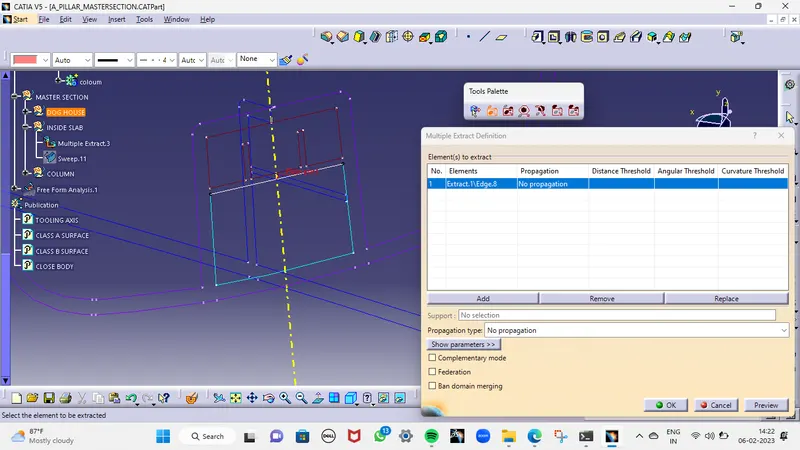
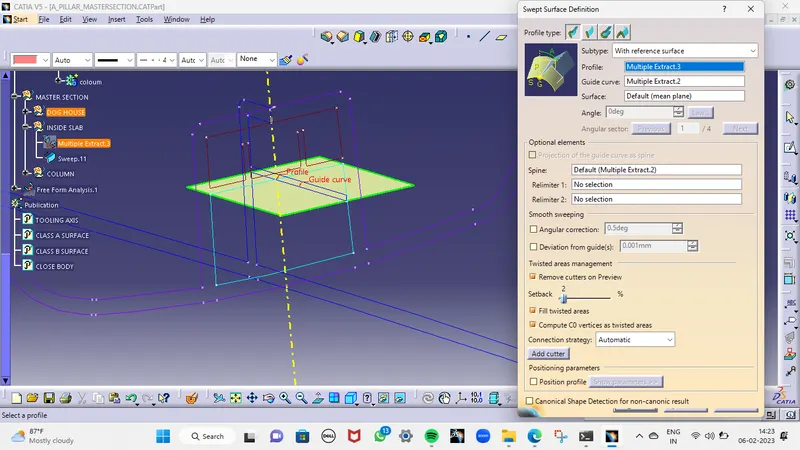
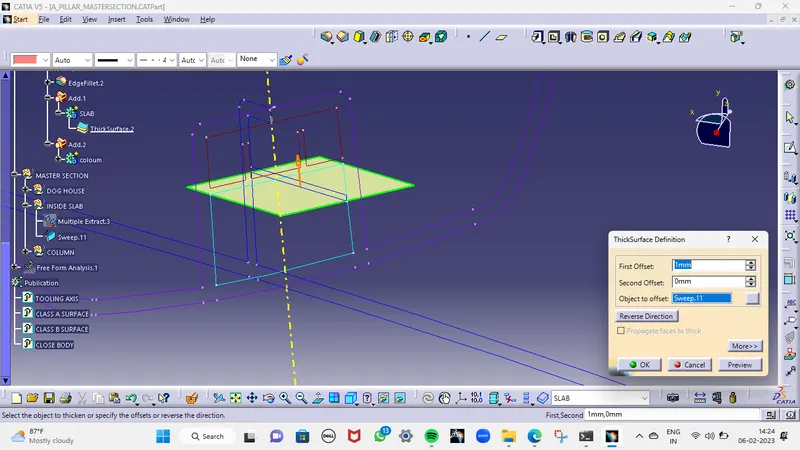
NOW CREATE A INSIDE COLUMN ACCORDING TO MASTER SECTION
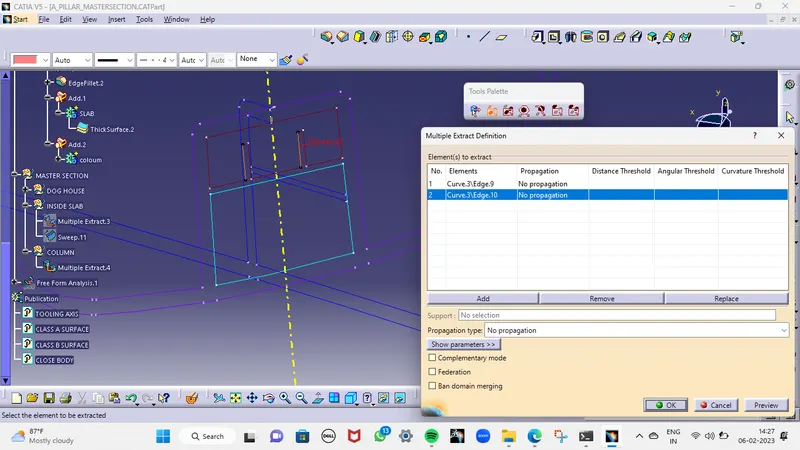
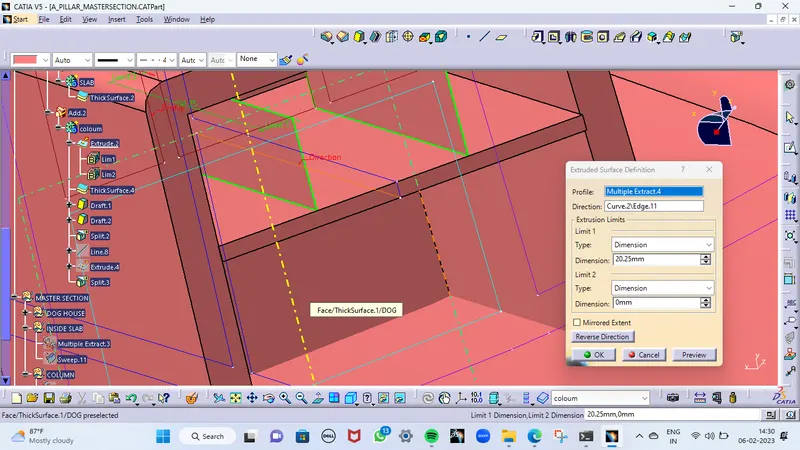
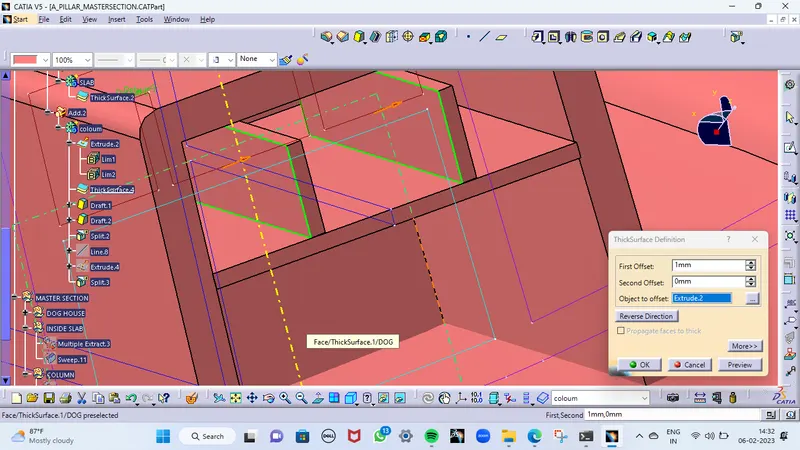
AFTER CREATING ALL THE FEATURES, ADD THEM ALL TOGETHER WITH THE MAIN BODY
DRAFT ANALYSIS
TREE STRUCTURE
DIFFERENT VIEW
ISOMETRIC VIEW
*****THANK YOU*****