Week 9 - Project - A pillar Design with Master Section
AIM - TO CREATE THE DOG HOUSE WITH THE HELP OF MASTER SECTION
In this report, we use the master section to create a DOG HOUSE in A-Pillar
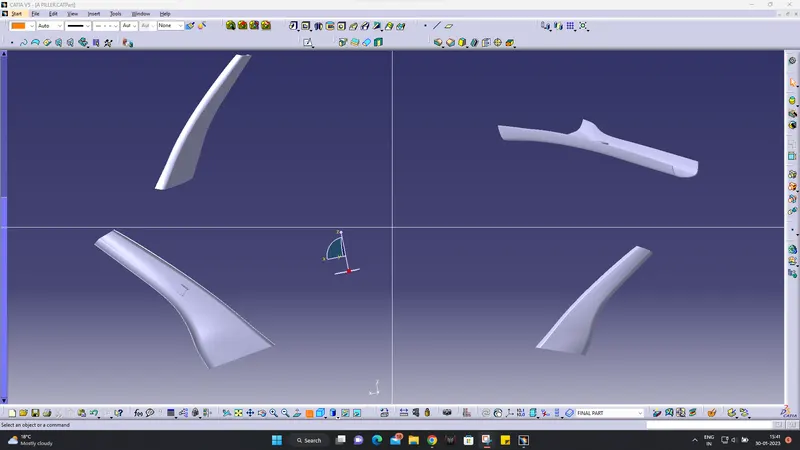
Given surface
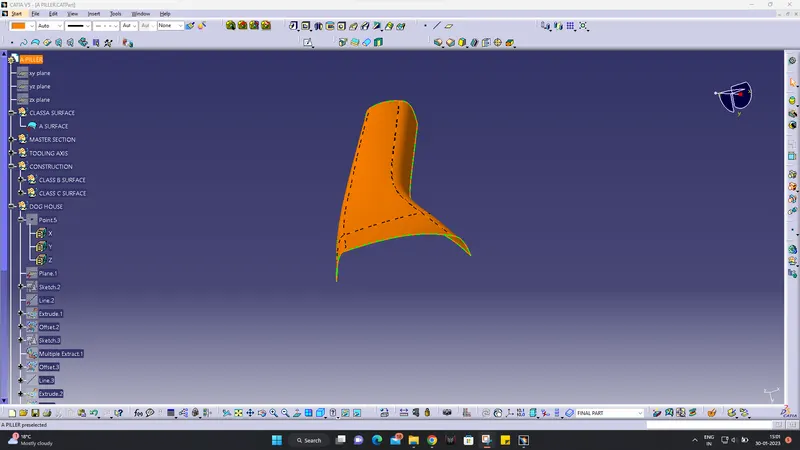
Given the master section of dog House
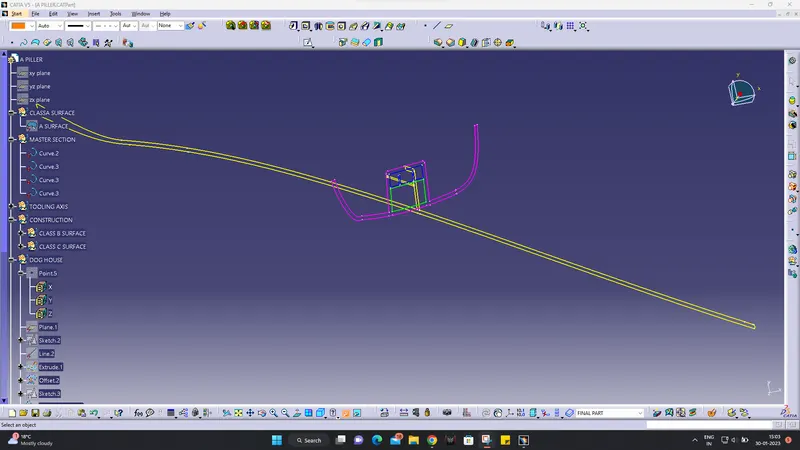
Step 1- Creating the tooling axis with the help of the Class A surface
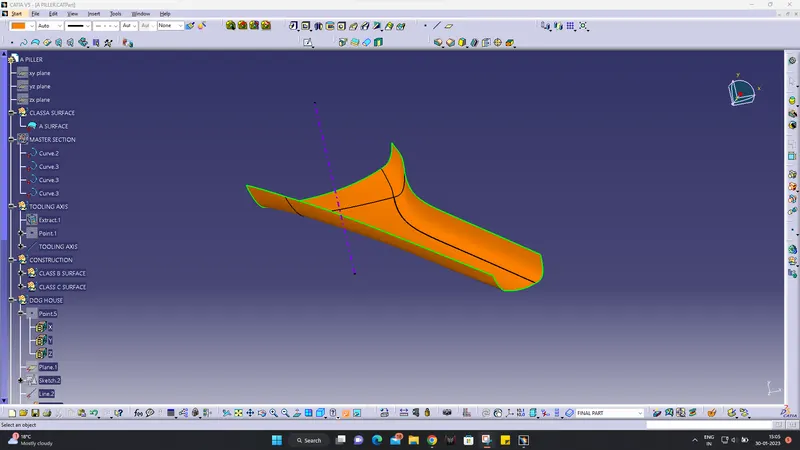
Step 2 - Checking the draft analysis of class A surface
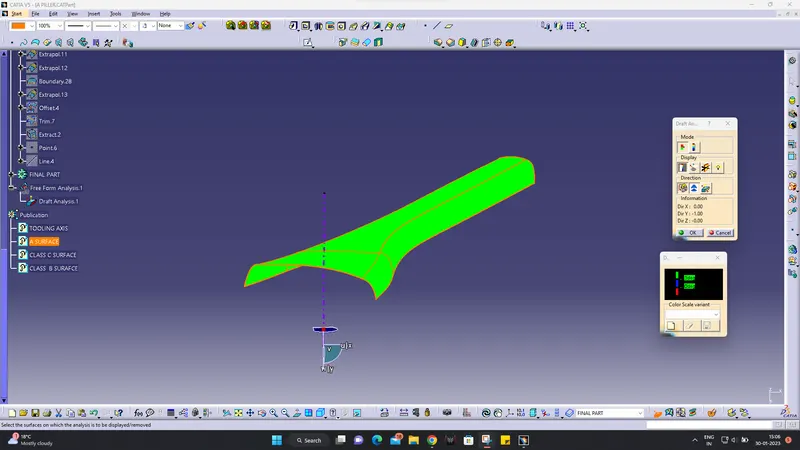
as the picture shows class A surface is all green with the draft angel is 3 deg so the part is good for manufacturing
Step 3 - Now create the Class B surface using the offset command and modify the Class B surface with the help of the sweep command to complete the Class b surface
As we know that the thickness of the A Piller is 2.5mmso we offset the Class A surface so we get the Class b surface
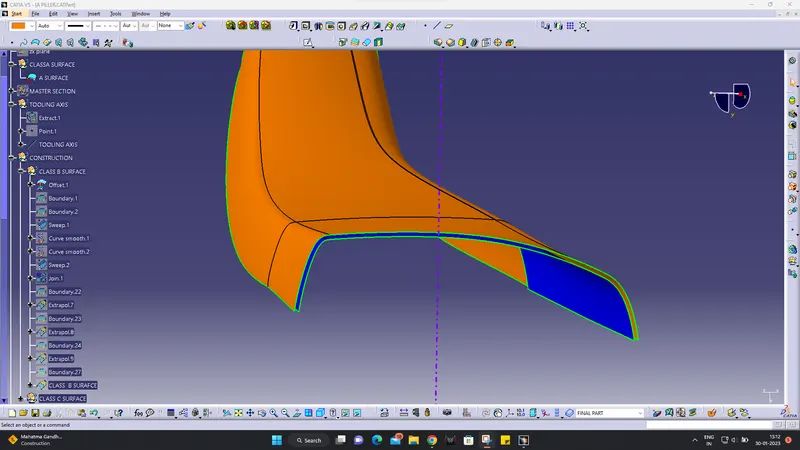
In the above picture, the Brown part is the Class A surface and the Blue part is the Class B surface
after this, we used the sweep command to resolve the Class B surface problem and we get the final B surface
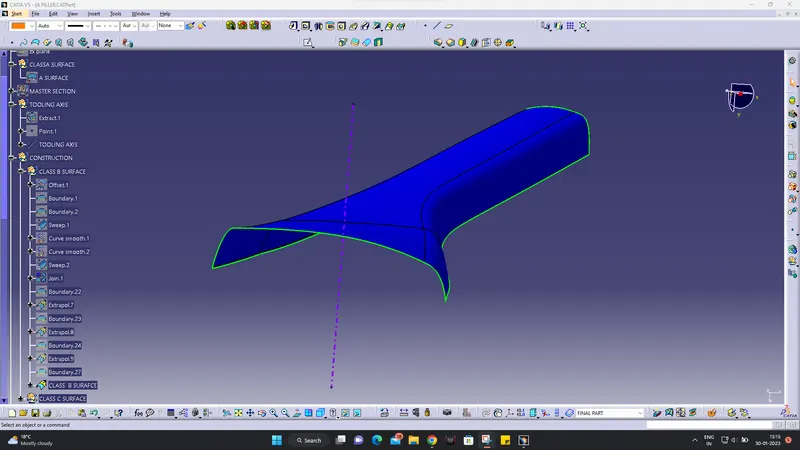
Step 4- Completing the Class B surface now comes to the Class C surface in the class c surface we again use the Class A surface.
first, we use the sweep command to make the outer boundary of the Class C surface we use the two options in the sweep command
1 with the draft angle
2 with the reference surface
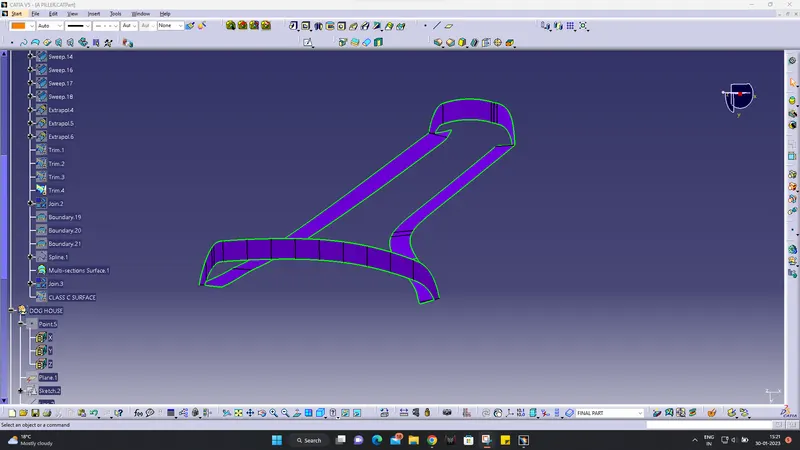
now joining the Class A surface and Class C surface
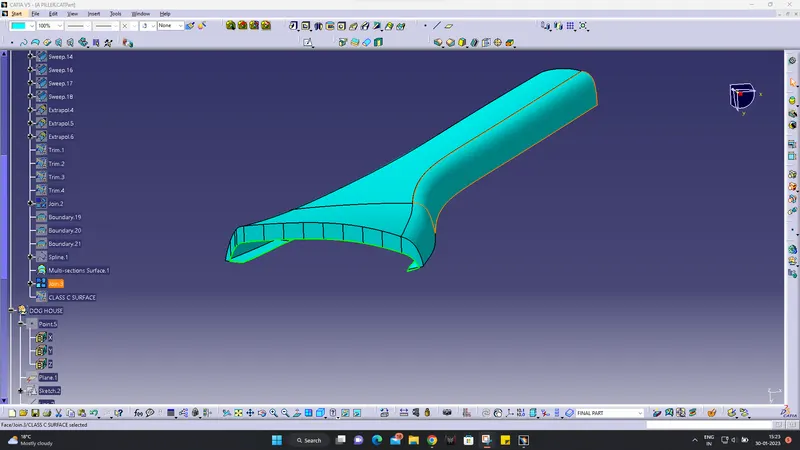
After this, we trim the Class C surface with the Class B surface and get the final surface part
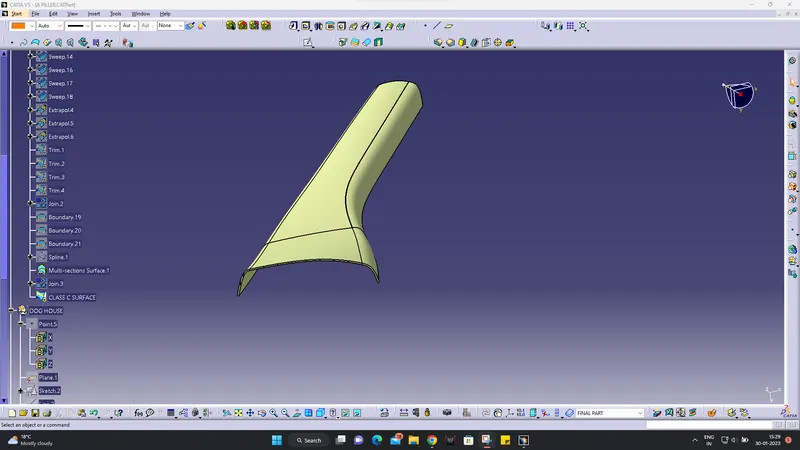
Now using the close surface command to make the solid component now we get our final part
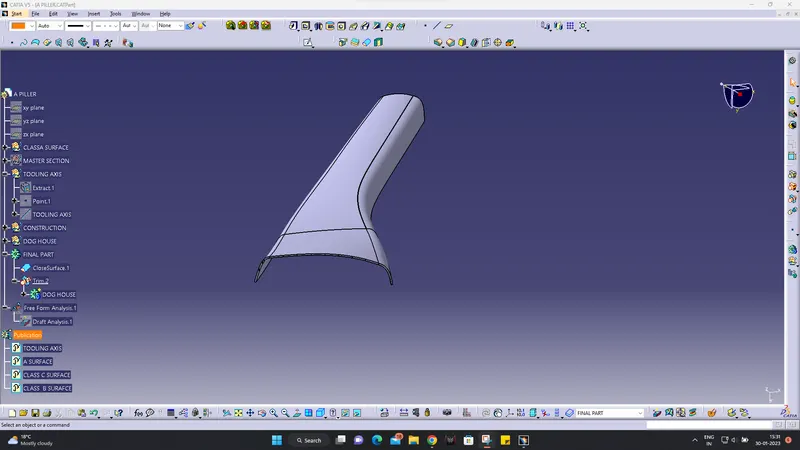
Step 5- Now using the master section we create the dog house and also make the Dog house side core
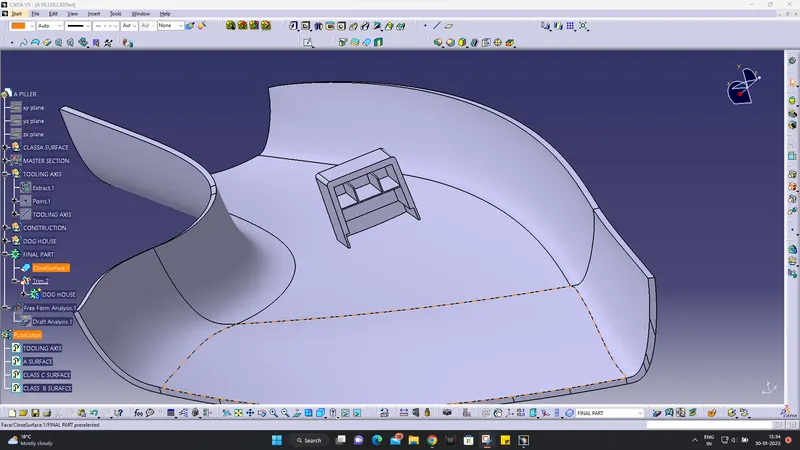
now we check the draft analysis for all of the component
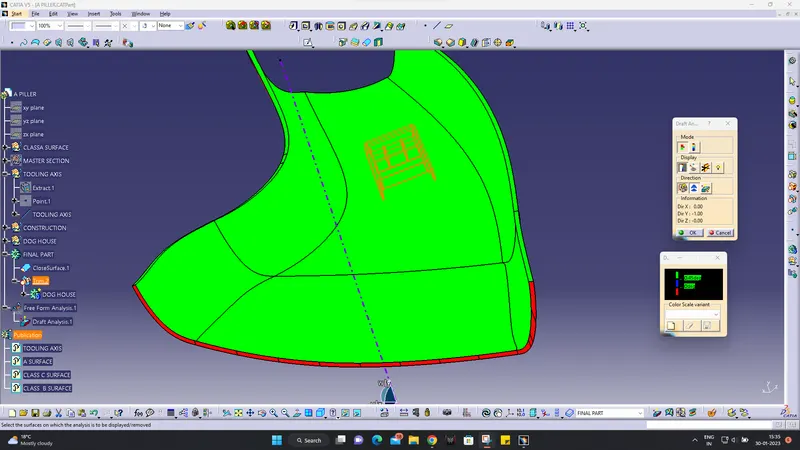
some parts of the component are not clear maybe its for the class A surface because we using the tooling Axis according to us or so some part not clear maybe after some modification of the class A surface this part clears the draft analysis
TREE STRUCTURE
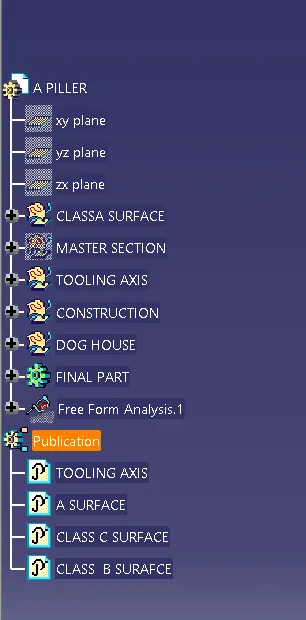
FINAL PART
all view of the compenet