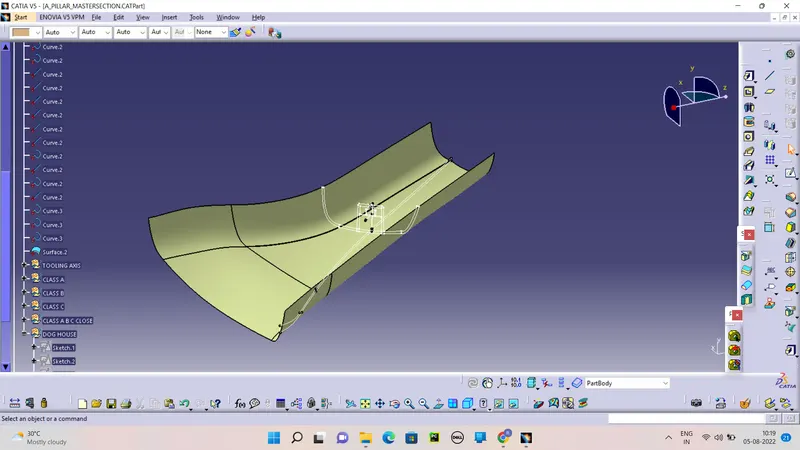
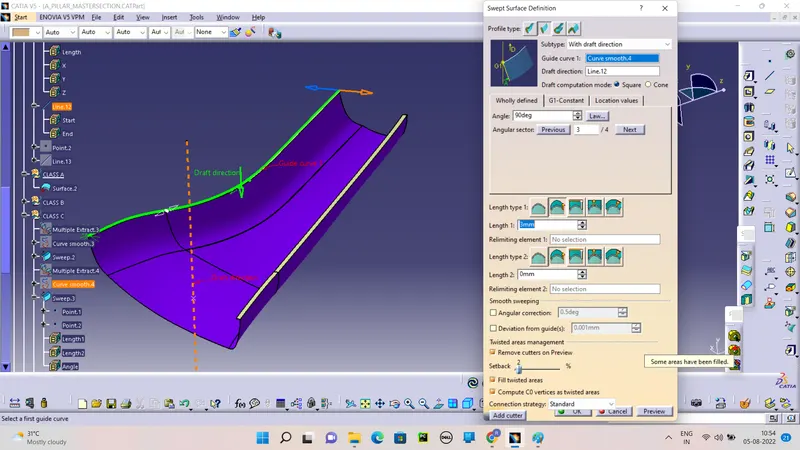
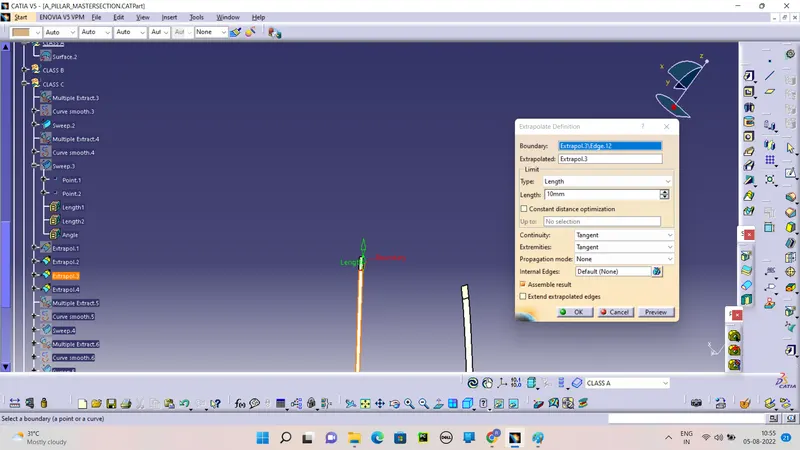
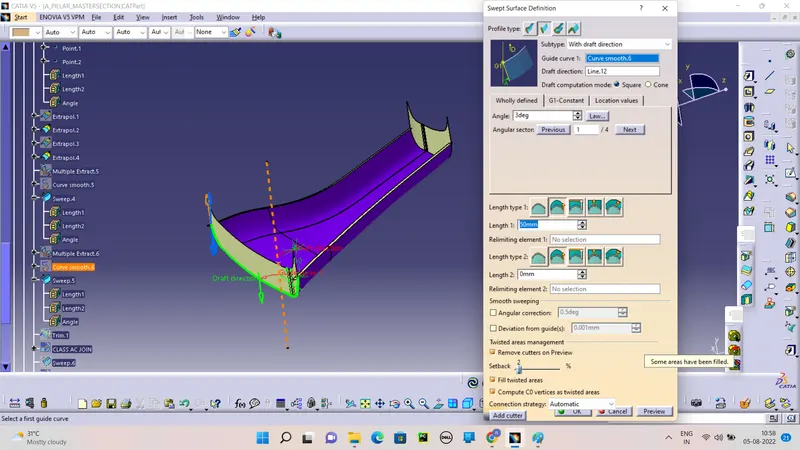
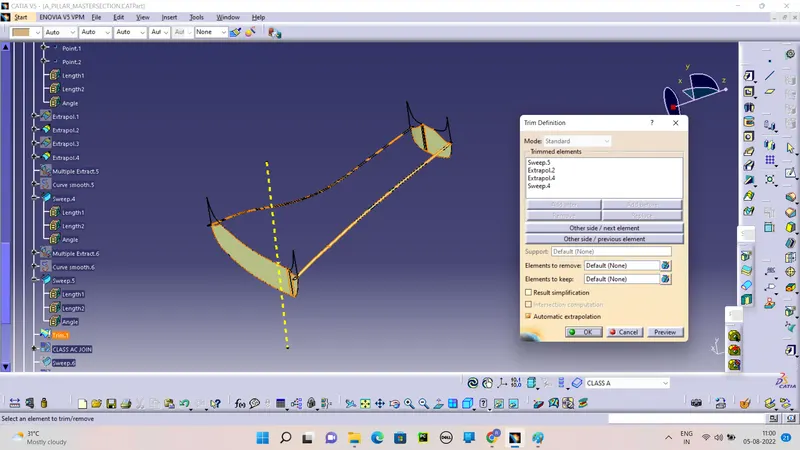
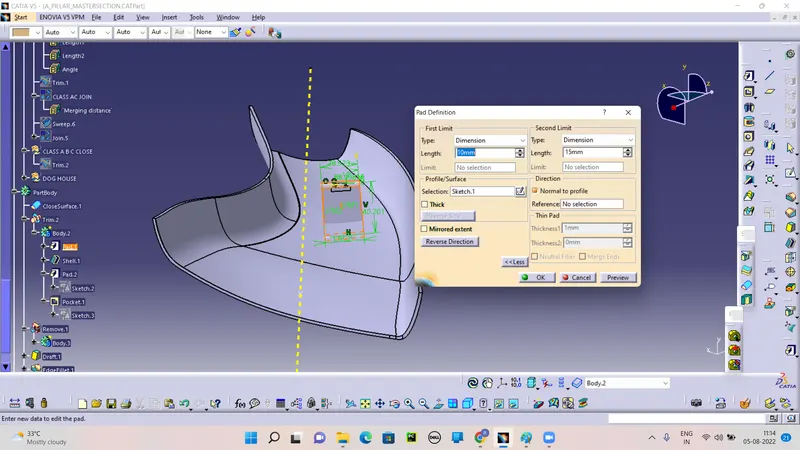
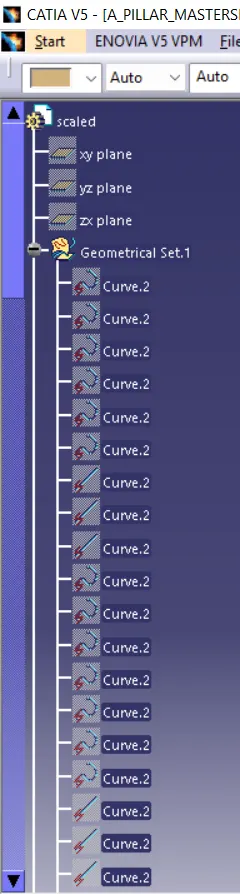
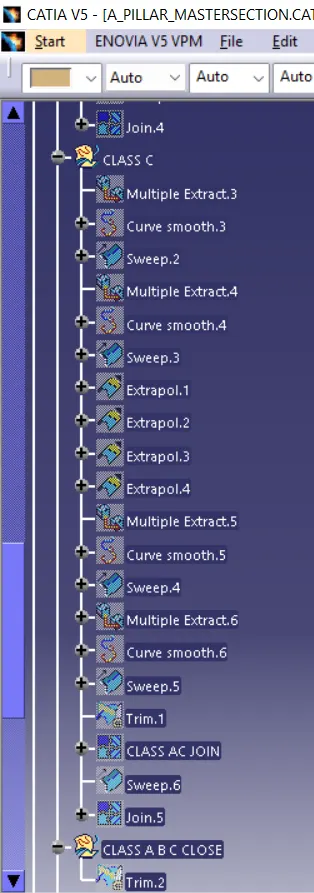
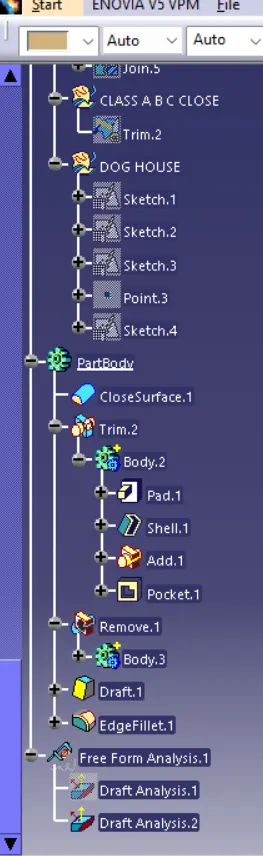
To create the Geomatry set with proper name and sub geomatry set also.
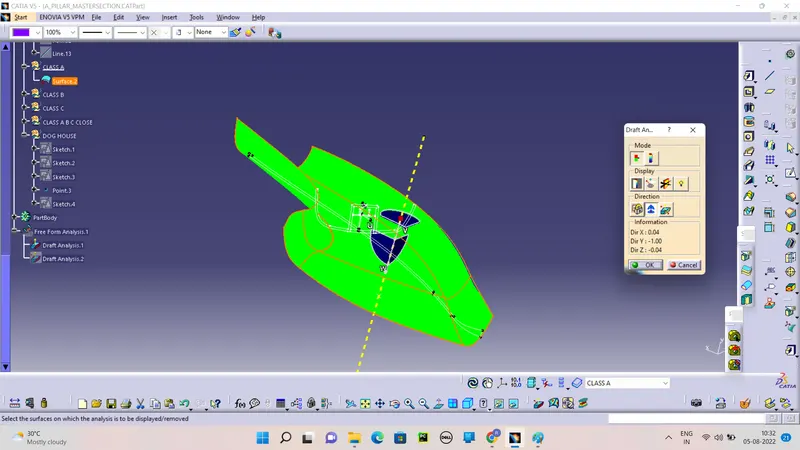
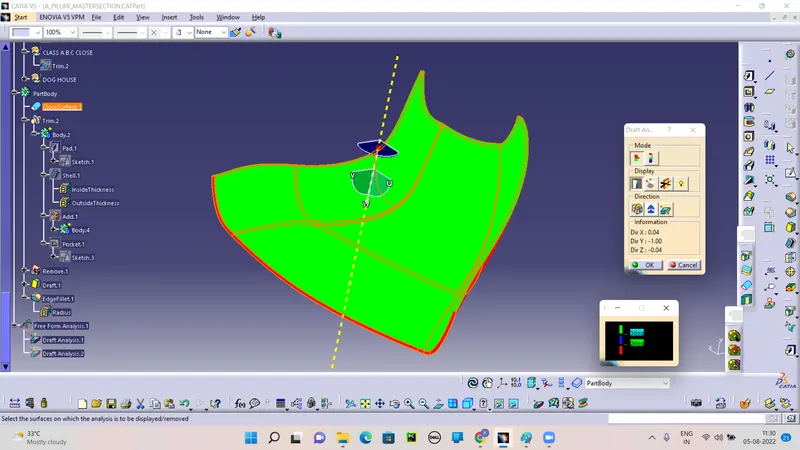
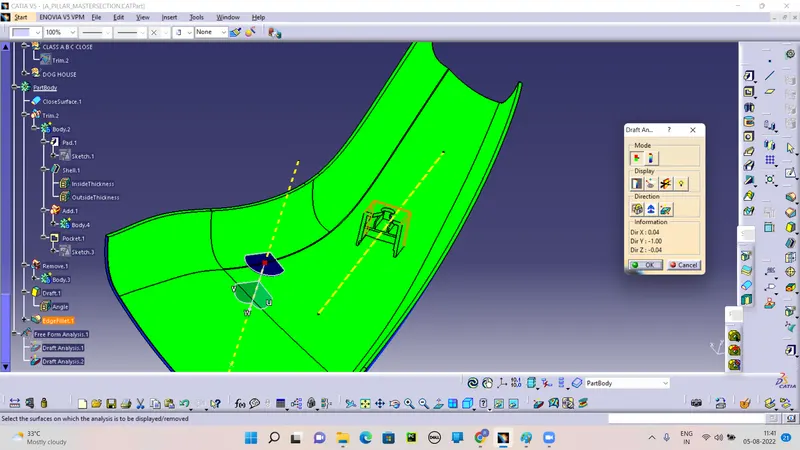
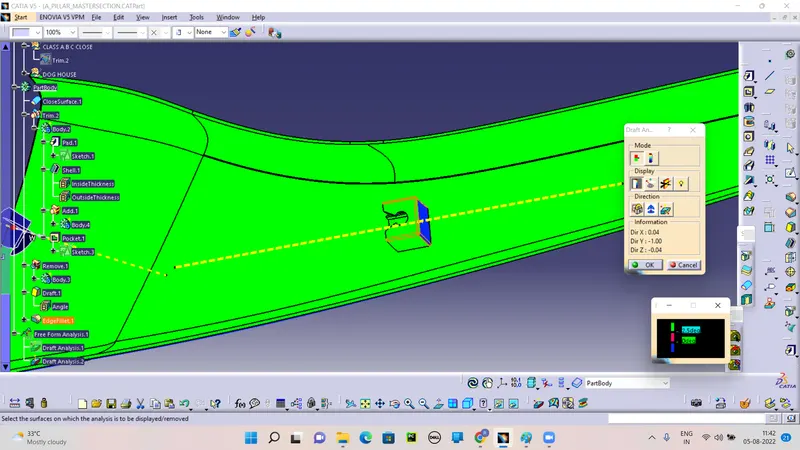
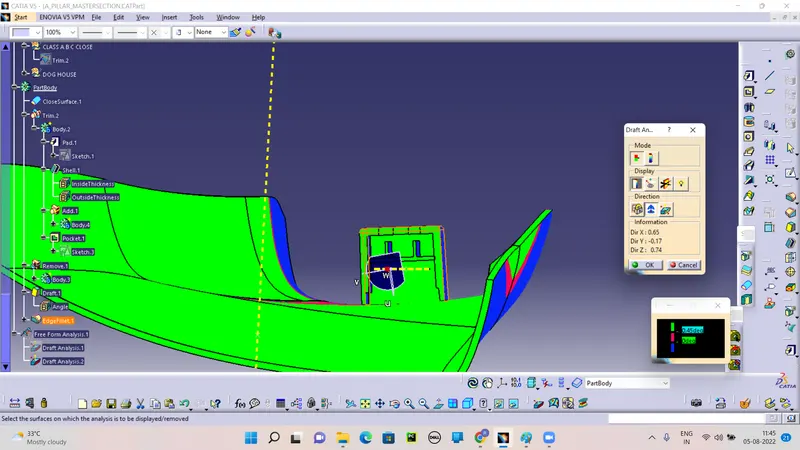
A positive draft means the angle of the face, with respect to the direction of pull, is more than the reference angle. Negative draft. Displays any faces with a negative draft, based on the reference draft angle you specified.
DOG HOUSE:
Dog house is an engineering feature used in plastic trim design. Dog houses are used as supporting feature. Sometimes other engineering features like snaps; locators etc. are mounded on them to increase their strength.
TOOLING AXIS:
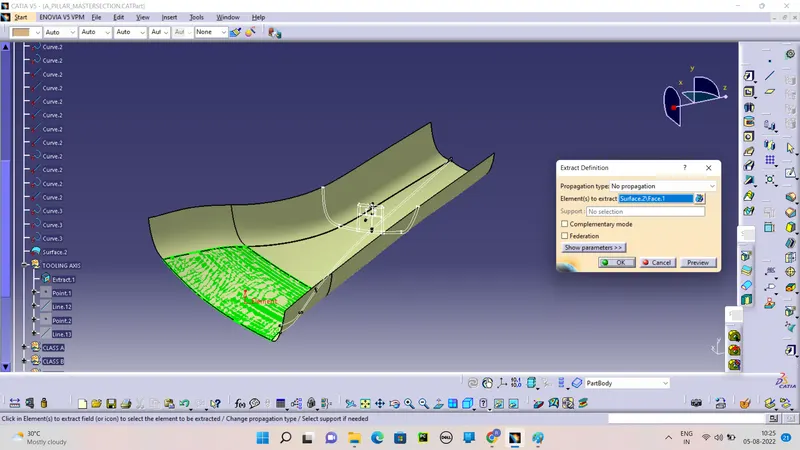
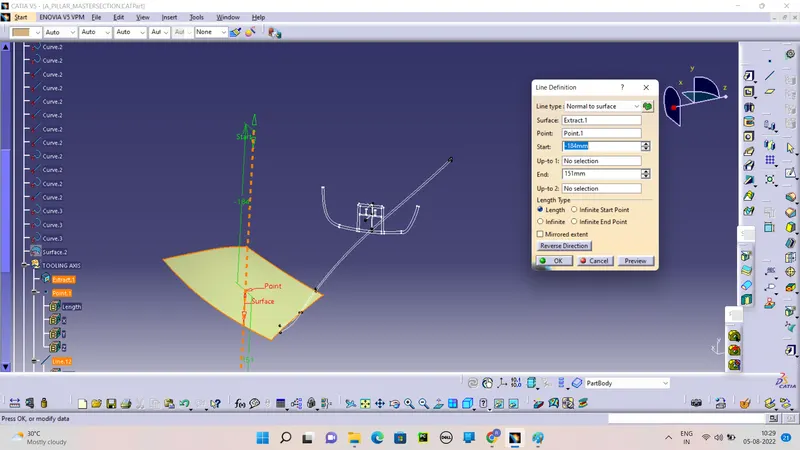
The direction in which the mold or core and cavity opens is the tooling axis. Connectivity of Class-A surface: Checking the connectivity of the surface, this can be done by creating boundaries or by simply using the join option such that any openings can be easily visualized.
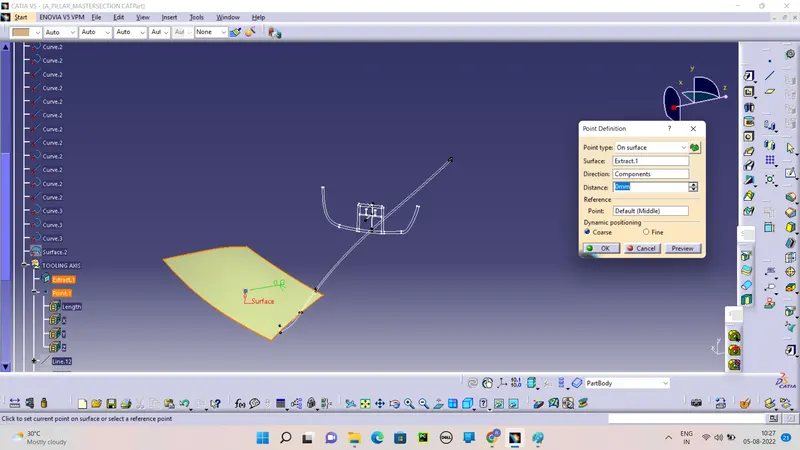
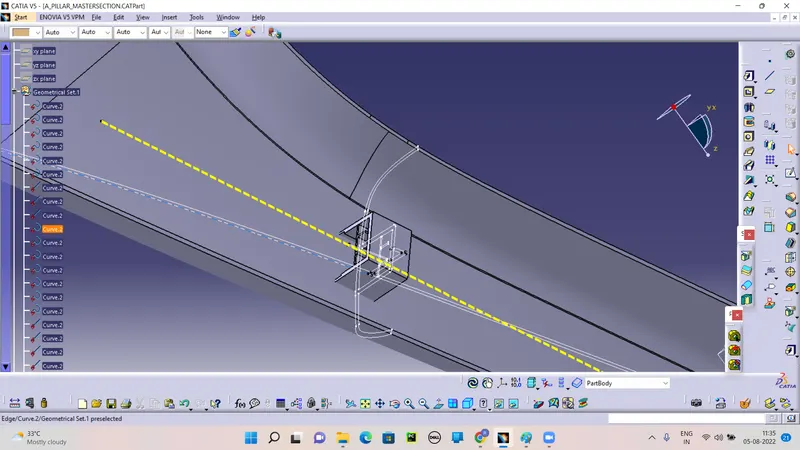
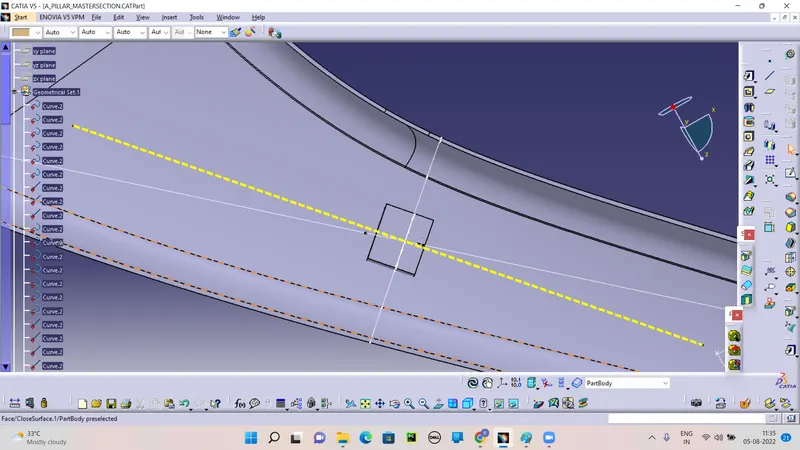
First Extract the surface for the Tooling Axis and Create the point on the surface.
After creating point draw the Tooling Axis by the Refer of Point and Surface.
After creating tooling axis check draft angle for Class A surface.
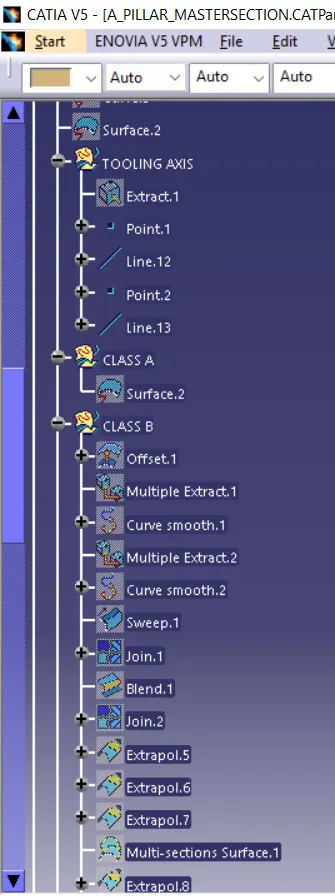
Create the Class B and Class C From Class A.
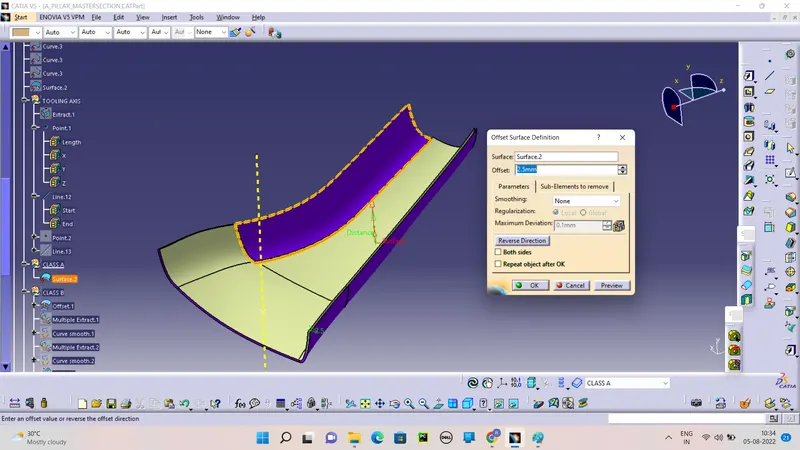
The Class B is Just offset of the Class A as per Mastesection Thickness.
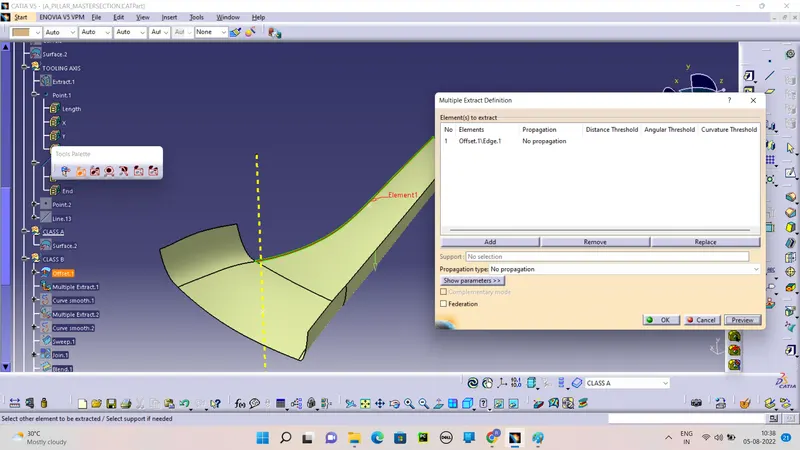
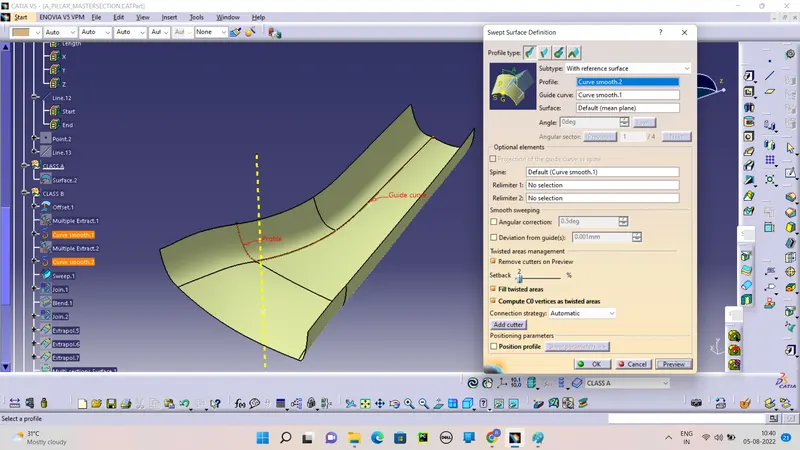
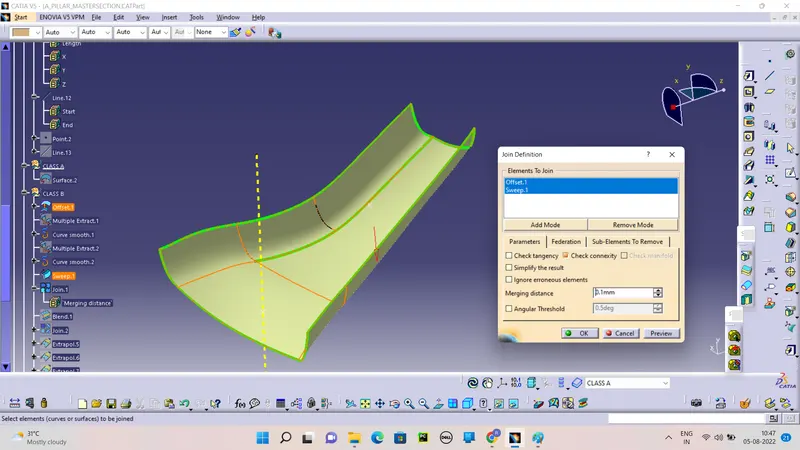
There are some Missing Surface we want create those missing surface by the Swwep command. Before Filling we want curves of edges for Sweep.
And Smooth it By the Smooth Curve Tool. Then Sweep.
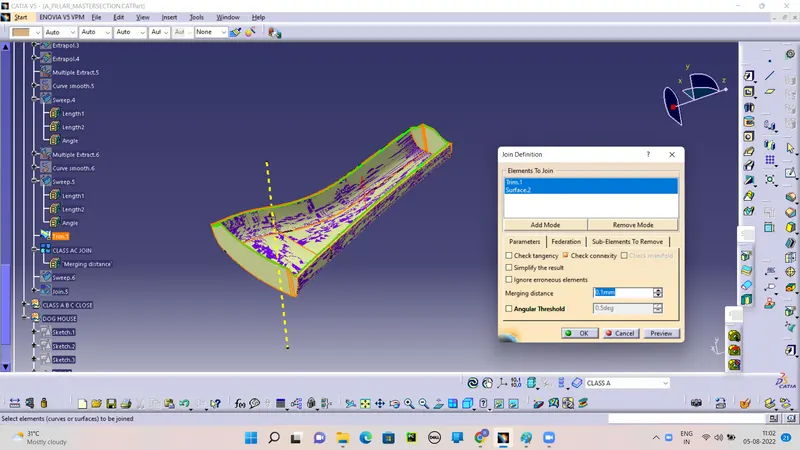
We get the two surface one is Offset surface and another one is Sweep surface to join it by the Join Tool.
Extrapolate it for Trim with Class A C Surface.
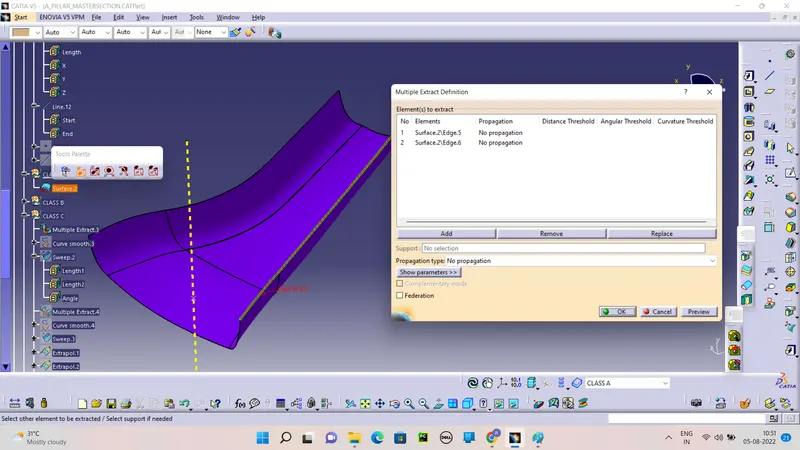
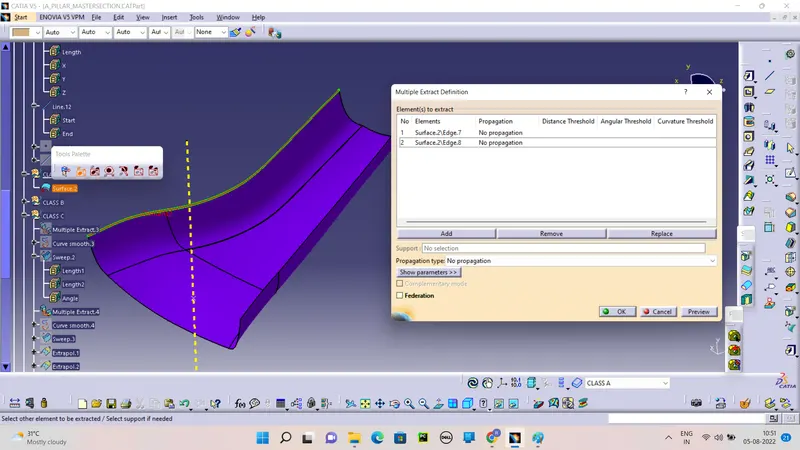
Craete the Class C by the Sweep of Class A Edges.
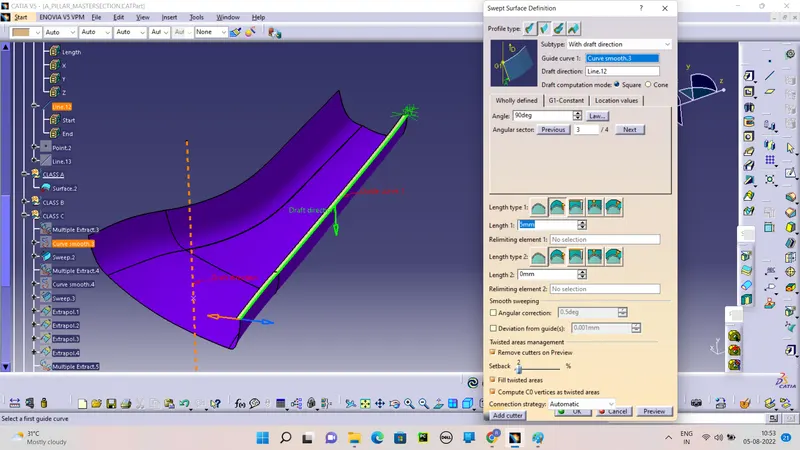
First Extract the Edges and Then Smooth it And Sweep with Draft Direction.
And Smooth it after that Create the Sweep .
Extrapolate the sweep to Edges to 10mm.
Like Create the Sweep to other Two Side with 3deg draft angle.
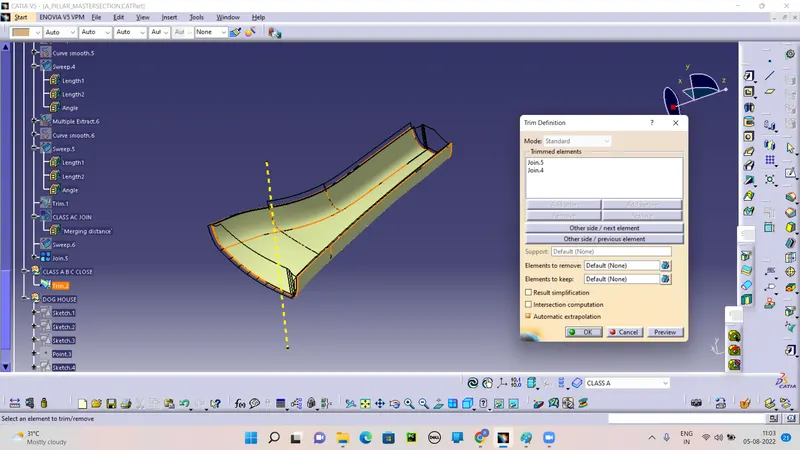
Trim With Two Sweep.
Finally join With Class C.
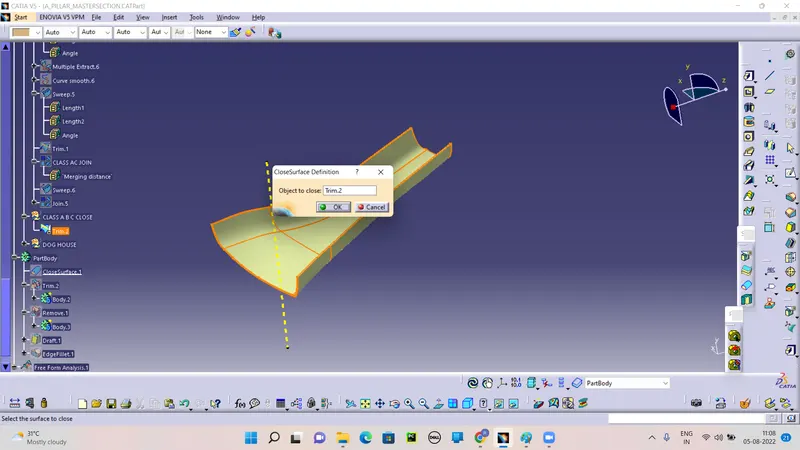
We get Class A C and Class B . Now go to Crate the Close surface by the Trim of Class A C and Class B.
After Trim We get the Close surface Fill by the solid part in the Part workbench.
Check the Draft analysis of Solid Part.
Now go to Create the Dog House as per the Mastersection.
Create the Skectch of Dog House and Pad it In New Part Body.
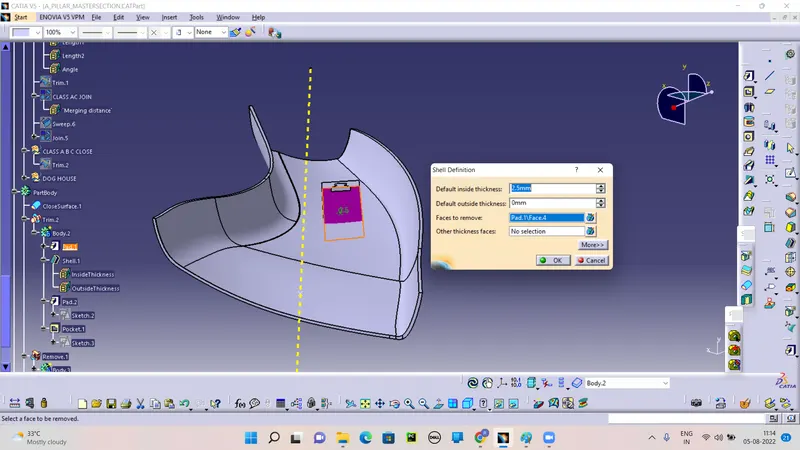
Shell on the pad of thickness is 2.5 mm.
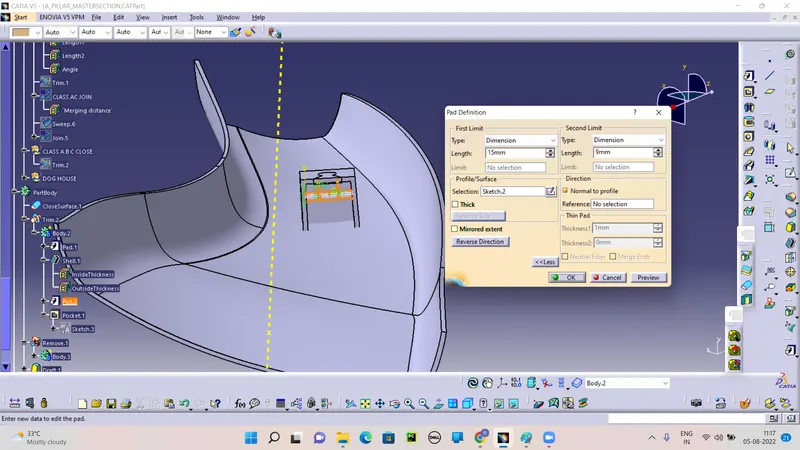
Pad the Inner Rib by the Sketch.
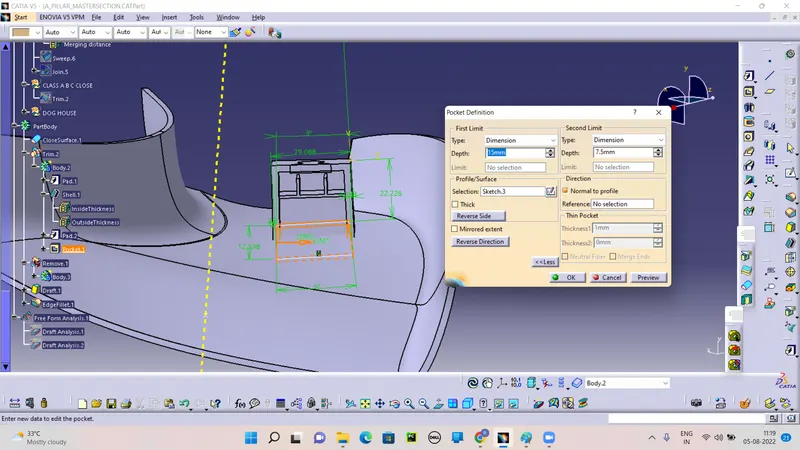
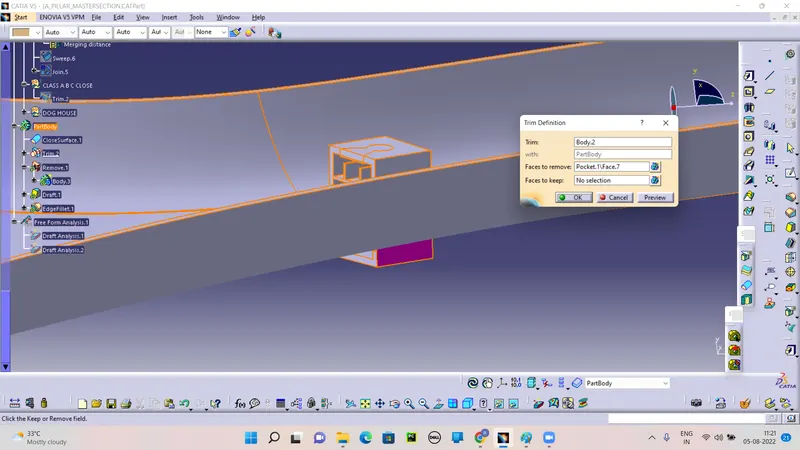
There is cutout under the Dog house and we achive by the Pocket.
After complete the dog house Union trim with Close part.
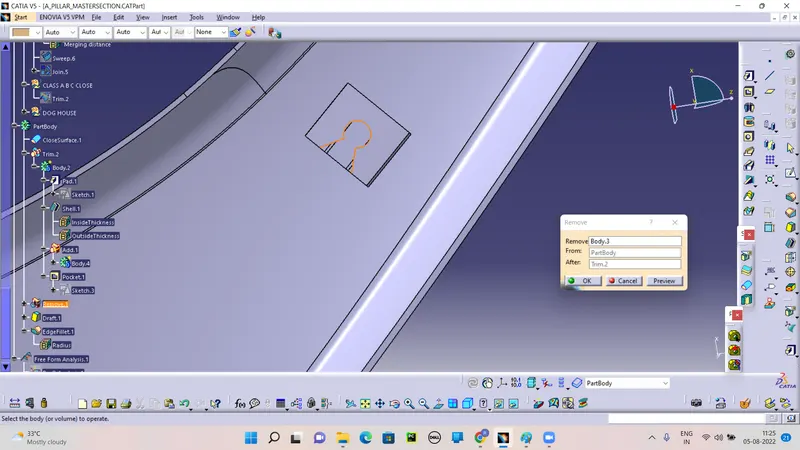
There are some Cutout on the Dog house mention it PDF. We achive it by the Remove Boolean operation.
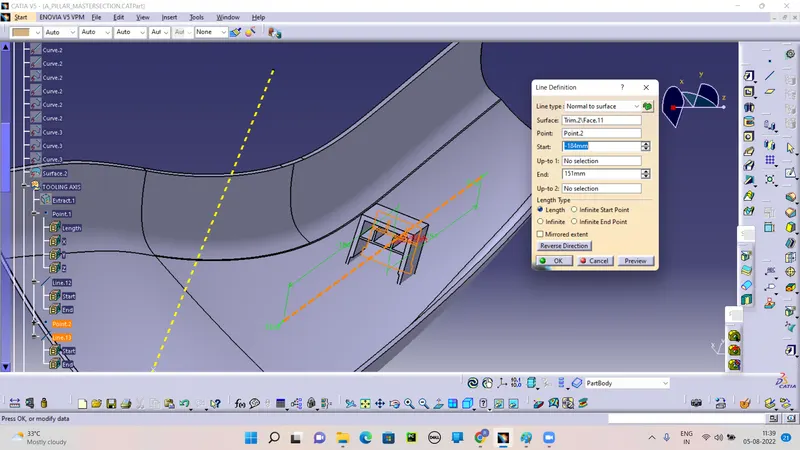
Create the Tooling Axis for the Dog House (Side Core).
Create the point for Tooling axis.
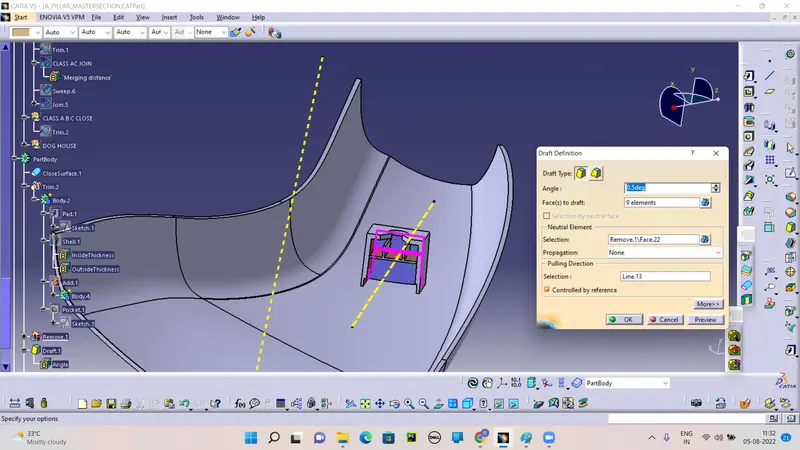
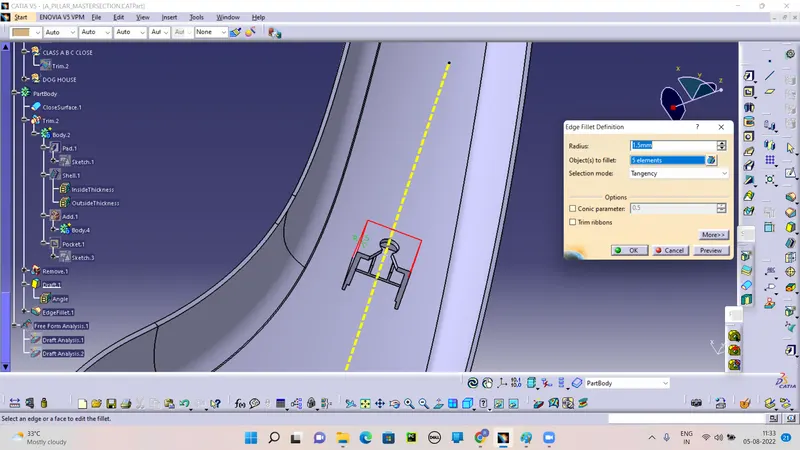
Gives the Draft angle and Fillet to the Dog House.
Fillet to DogHouse.
Ckeck with Master Section.
DRAFT ANALYSIS:
DRAFT ANALYSIS FOR DOG HOUSE:
TREE STRUCTURE: