Week 9 - Project - A pillar Design with Master Section
A Pillar
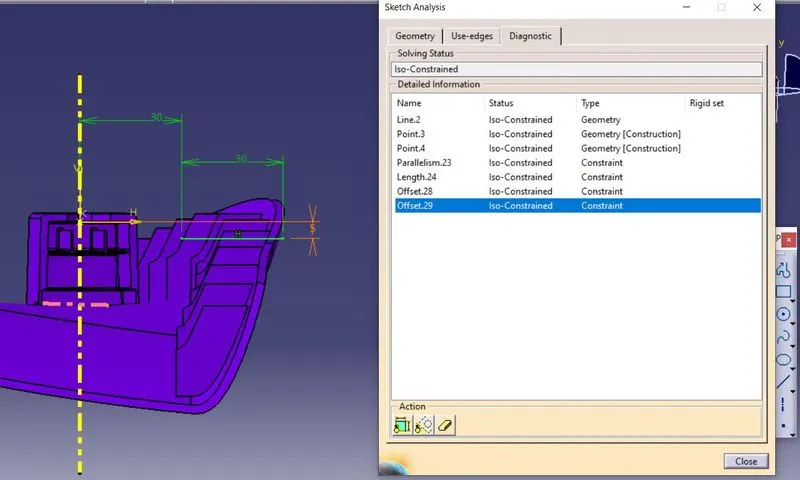
Sketch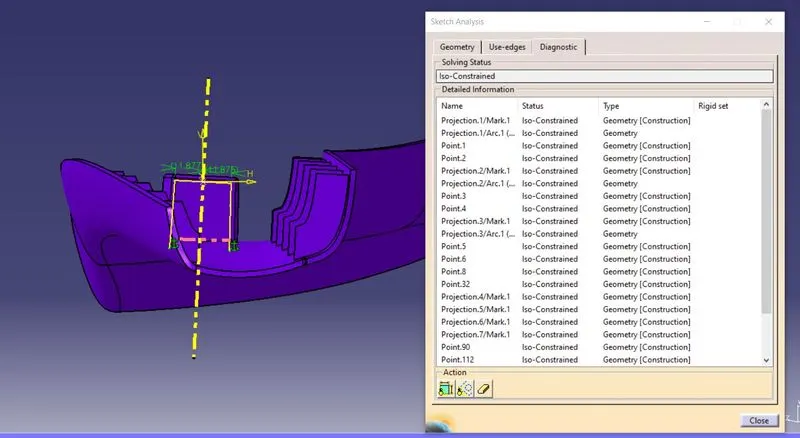
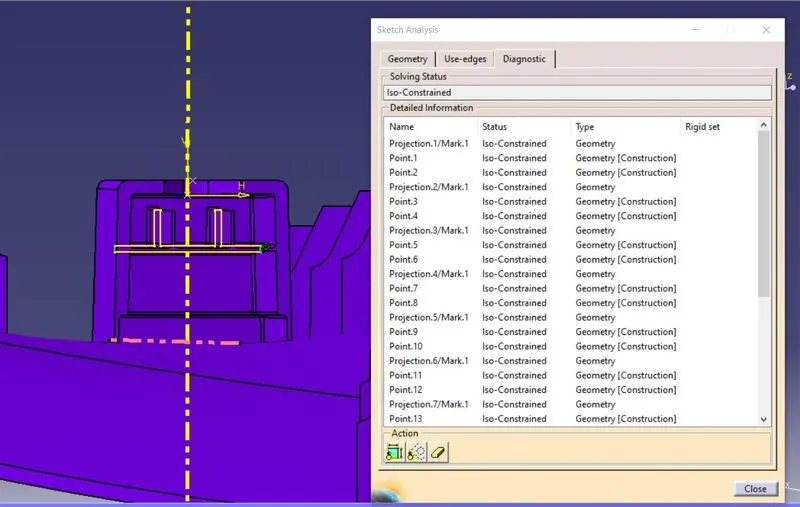
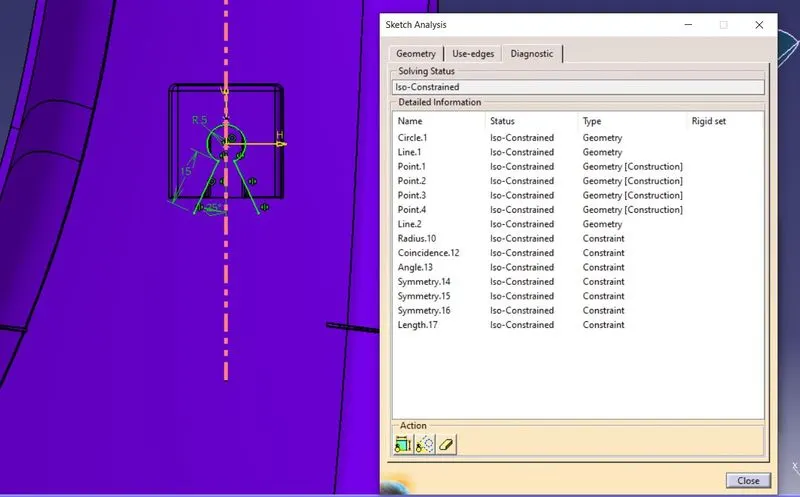
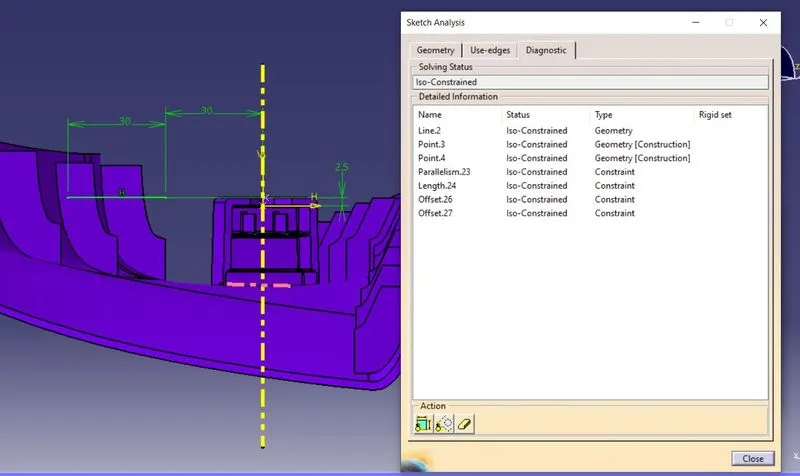
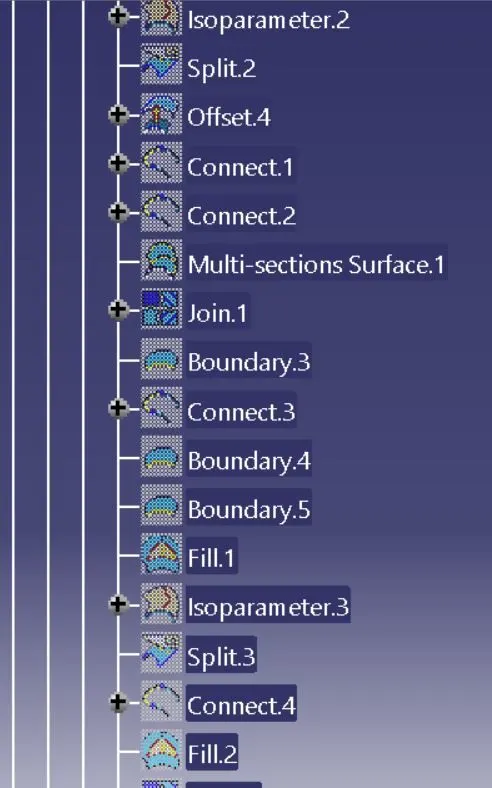
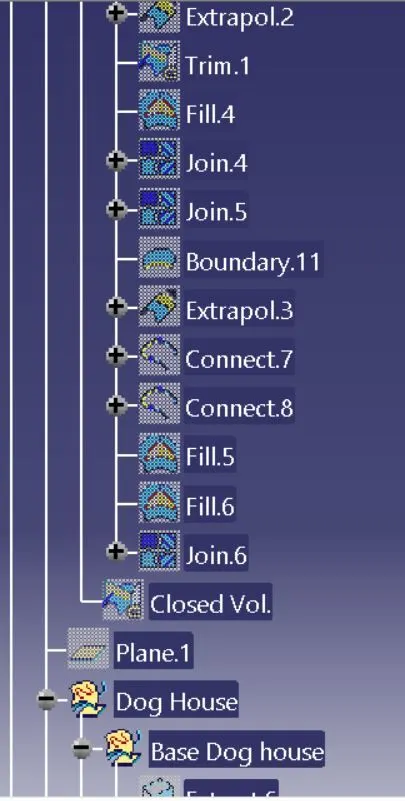
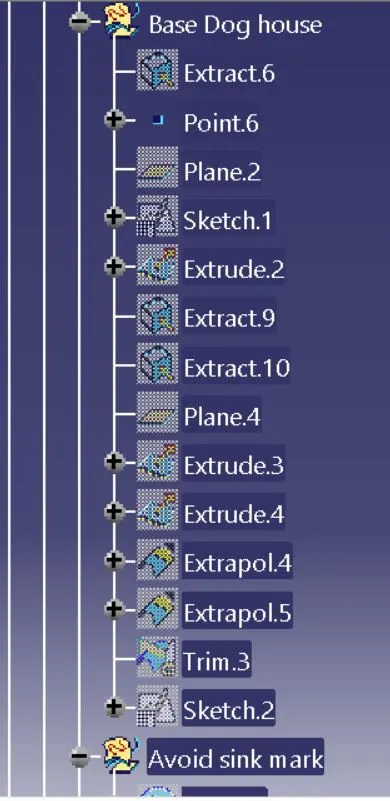
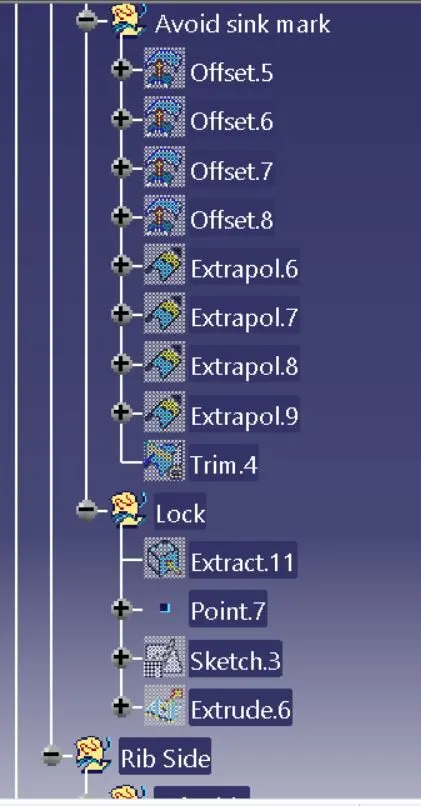
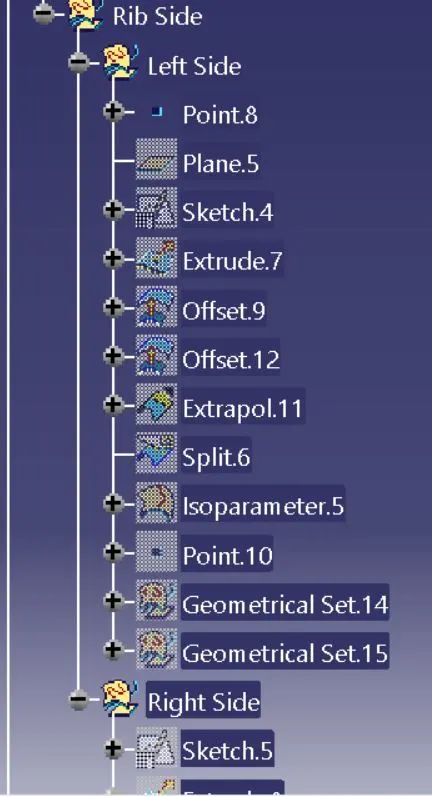
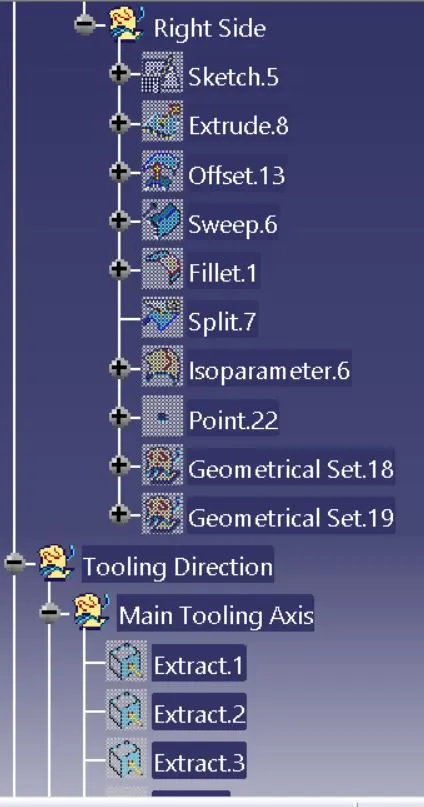
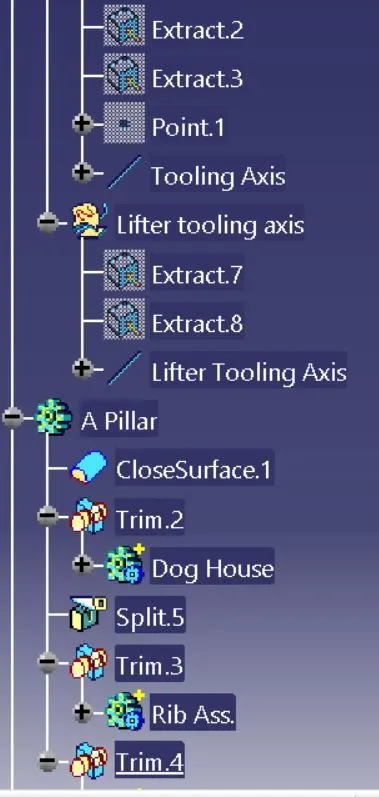
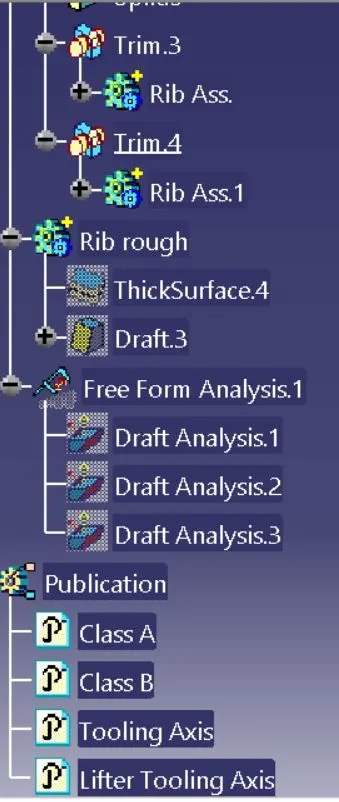
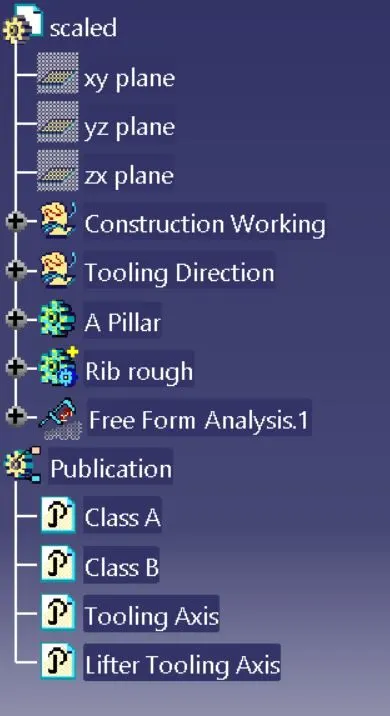
Tree Structure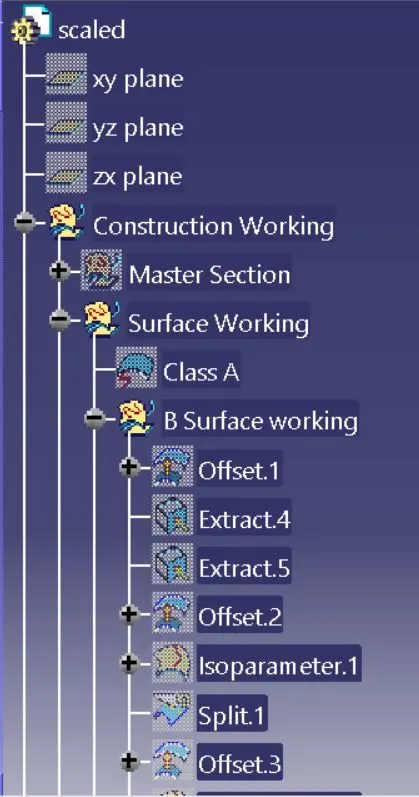
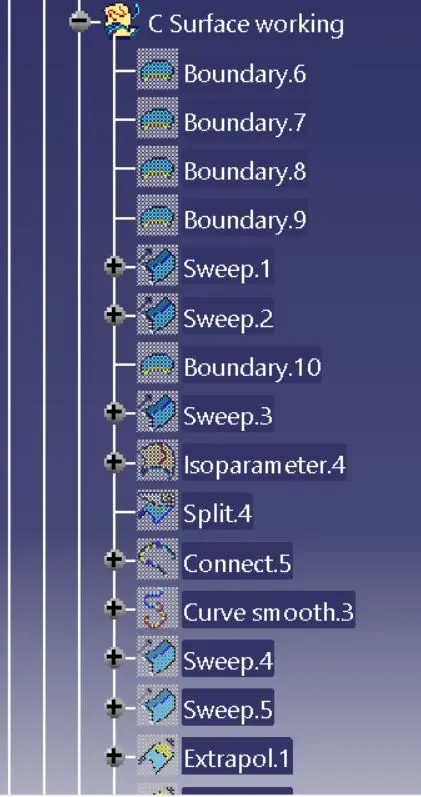
CAD View
Isometric View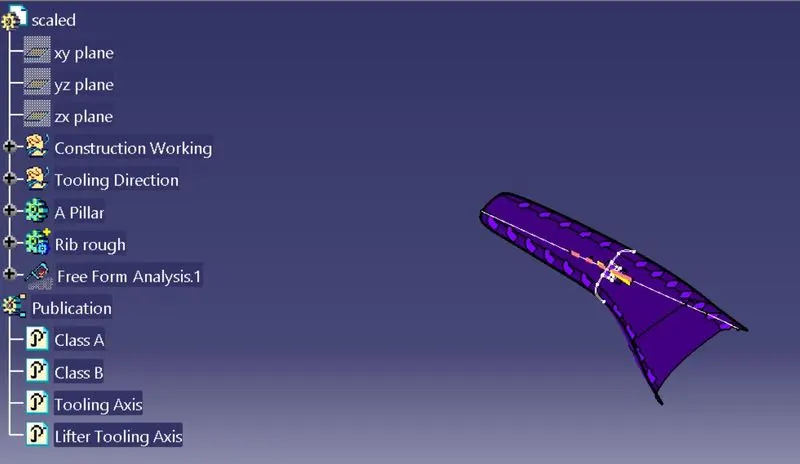
Front View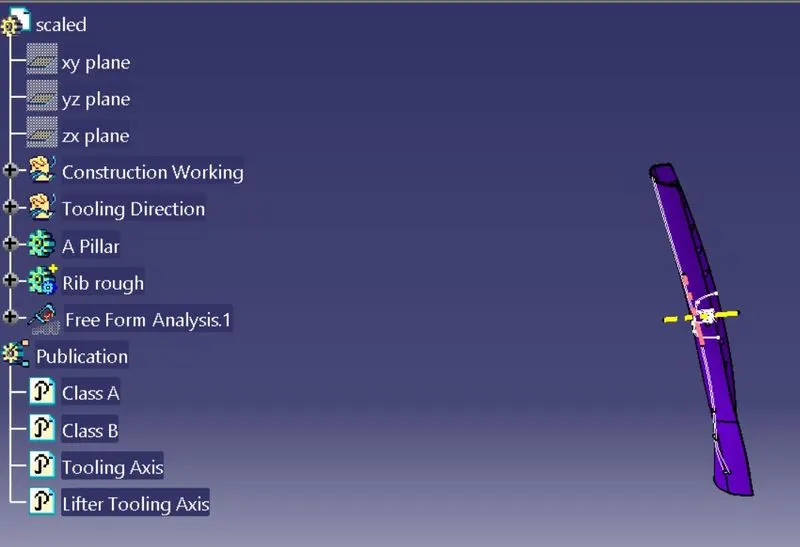
Side View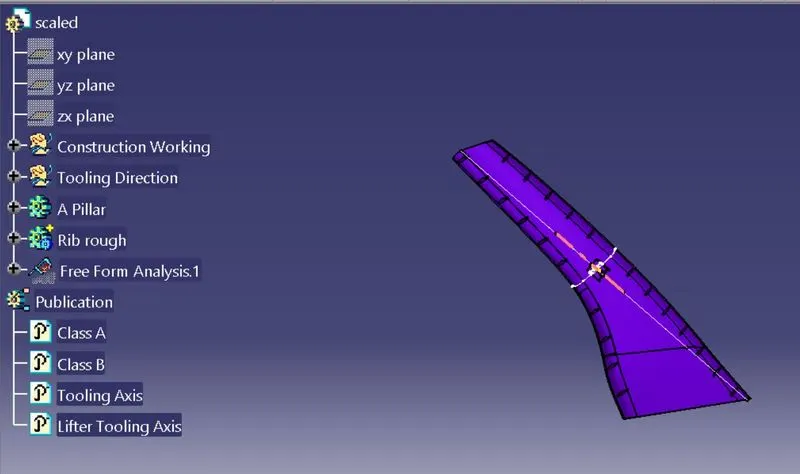
Top View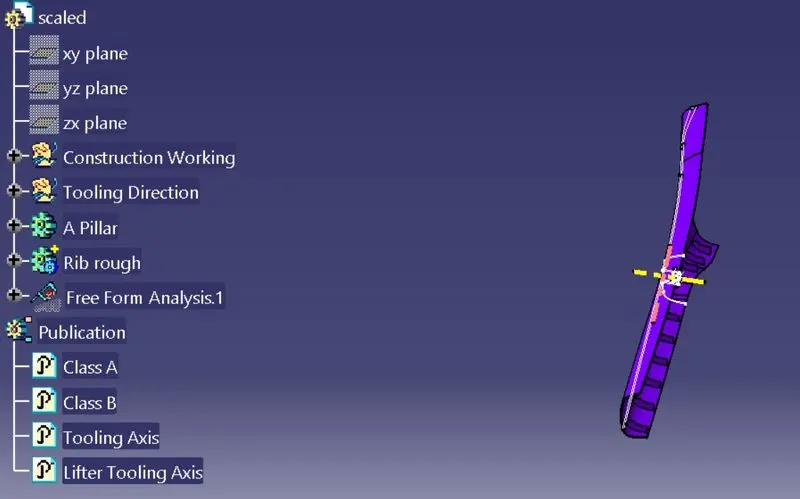
Closed Vol.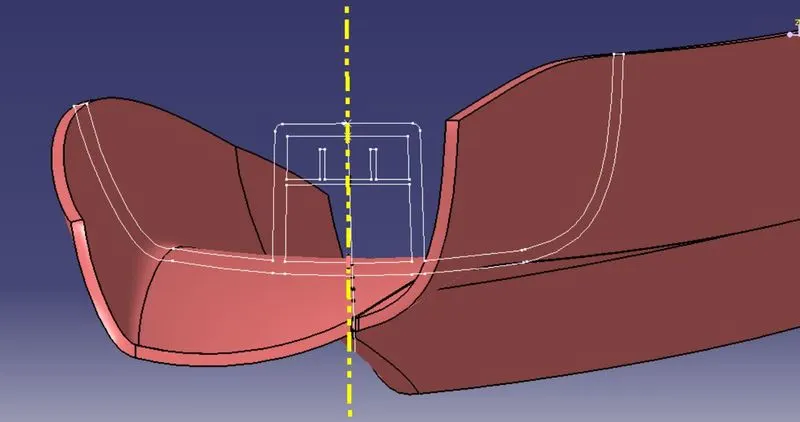
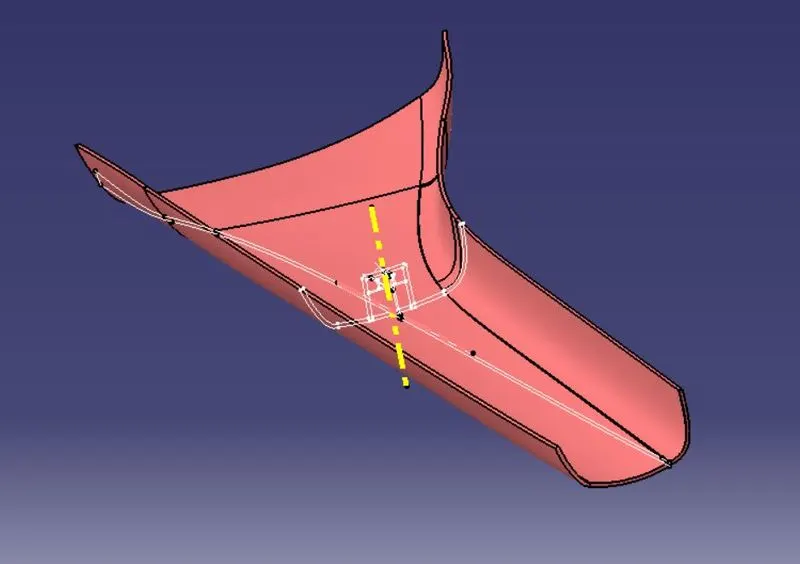
Tooling Direction.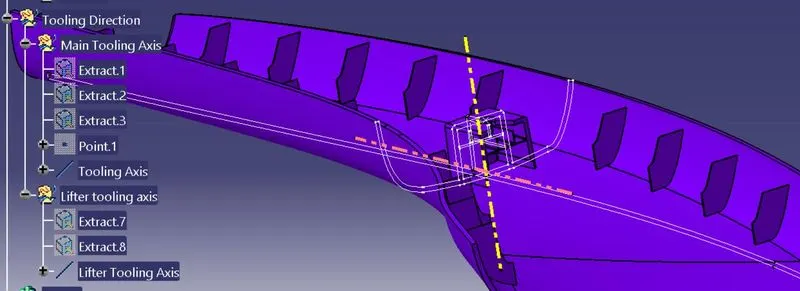
Draft Analysis.
A Surface.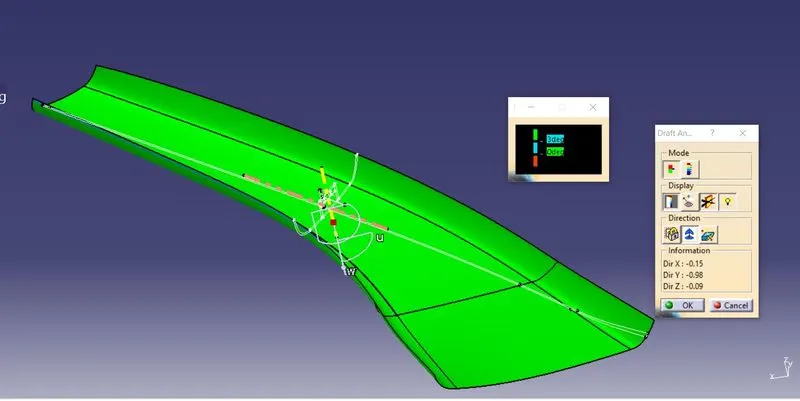
Dog House.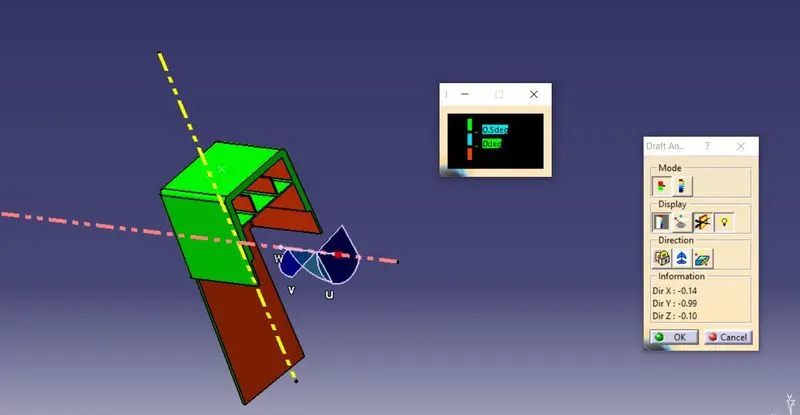
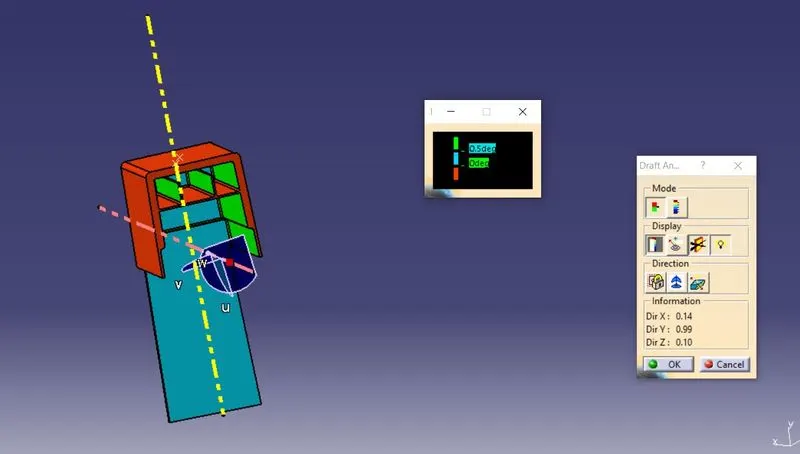
Pillar Body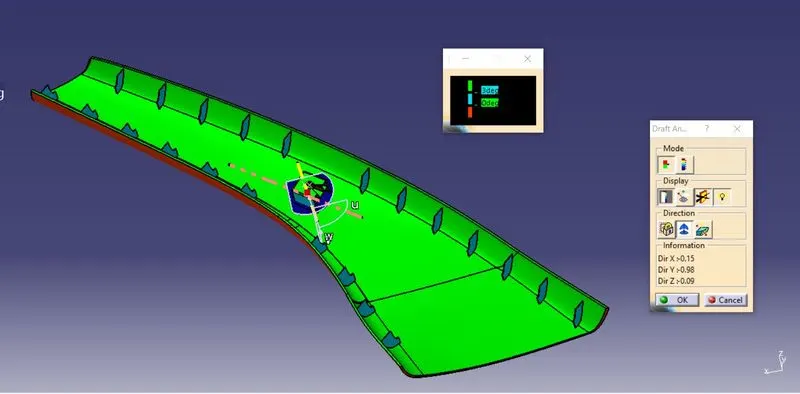
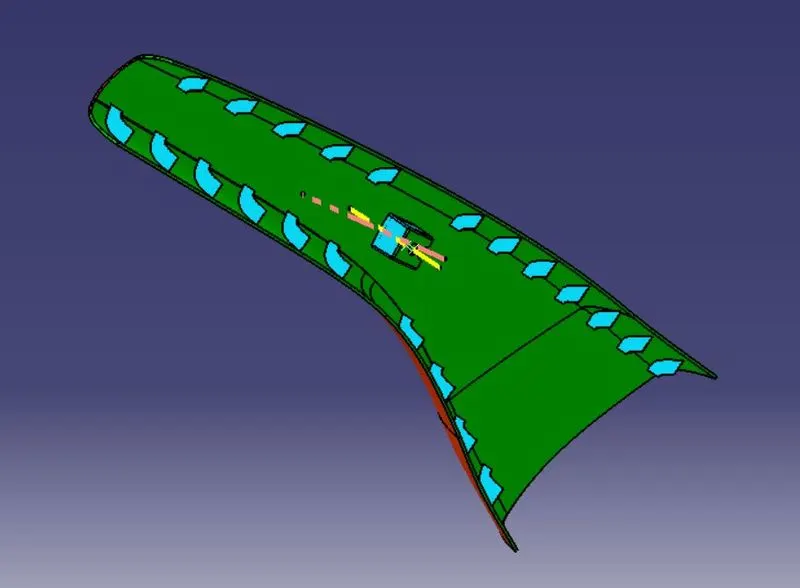
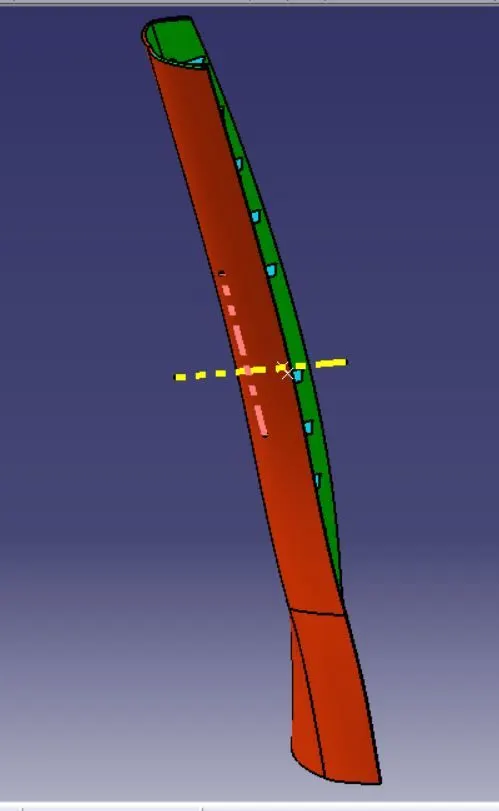
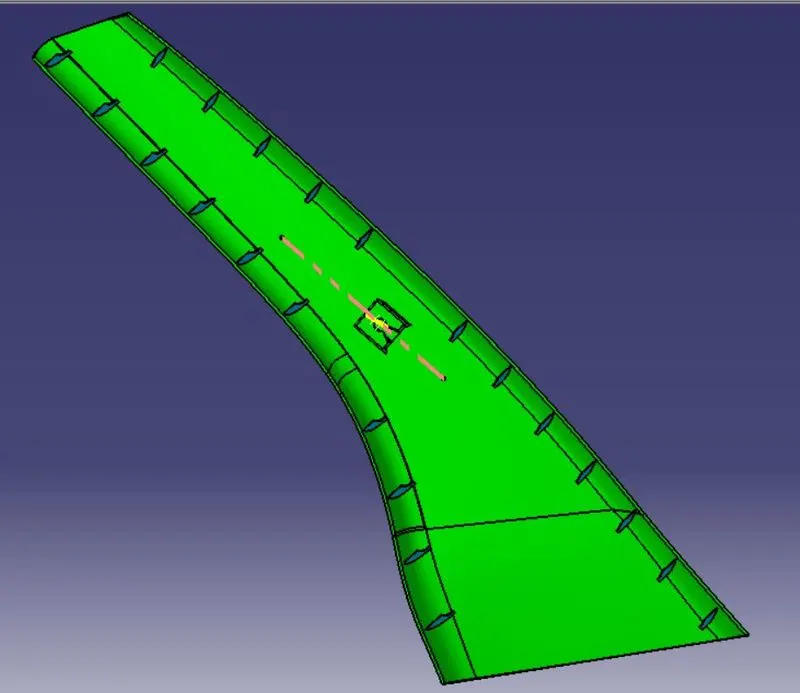
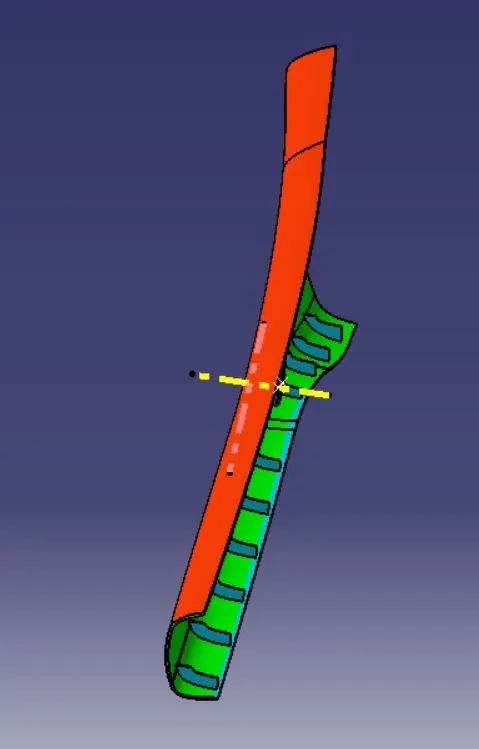
A Pillar
Sketch
Tree Structure
CAD View
Isometric View
Front View
Side View
Top View
Closed Vol.
Tooling Direction.
Draft Analysis.
A Surface.
Dog House.
Pillar Body