Week 9 - Project - A pillar Design with Master Section
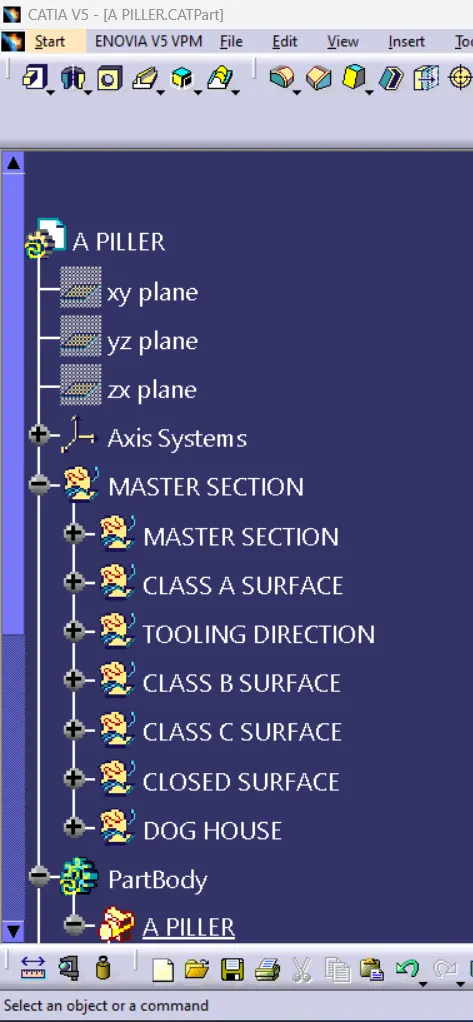
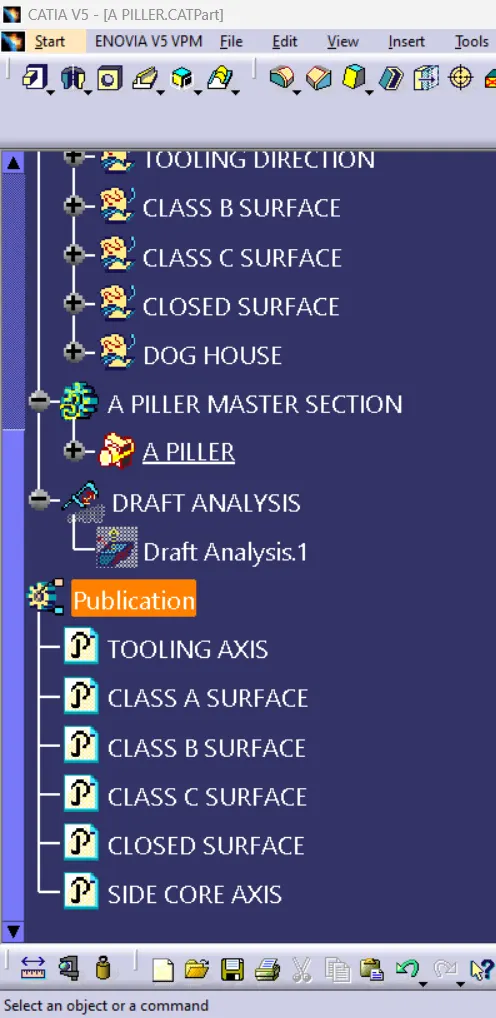
A PILLER MASTER SECTION.
- Master section also provide feasiblity for how mach gap and its dimension what are needed to the part and also conside the Design for manufacturing and Design for analysis
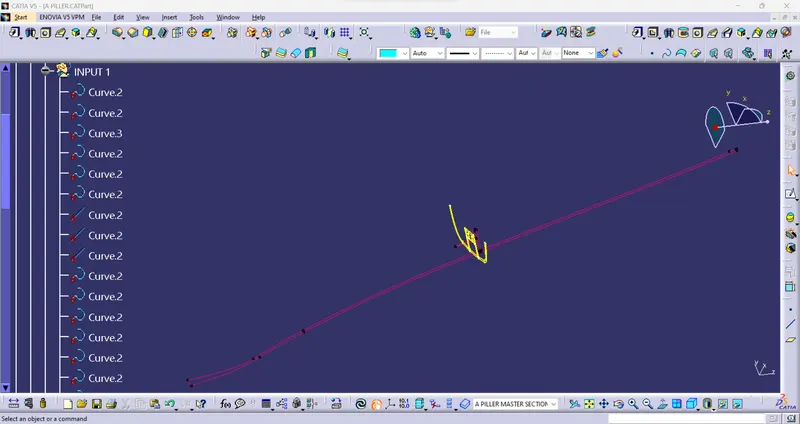
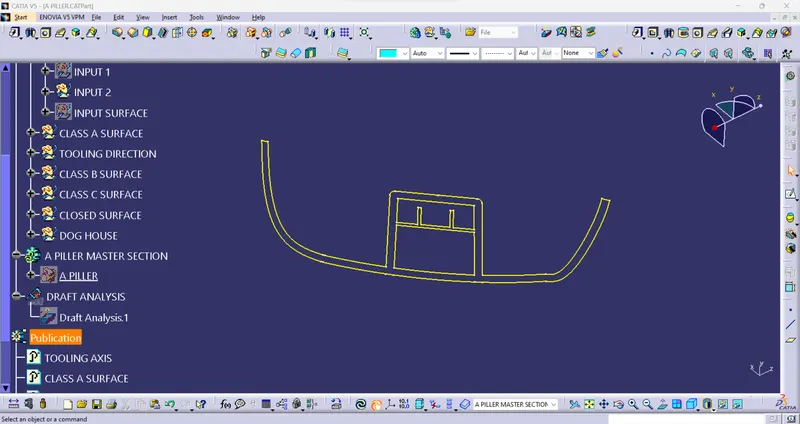
- Two input are provided the master section to develop the pink line is mensioned how much length and dimension of the dog house.
- Yellow input mensioned how much thickness for the mastersection
- To develop the master section for the A piller about this input based and develop to conside the B side feauture rules also.
INPUT 1
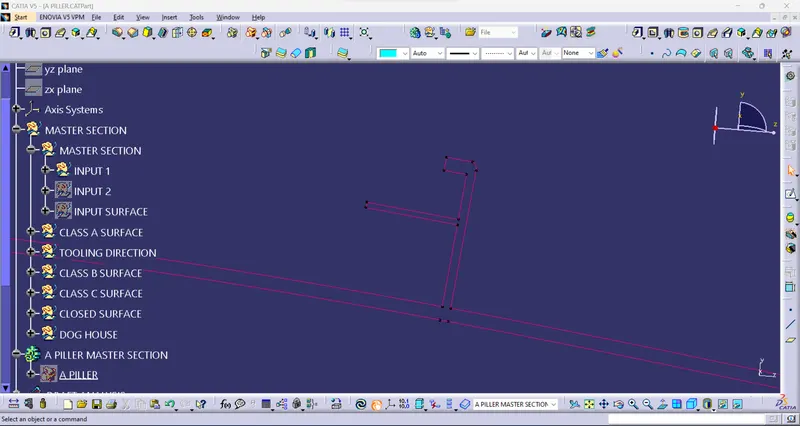
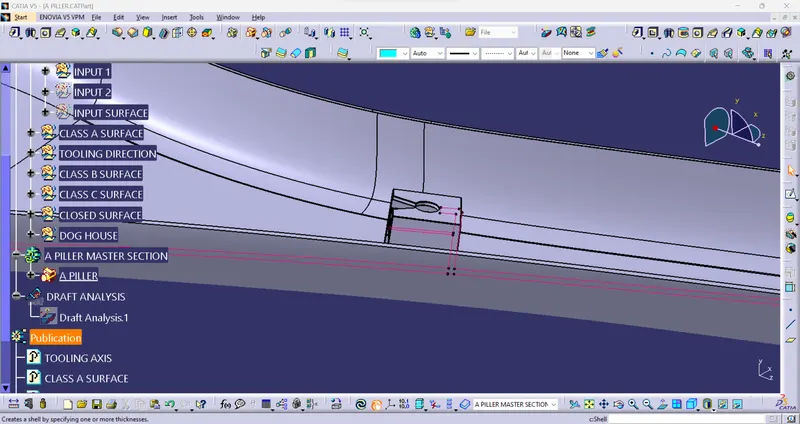
INPUT 2
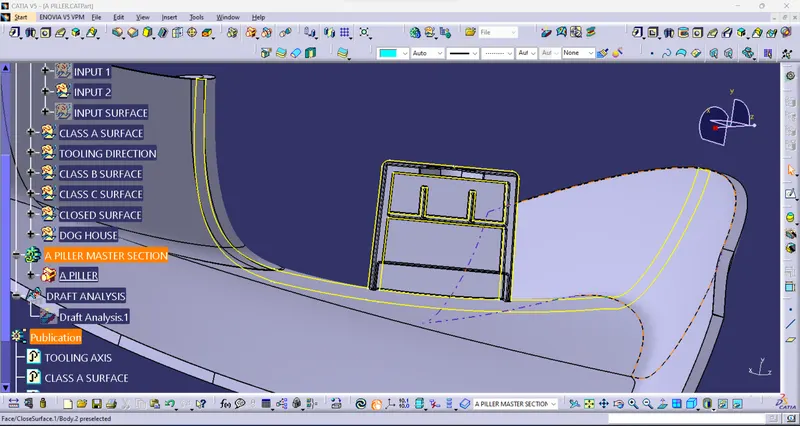
Tooling Axis:
- Tooling Axis is a line in which the core & cavity is open.
- create an intersection on both sides to check the center of the axis
- To create a point using the surface to generate the line to the center of the tooling axis.
- To change the name to Tooling axis.
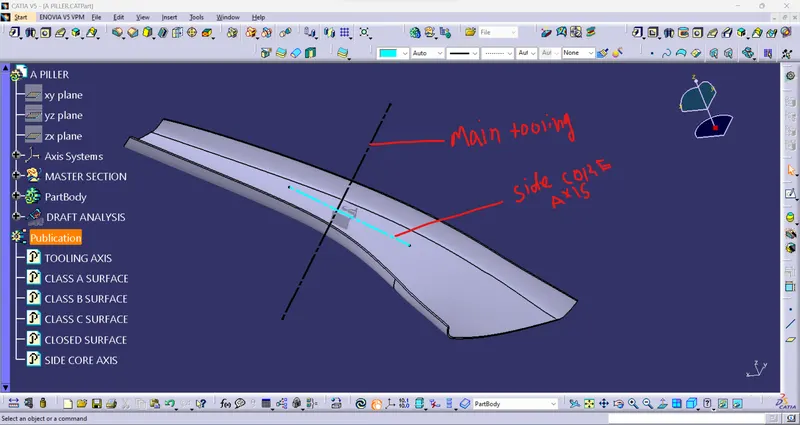
SIDE CORE AXIS:
- Tooling axis for dog house.
- To create tooling axis for the given master section direction.
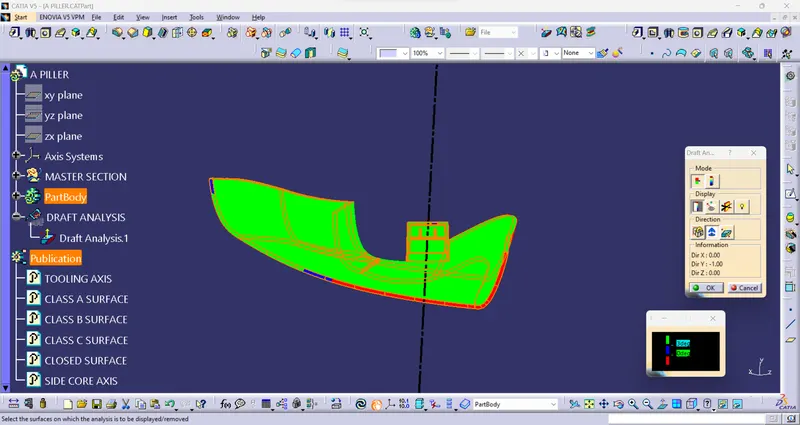
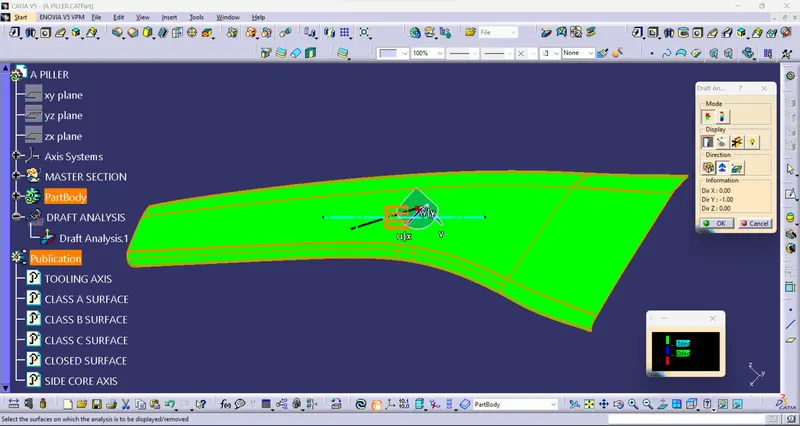
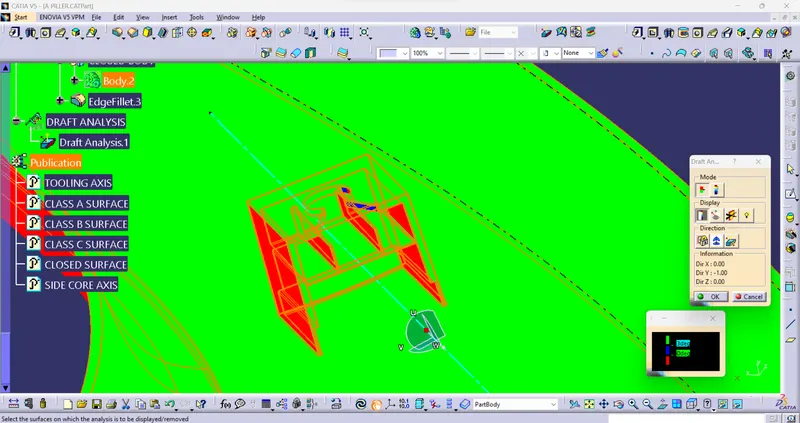
Drafting Analysis
- Analysis of the draft angle of the completed solid model.
- I am using this command to check the possibility of the draft angle for tooling direction.
- The green color in the correct body or possible side.
- Blue is between the 0 to 3° angle.
- Red is a negative angle not possible.
- This draft analysis uses the tooling direction to analyze all the angles of the solid surface.
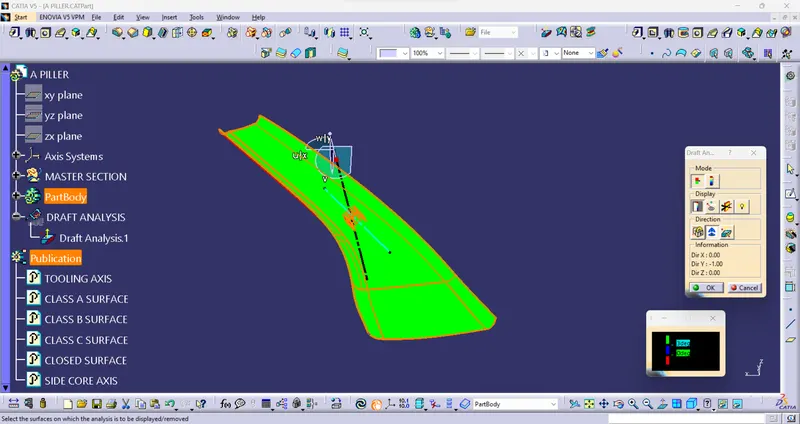
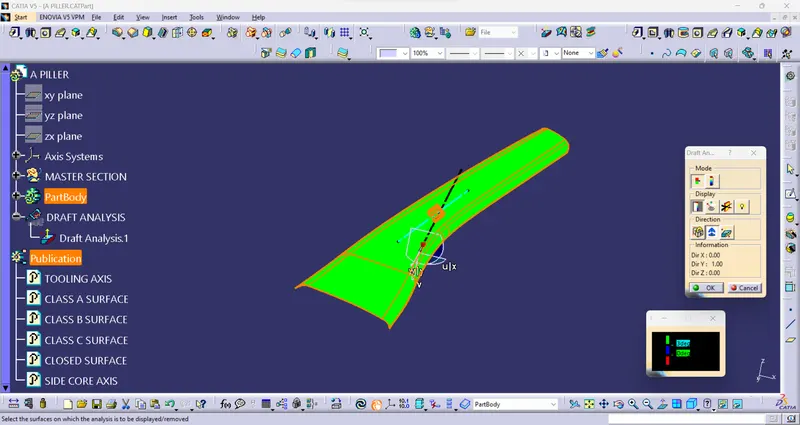
- VIEWS:
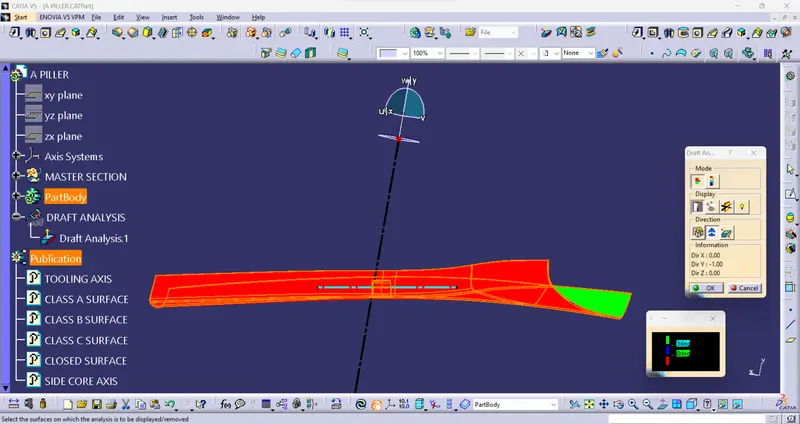
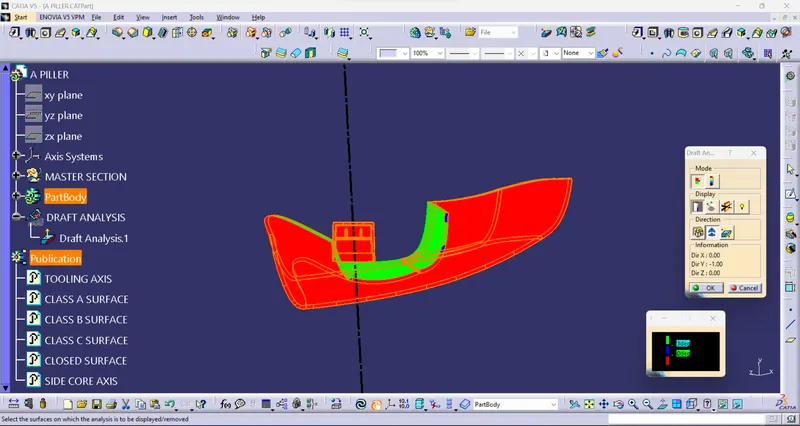
Surface modeling :
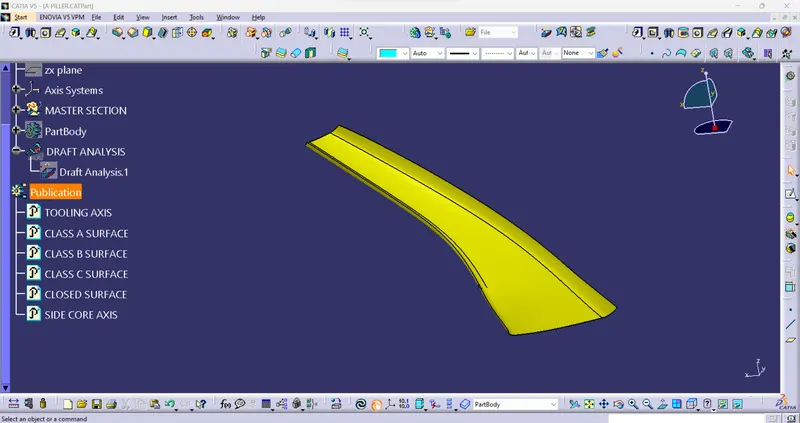
Class A surface:
- class a is an input to get stylish.
- check the class A surface to fully closed surface or not.
- the use to create class B surface.
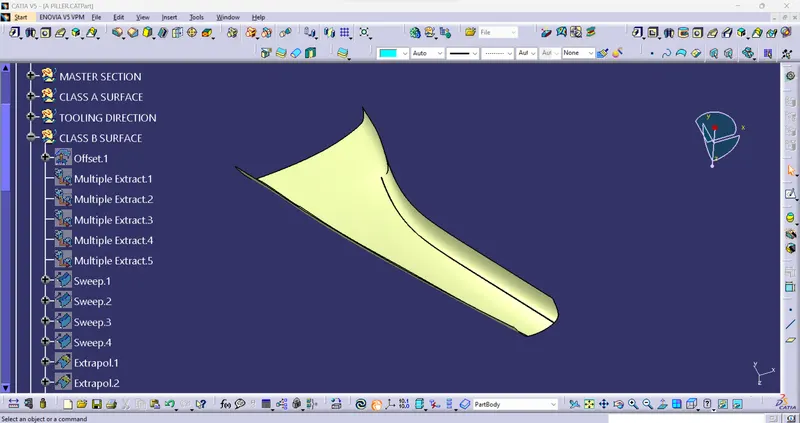
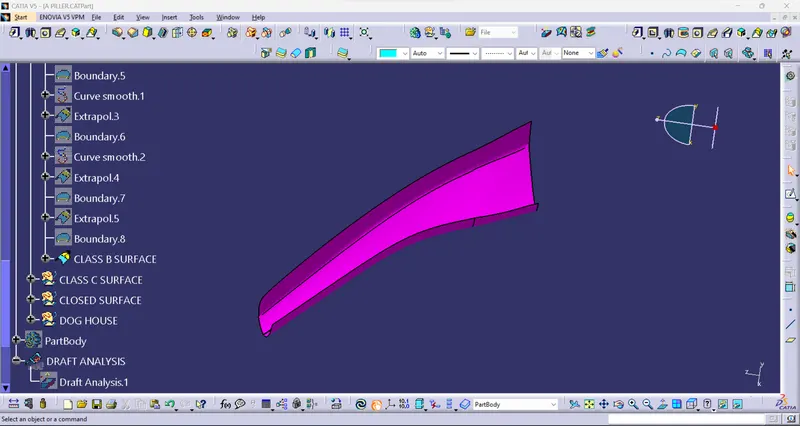
Class B surface:
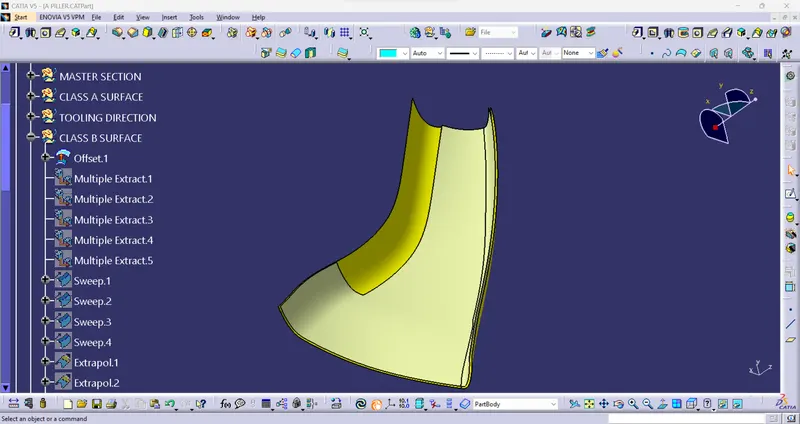
- Class B surface has Extracted the surface from the class A surface.
- First, offset the surface for a 2.5mm thickness based on the master section.
- To develop the surface using sweep to create one surface.
- Finally, create a class B surface
Class C Surface:
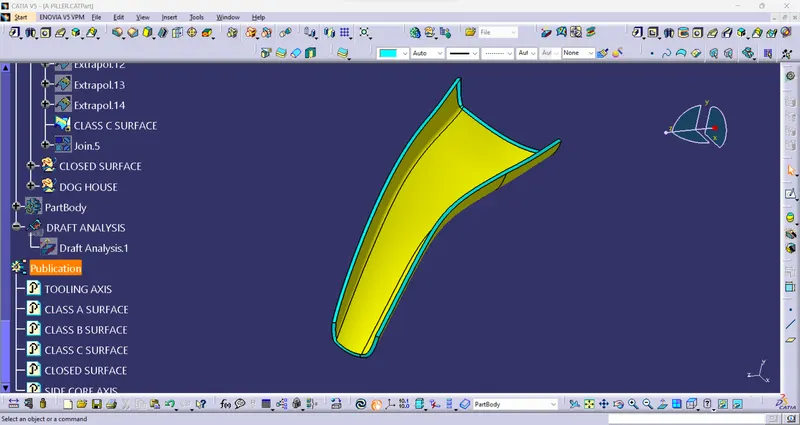
- Create class C surface used to Sweep to refference surface command to close the surface then trim the body.
- Both A and C surface join. and trim the Class B suface.
- To get the closed surface.
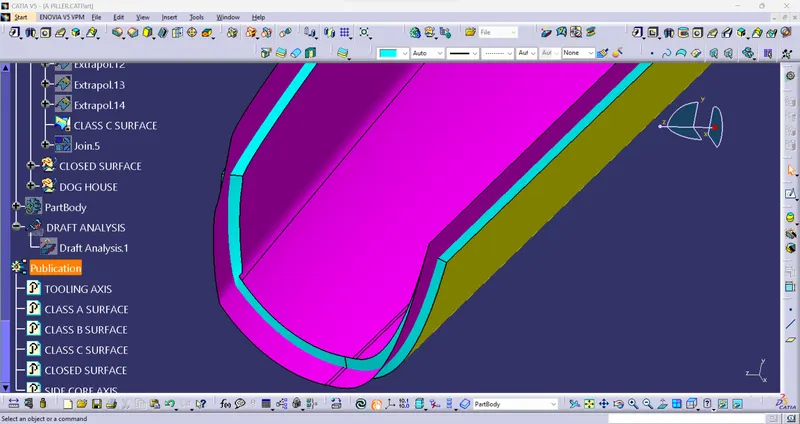
Closed Surface:
- Trim both class c and class B surfaces to get the closed surface.
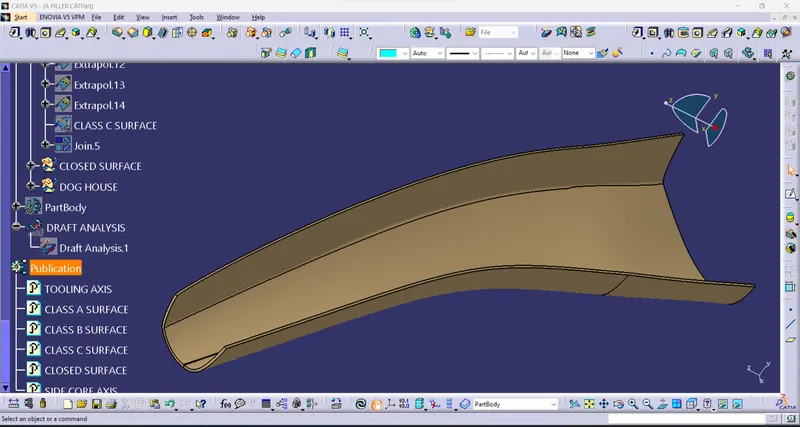
DOG HOUSE FOR MASTER SECTION:
- Dog house develop by using master section dimension based.
Dog House:
- The dog house is a feature to avoid shink marks.
- Solve length issue.
- have a provision for screw bosses.
Dog house guidelines:
- draft
- dog house walls
- part surface
- bottom of doghouse
- wall thickness
- height and width
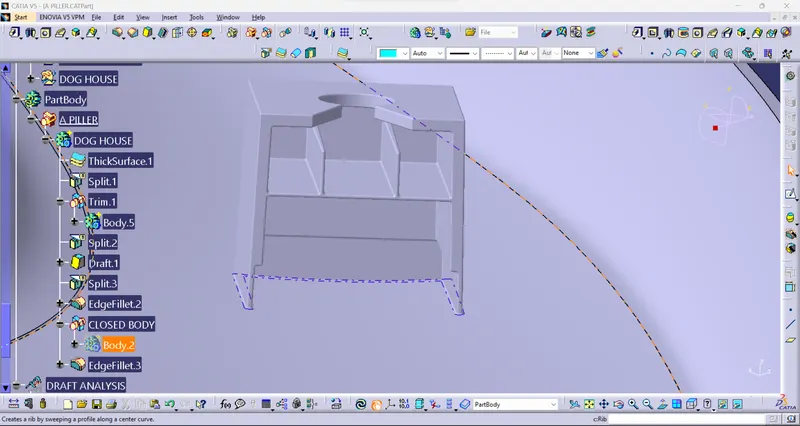
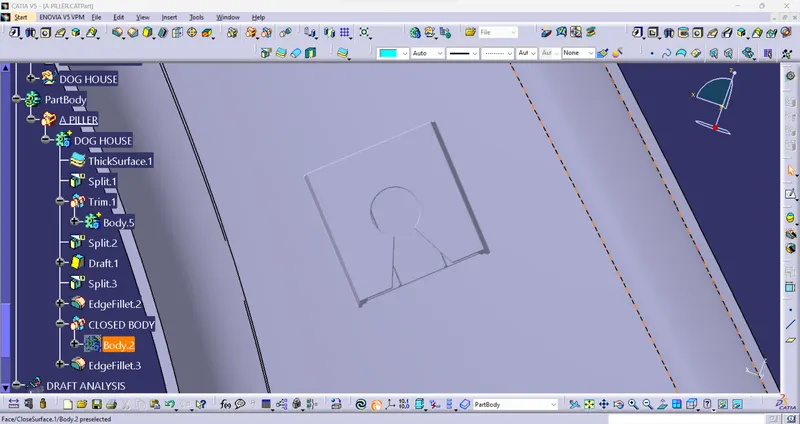
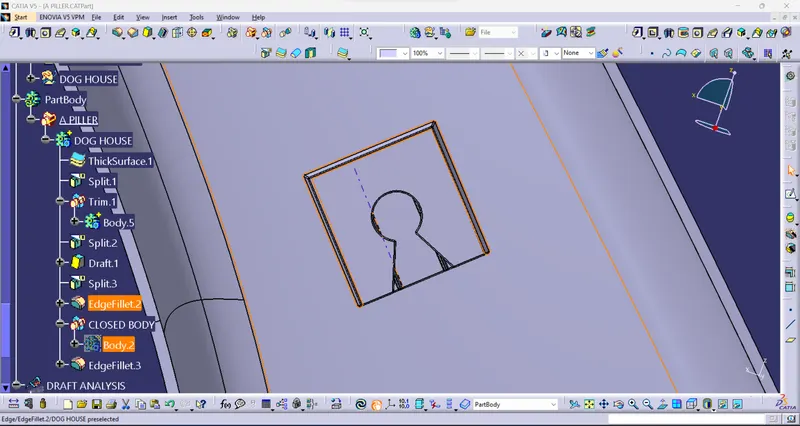
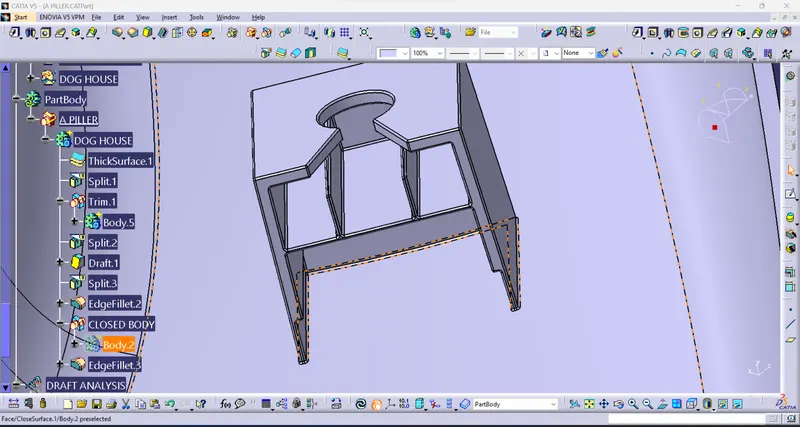
DRAFT ANALYSIS SIDE CODRE
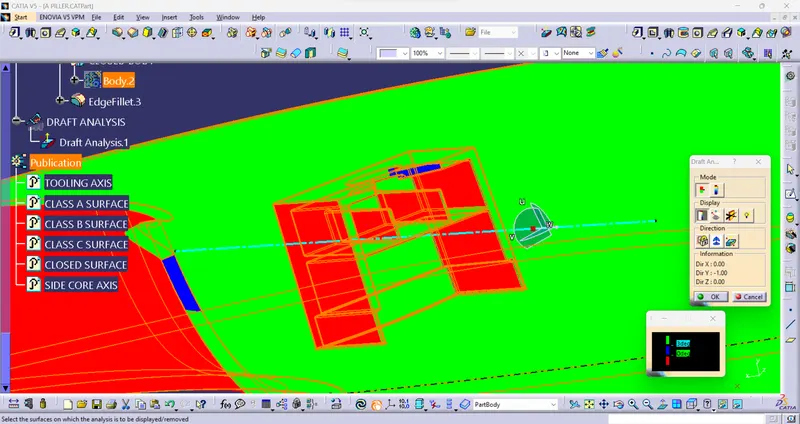
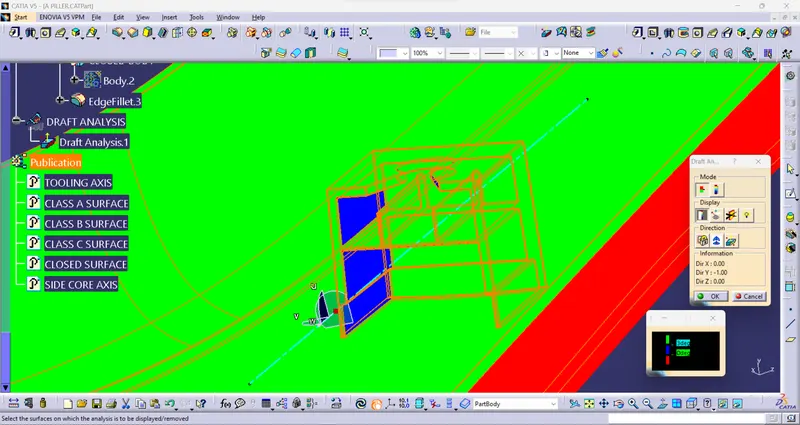
A PILLER MASTER SECTION SOLID BODY
- The completely developed master section closed surface are to generated for closed solide body.
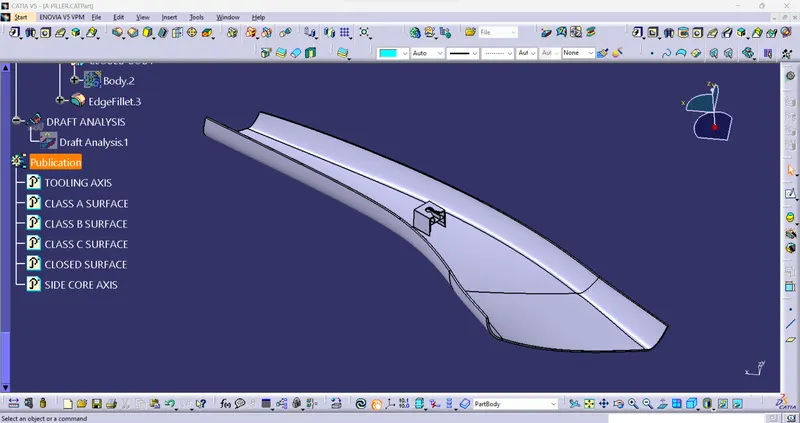
VIEWS :
ISOMETRIC VIEW:
TOP VIEW:
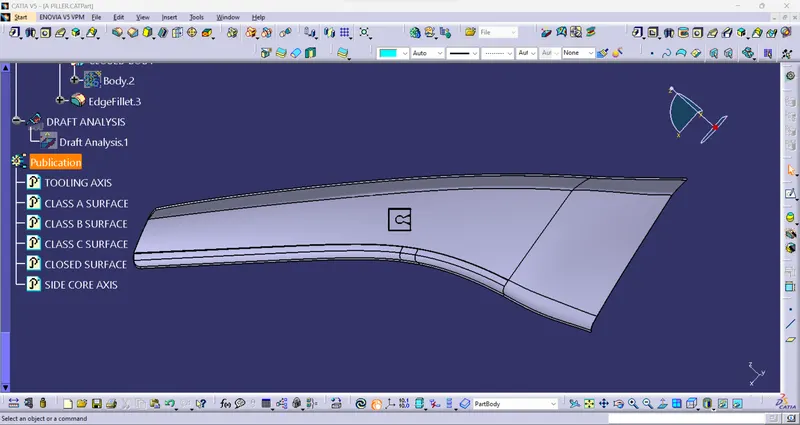
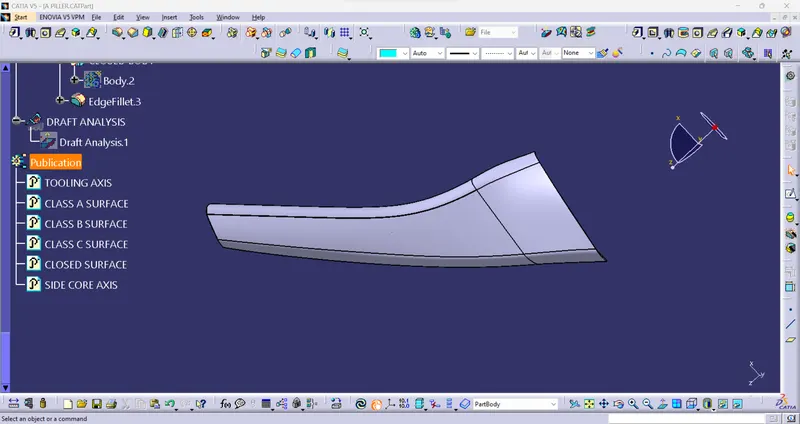
FRONT VIEW:
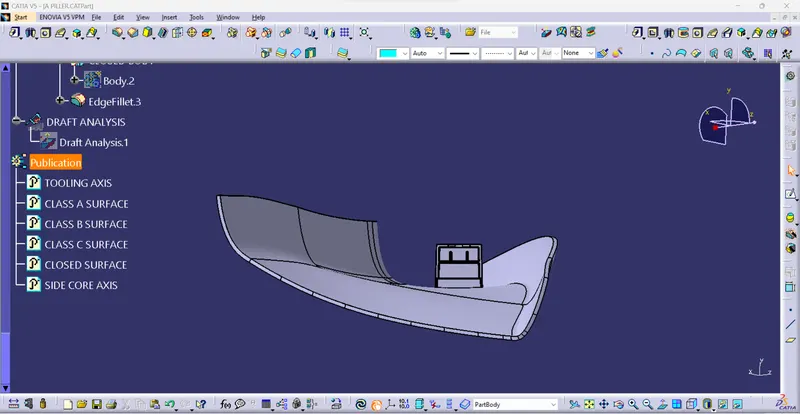
SIDE VIEW:
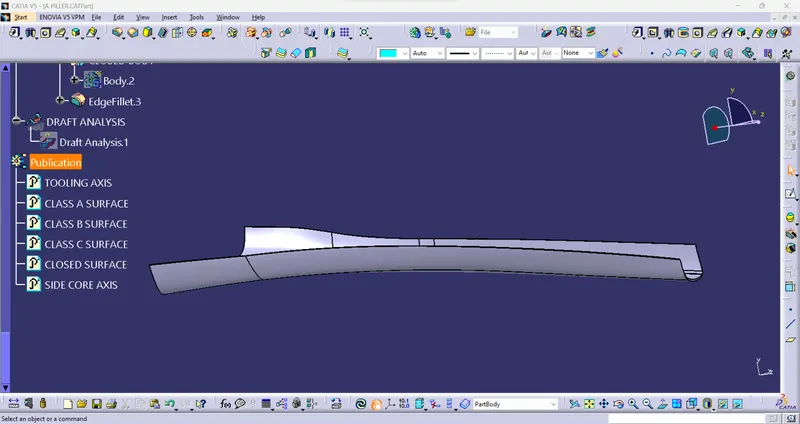
TREE MANAGEMENT: