Week 9 - Project - A pillar Design with Master Section
Week 9 - Project - A pillar Design with Master Section
Aim- To design A pillar with Master section
Procedure to be followed –
- Creating the Tooling Axis
- Draft analysis of Class A surface
- Creating Class B surface
- Creating Class C surface
- Creating Solid body
- Creating Master section
- Draft analysis of Solid body with Master section
A Piller
In the context of automobiles, "pillars" are roof pillars that are lettered from front to rear. A-Pillars cross the windshield, B-Pillars are in the centre of the cabin (just behind the front doors), and C-Pillars are in the back of the cabin.

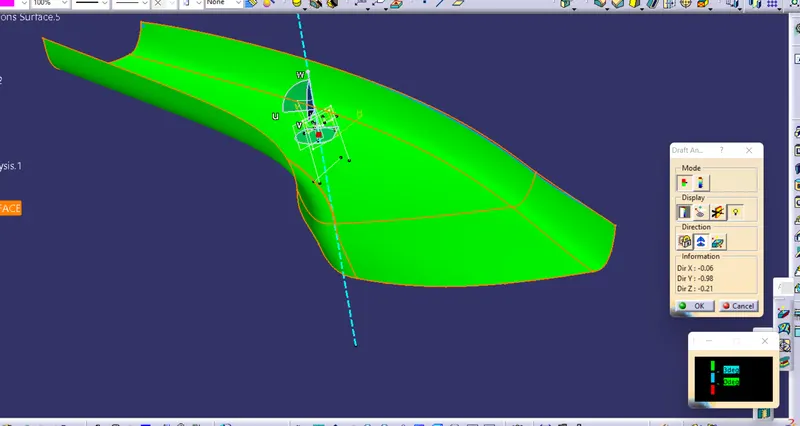
Draft analysis of Class A surface
Applications for computer-aided industrial design are used to create Class A surfaces. In the business, Class A surface modellers are sometimes known as "digital sculptors." We receive A surface as a input we need to do draft analysis of the A surface
A surface
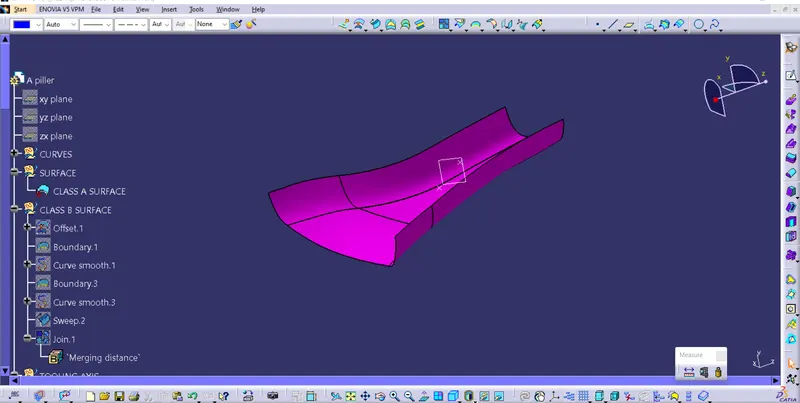
Draft Analysis of A surface
Creating Class B surface
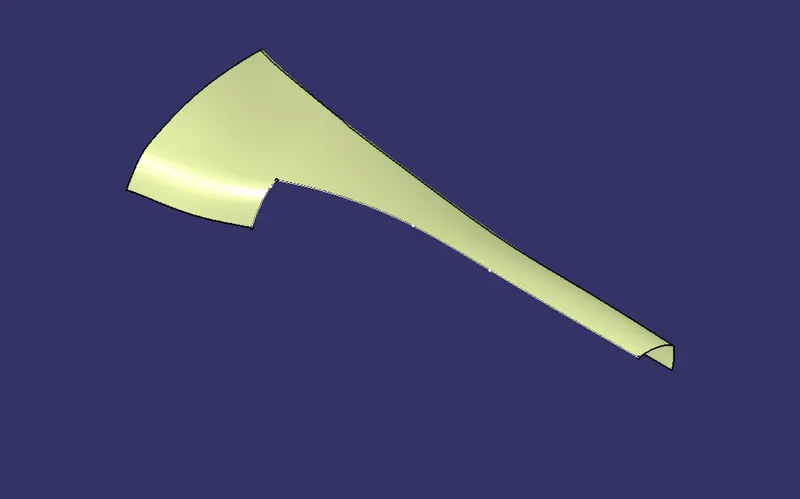
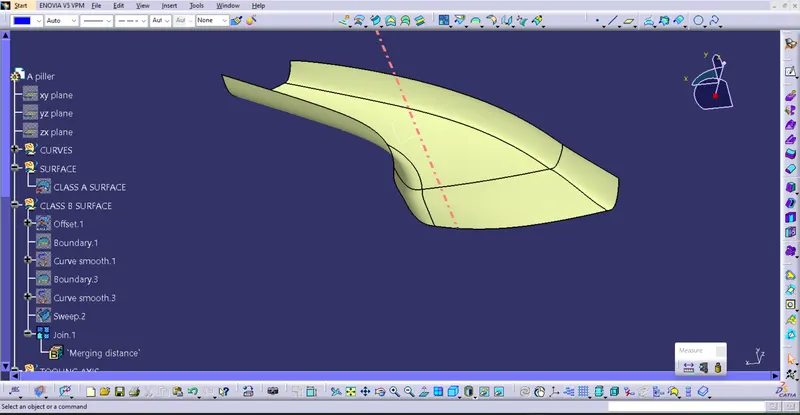
We must offset the Class A surface in order to construct the Class B surface. Here, we have provided the required offset value of 2.5 mm. After applying the offset, we can see that some of the exterior surface is not offseted. These patches need to be filled with multisession surfaces,
As seen in the figure below, if there are any remaining patches on the B surface, we must fill them using multisection solid commands.
Creating Class C surface
Class C connects the class A and class B surface. Class c surface was formed using the sweep command at an 93 degree angle and some of the parts were join by using multisection surface
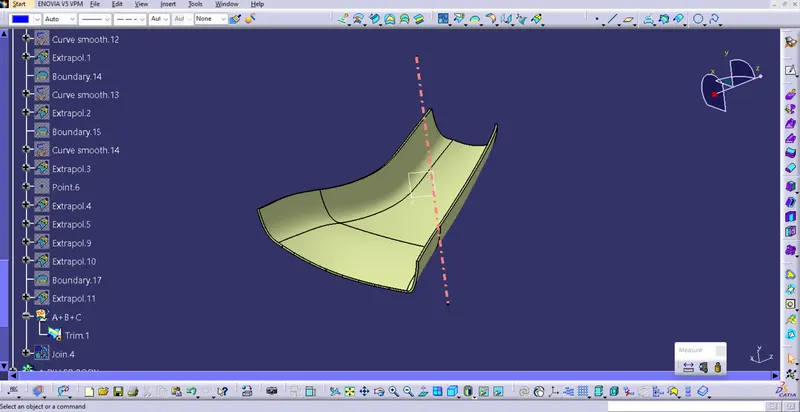
We need to join class A with C surface and trim with B surface to form close body surface
e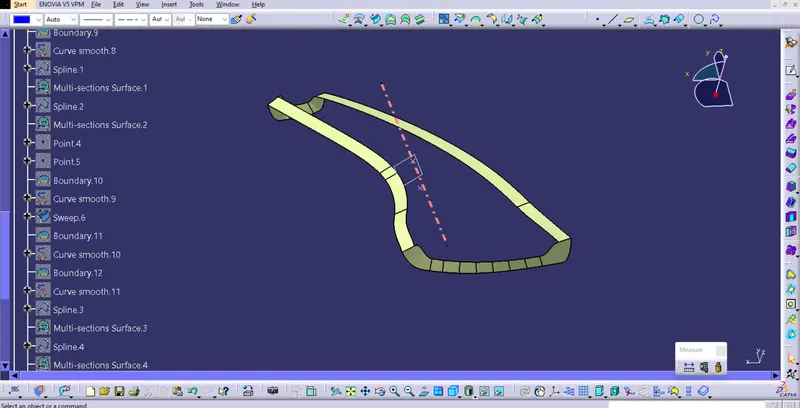
A and C surface
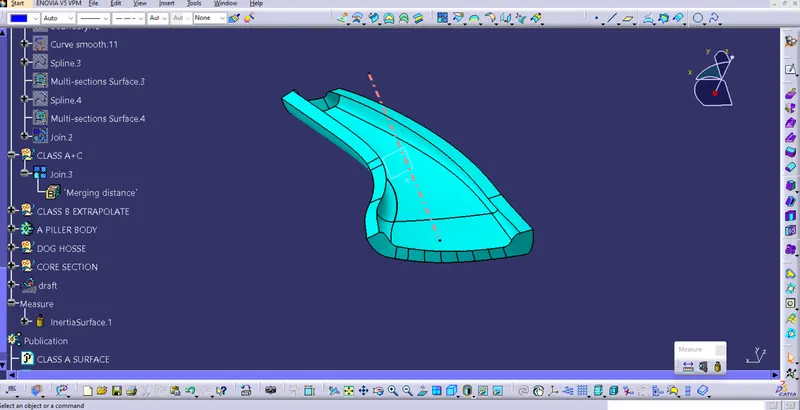
A+B+C surface
Creating Solid body
Solid body of the surface was created using the close surface command in part design workbench.
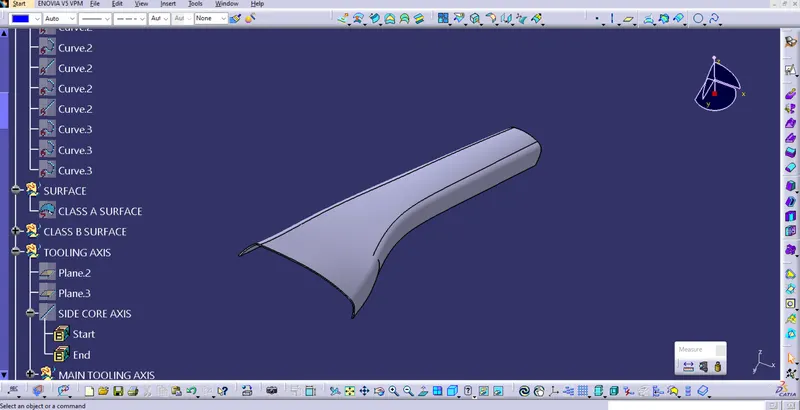
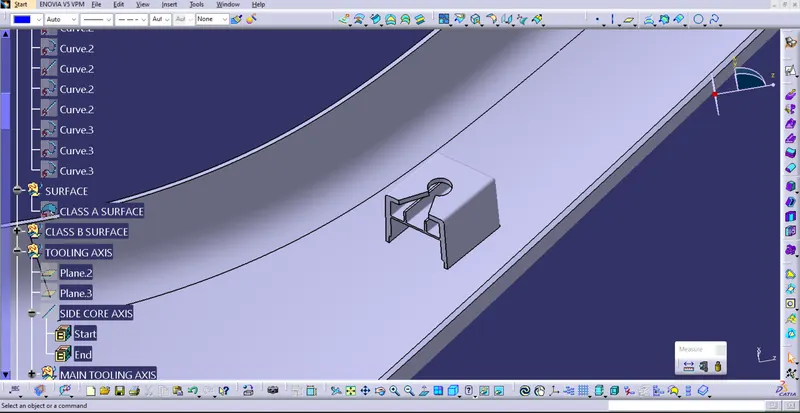
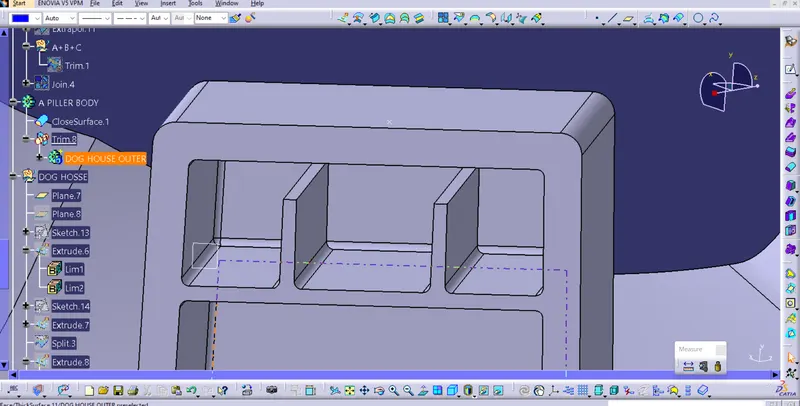
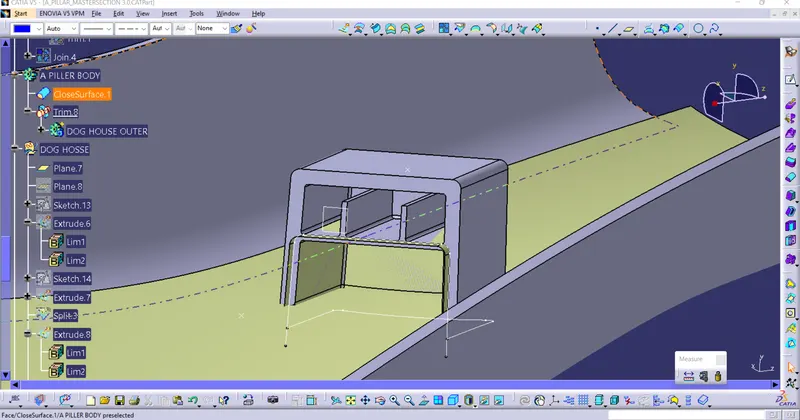
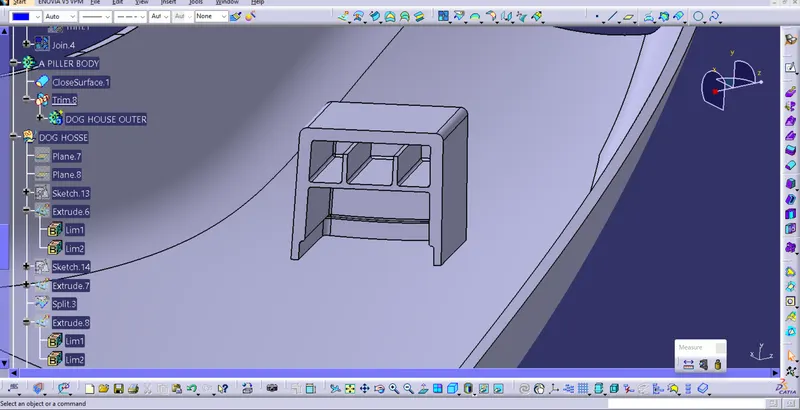
Create the dog house & ribs as per master section.
Dog house
Dog houses are used in automobiles to link one part to another, such as when connecting a bumper to a garnish. The most important feature of a dog house is that it prevents sink marks on Class A surfaces.
Design rule for dog house design
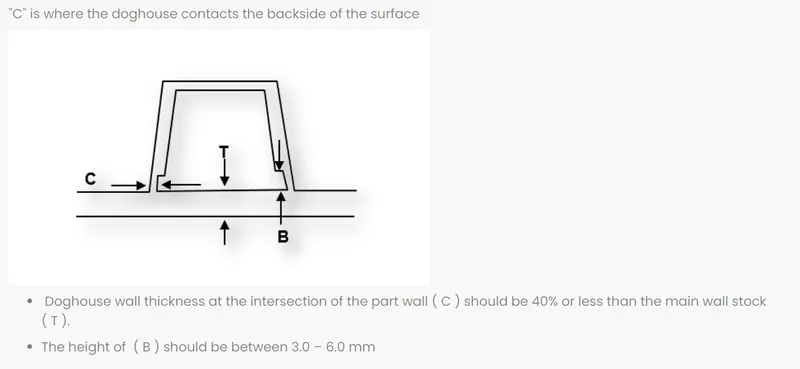
Dog house was created by creating plan on the master section and extruding the lines
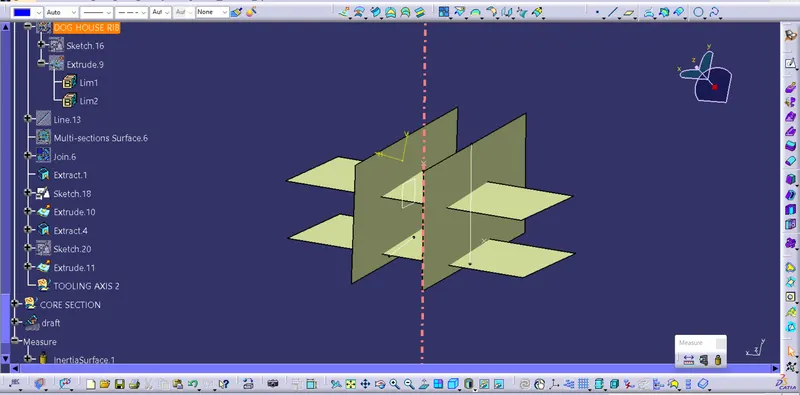
Ribs were drafted at an 0.5 degree angle so that it can clear the draft analysis.
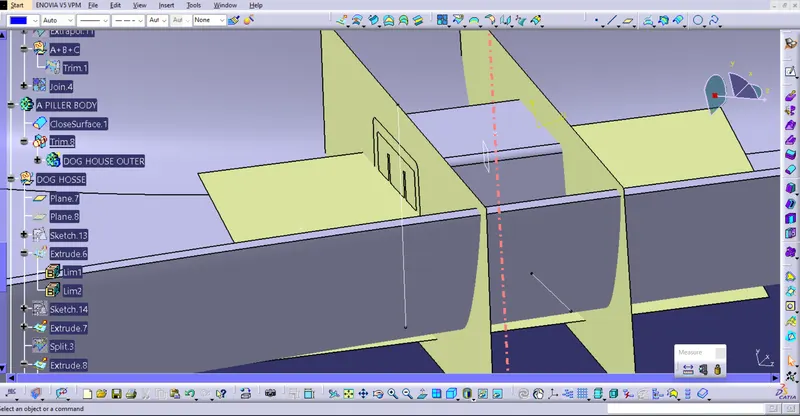
Core section
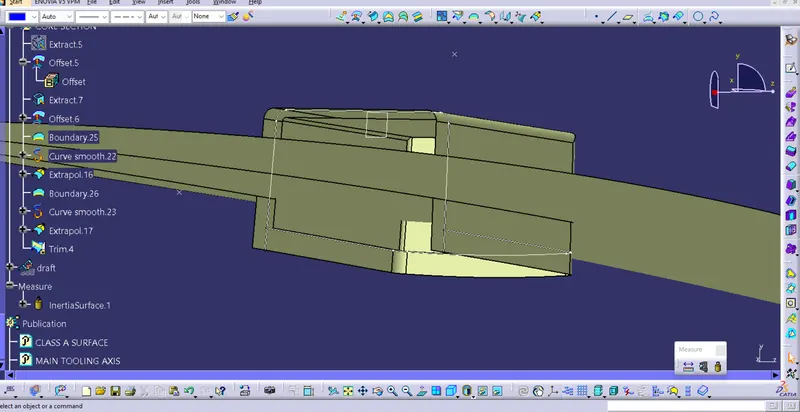
Draft analysis of Master section
Draft analysis was carried out using main tooling axis which shows that the outer wall is clearing the draft analysis
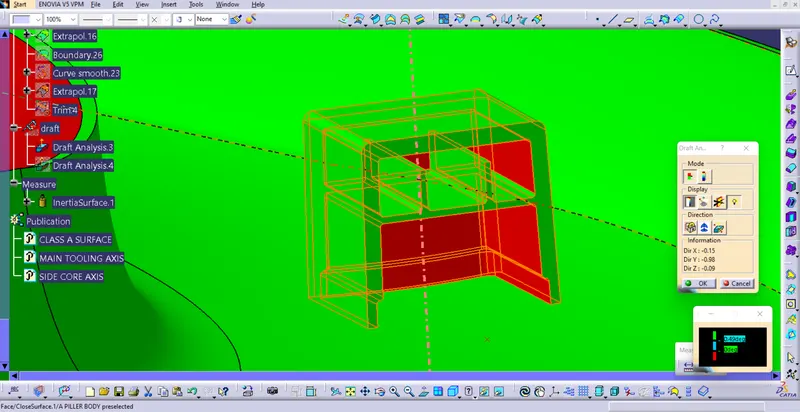
the core section draft analysis was carried out using side core axis but running point shows 0.3 dgree of draft .
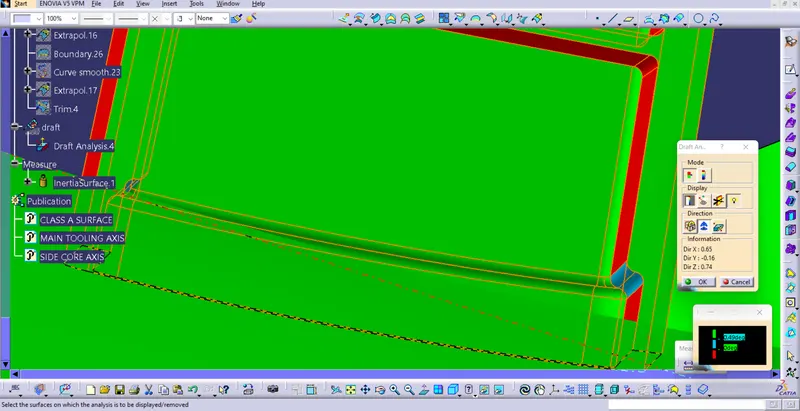
Final A piller with the Master section