Week 9 - Project - A pillar Design with Master Section
AIM Create A pillar design with Master scetion by using Surface and close surface command.
INPUTS Class A surface and Master section
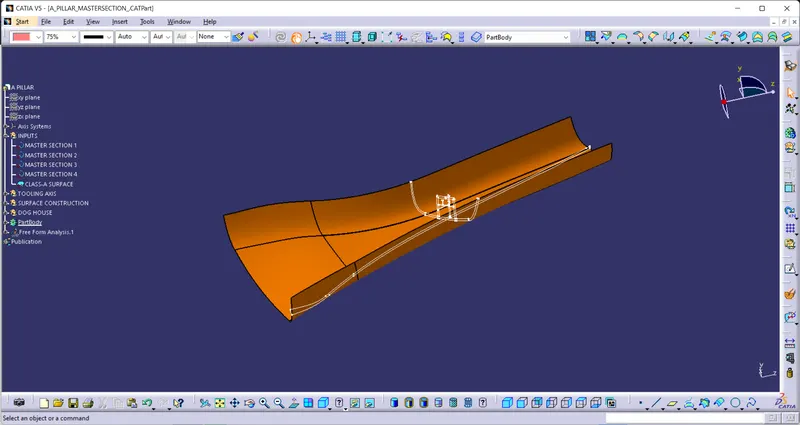
Create a Tooling Axis
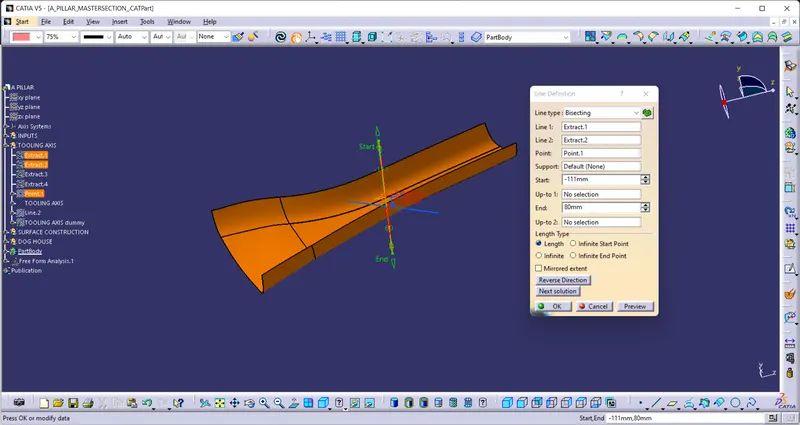
- Extract the two lines from mastersection, bisecting the lines and create a tooling axis.
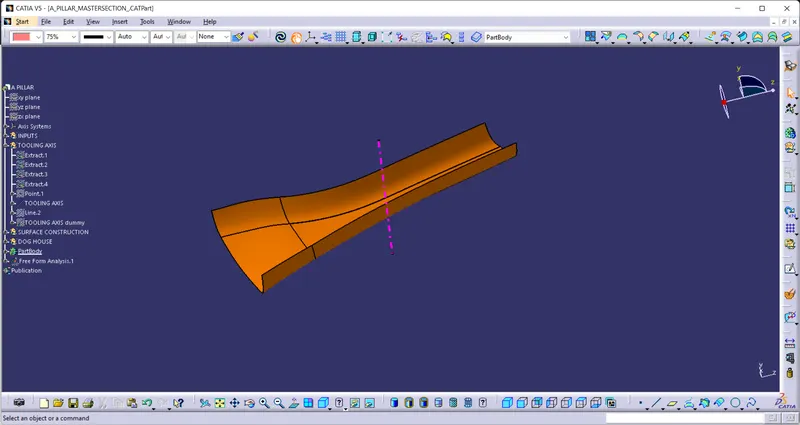
Draft analysis of Class A surface
Analysis the draft angle along the tooling axis at 2.9 degree
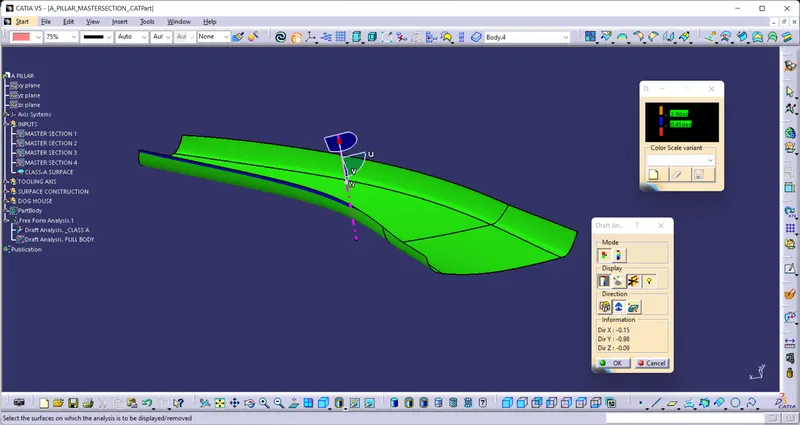
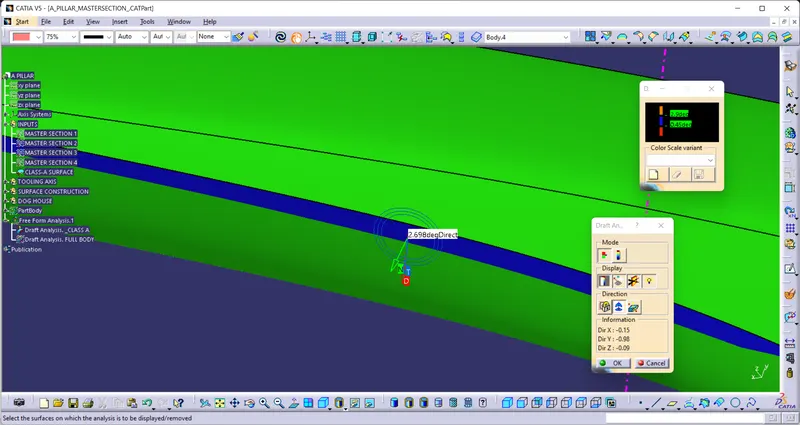
All surface are show green means it clear the draft angle 2.9 degree but few surface at edge show blue color which has approx. 2.69 degree draft.
Creation of Class B surface
- Offset the Class A surafce with 2.5 mm inner side.
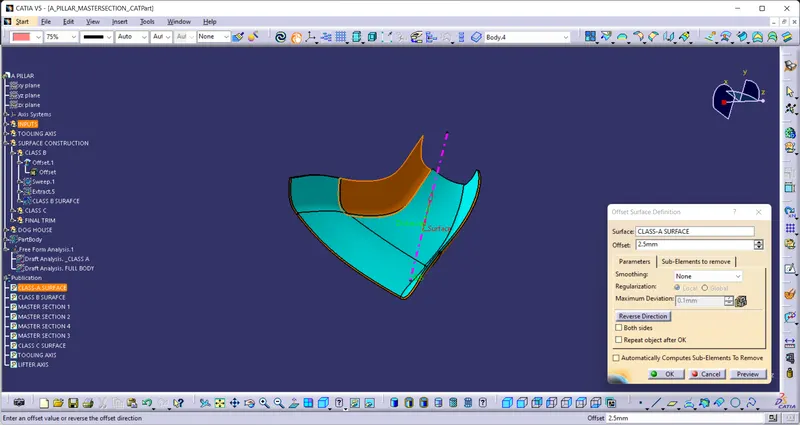
- Create a side surface by using sweep surface
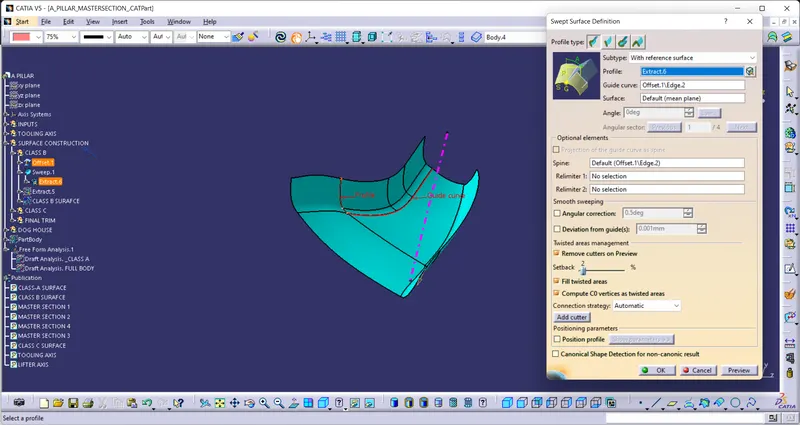
- Join the both surfaces
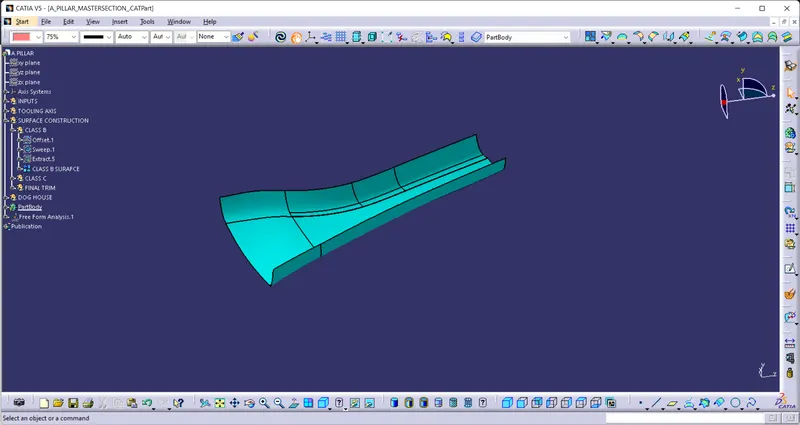
Creation of Class C surface
- create the C surface with A class surface by using sweep ams multi sections surface
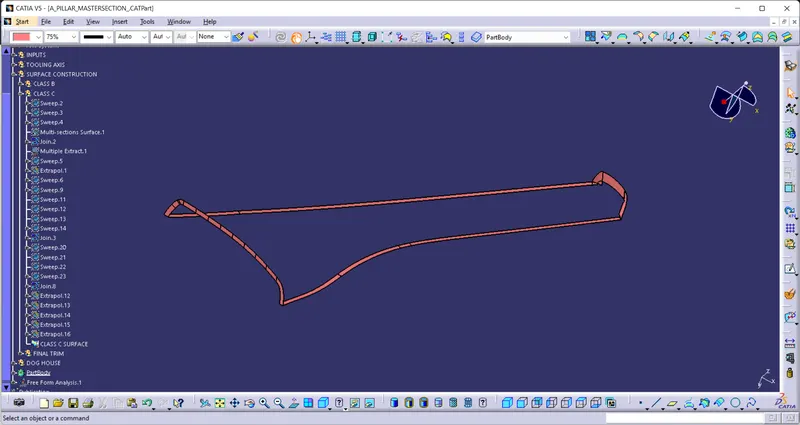
- Join Class C and A surface, then trim with Class B surafce to create closed Surface body
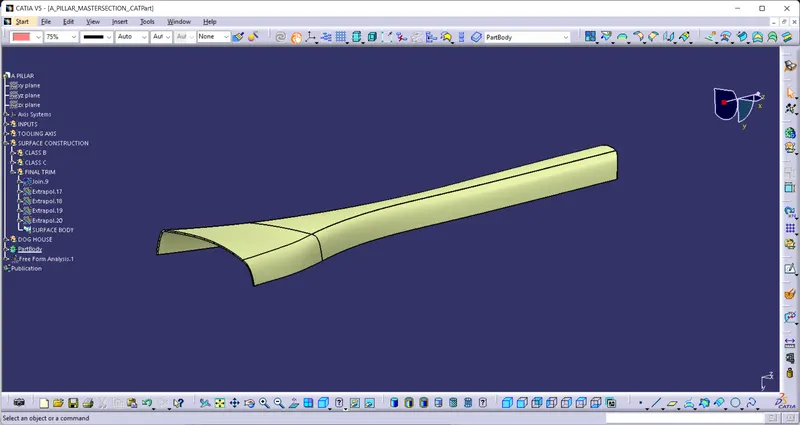
- Create Solid body by using close surface command
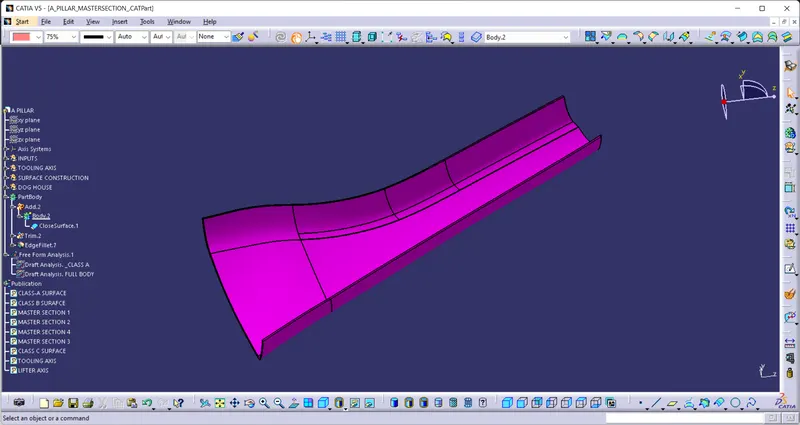
Doghouse
- Create a sketch for side wall and top of dog house by with mastersection.
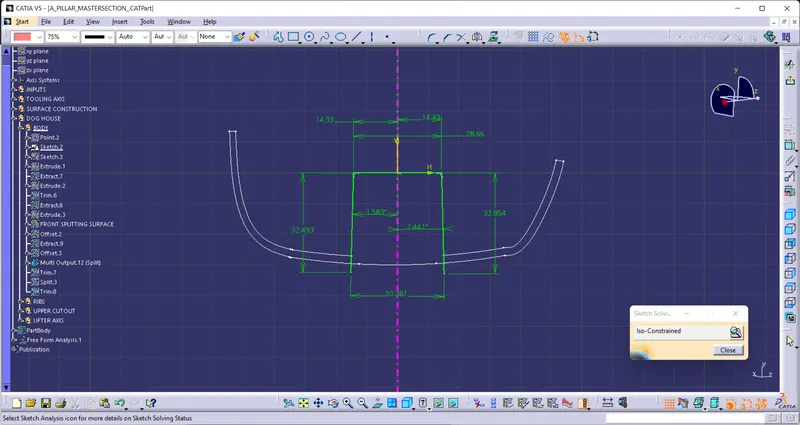
- Create another sketch for doghouse back surface and front surface.
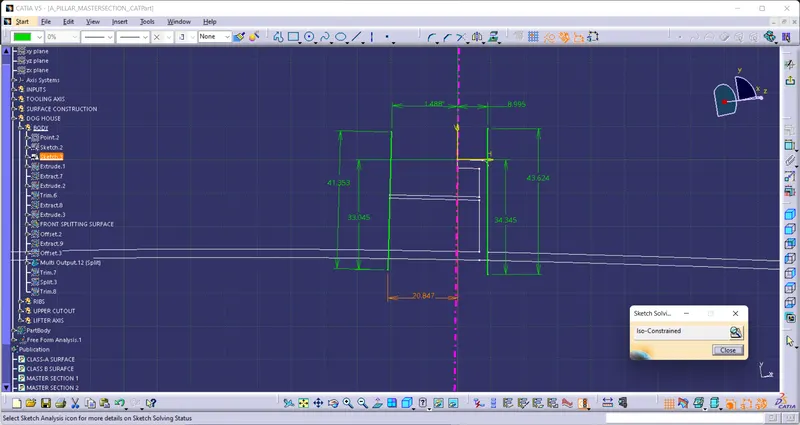
- Extrude the dog house sketch 1
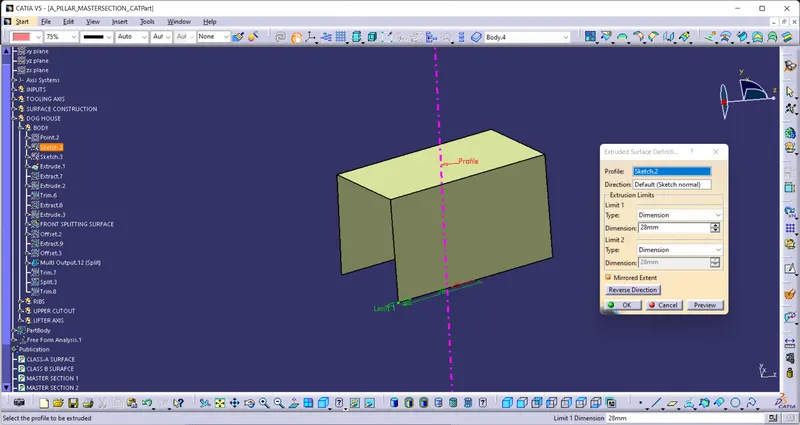
- Trim the extrude surface with doghouse back surface
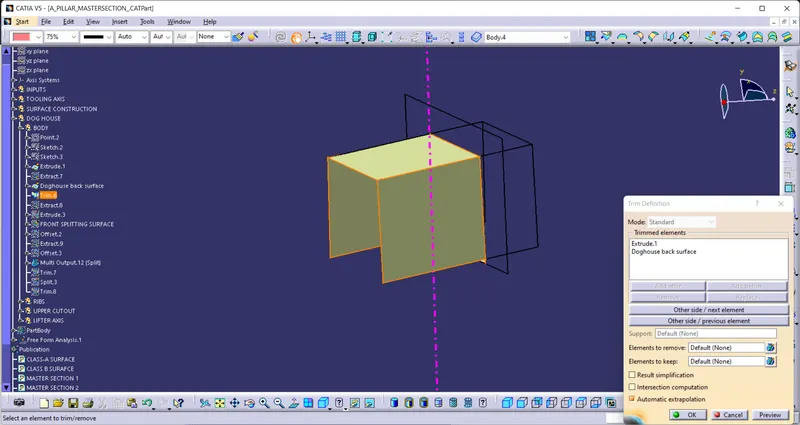
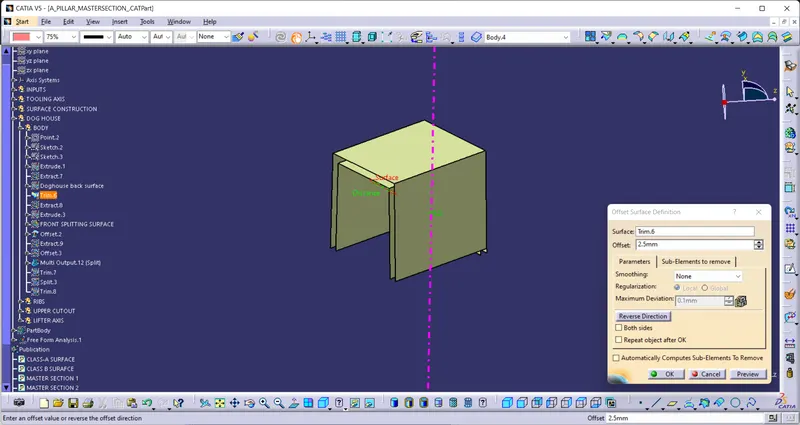
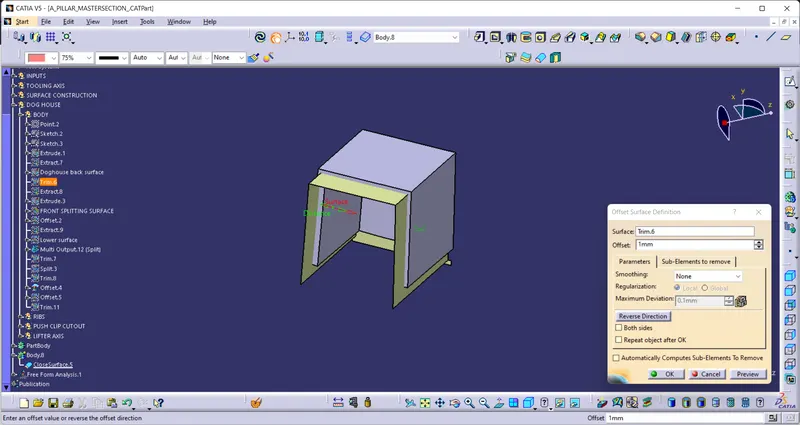
- Offset the trimmed surface 2.5mm inward.
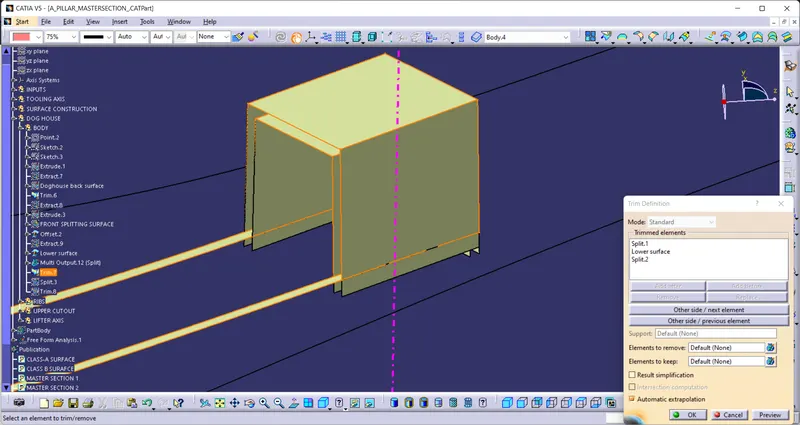
- Trim the both surafec with lower surface and front splitting surface to get surface body
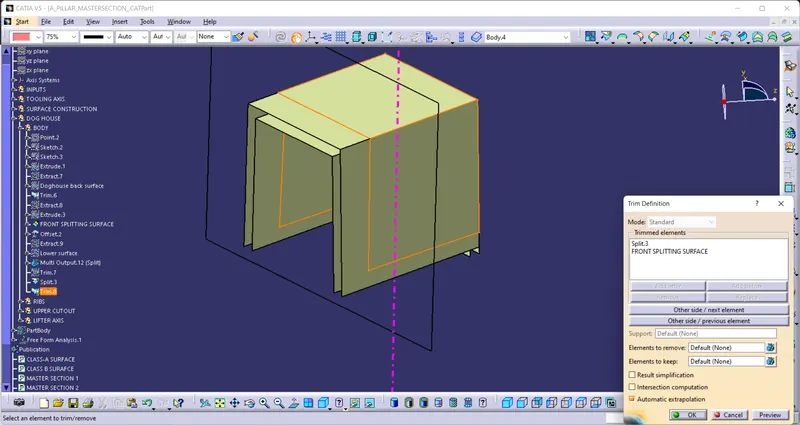
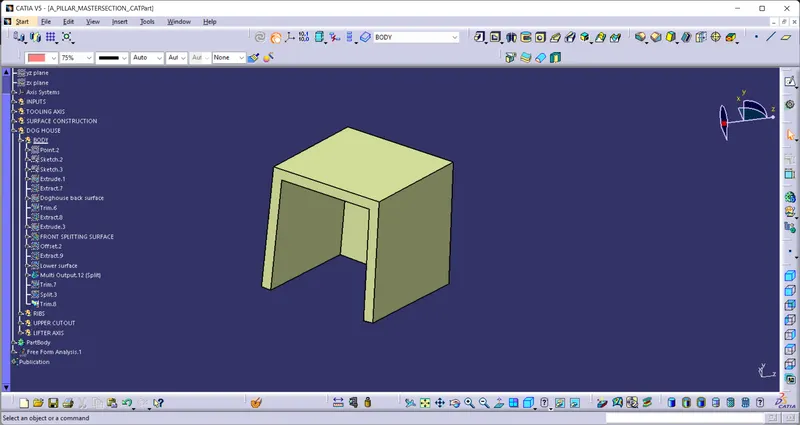
- Create Soild body of the trim surface by using close surface.
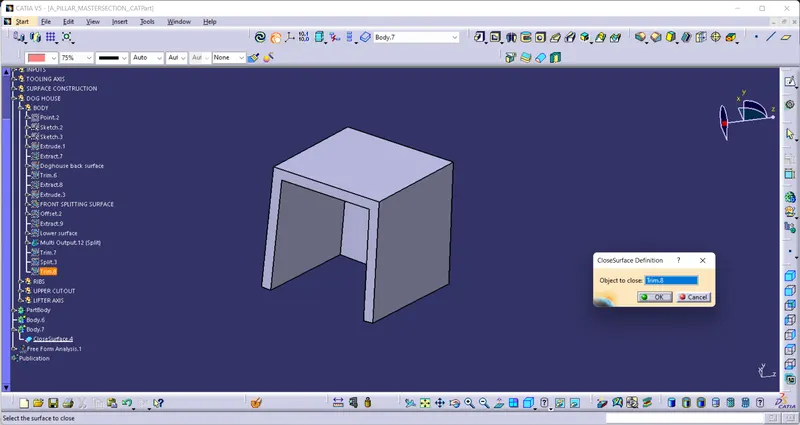
- To reduce the sink marks, trim the doghouse lower surface
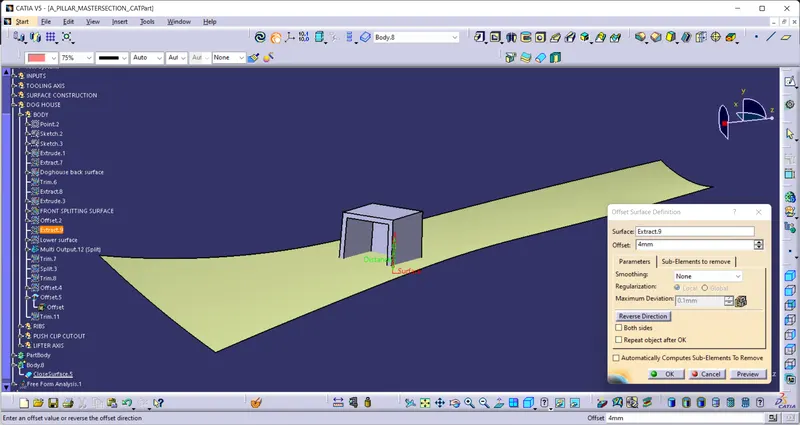
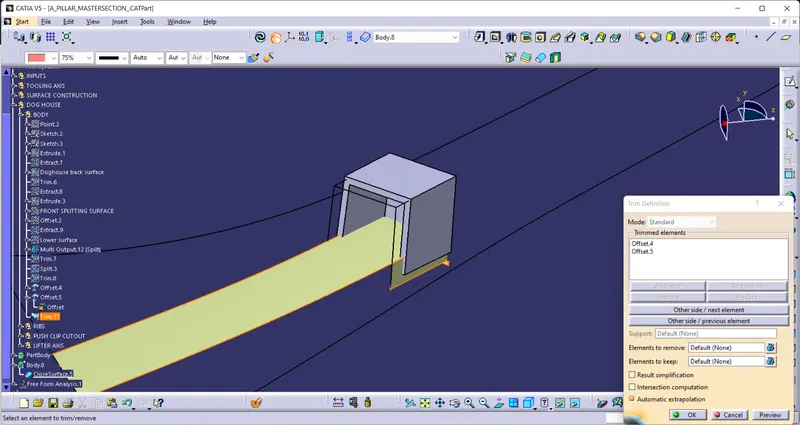
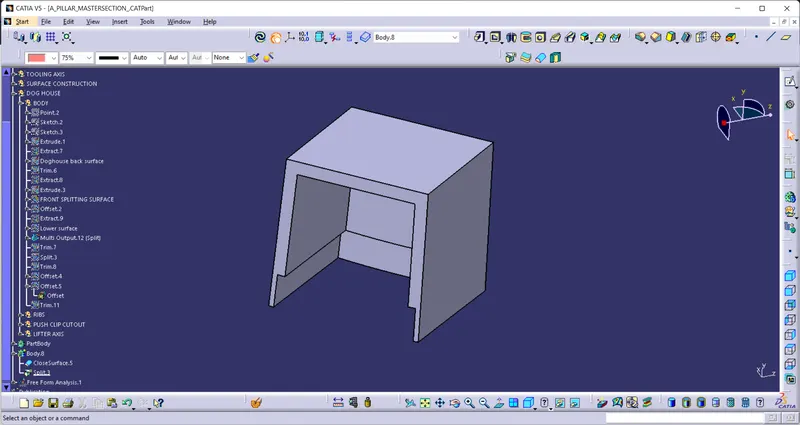
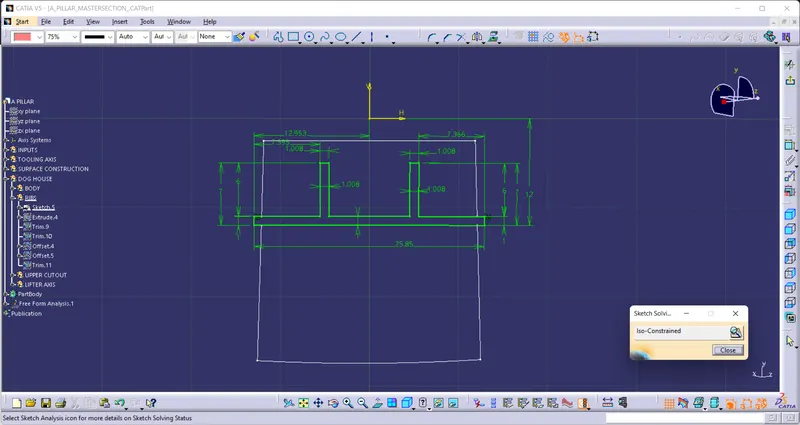
- Now create a sketch for Doghouse rib by using mastersection
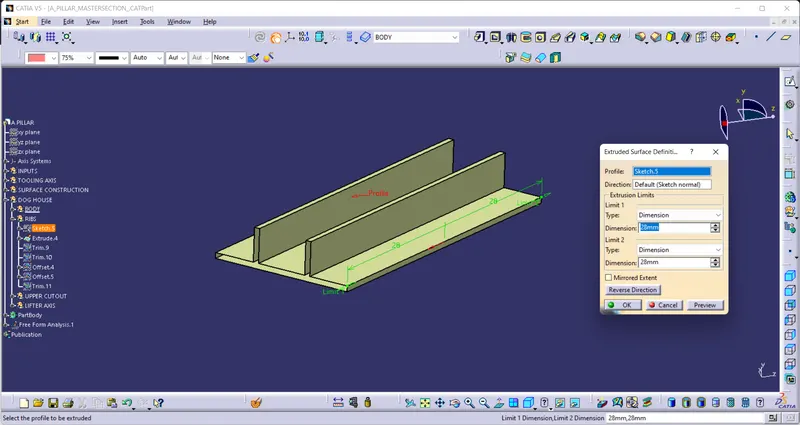
- Extrude the sketch
- Trim the extrude surface with front and back surface to get closed surface
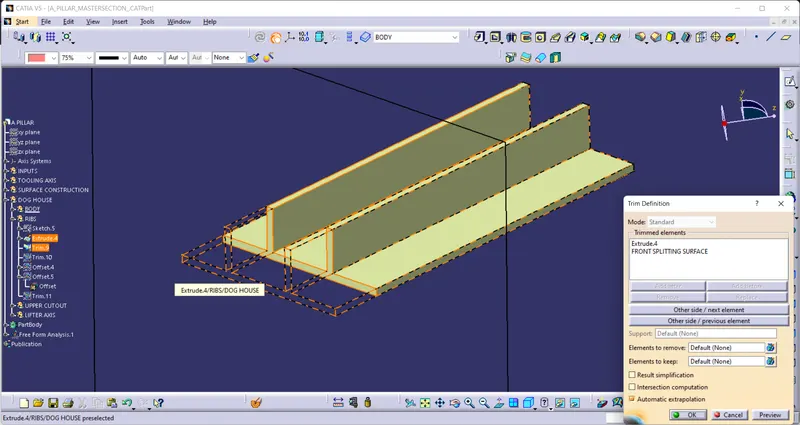
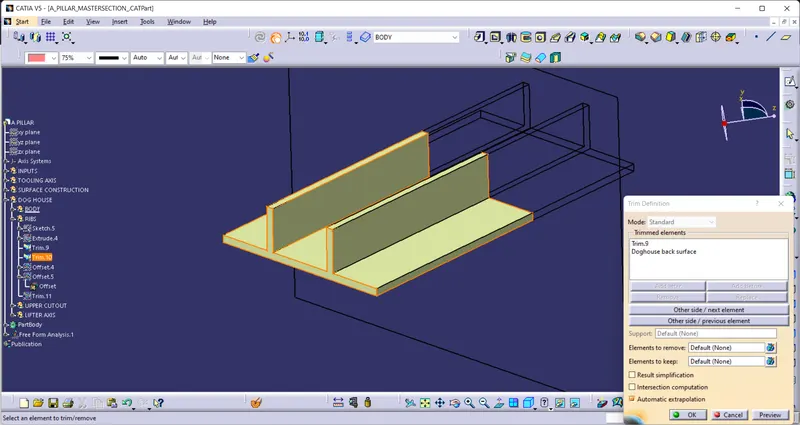
- Create solid body of the trim surface by using closed surface
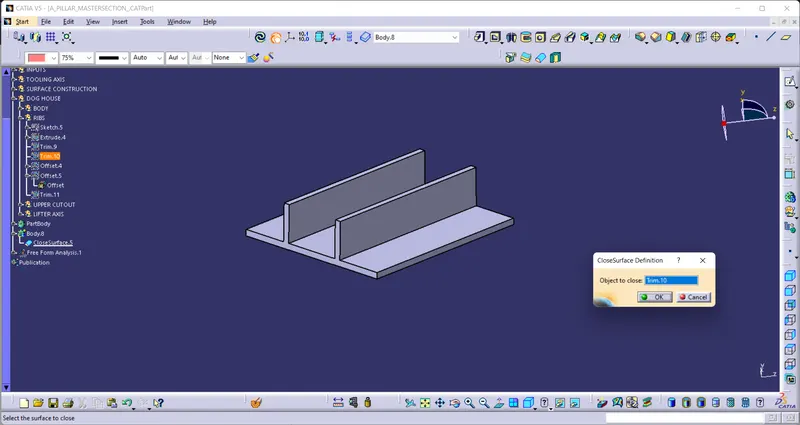
- Add the both soild body by Boolean Operation and then provide draft to outer surface of doghouse
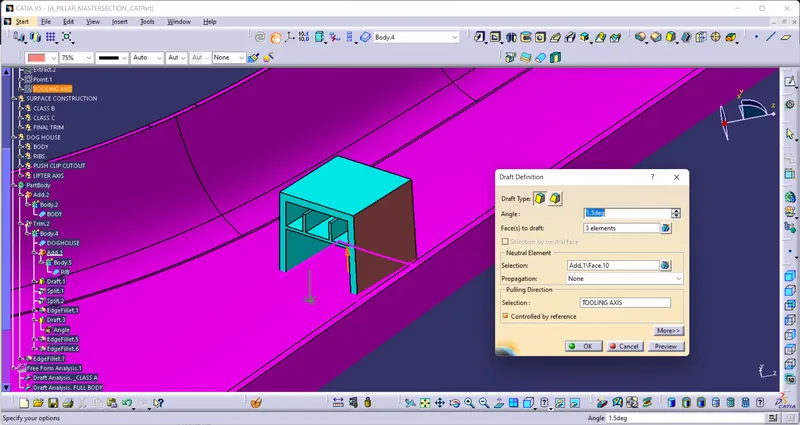
- Create a sketch of push clip cutout on the upper surface of doghouse
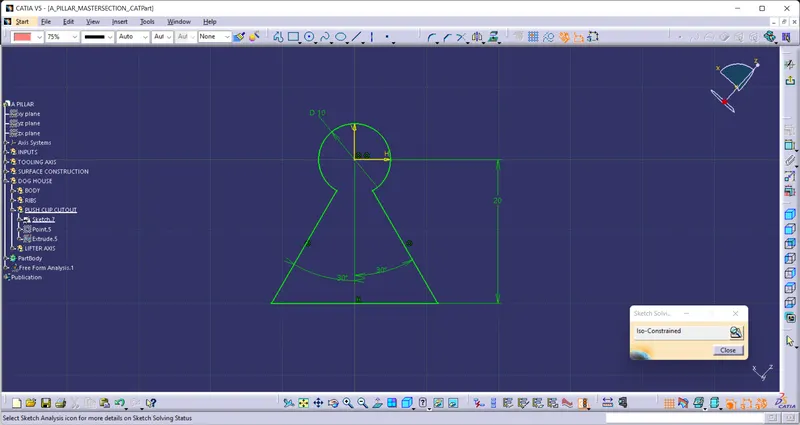
- Extrude the sketch and split the doghouse
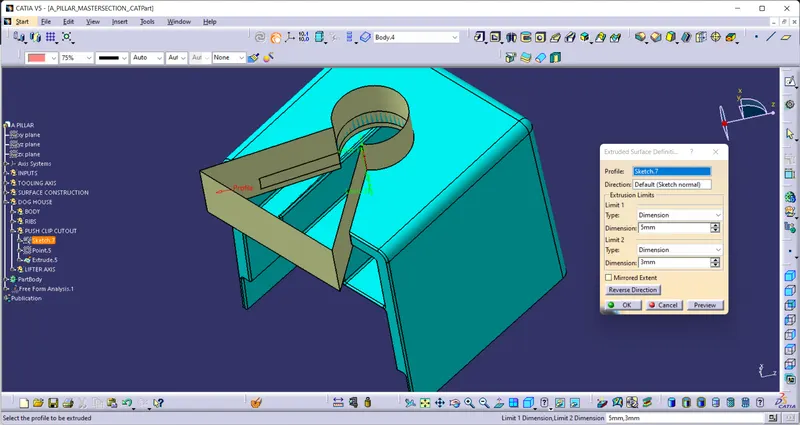
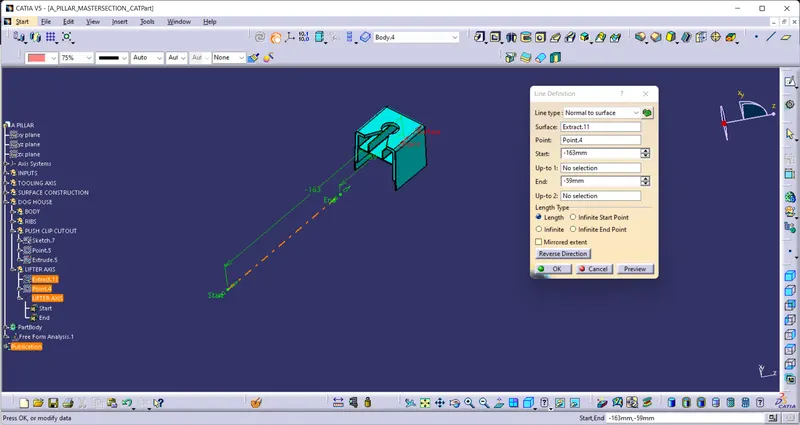
- Create a side core axis
- Provide draft to the inner surface of doghouse
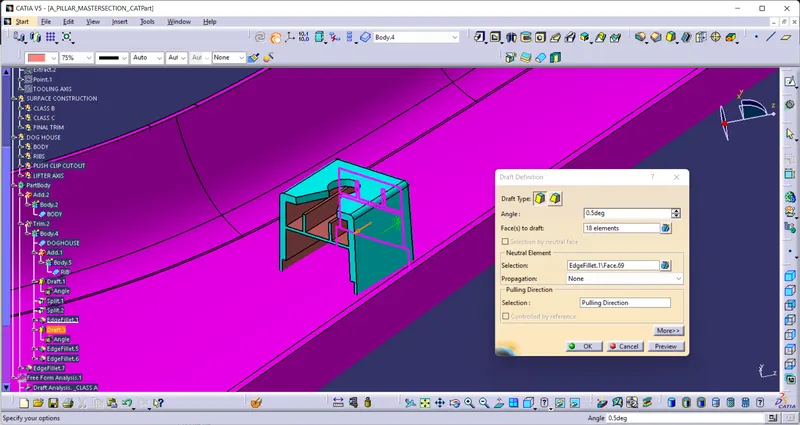
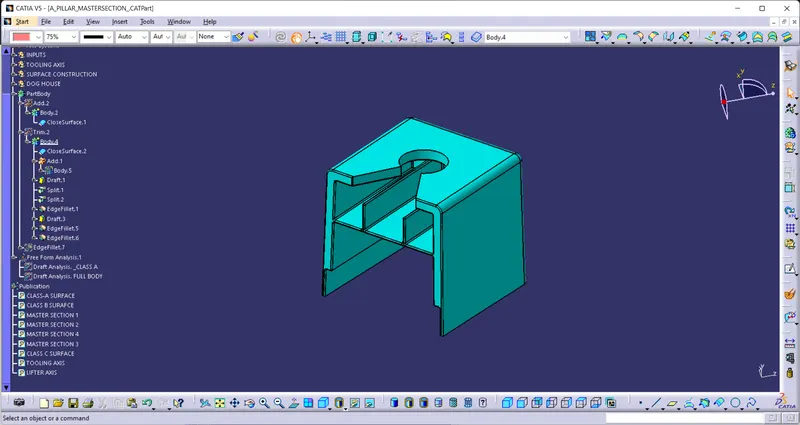
- Final Doghouse after adding draft on surface and fillet on edge.
Draft analysis of Solid body
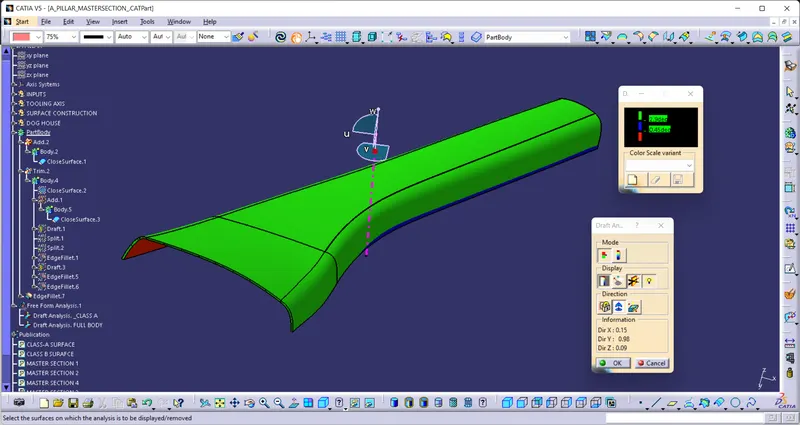
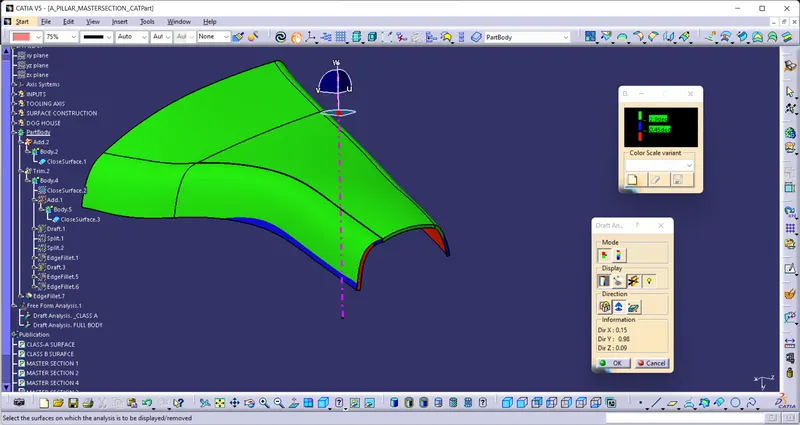
All surface are show green means it clear the draft angle 2.9 degree but few surface at edge show red and blue color at Class C surafce due to Class A side surface have curvy profile with height.
- Dog house outer surface
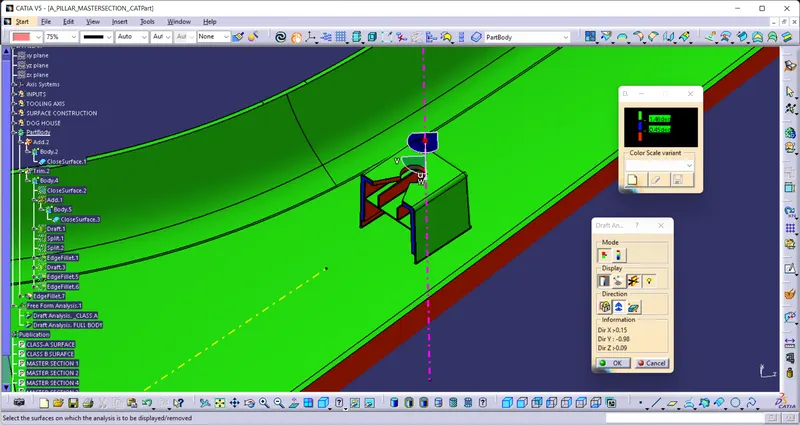
- Inner surface
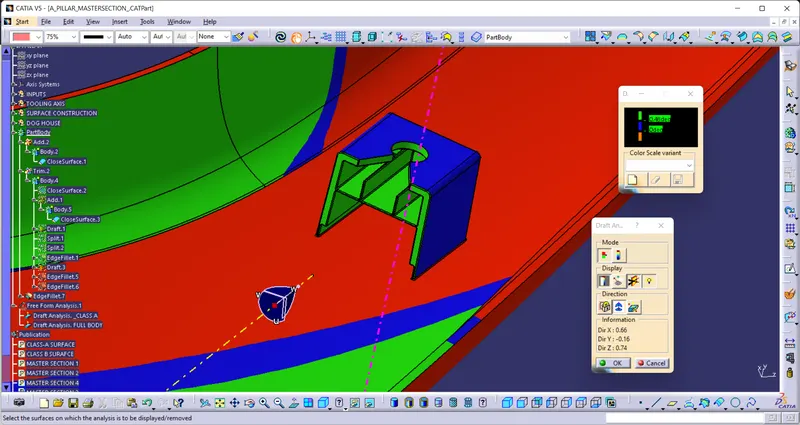
Screenshot of A pillar with B-side features
- Front View
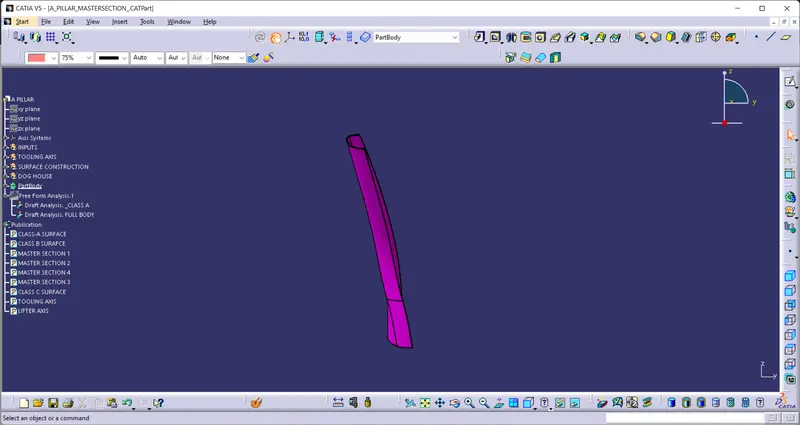
- Side View
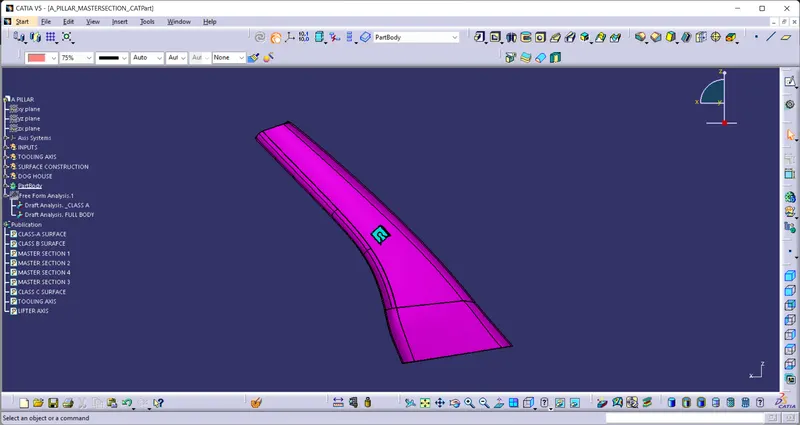
Top view
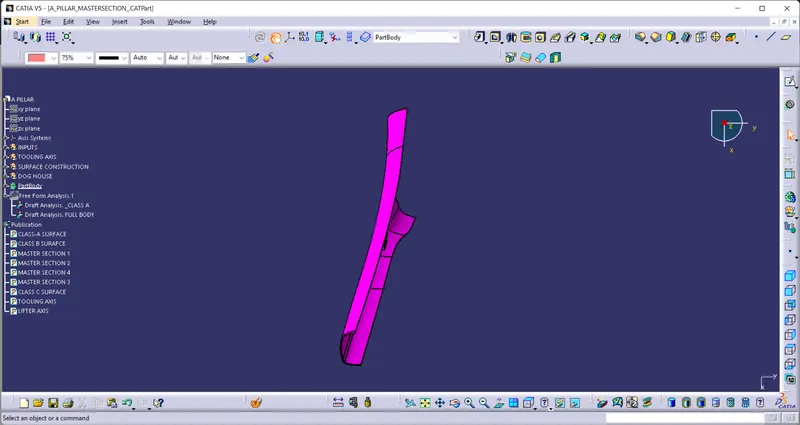
- Isometric View
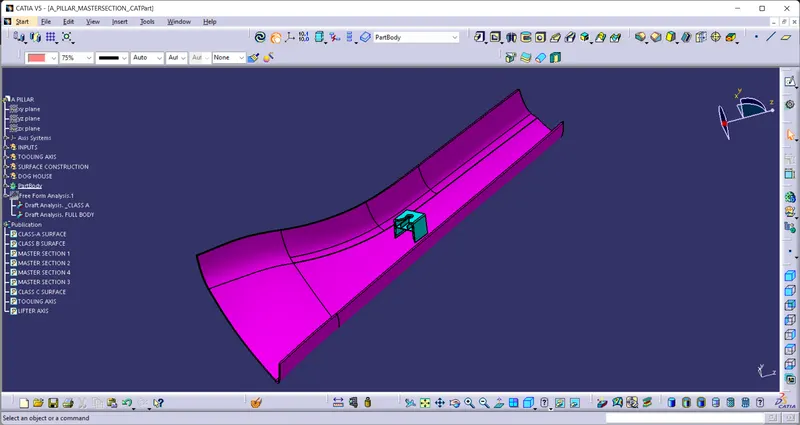
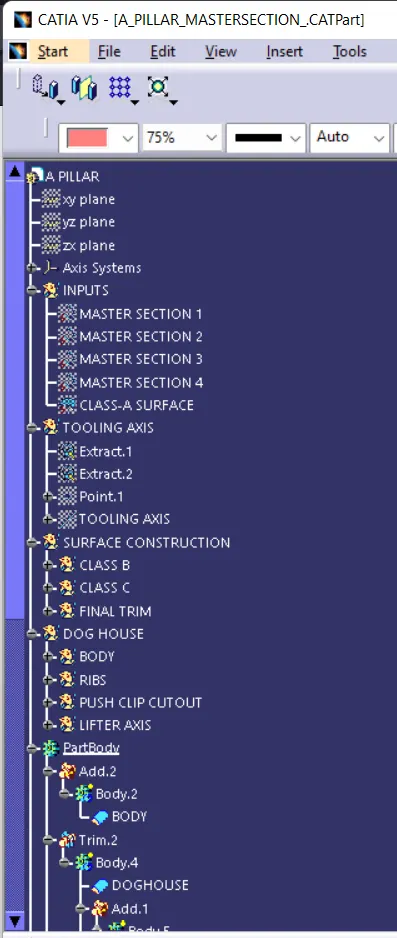
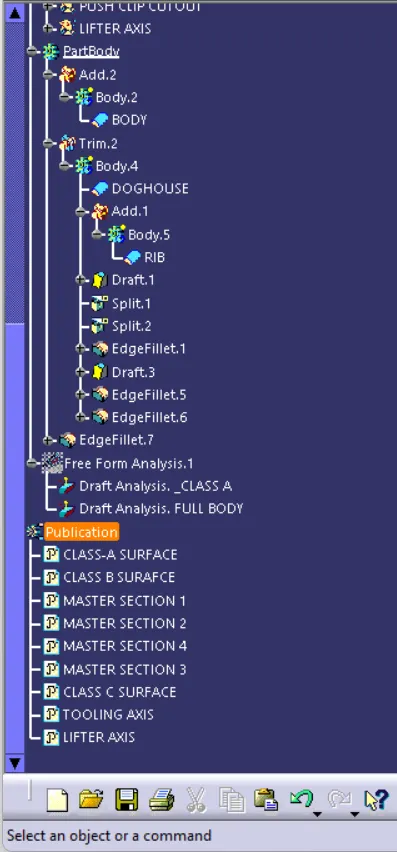
TREE STRUCTURE OF A PILLAR