Week 9 - Project 1 - Door Trim Lower with Engineering Features
Week 9 - Project 1 - Door Trim Lower with Engineering Features
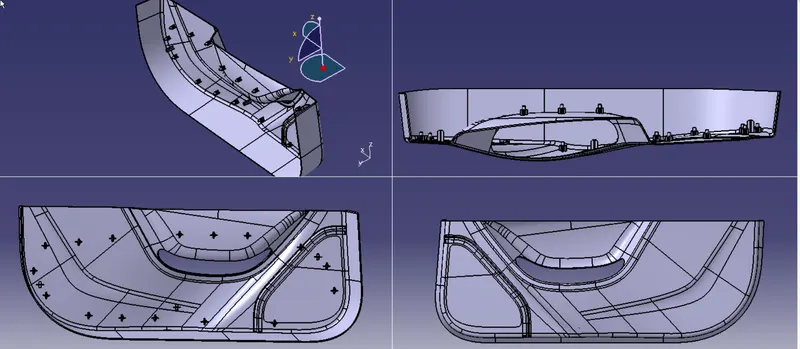
Aim : with refernce to below given image, produce a ed model withs stakes and dog house and locators
- Use the given points in the model to create the locators and Heat stakes
- Refer to the below-given image for more details
Given A-surface
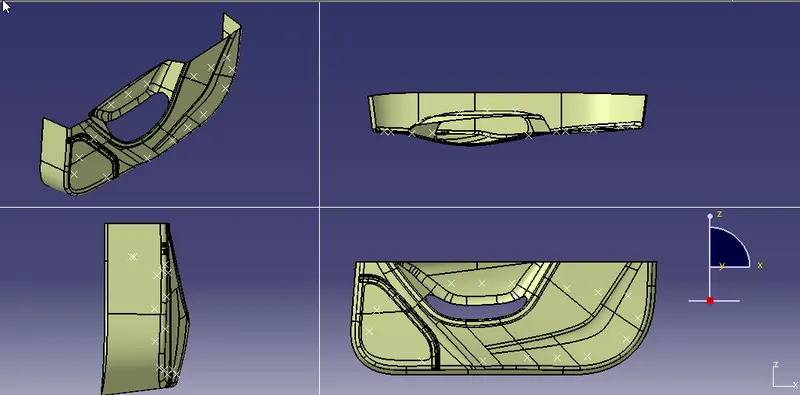
Check for any disjoint surface on provided classA
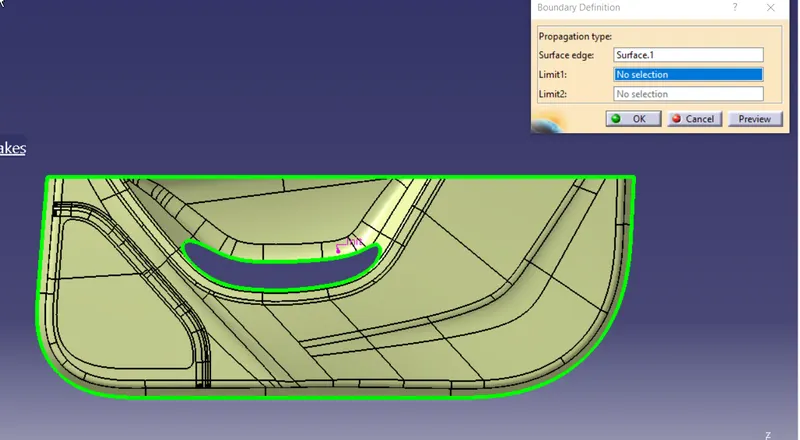
no visual gaps seen on classA.
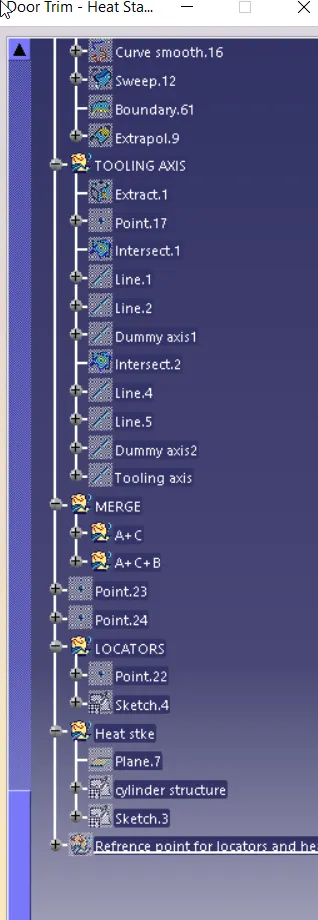
Tooling axis
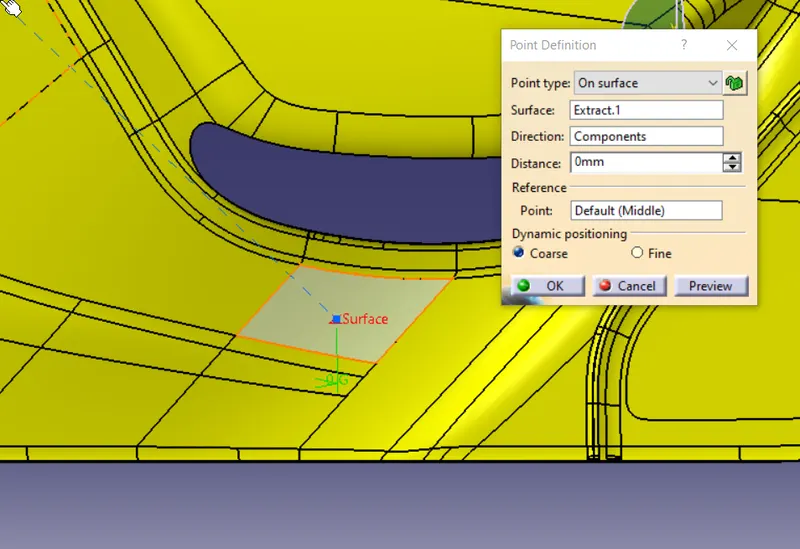
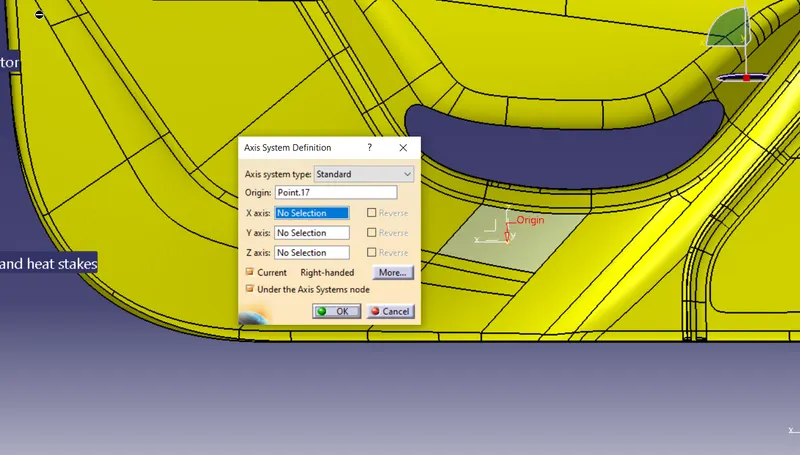
extract a surface from the classA find center point, with help of cordinant system draw intersection curve and extract line as shown in steps as image below.
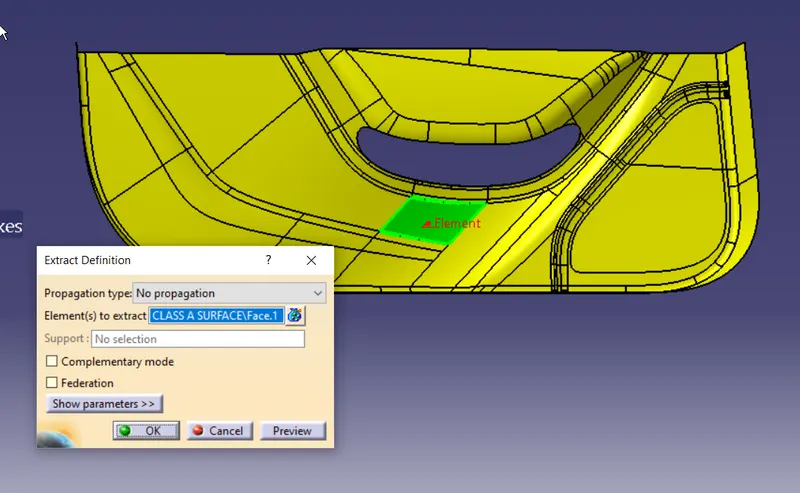
create point
adding axis system
intersection along zy plane
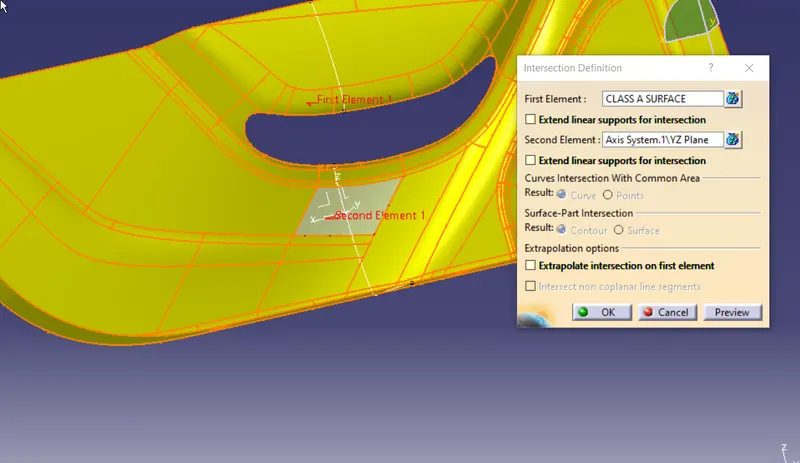
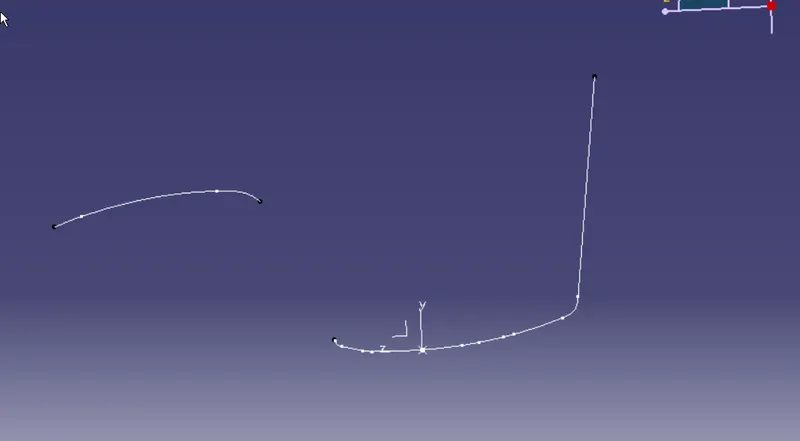
extend prominant vertical lines
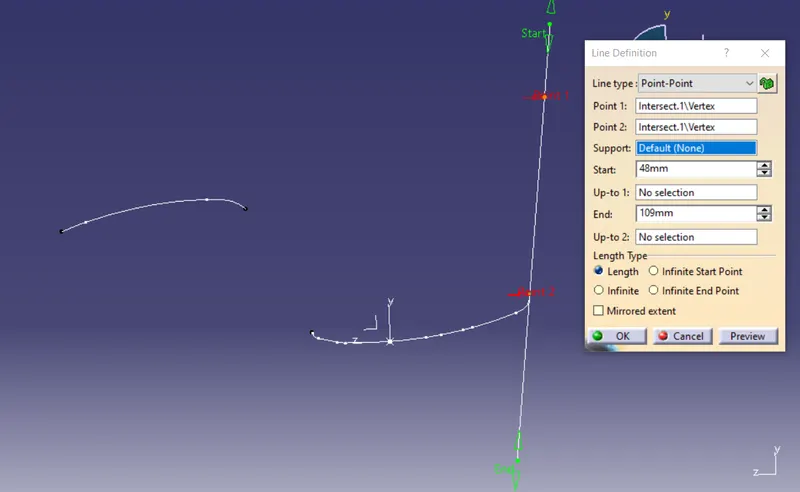
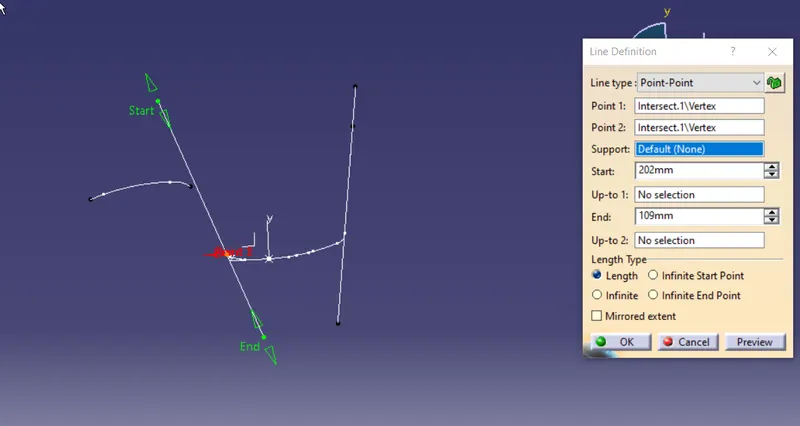
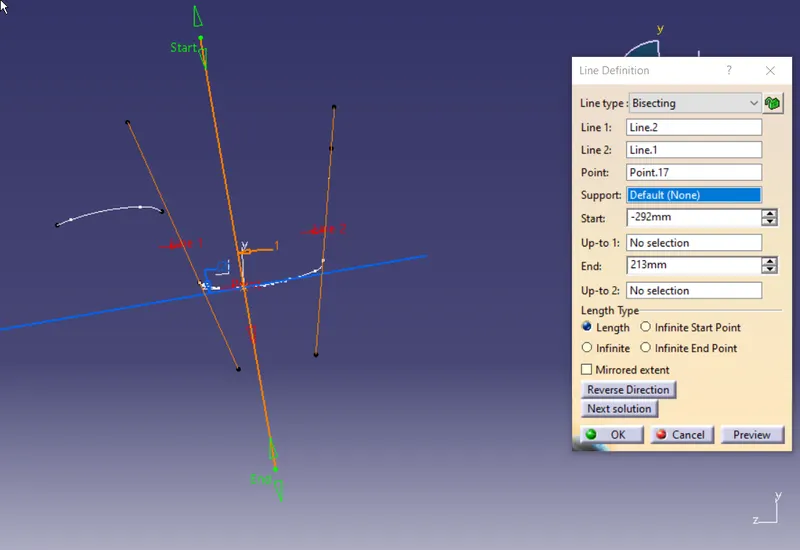
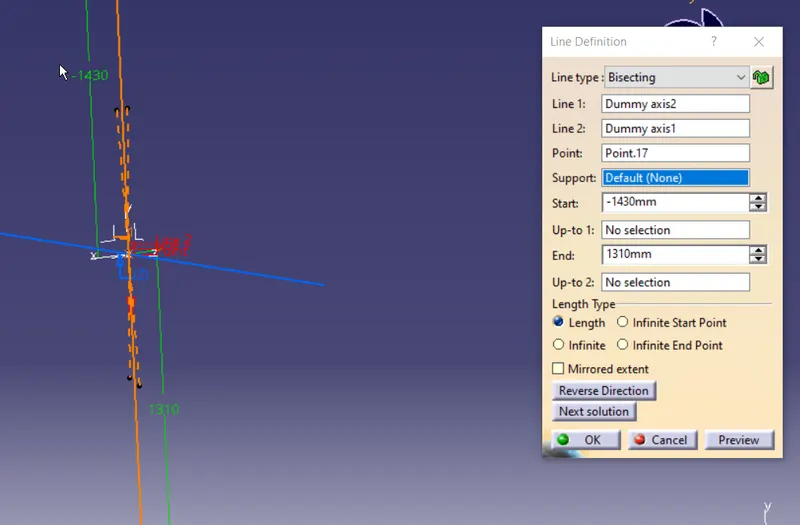
create bisecting line between the lines created. that would be dummy axis1
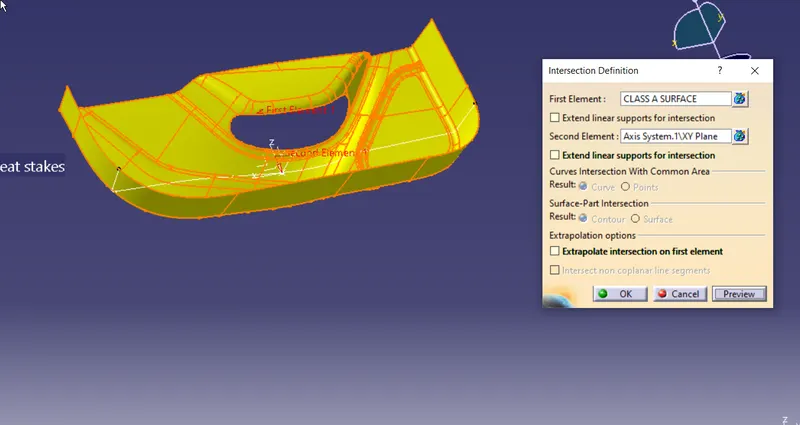
create intersection curve across YX plane
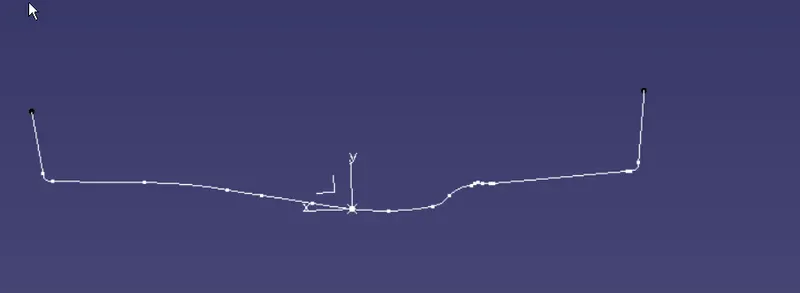
extend the lines
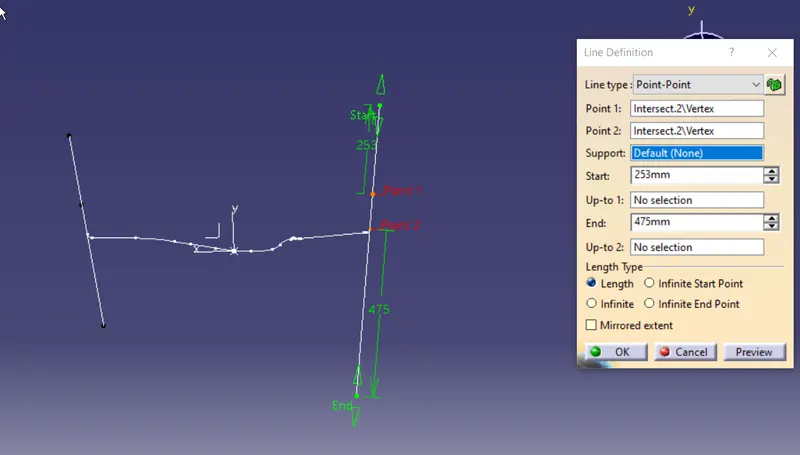
bisect line to exted line to provide dummy axis2
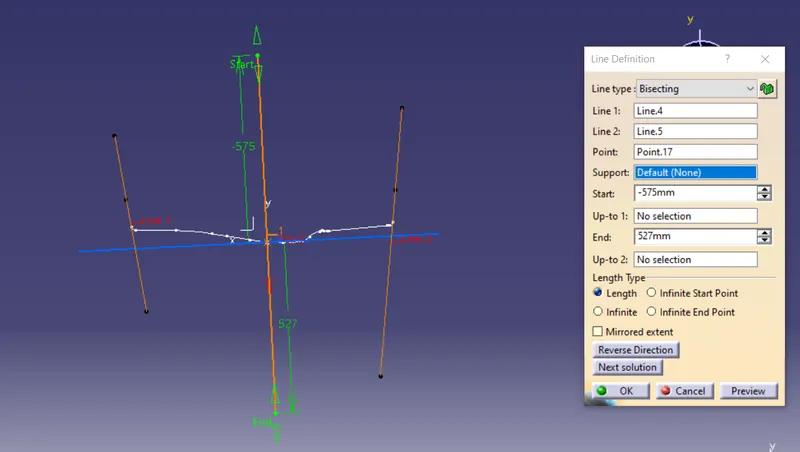
Bisect dimmyaxis1 and dummy axis2 toget tooling axis
Draft analysis of classA
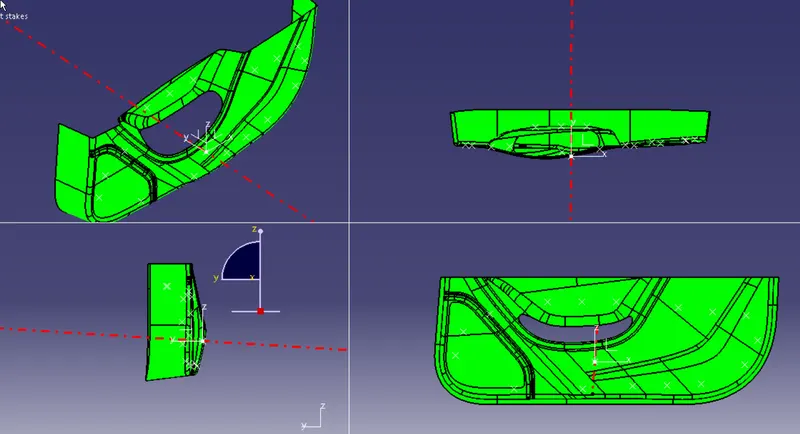
Class B surface
extract class A and offset 2.5mm
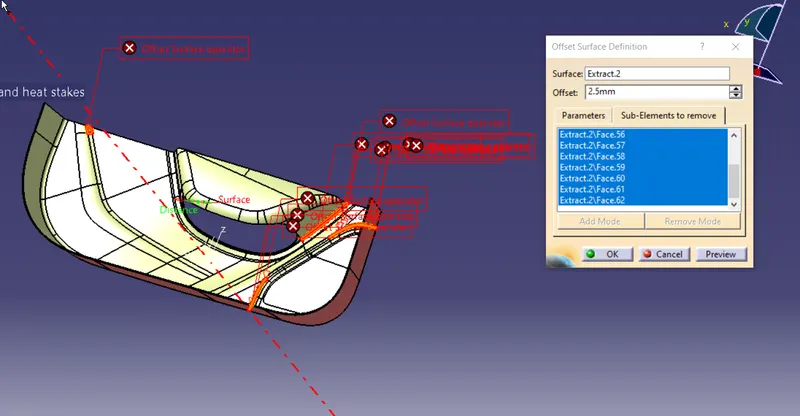
resolve the disjoint surface
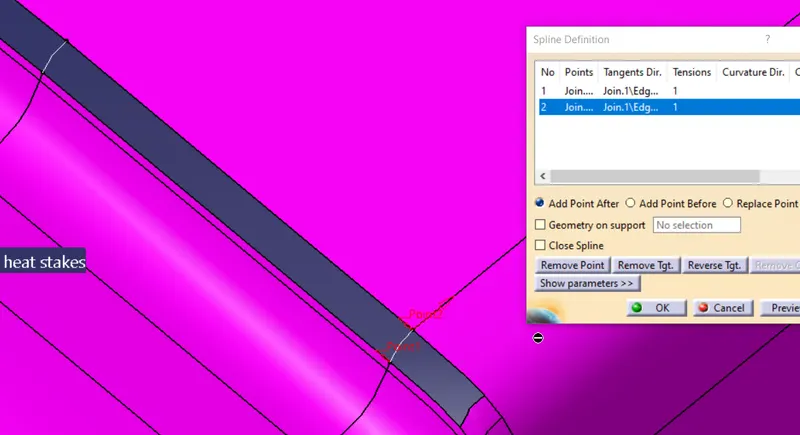
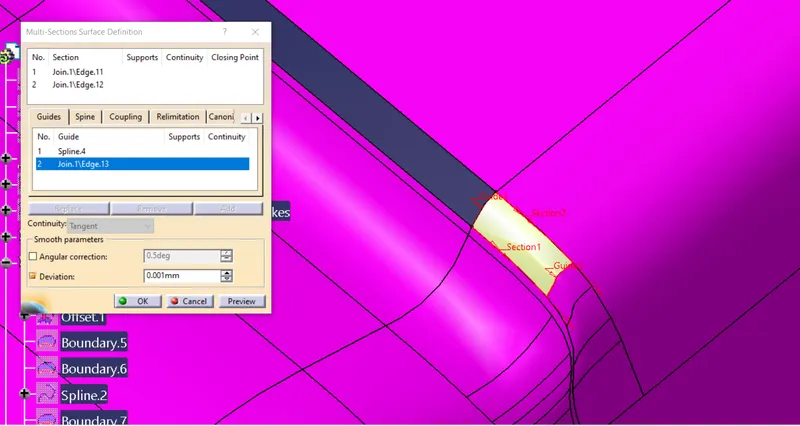
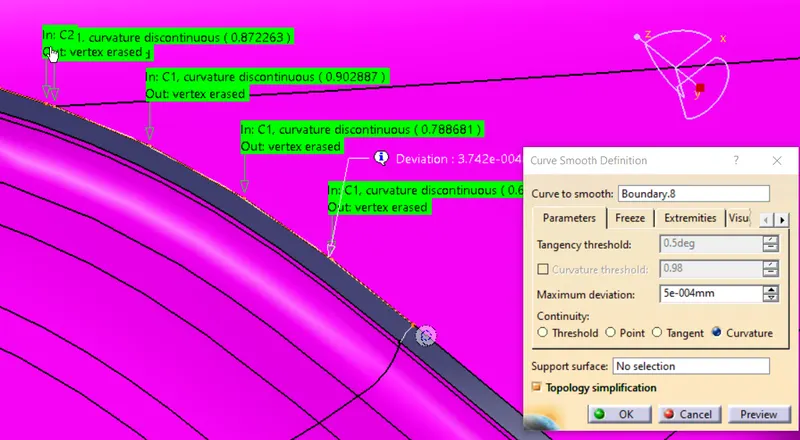
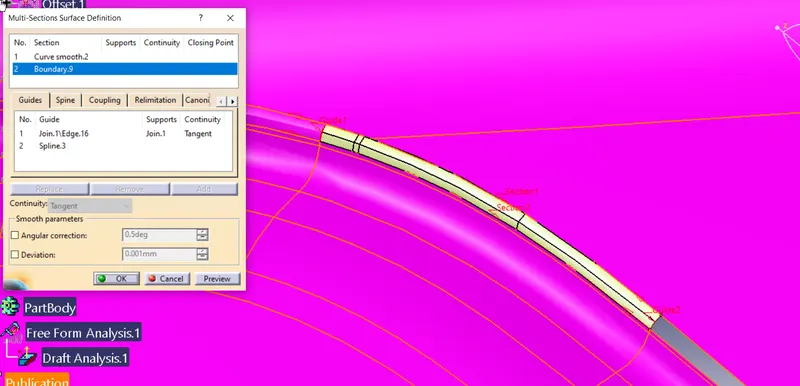
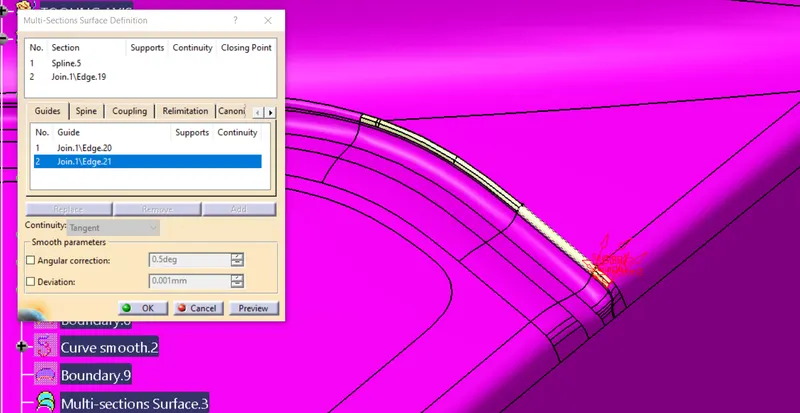
creating intersection curve normal to cuvr to create a spline tangency
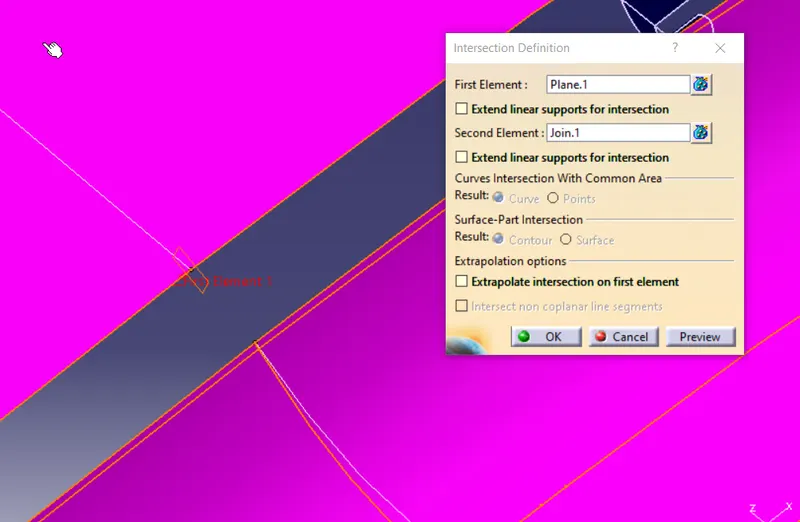
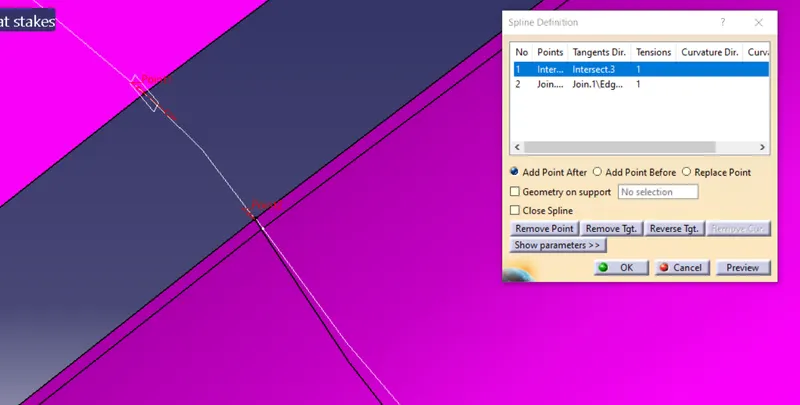
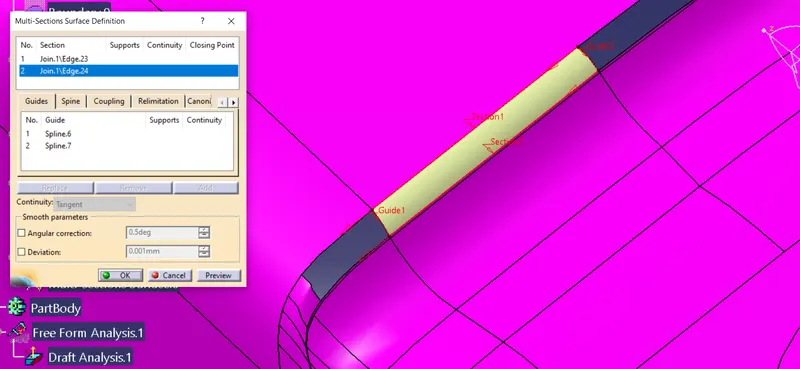
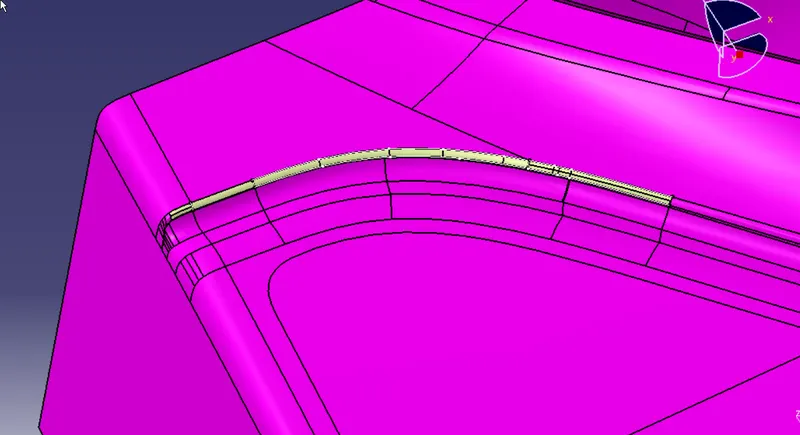
join surface
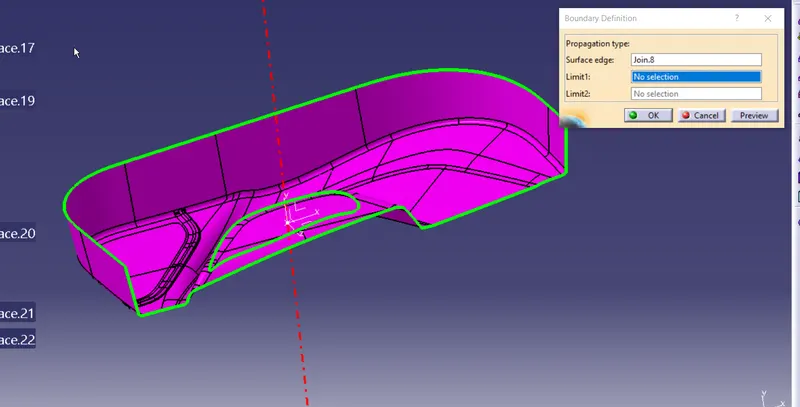
combining A B C
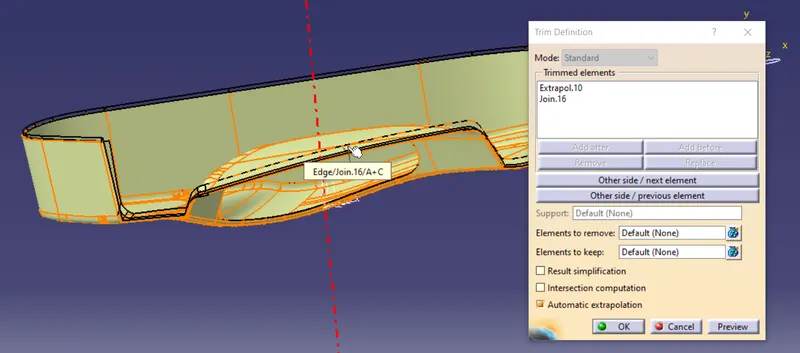
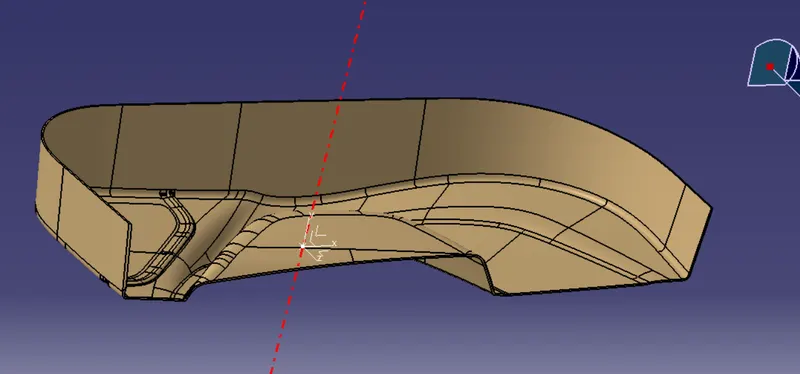
convert to solid
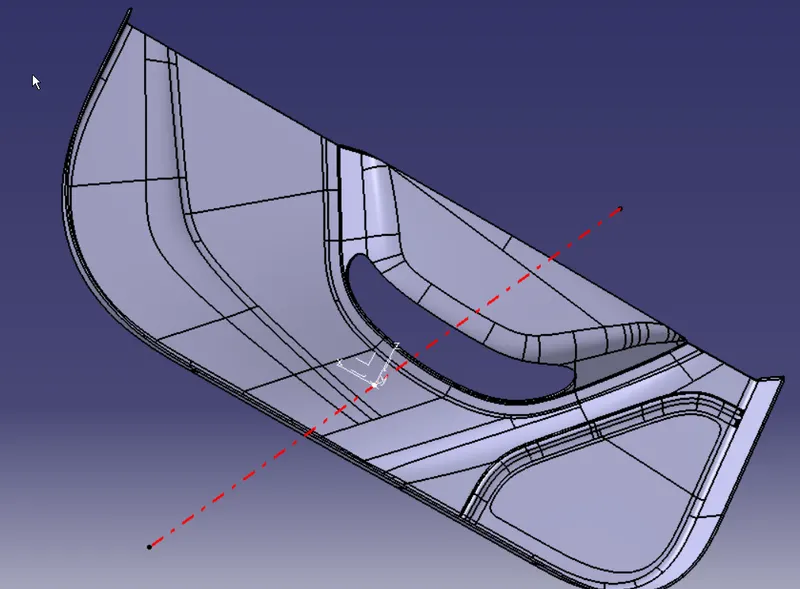
Heatstakes: projections or pertution provided to lock 2 panales togather by aplication of heat
create a panel normal to the tooling axis
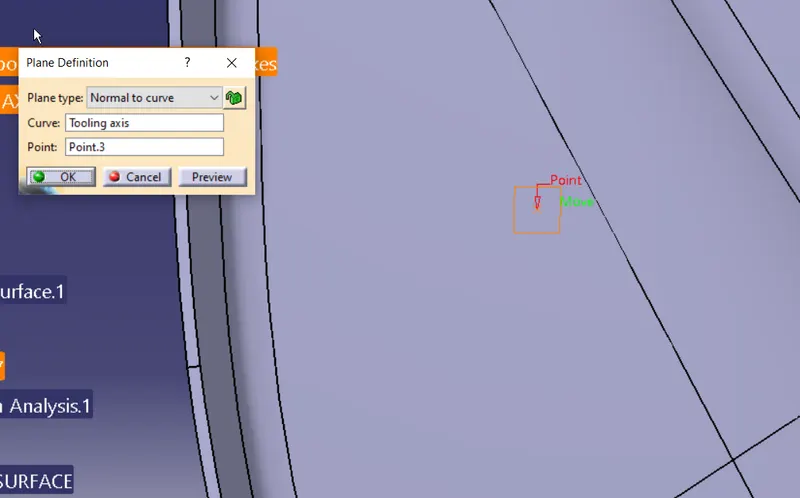
draw a sketch
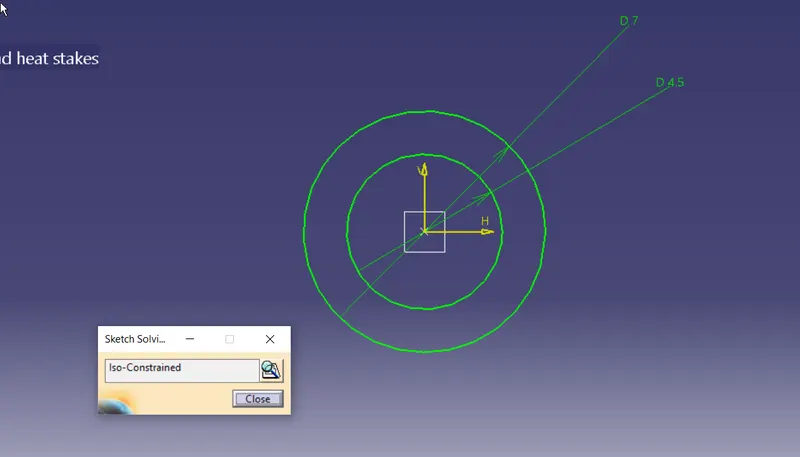
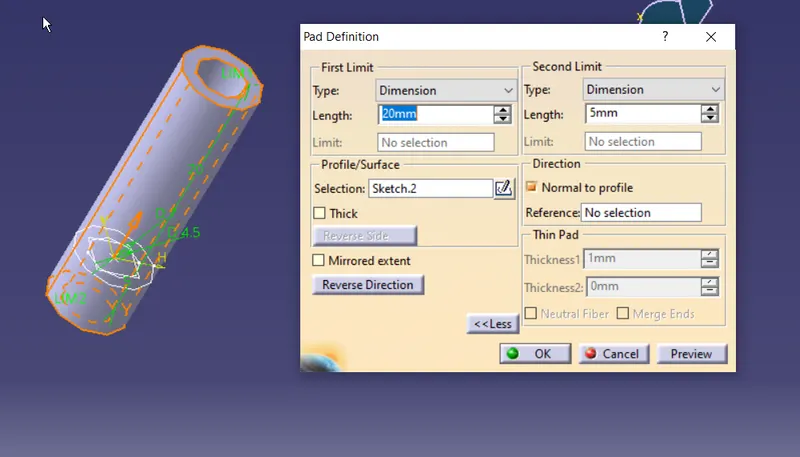
ribs for heatstake
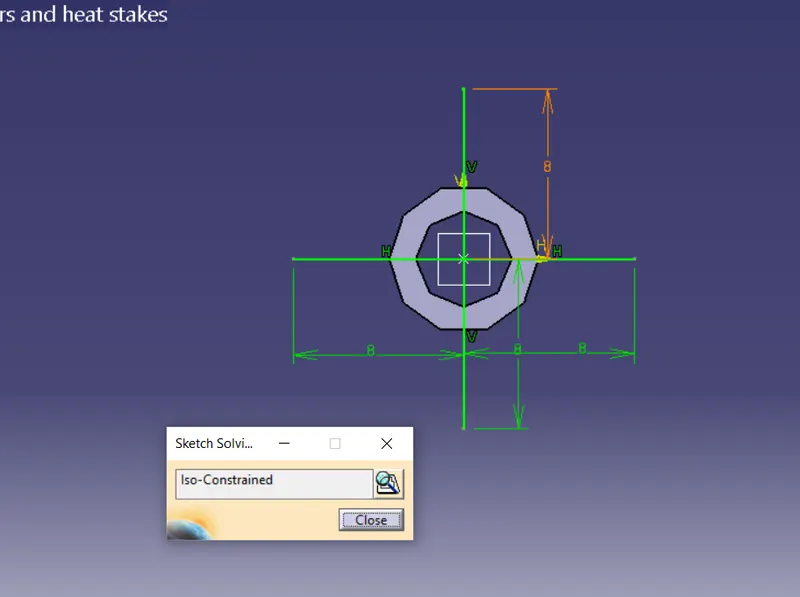
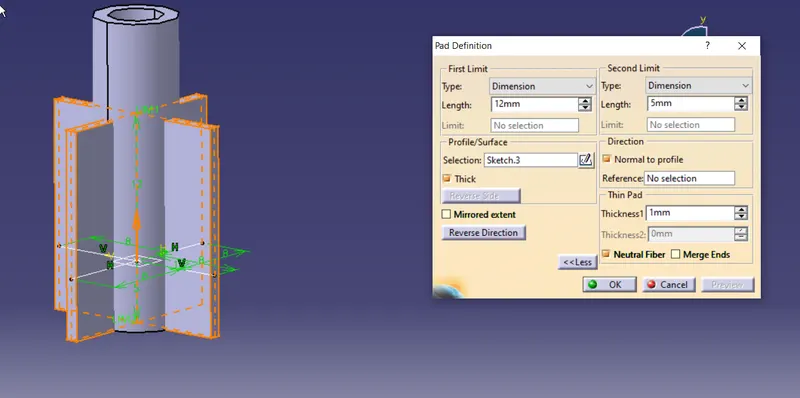
remove the the ceteer parts of rib formation
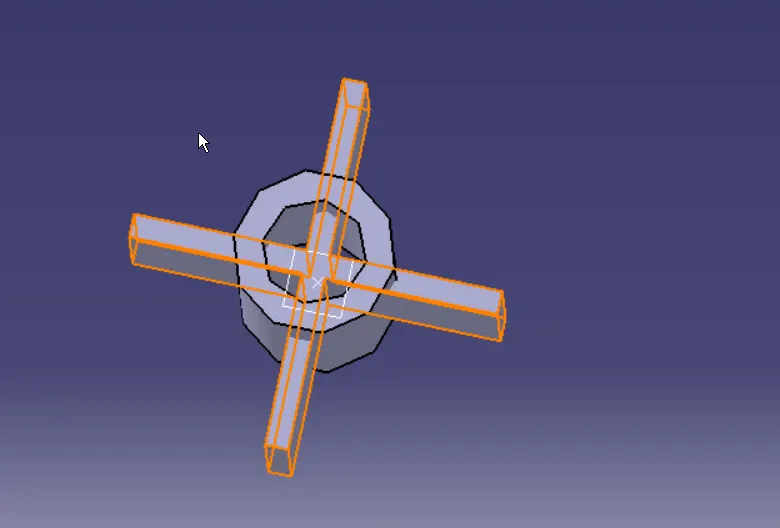
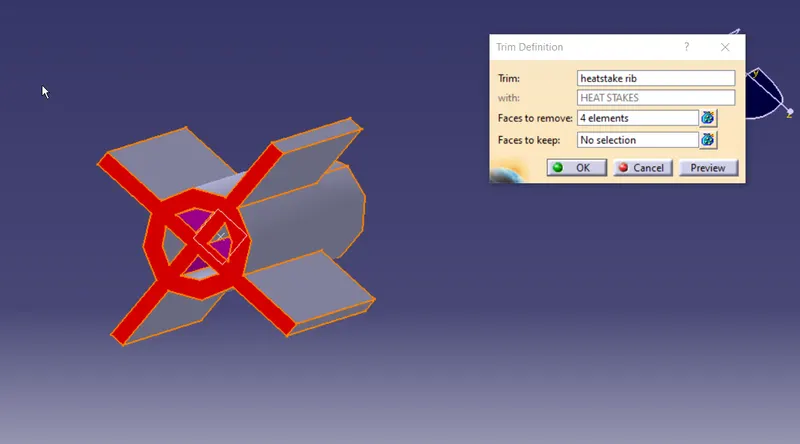
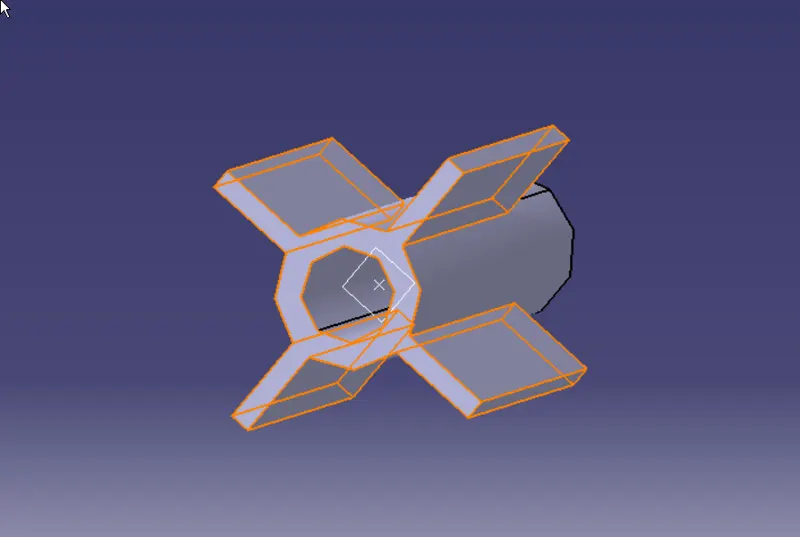
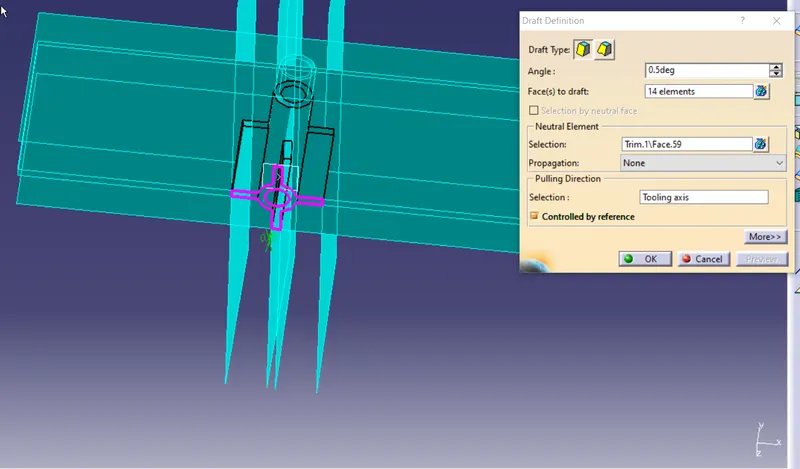
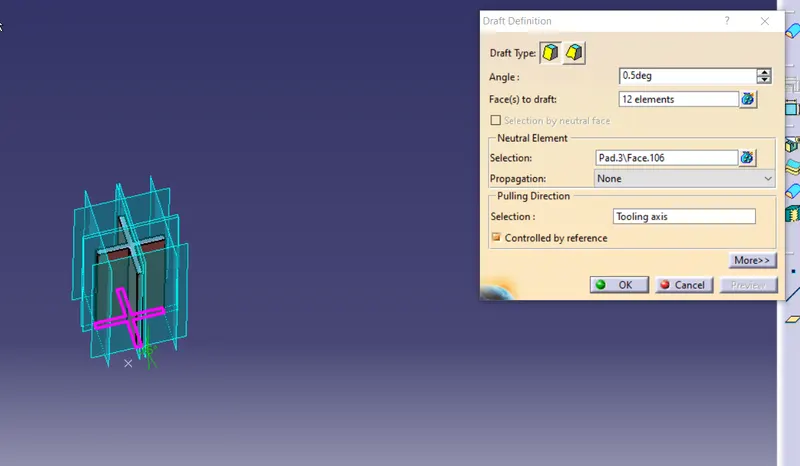
creating draft
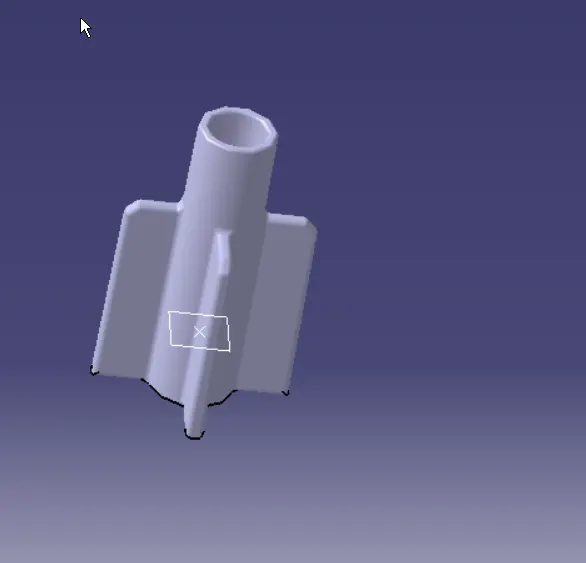
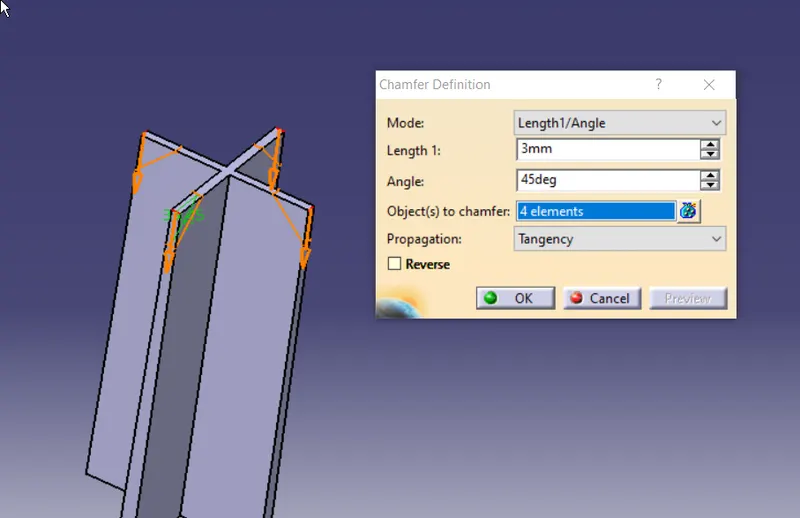
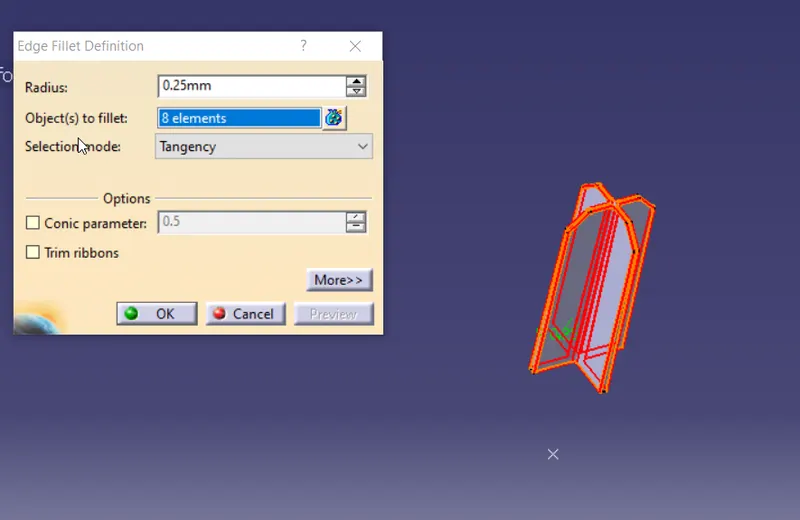
apply fillets and chamferto heatstakes
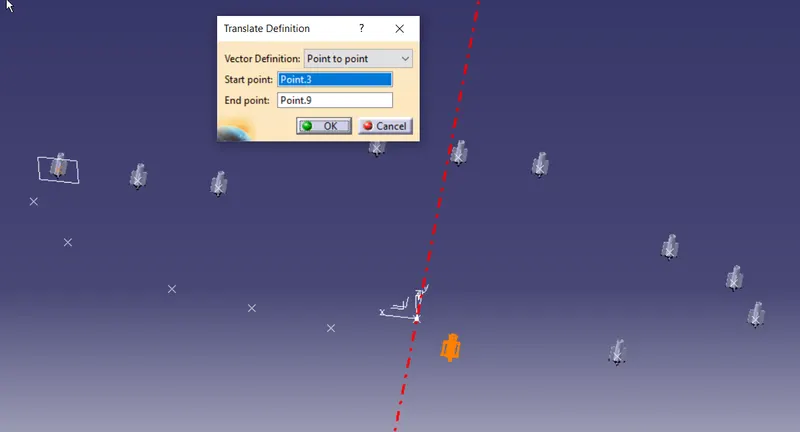
USE COPY , SPECIAL PASTE AND TRANSLATE COMMAND
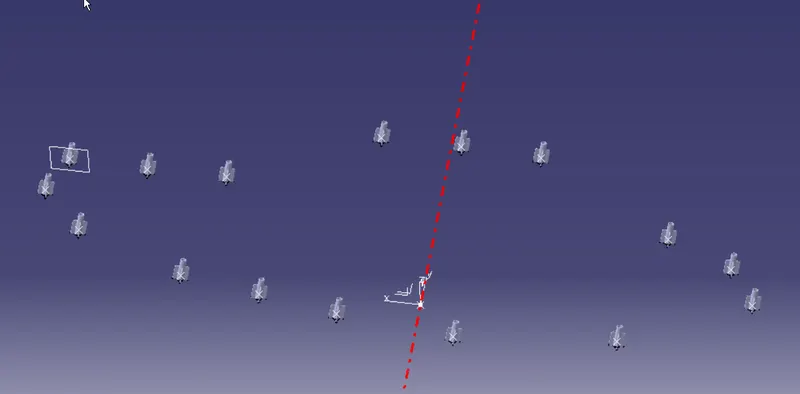
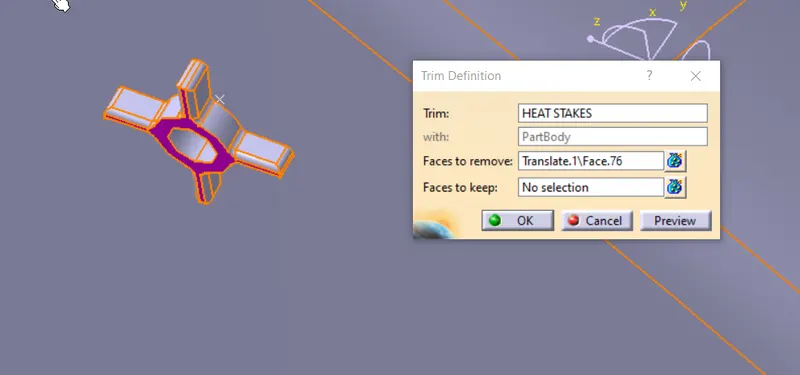
UNION TRIM EXCESS
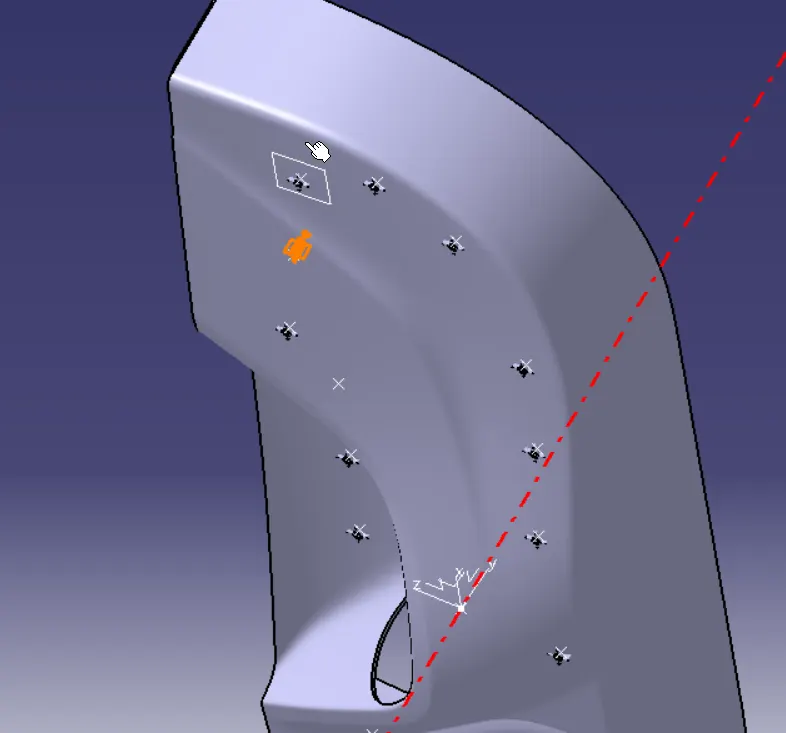
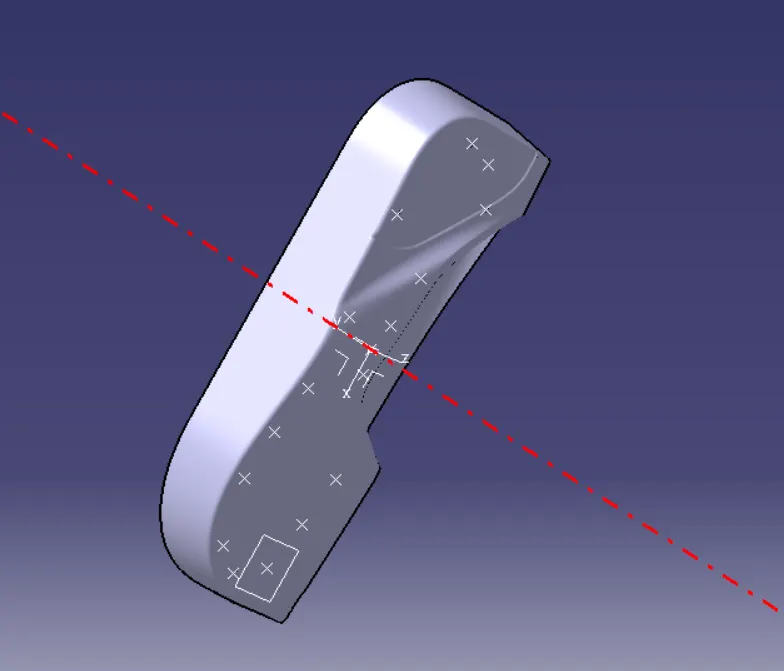
loCATORS
create a point to add loactor projrction. postion sketch with plane as normal to draft direction
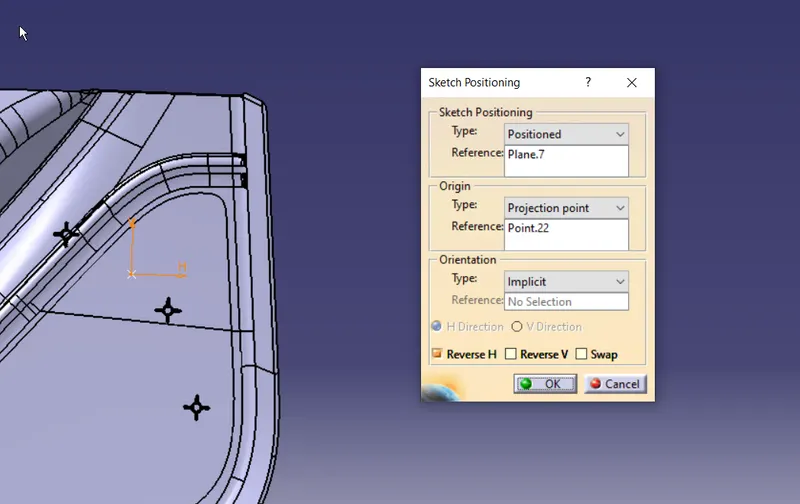
CREATE A SKETCH
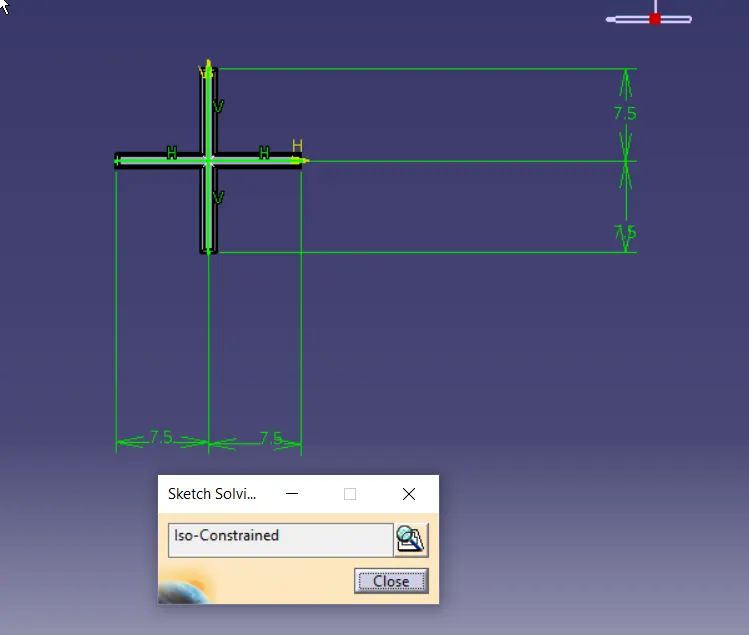
CREATE A DRAFT OF 0.5
add champhers for entry point
adding fillets
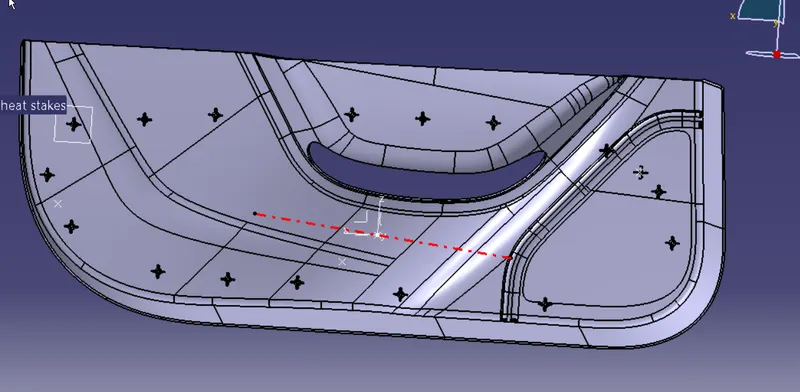
mark out other points where the locaters to be placed.
then copy and special paste and use stranslation to achive the desierd position
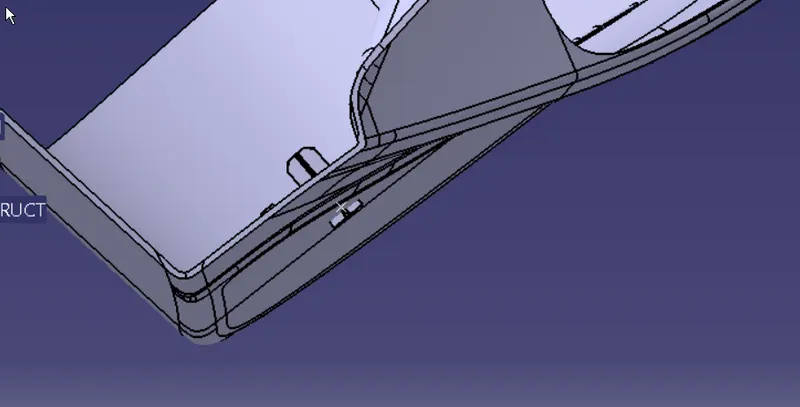
remove exeess
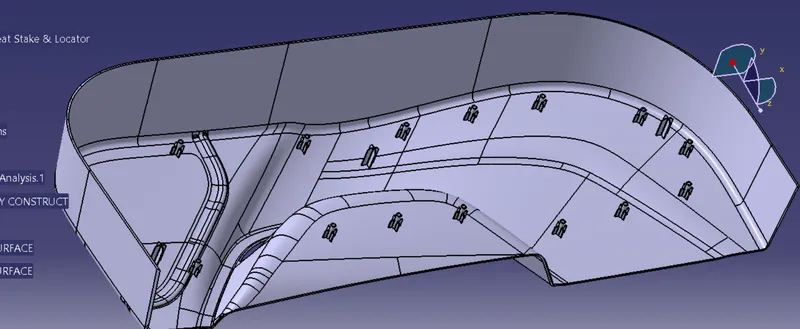
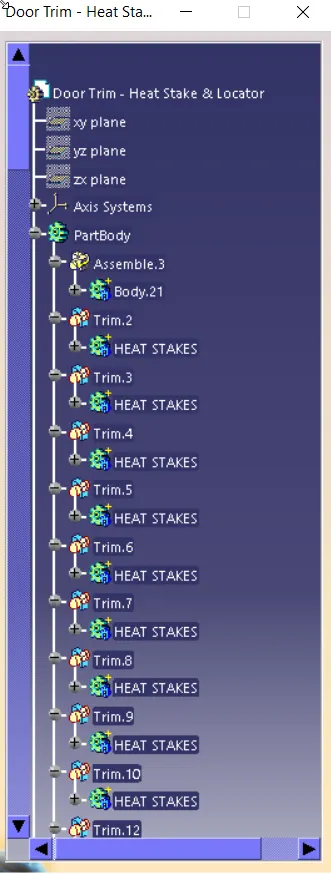
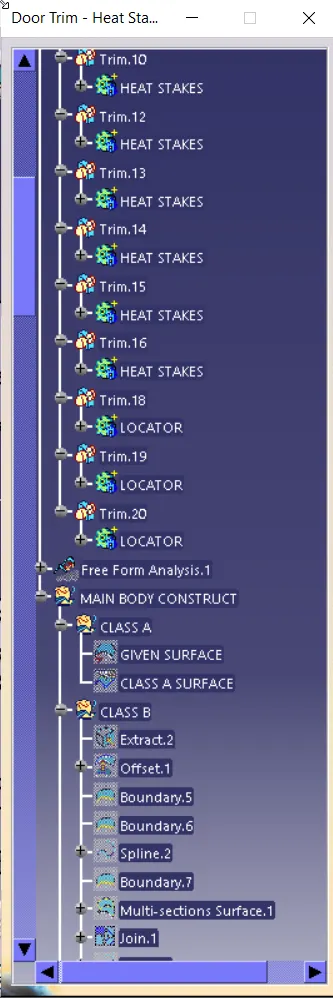
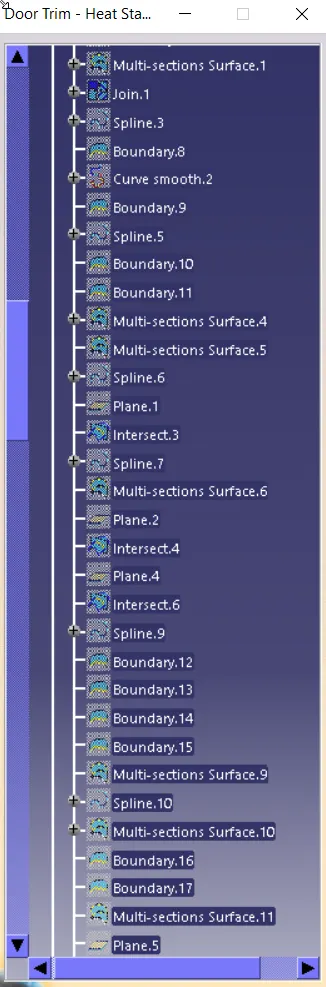
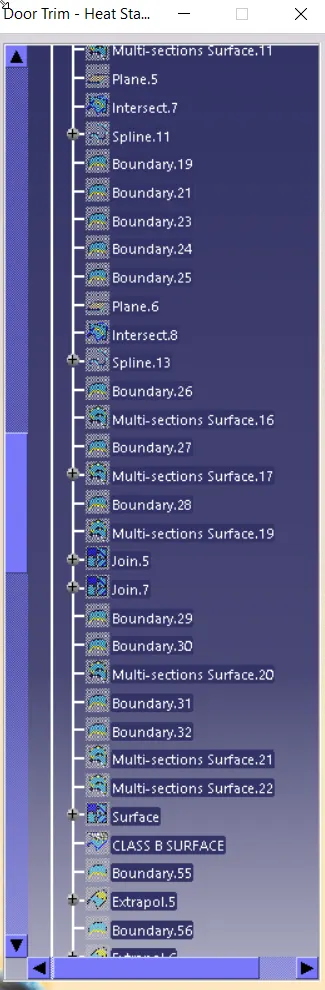
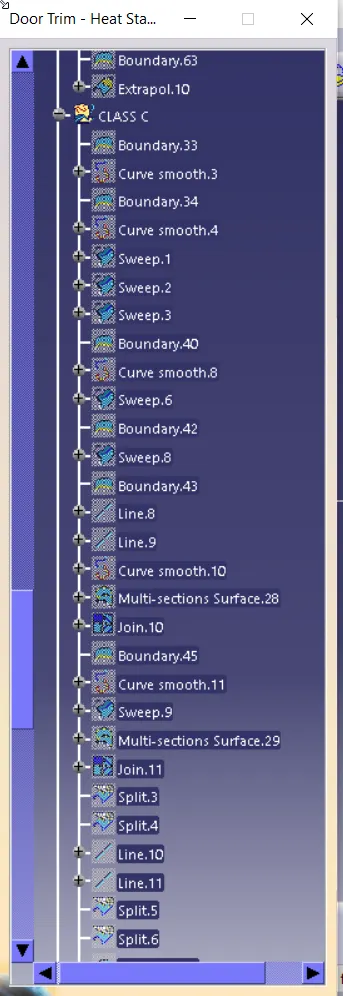
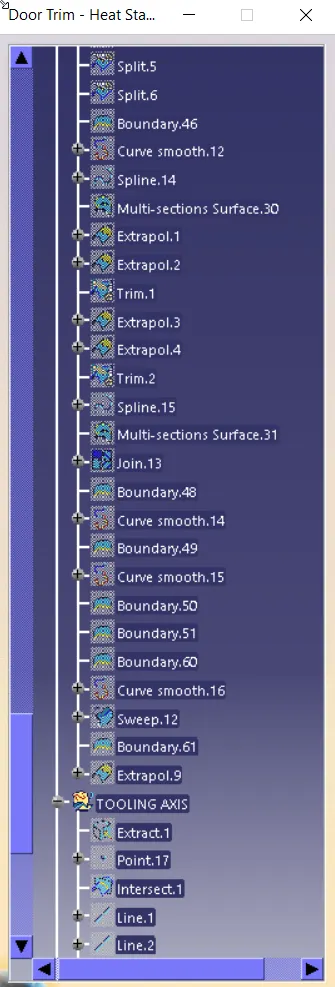
TREE STRUCTURE