Week 9 - Project 1 - Door Trim Lower with Engineering Features
TITLE: Door Trim Lower with Engineering Features
AIM:
- To create the Door Trim Lower Plastic component through the given Class-A surface. To begin with, the tooling axis for the given Class-A Surface should be created meeting the requirements of the draft angle and at the end perform the Draft analysis on the model.
- To create Heat Stakes, Locators, Ribs and Doghouse considering the design rules for the door applique.
REPORT:
This report demonstrates the design of an Automotive Plastic Component – Door Trim (Lower) (Plastic) using industry principles such as Draft angles, Draft Analysis, Determining and implementing of Tooling Axis, Class A, Class B, Class C surfaces and to create Heat Stakes, Locators, Ribs and Doghouse considering the design rules. The component is designed using Surface Design and Solid Design techniques in CATIA V5.
Material Selection:
Door Trim Panels of automobiles have been made of a combination of Modified Polyphenylene Ether (PPE). It's also well-suited to heavy-duty applications, so it can be used for automotive body parts, too. Plastic used in cars, like PPE, helps the body absorb and redistribute energy during an impact, keeping passengers safe. And also completely aesthetic.
-
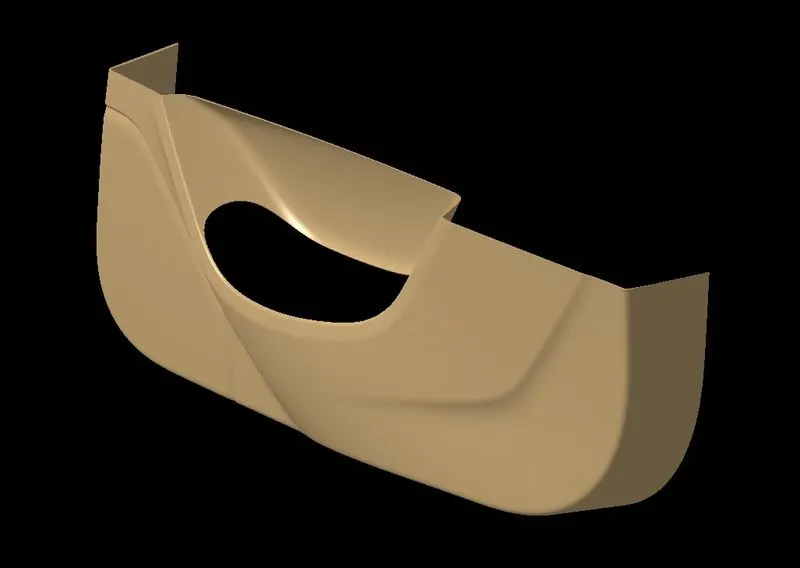
↑ DOOR TRIM - (LOWER) ↑
The terms are briefly explained below:
Draft:
- Draft is an angular tapering given at the design stage to every Plastic Component that has to be manufactured.
- It is given in the direction of the Mold Movement.
- The Draft allows the parts to release easily from the mold without creating friction between the surface of component and the core and cavity plates.
- When a Plastic component cools down inside the mold, the natural tendency of it is to shrink and attach to the core or cavity half.
- The movement of mold opening causes friction on the walls of the component as well as the core/cavity blocks.
- This reduces the life of the mold as well as the component itself.
- The component may also have rough surface finish as well as weak structure due to this.
- This problem can be solved by giving draft to the component.
- Most applications require minimum draft angles of around 0.5º to 1º , however 3º draft angles are widely accepted for cost saving purpose.
- 7º Draft angles are given to textured surfaces like Instrument Panels.
- Minimum possible draft angles are given to screw bosses, ribs and stiffeners due to their critical nature.
-
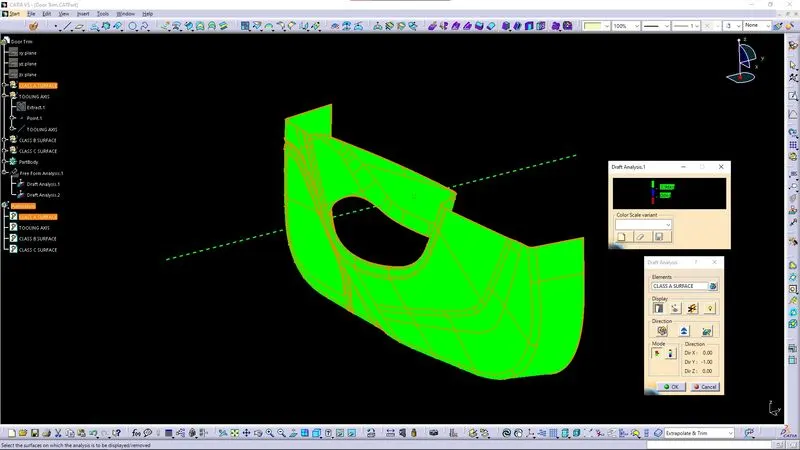
↑ DRAFT ANALYSIS FOR CLASS A SURFACE ↑
Draft Analysis:
- Draft Analysis is a tool in CATIA which identifies the zones which deviates from the specified values of angles along a defined draft direction using colour codes.
- Draft analysis is the first step performed after receiving the Class A of the component.
- Draft analysis should be passed in order to make the plastic component manufacturable.
- Acceptable draft angles are used as range for draft analysis.
For Analyzing the Draft of the Class A Surface:-
- Change View Mode Customization to Material mode
- Go to INSERT ---> ANALYSIS ---> FEATURE DRAFT ANALYSIS and move the compass to the Tooling Axis.
- Change the range to 0º to 2.9º . Apply the settings as shown in Figure.
- As shown the target area has 0º draft angle which was the concerned face, since it's a flat surface.
- Thus, it passes the criteria of having suitable draft and the Class A can be further designed into a solid plastic component and manufactured.
-
Tooling Axis:
- Tooling Axis is the direction in which the Mold opens and closes. Part Drafts are given along this axis.
- Identify faces which can potentially create problems while manufacturing.
- Surfaces at angles along a desired Tooling Axis.
- Extract a plain surface and create a point on its center for Axis system creation.
- In this case Y axis can be a possible Tooling Axis Direction.
-
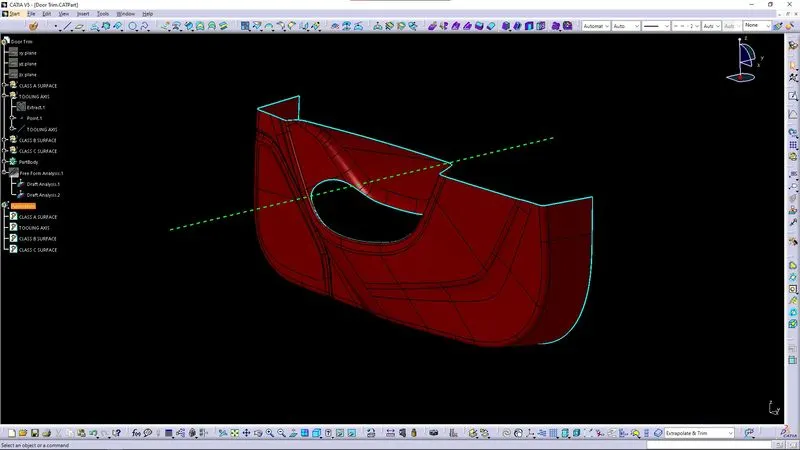
↑ TOOLING AXIS ↑
-
Class- A Surface:
- In automotive design, a class A surface is any of a set of freeform surfaces of high efficiency and quality.
- It is the visible aesthetic surface of any automotive component.
- Class A surface refers to those surfaces which are visible and abide to the physical meaning, in a product.
- This classification is primarily used in the automotive and increasingly in consumer goods industry.
- It is a requirement where aesthetics has a significant contribution.
- For this reason, the exterior of automobiles is deemed Class-A.
Class- B Surface:
- Class B surfaces are Engineering Surfaces which are invisible to the eyes or often on the back side of the Class A surfaces.
- It is mainly the thickness of the component or Class A.
- These surfaces need to be designed as per the Class A surface i.e., the continuity, thickness of the component, functionality etc should be maintained.
- These surfaces include the main engineering features such as Screw bosses, Ribs, Snaps, Stiffeners and fixations.
- B surfaces also do not contain any aesthetic styling content and textures since it is not visible to eyes.
Class- C Surface:
- Class C surfaces are connectors between Class A and B surfaces.
- This surface connects both A and B surfaces along the Tooling Axis.
- It contains the draft as per the design.
- It is basically the thickened surface between both A and B surface.
↑ CLASS A, B & C SURFACES ↑
-
Class B Surface:
- Offset the relevant surfaces from Class-A surface, the offset length is 2.5mm, inward. Since the thickness is 2.5mm.
- Here the selected faces consist of Door Trim (Lower) surface, Walls and the Base surface.
- Offset these surfaces is shown below.
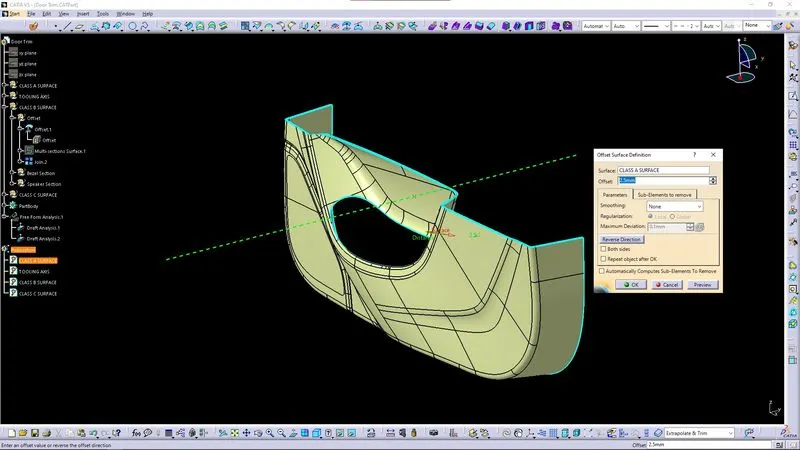
↑ CLASS B SURFACE (OFFSET) ↑
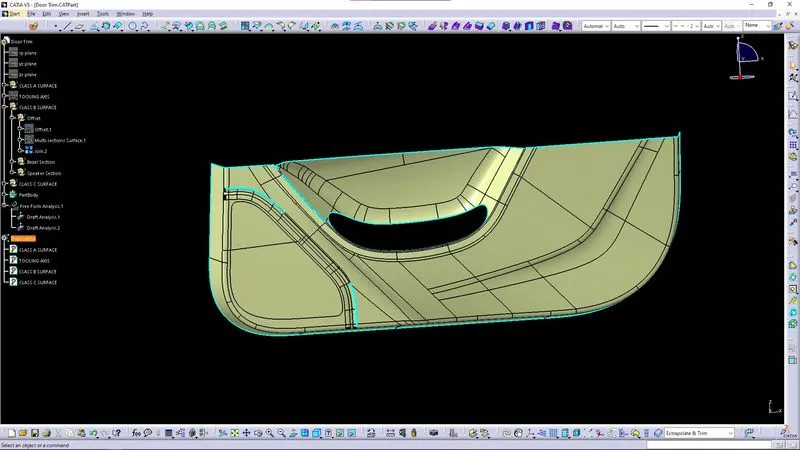
↑ CLASS B SURFACE (POST-OFFSET) ↑
Note: After offsetting the surface inwards by 2.5mm, there are few open contours highlighted in the above picture. Those open contours will be dealt in order to achieve a complete Class B Surface.
-
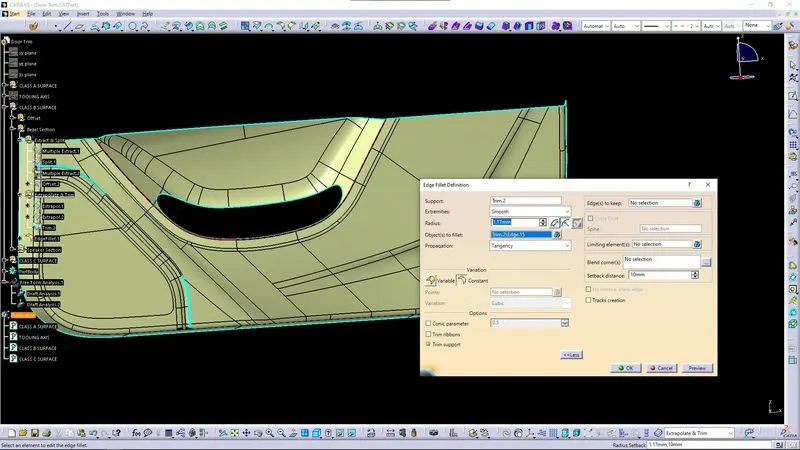
→ Starting with the Bezel Section.
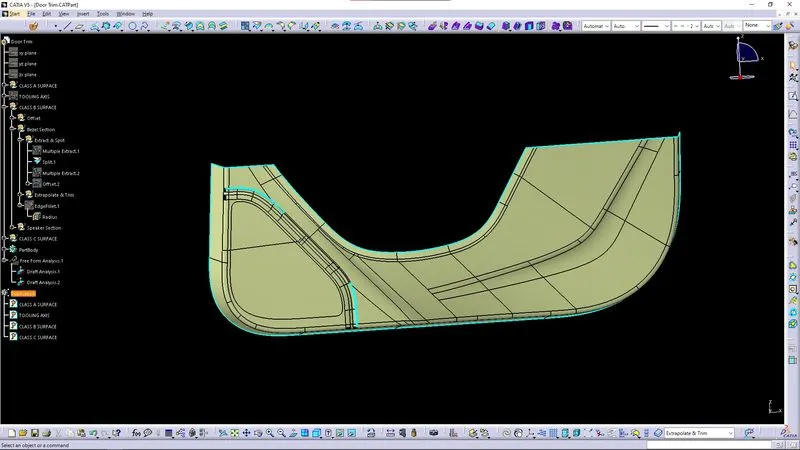
- In this section, the bezel portion is extracted by using "Multi-Extract" feature by creating a boundary to split the required portion from the whole body.
- After extraction, using "Split" feature, the extracted portion is trimmed.
- After splitting the portion, the split portion (Trim Section) is then extrapolated and trimmed.
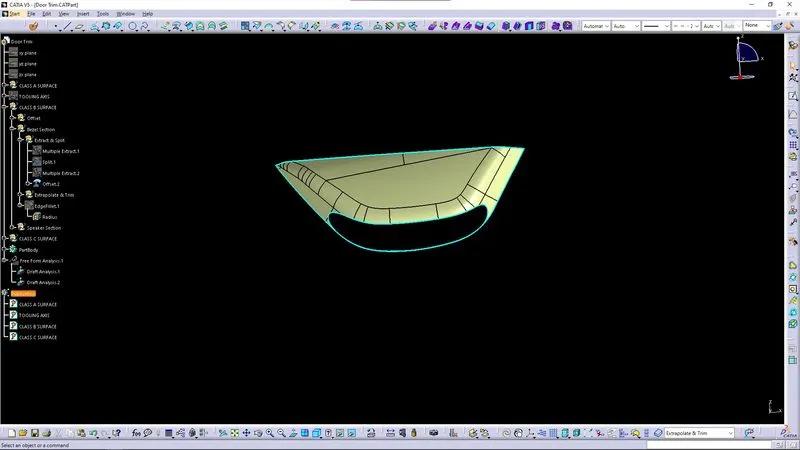
- In this section, the bezel portion is extracted by using "Multi-Extract" feature by creating a boundary to split the required portion from the whole body.
- After extraction, using "Split" feature, the extracted portion is trimmed.
- After splitting the portion, the split portion (Bezel Section) is then extrapolated and trimmed.
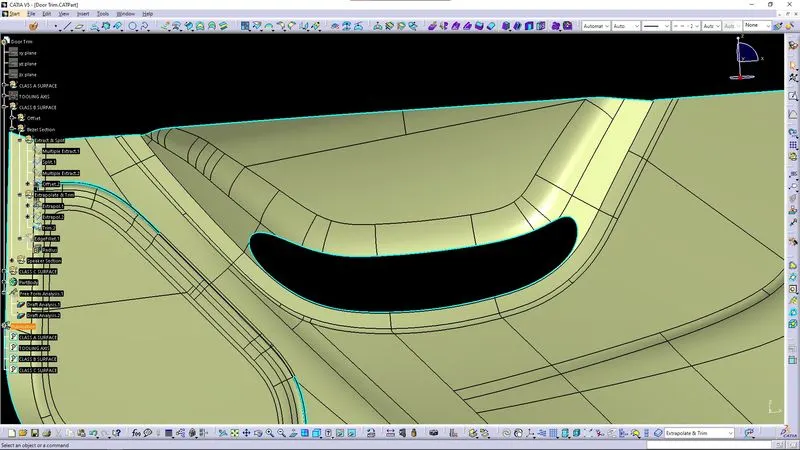
- The extrapolated portions are then trimmed to a create a single component all together.
- Later, the edges are given fillet to avoid sharp or pointy edges.
- The fillet radius is 1.17mm, which is taken from the Class A surface and measuring the existing fillet by using the "Measure Item".
-
→ Moving on with the Speaker Section.
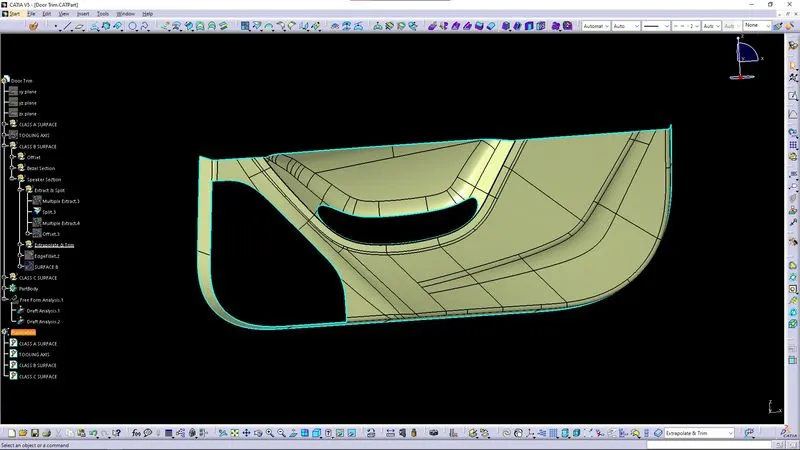
- In this section, the bezel portion is extracted by using "Multi-Extract" feature by creating a boundary to split the required portion from the whole body.
- After extraction, using "Split" feature, the extracted portion is trimmed.
- After splitting the portion, the split portion (Trim Section) is then extrapolated and trimmed.
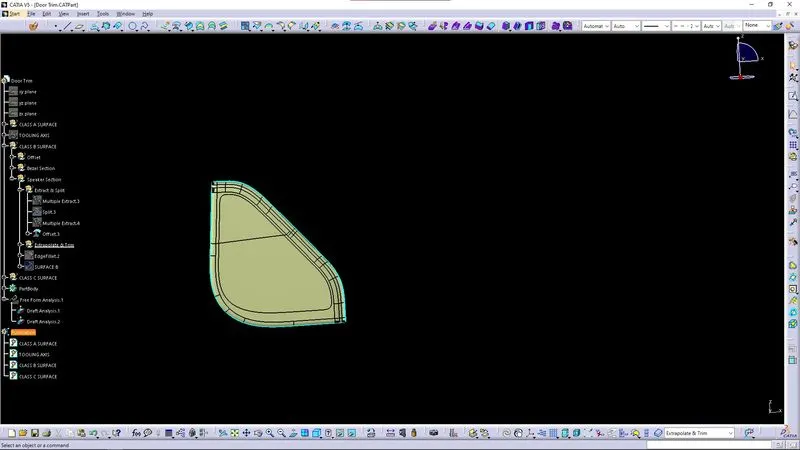
- In this section, the bezel portion is extracted by using "Multi-Extract" feature by creating a boundary to split the required portion from the whole body.
- After extraction, using "Split" feature, the extracted portion is trimmed.
- After splitting the portion, the split portion (Bezel Section) is then extrapolated and trimmed.
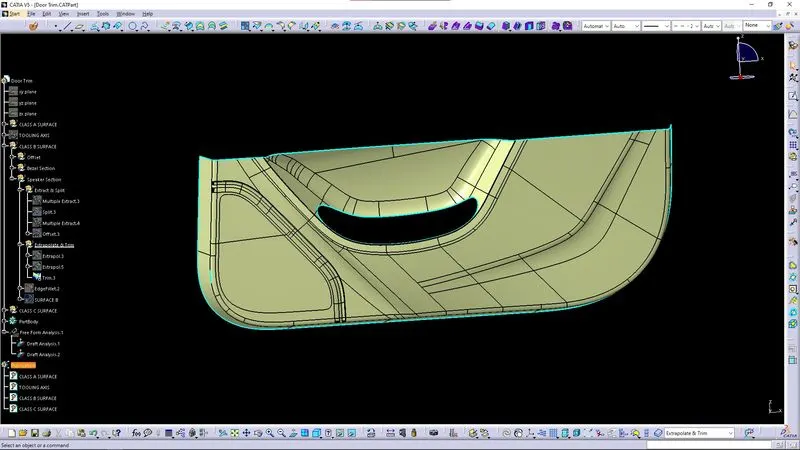
- The extrapolated portions are then trimmed to a create a single component all together.
- Later, the edges are given fillet to avoid sharp or pointy edges.
- The fillet radius is 0.8mm, which is taken from the Class A surface and measuring the existing fillet by using the "Measure Item".
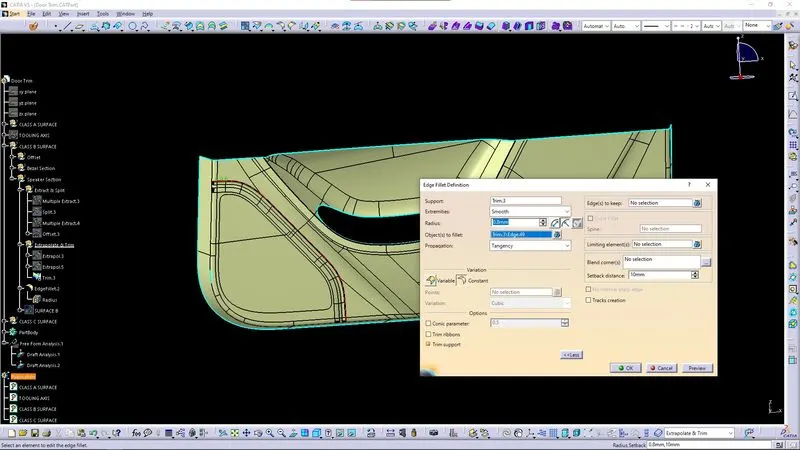
- After extrapolation and trim process, a small open contour is shown as highlighted below.
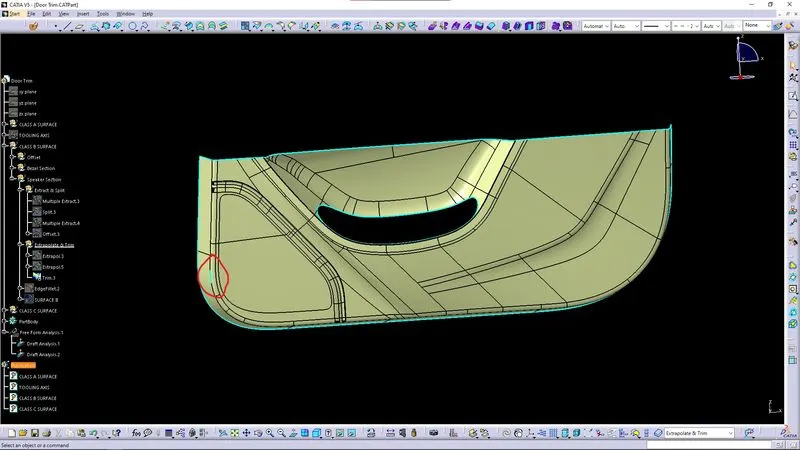
- The open contour is then joined using "Join" feature.
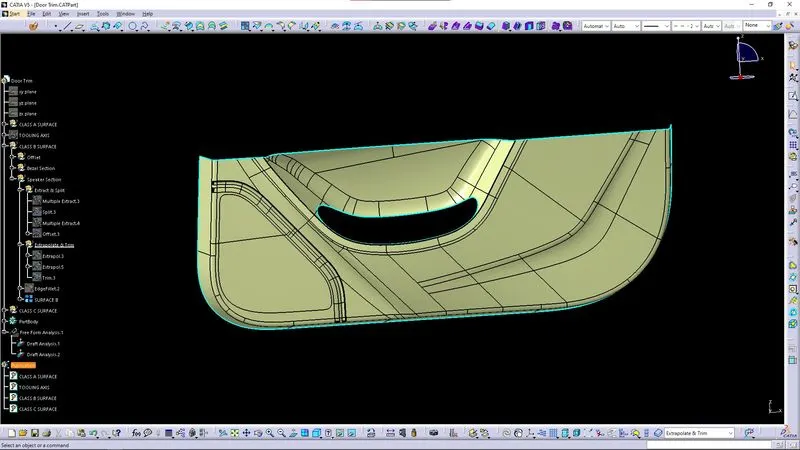
↑ CLASS B SURFACE (CREATED) ↑
-
Class C Surface:
- Using the Boundary feature, the surface edges of Class B Surface and created upto the vertexes of limit of both end point.
- Using Boundary Lines, Sweep option is carried on to create a draft length extension (5mm) and draft angle (90°).
- After the Sweep Operation, the complete surface edges are joined together using Join option. And then trim the excessive portions to obtain the desired outcome.
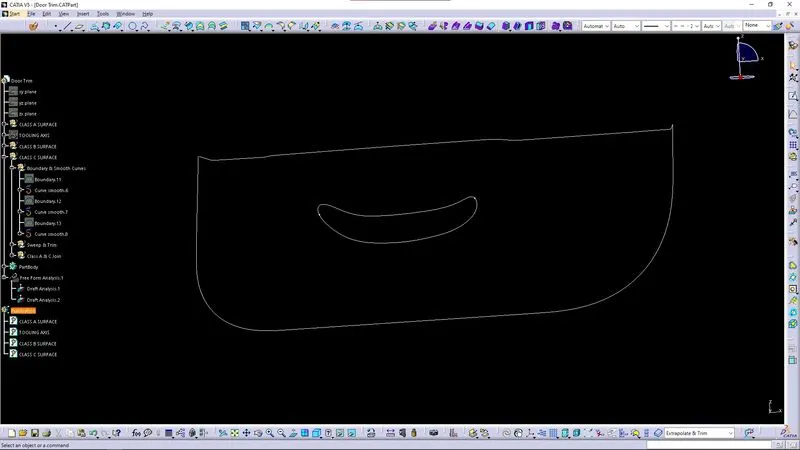
↑ Boundary and Smooth Curve ↑
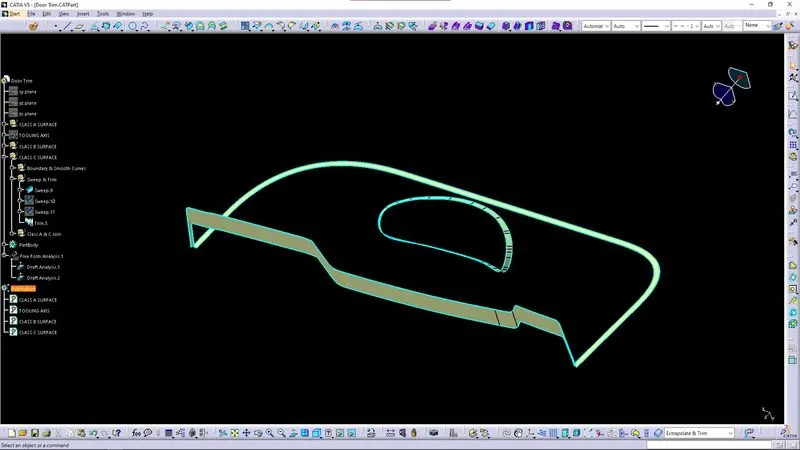
- Class C creation involves both Class A and B surfaces. The Swept surface is from Class B surface.
- After the Sweep Operation, the complete surface edges are joined together using Join option. And then trim the excessive portions to obtain the desired outcome.
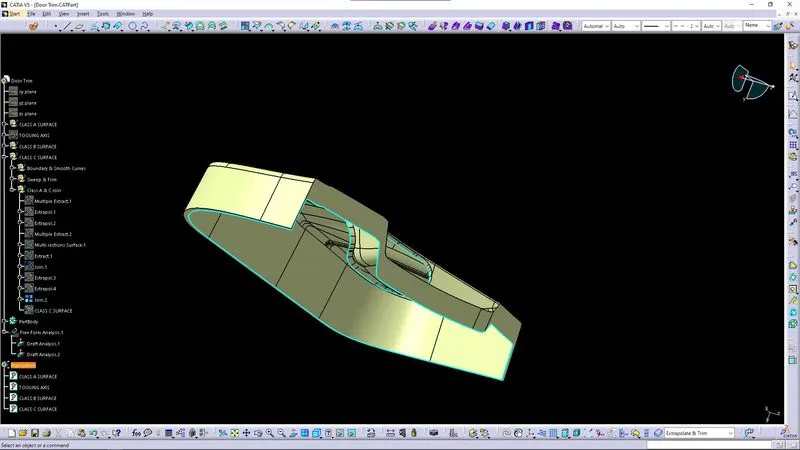
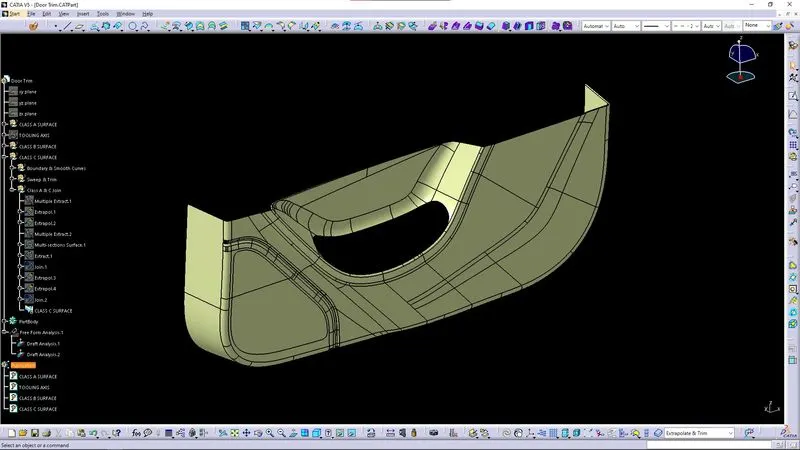
↑ CLASS B SURFACE (CREATED 1.0) ↑
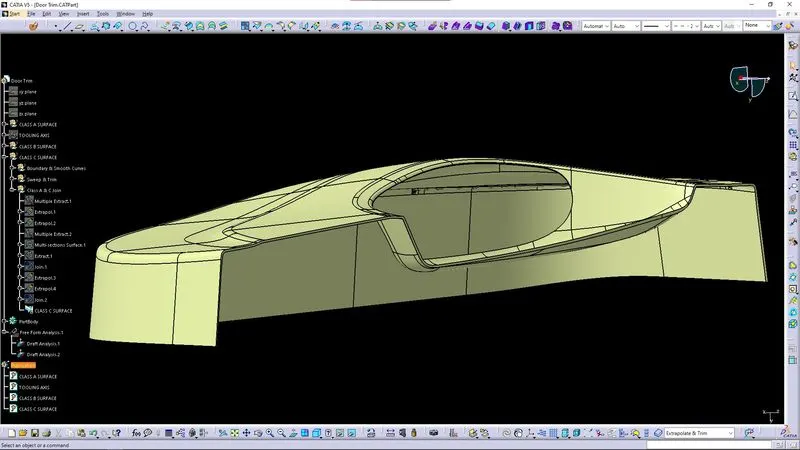
↑ CLASS B SURFACE (CREATED 2.0) ↑
-
Draft Analysis of Class C Surface:
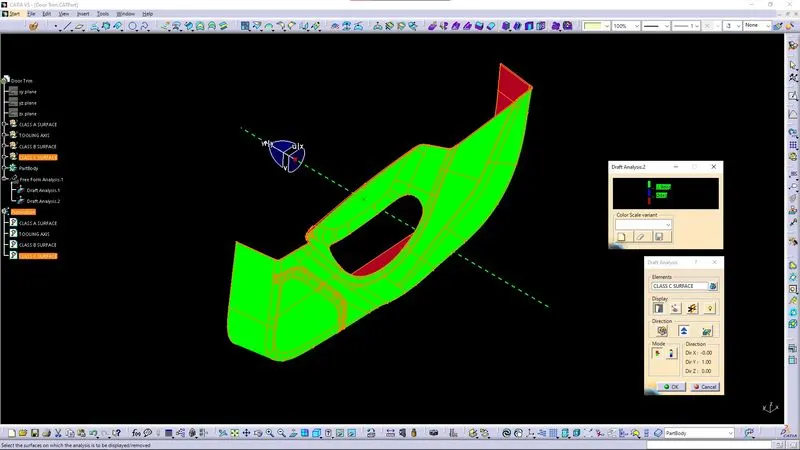
↑ DRAFT ANALYSIS FOR CLASS C SURFACE ↑
Draft Analysis:
- Draft Analysis is a tool in CATIA which identifies the zones which deviates from the specified values of angles along a defined draft direction using colour codes.
- Draft analysis is the last step performed after receiving the Class C of the component.
- Draft analysis should be passed in order to make the plastic component manufacturable.
- Acceptable draft angles are used as range for draft analysis.
For Analyzing the Draft of the Class C Surface:-
- Change View Mode Customization to Material mode
- Go to INSERT ---> ANALYSIS ---> FEATURE DRAFT ANALYSIS and move the compass to the Tooling Axis.
- Change the range to 0º to 2.9º . Apply the settings as shown in Figure.
- As shown the target area has 0º draft angle which was the concerned face, since it's a flat surface.
- Thus, it passes the criteria of having suitable draft and the Class A can be further designed into a solid plastic component and manufactured.
-
Closed Body Creation:
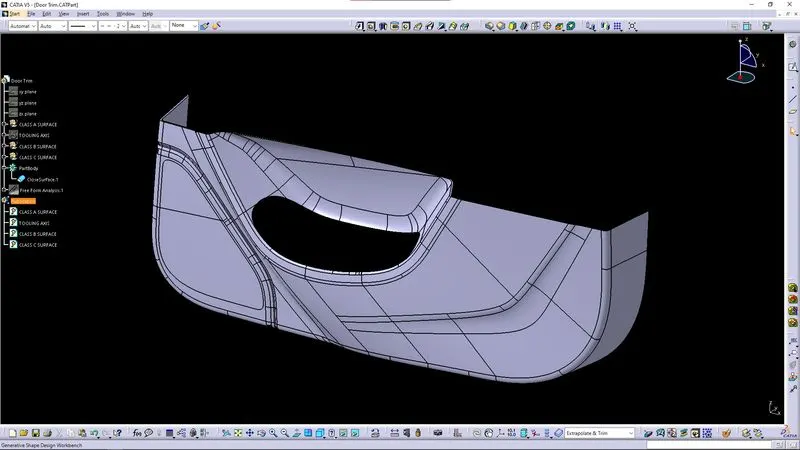
The final product is achieved by using the Part Design workbench to make it a closed surface.
-
Engineering Features Creation:
Heat Stakes:
Heat Stake is a engineering feature that is used to join two or more parts together where at least one of it is made of plastic.
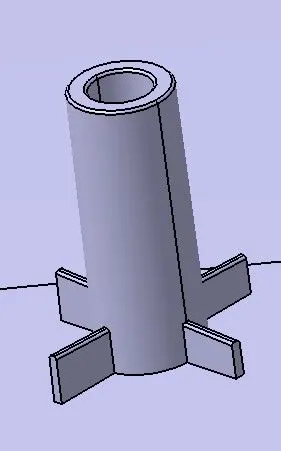
- First create a body (one) under the main partbody, sketch a circle of radius 5mm, pad the sketch upto 35mm on the first limit and 15mm on the second limit.
- Then create a body (two) in the body created previously for the hole in the heat stake, sketch a smaller circle of radius 2.5mm, pad the sketch upto 45mm on the first limit and 20mm on the second limit. Then give a draft of 5º downward to obtain
- Defining the first body of the outer pad, change the second body to UNION TRIM to obtain a heat stake design.
- For the rib part on the heat stake, create a third body under the simply sketch a line for 22mm and constrain it properly. The line is then padded for 7mm, using thick option by giving thickness of 1mm on neutral fiber. Then define the first body and give the UNION TRIM command to obtain a proper rib to the heat stake.
- To place heat stakes in the desired points, use the translate option to place it.
-
Locator:
Locators are classified into two most common types, 2 way locator and 4 way locator.
2W - Locator:
A 2-way locating pin restricts motion along 1 axis (or 2 degrees of Freedom), like a round pin in a slot. Likewise, a 4-way pin restricts 4 degrees of freedom along 2 axes. A round locating pin located concentrically in a hole is a common application of a 4-way pin, and helps to further secure the piece.
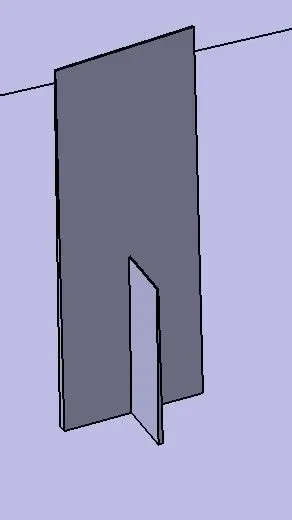
- The 2W- locator is design by sketching a line measuring 22mm equally from the center point and then padded for 35mm on the first limit and 15mm on the second limit and thicken the line by 1mm on a neutral fiber which makes it easier to trim the excess portion.
- For the rib part on the locator, sketch a line measuring 10mm equally from the center point and then padded for 15mm on the first limit and 15mm on the second limit and thicken the line by 1mm on a neutral fiber which makes it easier to trim the excess portion.
4W - Locator:
4-way locator restricts movement at 2 axes (+X, -X, +Y and -Y) on the plane. Generally, you have cylindrical pin on the fixture and circular hole at workpiece part.
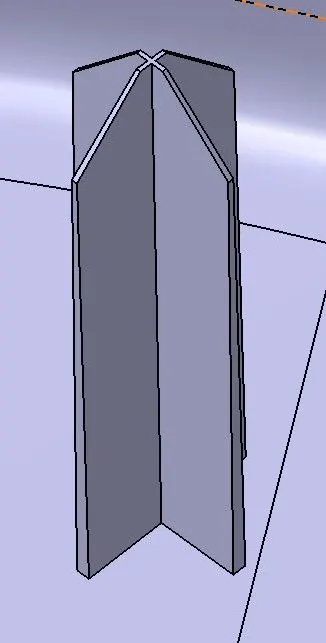
- The 4W- locator is design by sketching a two intersecting lines measuring 22mm equally from the center point and then padded for 35mm on the first limit and 15mm on the second limit and thicken the line by 1mm on a neutral fiber which makes it easier to trim the excess portion.
- For the upper portion, chamfer the required portion measuring 5mm and 45º angle.
-
Rib:
Ribs are thin, wall-like features typically designed into the geometry of a part to add internal support to walls or other features like bosses. In a similar fashion, gussets are support features that reinforce areas such as walls or bosses to the floor.
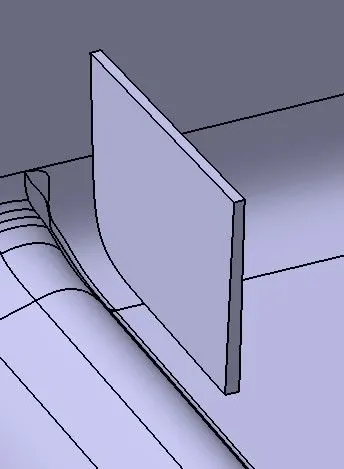
- The rib is designed by sketching a line measuring 30mm and then padded for 10.5mm on the first limit and 10mm on the second limit and thicken the line by 1mm on a neutral fiber which makes it easier to trim the excess portion.
-
Dog House:
Dog house is an engineering feature used in plastic trim design. Dog houses are used as supporting feature. Sometimes other engineering features like snaps; locators etc. are mounted on them to increase their strength.
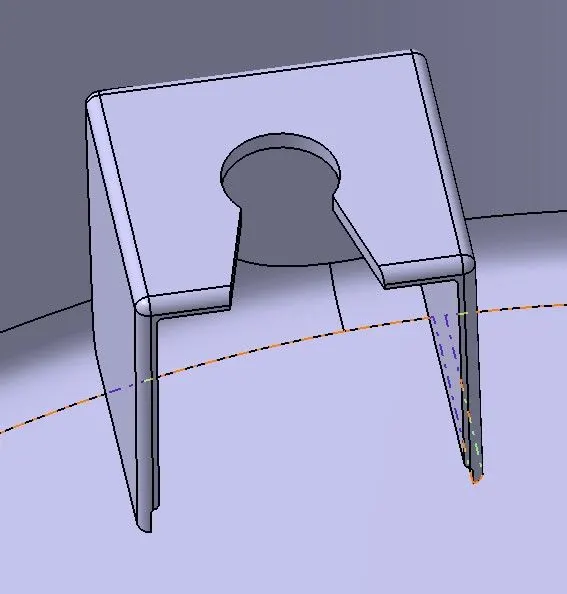
- For the creation of doghouse, sketch a square measuring 40mm. Then pad the sketch for 40mm. Give a draft angle of 1.5º upward to the left, right and rear side with neutral element as the bottom face.
- Then, create a shell for the padded solid for 2.5mm. Give a draft angle of 0.5º downward and vice-versa.
- For the sink mark cut, sketch a square intersecting the thickness of the solid to create a pocket of 2mm.
- For the push pin slot, sketch a circle of radius 5mm and two lines from the vertexes of the circle on both sides to create a cut.
-
Draft Analysis for engineering feature:
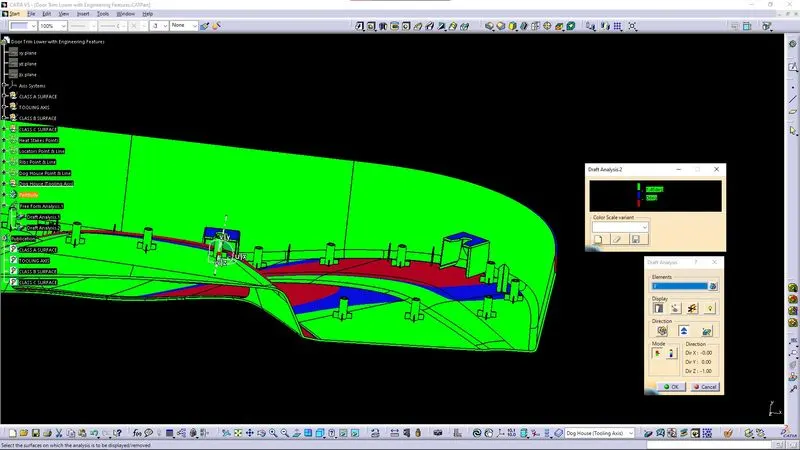
Door Trim Lower with Engineering Features:
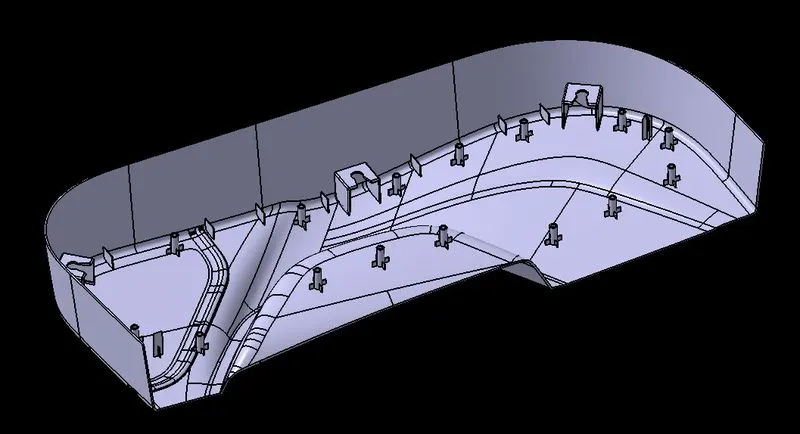
CONCLUSION:
The Design of Automotive Plastic Component – Door Trim (Lower) from Class A is completed using concepts of Draft angle, Draft Analysis for Class A, Final enclosed surface and Final enclosed surface with engineering features, Tooling Axis creation and implementation, Class B and Class C surfaces with engineering features with conversion to a solid part.
- - -