Week 9 - Project 1 - Door Trim Lower with Engineering Features
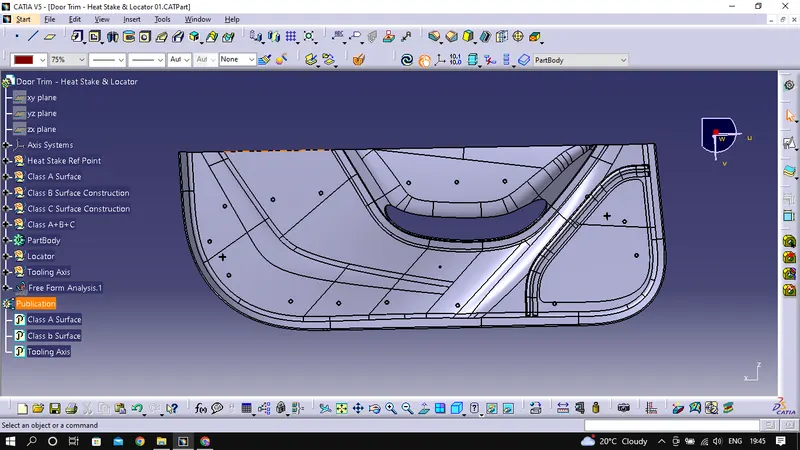
1. Below image represent proper tree structure.
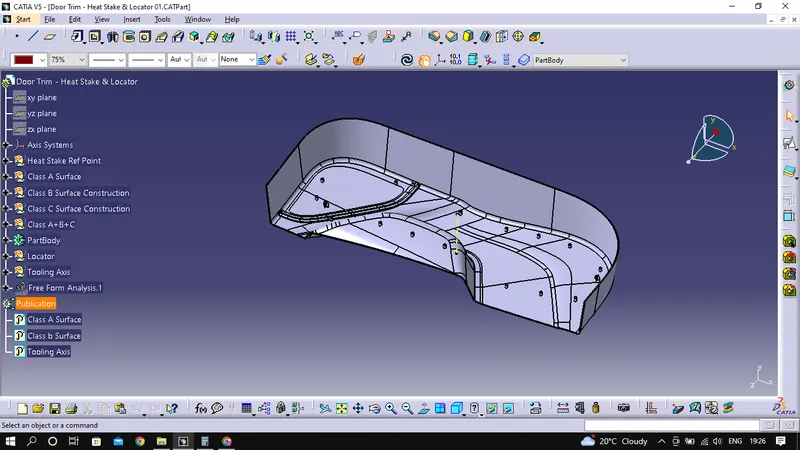
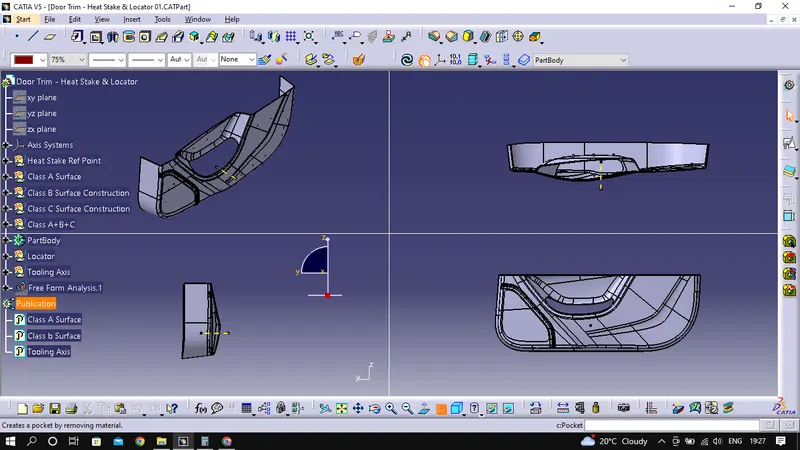
2. Below are the all view of the plastic component, which is designed with the help of given Class A surface after creating the B and C class surface.
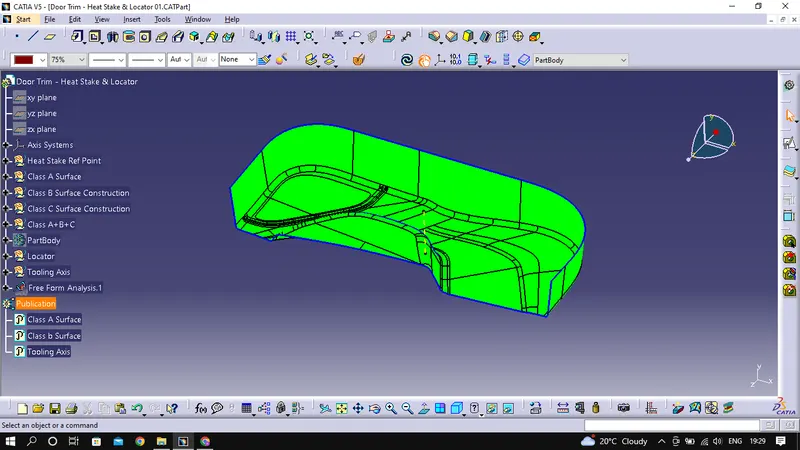
3. Draft Analysis of Class A Surface:
To make sure easy removal of the part from the die, sufficient draft should be provide on surface which is paraller to tooling axis because these surfaces are penedicular to the tolling direction.
At first feasibile tooling axis has been decided (highlighted with Blue colour in below image), keeping the parameters in mind that part should be easily removale and havig cost efective tooling. After deciding the toolindg axis draft analysis has been done which can be seen at below attaced image. As we can see all surface are green which means it has 3 degree of draft and the part is good to for further.
4. Draft Analysis of Plastic Part: Draft has been done after designing the plastic part, same tooling axis used which was used for class A surface as you can see everywhere 3 degree has been maintained. Heat stake and locators having draft value of 0.5 degree because of that they are showing red in draft analysis. But as per plastic engineering 0.5 draft is sufficient for such kind of feature.
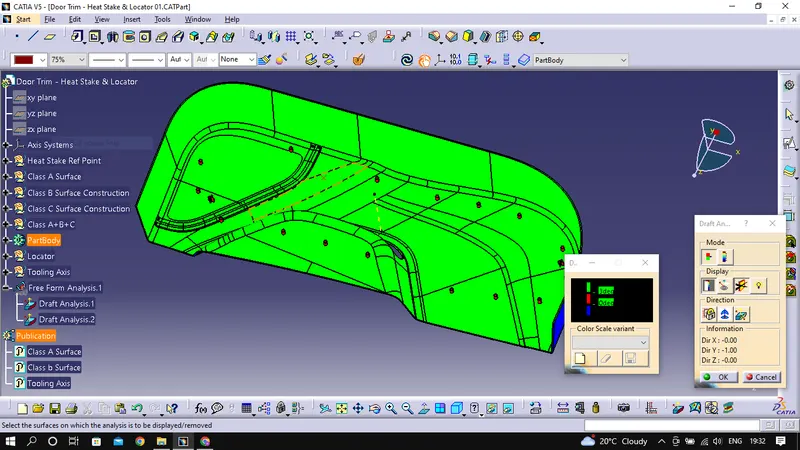
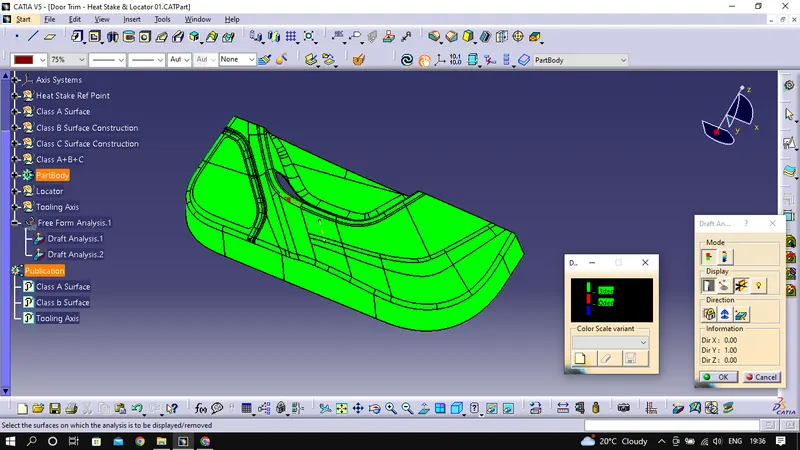
Bottom surface showing blue colour which means it has less than 0 degree draft but this surface will be clear from downward direction of lower half part of the die so if i switch the direction which is in next image, now you can seen now its green which means it is good to go further.
5. Locators and Heat Stake:
Locators provide a positive stop for the workpiece. Placed against the stop, the workpiece cannot move. Clamps, on the other hand, rely only upon friction between the clamp and the clamped surface to hold the workpiece. Sufficient force could move the workpiece.
- Types of locators
- 4 way locator
- 2 Way Locator
- Wall thickness = As material thisckness
- Coaring wall Thickness = Guide range is 40% of material thisckness.
- Minimum draft angle for the for all engineering features is 0.5 Degree.