Week 9 - Project 1 - Door Trim Lower with Engineering Features
DOOR TRIM LOWER WITH ENGINEERING FEATURES
Objective:
- Create the Door Trim Lower Plastic component through the given Class-A surface. To begin with, the tooling axis for the given Class-A Surface should be created meeting the requirements of the draft angle and at the end perform the Draft analysis on the model.
- Create the Heat Stakes and the locators considering the design rules.
Take the Thickness of the component to be 2.5 mm
Door Trim Lower:
Door Trim Lower is the interior part in the door trim. It is used to cover the wiring and inside materials like speakers etc.,
To design the Door Trim Lower first you need Class A Surface, if you have Class A Surface means you can create the tooling axis and do further design.
Given Class A Surface:
Class A surface is the outer most surface of the component, it is an aesthetic surface. It is also called as Strak. As a designer we don't have rights to modify the class A surface without permission.
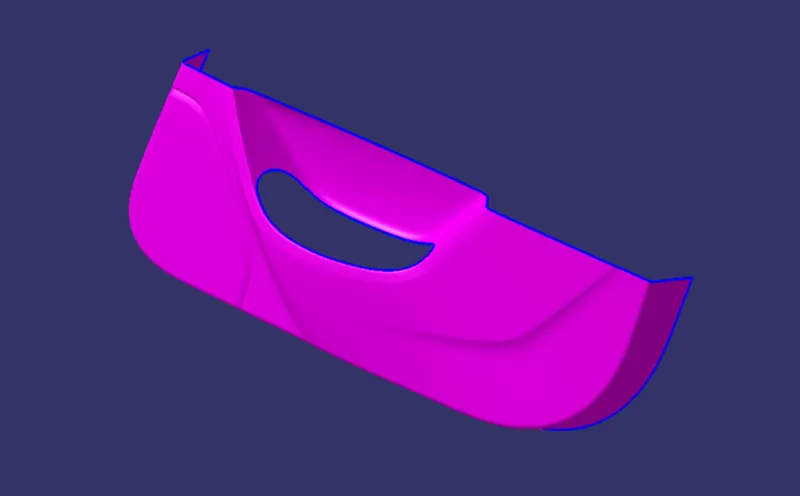
Then we have check the class A surface whether it is joined or not by using boundry command if the boundry command shows only the the outer edges means we can work on class b otherwise we have to correct class A then only we can work on Class B.
Tooling Axis:
Tooling axis is very important to design a product. It is nothing but the direction of the molds open close and whether it is moves in the x, y or z direction. First we have to decide which direction is probabily suitable for the particular product. Once we get the Cass A Surface, we can check the surface and able to create the tooling direction.
Procedure to Create the Tooling Axis:
- First, we have to create a point on the flate face or circle midpoint to create a line.
- Once we created the point means we can create a line (Dummy axis) on the point in the suitable direction. We can find the suitable direction by simply see the object from x,y and z directions. If the object is fully visible from one of the direction means that is the line direction.
- After finding the direction just create a dummy axis and axis system.
- Then intersect the part with yz plane and create an bisecting line using the side angular lines which might create a problem.
- Do the same steps in the xy plane to create an another line.
- After creating the two line which might create a problem, then draw a biseting line using the two bisecting line that we drawn from the yz and xy plane.Here we used Bisecting Method to create the Tooloing axis.
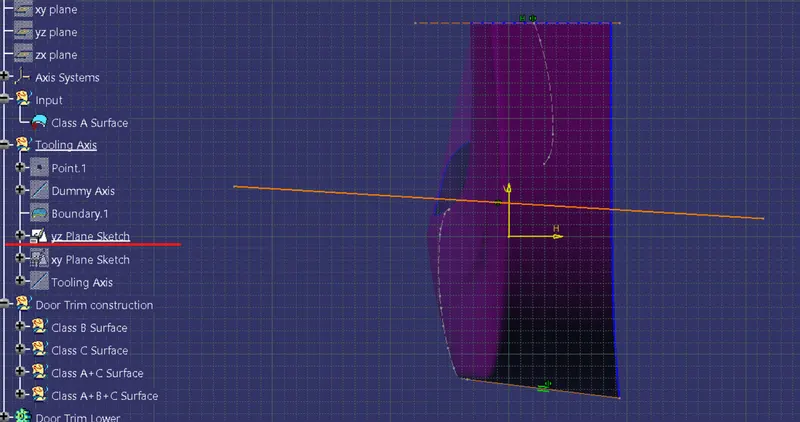
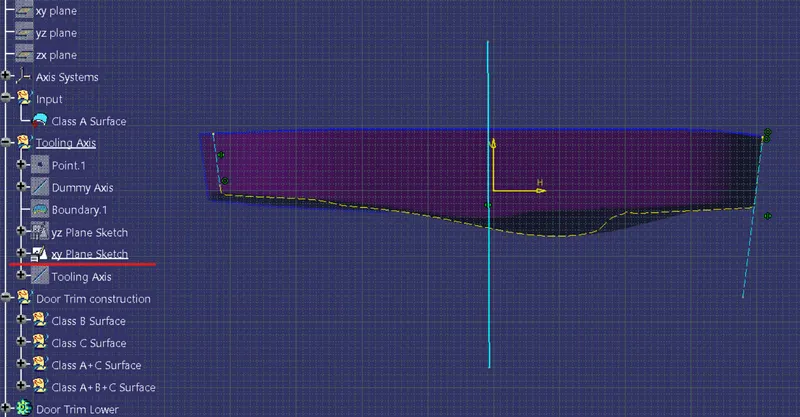
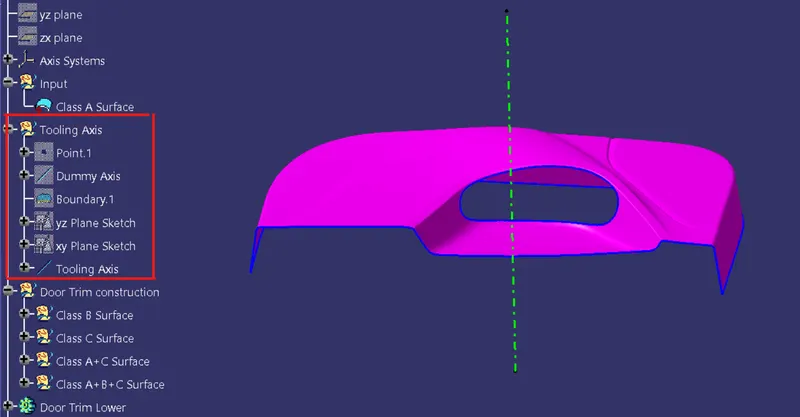
From the above image we can see that both the lines are parallel to each other so we can choose one for Tolling axis.
Draft Analysis:
Draft: Draft is used to remove the component fom the core and cavity. It will reduce the wear in component and molds so the the life of core and cavity will increase.
Draft Analysis: The Draft Analysis allows the user to easily analyze a part for proper draft angle. A Draft Angle describes the amount of taper for molded or cast parts perpendicular to the parting line.
The minimum draft angle ranges between 0.5 o 3 degree. Mostly 3 degree angle is widly used to make many components.
Class A Draft Analysis:
Procedure to do Draft Analysis:
- Once we created the tooling axis means we can do draft analysis. First we have to switch the view mode to shading with material.
- After switching to shading with material mode we can now click draft analysis tool. Then we have to place the compass on the tooling axis by clicking and draging the compass red dot.
- After placing the compass lock the direction and click the surface to do draft analysis.
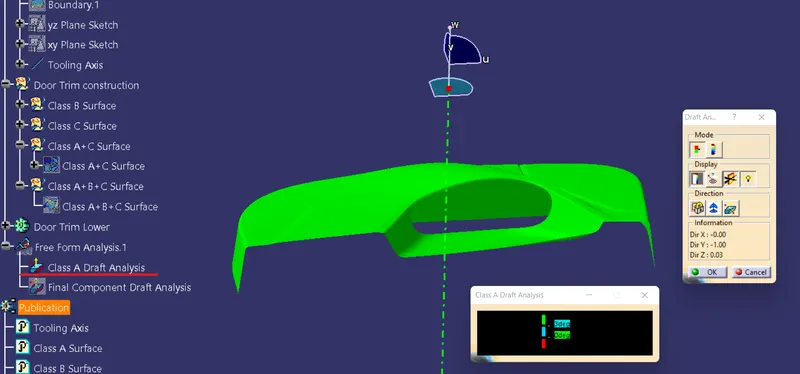
- From the above image we can see that the green area has the draft angle above 3 degree.
- Here there is no blue or red color in the surface if there is any blue color surface means the draft angle ranges between 0 to 3 degree.
- If the color is red means negative or below 0 degree.
- We can change the color and angle value by clicking the color and values. But green,blue,red are standard colors.
Final Plastic Component With Engineering Features Draft Analysis:
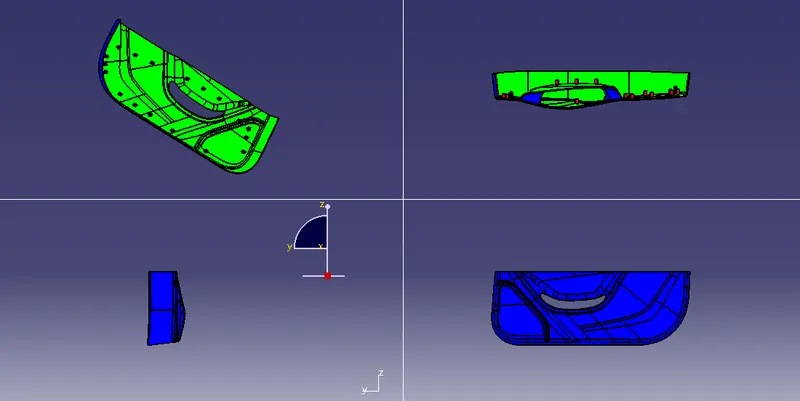
Here also we are using the same methods that we followed in class A draft analysis but instead of class A surface we are choosing Final Plastic Component with Engineering features like locators and heat stakes(Closed Part).
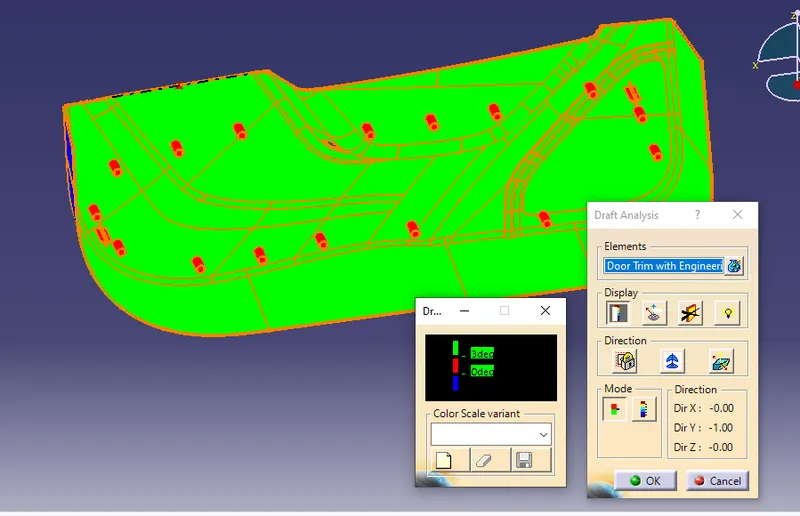
- From the above image we can see that the plastic component is clearing the darft analysis so that it is possible to manufacture this part.
- The green area has more than 3 degree angle so it is posible to eject the component from the mold without sticking to mold.
- If we zoom closely we can see a blue color line on the edge that means the draft angle ranges between 0 to 3 degree but the actual degree is 1.5 degree we can check the individual spot degree by using analysis under the running point tool in the display of the draft tool.
- In locators and heat stakes the draft angle is 0.5mm.
Class B Surface Creation:
Class B Surface is the inner surface it can be created by using the class A surface by using several surface features.
Basic Features used in Class B Creation:
- Offset
- Extract
- Trim
- Extrapolate
- Radius
- Sweep
- Join
- Multisection
- Extrude etc.,
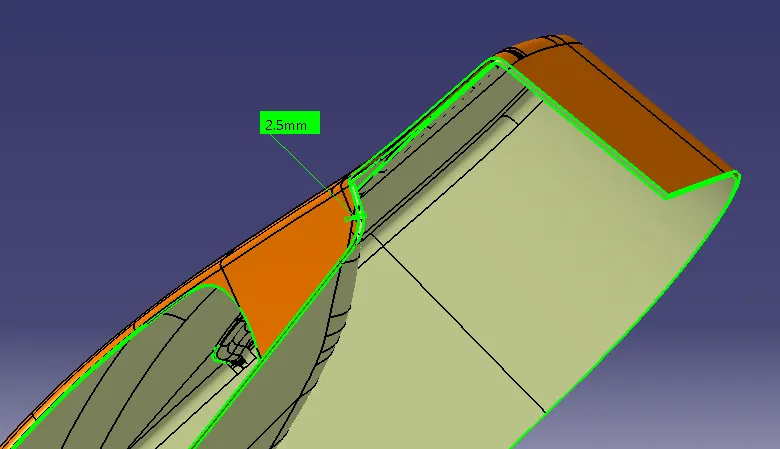
The above image shows that the direct offset from Class A Surface and it has some unfilled areas, we have to correct that.
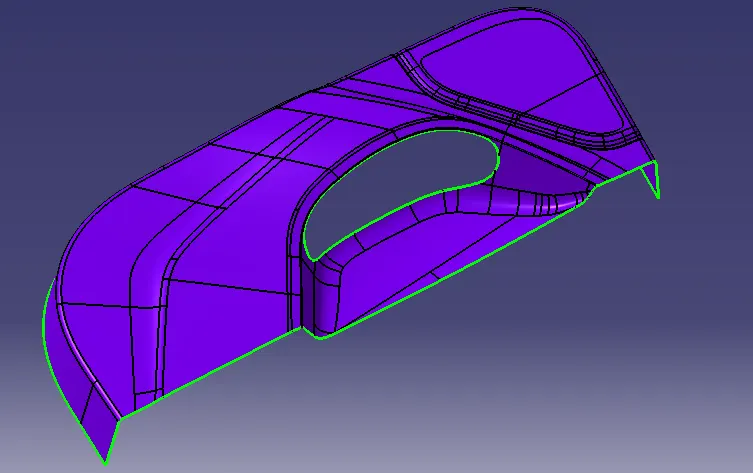
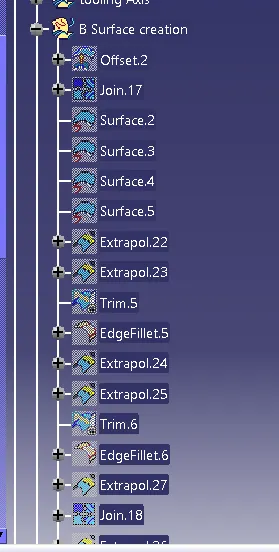
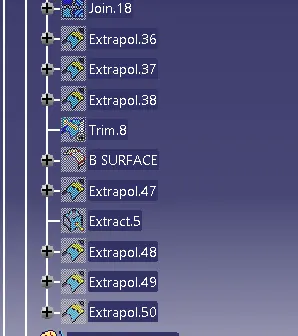
The above images shows the process of creating the class B surface from class A Surface.
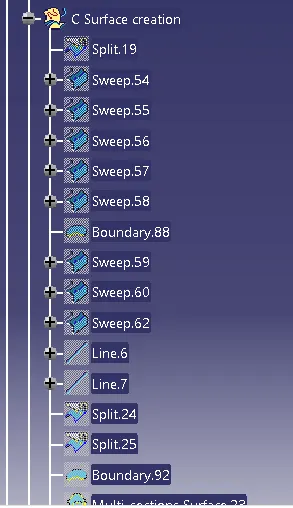
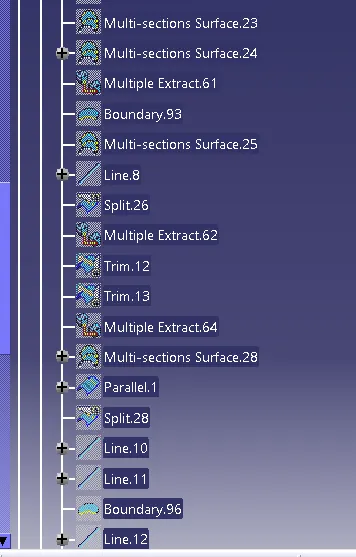
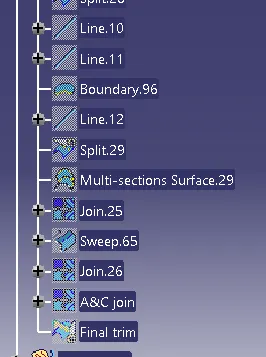
Class C Surface Creation:
The surface which is used to close the class A and clas B surface is called class C surface. Simply it gives thickness to the component. We can create the surface using the features mentioned in the below image or other features.
Here we created the inner profile first and then the outer profile.
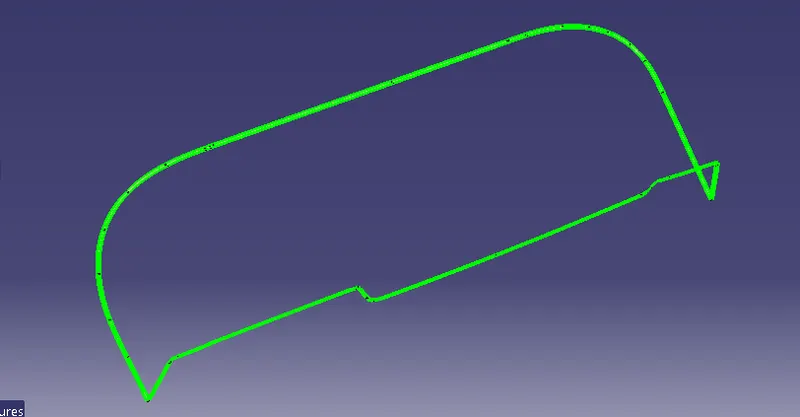
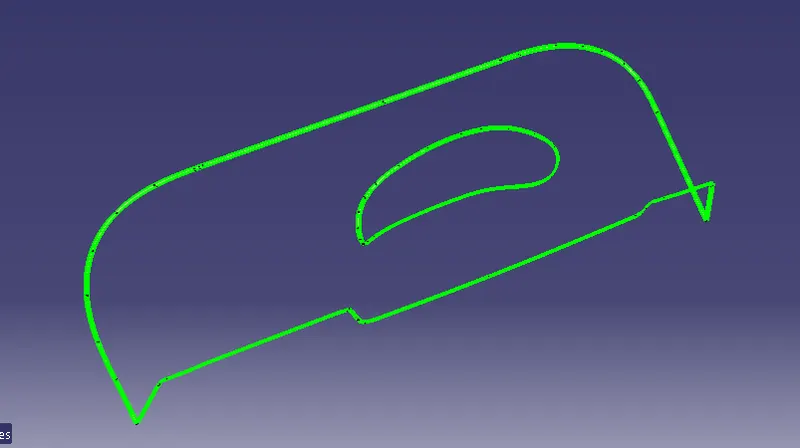
Class A+C Surface:
After the creation of the class C surface we can join both of the class A and class C surface with join command.
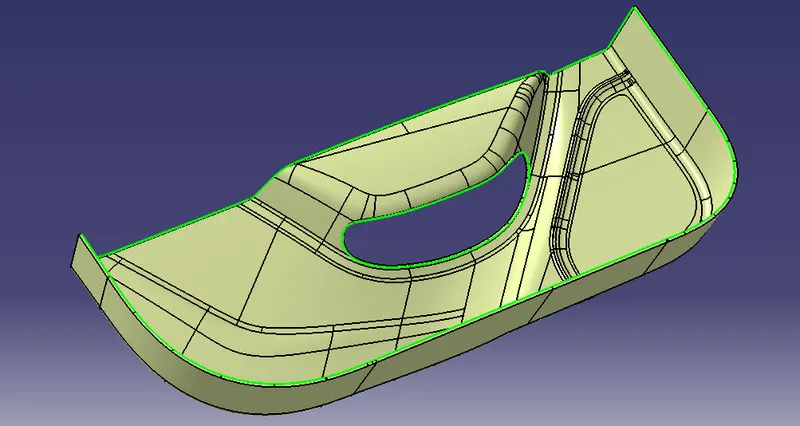
Final Surface Creation:
After the joining of class A and B surfaces we can trim it with class B surface which we created.
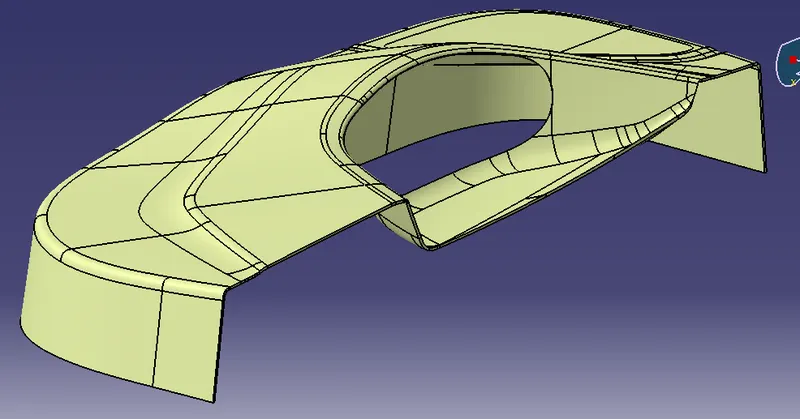
After the creation of A+B+C surface we have to ensure that the wholesurface is closed or not by using boundary command if it shows error then the surface is closed.
Solid Plastic Component With Engineering Features:
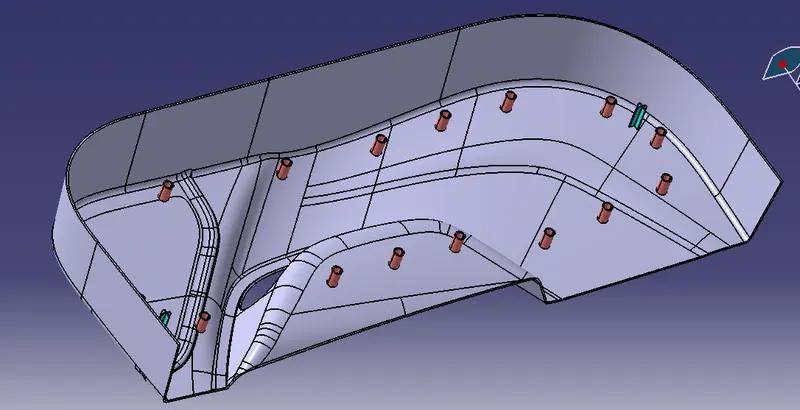
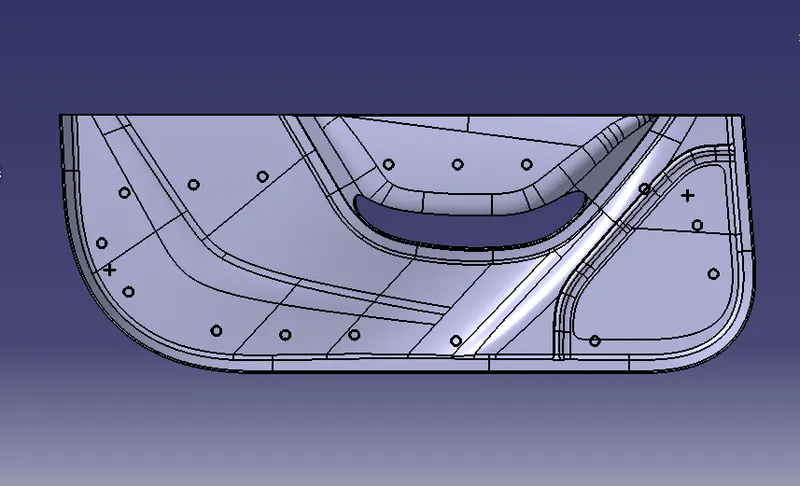
We created only surfaces but we need solid part so after the creation of all surfaces we should do close surface from part workbench. Finally the Door Trim Lower with Engineering Features Design is ready for manufacturing.
Publications:
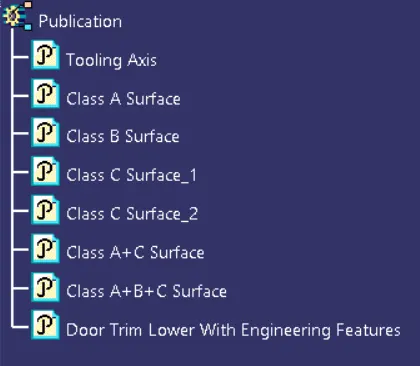
It is used to easily find out the main parts like tooling axis, class A,B and C surfaces.
Engineering Features:
Locators:
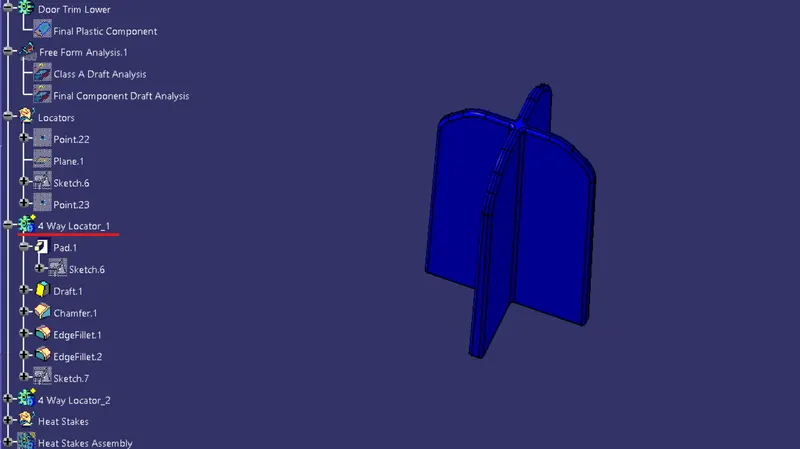
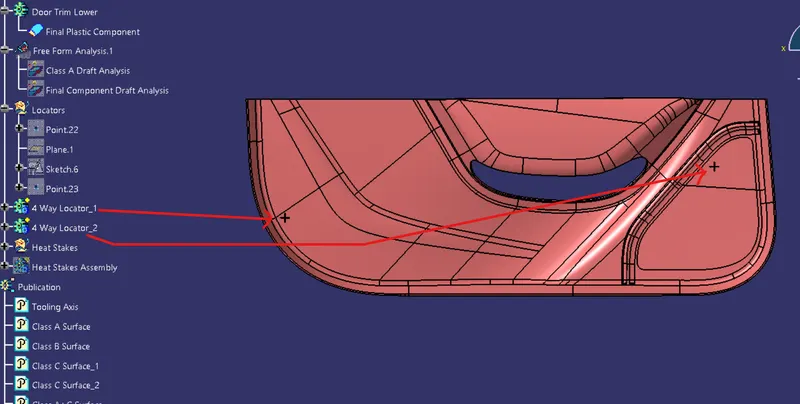
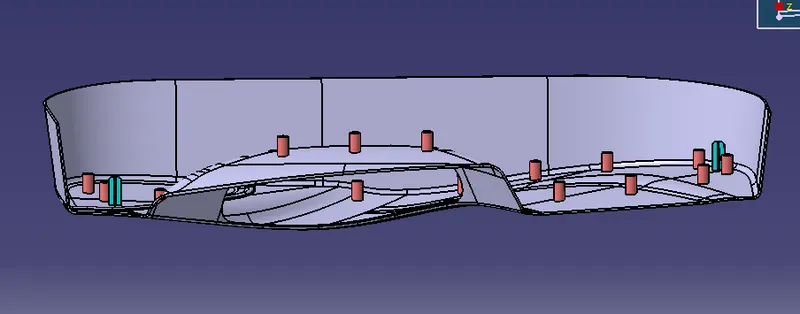
Locators are use dto positioning the parts to the assembly. It is easy to assemble when we have loacators. There are two types of locators: 1. 4 Way Locator, 2. 2 Way Locator.
Steps To Create Locators:
- First, we have to create a point on the B surface, then create a plane normal to the tooling axis.
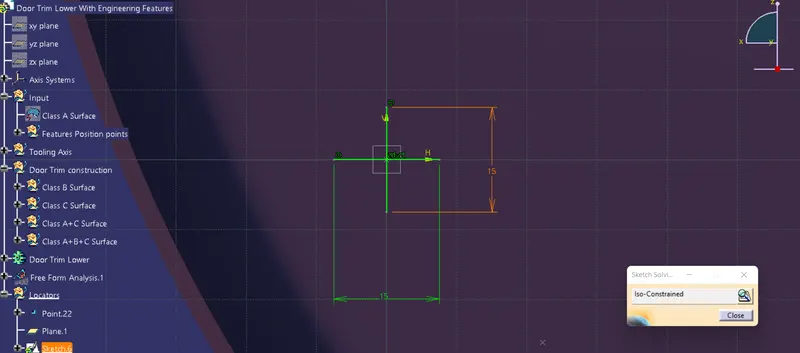
- Draw a sketch using positioning sketch with the help of plane and point that we created.
- Then pad the sketch uing the thick option nd give thickness 1.3mm and select nutral fiber.
- After creating one locator we can give drafts and fillets.
- Then we can copy the whole body and paste as special with reference link.
- After this we can translate the position of the loactor where ever we want.
Heat Stakes:
Heat Staking is a pulsed-heat process to join two or more parts out of which one at least is made of plastic. The process is to deform the plastic material using heat and force at a set process time. The bond is made by partially de-forming the plastic part in order to fix the other.
Steps To Create Heat Stakes:
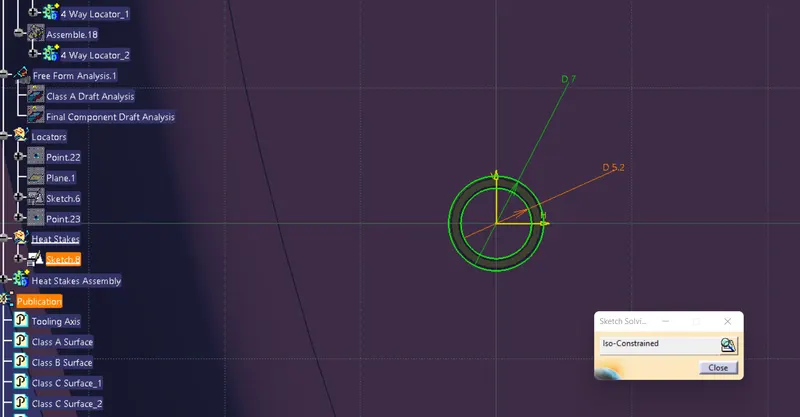
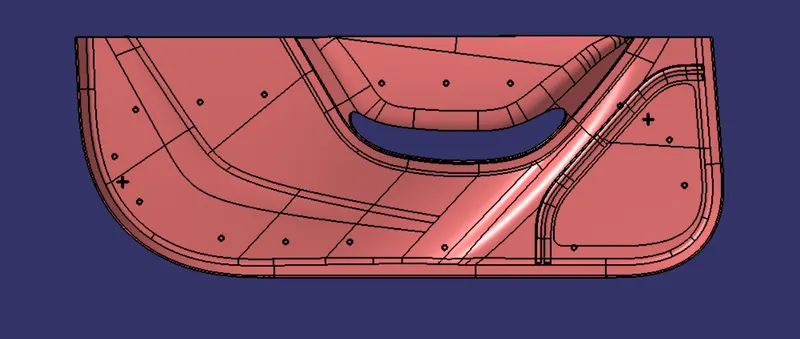
- Here also we are using the same process that we used to create locators.
- Here the thickness is 1.8mm.
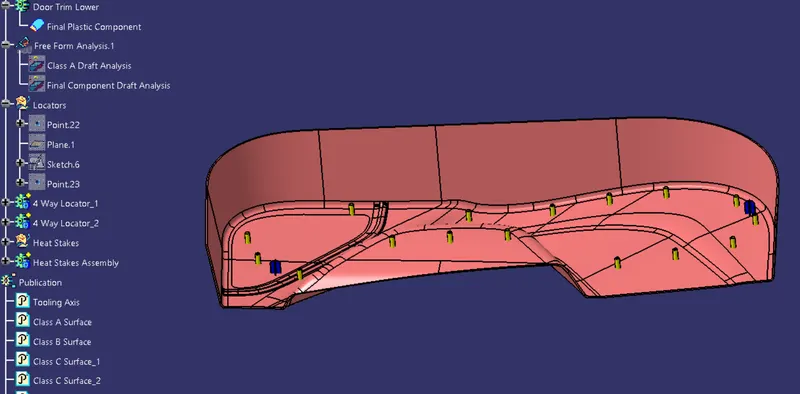
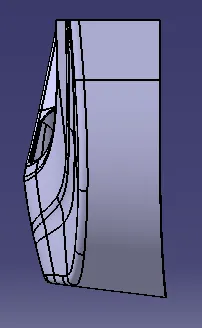
Completed design in various orientations (Isometric, Front, Side, and Top View):
With Draft Analysis:
Conclusion:
The Door Trim Lower with Engineering Features created by using different commands and the draft analysis performed successfully. By the end of this project, we conclude that it is possible to manufacture the Door Trim Lower with engineering Features.