Week 9 - Project 1 - Door Trim Lower with Engineering Features
CHALLENGE 29 – DOOR TRIM WITH LOCATORS AND HEAT STAKES
Aim: Thicken the Door Trim, add Two- and Four- Way Locators and Heat Stakes according to the design rules and verify with draft analysis.
COMPLETED DOOR TRIM
We were provided a Class A surface as below, with locations for Heat Stakes.
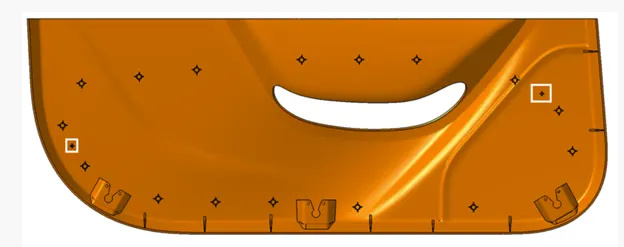
Fig 1a – Door trim with Heat Stake Positioning
We then created a Main Tooling Axis using Bisecting Lines as below.
The Main Tooling Axis was created along the Y-Component
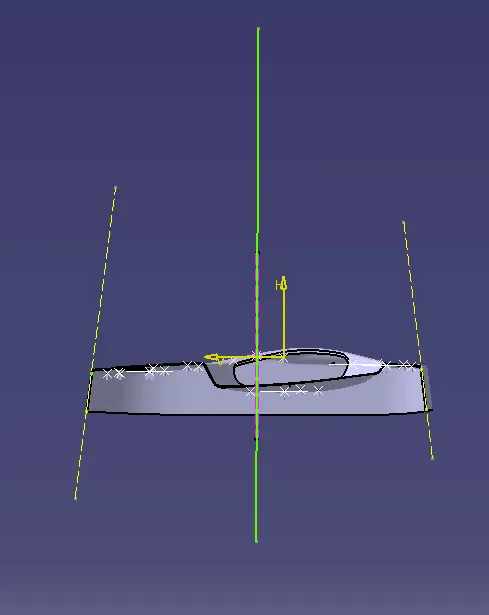
Fig 2a – PARTIAL TOOLING AXIS
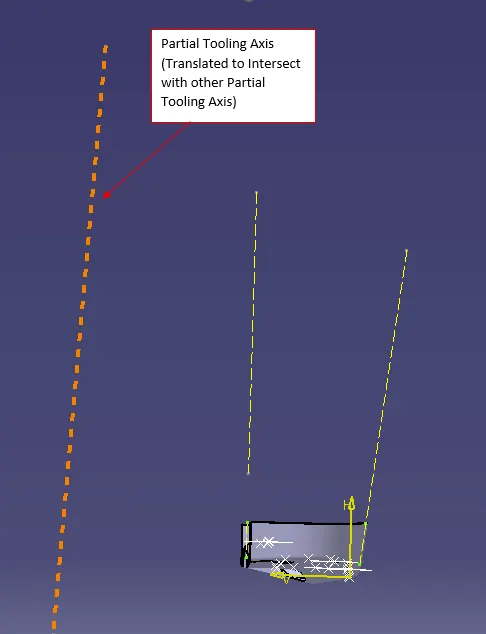
Fig 2b – PARTIAL TOOLING AXIS (Translated to Intersect with other PARTIAL TOOLING AXIS)
The Side Core Tooling Axis was created along the Z-Component
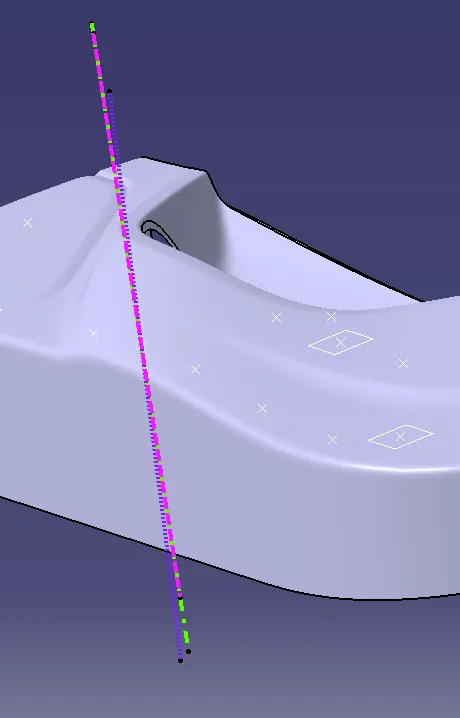
Fig 2c –TOOLING AXIS (PINK Line Bisecting the two Partial Tooling Axes – green and purple)
Thickened Part
After creating the Tooling Axes, we then thickened the Door Trim based on the completed Door Trim Class A, B and C surfaces. We next added Two Four-Way and One Two-Way Locators, and Fifteen Heat Stakes according to the respective design rules, with wall thicknesses of 1mm and heights of 20mm and 14mm respectively.
Feature Tree
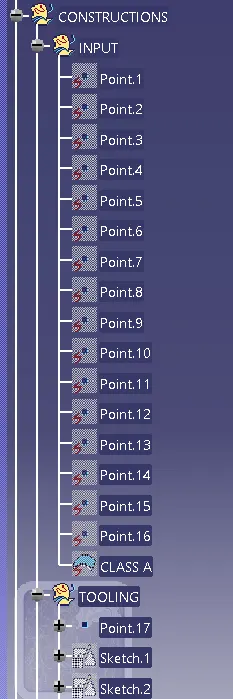
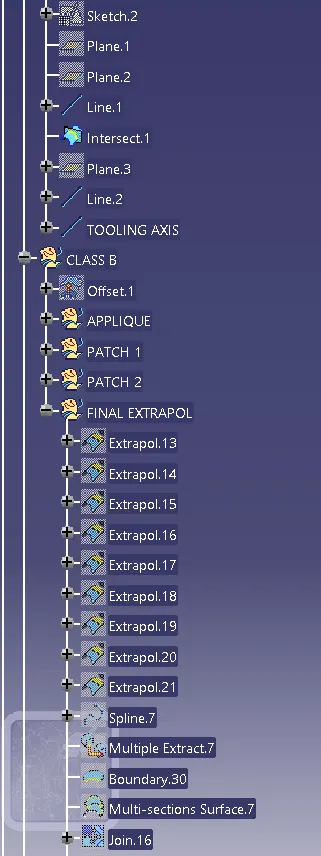
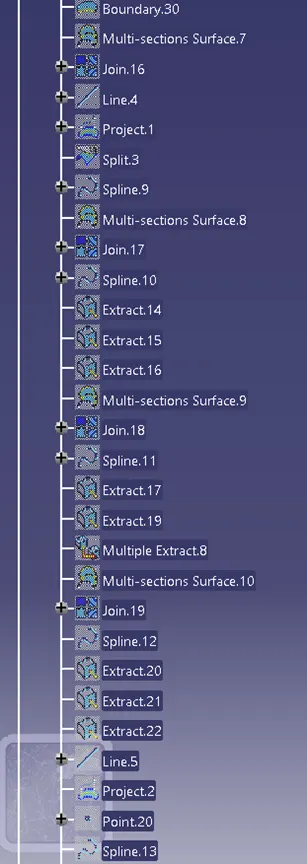
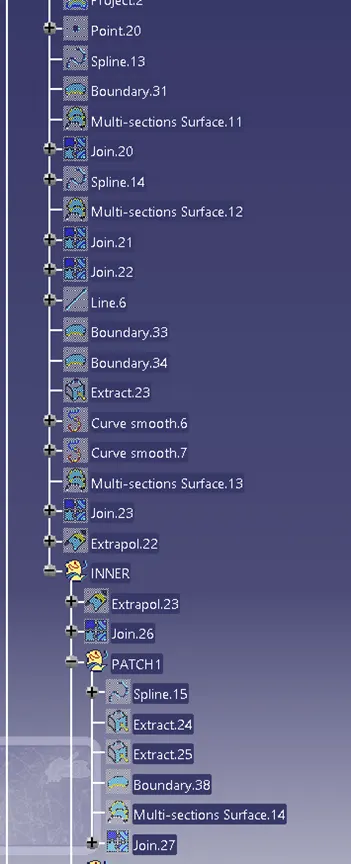
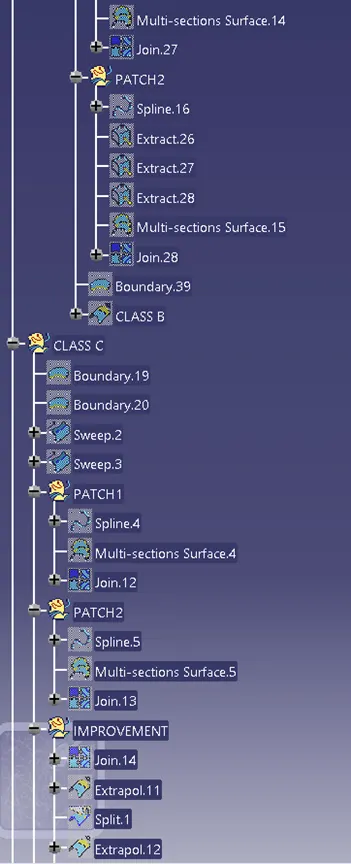
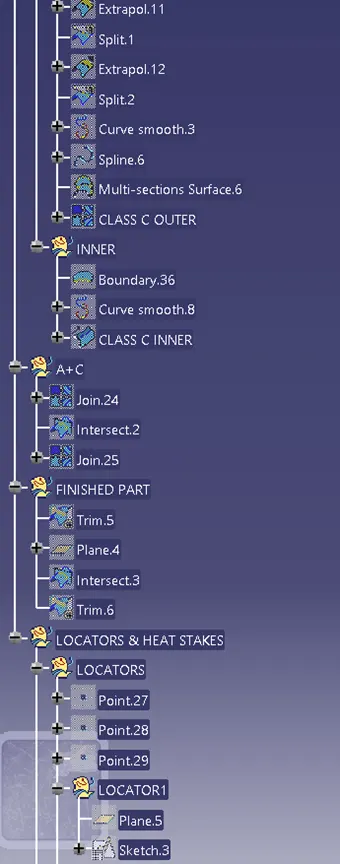
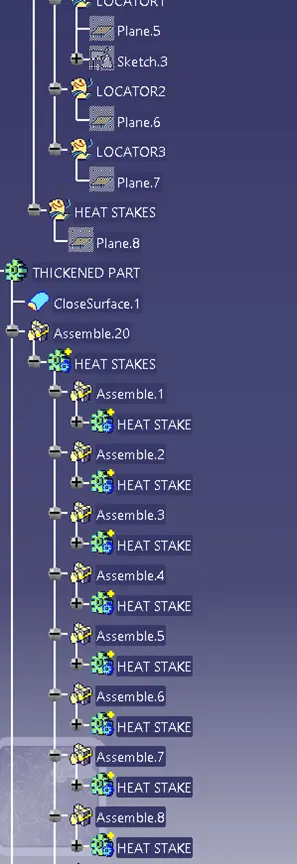
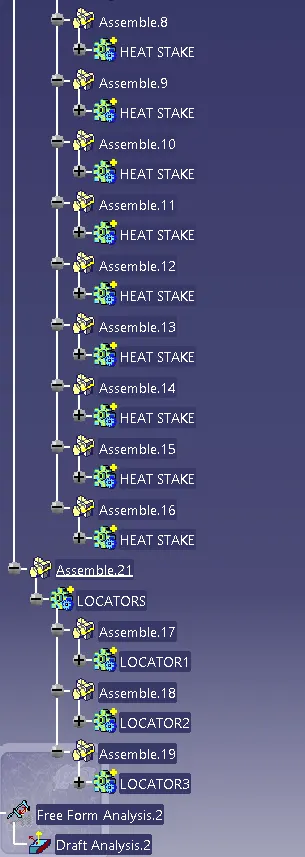
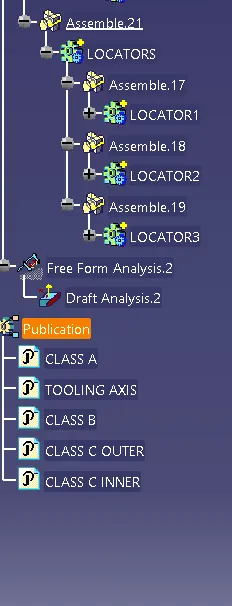
Fig 3 – Feature Tree
VIEWS & DRAFT ANALYSIS
Iso
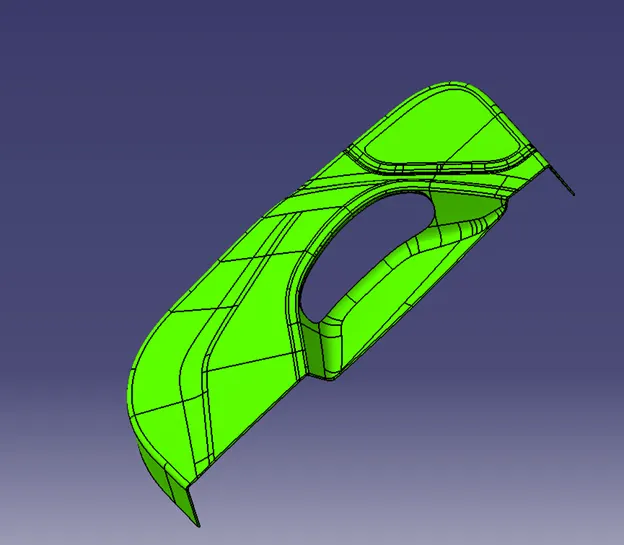
Fig 4a - Iso
Front
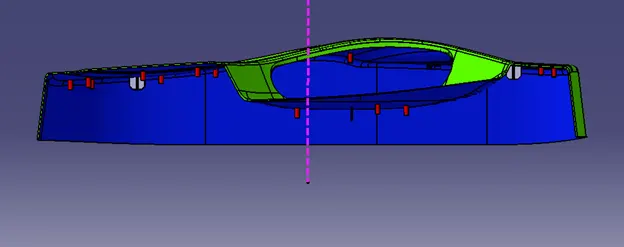
Fig 4b - Front
Side
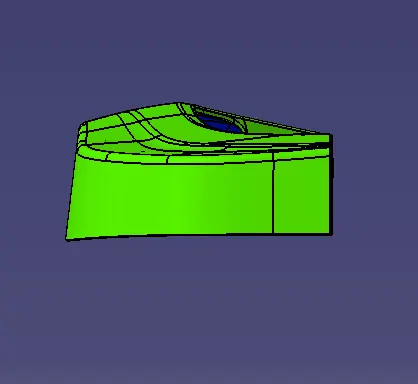
Fig 4c - Side
Top
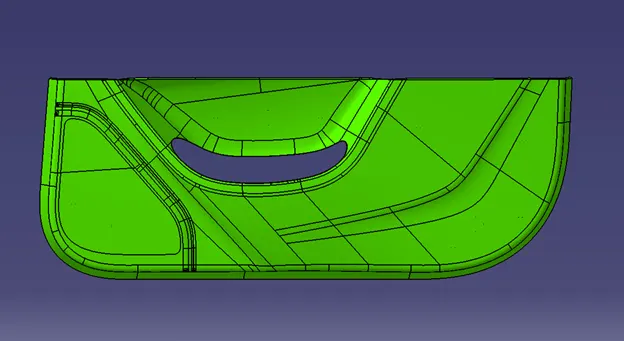
Fig 4d – Top
Bottom
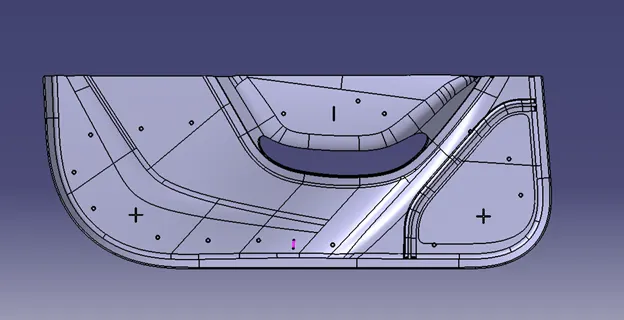
Fig 4e – Bottom
Bottom Iso
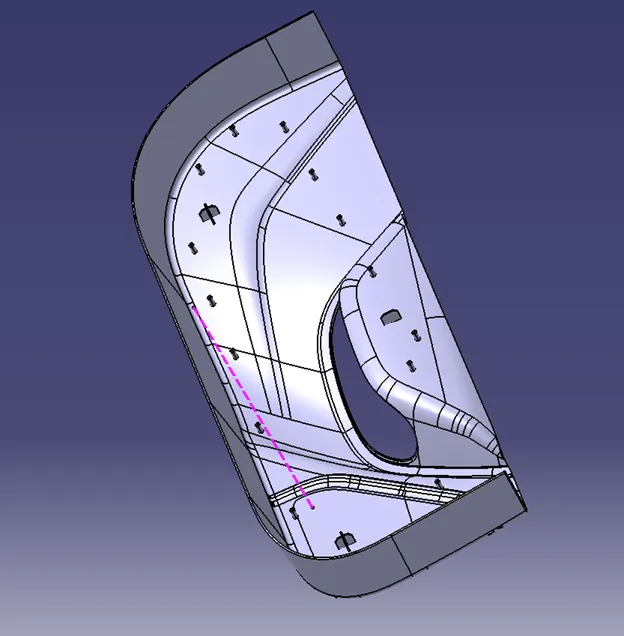
Fig 4f – Bottom Iso
The Draft Analysis as shown above validated the design for manufacturability.
Conclusion: We were able to successfully model the thickened Door Trim with Locators and Heat Stakes and successfully verified the component for Draft Analysis.