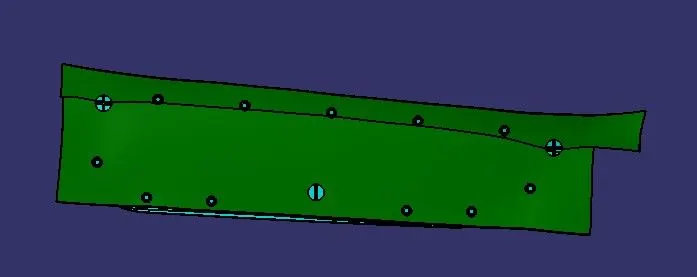
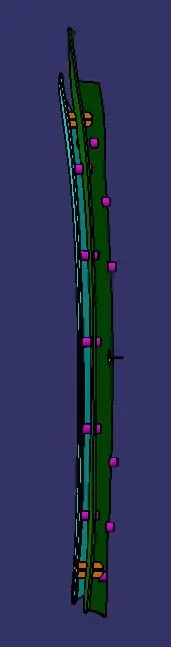
Door Applique Design with Engineering Features
DESIGNING OF DOOR APPLIQUE AND ITS ENGINEERING FEATURES
Objective:
The main aim of this report is to explain how the tooling axis was created for the given class A surface of a door applique and the steps involved in draft analysis with respect to the created tooling axis. And then the creation of class B & C surface from the class A, to create solid part out of those surfaces and its engineering features.
Description:
Door applique:
Door applique is an ornamental part which is incorporated with the door panel to improve the aesthetics of door. It is a interior trim of the automobile.
Class A surface:
The class A surface of a centre door applique is given to do the draft analysis and to create class B & C surface for solid part creation.
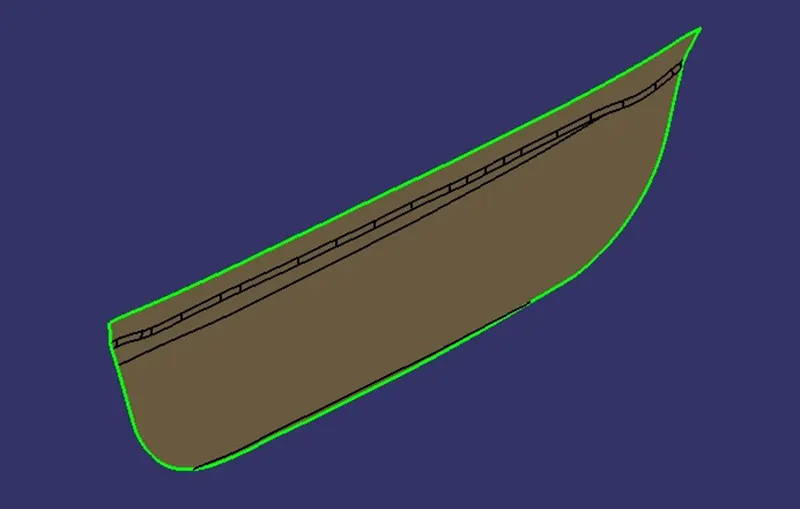
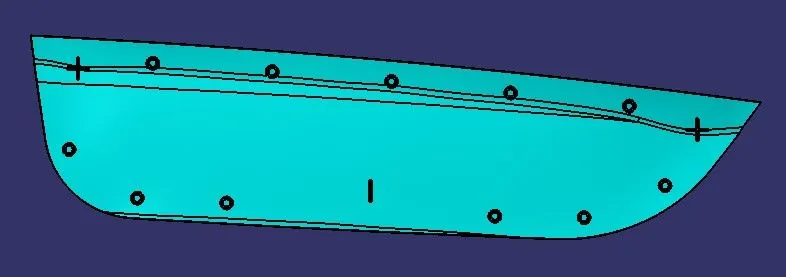
Isometric view of the given class A surface of door applique.
Test-1:
In this test the surface continuity of the given class A surface is examined to avoid gaps. If any gaps or discontinuity is present in the class A surface, we cannot thicken or use closed surface command to create a solid part out of it.
Joining:
By applying joining command to the class A surface, we can test the continuity of the class A surface of the given door applique by examining its edges.
Boundary:
By applying boundary command to the class A surface of the door applique, we can create a boundary line of the open edges. With help of this boundary line the continuity is tested visually.
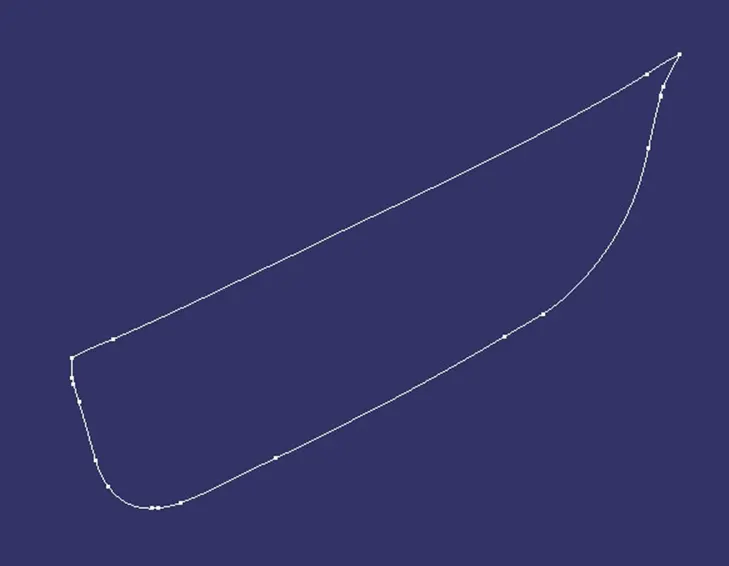
Boundary of class A surface shown in the above picture.
If any gaps or discontinuity in the class A surface is found we have to correct it for further process.
We can use either joining or boundary command for this test.
Test-2:
In this test, the tooling axis is created along the x, y and z directions, to choose the best tooling axis out of it, for reducing the tooling cost.
For the given class A, we have to create the tooling axis normal to the flat surface in it, to achieve the best suited tooling axis for manufacturing the component in a cost-effective way.
Tooling axis:
Tooling axis is used to define the direction of core and cavity movement of a moulding machine according to the component to be moulded.
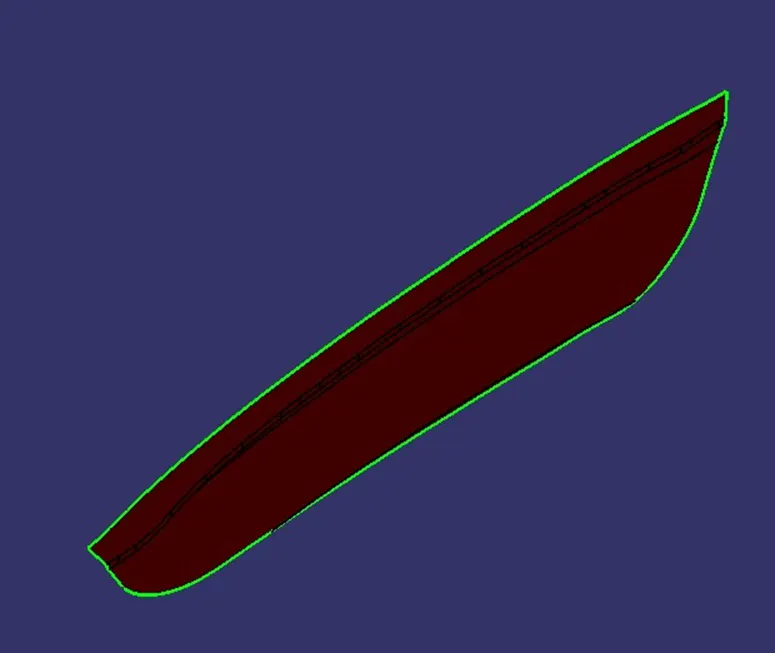
Isometric view.
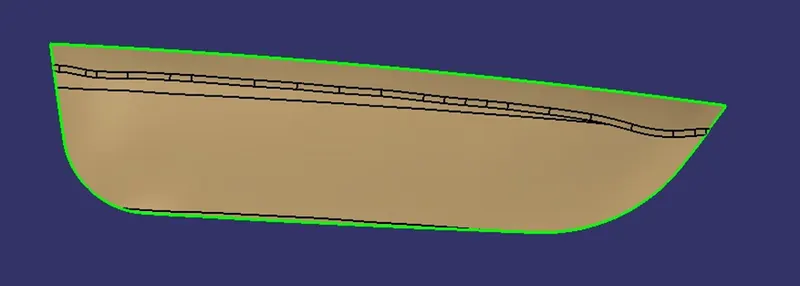
The given class A surface of door applique along X axis.
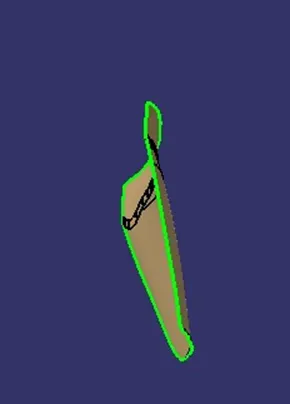
The given class A surface of door applique along Y axis.
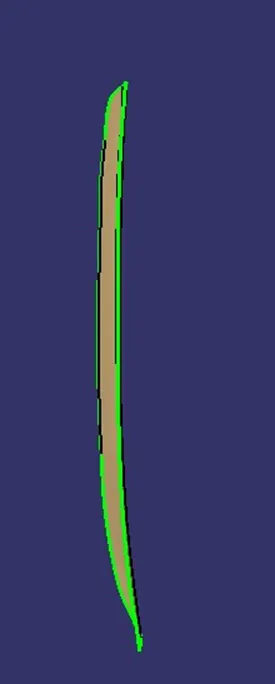
The given class A surface of door applique along Z axis.
The given class A of door applique going to have the attachment features on the B surface. So, the tooling axis along the y direction is the only way to create those attachment features for the door applique component.
A point is created with reference to the at its centre. After creating the point on the surface, an axis system is created about that point, then a line created normal to that surface is considered as the final tooling axis for the given class A.
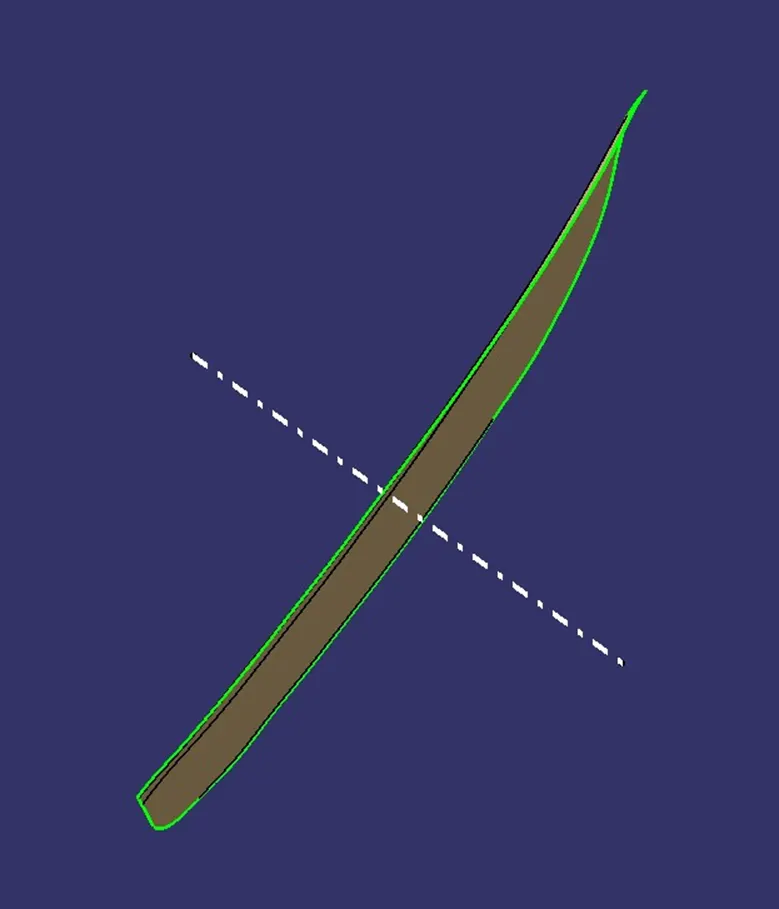
Final tooling axis is shown.
The tooling axis for the given class A has been created along the y direction of the newly created axis system.
- This tooling axis decides the movement direction of core and cavity to manufacture the door applique.
Draft analysis:
The draft analysis command enables you to detect if the part you drafted will be easily removed. This type of analysis is performed based on color ranges identifying zones on the analysed element where the deviation from the draft direction at any point, corresponds to specified values.
Draft analysis is carried out to check the drafts in the class A surface of door applique is feasible. The nominal draft for plastic components is 3º and 0.5º is the minimum draft value.
- After the creation of tooling axis, the feature draft analysis command is applied to do the analysis.
- By using the direction tool, the compass to define the new current draft direction is placed along the tooling axis. Then the draft direction is locked.
- In the display tool, the color scale is opened to give the limits for the draft analysis and then the surface is selected to test the draft for the given limits. If the color of the surface is changed to green, then the draft of that component is able to be manufactured.
- If the color of the surface is changed to red, then the class A surface is failed in draft analysis test and it is difficult to manufacture the component in cost effective manner.
- In this case, the class A surface of door applique is passed in the draft analysis and the part body of it can be created for further process.
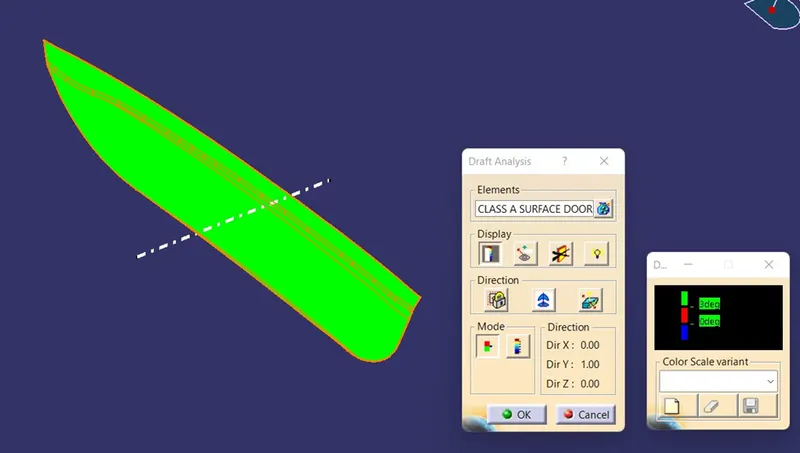
Draft analysis of the class A surface with nominal draft is shown in the picture.
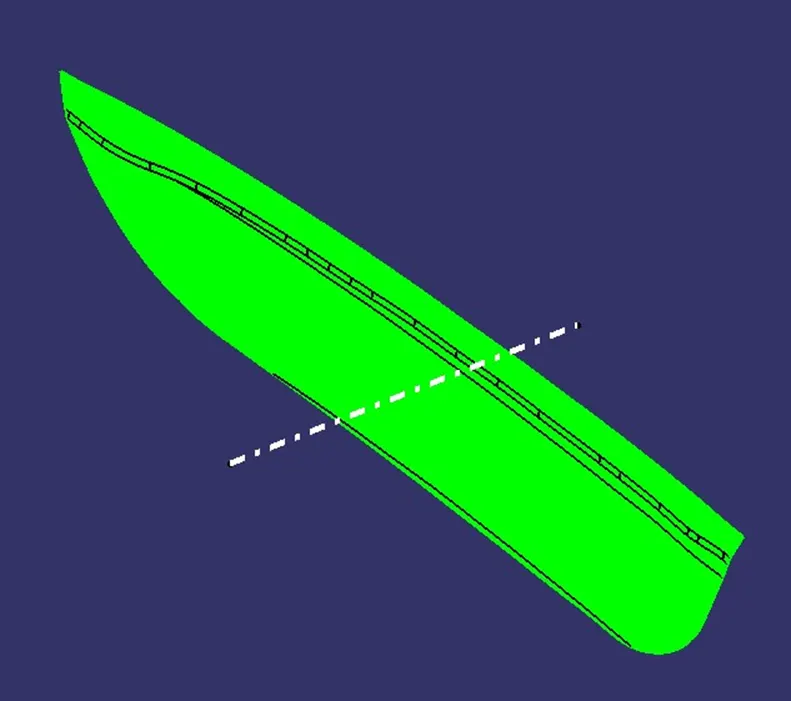
Draft analysed class A of door applique is shown.
The same procedure is followed to conduct draft analysis on the solid part also,
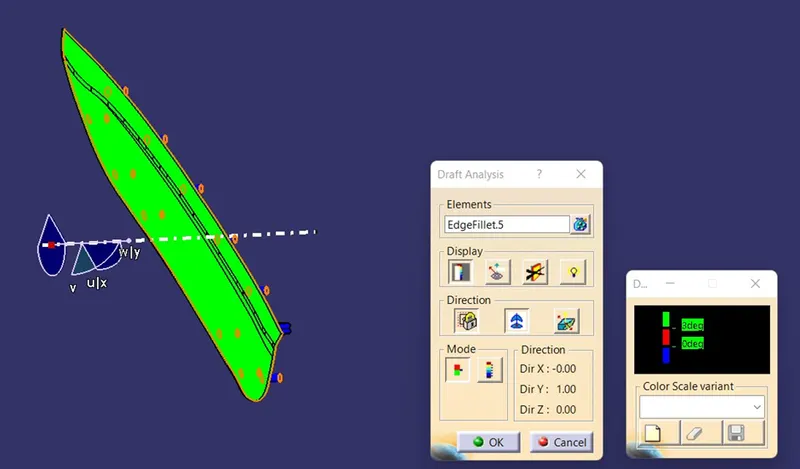
Draft analysis of the door applique part with nominal draft is shown.
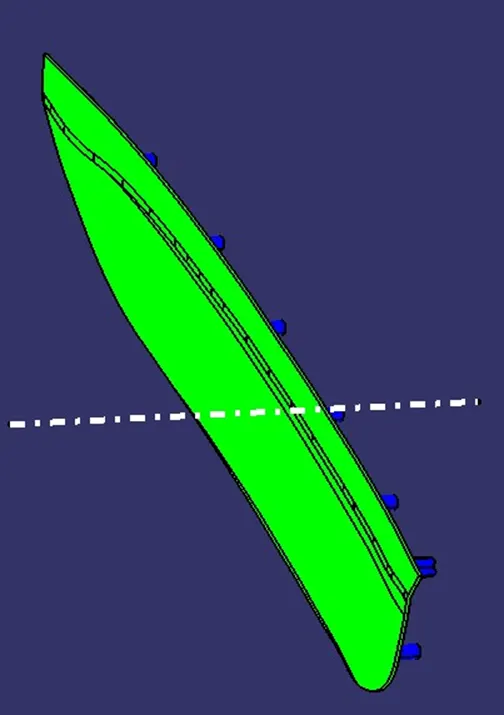
Draft analysed door applique part is shown.
B Surface:
B surface are said to be the engineering surface which has all the ribs and fixing elements in it. This B surface is created with reference to the given class A surface.
- After completing the draft analysis, if the class A surface is passed then the class B surface creation starts.
- Extract the necessary surface from the class A and untrim those surfaces to extrapolate it.
- After the extrapolation, trim command is applied to remove the unwanted surfaces.
- Then this surface is offset to the required thickness value and then the fillets were applied.
- This offset surface is said to be class B surface.
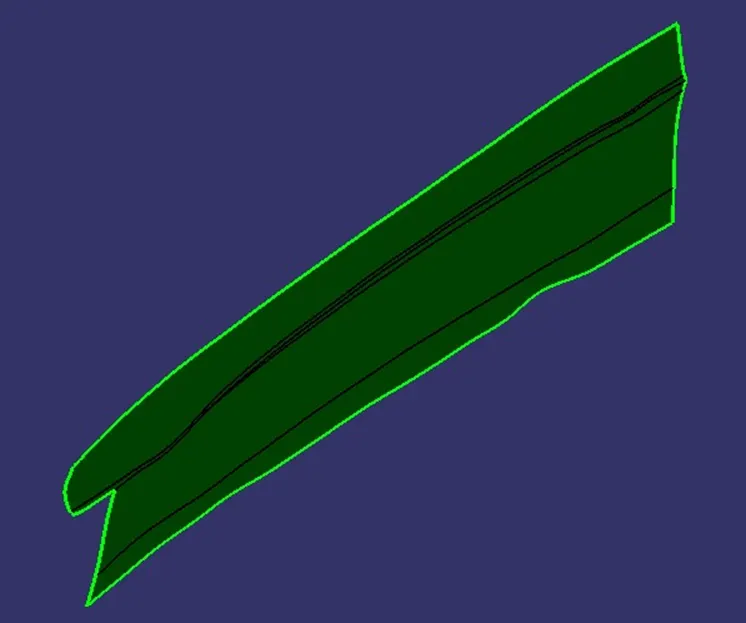
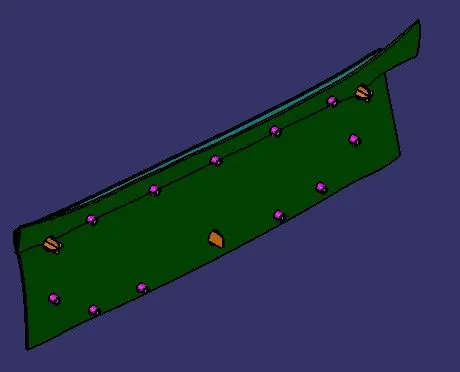
B surface shown in the above picture.
C Surface:
C surface are said to be the connecting surface of class A surface with the B surface.
- Boundary command is applied to the open edges of the class A surface to create a boundary line or multiple extract command is applied to extract the open edges.
- This boundary line or extracted line is used to create the sweep along the draft direction or perpendicular to reference surface with enough value to overlap the B surface.
- The swept surface is said to be class C surface.
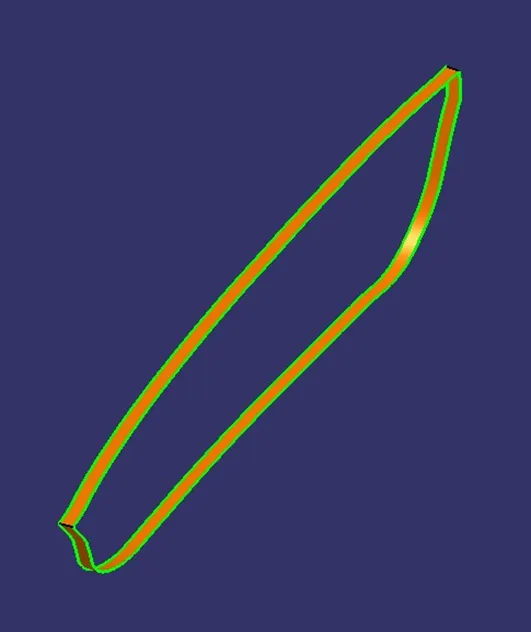
C surface shown in the above picture.
Closed surface:
Closed surface is the final surface used to create the solid part by applying the closed surface command in the part workbench.
- After the creation of class A, B & C surfaces, they are joined and trimmed to form the closed surface.
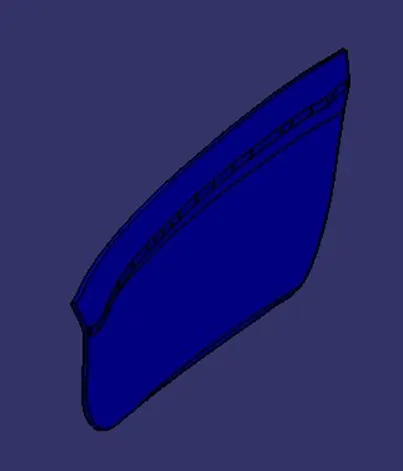
Closed surface is shown.
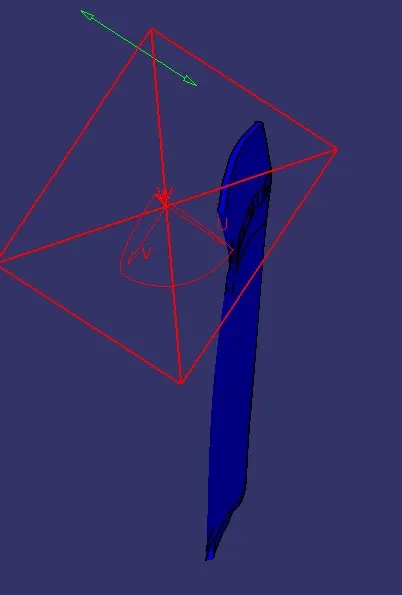
Sectioned view of closed surface.
Solid part:
Solid part is created by applying the closed surface command in the part workbench to the closed surface, which is created with the help of class A, B & C surfaces in the surface workbench.
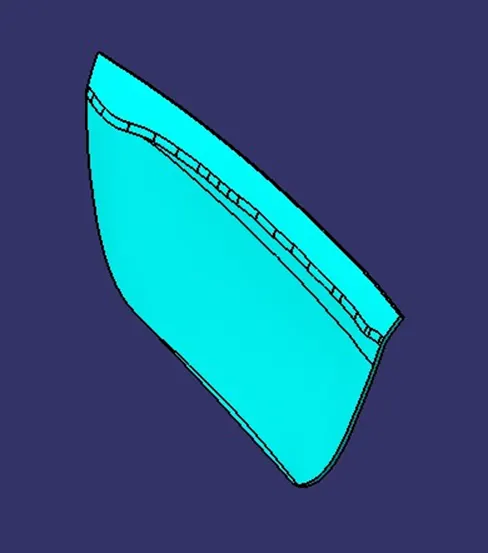
Isometric view of door applique part.
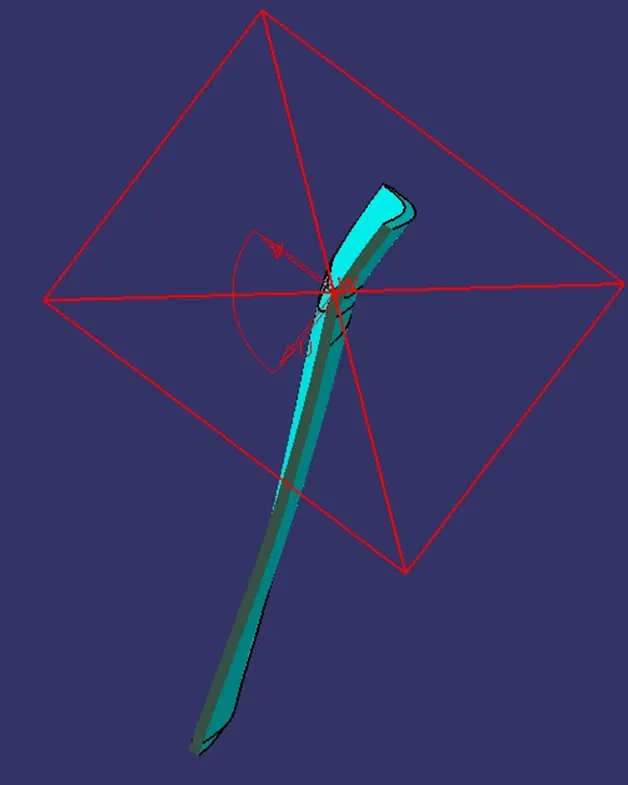
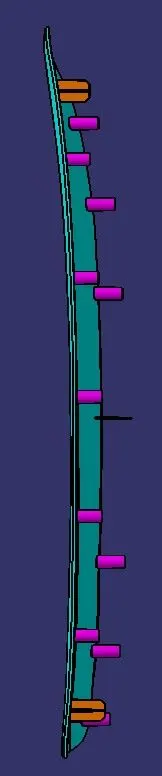
Sectioned view of door applique part.
Attachment features:
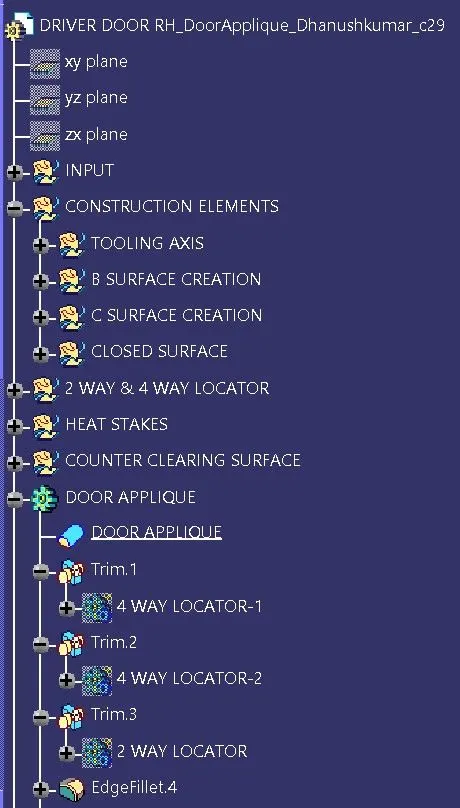
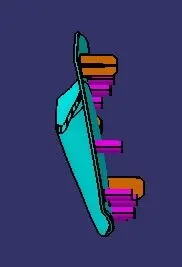
Attachment features are the protrusions on the B surface which is used to support, assemble or fix the components together. The common attachment features of plastic components are ribs, screw boss, dog house, 2 way & 4 way locators and heat stakes.
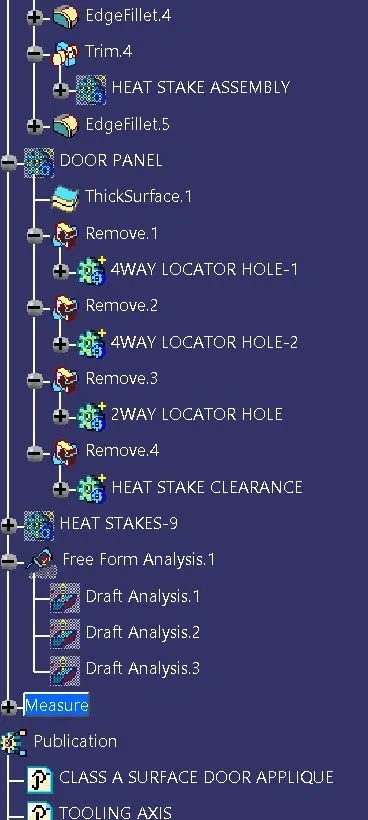
For the given component attachment features like locators and heat stakes are created to fix or assemble the component.
Locators: locators are the type of attachment feature of the plastic components which is used to arrest the degrees of freedom of the component to help its fixation. Locators are in two types, they are 2 way locator and 4 way locator.
To the given door applique component both locators were created by following the 3-2-1 principle.
Steps involved in locators creation are,
- After creating the part, positioned sketches were created normal to the part according to the requirements.
- Then these sketches are padded along the tooling axis with a height which is enough to go over the door panel and translated to the required positions.
- After padding, the sides are drafted along the tooling axis with 0.5º and the required edges are chamfered and filleted.
- In completion of locators creation, some Boolean operations are used to assemble and union trim the locators with the door applique part.
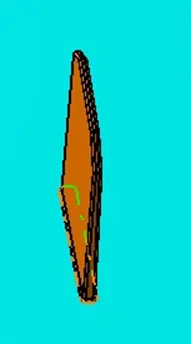
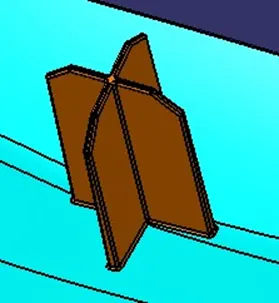
2 way locator & 4 way locator is shown.
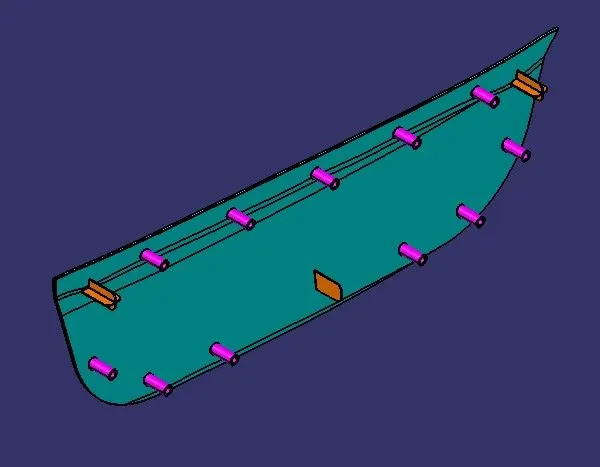
Heat stake: heat stakes is also a type of attachment feature of the plastic components which is used to fix the components together permanently by plastic welding. The heat stake are the protrusions on the B surface which is used weld the components by controlled melting or heated tips.
Steps involved in heat stake creation are,
- After creating the part, positioned sketches were created normal to the part according to the requirements.
- Then these sketches are padded along the tooling axis with a height which is enough to go over the door panel and translated to the required positions.
- After padding, the inner and outer sides are drafted along the tooling axis with 0.5º and the required edges were filleted.
- All heat stakes created are assembled and then union trimmed with the door applique part by using the Boolean operations.
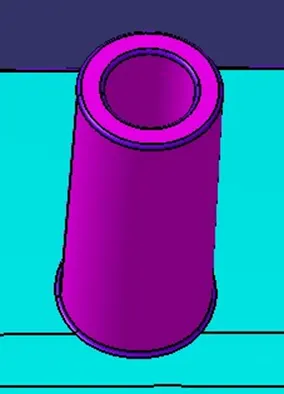
Heat stake is shown.
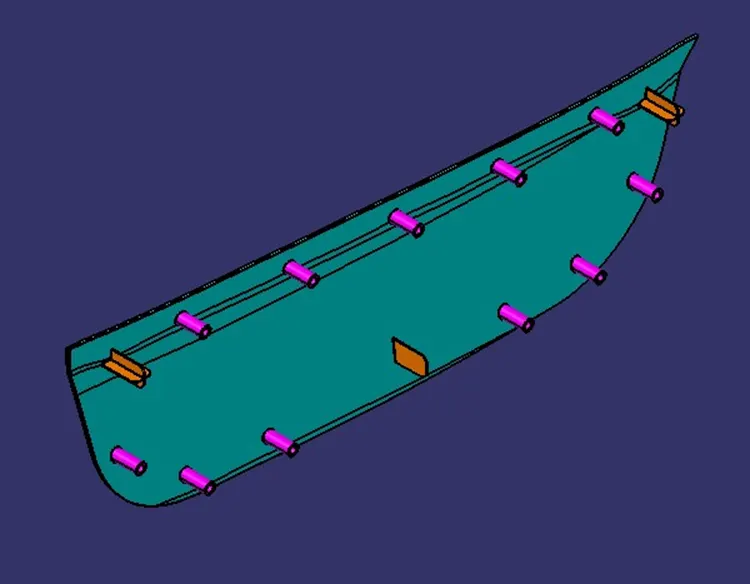
Door applique with attachment features is shown.
Draft analysis on attachment features:
The same steps and procedure is followed to do the draft analysis on the attachment features also.
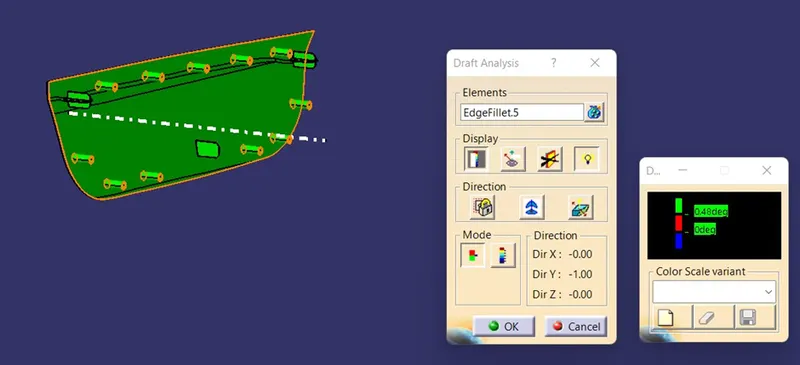
Draft analysis on the attachment features is shown.
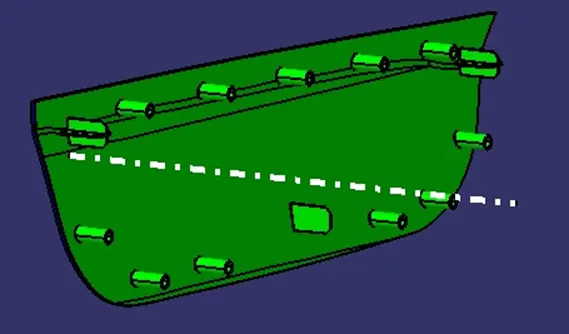
Draft analysed door applique along with its features is shown.
Conclusion:
The creation of tooling axis and the steps involved in draft analysis of door applique is explained in detail with respect to the reference images regarding to the given class A surface of the same. And, the steps involved in class B & C surface, solid part and attachment features creations are also explained in detail with some reference images.