Week 9 - Project 1 - Door Applique Design with Engineering Features
Door Applique Design with Engineering Features
INTRODUCTION
Engineering features are nothing but features or extensions on the plastic components. There are many engineering features like rib, dog house, screw boss, heat stakes, locators, etc. which helps in fixing and strengthening the components and even to avoid plastic defects.
OBJECTIVE
To create the Base Bracket Plastic component through the given Class-A surface. To begin with, the tooling axis for the given Class-A Surface should be created meeting the requirements of the draft angle and at the end perform the Draft analysis on the model
To create the Heat Stakes and the locators considering the design rules mentioned in the video for the door applique.
METHODOLOGY
Skin data would be provided to us by the styling team to us.
The first step is to check the continuity of the class A surface. This is to ensure that there is no gap between surfaces. If we find any then we should fix that first.
The second step is to find the tooling axis of the component.
Then we can make the component by creating the class B and class C component.
We design and make the locators so that the component can be fix all degree of freedoms.
Then we make heat stakes for the component.
After that we can do the draft analysis of the component.
DESCRIPTION
Class A surface-
Class A surfaces is a term used in most in automotive design to describe a set of freeform surfaces of high efficiency and quality.
Class B surface-
Class B surfaces are the secondary surfaces that you can see sometimes, but are less important.
Class C surface-
Class C surface are the surfaces which connects the class A and Class B surfaces.
Draft analysis-
Draft analysis is performed on components where the ejection of materials happen after the material is made inside the tools.
2 Way and 4 Way locators-
A 2-way locating pin restricts motion along 1 axis (or 2 degrees of Freedom), like a round pin in a slot. Likewise, a 4-way pin restricts 4 degrees of freedom along 2 axes.
Heat stakes-
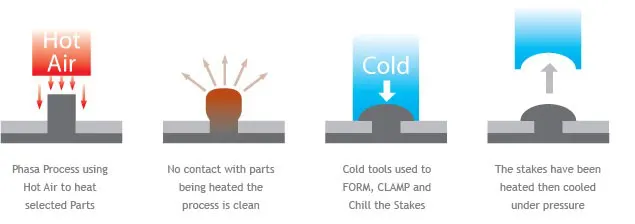
Heatstaking is a method of joining two or more parts, where at least one is made out of plastic. The bond is made by partially de-forming the plastic part to fix the other
Thermal staking is an assembly method that uses the controlled melting and reforming of a plastic stud or boss to capture or lock another plastic or metal component of an assembly in place. The plastic stud protrudes through a hole in the component to be locked in place. The heated thermal tip contacts the top of the stud, which melts and fills the volume of the tip cavity to produce a head, locking the component in place.
Tool Axis-
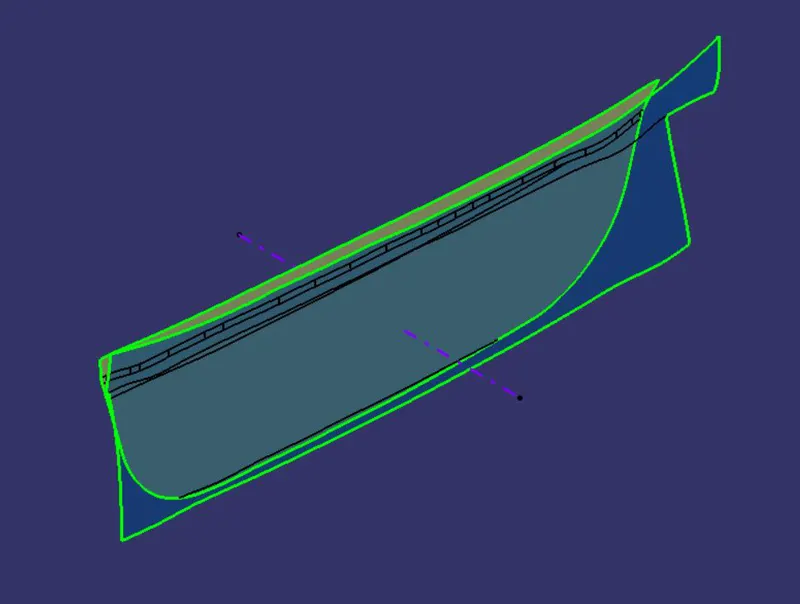
For creating the tooling axis we first visually inspect it and Z direction is better for tooling axis. So we make a line along the Z axis and refer this as the main tooling axis.
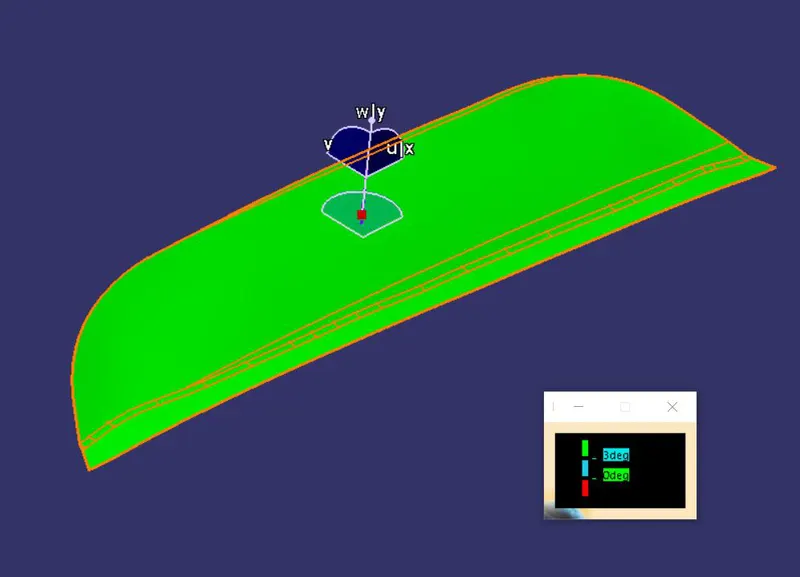
Draft analysis of Class A -
After creating a tool axis we do the draft analysis. Before drafting we have to make sure that in the view mode it is selected to the materials.
After selecting the feature draft analysis tool we drag the compass from its position to the tool axis. Then lock the compass. After that select anywhere on the component and it will give you the result.
We change the minimum draft for the component to 3°.
We can use the running point option to check the angle of the component.
We can even modify the colour according to our preference.
Door applique-
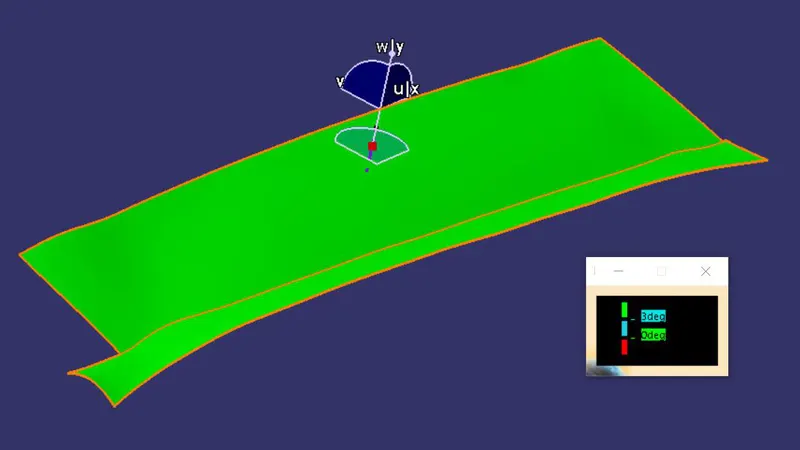
Door attachment-
Class B surface-
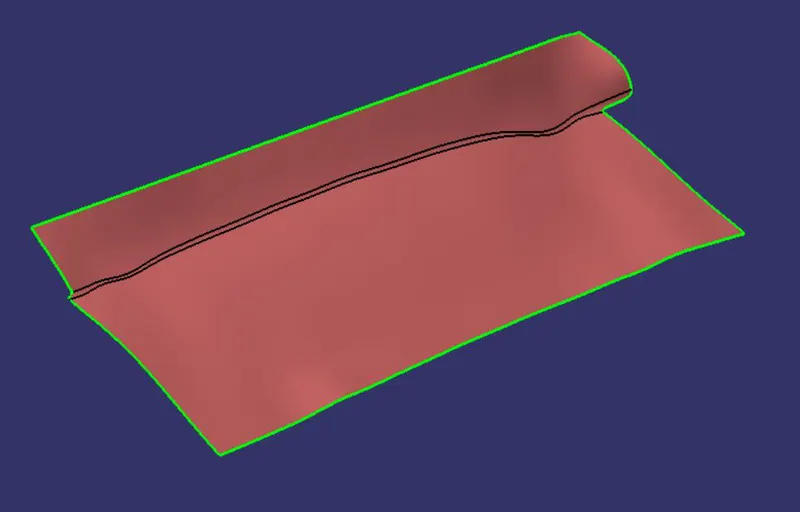
We first extract the plain surface then untrim the surfaces. Then we offset the surface by 2.5mm and then use the extrapolate tool to extend the surfaces so that we could trim it together. Then we measure the fillet value of the class A then fillet the edges of class B by subtracting 2.5mm out of it.
Class C surface-
Since the edges of the Class A were not smooth enough to use sweep command, we first use smooth curve tool to make a smooth boundary along the edges of the class A so that there won’t be any problem further. Then using this curve and the tooling axis we use the sweep command to make the class C surface.
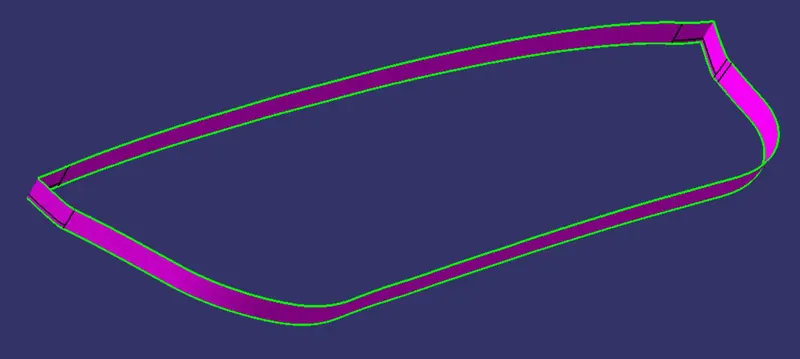
We used the extrapolate tool on the Class A surface since when we were joining the class A and class C there were some gap between them. Then using the trim option we were able to join the class A and class C surface.
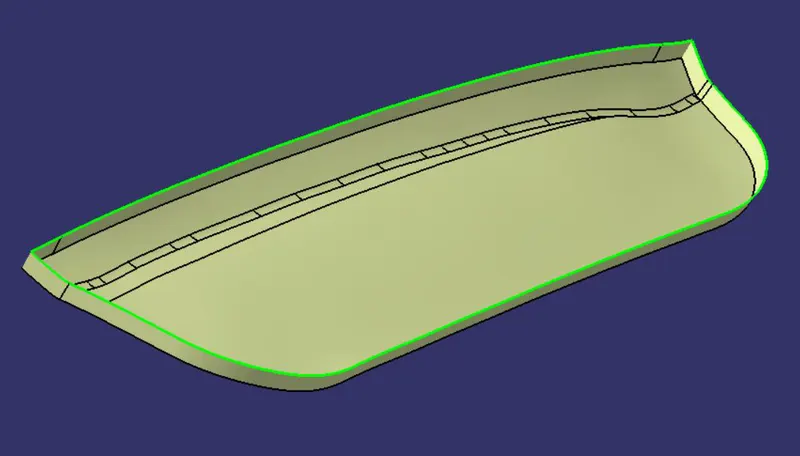
Then we even trim the class B surface to it to form a closed surface component. We can check it using the boundary tool, if it gives an error that means that the component is closed.
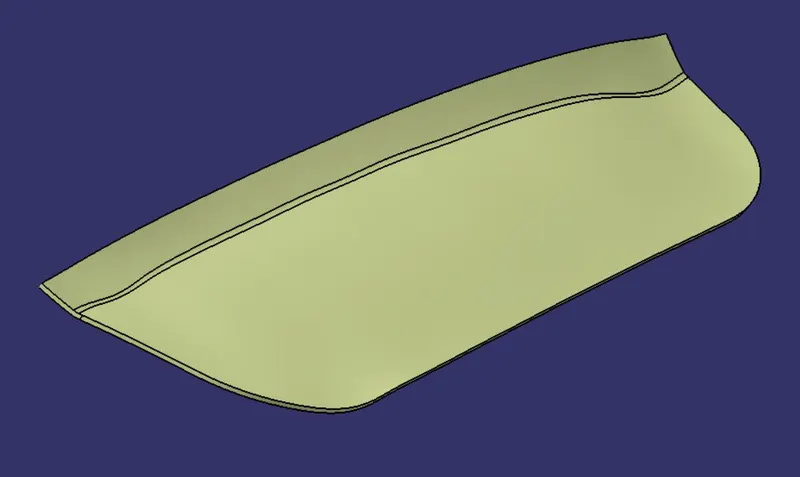
We the go to the part design workbench and use to closed surface tool to create a solid body of the closed surface component.
4 Way locator and 2 Way locator-
We make a sketch for the 4 way locator on one side of the surface of door applique.
Then we use the pad option and thicken the sketch and give it a length so as to form the 4 way locator. Then we use the draft tool to give a draft of 0.5° to the feature. Then we use the edge fillet tool to fillet all the edges.
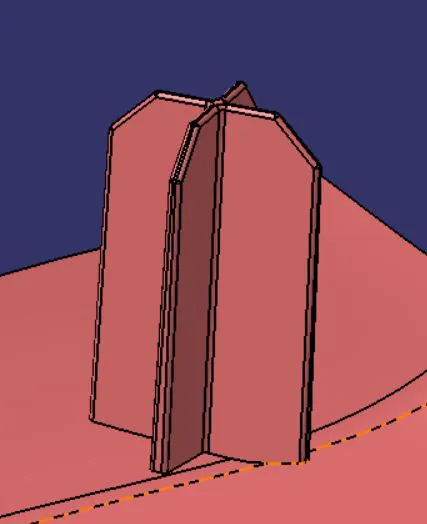
Now to make the same locator on the other side we just copy the feature and then paste it using ‘As result with link’. This will give us a copy which we can then translate it to the other side.
At the bottom we will only need one 2 way locator in the middle so we sketch it and then use the pad option to thicken the sketch and give it a length. Then we draft it by 0.5°.
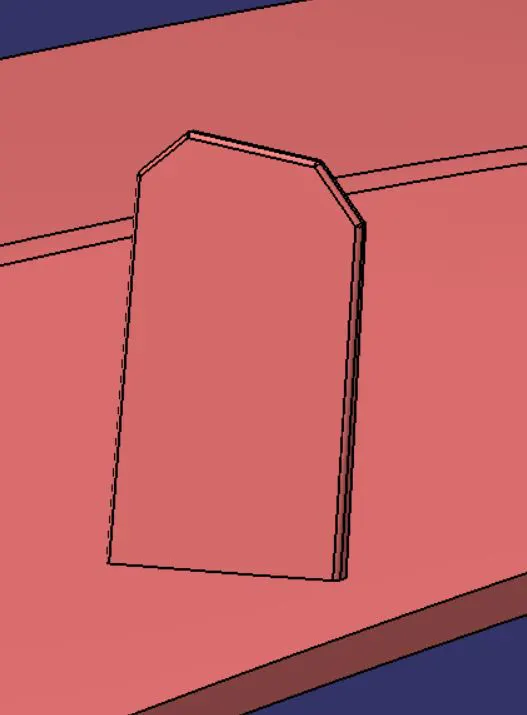
Then we union trim to trim it with the door applique part body.
Heat stakes-
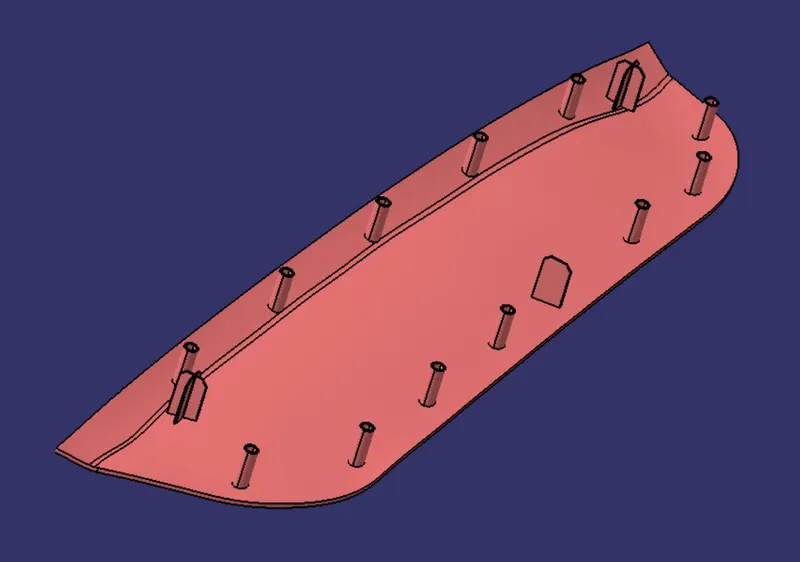
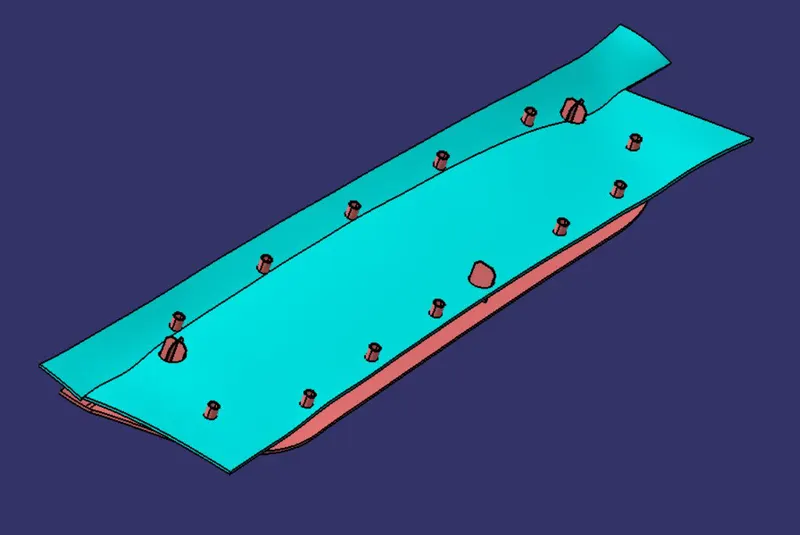
Then for creating the heat stakes on the door applique we first have to decide the points where the heat stakes would be placed. So we extract the class A surface and the edges and then use the parallel curve to offset the curve to 15mm which will act as path for the points to be placed. Then using point and plane repetition tool we make the points around the curve.
Then using a point on it as a reference we draw a sketch for the heat stake and then pad it upto the next surface and then draft it by 0.5°. We have to make sure that the heat stake length does not exceed the length of the locators Then we use the edge fillet tool to fillet all the edges.
Then we just copy the feature and then paste it using ‘As result with link’ and then translate it to other point. We repeat this process till all the heat stakes are placed at the points.
Then we use union trim to trim all the heat stakes with the door oblique part component.
Counter part clearance-
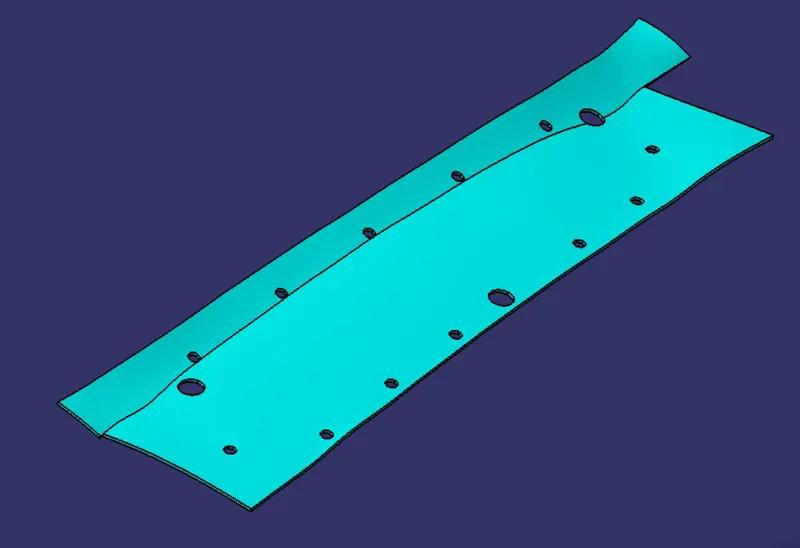
We first use the thick surface tool to thicken the door attachment surface.
Since the features which we made protrudes through the door attachment we have to make a clarence for them. For this we make a hole in the door attachment. For the locators we take in the sketch of the locators as the reference and then draw a circle around it to as to give a clearance of 0.1mm around it. So we use pad tool for the circle and then remove it with respect to the part body for door attachment.
For the clearance for the heat stakes also we follow the same procedure.
Draft analysis -
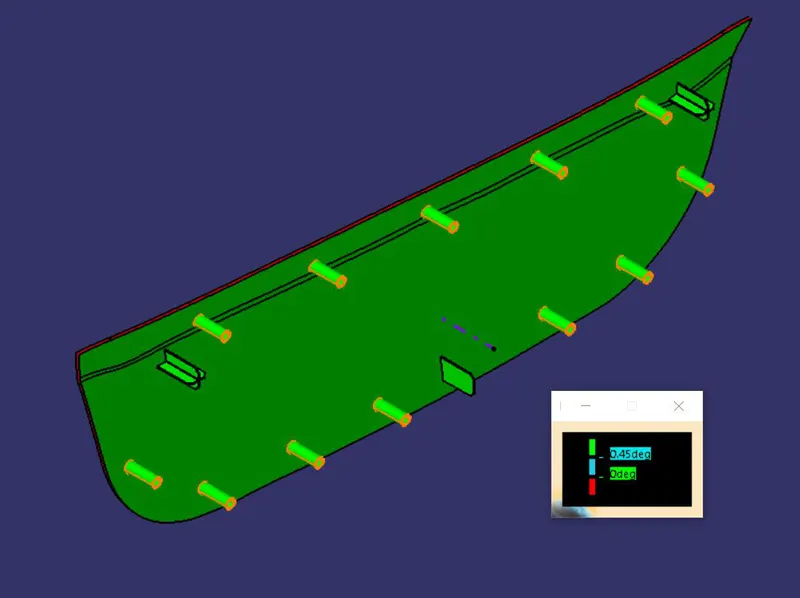
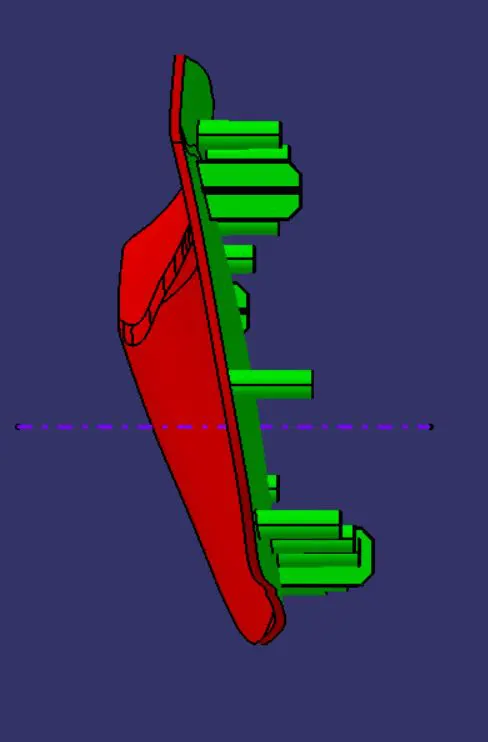
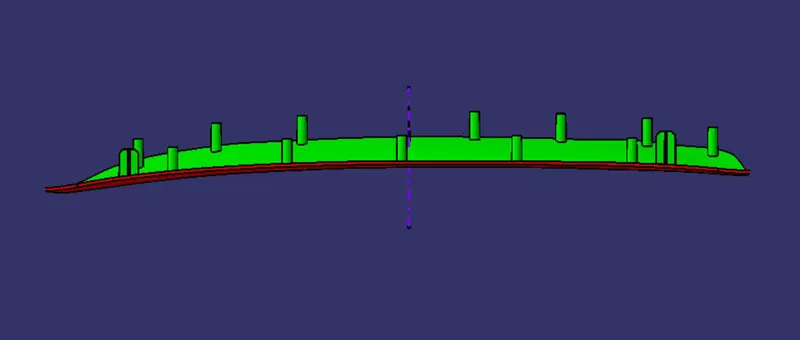
Before drafting we have to make sure that in the view mode it is selected to the materials.
After selecting the feature draft analysis tool we drag the compass from its position to the tool axis. Then lock the compass. After that select anywhere on the component and it will give you the result.
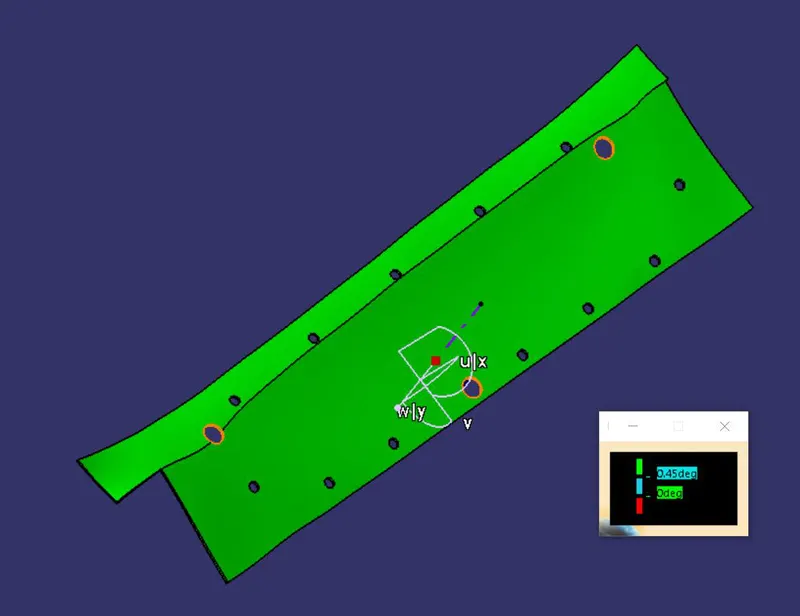
We change the minimum draft for the component to 0.45°.
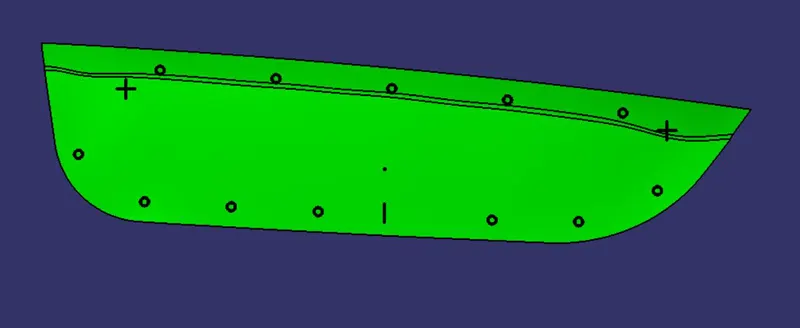
Door applique-
Door attachment-
CONCLUSION
From this we get to learn about the uses for the locators and heat stakes and also how to design and make the make this features in a plastic component.