Week 9 Challenge
Objective of this challenge is to know how to analyse and design steel frame structures using staad pro. Know the concept of designing of dual sloped pitched roof frame. Understand the bending moment diagram of steel frame under loading conditions. Also understand the concepts of lateral and vertical deflection of steel frames.
1. Design of dual slope (pitched) roof frame
Steps;
a) Created the model by repeating the steps as done in the previous challenge.
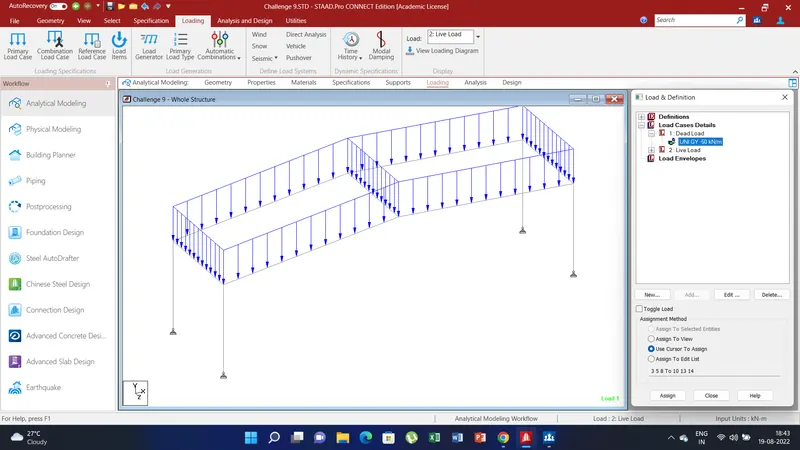
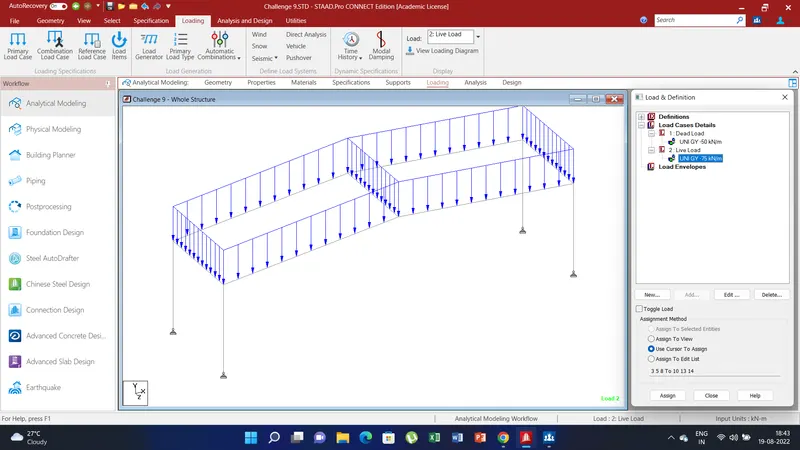
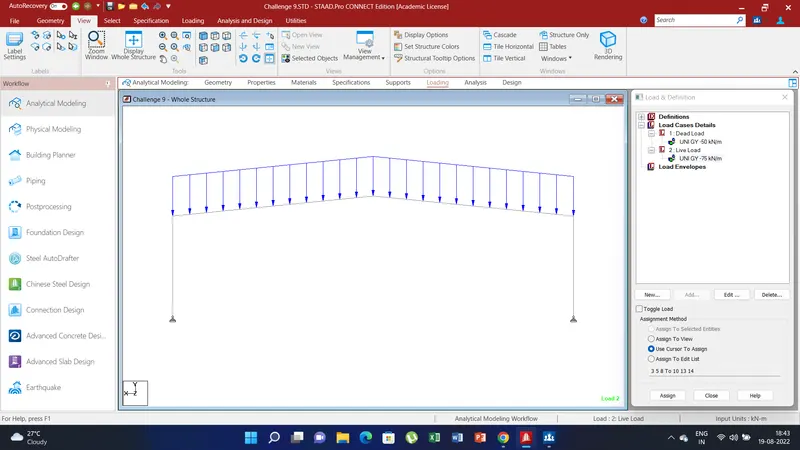
b) Assigned the supports and loads as per the given question.
c) Run the analysis and generate the result.
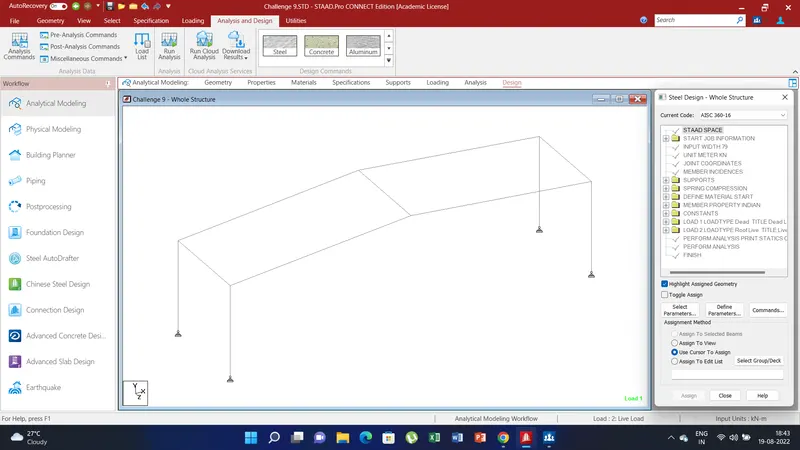
d) For design go to analysis and design tab and than select the various design parameters, select the codes AISC:ASD, define the parameters steel design whole structure pop up window. Click on the commands and than select the parameters and assign tin the structure model. Now run the the analysis and design and check the design report if the section fails or ok.
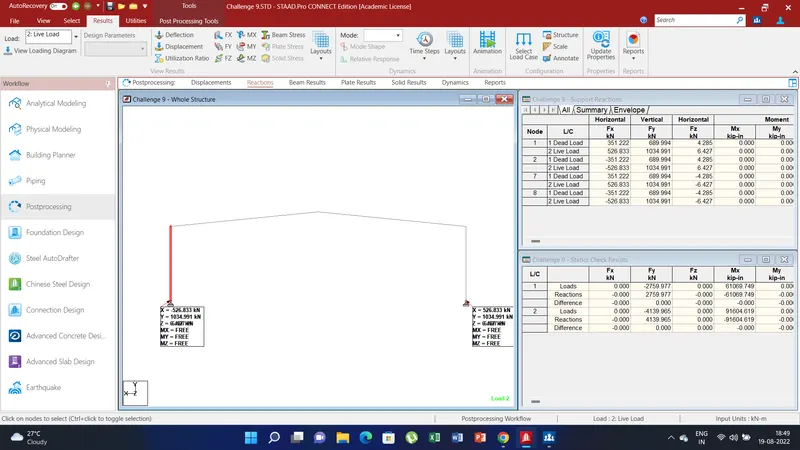
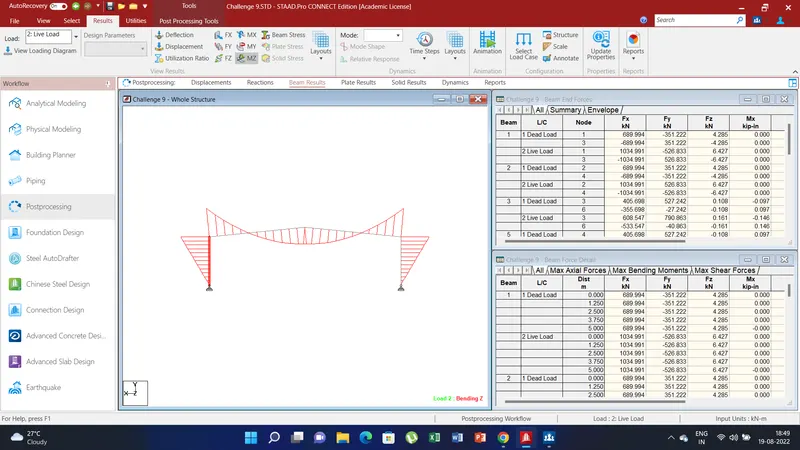
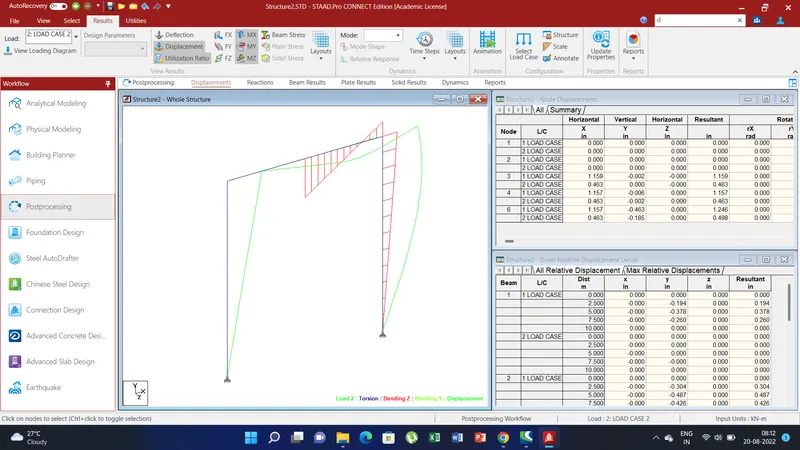
2. Draw Bending Moment diagram for following Frame using STAAD.Pro
Figure1:
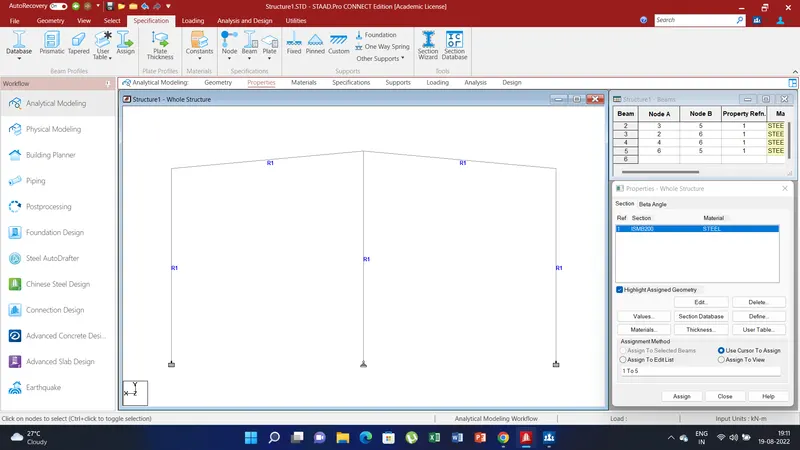
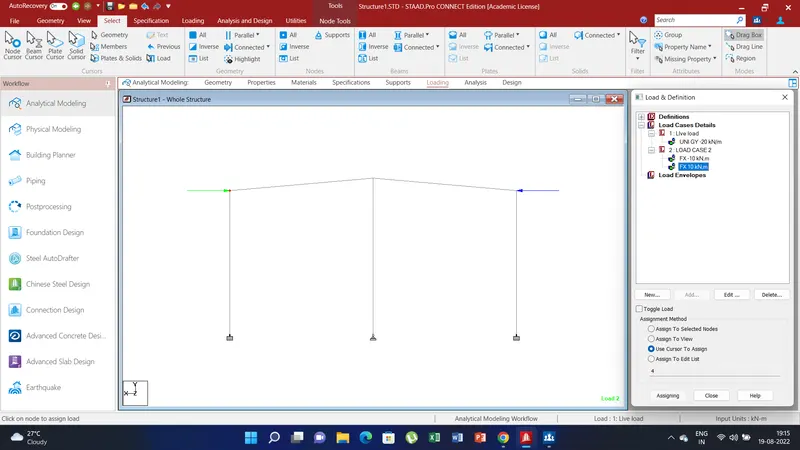
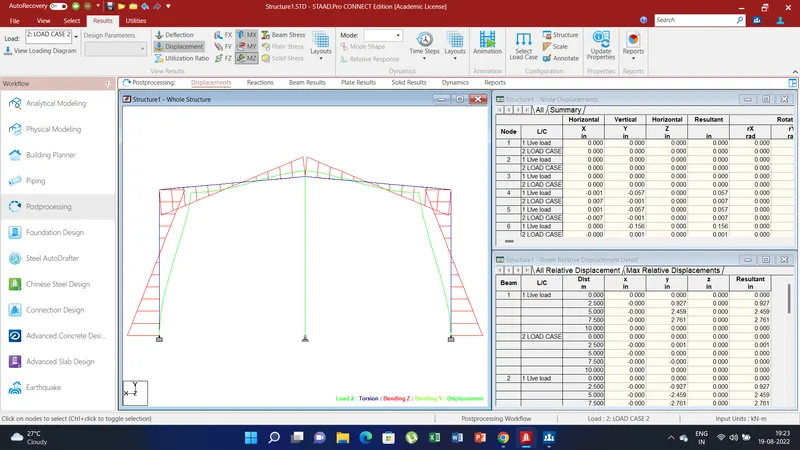
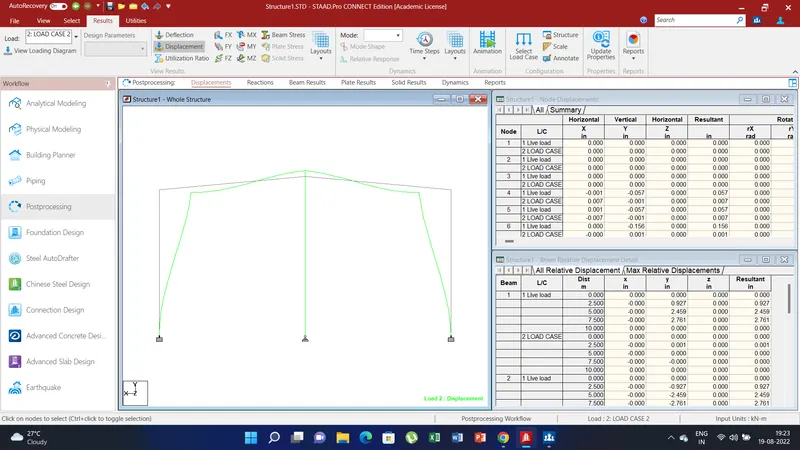
Figure2:
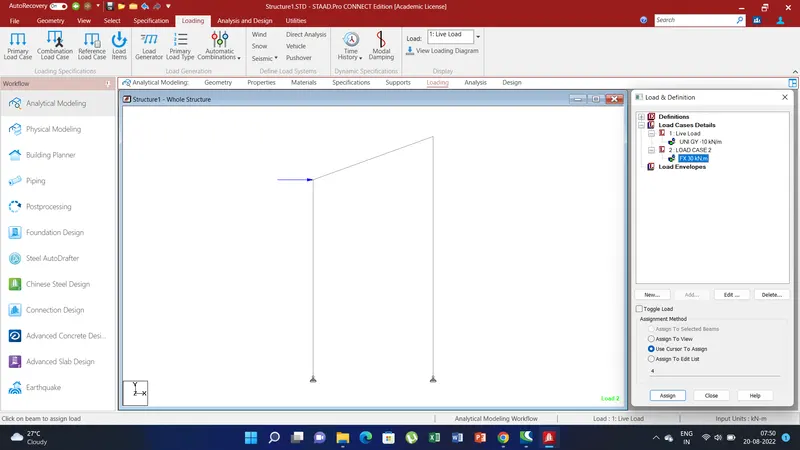
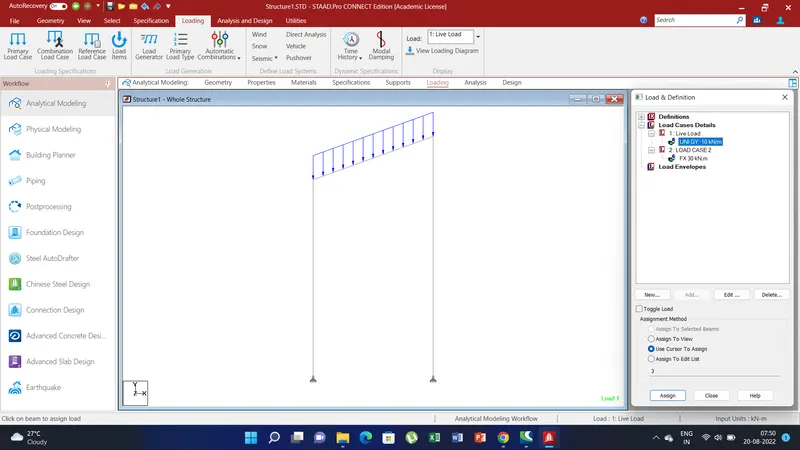
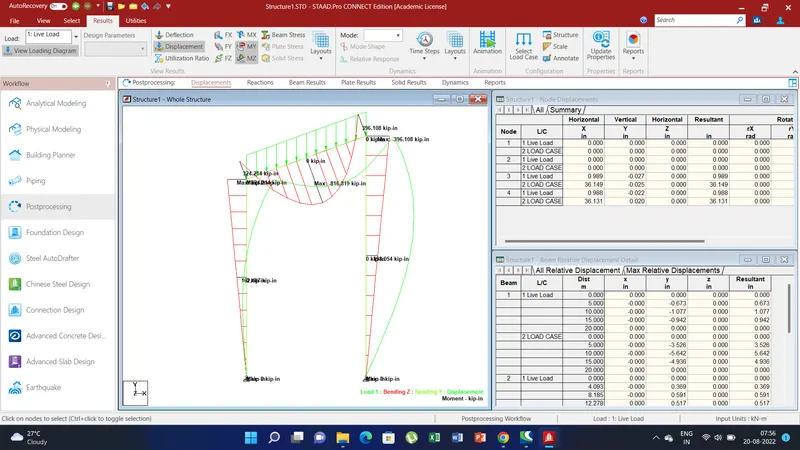
Figure 3)
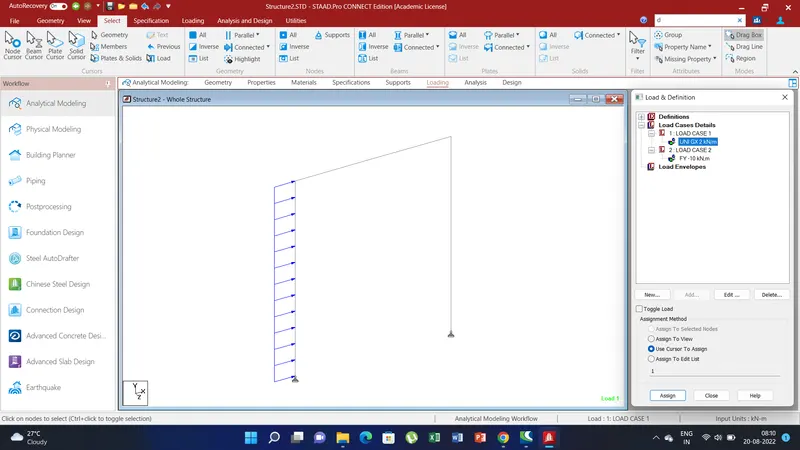
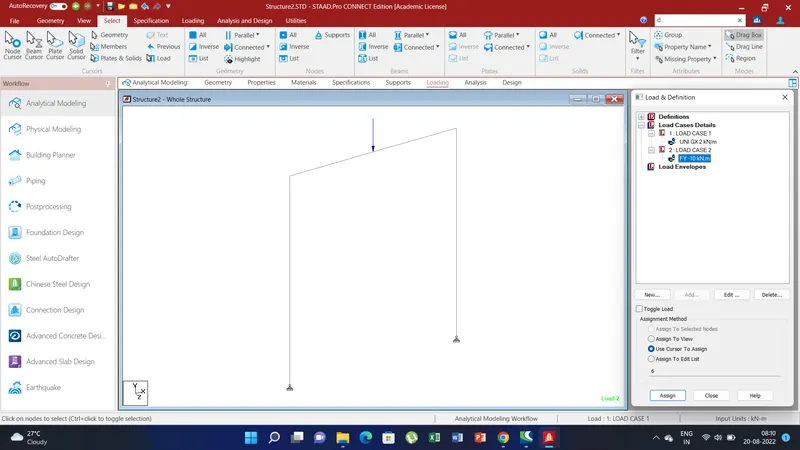
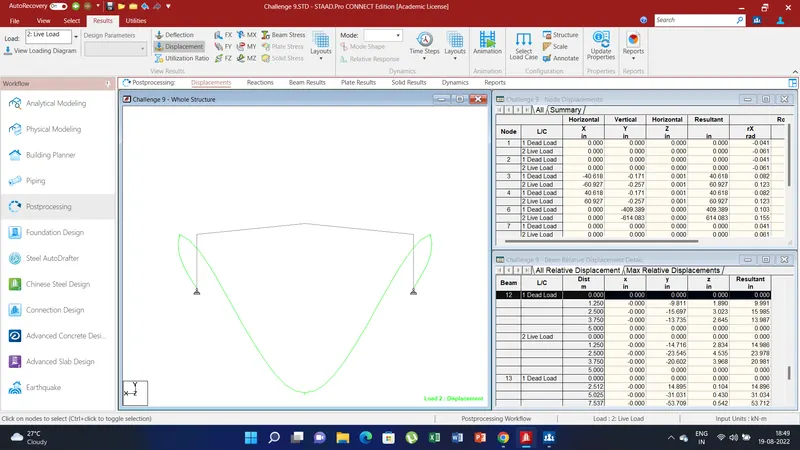
3. Deflection of a frame, present result from STAAD.Pro
Figure1:
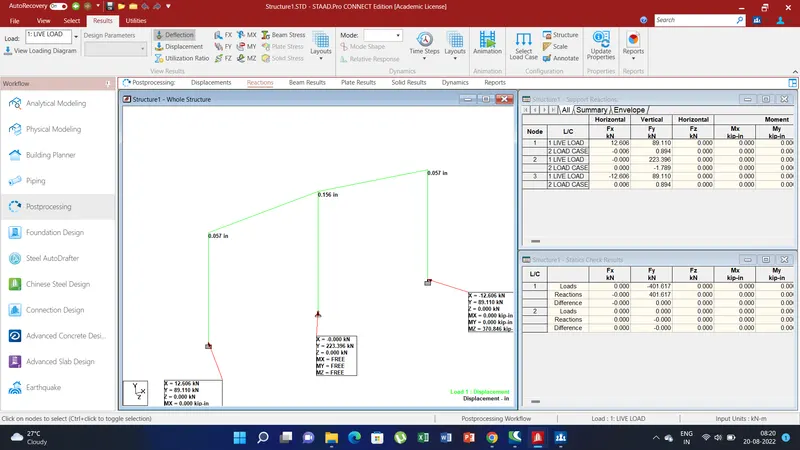
Figure2:
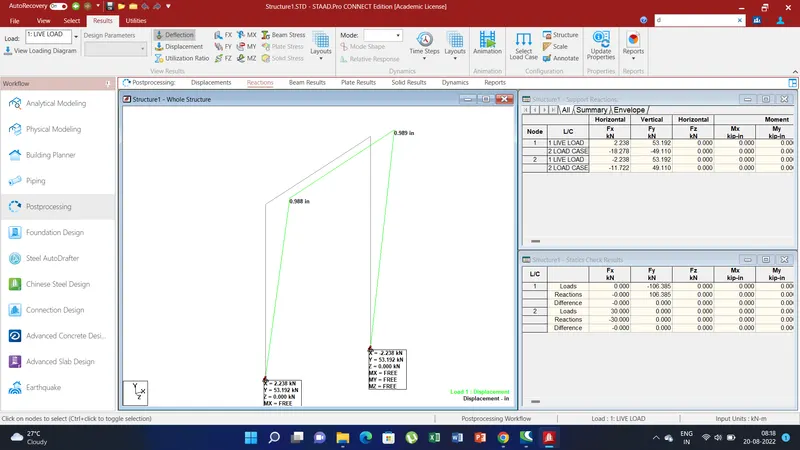
Figure3:
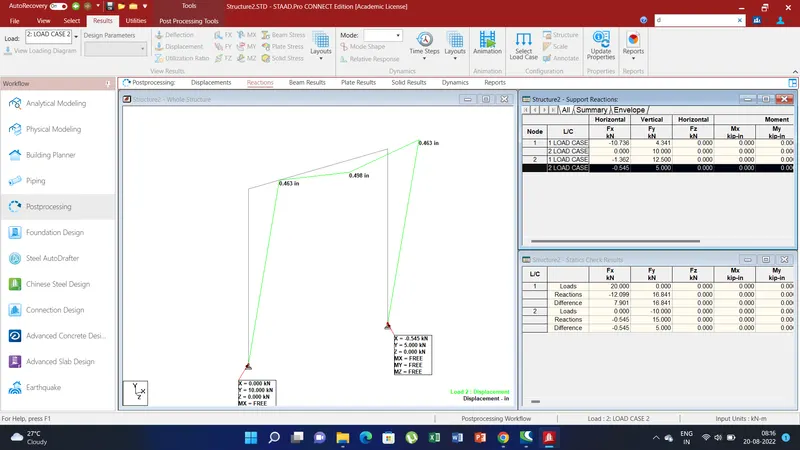
Result: Thus in this challenge we have understood the concept of designing of frame strcutures in staad pro, assigning of loads and supports. Also understood how to design and in postprocessing generate the results of deflection, bending moment, reactions etc.