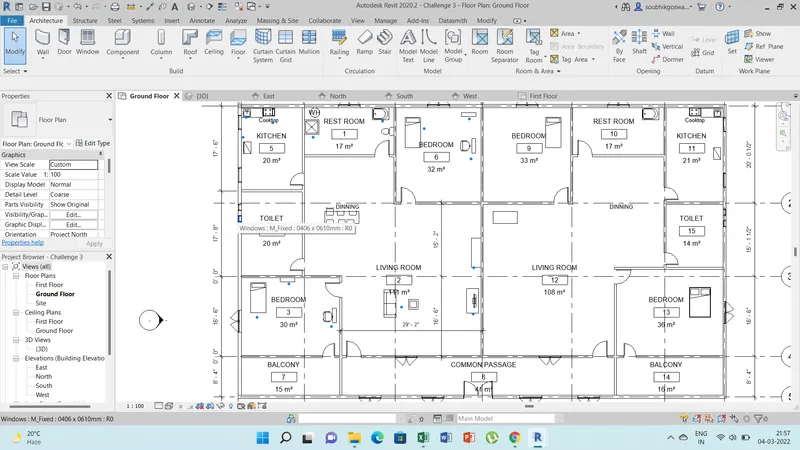
Creating Walls, Partition walls and Floors for a residential layout using REVIT
1) Aim of these project is to create a floor using appropriate material and assign the proper thickness of the floor from the property browser, creating at ground floor level and align the proper plan with grids from the week 2 project file.
Procedure:
a) Open the revit file created before as architectural template.
b)Under architectural tab select wall option and draw the wall as per plan, assign the proper thickness properties and draw the floor at ground level.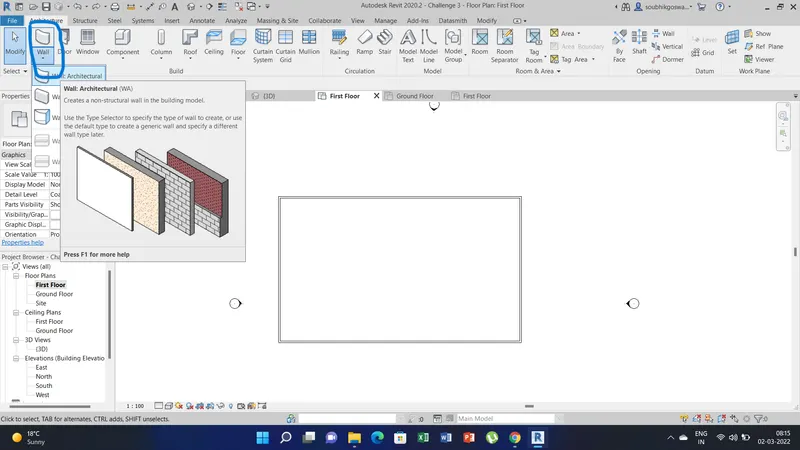
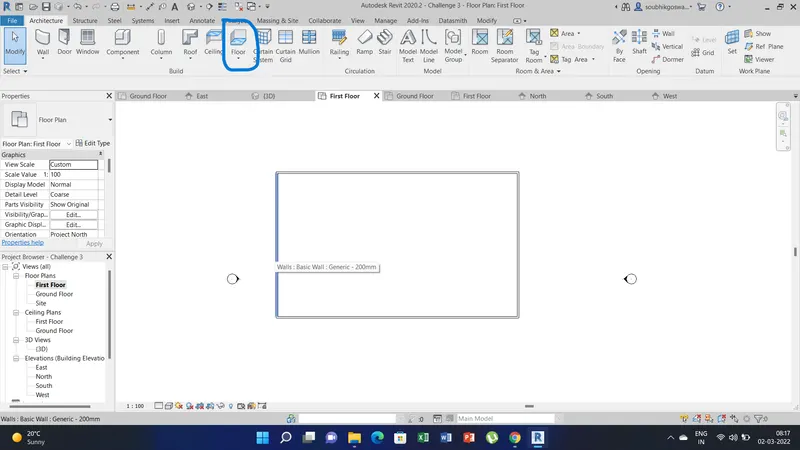
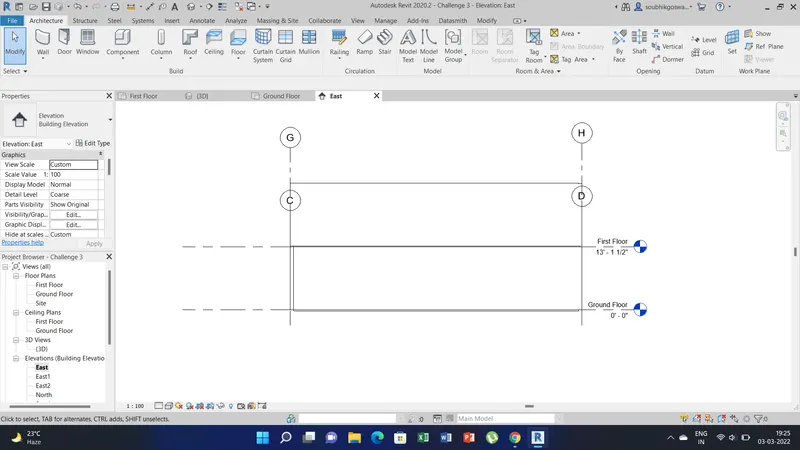
c) Now go to project browser and select elevation. Here I have selected East and than go to level option align the levels and grid as per layout and name the level as ground floor, first floor & roof as required.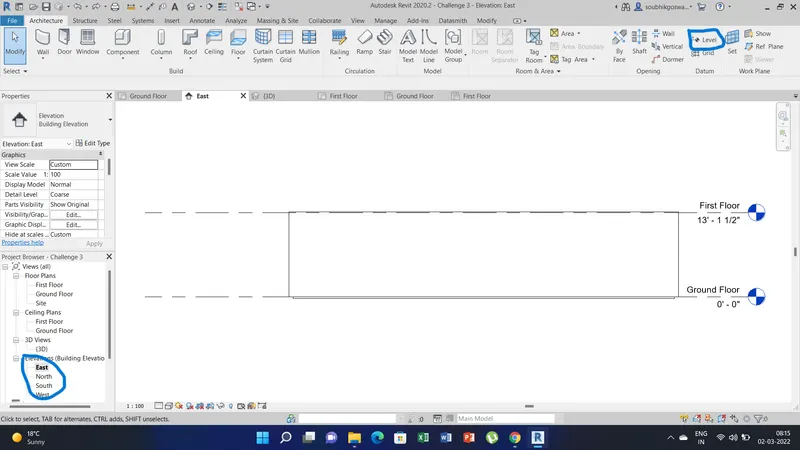
d) Go to grid option draw the necessary grid in ground floor level as shown below.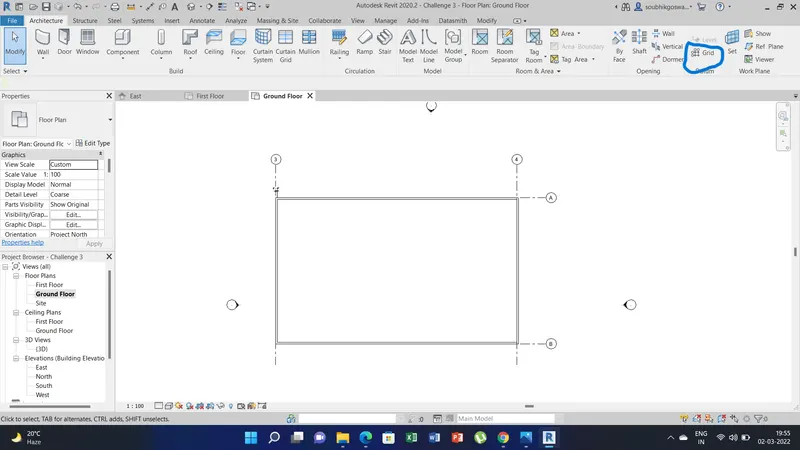
2)Aim of these project is to create or walls based on the floor layout & than pick lines or use the draw tool to modify the boundary of walls. After that we have to use the property browser to select appropriate material and thickness for walls. After creating the walls we will verify using the property browser to check whether the top and bottom of the walls are constrained or not.
Procedure:
a) Under architectural tab go to wall option and than draw the walls by pick line option in draw tab by selecting the any type of wall as per requirement from the properties. And than go to edit type option change the wall material type or floor material type.
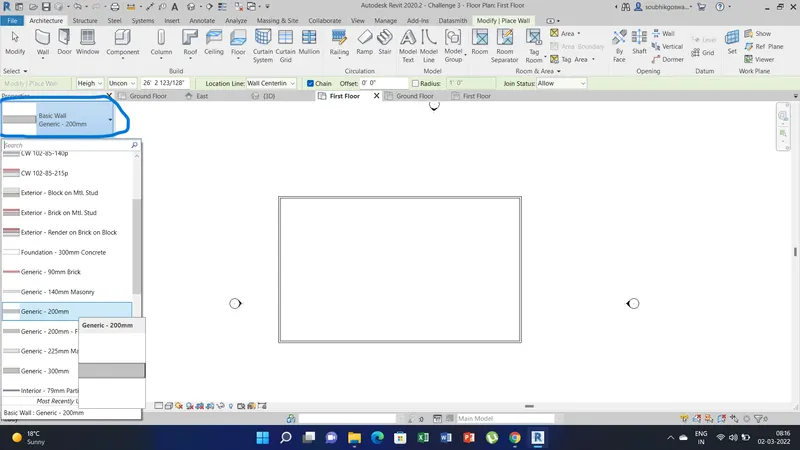
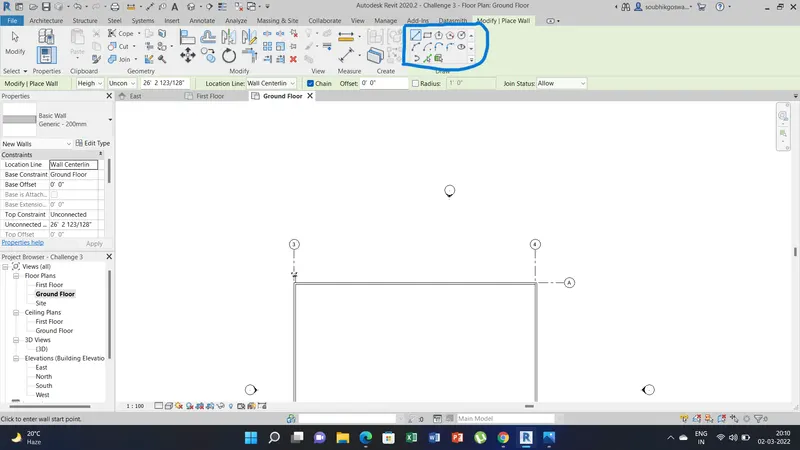
b) Now go to property browser and check the wall constraint. Here it shows the walls top constaint are unconnected.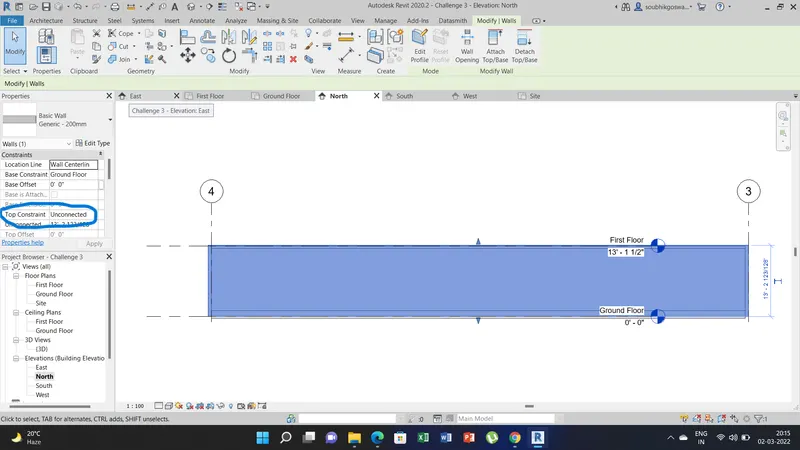
a) Aim of this project is to know the benefits of connecting walls as associated levels than unconnected.
Ans. a) As per my observation the main benifits of connecting the wall as associated level is that the wall can be created simultaneously at different levels or we can create walls all levels together at once.
b) Aim of this project is to understand which method is convenient for modelling walls.
Ans. b) Height method is more convenient for modelling walls as it is much easier to fit the appropriate levels at differnt floors as per height requirement rather than depth.
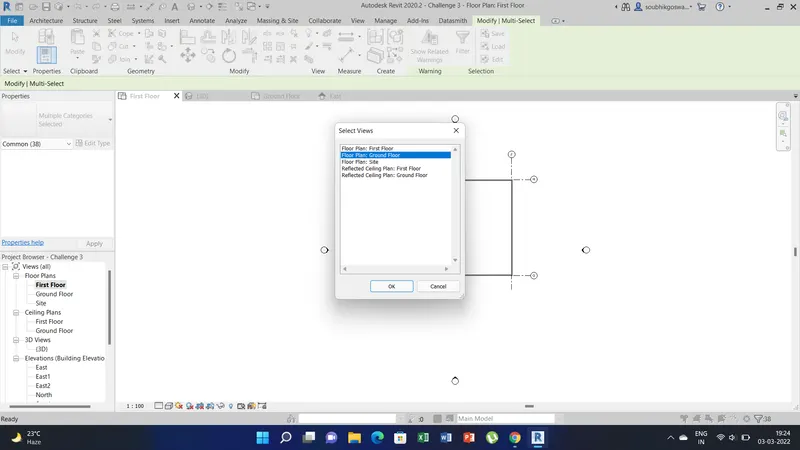
3) Aim of this project is to copy the model elements wall, floor modelled to Ground Floor Level and than paste it aligned to First Floor Level .There after we have to use modify tab to utilize copy and paste options to align elements to a different levels.
Procedure:
a) Select Floor plan from the project browser. Click and drag the model which will select the whole model. Than go to copy option and click on copy to clipboard.
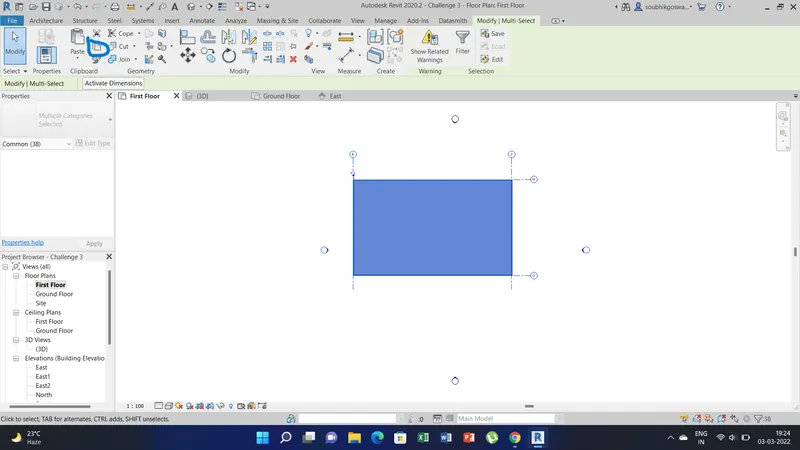
b) After that select the option paste and than click on the aligned to slected viewselect the desired floor level where we want to paste the wall and floor. And than go to elevation and check the view we will see that at another level it has been copied.
4) Aim of this project is to create partition in residential unit by using interior walls to create the following room space or I can use my own measurement for the rooms.
a. Living Room/ Drawing Room ( 15’ X 18’)
b. Dining Room (9’ X 11’)
c. Bed Room ( 9’ X 12’ and 15’ X 11’)
d. Rest Room ( 10’ X 12’ )
e. Kitchen (8’ X 10’)
Procedure:
a) From the architectural tab go to wall option and select the interior wall type.
b) Draw the walls as per plan having living room, dining room, bed room, rest room, toilet, kitchen.
c) Provide necessary room tag, room measurements.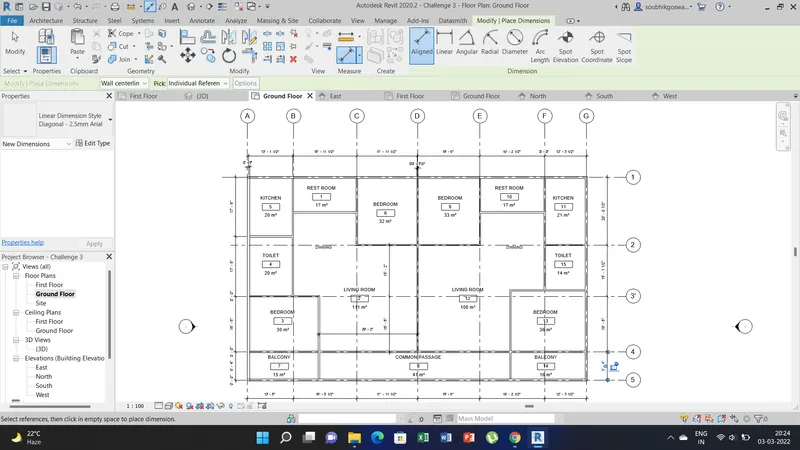
5) Aim of these project is to add the appropriate components in the rooms and add details to the residential units. The components to be added are as follows.
a. Placing Doors and windows in the wall at appropriate locations.
b. The Living Room will include furniture set, couch table and TV desk and shelf cabinets.
c. The Dining Room will include a table and chairs which will serve the purpose of eating.
d. Bed Room will include a bed set, shelf, lighting and individual study desk and chair.
e. Rest room will include bath tub and plumbing fixtures discussed in class.
f. Kitchen will include countertops, gas stove cabinet and shelves to store food items.
g. The wash/storage room can include washing machines and shelves to store clothes.
Procedure:
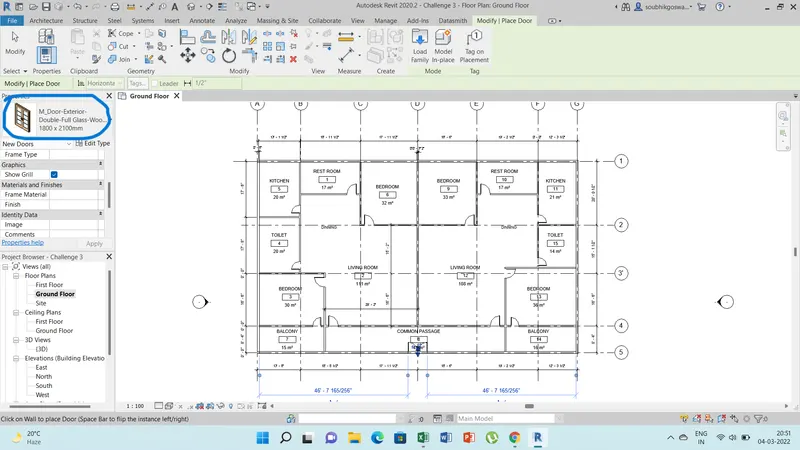
a) Go to architectural tab select door option and choose the type of door from properties as per room layout and place the selected doors in the wall where there is requirement.
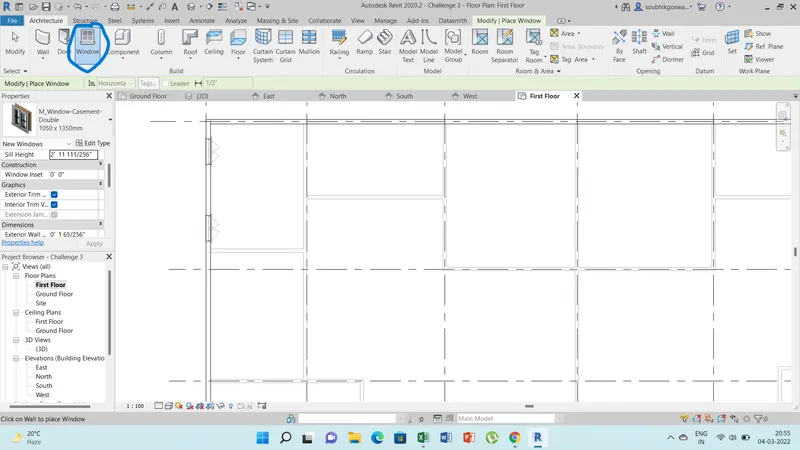
b) Similarly for windows select the window tab and than select the window types from properties and than place the windows required as per room in the wall.
c) For placing the furniture set, couch table tv desk and shelf cabinets go to component tab than select component-place a component option.
d)Go to edit type option than load the component from the load family option and select the furniture type like bed for bedrooms, tv desk for living room for dining room table chair, similarly for serial d,e,f,g and than place them in the room layout.
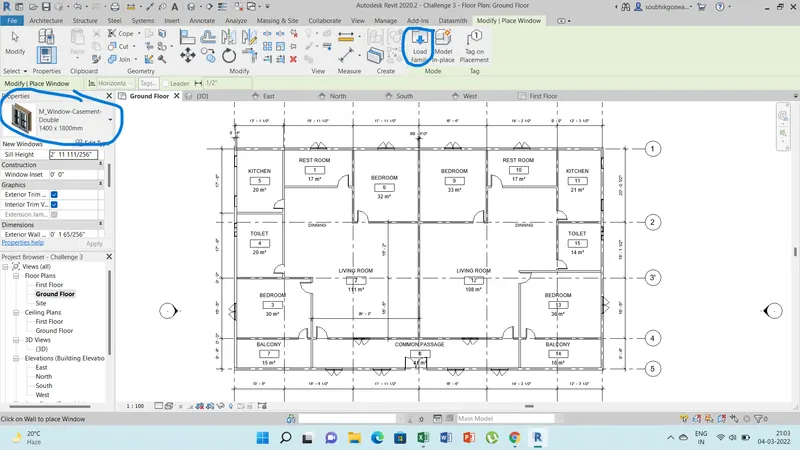
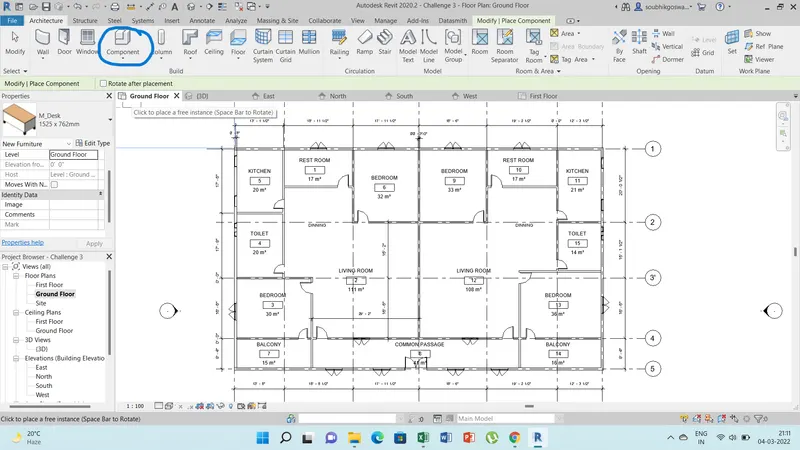
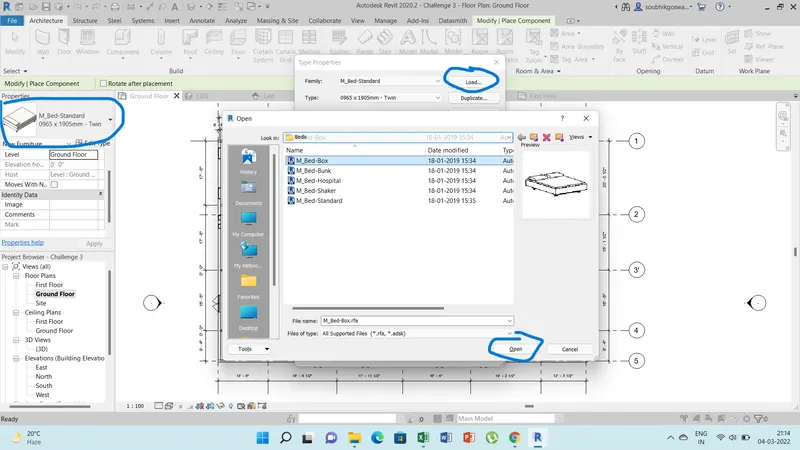
e) Now all the components have been placed in the rooms. All the components are marked in blue dot as in the screenshot attached.