Week 9 - Challenge 3 - Bumper
Bumper Design
Objectives
- Create a plastic component of certain thickness (2.5mm) using the given Class A surface
- Create a proper tooling axis for the component
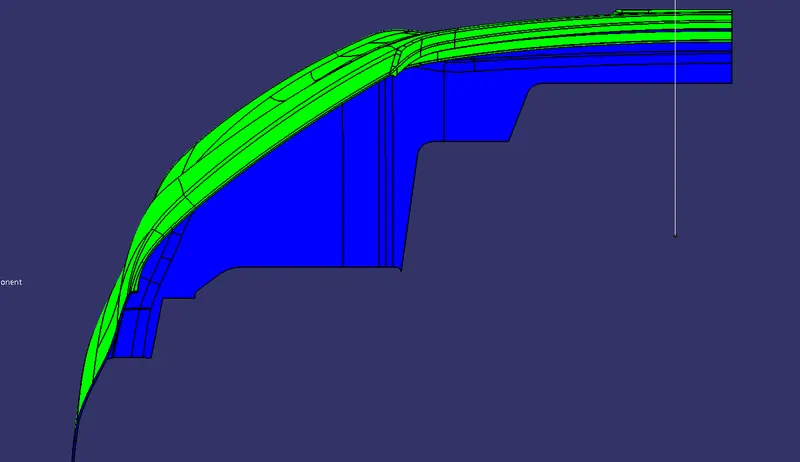
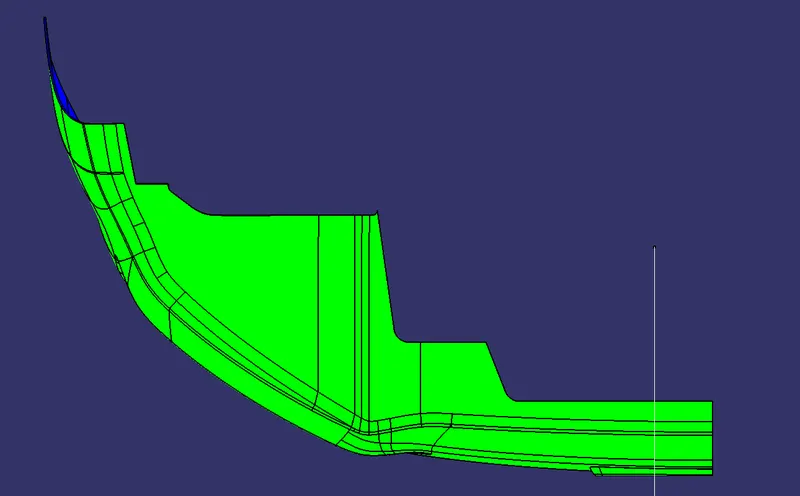
- Perform Draft analysis for both the Class A and the final component
Tooling Axis
Tooling axis is the direction in which the mould and the cavity opens. There are two methods in creating the tooling axis
- Bisecting method
- Point-direction method
For this component Point-direction method is used to create the tooling axis
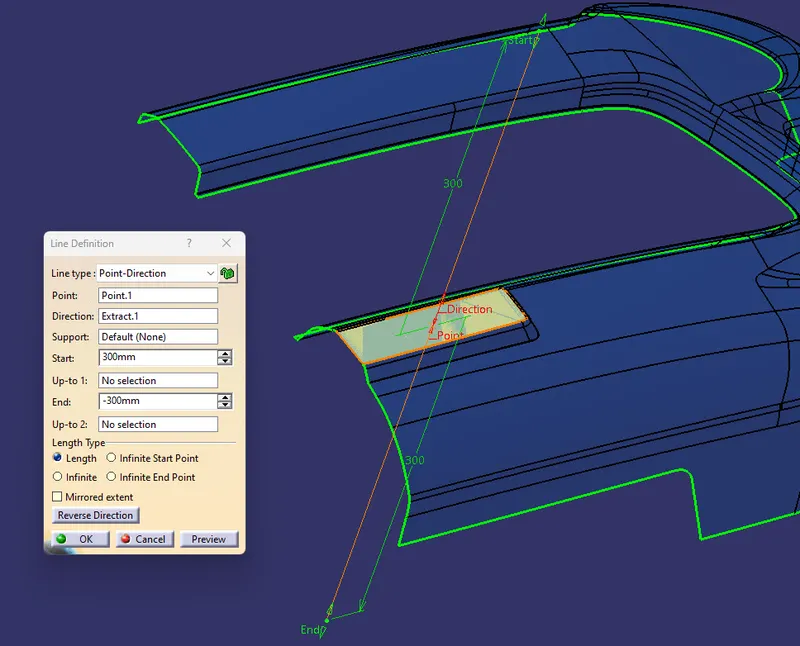
Point-direction method of creating tooling axis
- First a reference point is created on an extracted surface of the given Class A surface
- A line is created using a point and the direction
- The extracted surface is used to guide the tooling axis along its direction
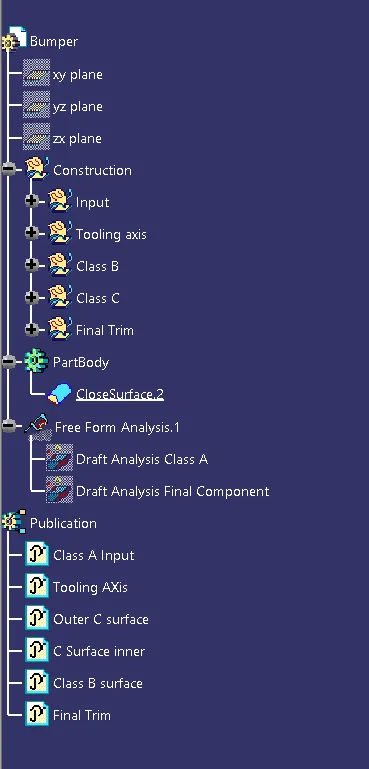
- To differentiate the appearance of the tooling axis its display properties are customized and then published
Draft analysis
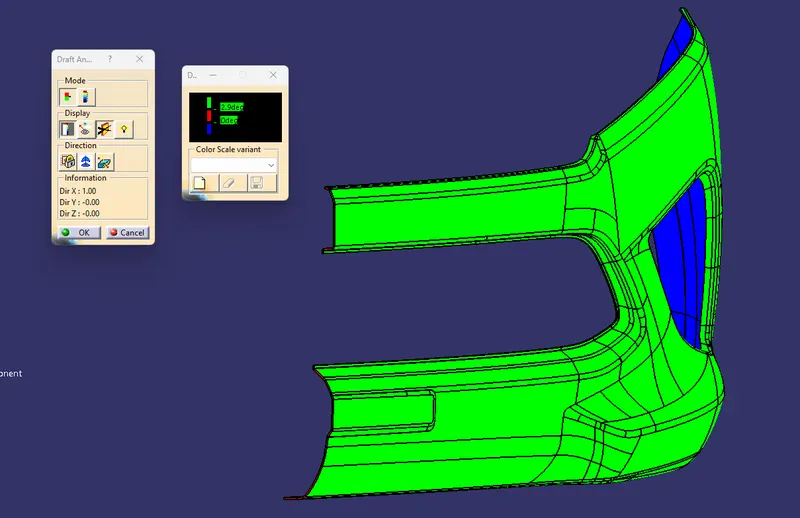
A draft of minimum 3 degree must be provided on both core and cavity sides in a component for smooth ejection and for good surface quality. As the plastic shrinks and sticks onto the molding surfaces as it cools, walls of the plastic part should have a minimum draft so that it ejects or breaks free from the molding surfaces easily and without any drag.
Advantages of draft in injection molding
- Reduces the possibilities of part damage caused by friction during ejection process
- Reduces wear and tear in mold
- Helps to obtain uniform,smooth and unscratched surface
- Decreases overall cooling time by eliminating the need for unusual ejection setups
Nominal Values of Draft angles
- 3 Degree is a nominal draft angle
- 5 degree is possible but increases the manufacturing cost
- 7 degree considered for textured surfaces of parts
Performing Draft analysis
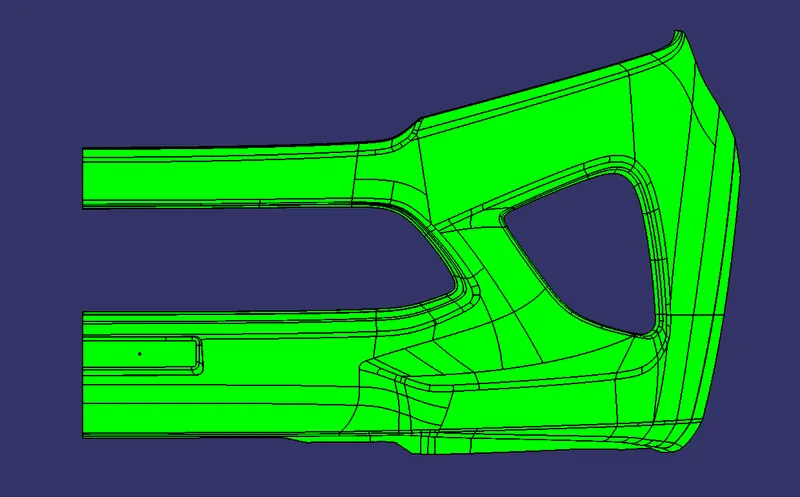
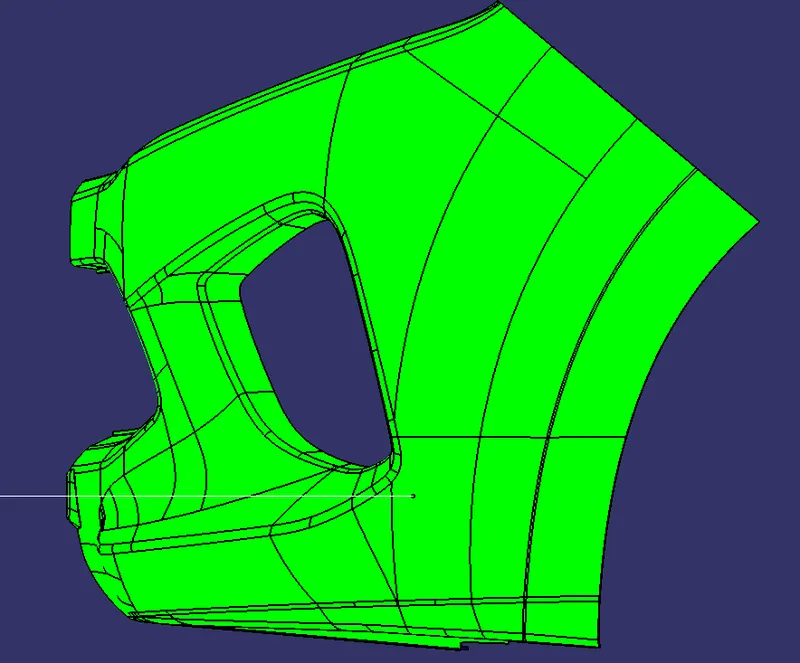
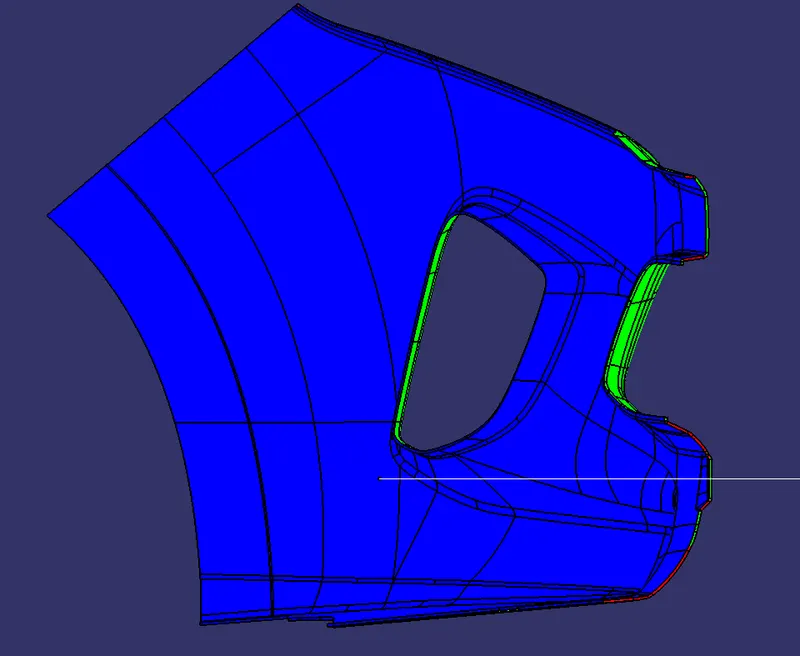
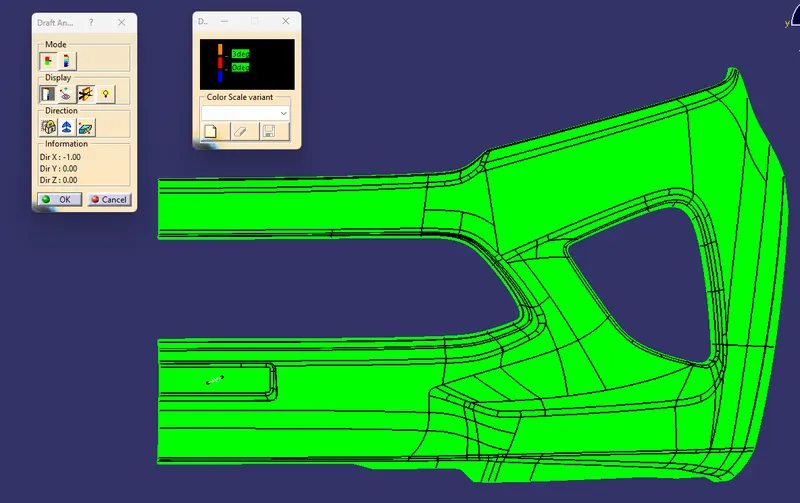
- Draft analysis is performed for both the given Class A surface and the component created out of it
- First the component is view mode is changed to material mode
- Selecting the “Feature Draft Analysis” command in the “Analysis” toolbar enables various parameters for performing draft analysis
- The compass is enabled and placed in the tooling axis and its direction is inverted along the tooling direction of the component
- The component is selected for draft analysis, the color code is customized according to the requirements using the Color Scale option.
- To view the angle at various points “analyses under the running point command is used”
Creating the component
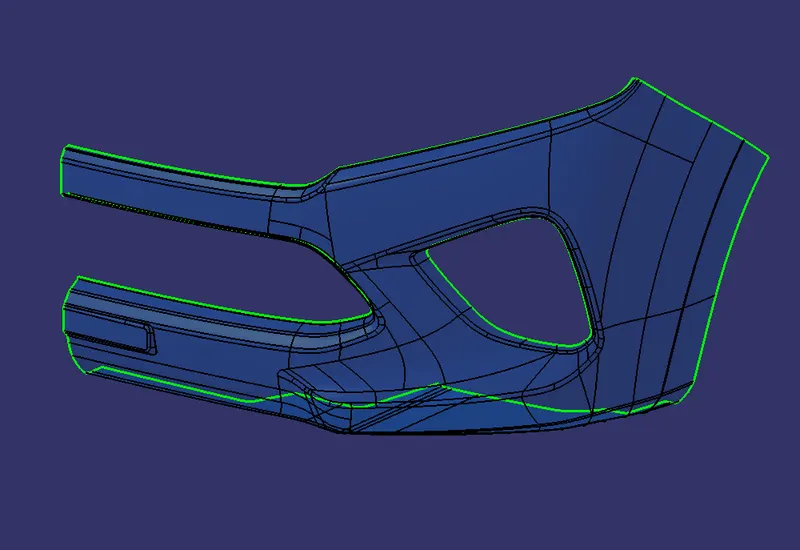
Input Class A
- As the first step the draft analysis is performed and the surface is checked for any open boundaries
Class B
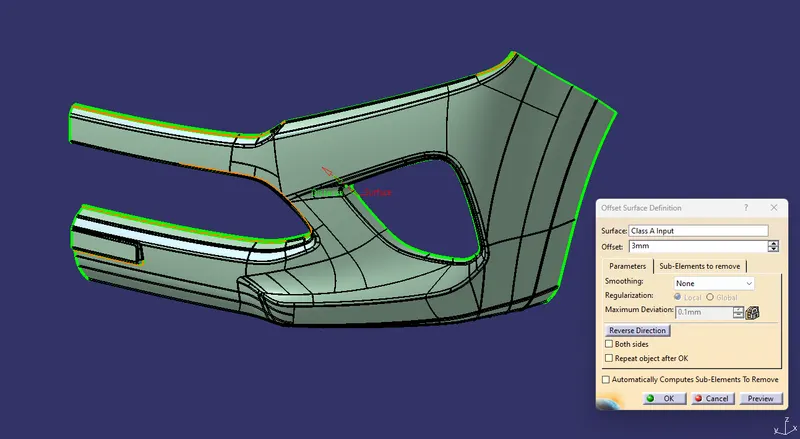
- The entire class A surface is offset to a certain distance (2.5mm)
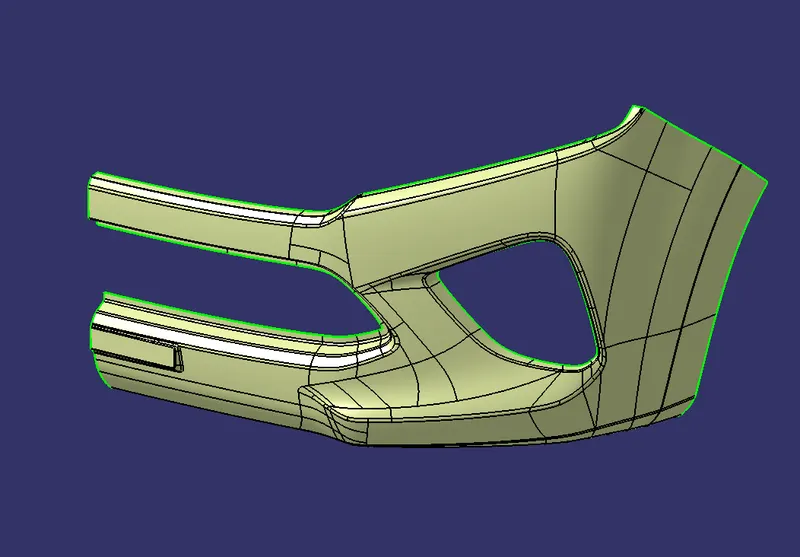
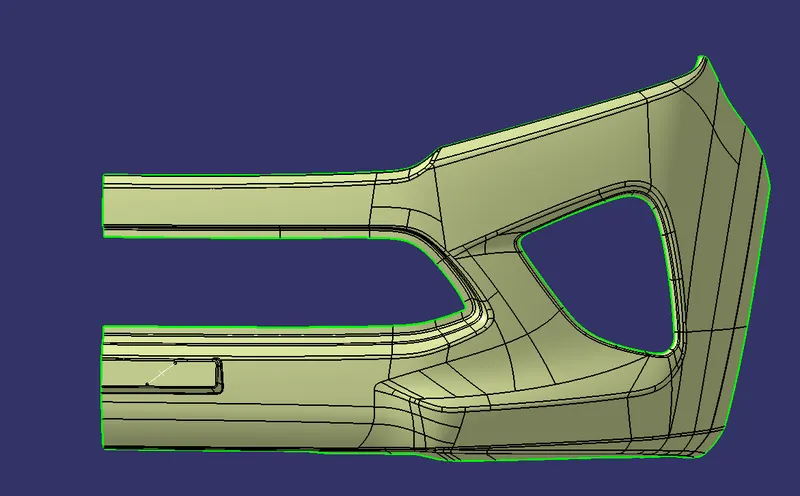
- The offset results in some discontinuity and patches on the surface
- Using various commands such as “Multi-section surface, Extrapolate surface, Sweep, Trim, and Join” those problems were solved and a proper Class B surface is created
Class C
- The Boundaries of the Class A surface are extracted at various locations
- Using the boundaries , surfaces are swept along a certain degree with respect to the tooling axis
- Using trim tool the edges are trimmed and the surface is joined together
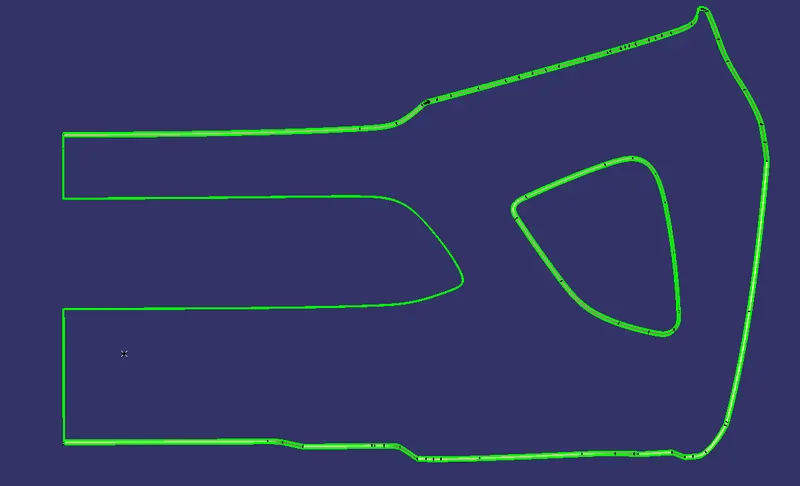
Final trim
- Using Join command the class A and the Class C surfaces are joined together
- Then the Class B surface is trimmed and merged with the joined surface using trim tool
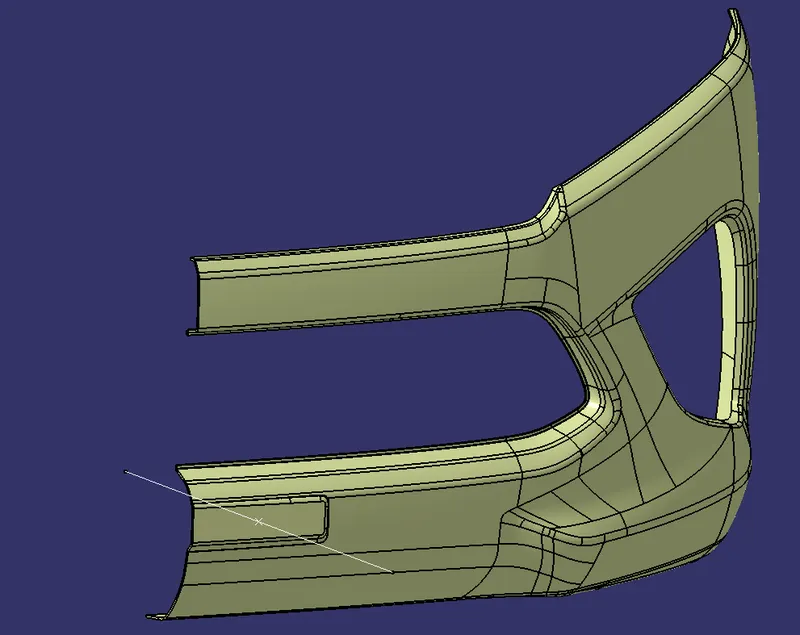
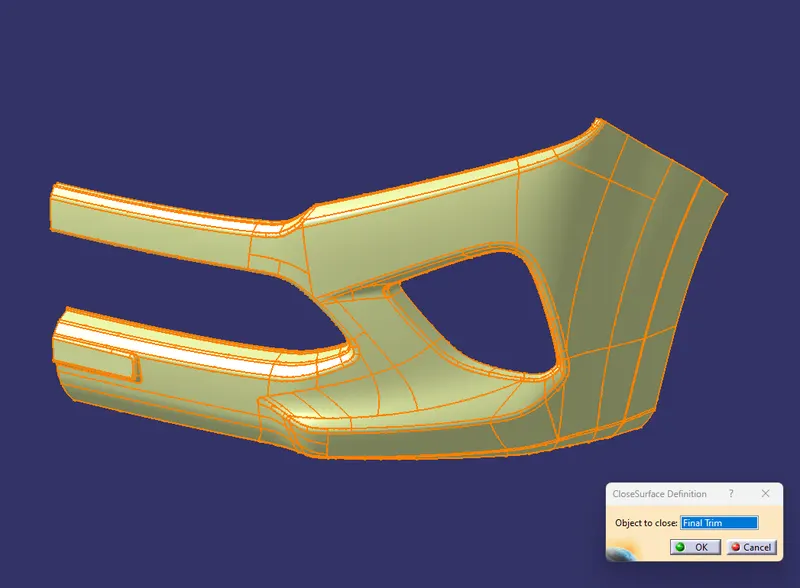
Creating Solid Component
- With the help of Closed Surface command in the part workbench a solid component is created
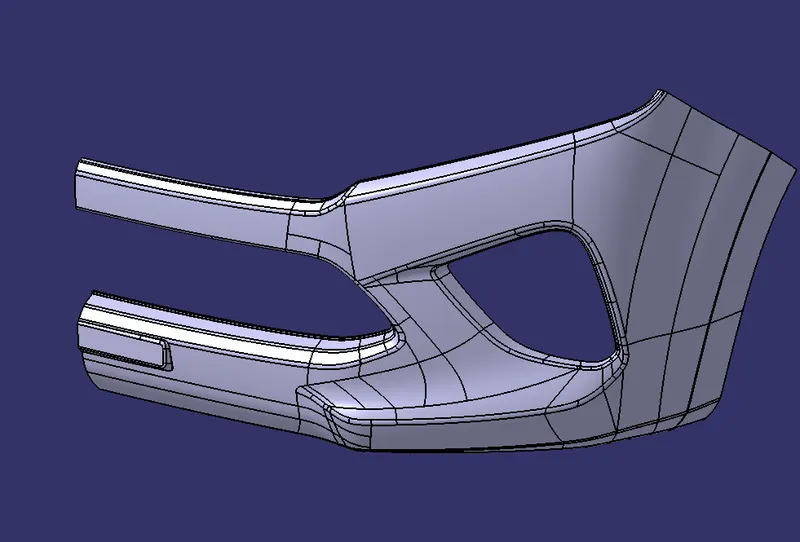
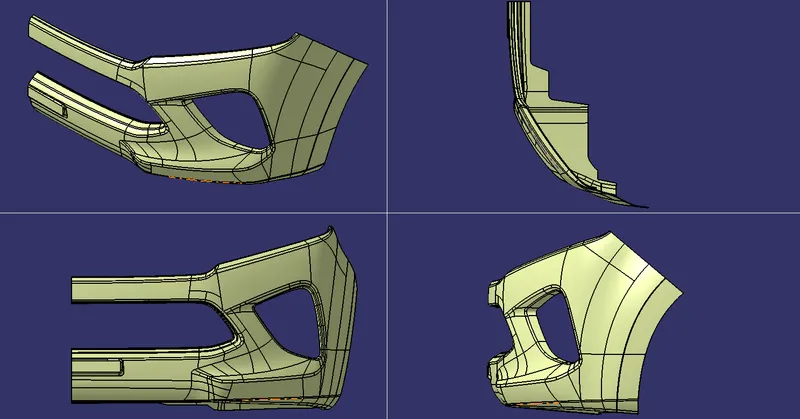
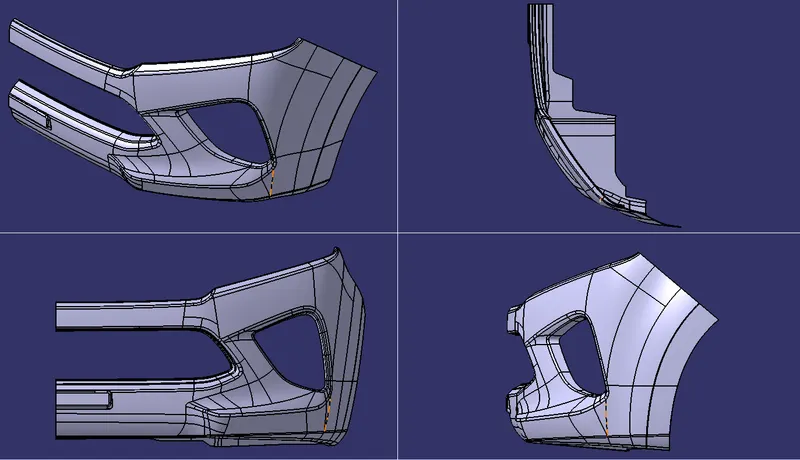
Draft Analysis of final component