Week 9 - Challenge 3 - Bumper
Report Week 9 Challenge Part 3
The given CLASS A Surface of the Bumper has a complex profile. Hence the B Surface and C Surface will also have colplex profiles respectively. For ease, simplicity, and fast results the DIRECT OFFSET method has been adopted for the B Surface creation.
Step 1: Creation of Tooling Axis
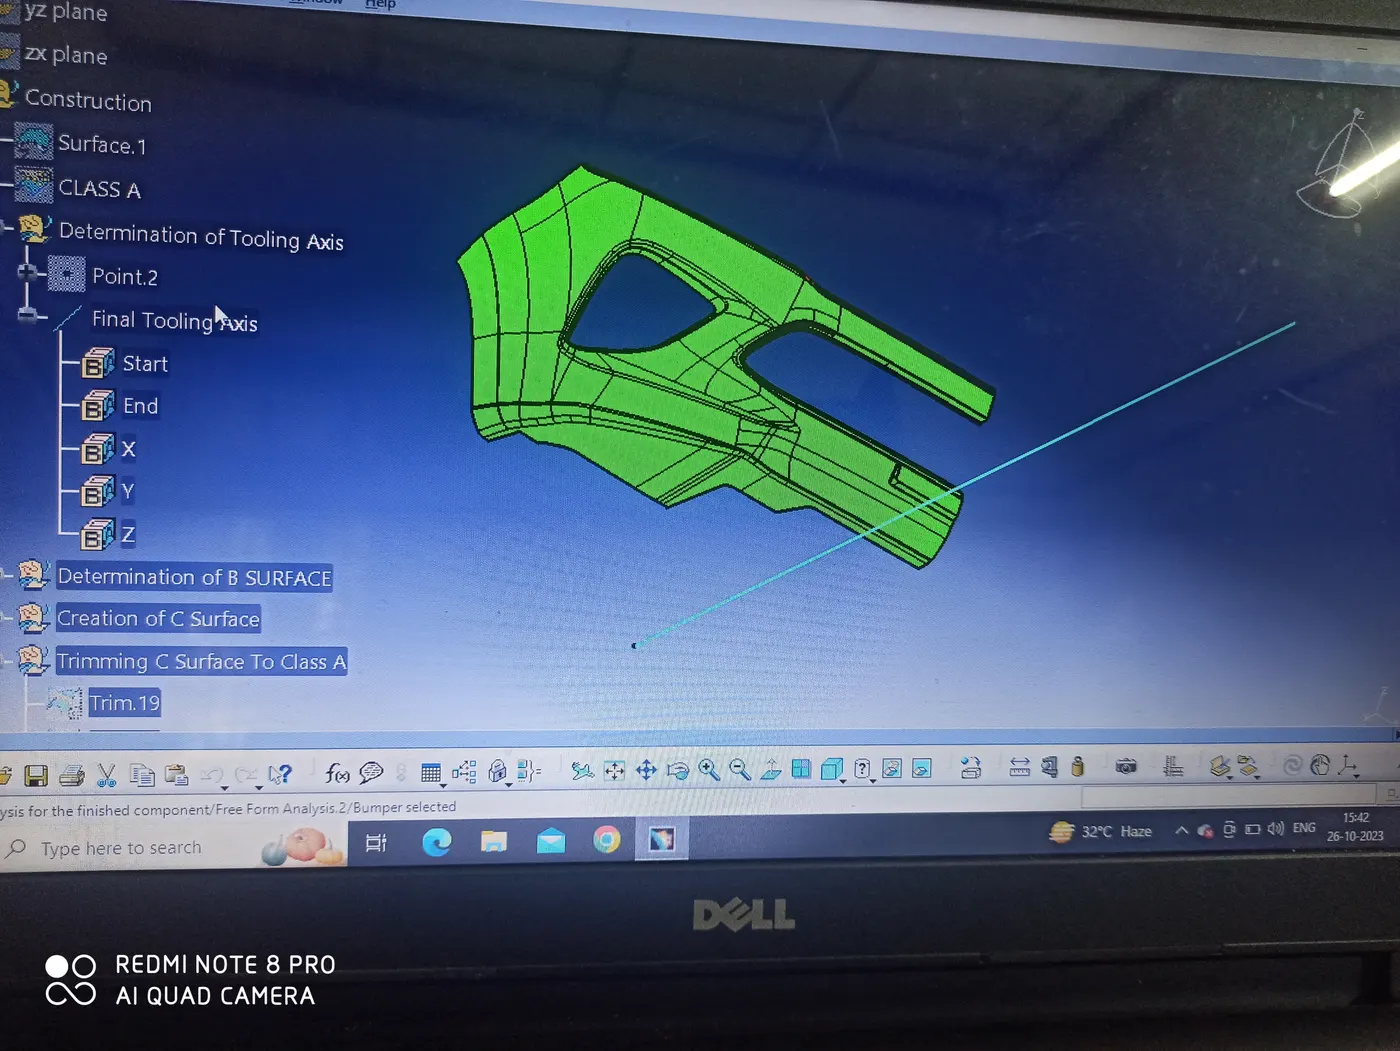
The symmetry of the Bumper was examined along all xy,yz & zx planes and it was found that the X axis is most suitable for Tooling. Assuming the X axis as the Dummy Tooling axis a Draft Analysis was carried out considering a 3-degree draft to the tooling axis and it was found that the entire Class A surface of the Bumper can be cleared positively. Hence the X-Axis is taken as the correct Tooling Direction for the component.
Step2: Creation of B Surface:
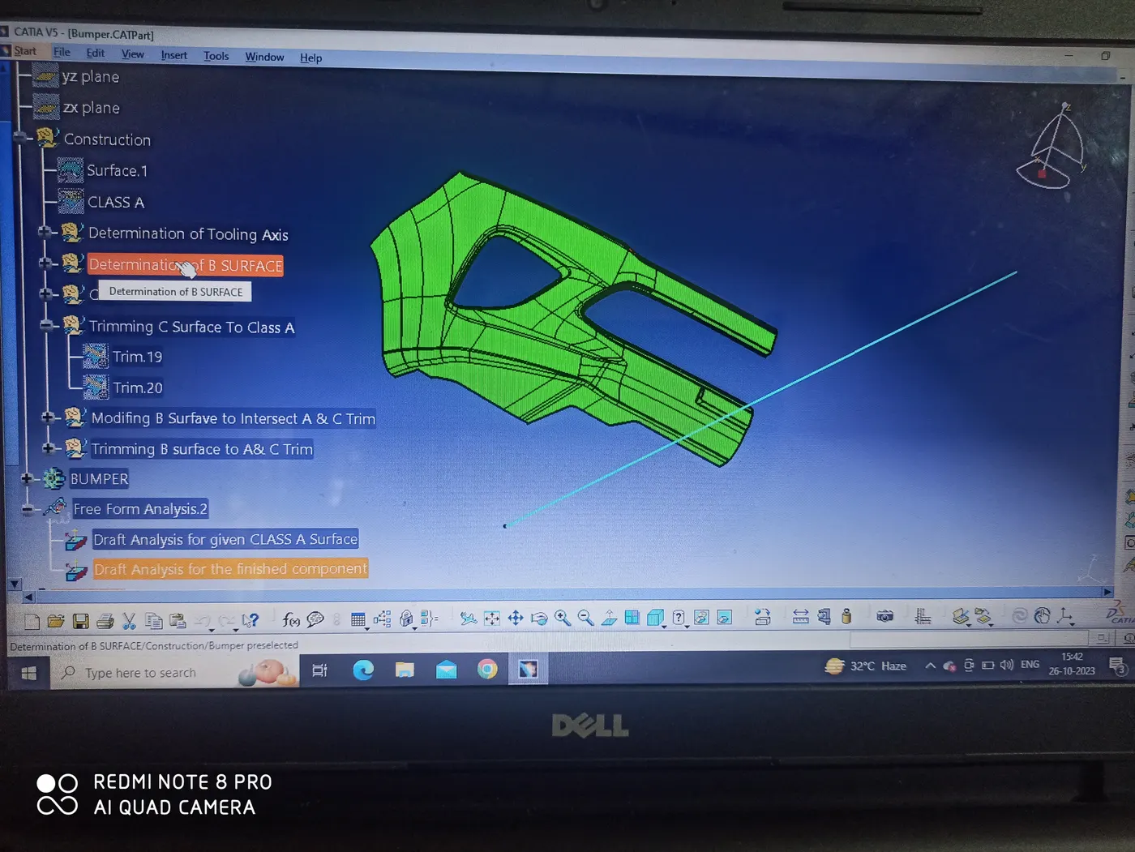
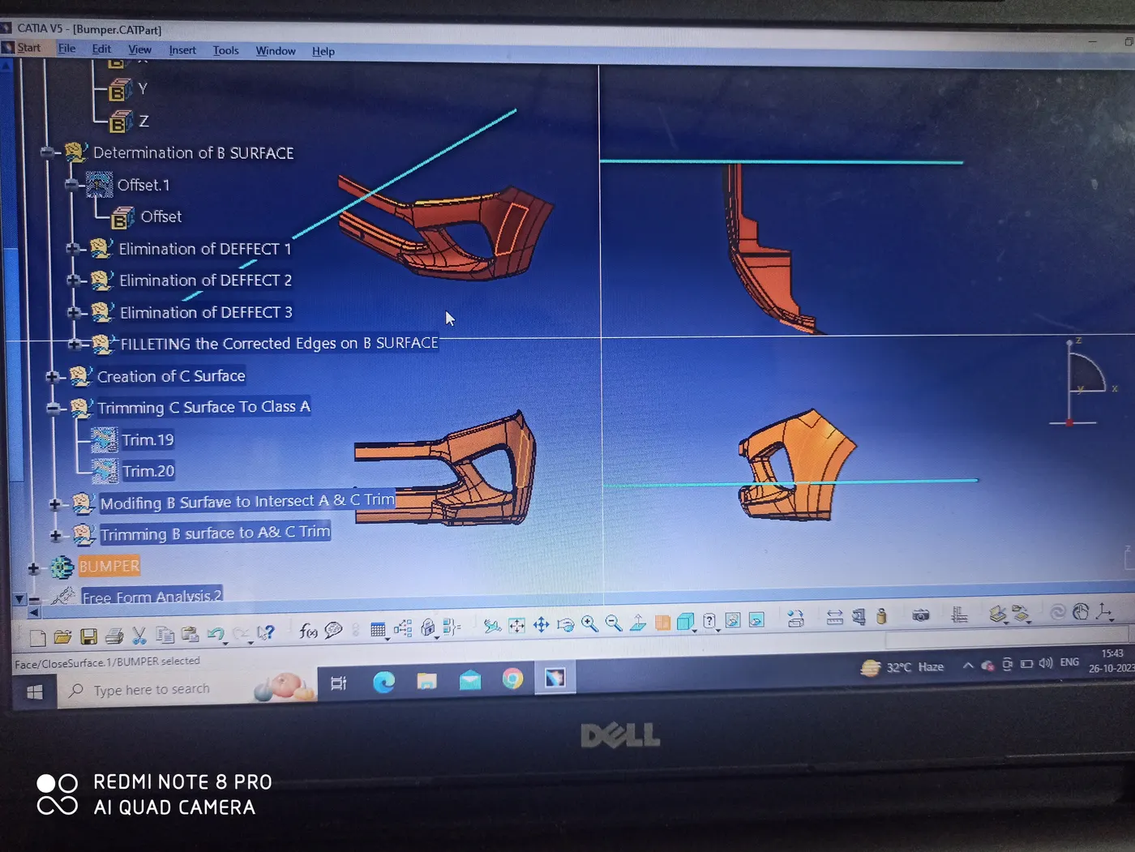
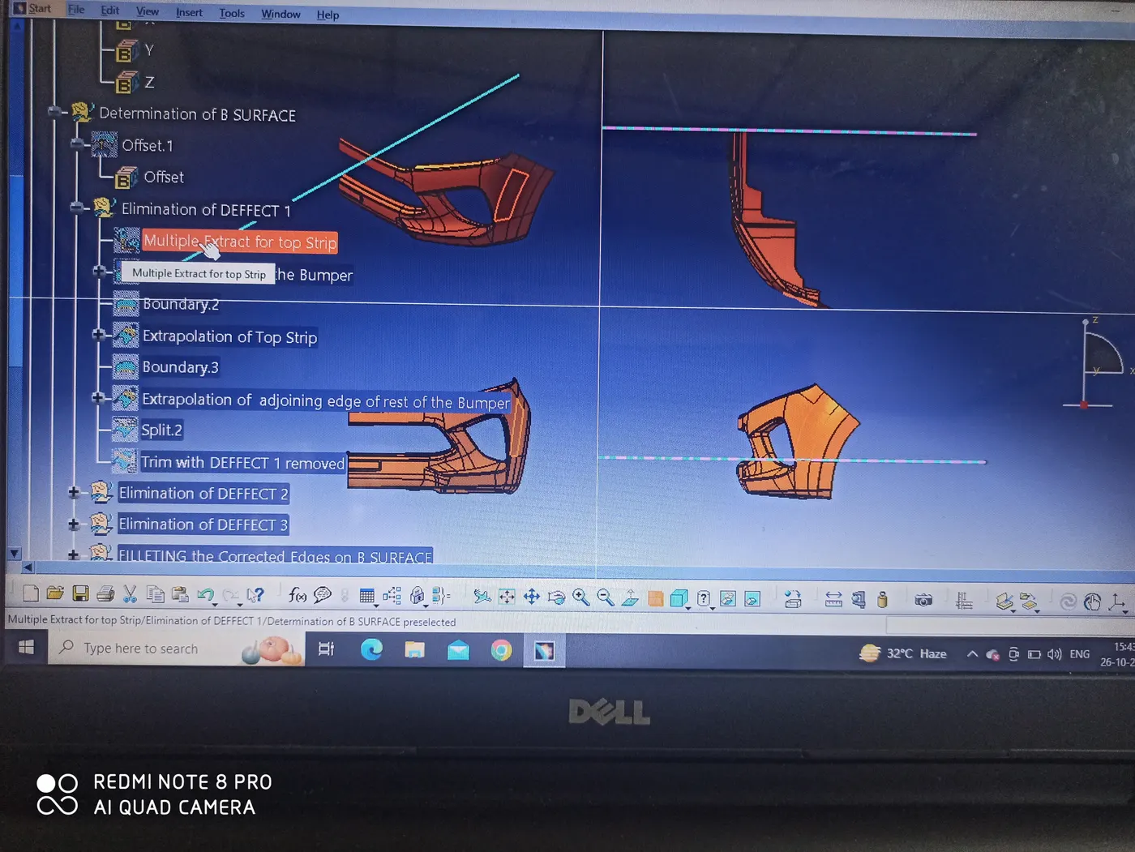
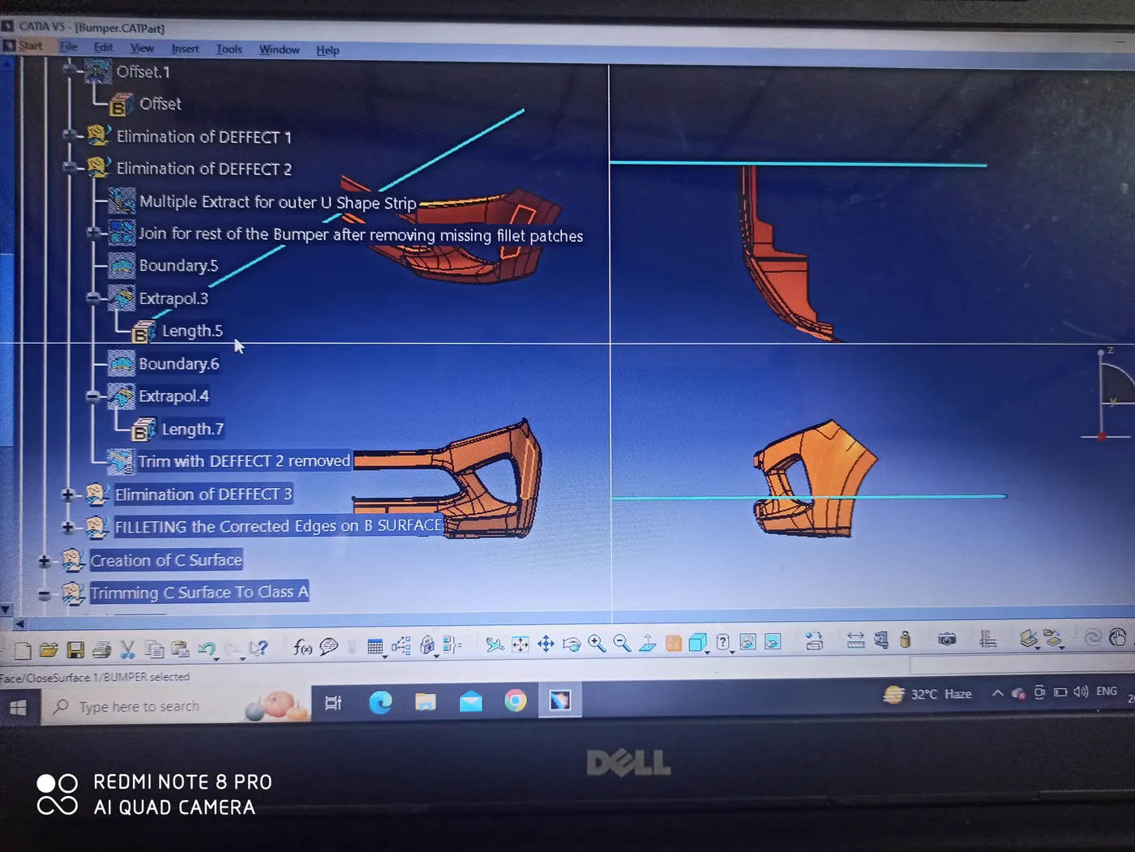
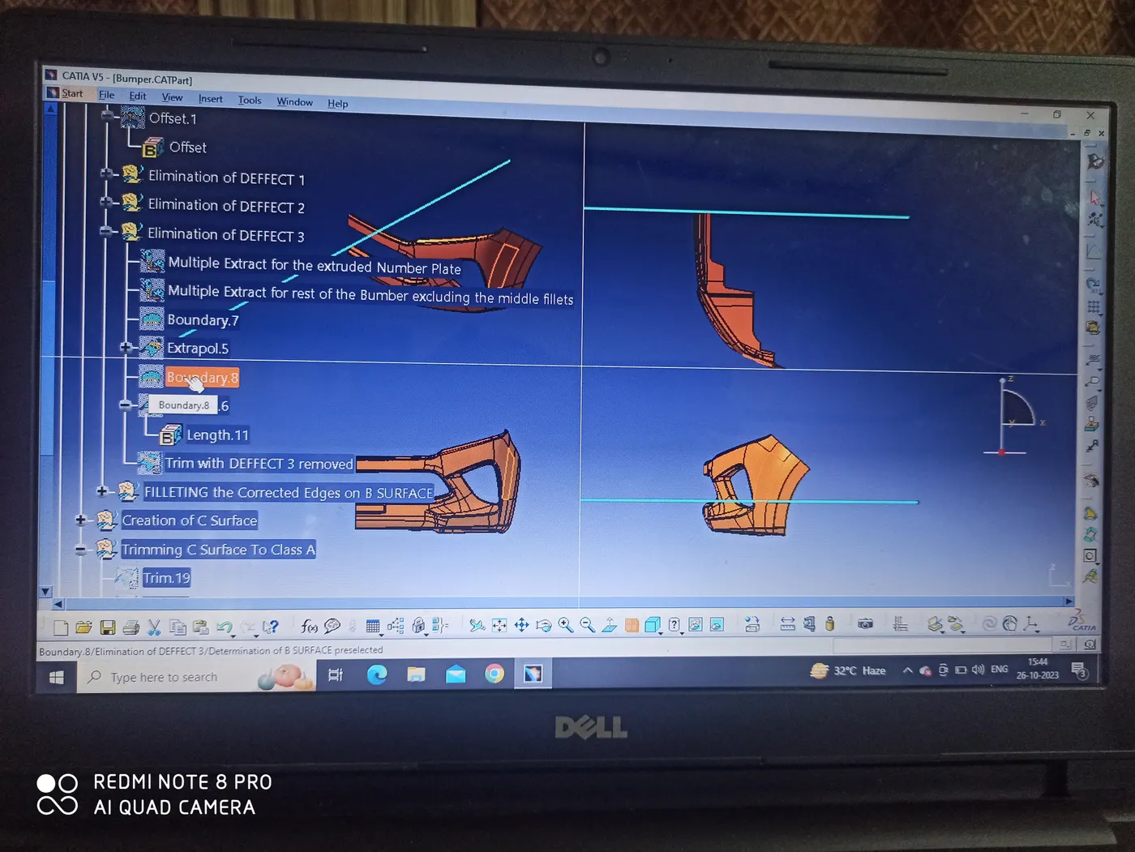
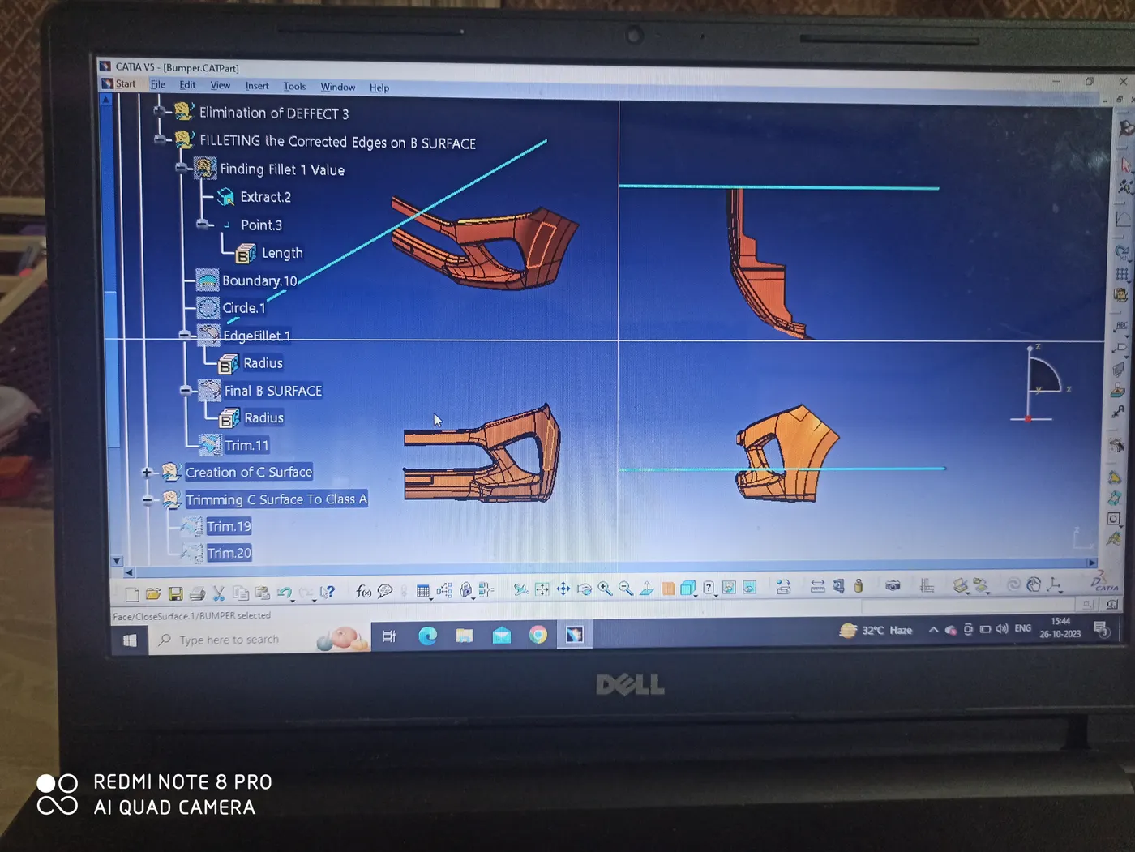
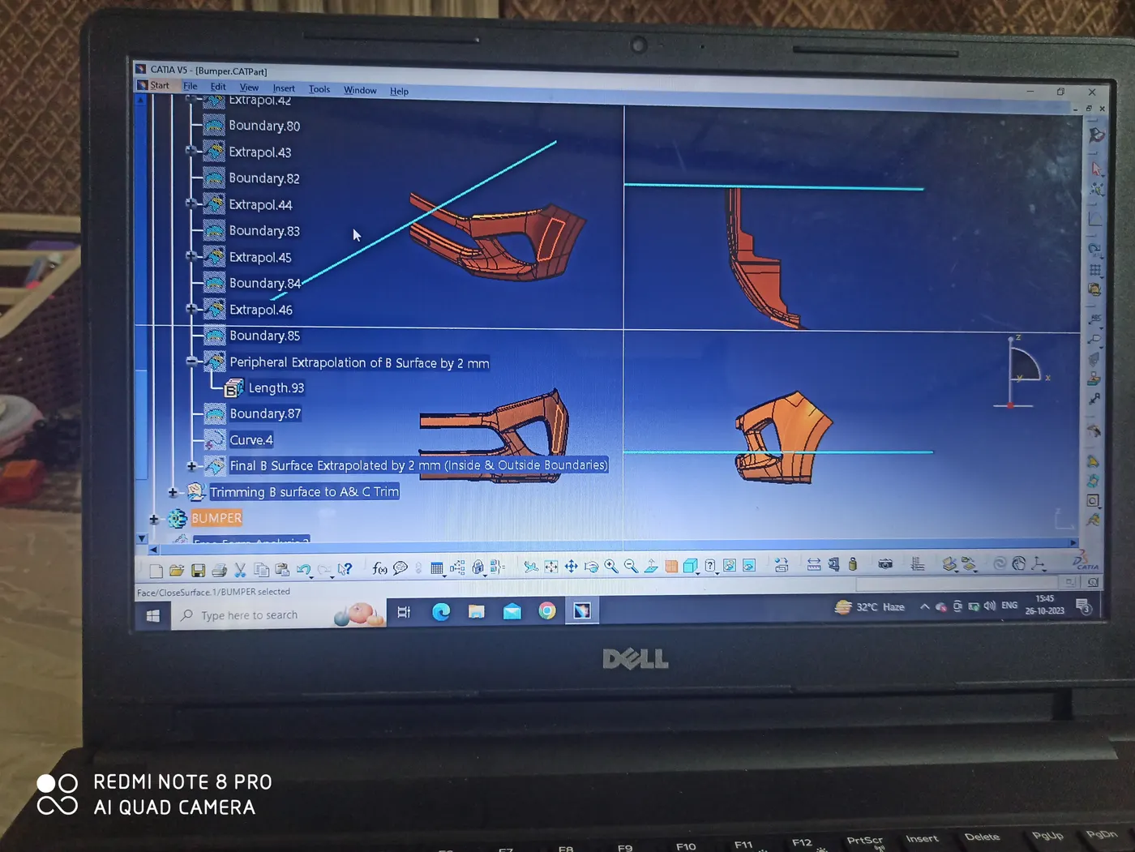
As indicated earlier, here the Direct Offset Method has been adopted for the creation of B Surface. The entire Class A surface has been offset inwards with a distance equal to the thickness of the component, i.e. 3mm. We notice that the majority of the Class A surface gets offset correctly, leaving a few problem areas, which are generally fillet patches. They have been addressed and corrected in sequence and are clearly visible in the model Tree Structure. After incorporating the corrections we get a correct B Surface.
Step 3: Creation of C Surfaces
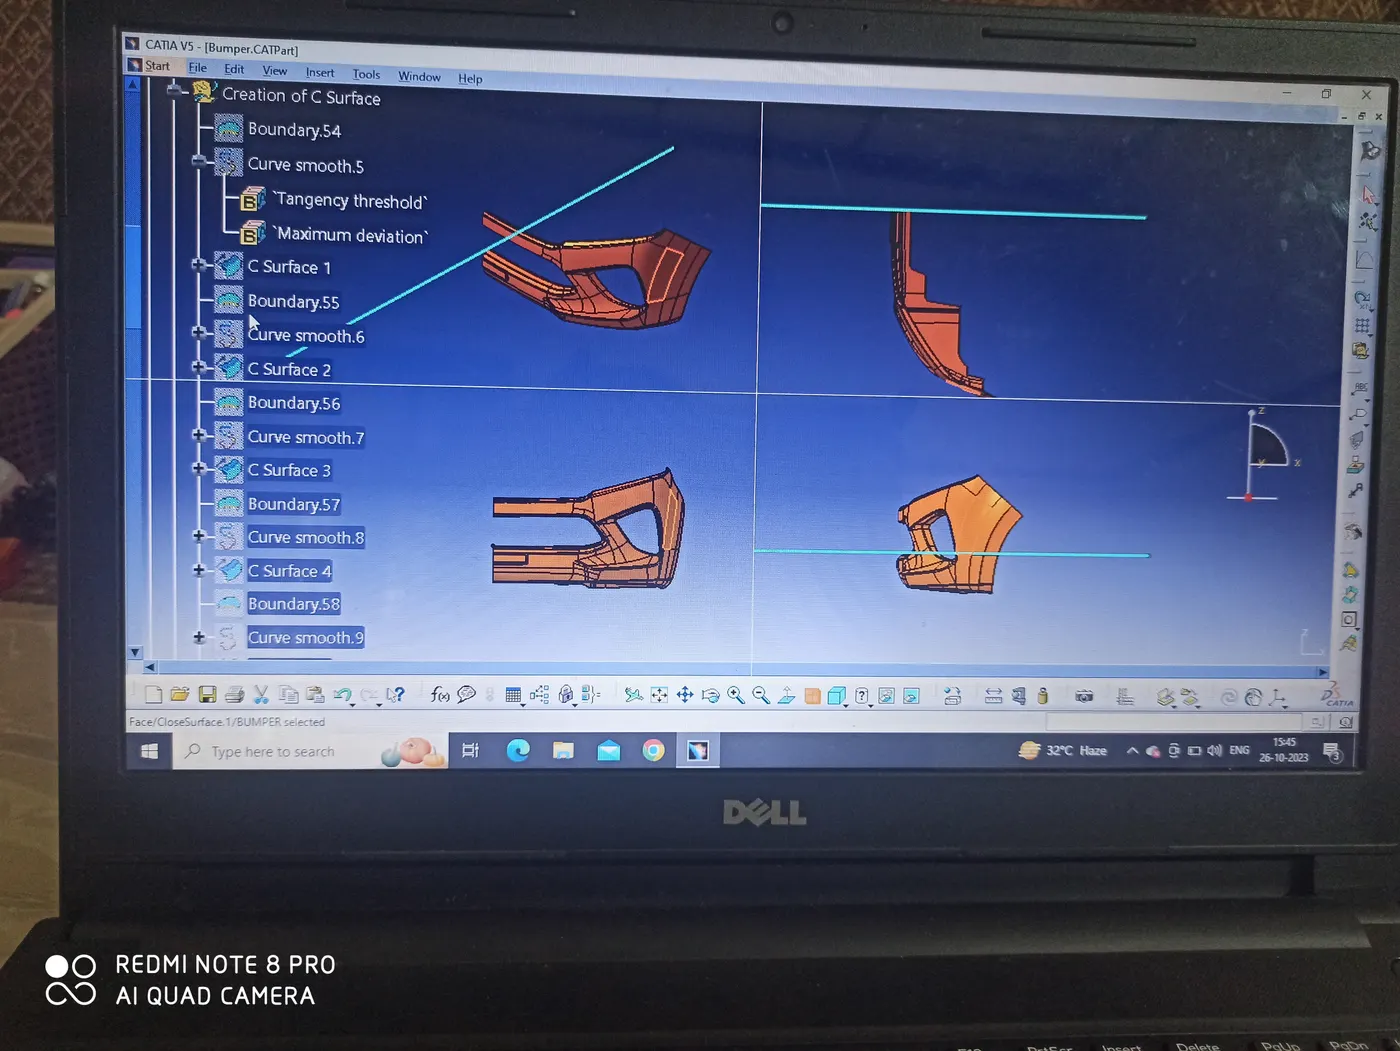
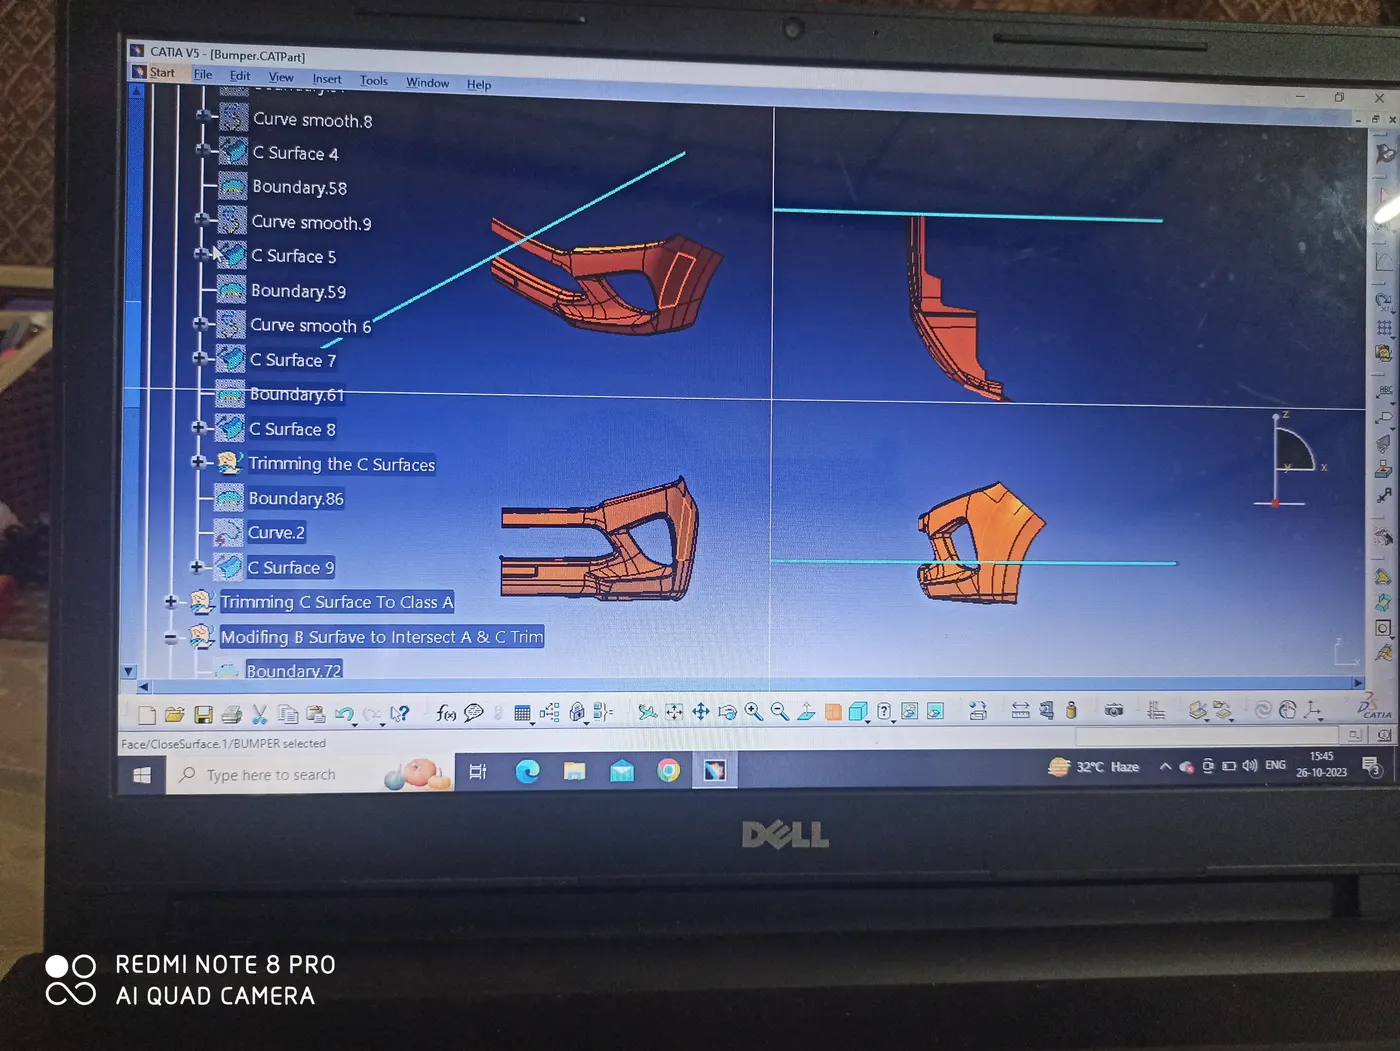
The component here has a complicated Class A Surface. The twists and bends in the profile complicate the generation of the C surface as well. If we closely observe the boundary profile of the Class A surface, we notice that the radiator cavity boundary surface is perpendicular and the rest of the boundary surface is parallel to the tooling axis respectively. So for the radiator Cavity, we need to provide an outwards draft of 3 degrees, while the rest of the C surfaces will be perpendicular to their respective Class A parents. The C Surfaces have been divided into the following parts:
-
C Surface 1
-
C Surface 2
-
C Surface 3
-
C Surface 4
-
C Surface 5
-
C Surface 6
-
C Surface 7
-
C Surface 8
- C Surface 9
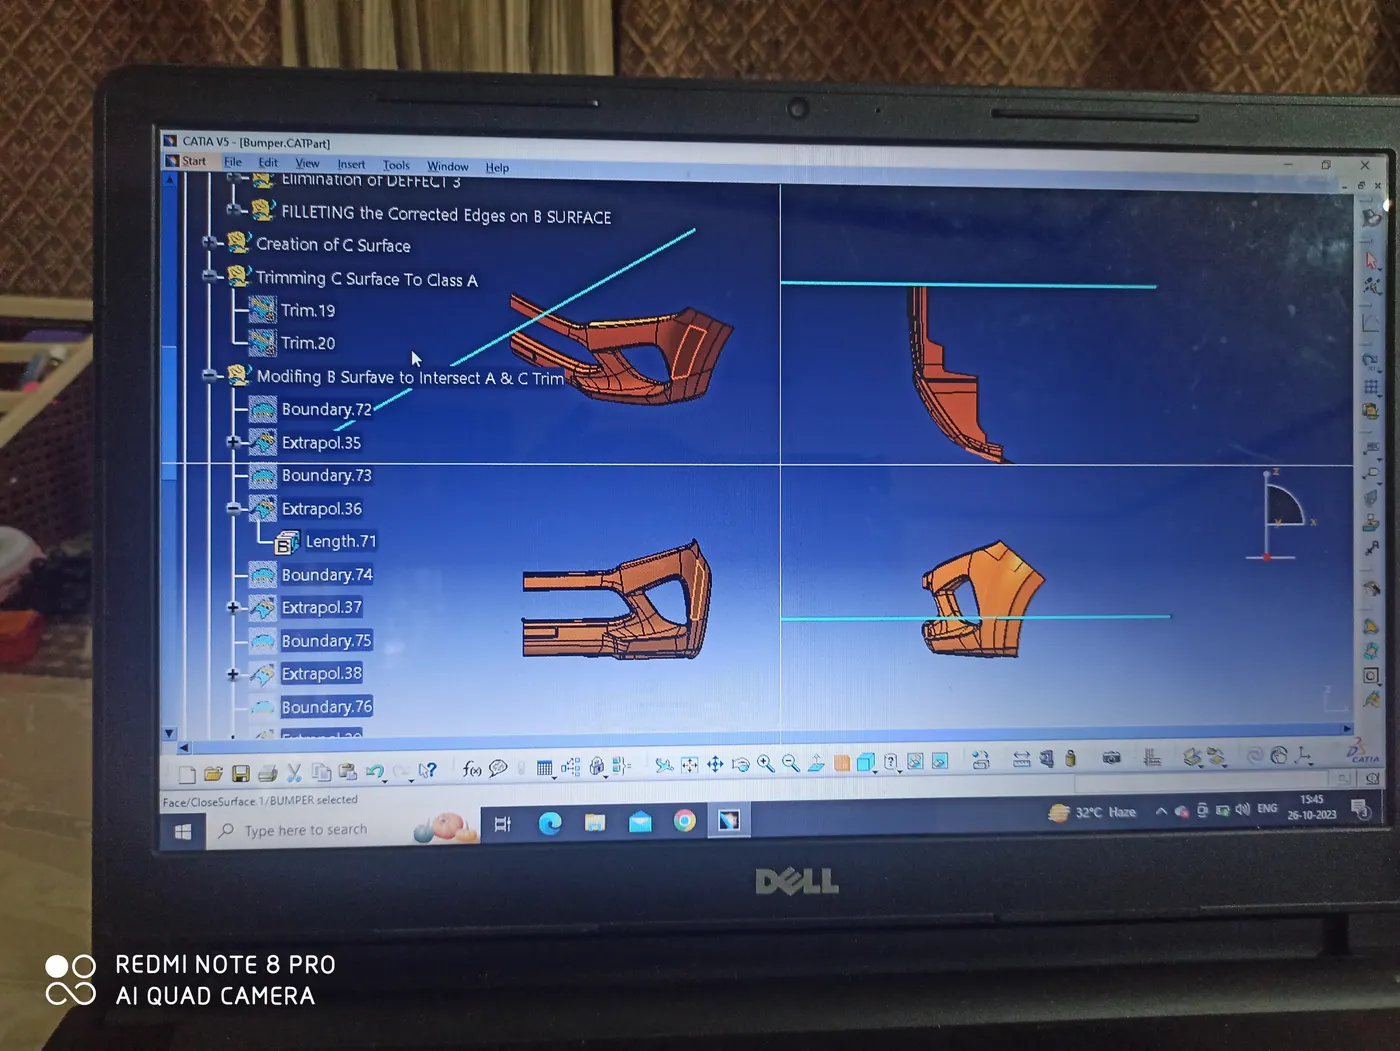
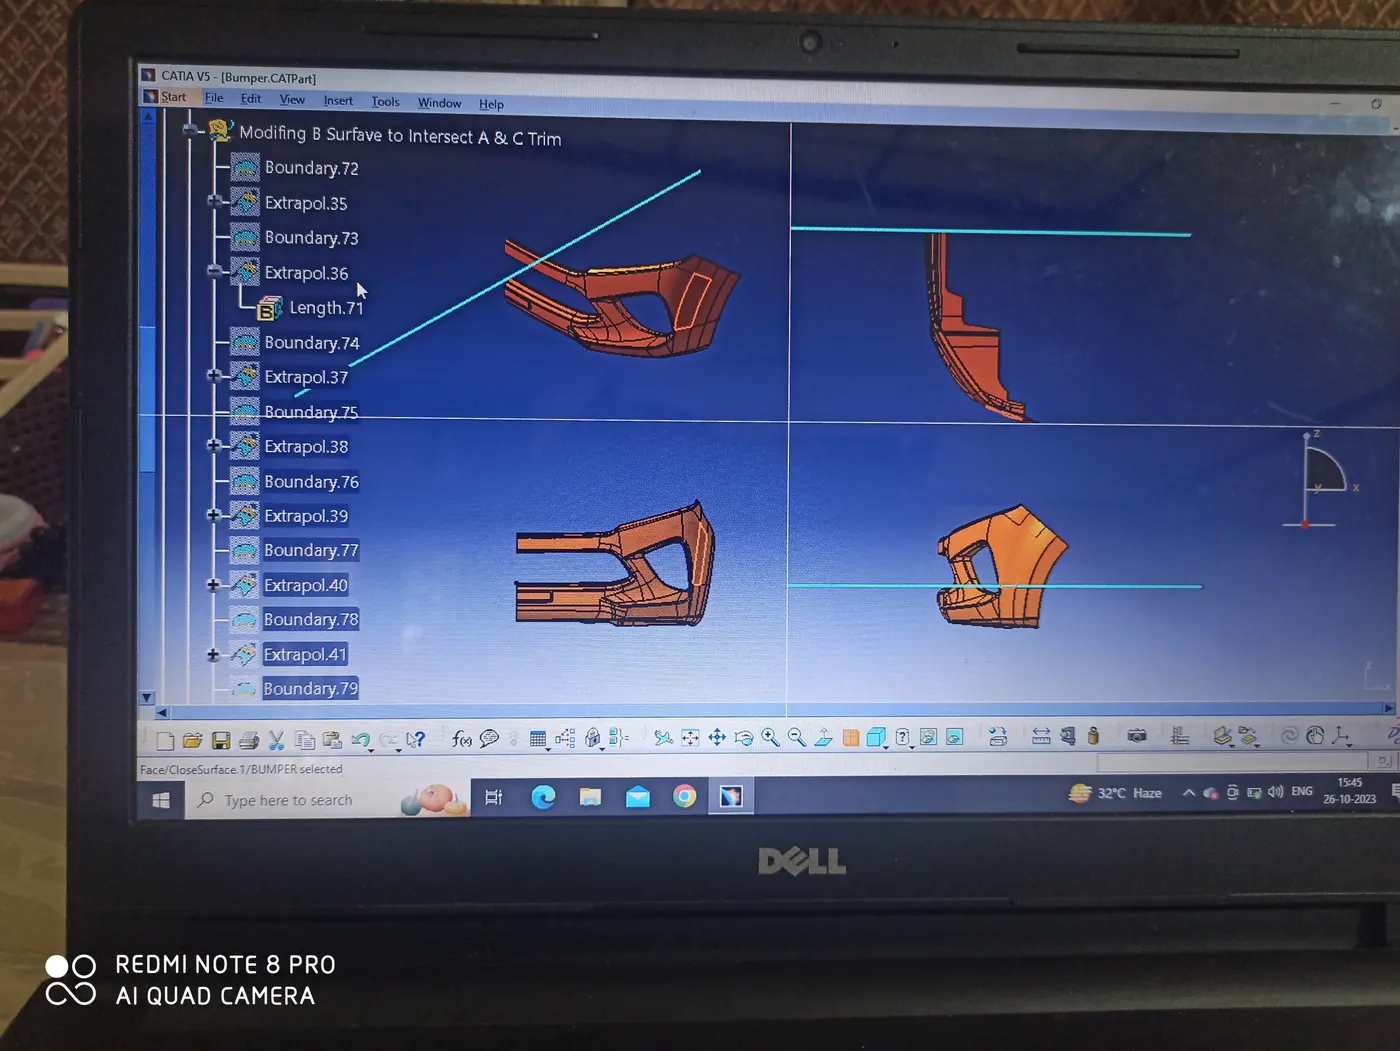
All the C Surfaces have been trimmed at the end into a single output. This is done by extrapolating the edges' surfaces and ensuring they intersect first. Once all the patches intersect each other perfectly, we trim them one by one.
Step 4: Trimming Class A & C Surface
The outer boundary C Surface is trimmed first, followed by the internal Headlight Area.
Now we have a single output of Class A and C Surface and it is ready to be trimmed to the B surface.
Step 5: Trimming the joined Class A & C Surfaces to the B Surface.
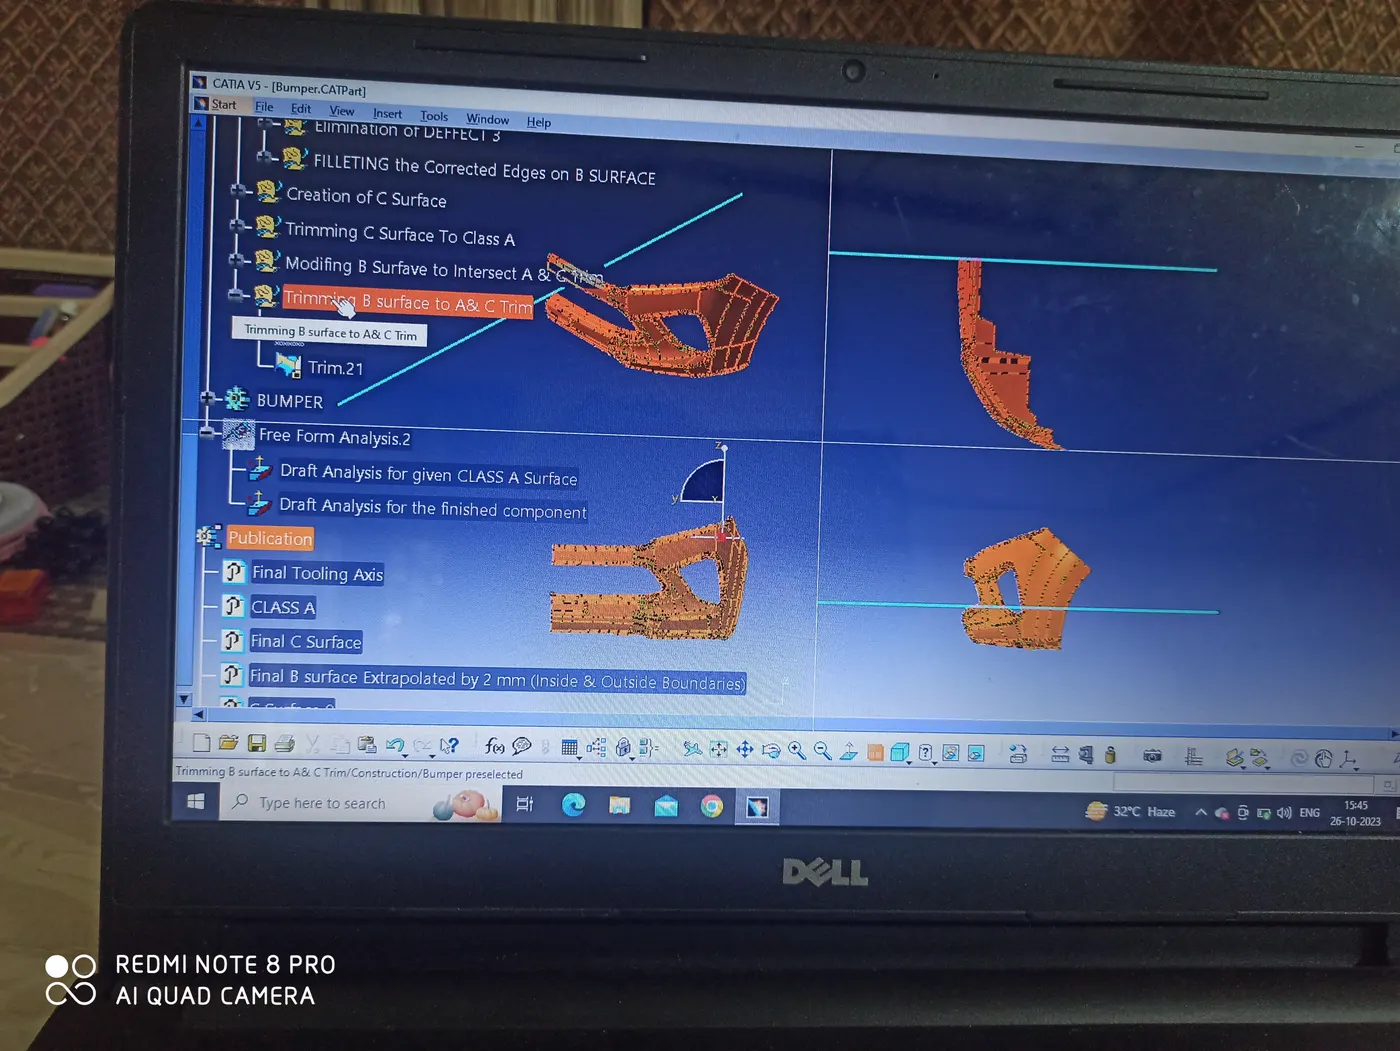
This is the last step in the creation of the closed Surface of the Bumper component. We take an intersection of B Surface with the previous output and check whether they are meeting perfectly throughout the boundary of the component. If there are missing gaps, they need to be addressed. Once we trim the B surface with the trimmed Class A & C surfaces, the extra lengths are removed and we have the required closed body.
Step 5: Creation of Solid Body out of the Close Surface Body
We switch to the part design workbench and use the create solid out of closed surface body command to have the final model for the Bumper.
Step 6: Draft analysis of the final SolidNext, we carry out the draft analysis of the final component and check whether all the surfaces are falling on the positive farm or not. Here the Bumper model meets all the requirements of the draft at all the surfaces which is indicated by the green colour in the draft analysis report. Hence the model is correct and approves of all the standards.
The photos are attached here for better understanding.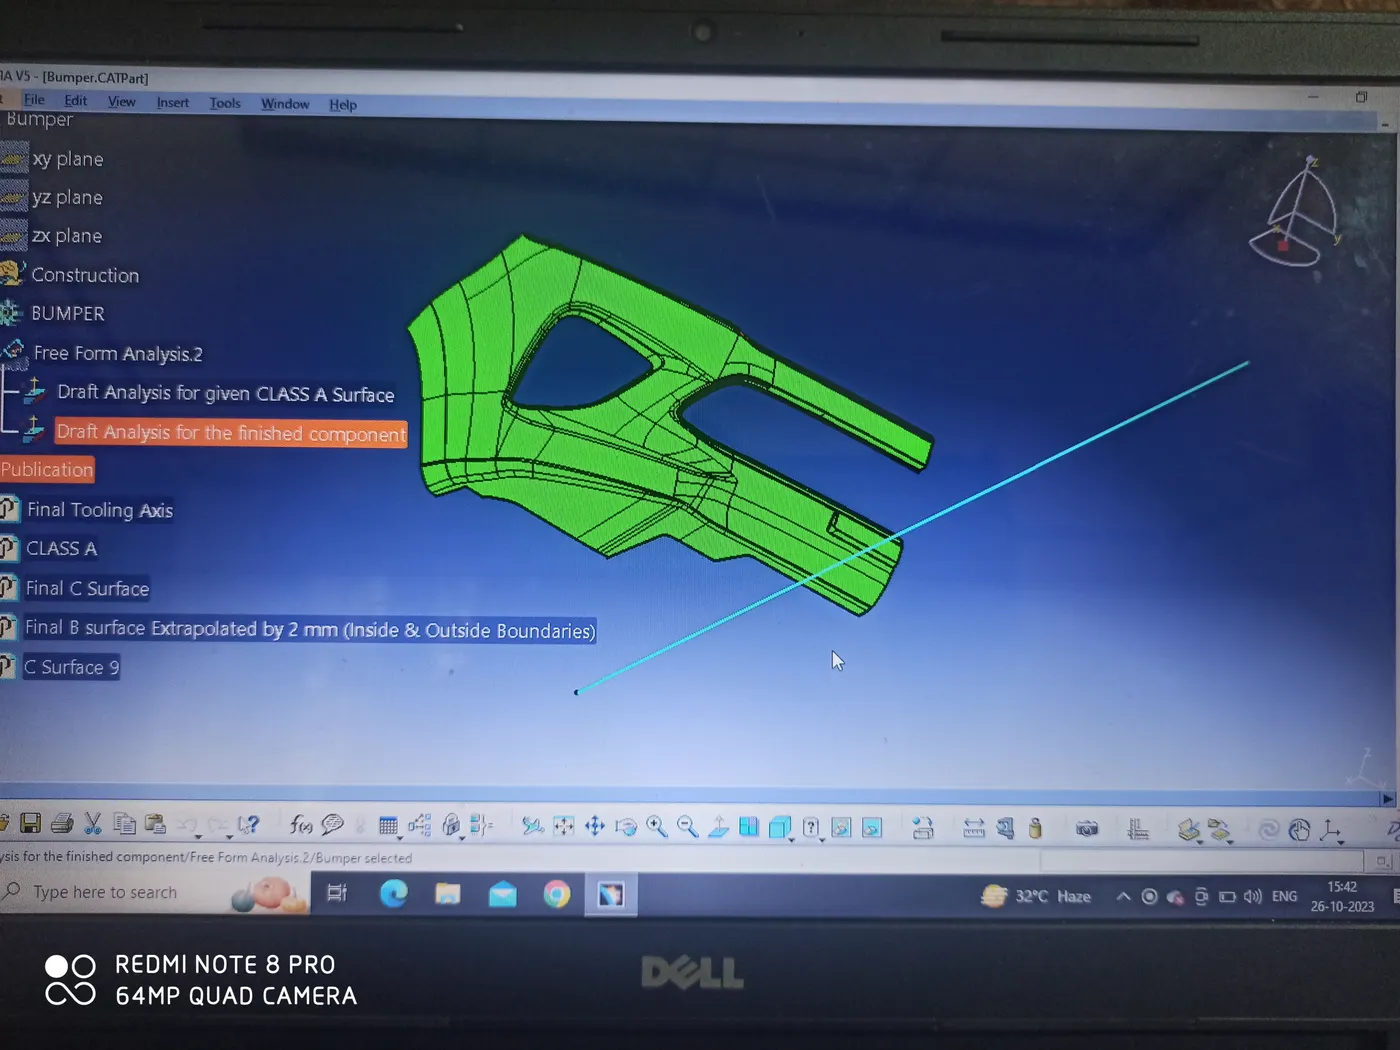
Thankyou.