Week 10 - Challenge 2- Attachment Feature Creation (Dog House)
REPORT:
AIM:
- Create the Door trim.
- Create a Dog House for the Door Trim considering the design rules.
Commands Used:
- Point,Line,Extract,Split,Trim,Extrapolate,Offset,Edge fillet,Boundary,Sweep,Join,Multi section surface,Close Surface,Extrude,Plane,Circle,Intersection,Spline.
Procedure:
Class-A Surface:
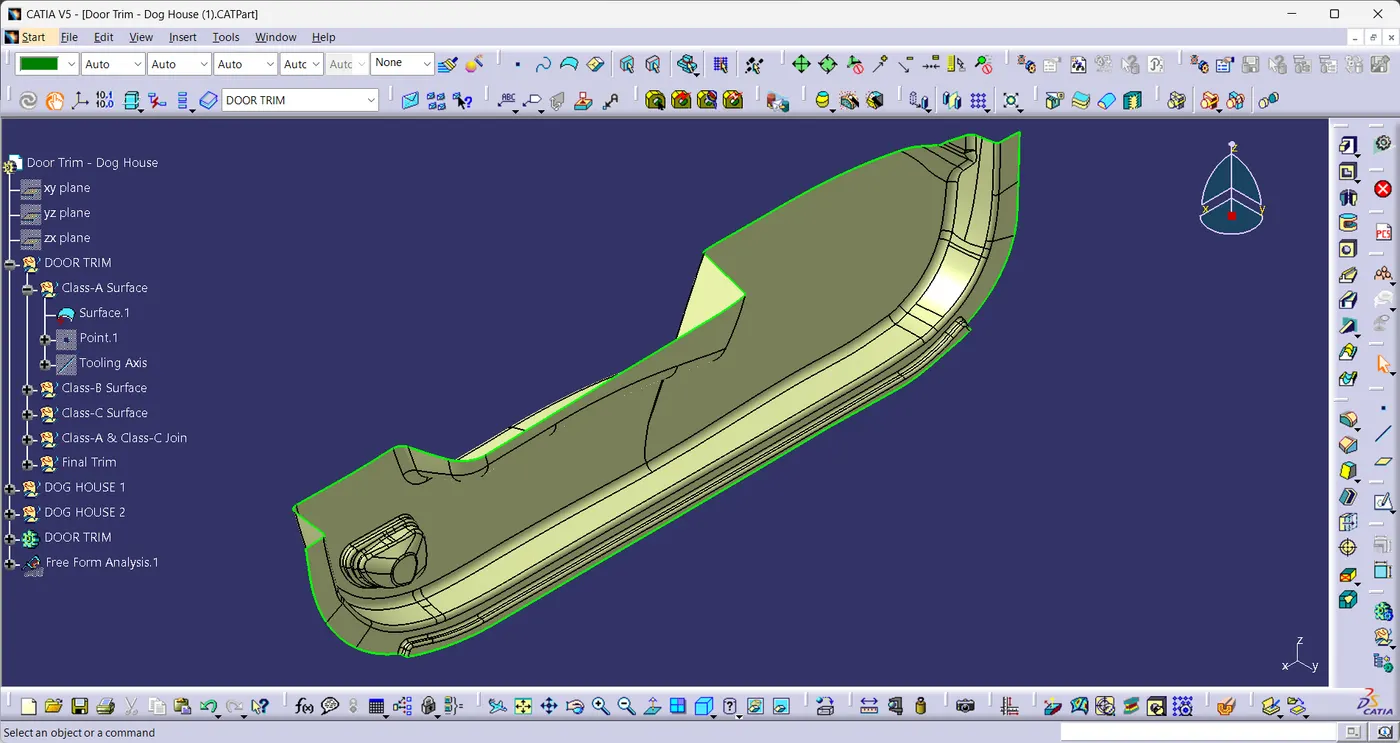
- This is the given Class-A Surface of a Door Trim.
Tooling Axis:
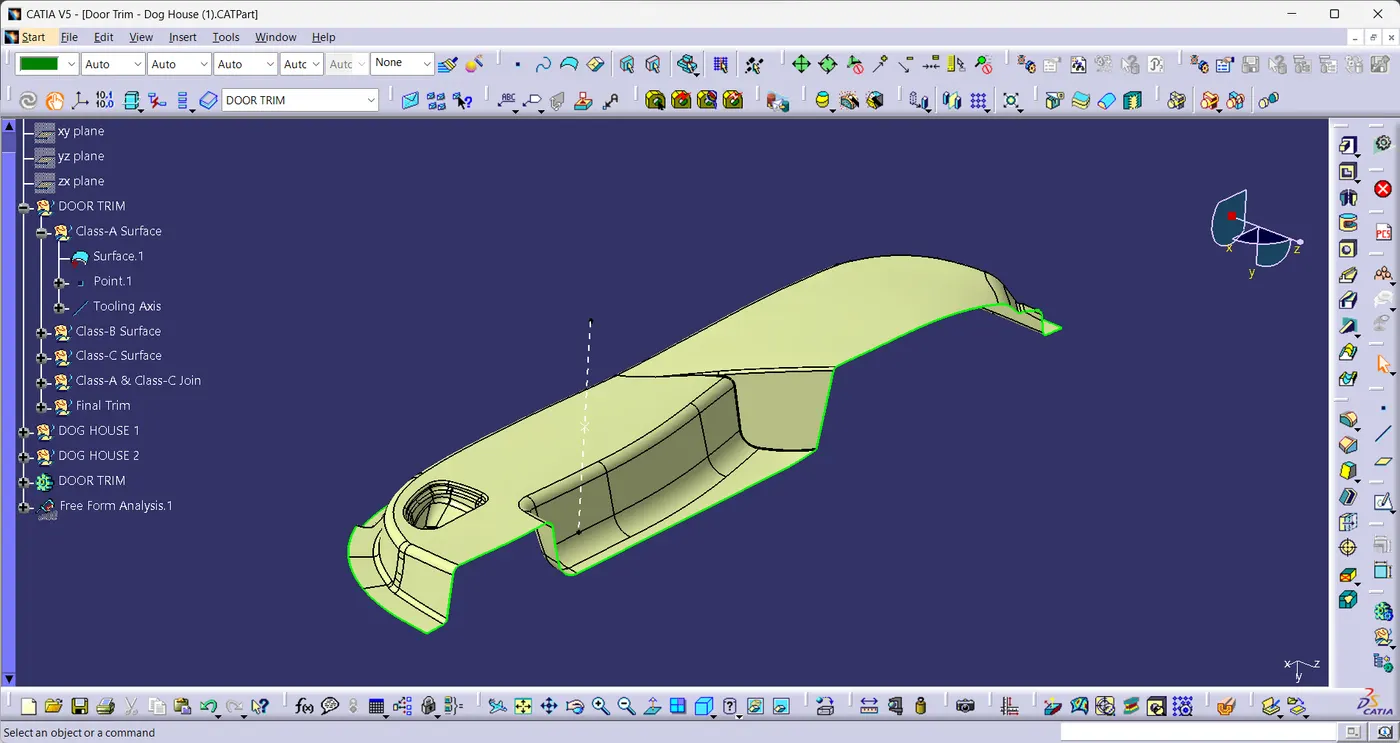
- To create a tooling axis, a point is plotted on the curve of the Door Trim.Using point-direction method a line is created in the Y-direction.This line is Known as Tooling Axis
Draft Analysis:
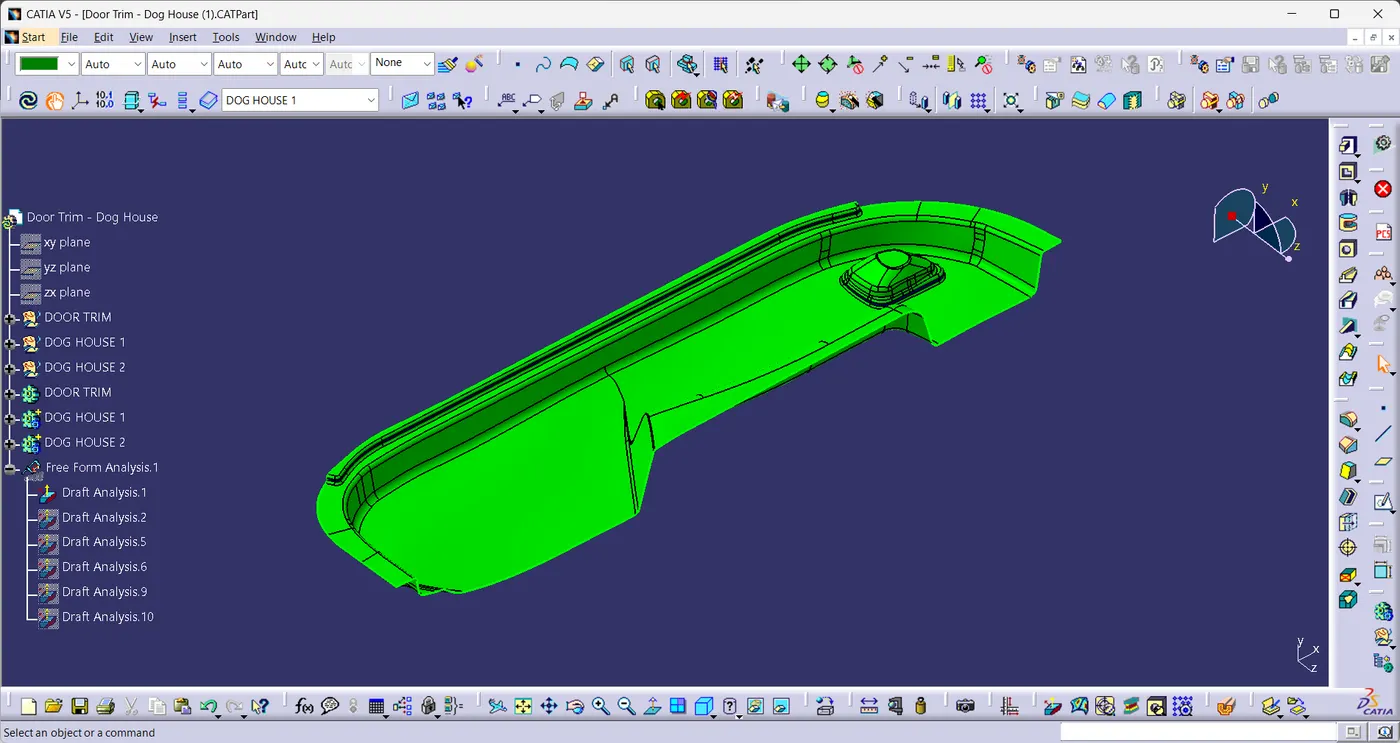
- Draft Analysis is performed on the class-A surface(Draft Angle=3°).
Class-B Surface:
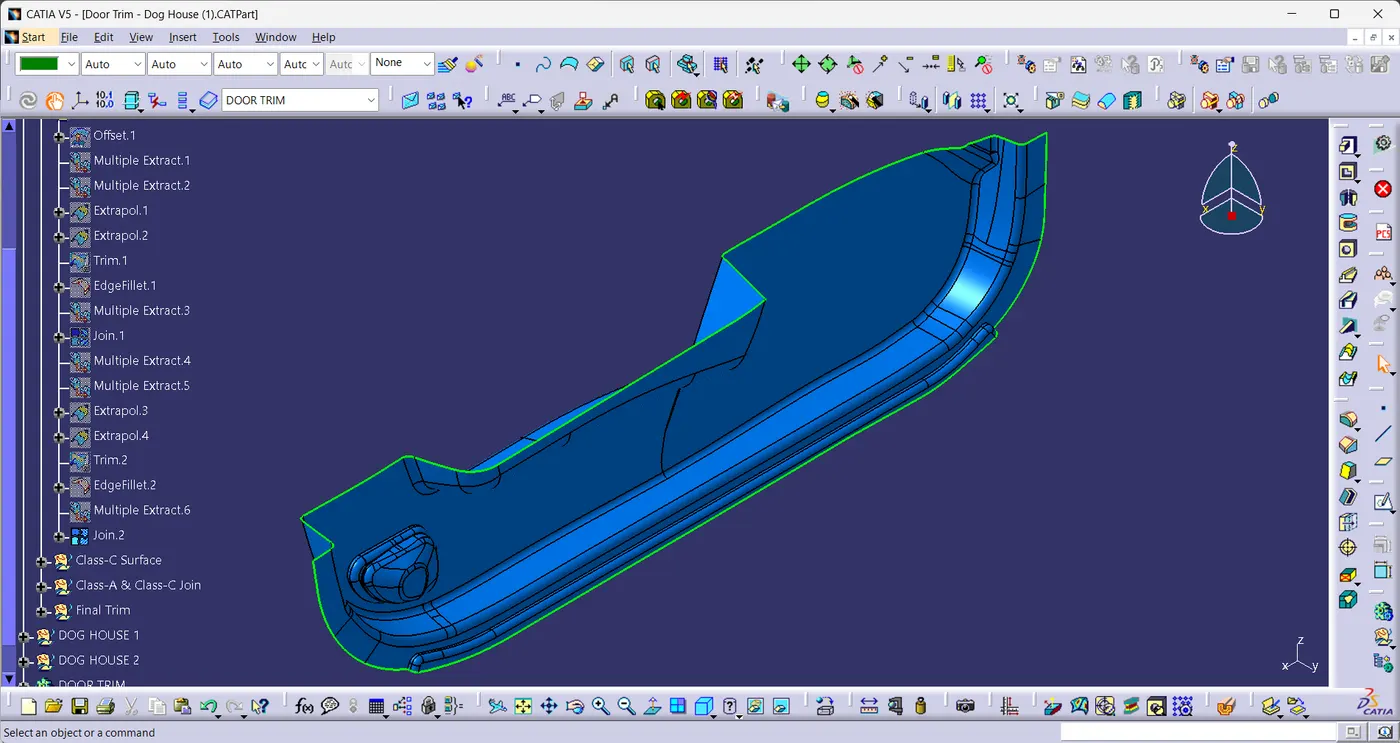
- To Create class-B surface, directly offset the class-A surface upto 2.5mm.
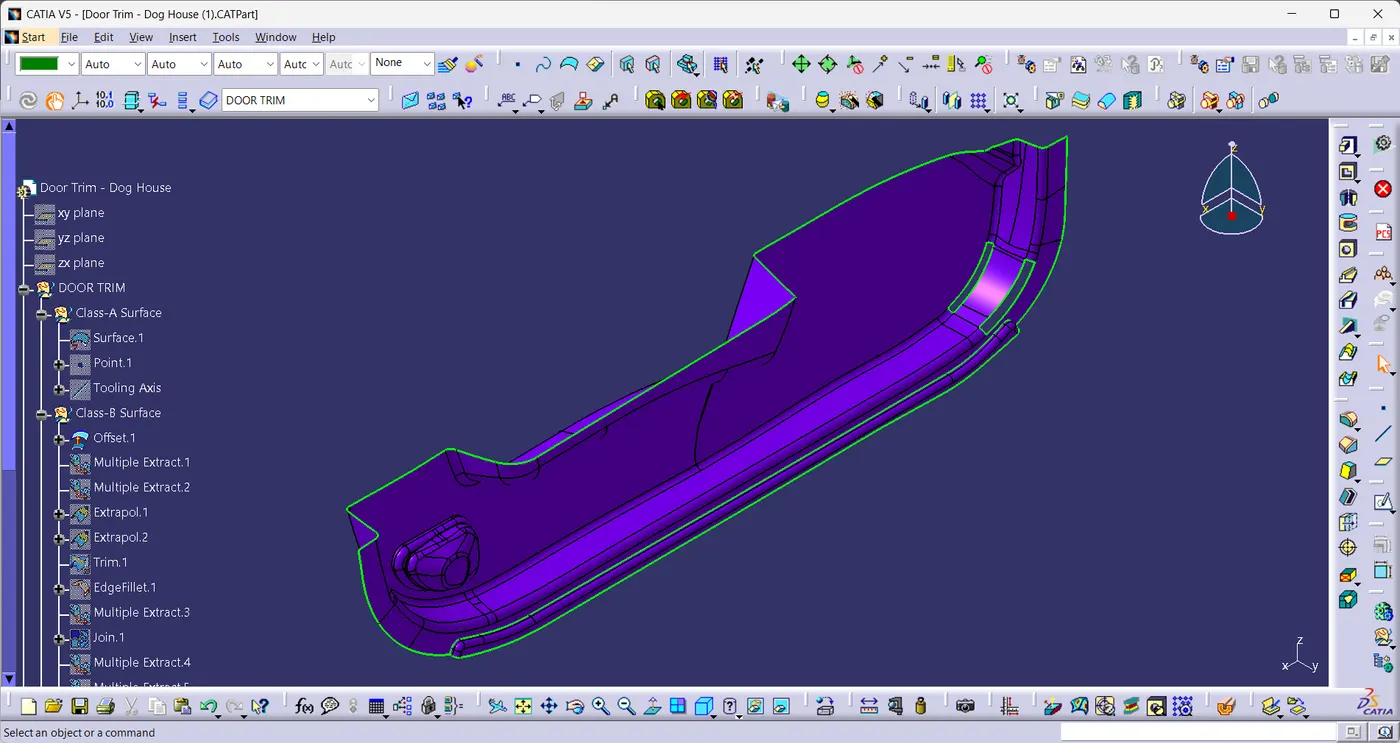
- As the class-A surface is directly offseted, some of the patches are missing on the offseted surface.
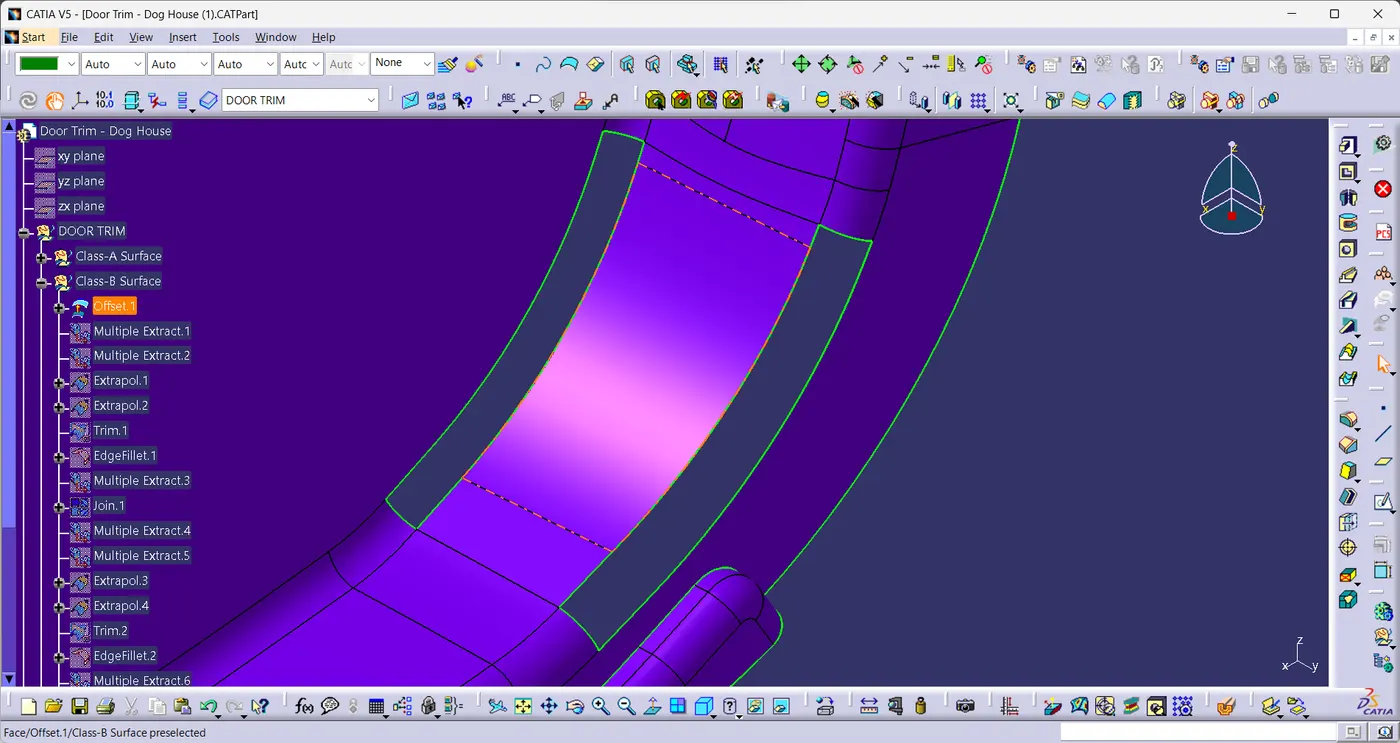
- The missing patch is created using Multiple Extract,then extrapolated and trim the unwanted surface.
- Give the fillet for sharp edges(Trim Surface).
- Join the trim surface and the offsetted surface to form class-B surface.
Class-C Surface:
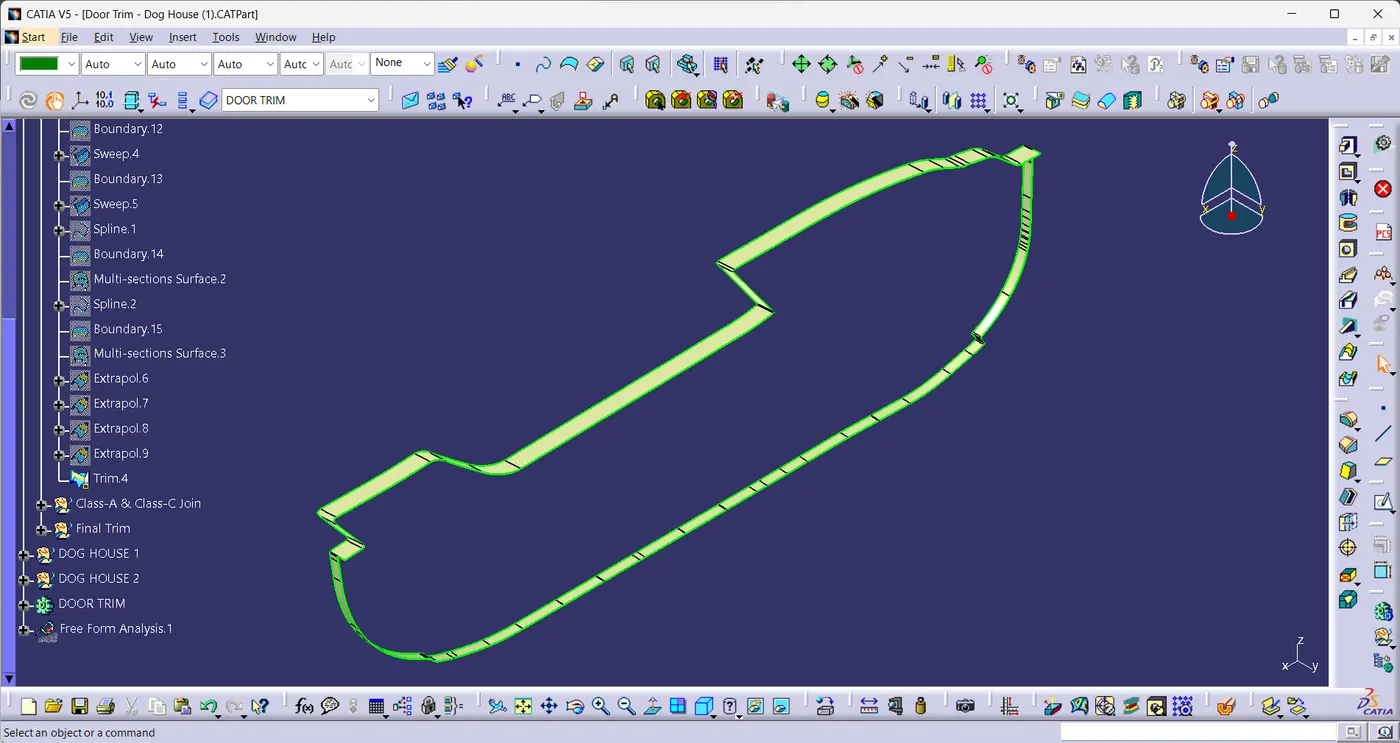
- Class-C surface is created using boundary,sweep,extrapolate operations on the class-A surface.
- Then trim the unwanted surfaces to create class-C surface.
Join Class-A surface & Class-C surface:
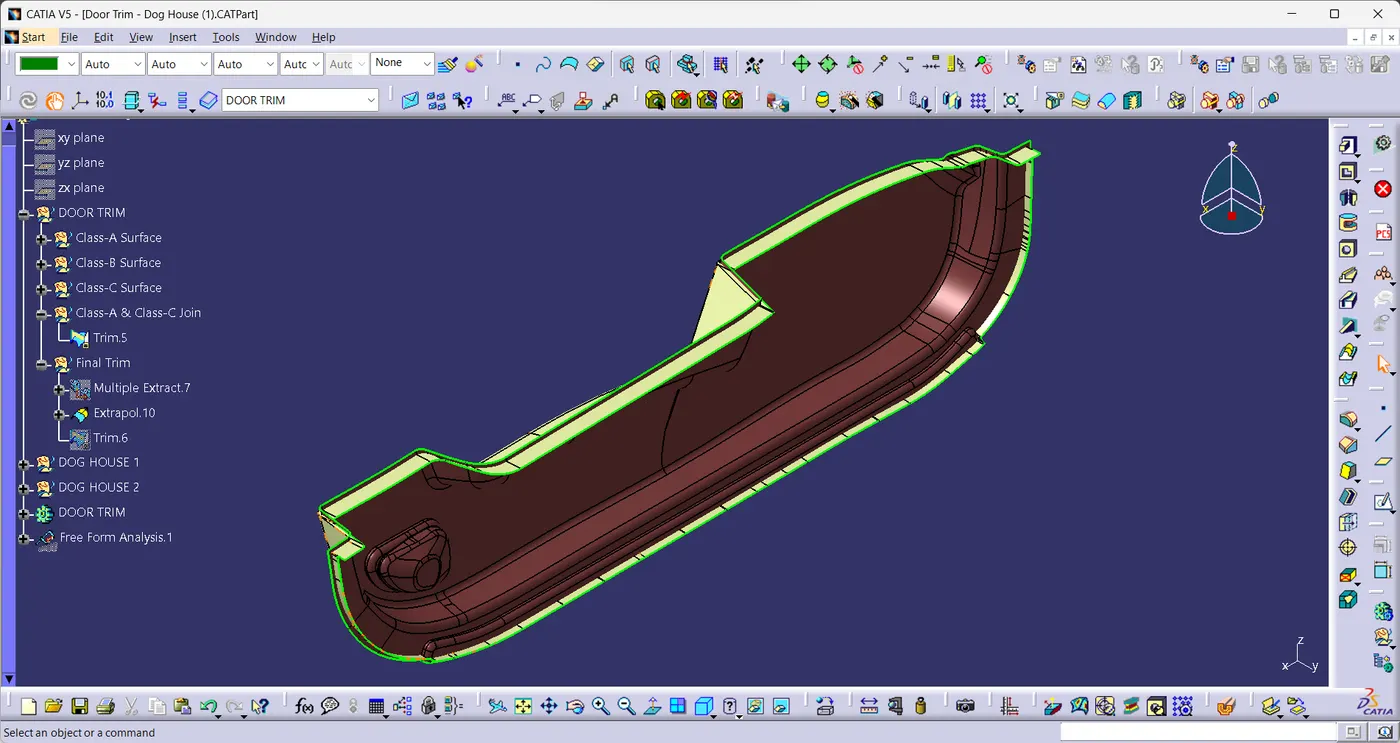
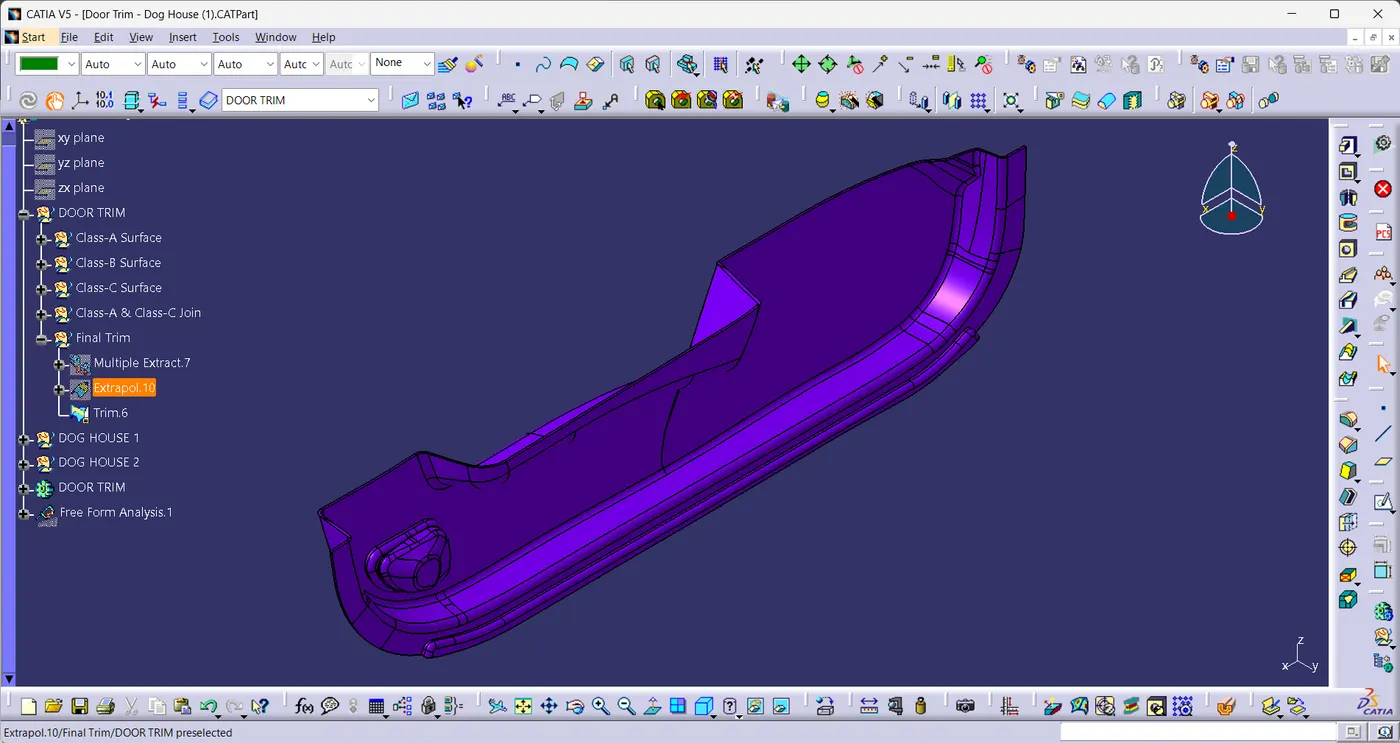
Final Trim:
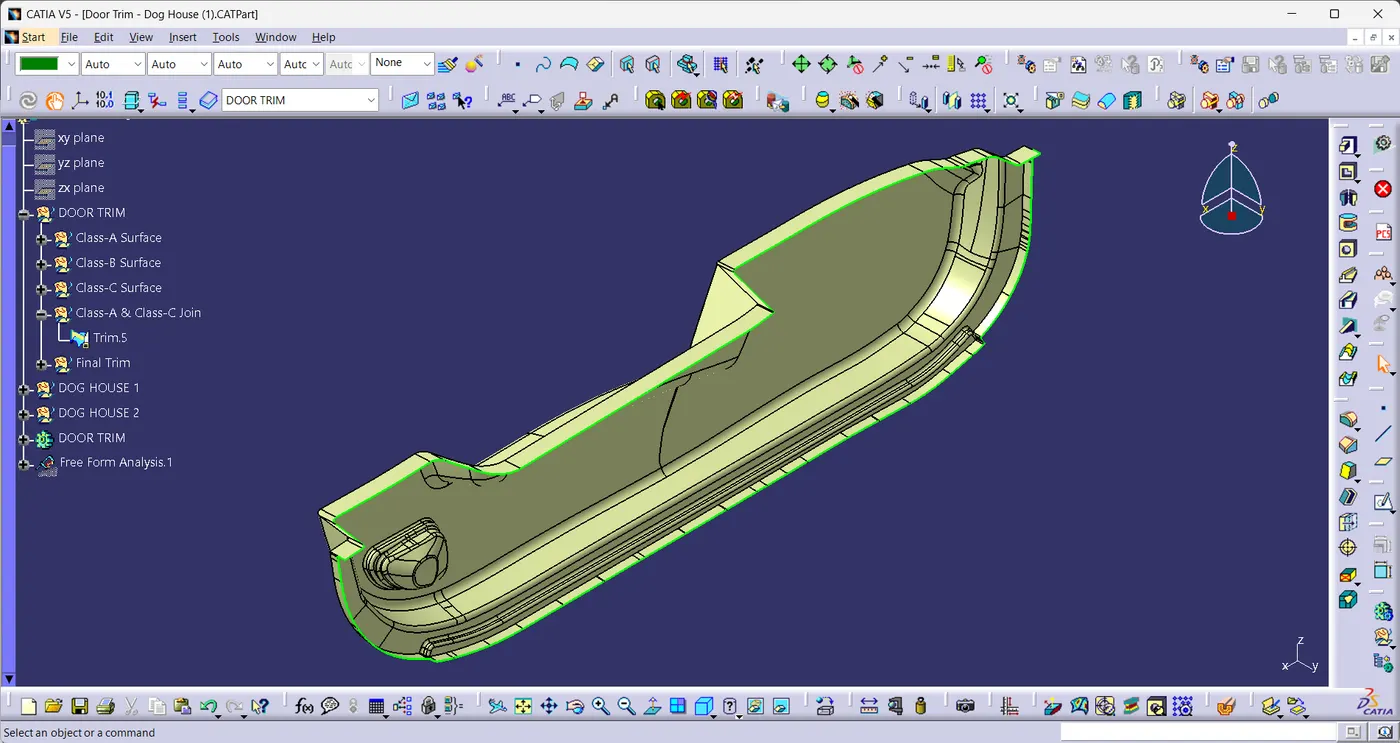
- Unhide the class-A & class-C join and class-B surface.Then trim the unwanted surfaces to form Door Trim plastic component.
Close Surface:
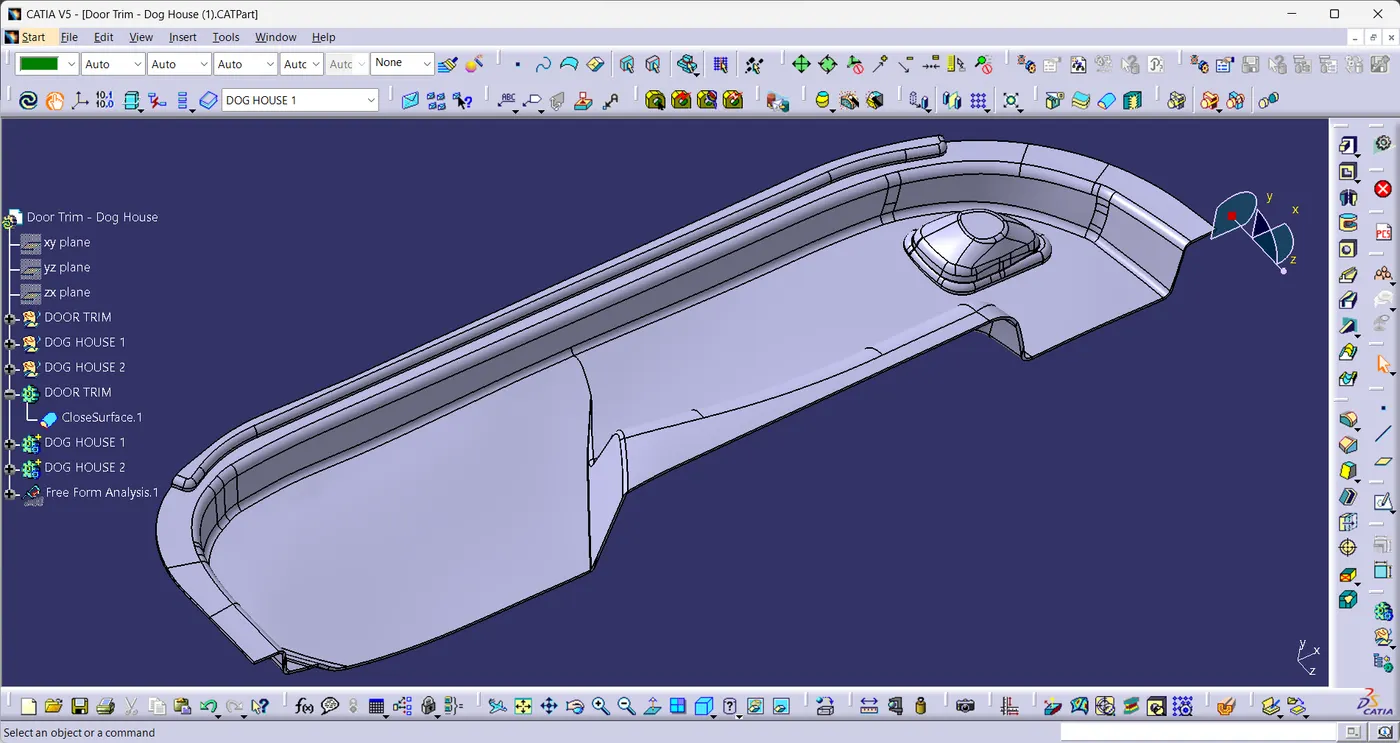
- Using close surface,a solid model of the Door Trim is created from the plastic comonent.
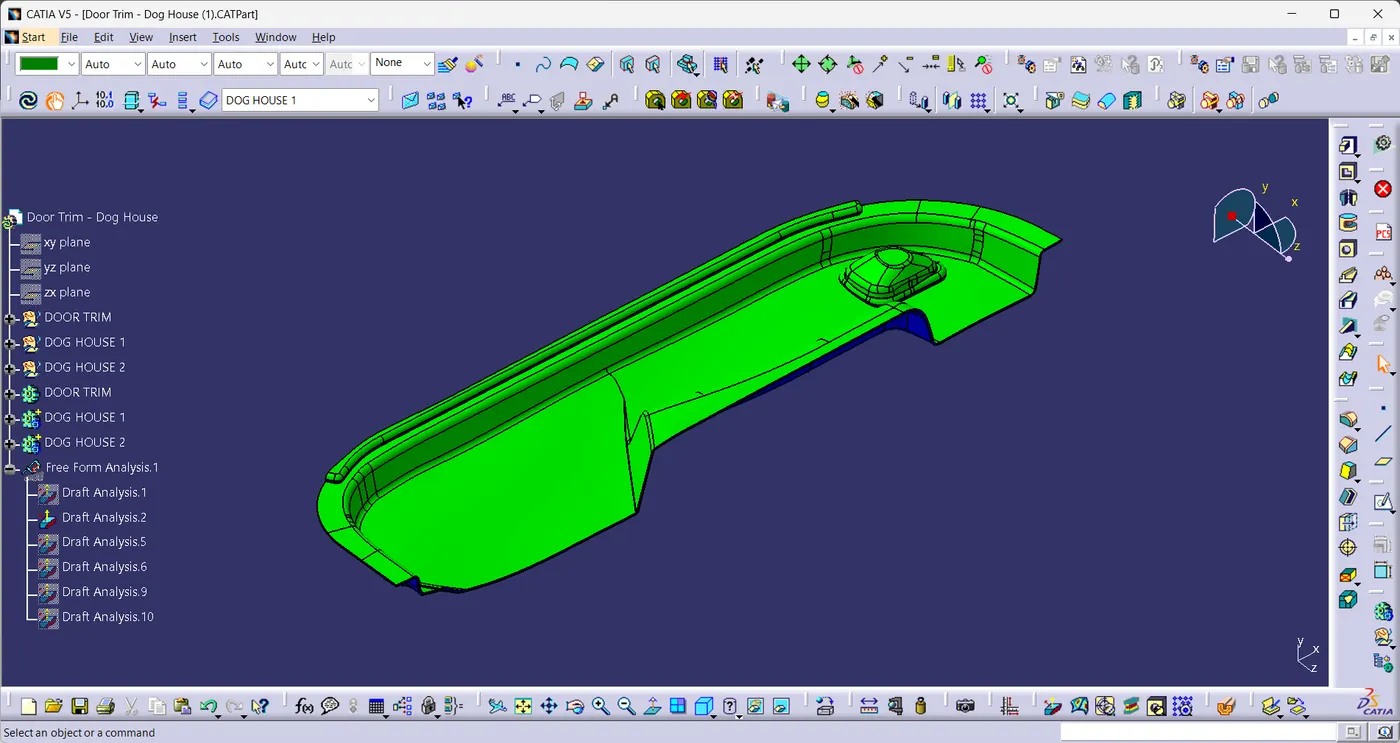
Draft Analysis:
- Draft Analysis is performed on the Solid Model(Draft Angle=3°).
Dog House Creation:
- Dog House is designed according to the principles in the below figure.
- Thickness,T=3mm.
| C | |
| B | 3 - 6 mm(Taken as 4mm) |
| Width | |
| Width to Height Ratio | 3:1(Preferred 2:1) |
| Draft | |
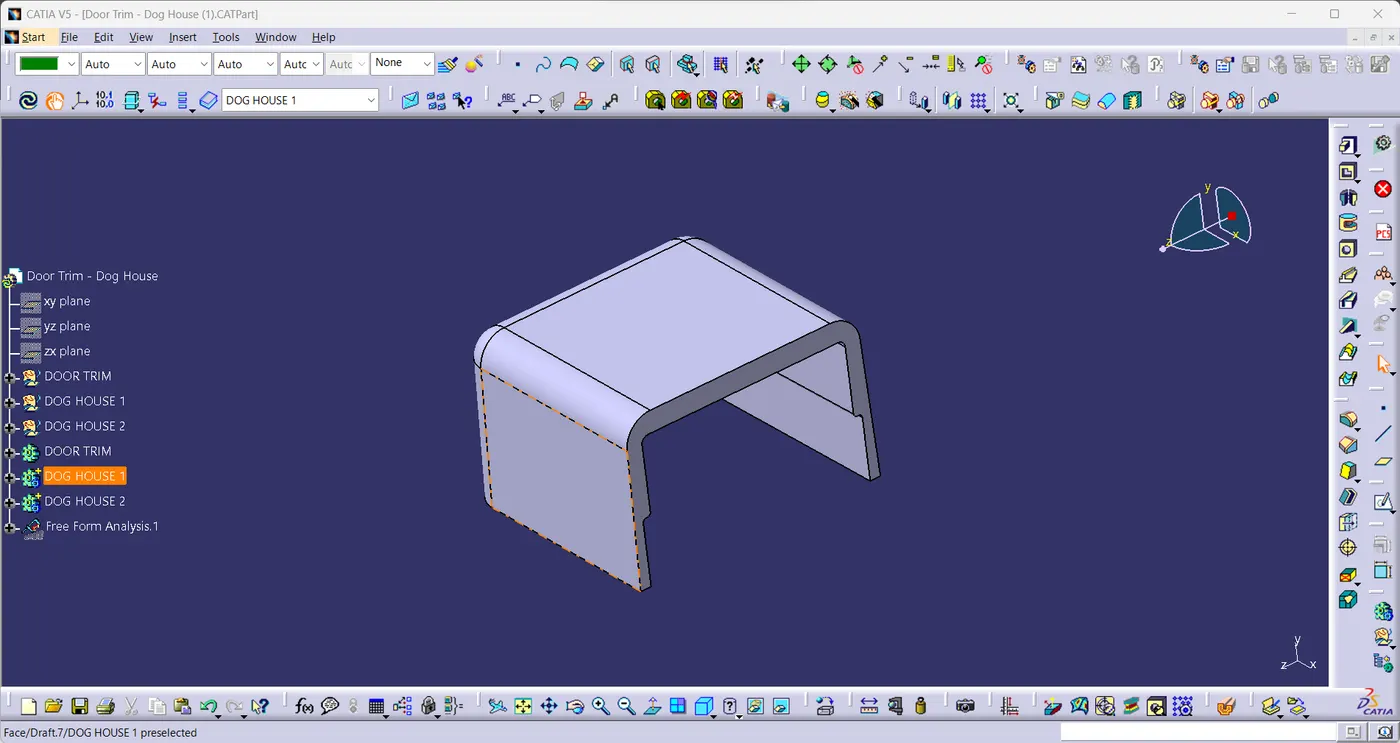
Draft Analysis:
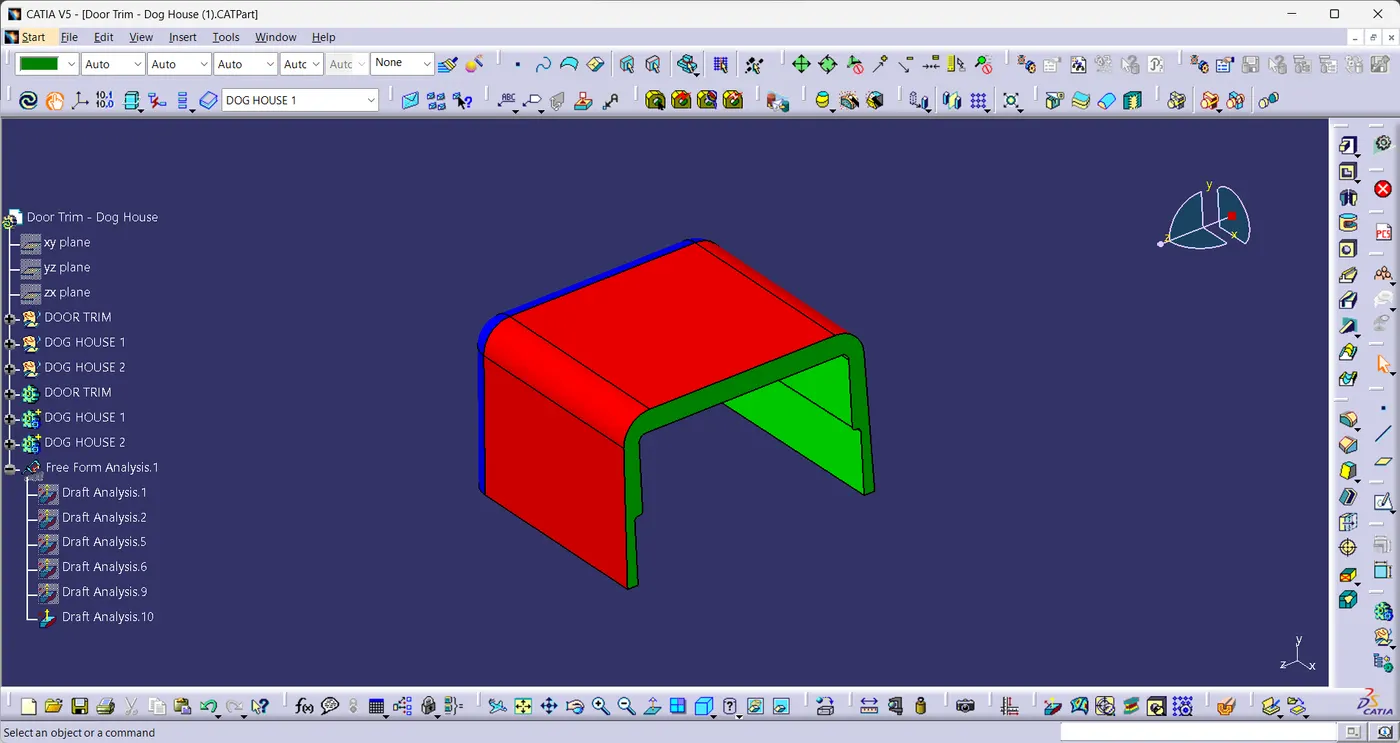
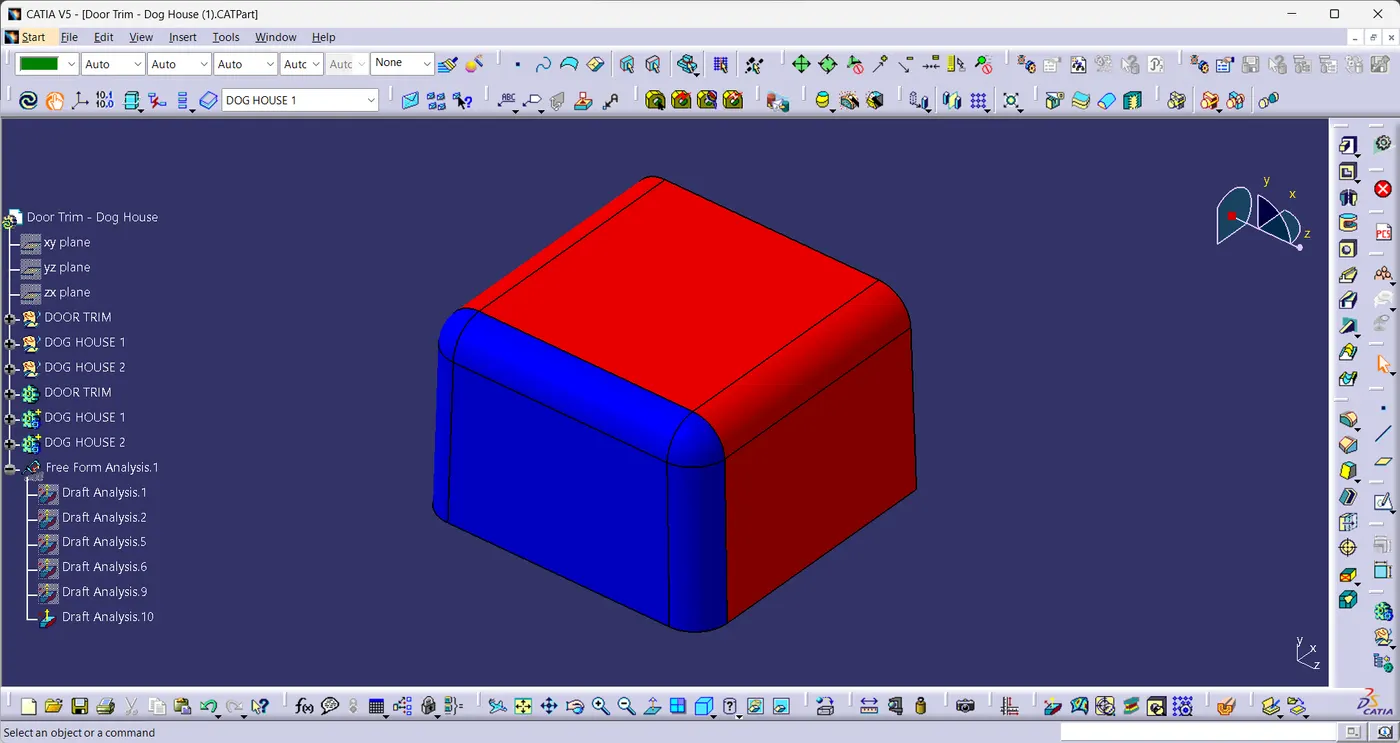
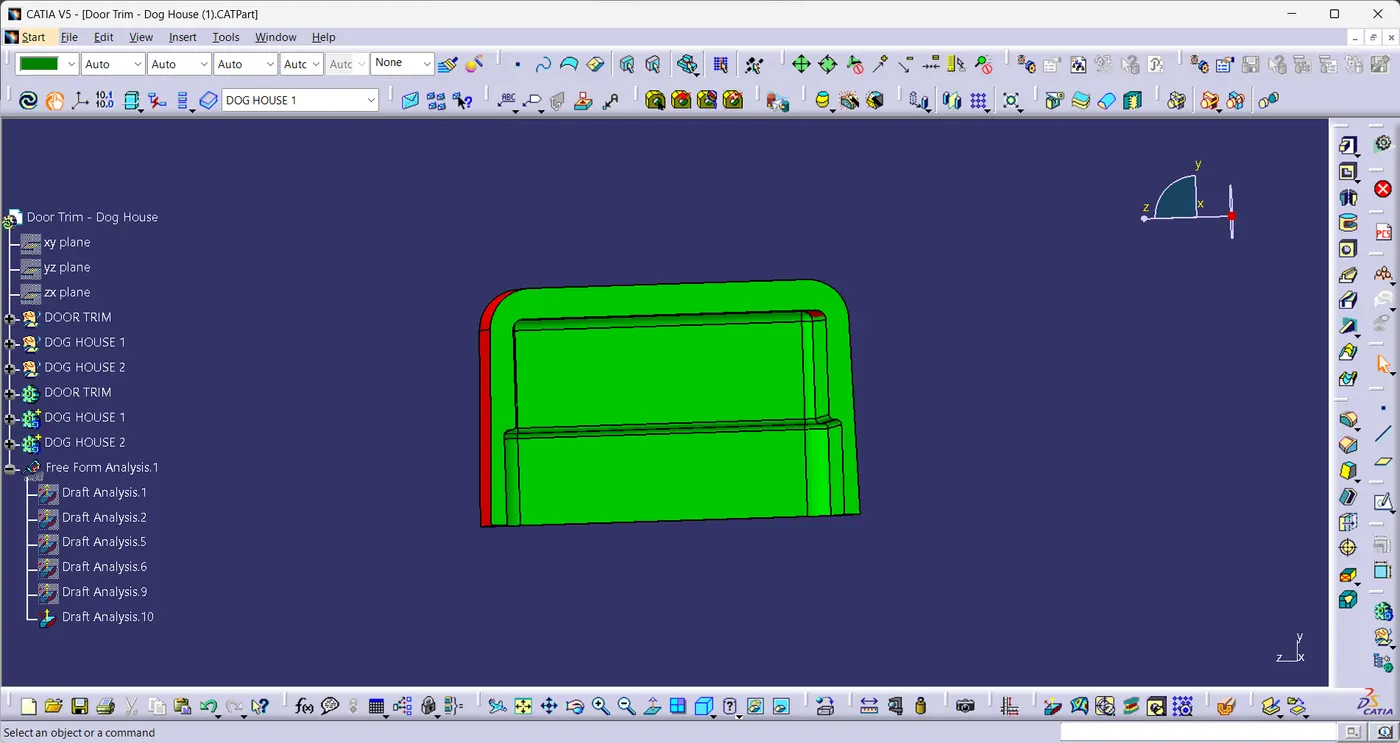
- Draft Analysis is performed on the Dog House using main tooling axis(Draft Angle=1.5°).
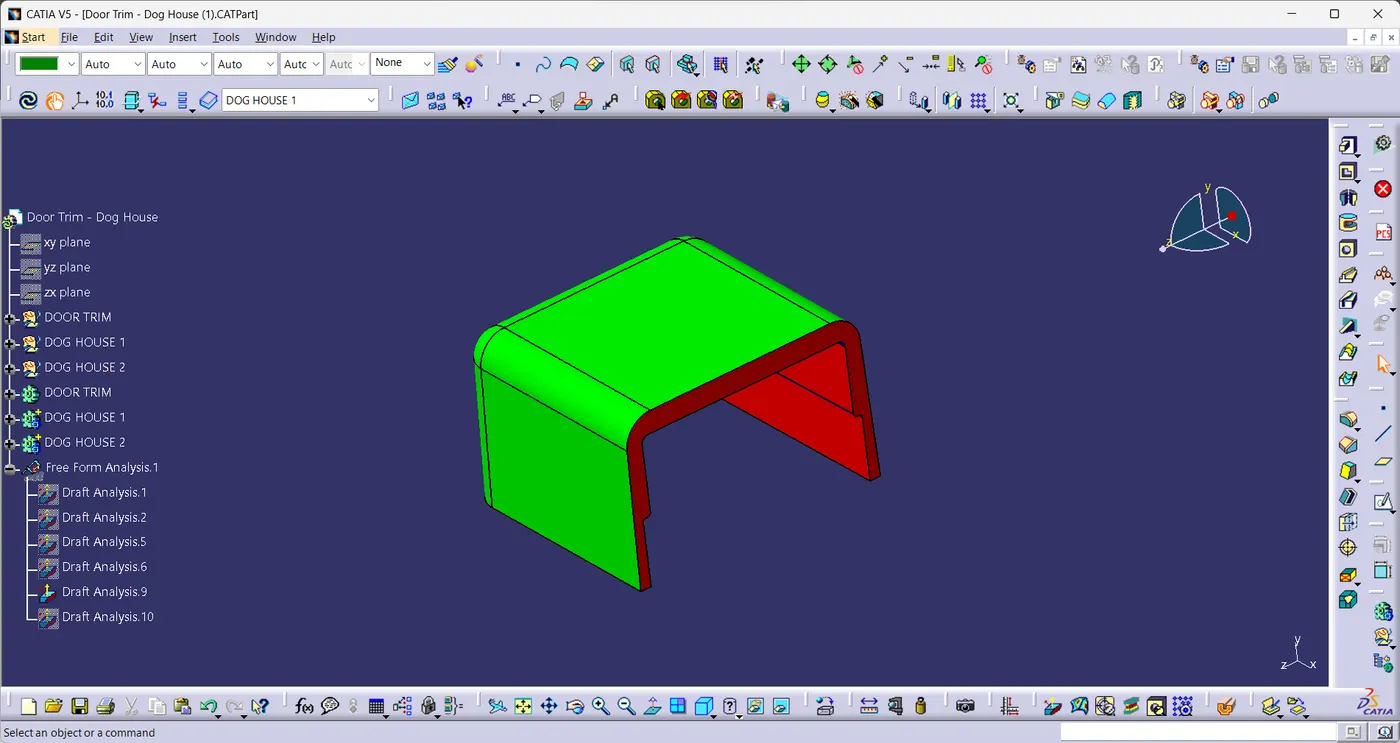
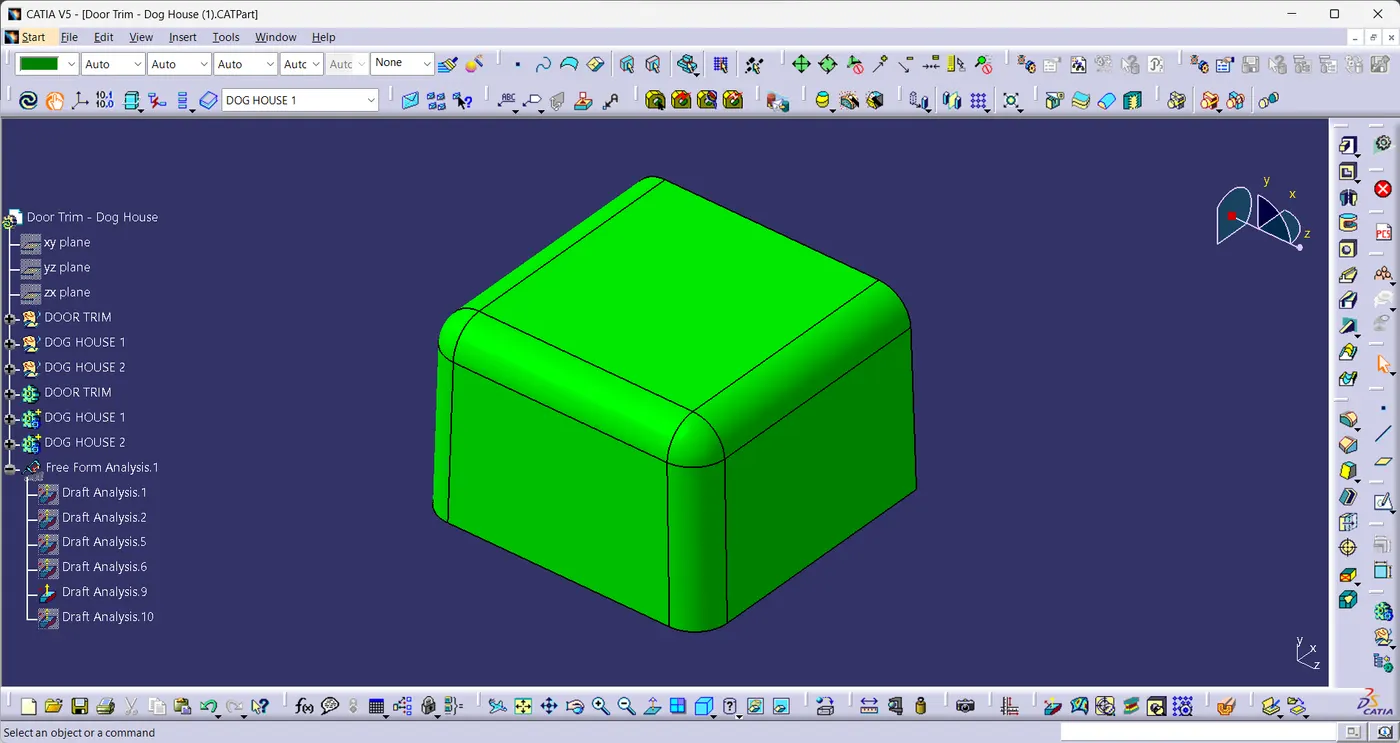
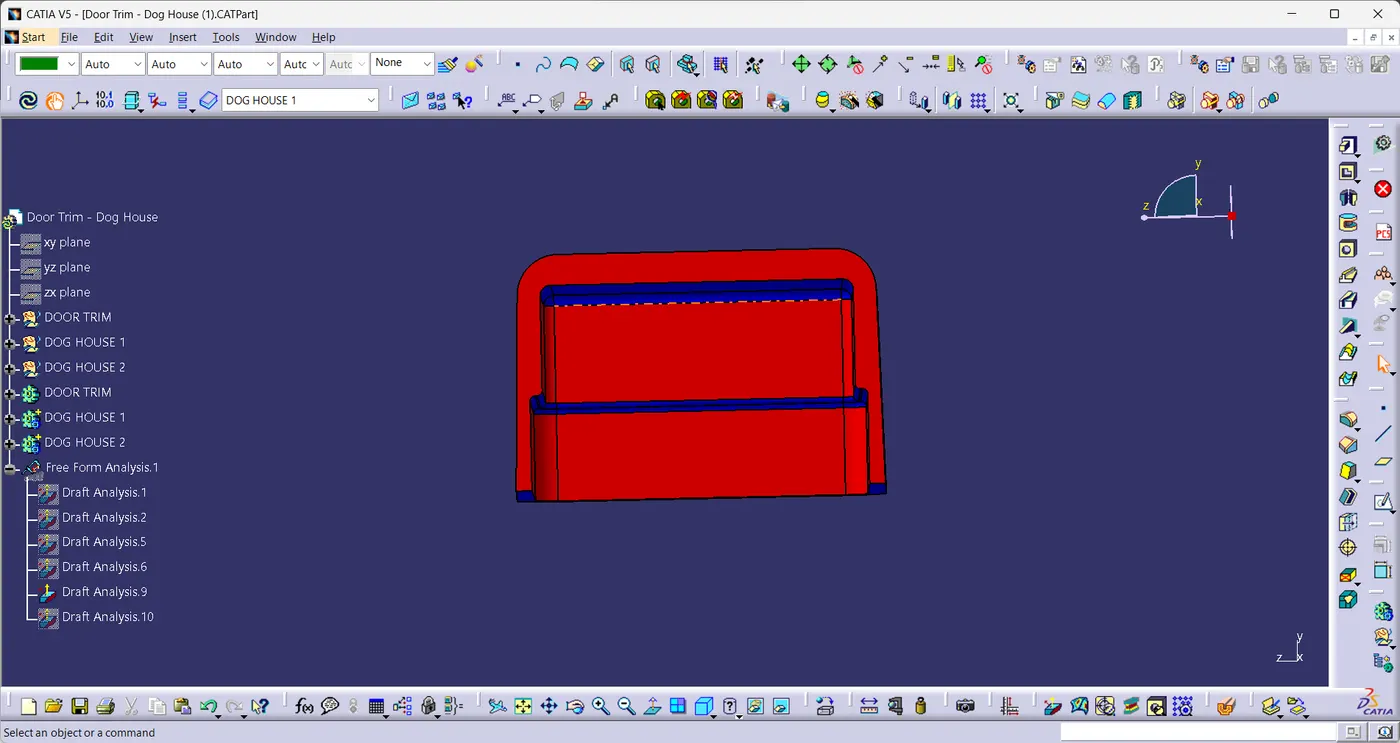
- Draft Analysis is performed on the Dog House using side core tooling axis(Draft Angle=0.5°).
Final Solid Model:
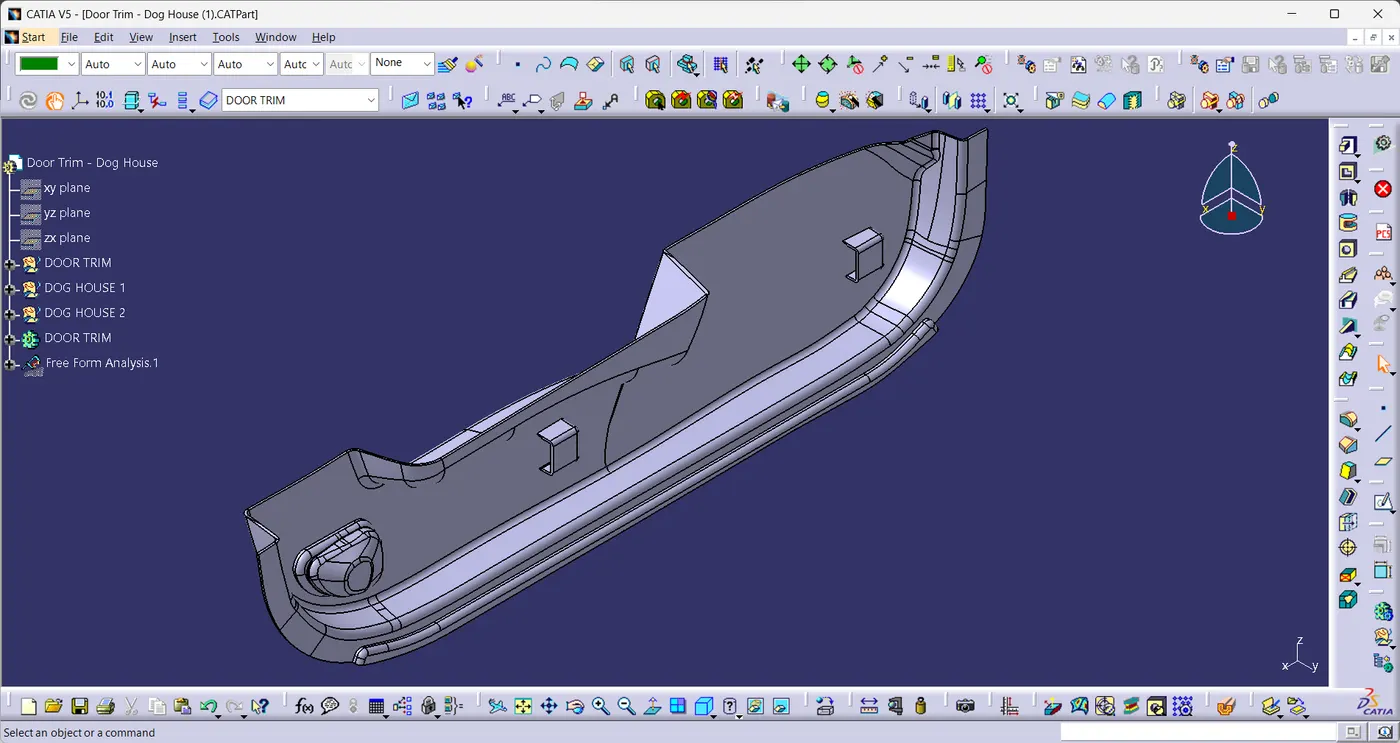
- Now the dog house is attached to the door trim using union trim operation.
Isometric View:
Front View:
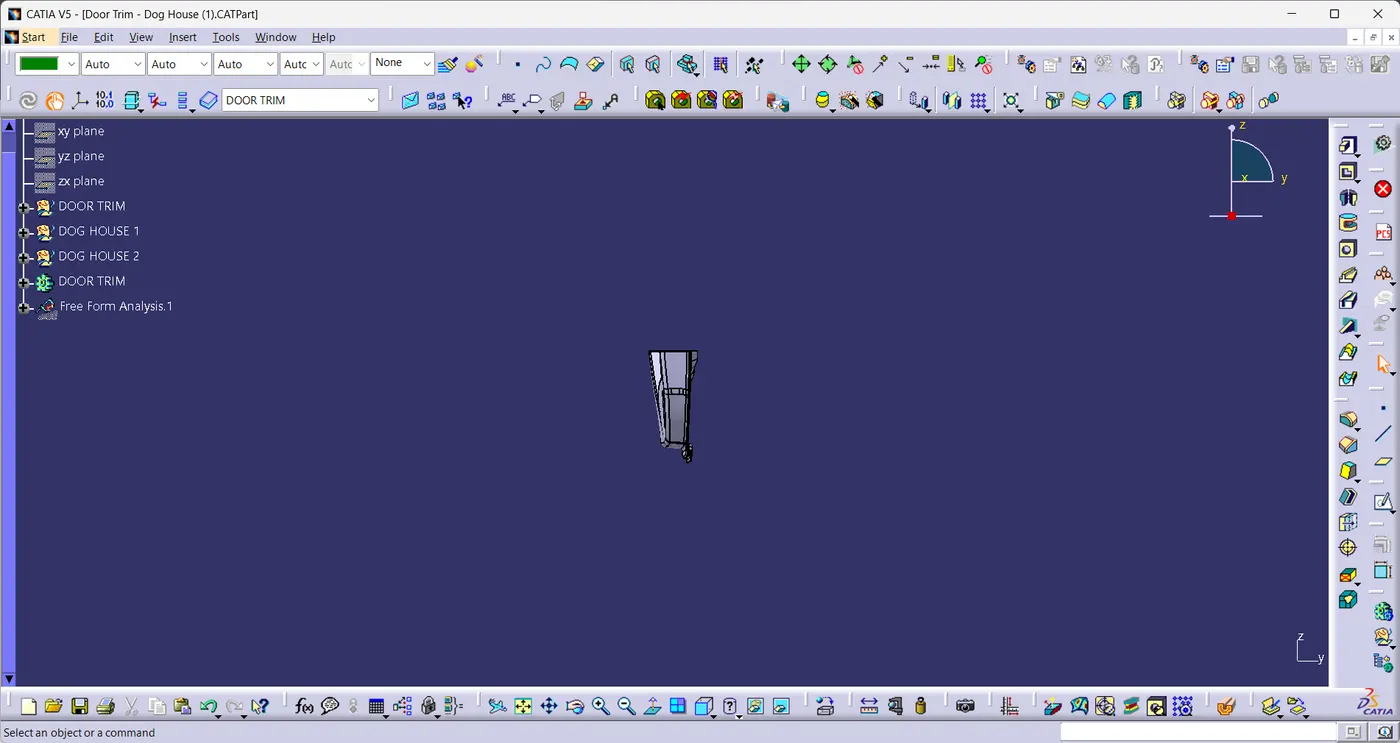
Top View:
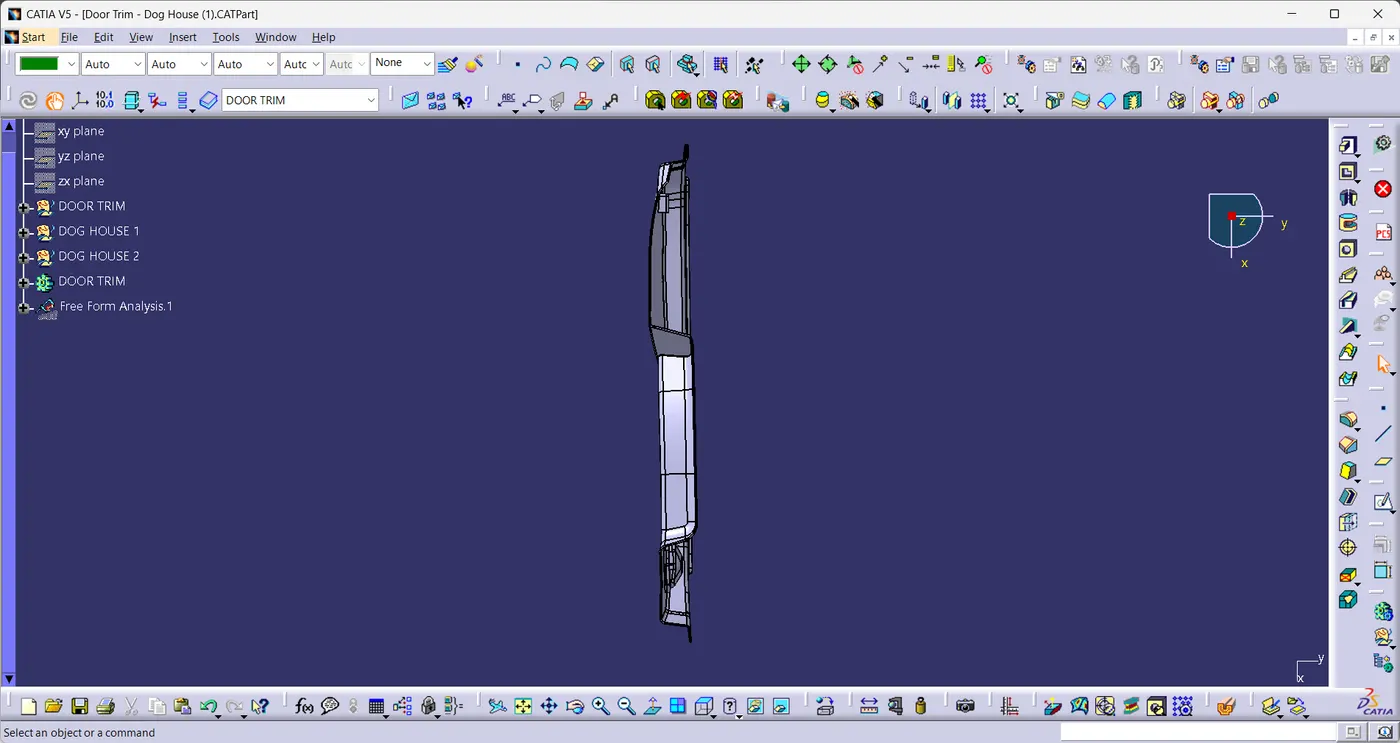
Left Side View:
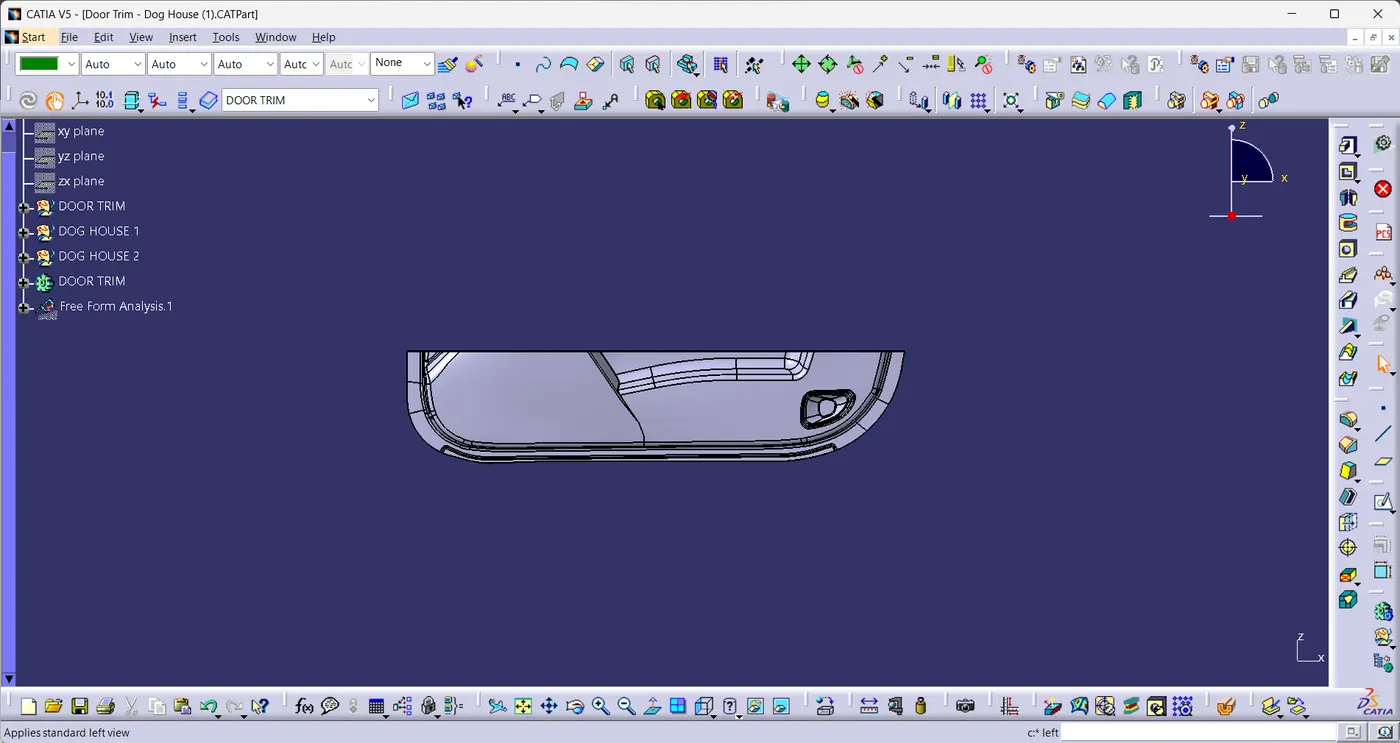
Right Side View:
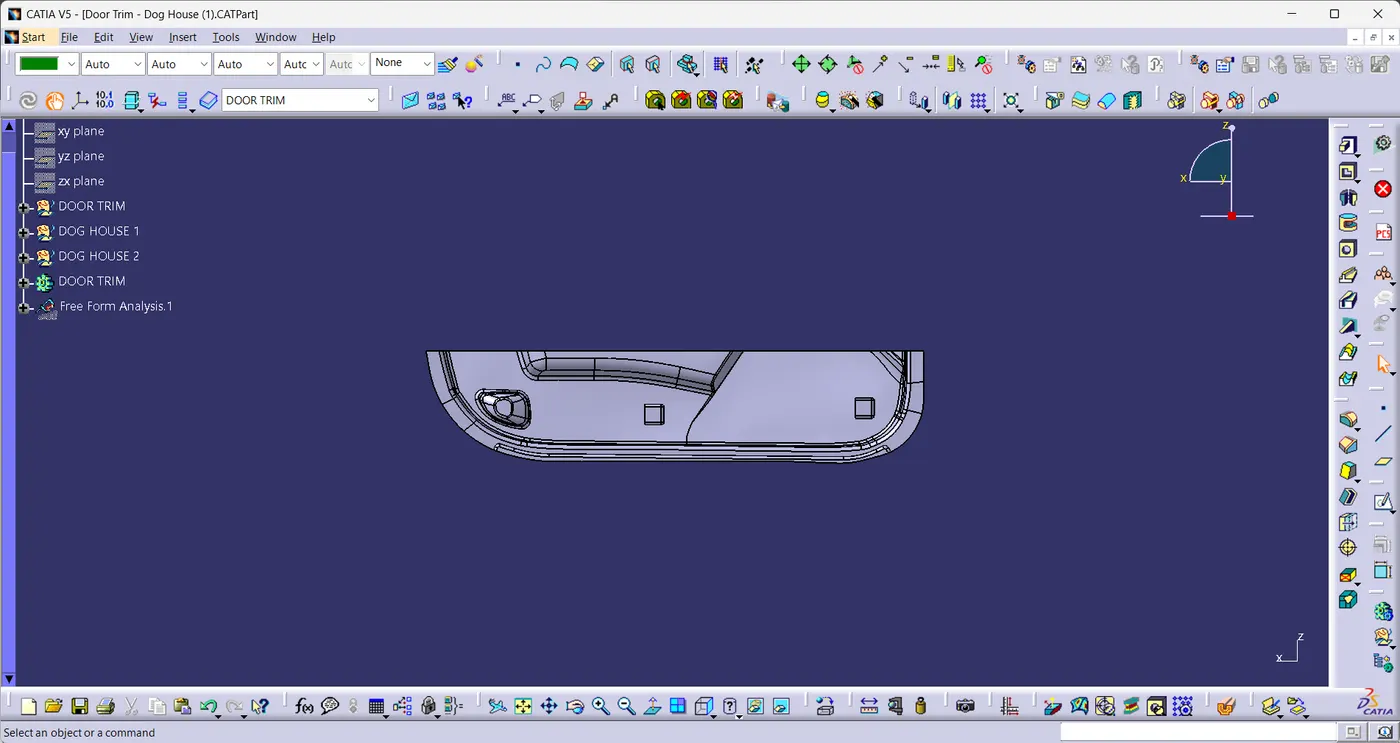
Draft Analysis:
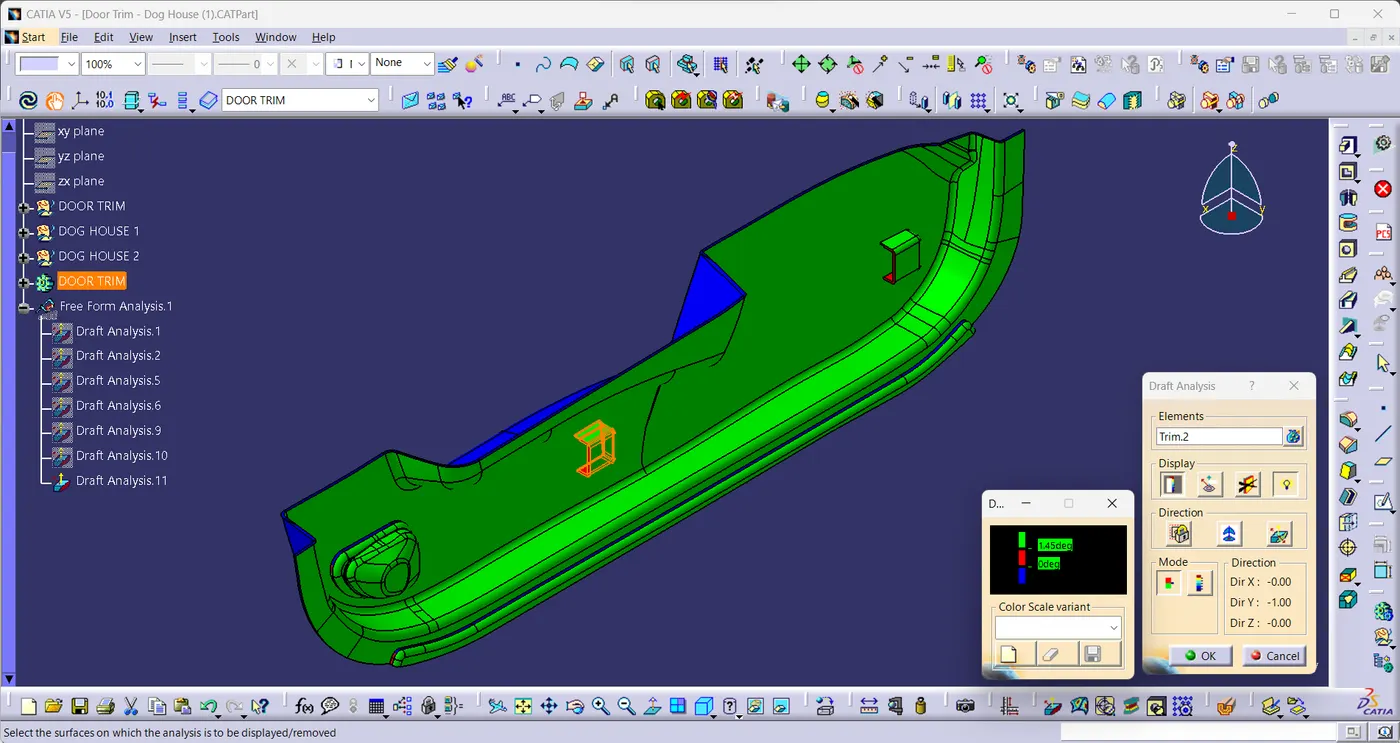
- Draft Analysis is performed on the final solid model with dog house.
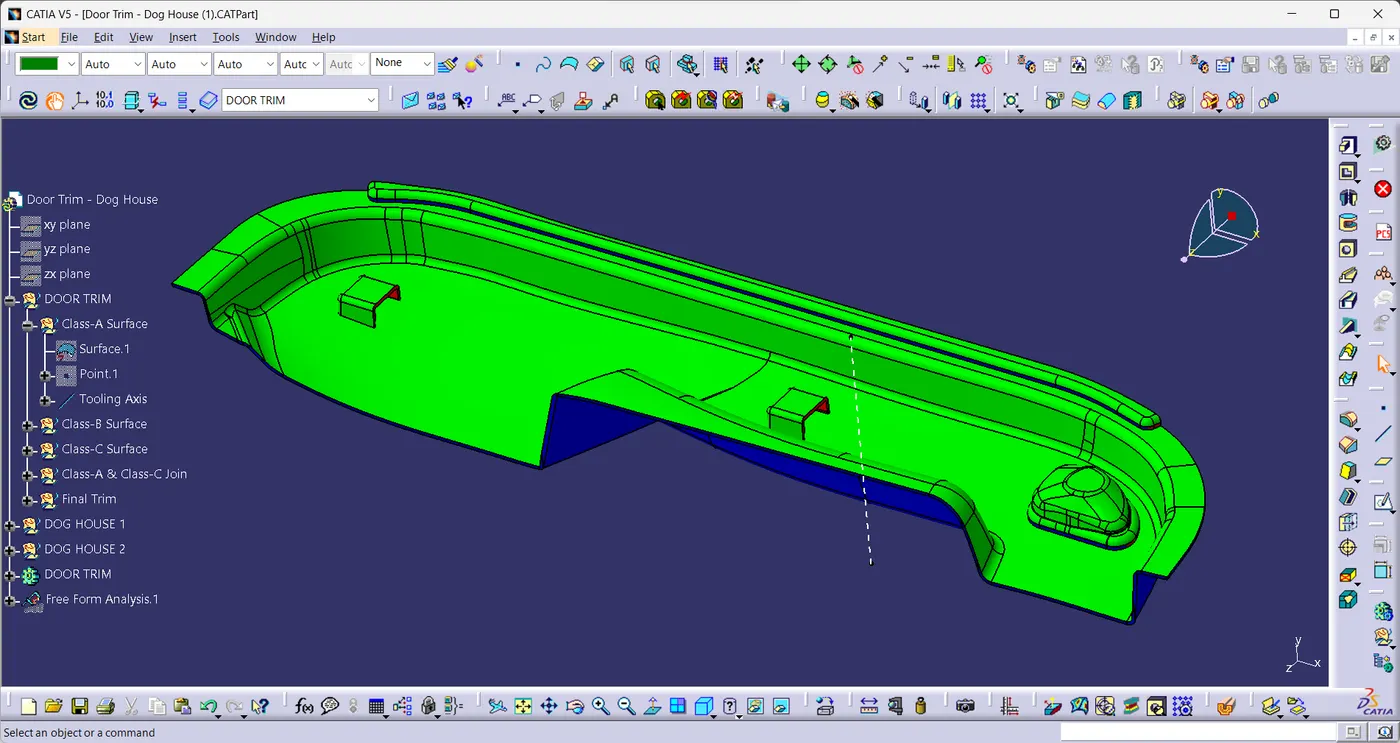
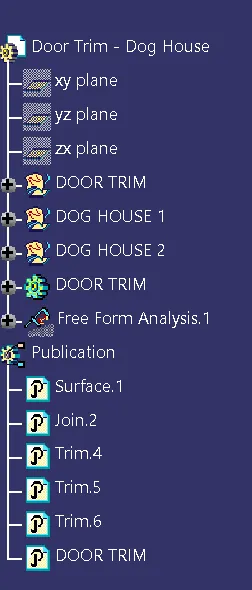
Tree Structure:
Conclusion:
- Tooling Axis & Solid Model of the Door Trim is created.
- Dog House are created on the B-surface of the Door Trim.
- Draft Analysis is performed on the class-A surface,solid model,dog house and Final solid model with dog house.