Week 9 - Challenge 3 - Bumper
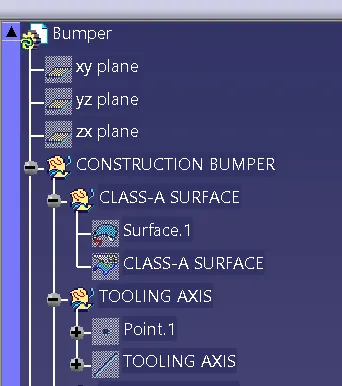
BUMPER: Downloaded the given CLASS-A SURFACE in the catpart. Then i strated working to create a GEOMENTRICAL SET(CONSTRUCTION BUMPER) and below that i created another GEOMENTRICAL SET(CLASS-A SURFACE) and GEOMETRICAL SET(TOOLING AXIS).
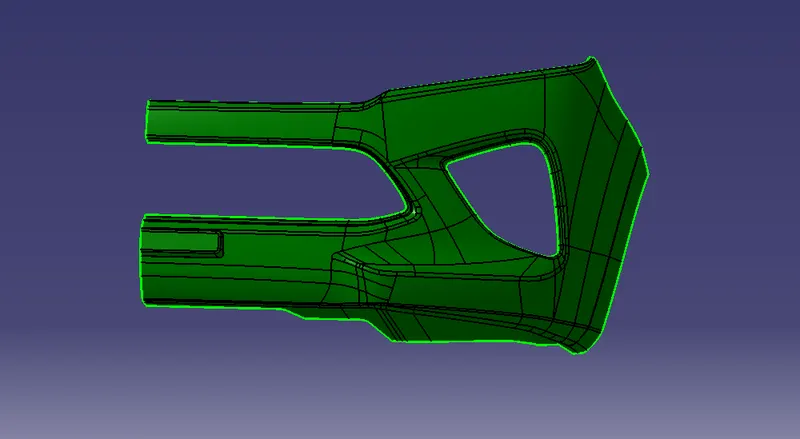
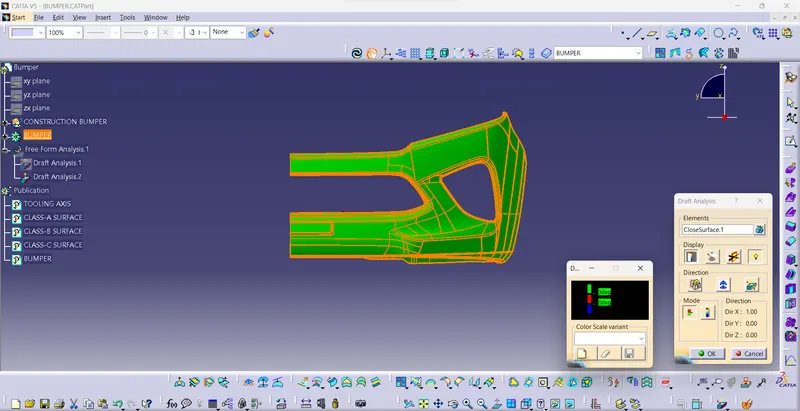
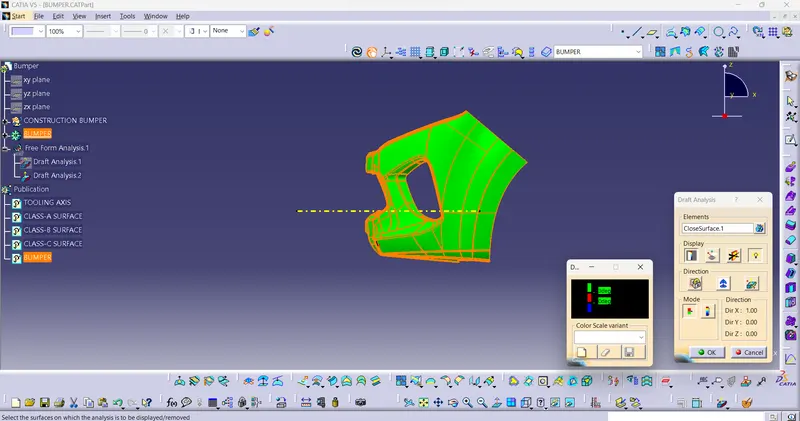
Then started working on the DRAFT ANALYSIS of the CLASS-A SURFACE, for the TOOLING AXIS, i started working in the CURVE of the BUMPER by adding a point in the curve and using LINE command i created a line in the direction of X-AXIS. Now i checked the created DUMMY TOOLING AXIS in the DRAFT ANALYSIS and the ouput i got was fully in green, So i kept the DUMMY TOOLING AXIS as my main TOOLING AXIS.
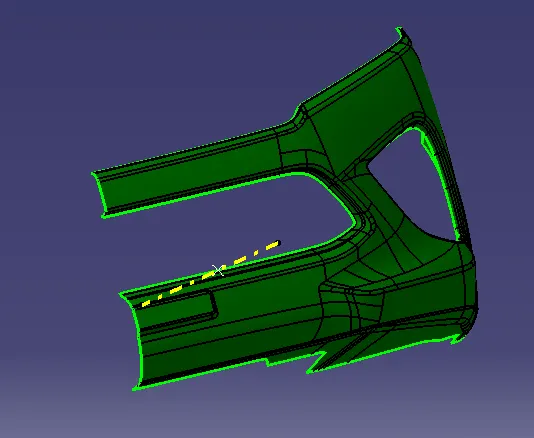
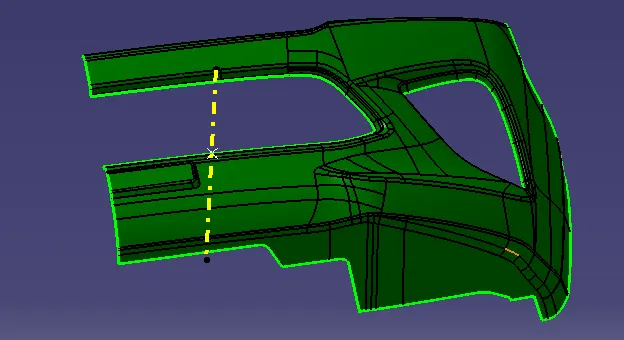
The TOOLING AXIS & CLASS-A SURFACE Geomentrical set given below,
CLASS-B SURFACE: Now i created a another GEOMENTRICAL SET(CLASS-B SURFACE). In the CLASS-B SURFACE exrtracting every component and doing offset is time taking process, So i offseted directly CLASS-B SURFACE from CLASS-A SURFACE for offseted to a thickness of given 3mm. Now after offseted the CLASS-B SURFACE have some missing surfaces for this component only FILLET patches were missing, for that i used MUTLTIPLE EXTRACT tool to extract the broken surfaces and the other side of broken surface. Now using EXTRAPOLAITED command i expand the both surface to intersect with each other and used TRIM command to trimm the extra surface and thus the open boundary was closed and i mentioned it as a FILLET patch, so hided the CLASS-B SURFACE & unhided the CLASS-A SURFACE for the FILLET VALUES now finding the values. I extracted the FILLET patch and using UNTRIM tool i untrimmed the patch, then using VERNIER CALIPER tool i taken the fillet values, according to the offset from CLASS-A SURFACE, i given (+) the value of fillet & offset thickness and (-) the value of fillet & offset thickness. Now there will be a small extra portion, using SPLIT COMMAND i splited the small portion with Z-X PLANE which is parrelel now i corrected the CLASS-B SURFACE.
GEOMENTRICAL SET for CLASS-B SURFACE & FILLETS VALUES given below,
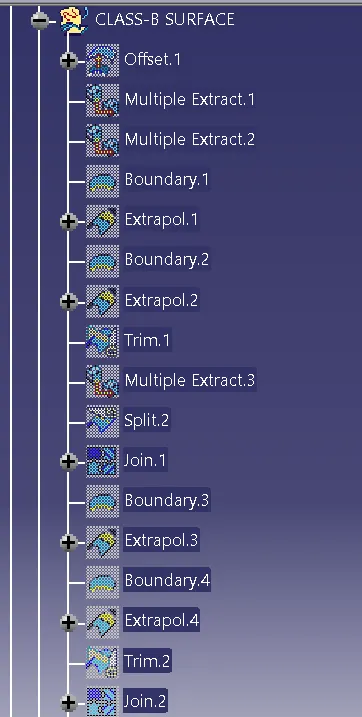
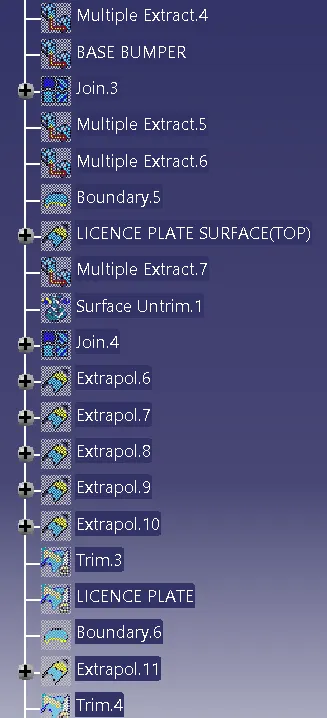
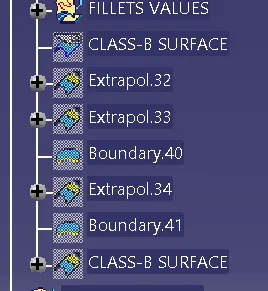
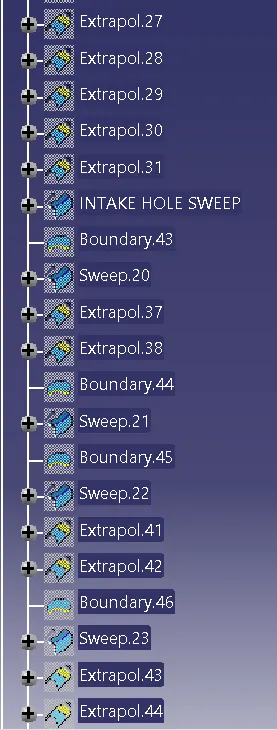
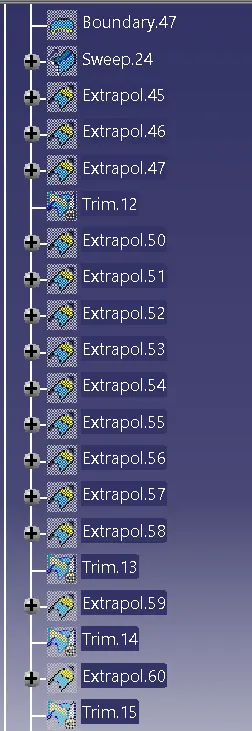
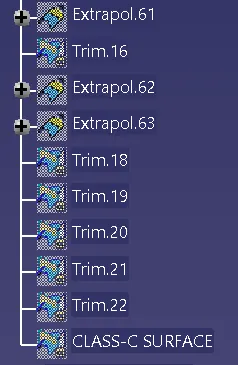
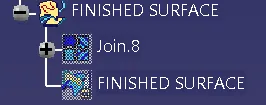
CLASS-C SURFACE & FINSHED SURFACE: I created another GEOMENTRICAL SET(CLASS-C SURFACE) In this, i hided the CLASS-B SURFACE and unhiding the CLASS-A SURFACE and started working on it, using BOUNDARY TOOL i created a boundary for the CLASS-A SURFACE and then selected the SWEEP COMMAND to given a sweep of 5mm outward of the part of the CLASS-A SURFACE INDIVDUALLY by the help of TOOLING AXIS . Now there are two kinds of sweep i must done, i done one using TOOLING AXIS(because there are PERPENDICULAR to the TOOLING AXIS) and another one done by reference surface (because there are PARALEL to the TOOLING AXIS). Now, i created SWEEPS(INDIVIDUALLY), i have to make them a single patch, so i used the EXTRAPOLAITED COMMAND to extend the corners and end of the sweep. Now i trimmed all the sweeps and formed a single patch, and i done boundary and sweeped the INTAKE OF THE BUMPER. Now using JOIN COMMAND i joined the CLASS-A SURFACE, trimmed sweep and the intake sweep to foarm a CLASS-C SURFACE. Unhiding CLASS-B SURFACE analysing whether the CLASS-C SURFACE intersecting eachother and using another GEOMENTRICAL SET(FINISHED SURFACES). But there are some small intersection were not formed for the final trim, so i using INTERSECTION COMMAND i found the missing intersection, then i used BOUNDARY command on the CLASS-B SURFACE i drawn a boundary were i needed then extrapolaited for 3mm, now issue has been solved, i trimmed the joined surface with the CLASS-B SURFACE. Thus foarming FINSIHED SURFACE without a boundary.
GEOMENTRICAL SET CLASS-C SURFACE, FINSHED SURFACE given below,
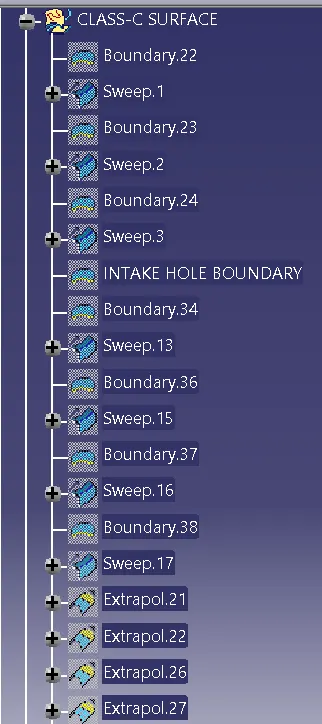
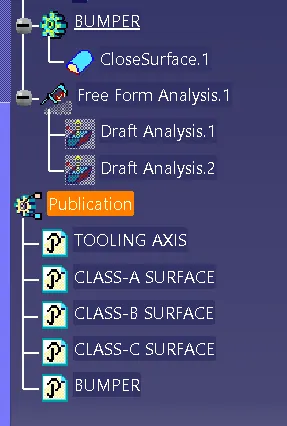
Changing to the PART WORKBENCH selecting the final surface and created a solid finished product using CLOSE SURFACE command in the PART BODY.
GEOMENTRICAL SET for PARTBODY, DRAFT ANALYSIS, PUBLICATION given below,
FINAL PRODUCT given below,
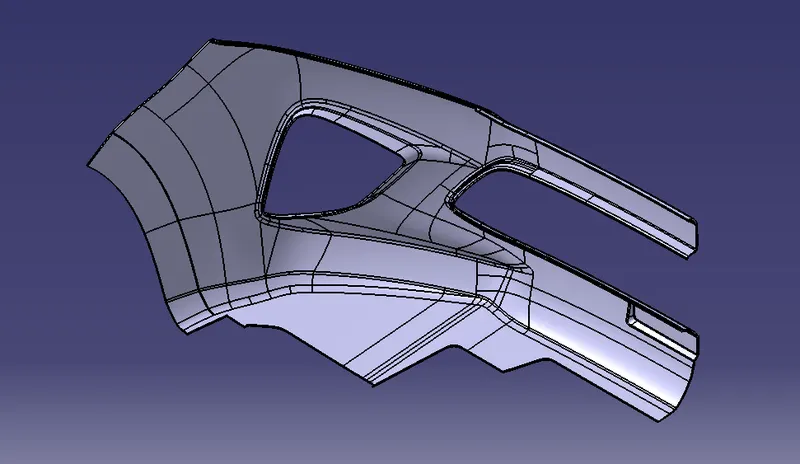
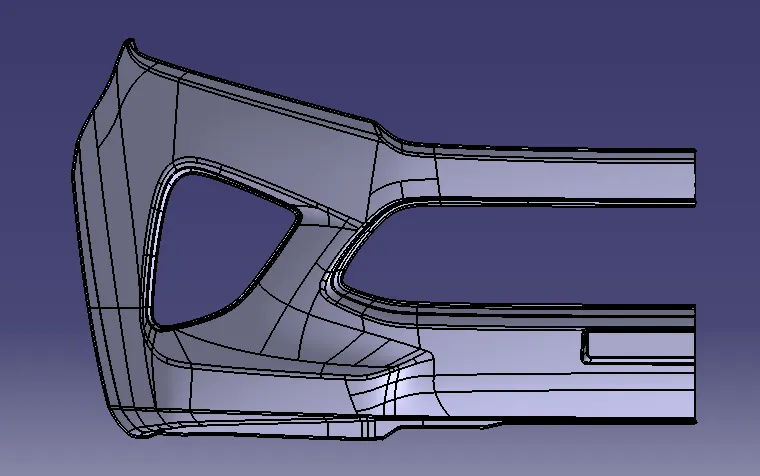
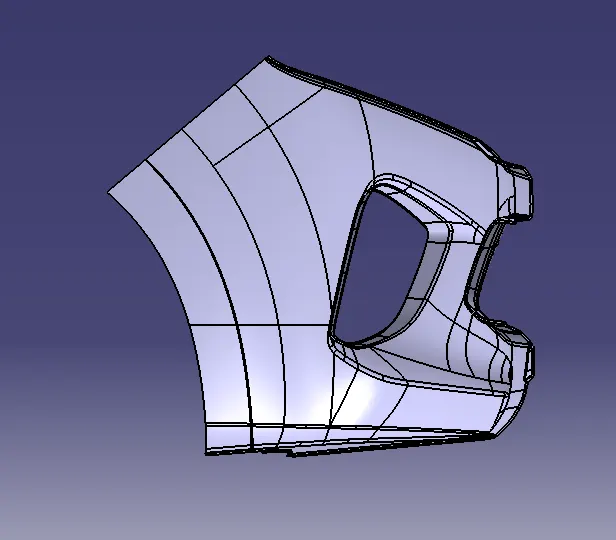
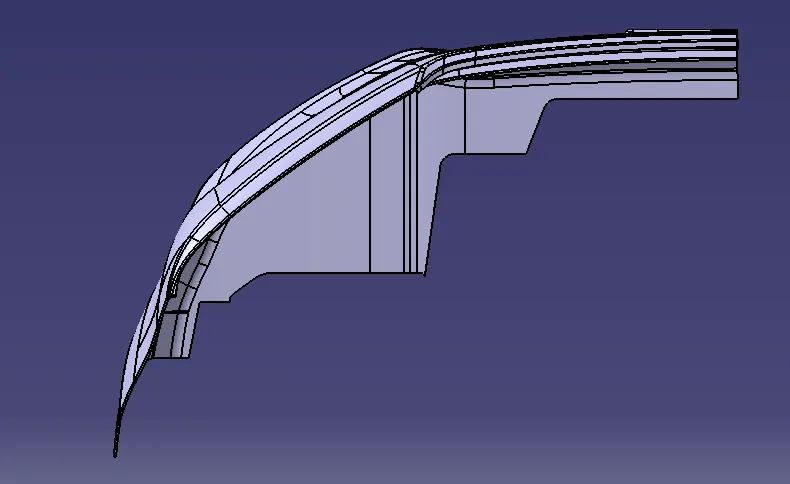
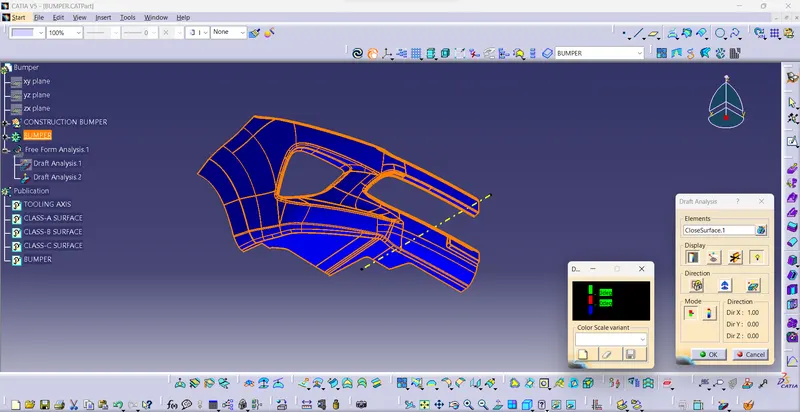
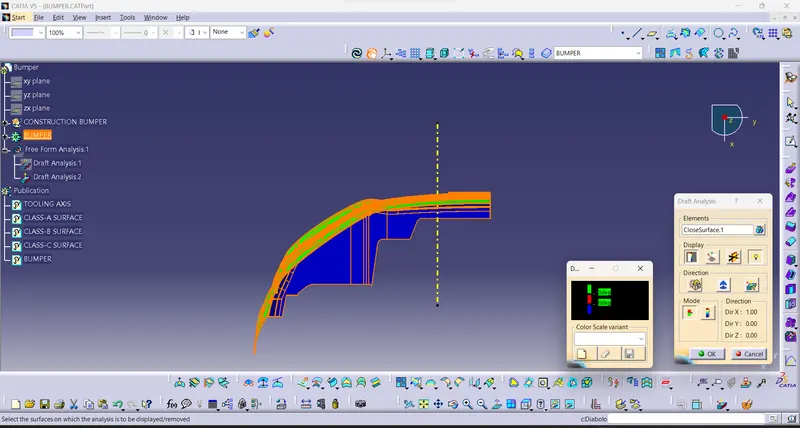
DRAFTING ANALYSIS OF THE FINAL PRODUCT: Thus finishing the final product, now unhiding the TOOLING AXIS for the final product to start the DRAFTING ANALYSIS. Now opening the DRAFT ANALYSIS tool setting minimal value of 3mm in quick analysis dialog box, and dragging the COMPASS to the TOOLING AXIS and got the output given below,