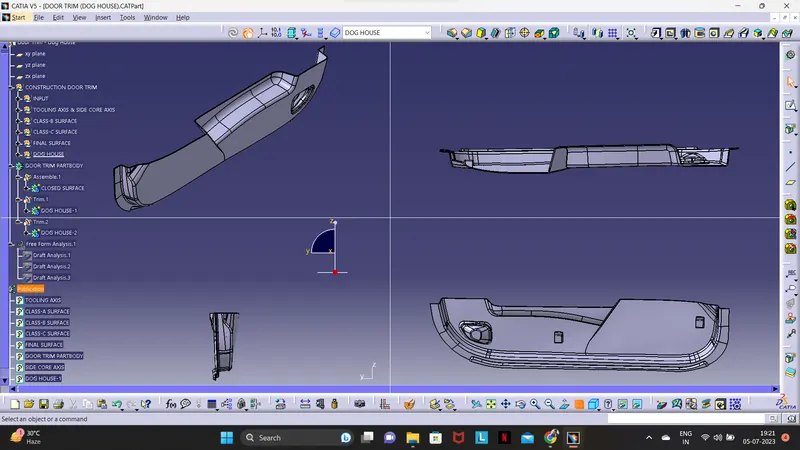
Week 10 - Challenge 2- Attachment Feature Creation (Dog House)
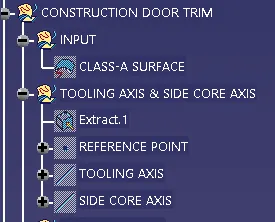
DOOR TRIM(DOG HOUSE): Downloaded the given CLASS-A SURFACE in the catpart. Then i strated working to create a GEOMENTRICAL SET(CONSTRUCTION DOOR TRIM) and below that i created another GEOMENTRICAL SET(INPUT) and GEOMETRICAL SET(TOOLING AXIS & SIDE CORE).
The given CLASS-A SURFACE is below,
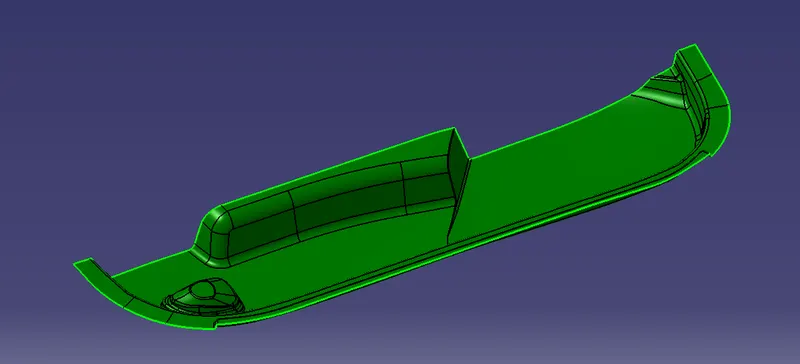
Then started working on the DRAFT ANALYSIS of the CLASS-A SURFACE, for the TOOLING AXIS, i started working in the SURFACE of the DRILL HANDLE by adding a point in the surface and using LINE command i created a line in the direction of Y-AXIS. Now i checked the created DUMMY TOOLING AXIS in the DRAFT ANALYSIS and the ouput i got is green. So i finished the analysis and kept the DUMMY TOOLING AXIS as my main TOOLING AXIS. Then i also created a SIDE CORE AXIS for the created DOG HOUSE from the REFERENCE POINT.
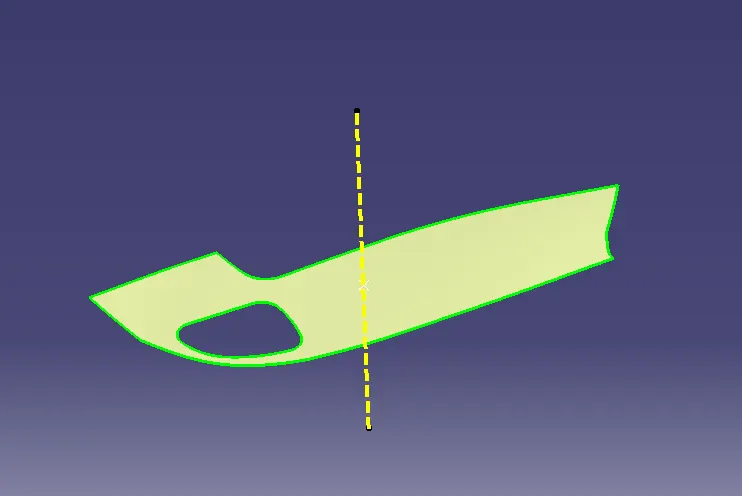
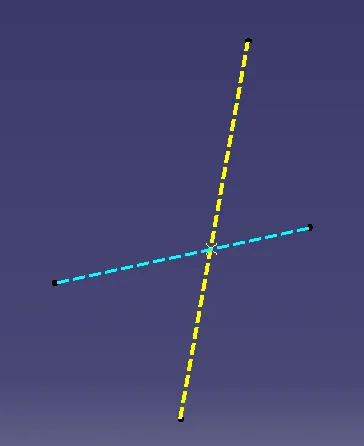
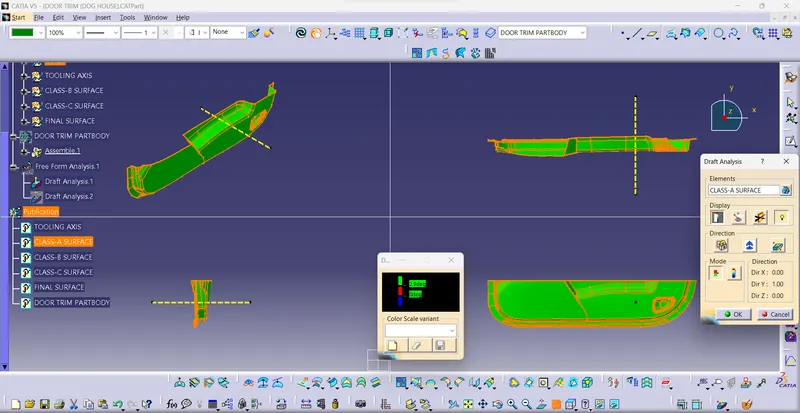
The TOOLING AXIS,SIDE CORE AXIS & CLASS-A SURFACE Geomentrical set given below,
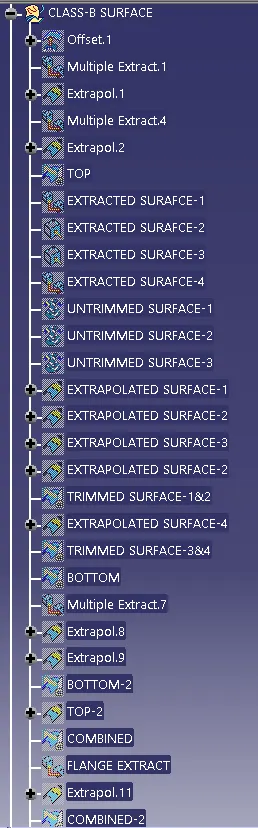
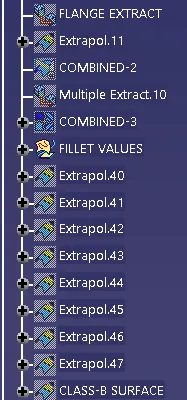
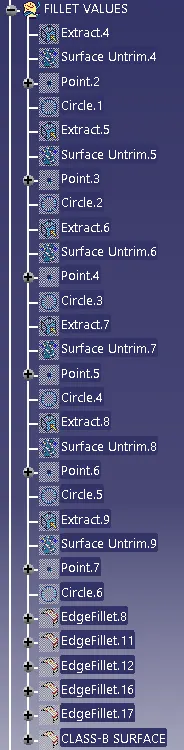
CLASS-B SURFACE: Now i created a another GEOMENTRICAL SET(CLASS-B SURFACE). In the CLASS-B SURFACE exrtracting every component and doing offset is time taking process, So i offseted directly CLASS-B SURFACE from CLASS-A SURFACE for offseted to a thickness of given 2.5mm. Now after offseted the CLASS-B SURFACE have some missing surfaces for this component only FILLET patches were missing, for that i used MUTLTIPLE EXTRACT tool to extract the broken surfaces and the other side of broken surface. Now the bottom part quite tricky so i extracted the surface like(SURFACE-1,2,3&4) and i worked on the bottom part. Then i trimmed both top and bottom for creating a single surface. So hided the CLASS-B SURFACE & unhided the CLASS-A SURFACE for the FILLET VALUES now finding the values. I extracted the FILLET patch and using UNTRIM tool i untrimmed the patch, then using VERNIER CALIPER tool i taken the fillet values, according to the offset from CLASS-A SURFACE.
GEOMENTRICAL SET for CLASS-B SURFACE & FILLETS VALUES given below,
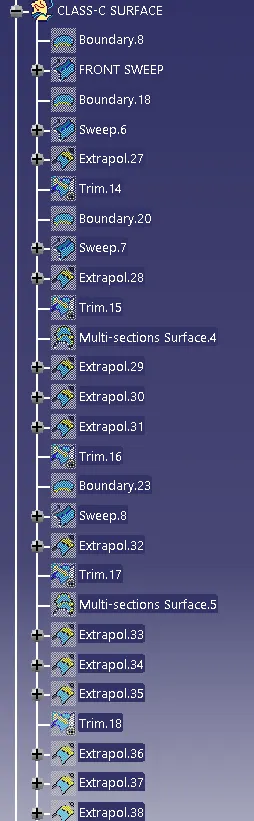
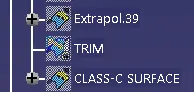
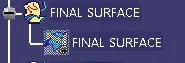
CLASS-C SURFACE & FINSHED SURFACE: I created another GEOMENTRICAL SET(CLASS-C SURFACE) In this, i hided the CLASS-B SURFACE and unhiding the CLASS-A SURFACE and started working on it, using MULTIPLE EXTRACT COMMAND TOOL i extracted a boundary for the CLASS-A SURFACE and then selected the SWEEP COMMAND to given a sweep of 20mm outward of the part of the CLASS-A SURFACE by the help of TOOLING AXIS and some surface cannot be sweep so i used multi section command and extrapolated and joined them together by join command. Unhiding CLASS-B SURFACE analysing whether the CLASS-A SURFACE intersecting eachother and using another GEOMENTRICAL SET(FINISHED SURFACES) i trimmed the CLASS-A SURFACE & CLASS-B SURFACE, but there was a slight opening in the boundary. So by using EXTRAPOLATED COMMAND i extened the CLASS-A SURFACE to 0.05 in length. Then using JOINT command, i joined the both the CLASS-A SURFACE & CLASS-C SURFACE and using TRIM, command, i trimmed the joined surface with the CLASS-B SURFACE. Thus foarming FINSIHED SURFACE without a boundary.
GEOMENTRICAL SET CLASS-C SURFACE, FINAL SURFACE given below,
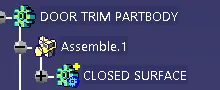
Changing to the PART WORKBENCH selecting the final surface and created a solid finished product using CLOSE SURFACE command in the PART BODY.
GEOMENTRICAL SET, FINISHED BODY & DRAFT ANALYSIS for PARTBODY given below,
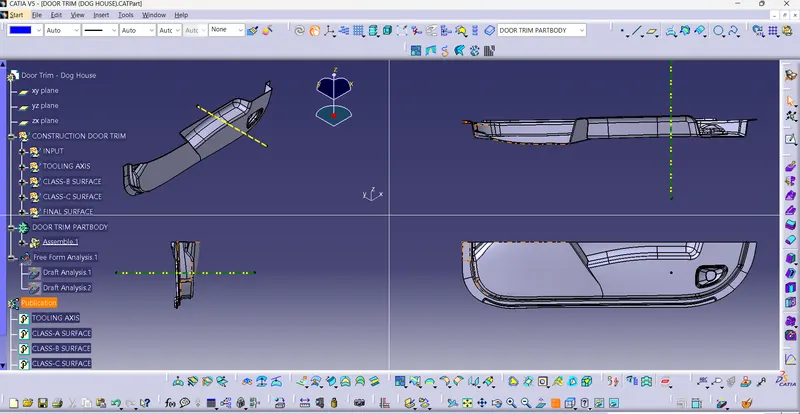
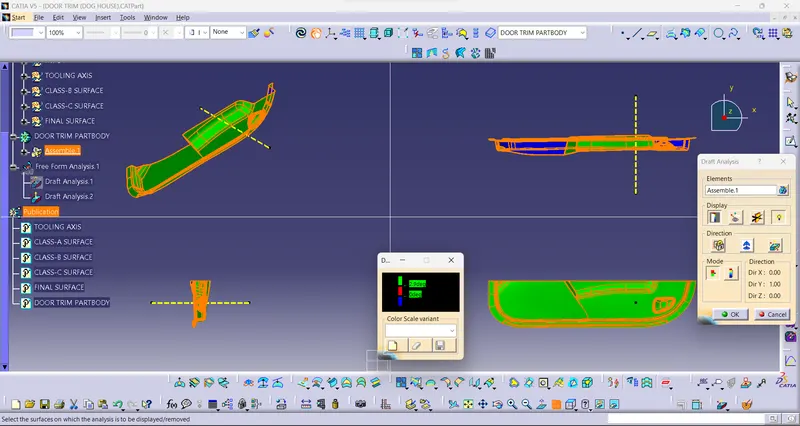
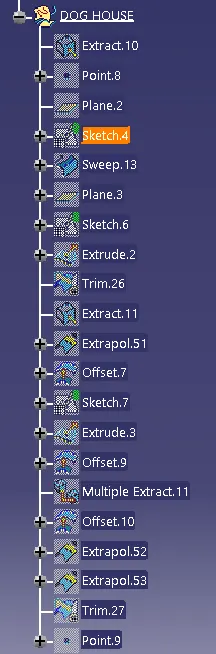
DOG HOUSE: Now i created another GEOMENTRICAL SET(DOG HOUSE) separtely. First i extract the surface and had an plane & point for sketch. Now i drawn a square, i lefted a line as CONSTRCUTION ELEMENT for a opening purpose and sweeped the lines for the calculated height of 22mm and given a secondary length of 1mm inside the component and given 1.5mm for draft, then i offseted the plane for another sketch and created a line an extruded it till the 3-lines now using part body i used THICK SURFACE command to thicken the extruded line for 2mm. Then i needed a cutoff potion in the bottom area so, i done the same process i done for the top portion of dog house and offseted to 4mm above the created sketch. Then exracting the inner portion of the dog house and then offeseted them 1mm outward from the extraction. After creating the offsets i extrapolated them for 3mm using point continuity and trimmed the surface for what i needed, then using split command in PART WORKBENCH and then i splited them, now using draft command i drafted the inside for 0.5mm in SIDE CORE AXIS for the DRAFT ANALYSIS and given fillet values to the DOG HOUSE. Now i unitrimmed the DOG HOUSE to the main body, and copied the DOG HOUSE body and pasted special with a link, using a point where i want the next DOG HOUSE i selected the copied DOG HOUSE body and translated by point-point command and unitrimmed the copied DOG HOUSE body.
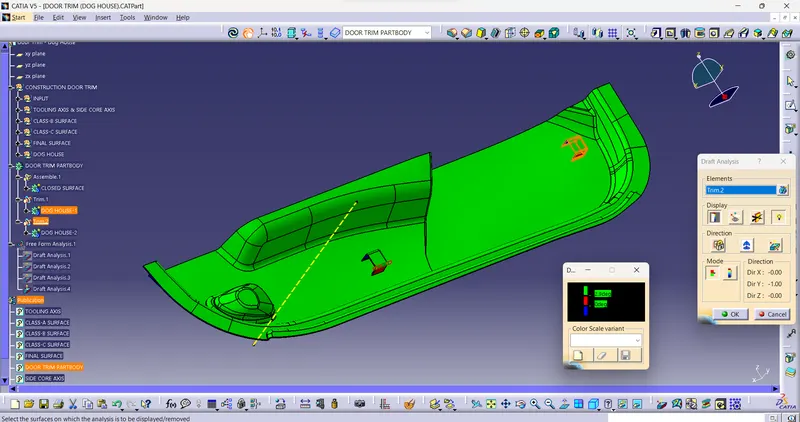
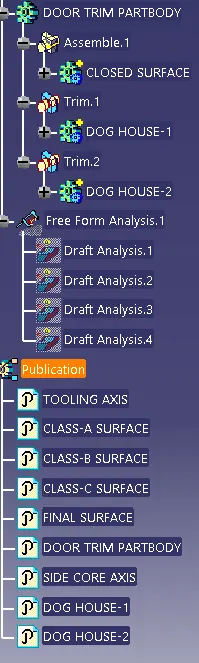
GEOMENTRICAL SET & PARTBODY for DOG HOUSE, DRAFT ANALYSIS, PUBLICATIONS given below,
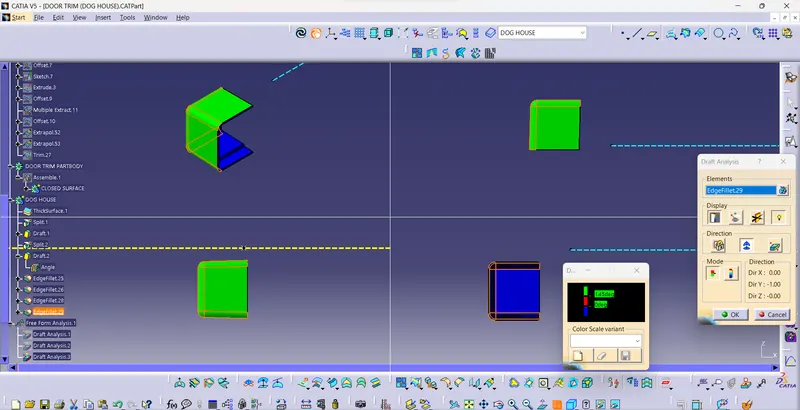
DRAFT ANALYSIS of the DOG HOUSE using SIDE CORE AXIS & TOOLING AXIS given below,
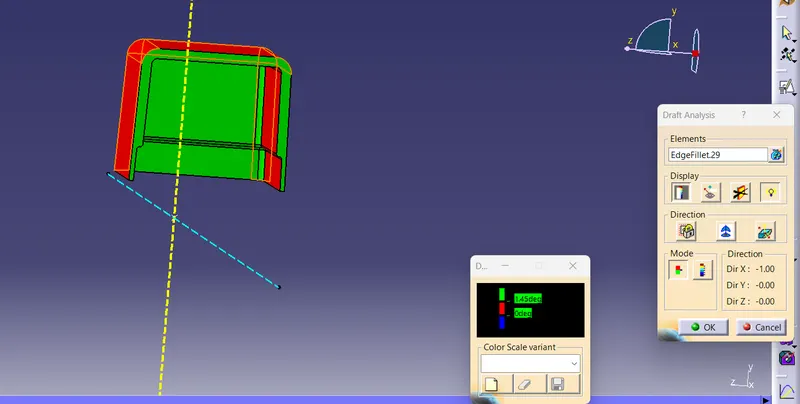
FINAL PRODUCT & FINAL DRAFT ANALYSIS given below,