Week 9 - Challenge 1 - Base Bracket Design
BASE BRACKET: Downloaded the given CLASS-A SURFACE in the catpart.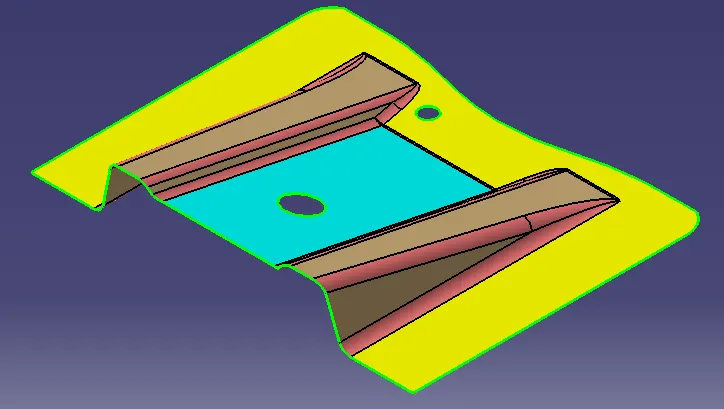
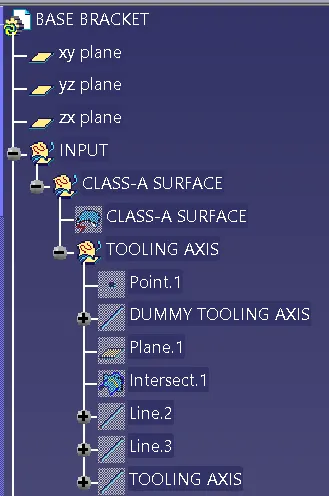
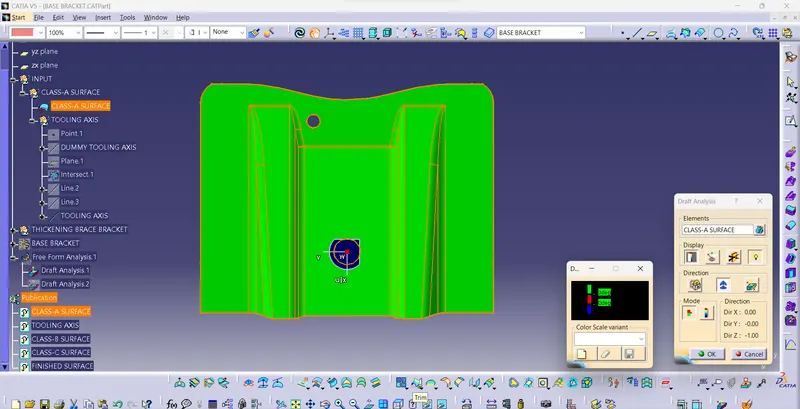
Then started working on the DRAFT ANALYSIS of the CLASS-A SURFACE, for THE DRAFT ANALYSIS i started seeing the suitable axis for the DUMMY AXIS to be placed in part for the TOOLING AXIS. I taken the YZ-PLANE(Z-AXIS) for the DUMMY AXIS in the part. For creating the DUMMY AXIS i used a hole in the part selcted the point tool selected the circle and got the point, then using LINE TOOL i change to point-direction in the line type command and selected the created point. Then using INTERSECTION TOOL i intersect the part by selecting the CLASS-A SURFACE and created YZ-PLANE. 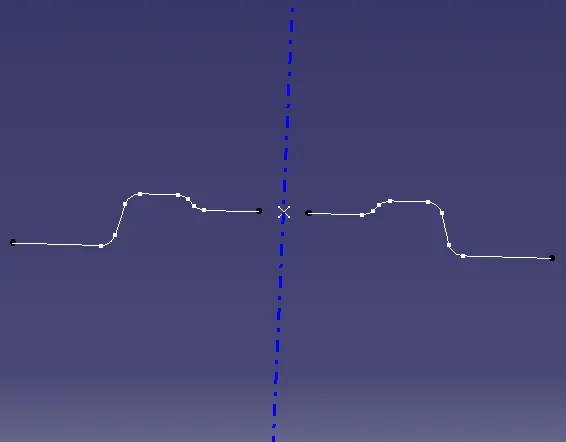
Then for the TOOLING AXIS i need to use BISECTING option in the LINE TOOL to form the TOOLING AXIS by extending the contruction line from the both the side of the DUMMY AXIS.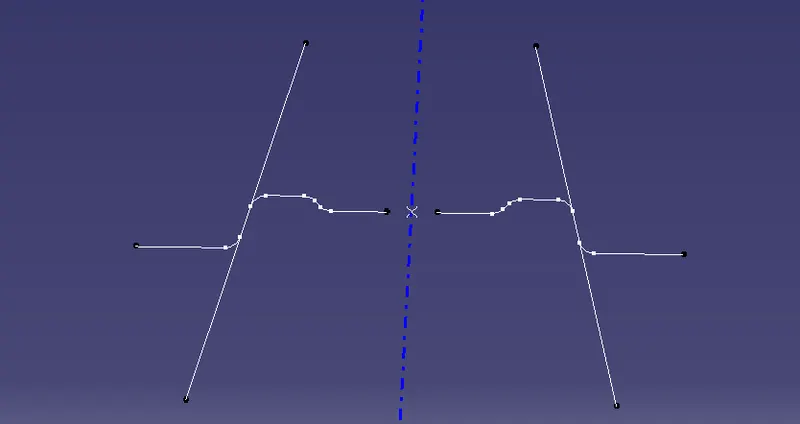
And using the BISECTING option in the LINE TOOL, thus forming the TOOLING AXIS.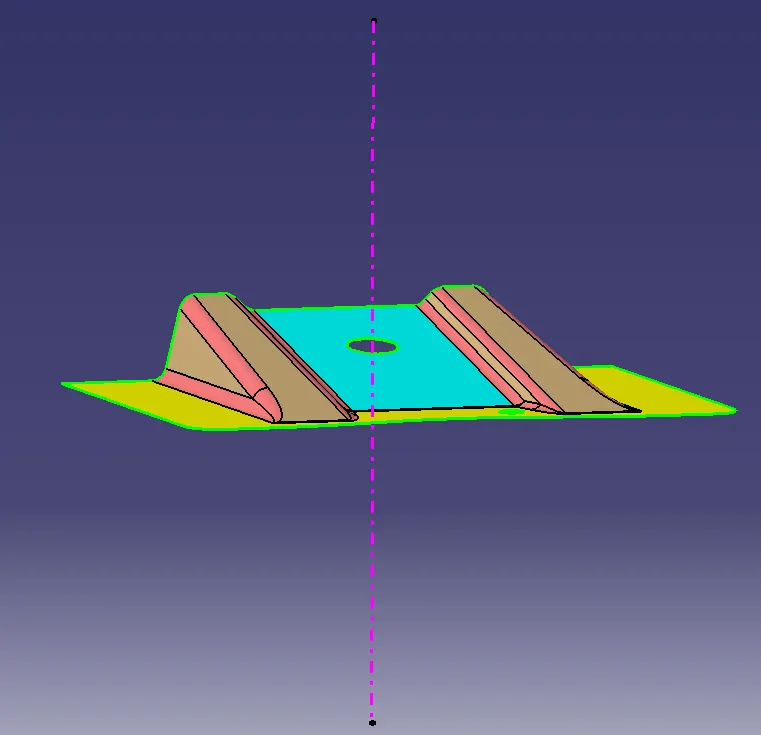
GEOMENTRICAL SET for TOOLING AXIS given below,
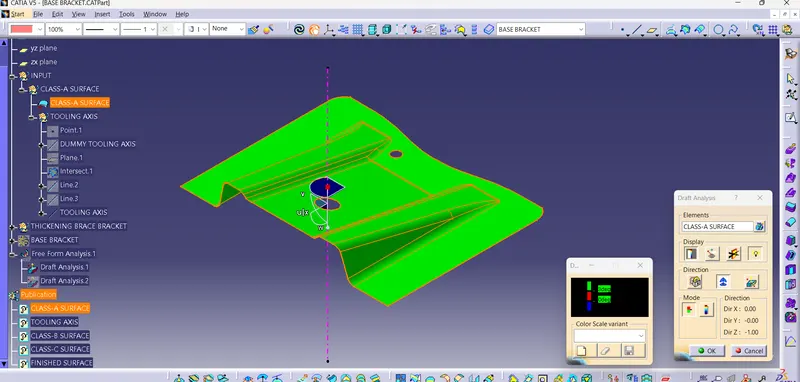
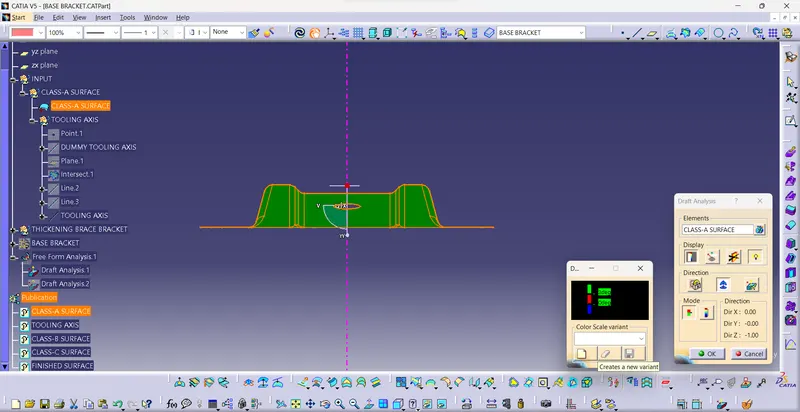
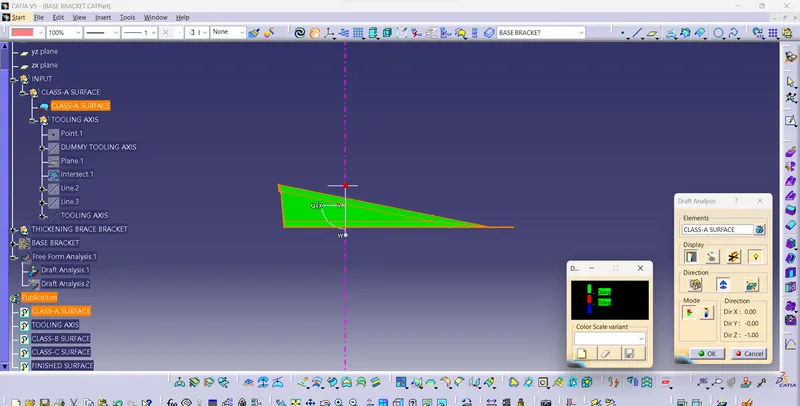
Now i PUBLISHED (CLASS-A SURFACE & TOOLING AXIS) and then i go for DRAFT ANALYSIS of the CLASS-A SURFACE. Using DRAFT ANLYSIS i selected the CLASS-A SURFACE for elements, i given a minimal value of 3 DEGREE in the QUICK ANALYSIS DIALOG BOX and then dragged the COMPASS and placed in the created TOOLING AXIS. The outcome was given in the GREEN colur.
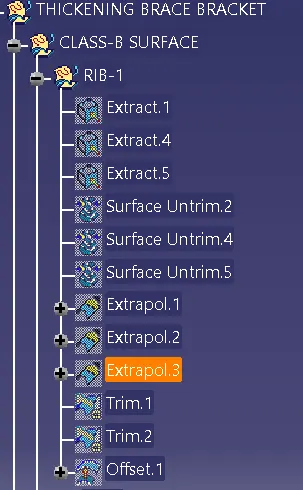
CLASS-B SURFACE: Then creating a GEOMENTRICAL SET(THICKENING BRACE BRACKET) as a parent i created another GEOMENTRICAL SET(CLASS-B SURFACE) using EXTRACT TOOLBAR i extracted the surfaces other than the fillted part in the CLASS-A SURFACE, then using UNTRIM TOOLBAR to untrim the exracted surfaces and EXTRAPOLATED the surfaces for 10mm and trimed the surfaces for suitable surface by using TRIMMING TOOL. Then offseted the trimed surfaces for given thickness 2.5mm and given a colour for identifying CLASS-B SURFACE from the CLASS-A SURFACE. Unhiding the CLASS-A SURFACE to analyze the created CLASS-B SURFACE, then using VERNIER CALLIPER TOOL to get dimension of the fillet from the CLASS-A SURFACE and creating the fillet top of the CLASS-B SURFACE by adding thickness value to the fillet value.
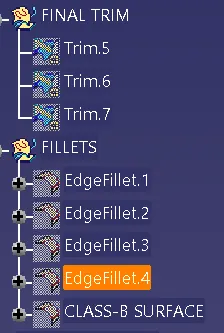
GEOMENTRICAL SET for RIB-1, RIB-2, BASE SURFACE, FINAL TRIM, FILLETS of CLASS-B SURFACE given below,
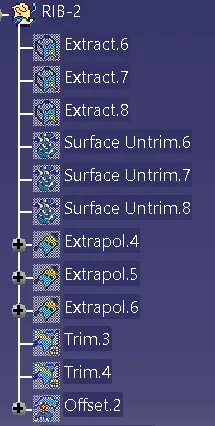
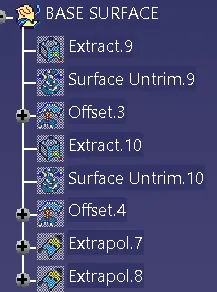
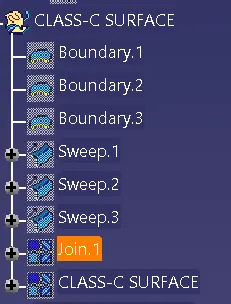
CLASS-C SURFACE & TRIMMED FINSHED SURFACE: I created another GEOMENTRICAL SET(CLASS-C SURFACE) In this i hided the CLASS-B SURFACE and unhiding the CLASS-A SURFACE and started working on it, using BOUNDARY COMMAND TOOL i formed a boundary for the CLASS-A SURFACE and then selected the SWEEP COMMAND to given a sweep of 20mm downward of the part of the CLASS-A SURFACE by the help of TOOLING AXIS. Unhiding CLASS-B SURFACE analysing whether the CLASS-A SURFACE intersecting eachother and using another GEOMENTRICAL SET(TRIMMED SURFACES) i trimmed the CLASS-A SURFACE & CLASS-B SURFACE, thus forming CLASS-C SURFACE with a finshed surface.
GEOMENTRICAL SET CLASS-C SURFACE given below,
Changing to the PART WORKBENCH selecting the final surface and created a solid finished product using CLOSE SURFACE command in the PART BODY.
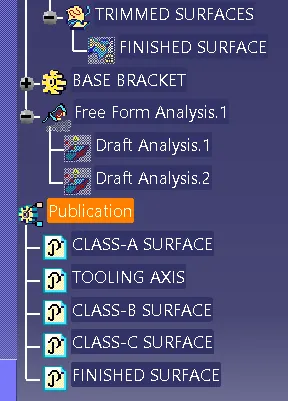
GEOMENTRICAL SET for TRIMMED SURFACE and PARTBODY, DRAFT ANALYSIS, PUBLICATION given below,
FINAL PRODUCT given below,
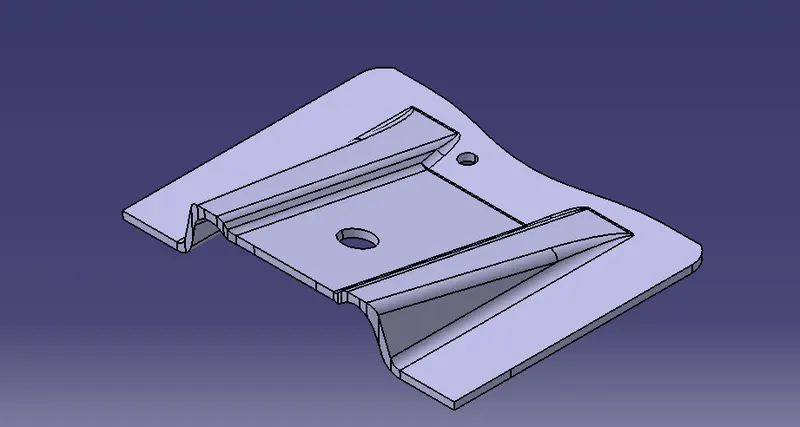
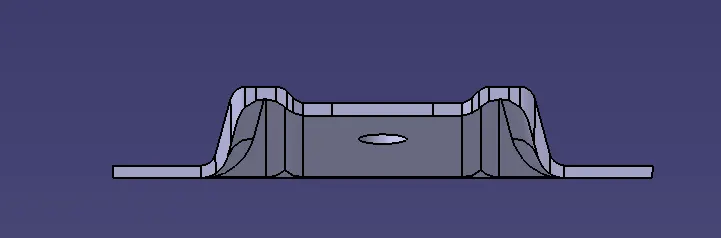
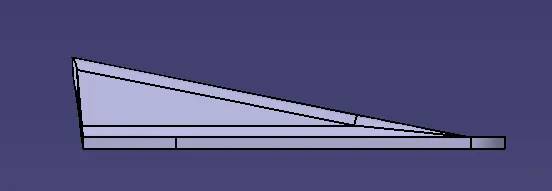
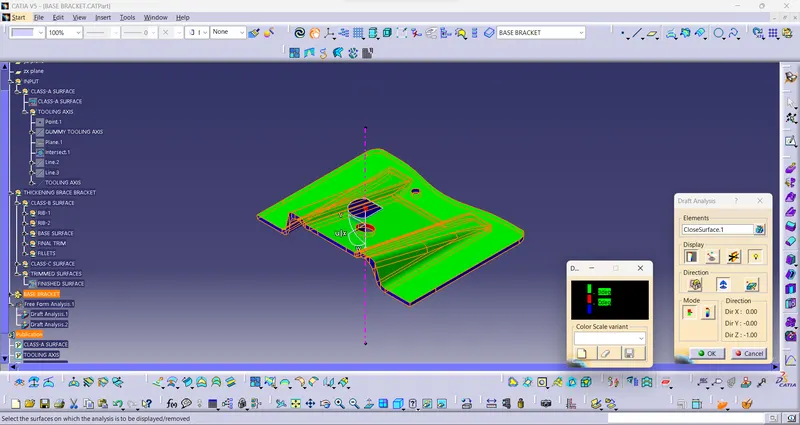
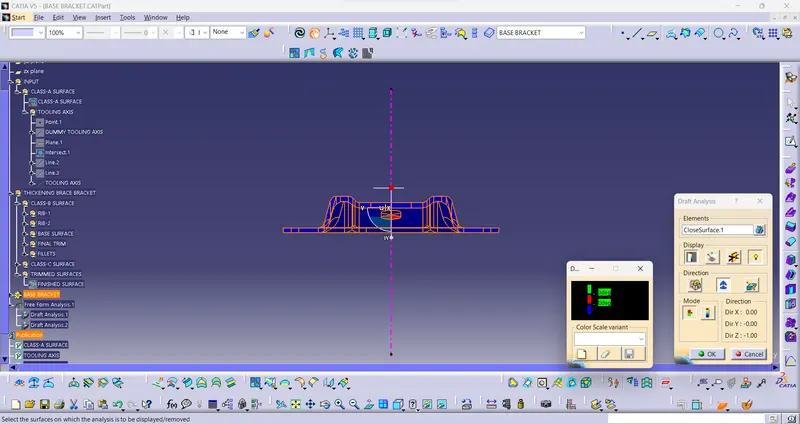
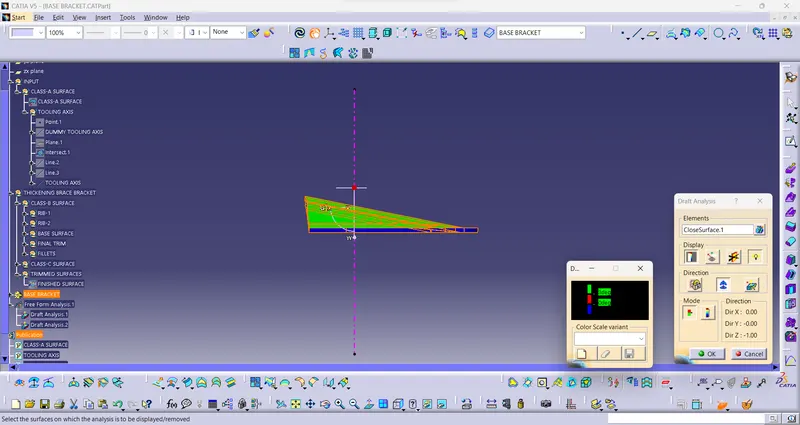
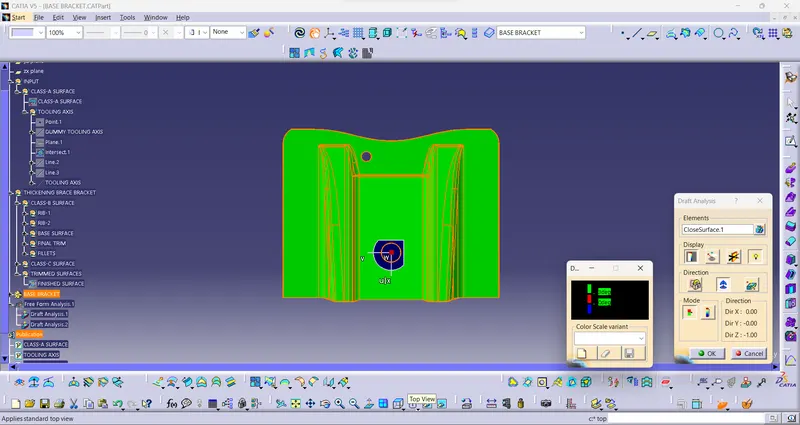
DRAFTING ANALYSIS OF FINAL PRODUCT: Thus finishing the final product, now unhiding the TOOLING AXIS for the final product to start the DRAFTING ANALYSIS. Now opening the DRAFT ANALYSIS tool setting minimal value of 3mm in quick analysis dialog box, and dragging the COMPASS to the TOOLING AXIS and got the output given below,